


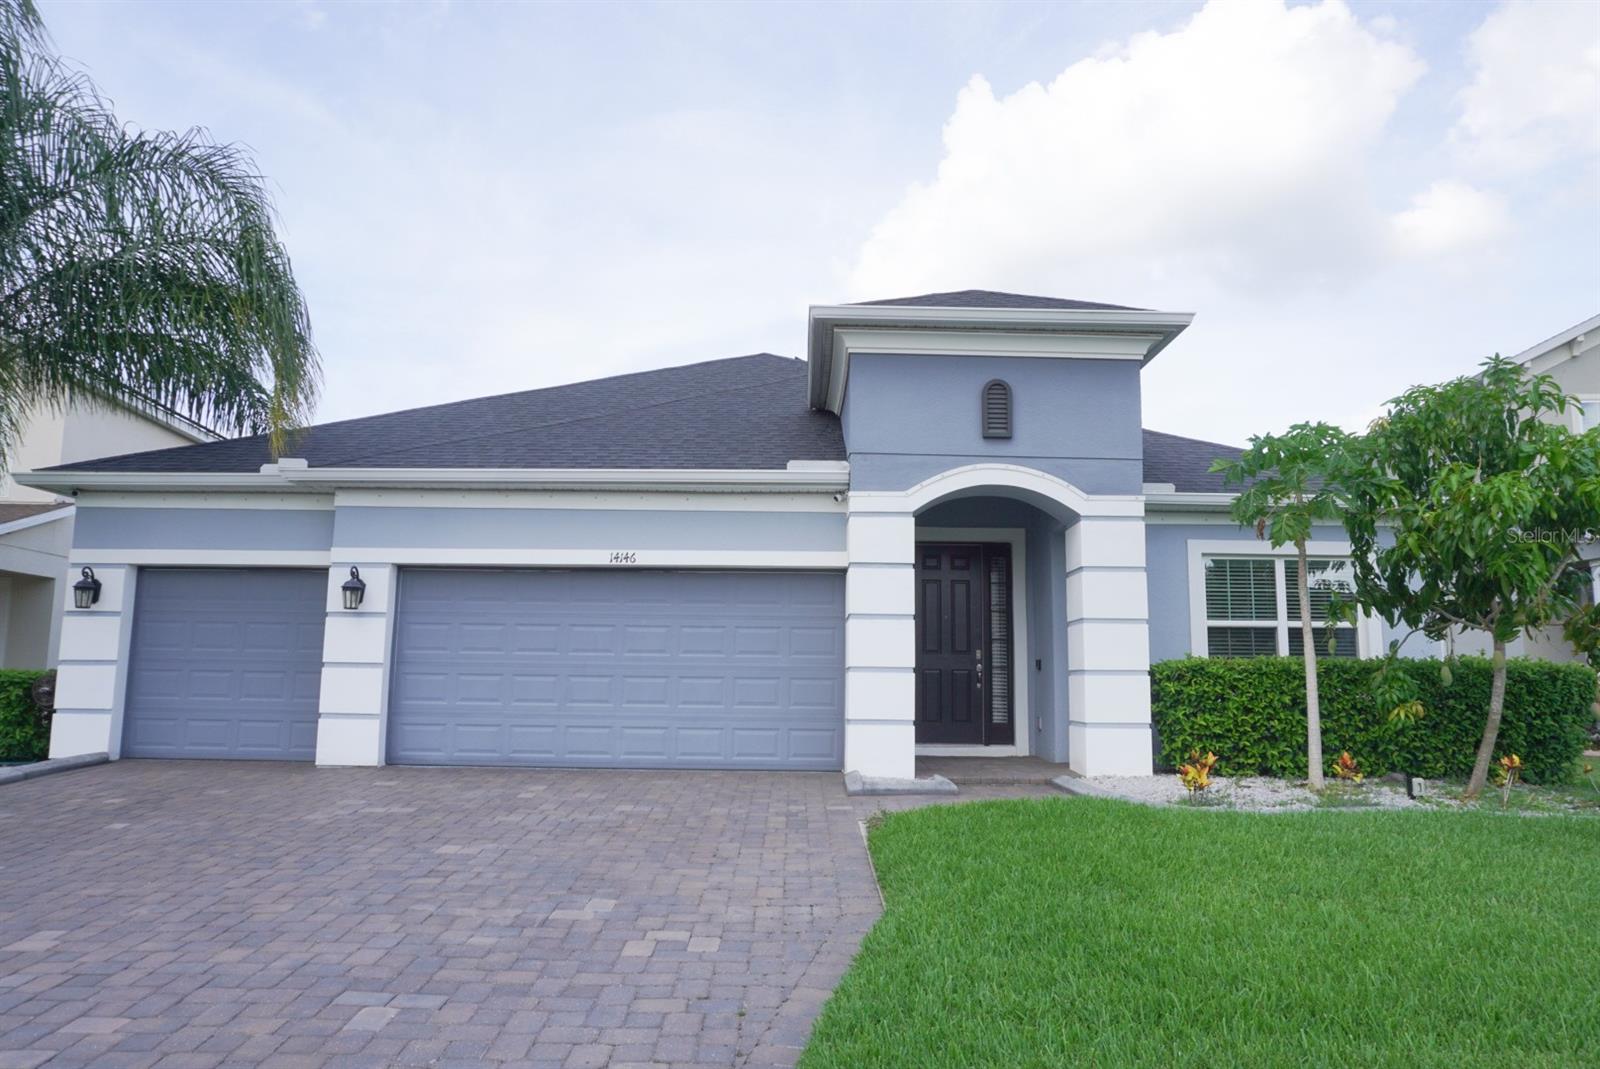


CYPRESS RESERVE PH 2, WINTER GARDEN, FL, 34787
$760,000
Residential
|
Bedrooms
4
|
Bathrooms
3
|
Living Area
2,952 Sqft
|
Lot Size
9,521 Sqft
|
Welcome to Your Dream Home - Where Luxury Meets Lifestyle! Step into this beautifully designed single-level, four-bedroom, three-bathroom residence with a spacious three-car garage, perfectly blending style, functionality, and comfort. From the moment you walk through the grand foyer, you're greeted by soaring high ceilings and an abundance of natural light. A versatile front flex room with elegant French doors offers the ideal space for a home office, library, or creative studio. At the heart of the home is the gourmet kitchen, an entertainer's dream featuring an expansive center island, breakfast bar, stainless steel appliances, and a large walk-in pantry. The smart refrigerator even allows you to store family photos or your grocery list right on the screen! The kitchen seamlessly flows into the open-concept living area, offering stunning views through 3-panel sliding glass doors that open to your personal outdoor oasis. Step outside to your resort-style lanai, where a heated saltwater pool with a tranquil fountain takes center stage. Whether you're entertaining, playing with the family, or relaxing in the Florida sun, the spacious backyard is your private paradise. The formal dining room and cozy breakfast nook add charm and flexibility to your lifestyle. Retreat to the luxurious primary suite, where you'll enjoy spa-like amenities including, Dual custom walk-in closets, a soaking tub, separate glass-enclosed shower, and dual vanities for a serene and stylish escape. A separate en-suite bedroom with its own private bath is perfect for guests or multigenerational living. Two additional generously sized bedrooms has plenty of space for family and visitors. Additional features you'll Love are water salt softener system, solar panels for energy savings and low electric bills, security system with exterior cameras, remote-controlled blinds in the living room, primary bedroom, and fourth bedroom, upgraded laundry room with built-in sink and custom cabinetry, and fully fenced backyard with low-maintenance vinyl fencing for added privacy. Community Perks includes access to fantastic amenities, including a clubhouse, resort-style pool, and playground-all in a sought-after neighborhood. Conveniently located near downtown Winter Garden, Winter Garden Village, and with quick access to the 429 Beltway and Florida Turnpike for easy commuting. Families will love being just a short walk to Sunridge Elementary and Sunridge Middle School. Don't miss this incredible opportunity! Schedule your private showing today-your future home awaits!
Property Details
| Property Features | Property Features | |||
|---|---|---|---|---|
| MLS ID: | MFRO6322745 | Year Built: | 2018 | |
| Appliances: | Built-In Oven, Cooktop, Dishwasher, Microwave, Range, Refrigerator, Water Filtration System, Water Softener | Association Fee Includes: | Pool | |
| Community Features: | Playground, Pool, Street Lights | Construction Materials: | Stucco | |
| Cooling: | Central Air, Attic Fan | Country: | US | |
| County Or Parish: | Orange | Direction Faces: | East | |
| Exterior Features: | Awning(s), Courtyard, Garden, Lighting, Shade Shutter(s), Sliding Doors | Fencing: | Vinyl | |
| Flooring: | Carpet, Ceramic Tile, Wood | Foundation Details: | Slab | |
| Heating: | Central, Solar | Laundry Features: | Laundry Room | |
| Levels: | One | Listing Agreement: | Exclusive Right To Sell | |
| Listing Terms: | Cash, Conventional, FHA, VA Loan | Occupant Type: | Owner | |
| Other Equipment: | Irrigation Equipment | Pets Allowed: | Yes | |
| Pool Features: | Child Safety Fence, Heated, In Ground, Salt Water | Property Sub Type: | Single Family Residence | |
| Property Type: | Residential | Road Surface Type: | Asphalt | |
| Roof: | Shingle | Security Features: | Security System | |
| Sewer: | Public Sewer | Showing Requirements: | Call Listing Agent, ShowingTime | |
| Spa Features: | Heated, In Ground | Special Listing Conditions: | None | |
| Standard Status: | Active | State Or Province: | FL | |
| Utilities: | Cable Available, Electricity Connected, Natural Gas Connected, Underground Utilities | Vegetation: | Fruit Trees | |
| Water Source: | Public | |||
| Rooms | Rooms | |||
|---|---|---|---|---|
| Primary Bedroom: | 15x17.3 ft | Kitchen: | 14.1x14.4 ft | |
| Living Room: | 20.1x25.6 ft | Bedroom 2: | 13x14.6 ft | |
| Bedroom 3: | 13x12.1 ft | Bathroom 4: | 10.6x12.4 ft | |
| Office: | ||||
We love to hear from you