


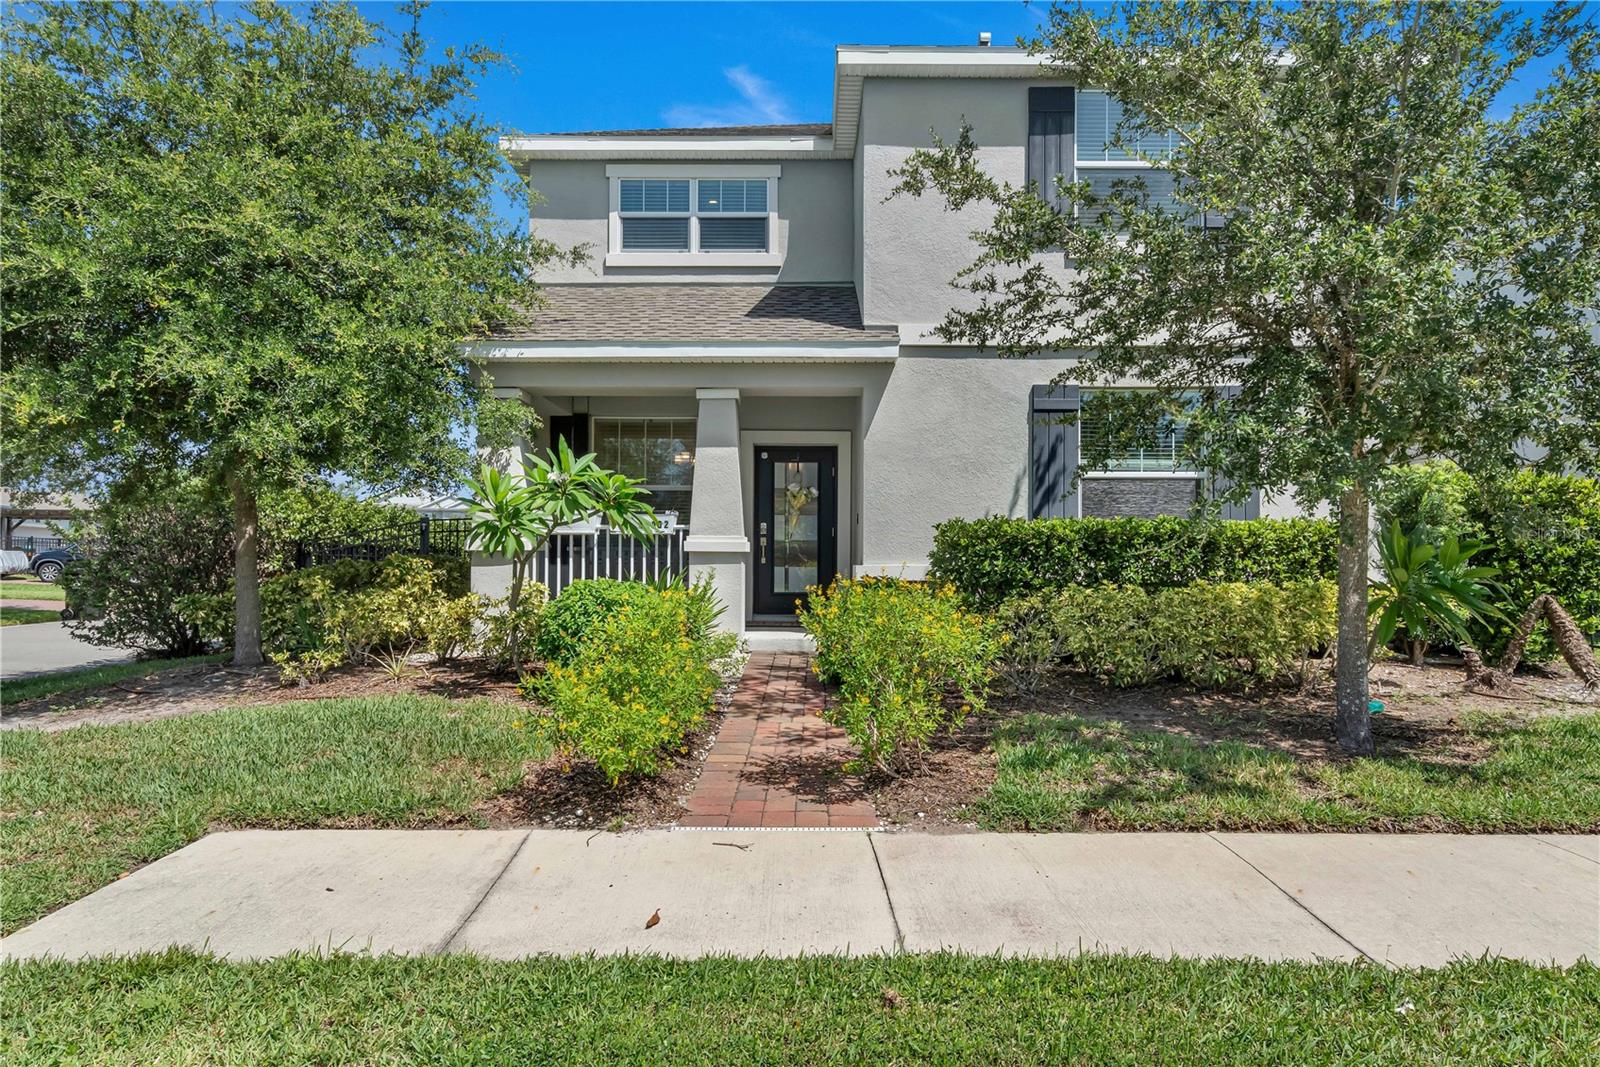


11902 TRAVEL ALY, ORLANDO, FL, 32832
$510,000
Residential
|
Bedrooms
5
|
Bathrooms
3
|
Living Area
2,638 Sqft
|
Lot Size
6,770 Sqft
|
SELLER WILL CONTRIBUTE 5K TO YOUR CLOSING COSTS and is motivated to sell! Welcome to this exceptional home nestled on a desirable corner lot, directly facing a lush green space—perfect for neighborhood gatherings or a little extra room to play and unwind. Enjoy your afternoon tea from the charming front porch while overlooking the park-like setting, creating a warm and connected community feel.
Inside, you'll find a thoughtful layout featuring a welcoming foyer, a full downstairs bedroom and bath, and a versatile den—ideal for working from home or a quiet retreat. The open-concept living, dining, and kitchen area is filled with natural light and flows seamlessly onto the screened-in, covered lanai, offering the perfect indoor-outdoor living experience.
The backyard has been enhanced with a privacy hedge and fencing, providing a secure and serene space for pets, play, or entertaining with ease.
Upstairs, a spacious loft offers additional flexible living space, alongside the remaining bedrooms. The expansive primary suite is a true retreat with a large walk-in closet and a spa-like bathroom complete with a soaking tub and dual vanities.
Living in Storey Park means access to outstanding resort-style amenities just minutes from your front door—including a sparkling pool, clubhouse, modern fitness center, tennis courts, dog parks, and scenic biking and walking trails. The community fosters a vibrant lifestyle with regular events and social activities that bring neighbors together.
Conveniently located near major highways, shopping, dining, and top-rated schools—with the middle school just three blocks away and elementary and high schools under a mile—this home offers the perfect balance of urban accessibility and peaceful suburban living.
Your HOA dues cover lawn care, landscaping, and the maintenance of all common areas and amenities, ensuring a pristine and cohesive community year-round.
Don’t miss your opportunity to own a home in one of the most sought-after and fast-growing communities in the area. Schedule your private showing today and experience the lifestyle that Storey Park has to give!
Property Details
| Property Features | Property Features | |||
|---|---|---|---|---|
| MLS ID: | MFRO6323300 | Year Built: | 2019 | |
| Appliances: | Dishwasher, Microwave, Range, Refrigerator, Washer | Architectural Style: | Contemporary | |
| Association Amenities: | Clubhouse, Playground, Pool, Recreation Facilities, Trail(s) | Association Fee Includes: | Cable TV, Internet, Maintenance Grounds | |
| Community Features: | Clubhouse, Community Mailbox, Park, Playground, Pool, Sidewalks | Construction Materials: | Block, Stucco | |
| Cooling: | Central Air | Country: | US | |
| County Or Parish: | Orange | Direction Faces: | South | |
| Exterior Features: | Sprinkler Metered | Fencing: | Wire | |
| Flooring: | Carpet, Ceramic Tile | Foundation Details: | Slab | |
| Green Energy Generation: | Solar | Heating: | Central | |
| Laundry Features: | Laundry Room | Levels: | Two | |
| Listing Agreement: | Exclusive Right To Sell | Listing Terms: | Cash, Conventional, FHA, VA Loan | |
| Lot Features: | Corner Lot, Greenbelt, In County, Sidewalk | Occupant Type: | Vacant | |
| Other Equipment: | Irrigation Equipment | Parking Features: | Driveway, Garage Door Opener, Garage Faces Rear | |
| Patio And Porch Features: | Covered, Front Porch, Rear Porch, Screened | Pets Allowed: | Yes | |
| Property Sub Type: | Single Family Residence | Property Type: | Residential | |
| Road Surface Type: | Asphalt | Roof: | Shingle | |
| Sewer: | Public Sewer | Showing Requirements: | Lock Box Coded | |
| Special Listing Conditions: | None | Standard Status: | Active | |
| State Or Province: | FL | Utilities: | Cable Available, Cable Connected, Electricity Available, Electricity Connected, Phone Available, Public, Sewer Available, Sewer Connected, Sprinkler Meter, Water Available, Water Connected | |
| Vegetation: | Mature Landscaping | Water Source: | Public | |
| Rooms | Rooms | |||
|---|---|---|---|---|
| Balcony/Porch/Lanai: | 14x9 ft | Kitchen: | 18x15 ft | |
| Bedroom 1: | 12x11 ft | Bedroom 2: | 11x10 ft | |
| Bedroom 3: | 11x10 ft | Primary Bedroom: | 16x16 ft | |
| Primary Bathroom: | 15x8 ft | Living Room: | 16x14 ft | |
| Dinette: | 9x8 ft | Den: | 9x8 ft | |
| Dining Room: | 11x8 ft | Loft: | 13x12 ft | |
We love to hear from you