


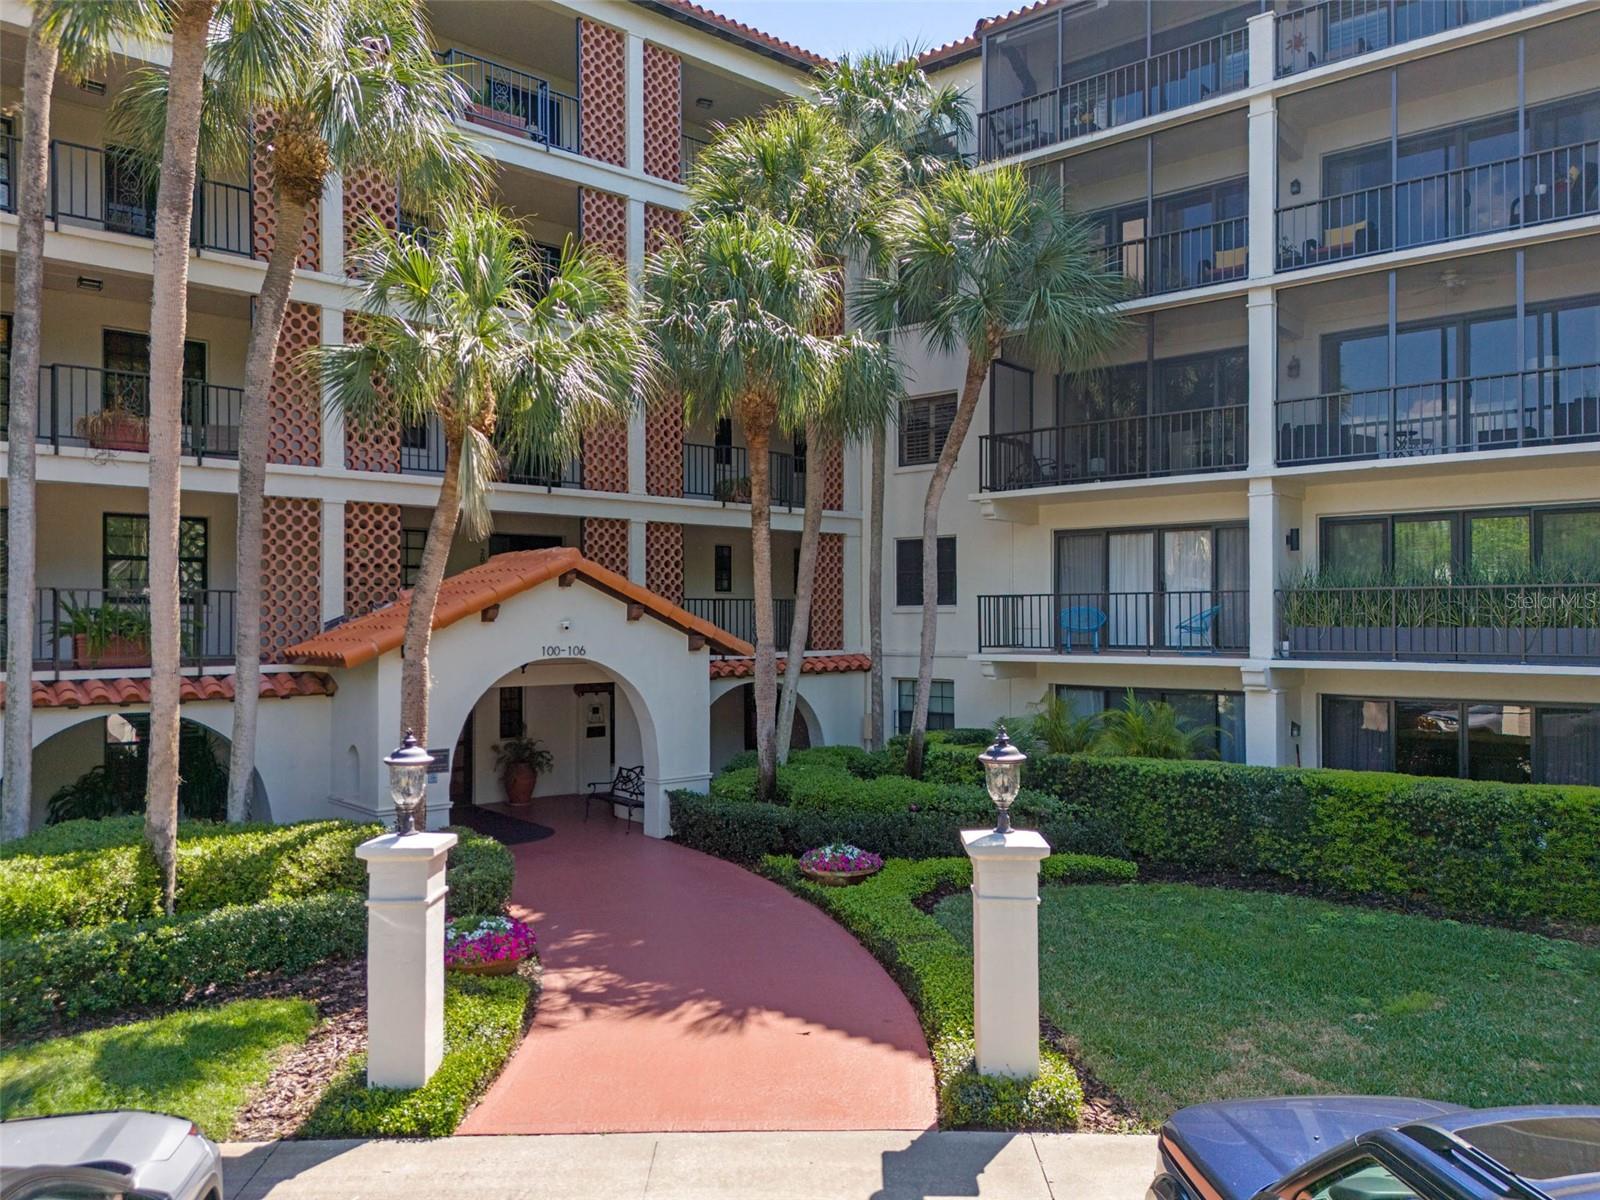


100 S INTERLACHEN AVE #204D, WINTER PARK, FL, 32789
$799,000
Residential
|
Bedrooms
2
|
Bathrooms
2
|
Living Area
1,143 Sqft
|
Lot Size
1,235 Sqft
|
Welcome to The Cloisters—a prestigious lakefront community nestled in the heart of Winter Park, perfectly positioned between the timeless charm of Park Avenue and the serene beauty of Lake Osceola. This fully furnished second-floor residence has been meticulously redesigned and renovated to maximize both space and style, offering the comfort of a thoughtfully designed home, enhanced by luxurious, designer-selected finishes throughout. Step inside to discover a beautifully appointed interior featuring high-end touches. The kitchen is a true showpiece, boasting custom wood cabinetry with artistic wood detailing, granite countertops, full counter-to-cabinet backsplashes, and top-tier appliances including a Wolf cooktop and oven, Fisher & Paykel dishwasher, Liebherr wine cooler, and Sub-Zero refrigerator. The expansive kitchen island comfortably seats four, with a sleek, integrated extension that effortlessly accommodates up to seven—perfect for entertaining in style. The open-concept living area flows seamlessly to a spacious private balcony, offering tranquil views of the heated pool, putting green, lush landscaping, and the shimmering waters of Lake Osceola—ideal for a morning coffee or year-round entertaining. The primary suite is a serene retreat, featuring blackout blinds, a Sleep Number smart bed with dual temperature controls, and custom floor-to-ceiling built-ins with integrated lighting, display shelving, and a dedicated vanity area. Additional built-in cabinetry lines the hallway leading to the en-suite bathroom, providing ample space for jewelry, shoes, and wardrobe essentials. The second bedroom is designed for versatility, with a wall-to-wall built-in home office setup overlooking a beautiful resort-style view, along with its own matching floor-to-ceiling built-ins for display and storage. Both bathrooms have been tastefully reimagined with new vanities, granite countertops, upgraded shower enclosures and hardware, and stylish lighting and mirrors. The primary bath includes additional custom built-ins for optimal storage and organization. Throughout the home, fresh paint and luxury vinyl flooring create a clean, modern aesthetic. Additional features include an in-unit washer and dryer tucked behind a custom wood door, a built-in safe, and a new A/C unit installed in 2024. The residence also includes a deeded covered-parking space and a private storage unit. The Cloisters community offers a wealth of amenities, including an onsite property manager, ample guest parking, elevators, a heated pool, onsite laundry facilities, a putting green, private lake access, a dock, and boat slips available via resident lottery. Residents also enjoy two fitness centers with one dry sauna and a recently updated clubhouse with a full kitchen and bath—ideal for private gatherings. Just a short stroll from the boutiques, restaurants, and cultural attractions of Park Avenue, and Rollins College, this fully renovated, turnkey residence presents a rare opportunity to enjoy the ultimate blend of location, luxury, and lifestyle. Realtor/owner is a licensed Florida real estate broker.
Property Details
| Property Features | Property Features | |||
|---|---|---|---|---|
| MLS ID: | MFRO6323374 | Year Built: | 1971 | |
| Appliances: | Built-In Oven, Cooktop, Dishwasher, Disposal, Dryer, Ice Maker, Microwave, Refrigerator, Touchless Faucet, Washer, Wine Refrigerator | Architectural Style: | Florida, Traditional | |
| Association Amenities: | Clubhouse, Elevator(s), Fitness Center, Laundry, Maintenance, Pool, Sauna | Association Fee Includes: | Cable TV, Common Area Taxes, Pool, Escrow Reserves Fund, Insurance, Maintenance Structure, Maintenance Grounds, Maintenance, Sewer, Trash | |
| Community Features: | Buyer Approval Required, Clubhouse, Community Mailbox, Pool, Sidewalks, Special Community Restrictions | Construction Materials: | Block, Concrete, Stucco | |
| Cooling: | Central Air | Country: | US | |
| County Or Parish: | Orange | Direction Faces: | West | |
| Exterior Features: | Balcony, Lighting, Rain Gutters, Sliding Doors | Fencing: | Fenced | |
| Flooring: | Ceramic Tile, Luxury Vinyl | Foundation Details: | Slab | |
| Furnished: | Turnkey | Heating: | Central, Electric | |
| Laundry Features: | Electric Dryer Hookup, Inside, Laundry Closet, Washer Hookup | Levels: | One | |
| Listing Agreement: | Exclusive Right To Sell | Listing Terms: | Cash, Conventional | |
| Lot Features: | City Limits, Landscaped, Near Golf Course, Near Public Transit, Sidewalk, Street Brick | Occupant Type: | Owner | |
| Parking Features: | Assigned, Circular Driveway, Covered, Ground Level, Guest | Pets Allowed: | Breed Restrictions, Cats OK, Dogs OK, Size Limit | |
| Possession: | Close Of Escrow | Property Condition: | Completed | |
| Property Sub Type: | Condominium | Property Type: | Residential | |
| Road Responsibility: | Private Maintained Road | Road Surface Type: | Paved | |
| Roof: | Membrane, Tile | Security Features: | Security Lights, Security System Owned, Smoke Detector(s) | |
| Sewer: | Public Sewer | Showing Requirements: | Call Listing Agent, Listing Agent Must Accompany | |
| Special Listing Conditions: | None | Standard Status: | Active | |
| State Or Province: | FL | Utilities: | BB/HS Internet Available, Cable Available, Electricity Connected, Fire Hydrant, Sewer Connected, Underground Utilities, Water Connected | |
| View: | Water | Water Source: | Public | |
| Window Features: | Shades, Window Treatments | |||
| Rooms | Rooms | |||
|---|---|---|---|---|
| Primary Bedroom: | 12x18 ft | Primary Bathroom: | 12x7 ft | |
| Bedroom 2: | 11x15 ft | Bathroom 2: | 5x8 ft | |
| Kitchen: | 18x11 ft | Balcony/Porch/Lanai: | 6x15 ft | |
| Foyer: | 8x5 ft | Living Room: | 17x14 ft | |
| Laundry: | 3x4 ft | |||
We love to hear from you