


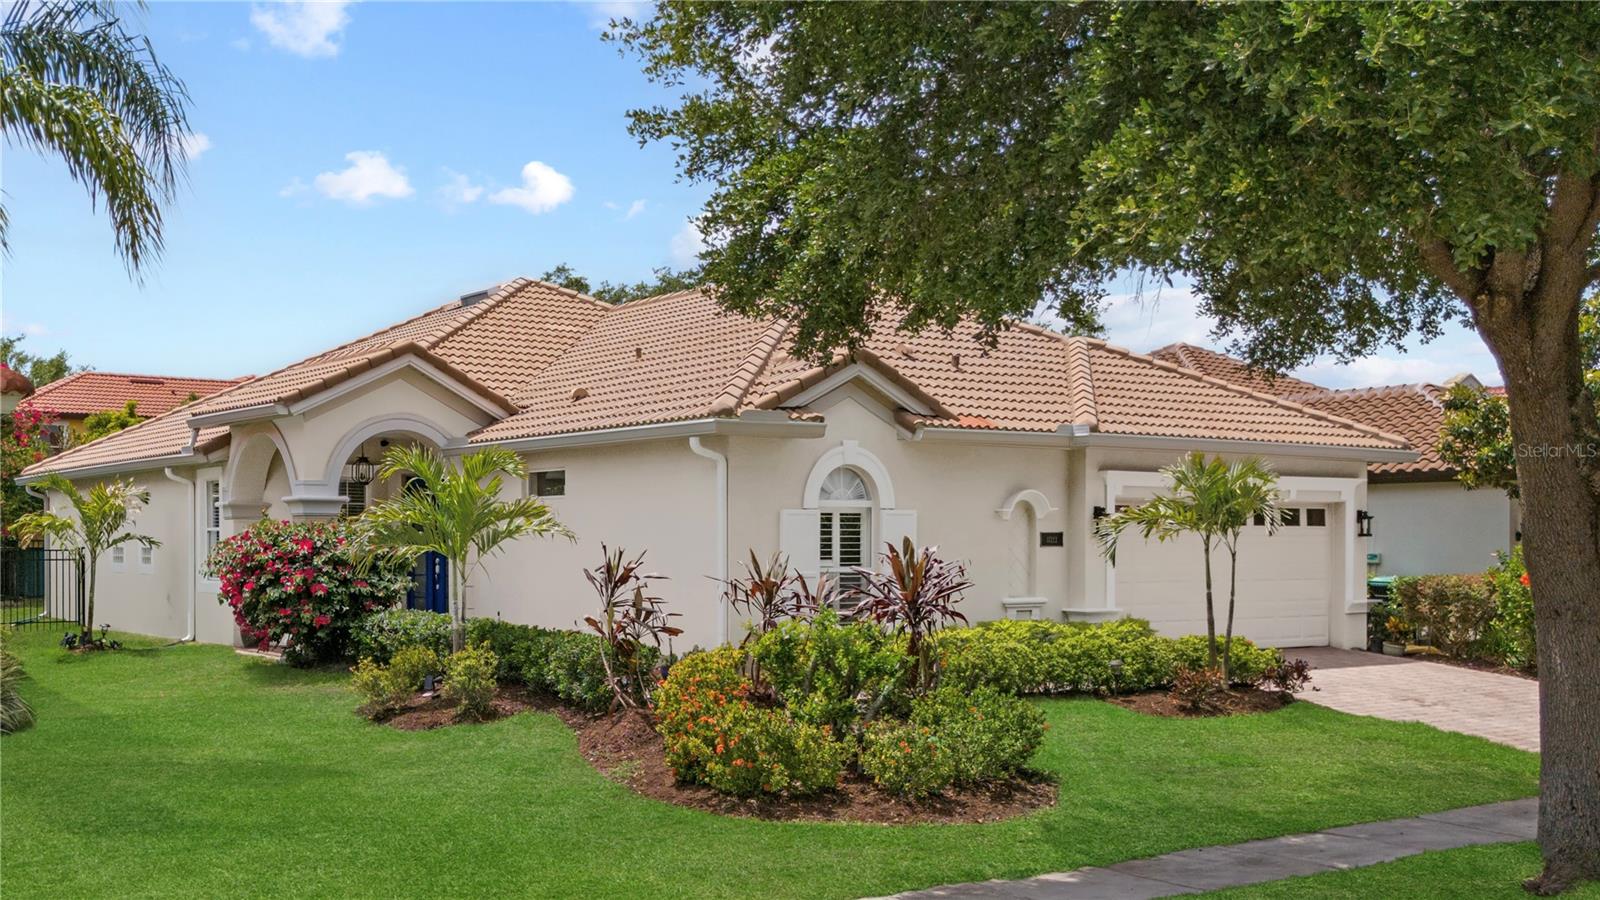


11222 RAPALLO LN, WINDERMERE, FL, 34786
$680,000
Residential
|
Bedrooms
4
|
Bathrooms
2
|
Living Area
2,145 Sqft
|
Lot Size
6,431 Sqft
|
Gated Belmere on Quiet Court near a 905K sale— South Belmere cul-de-sac lot backing a tropical oasis, creating a serene and private setting. Furniture options and VIDEO TOUR AVAILABLE. Step into your perfectly upgraded sanctuary and can include warranties. Professionally renovated July 2025 (warranty available) with a meticulous attention to both modern aesthetic and functionality, this home blends Coastal Mediterranean charm with premium 2024-vintage mechanicals throughout. A STUNNING KITCHEN and bathrooms featuring high-end quartz, thoughtful built-in storage (equivalent to 8 walk-in closets, grown from 4), designer lighting, and beautifully detailed crown molding and trim. The home also showcases upgraded electrical, floors, and fresh paint—all elevated by synthetic green flooring that's exceptionally resistant to water, scratches, and dents, and luxurious 11-foot ceilings in the main living area, giving a grand sense of space. Outside, the home is in a fully fenced, quiet backyard with size to accommodate a pool/club pool 2 blocks away. Upgraded electrical and molding on the lanai and views onto a upgraded lush tropical landscape that attracts butterflies and hummingbirds while being drought resistant. Near 4 ponds used to prevent hurricane related flooding.
Located in Commuter-Friendly North Windermere, this home benefits from outstanding commute access—just 20 minutes to Downtown Orlando, 30 minutes to Airport. 4 minutes from EXPANDING Downtown Windermere is expanding with new restaurants (including a Dr. Phillips-area Italian concept), Windermere Brewing—the top Google-rated and plethora of parks for both humans and dogs. HOA is well funded and has a pool, pickleball and tennis lessons, clubhouse (future 2025 projects), Jungle Gym Play area, Basketball court (project eminent) and volleyball area.
Belmere’s forthcoming clubhouse and amenities feature lakeside playgrounds, basketball, volleyball, fitness, and event center. Golf Court Friendly, Water Skiing and Jet Ski Access nearby via Butler Chain of Lakes. Nearby 10/10 Lake Whitney Elementary, enjoying a favorable 16?:?1 student-teacher ratio.
Recent 710K comps and other comps often feature 10 to 20-year-old kitchens and baths, adding major competitive advantage to this like-new renovation. A top inspector estimates 16–24 years of roof life remain (reports available and insurance options).
Property Details
| Property Features | Property Features | |||
|---|---|---|---|---|
| MLS ID: | MFRO6323648 | Year Built: | 2002 | |
| Appliances: | Dishwasher, Disposal, Dryer, Exhaust Fan, Gas Water Heater, Microwave, Refrigerator, Washer | Association Amenities: | Basketball Court, Clubhouse, Fence Restrictions, Fitness Center, Gated, Park, Pickleball Court(s), Playground, Pool, Recreation Facilities, Tennis Court(s) | |
| Association Fee Includes: | Pool | Community Features: | Clubhouse, Fitness Center, Gated Community - No Guard, Golf Carts OK, Irrigation-Reclaimed Water, Park, Playground, Pool, Sidewalks, Tennis Court(s), Wheelchair Access, Street Lights | |
| Construction Materials: | Block, Stucco | Cooling: | Central Air | |
| Country: | US | County Or Parish: | Orange | |
| Direction Faces: | South | Exterior Features: | Lighting, Rain Gutters, Sidewalk, Sliding Doors | |
| Flooring: | Carpet, Other | Foundation Details: | Slab | |
| Green Water Conservation: | Irrigation-Reclaimed Water | Heating: | Electric, Heat Pump | |
| Laundry Features: | Laundry Room | Levels: | One | |
| Listing Agreement: | Exclusive Right To Sell | Listing Terms: | Cash, Conventional, Trade, FHA, VA Loan | |
| Occupant Type: | Owner | Other Equipment: | Irrigation Equipment | |
| Pets Allowed: | Cats OK, Dogs OK | Property Sub Type: | Single Family Residence | |
| Property Type: | Residential | Road Surface Type: | Asphalt | |
| Roof: | Tile | Sewer: | Public Sewer | |
| Showing Requirements: | Call Listing Agent | Special Listing Conditions: | None | |
| Standard Status: | Active | State Or Province: | FL | |
| Utilities: | Cable Connected, Electricity Connected, Natural Gas Connected, Sewer Connected, Underground Utilities, Water Connected | Water Source: | None | |
| Rooms | Rooms | |||
|---|---|---|---|---|
| Primary Bedroom: | 16x14 ft | Bedroom 2: | 12x11 ft | |
| Bedroom 3: | 11x11 ft | Bedroom 4: | 11x11 ft | |
| Living Room: | 17x13 ft | Kitchen: | 13x11 ft | |
| Family Room: | 15x13 ft | |||
We love to hear from you