


5410 BAY SIDE DR, ORLANDO, FL, 32819
$2,950,000
Residential
|
Bedrooms
4
|
Bathrooms
4
|
Living Area
3,479 Sqft
|
Lot Size
58,958 Sqft
|
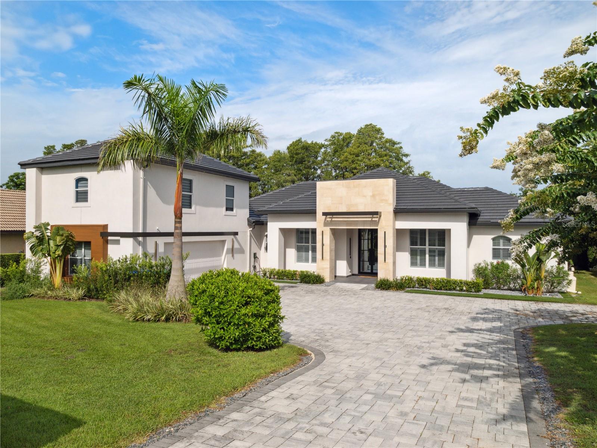
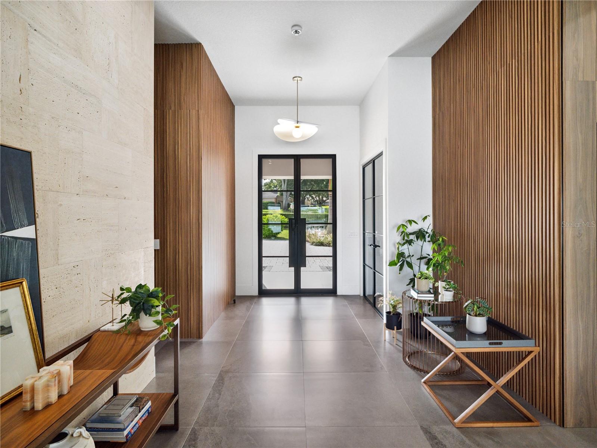
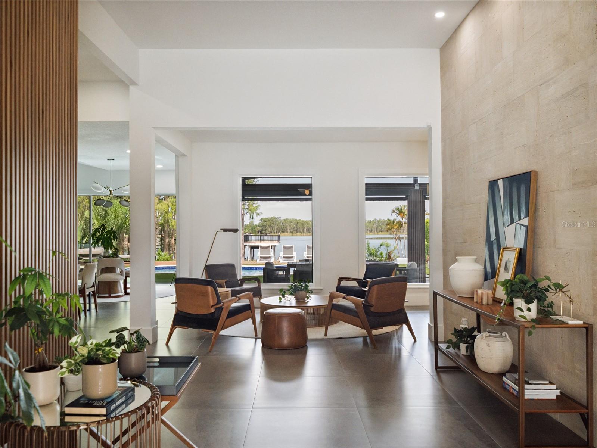
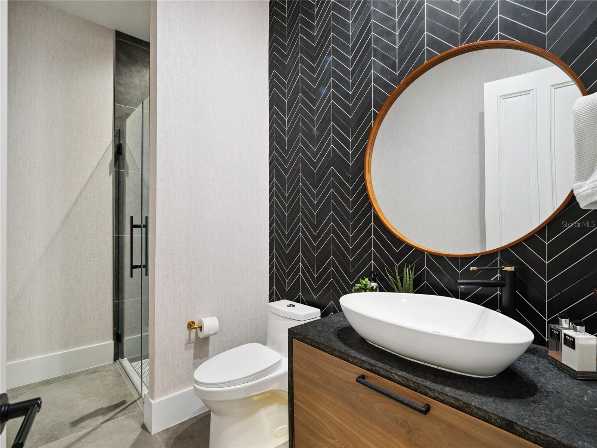
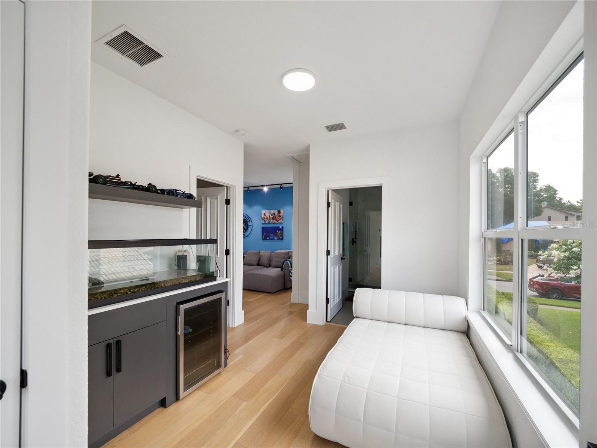
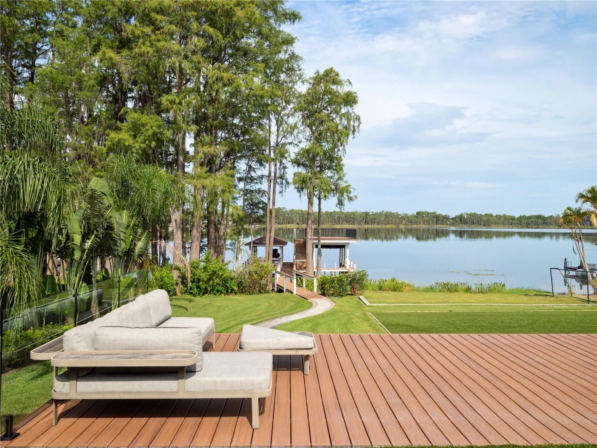
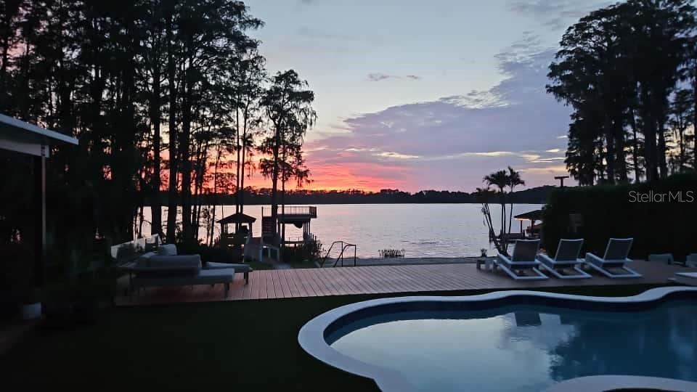
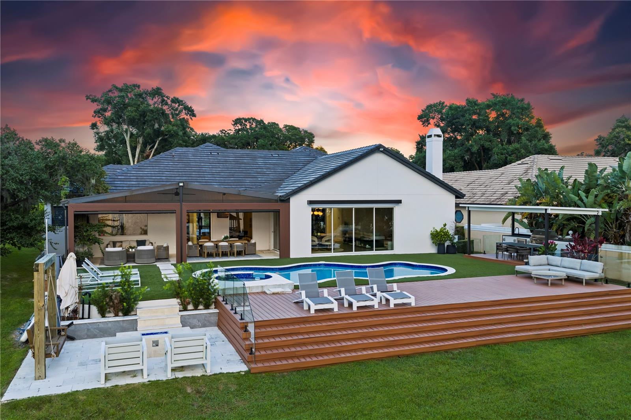
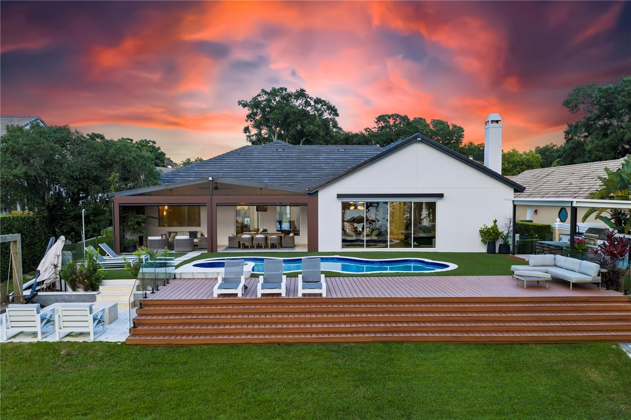
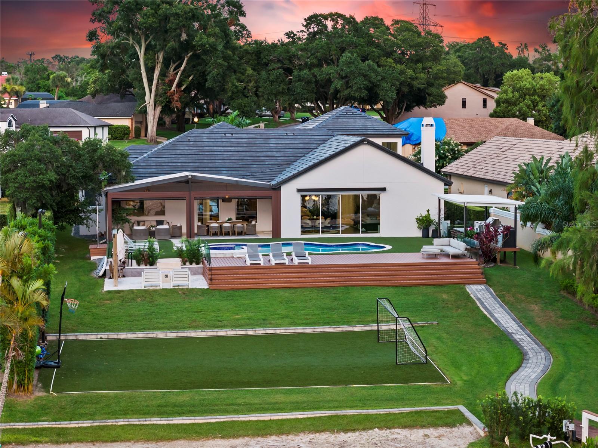
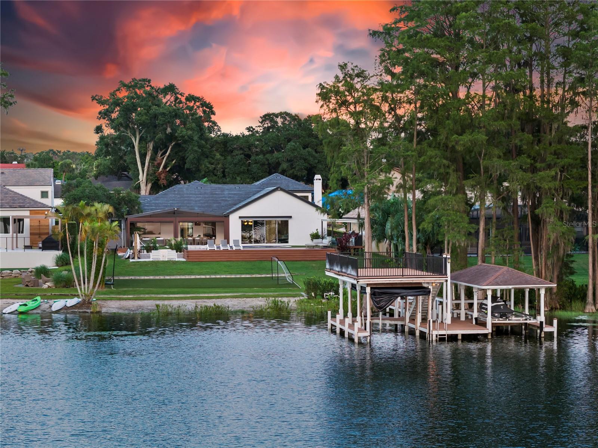
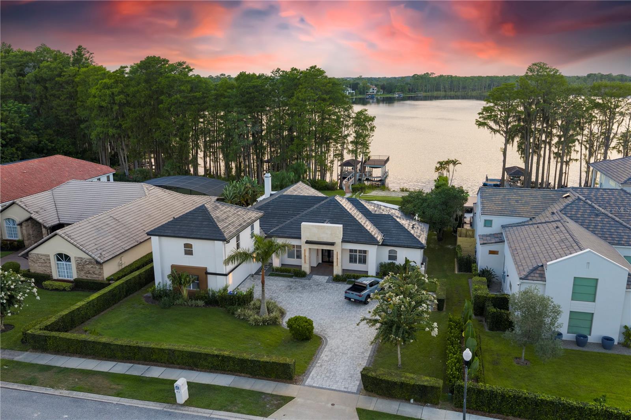
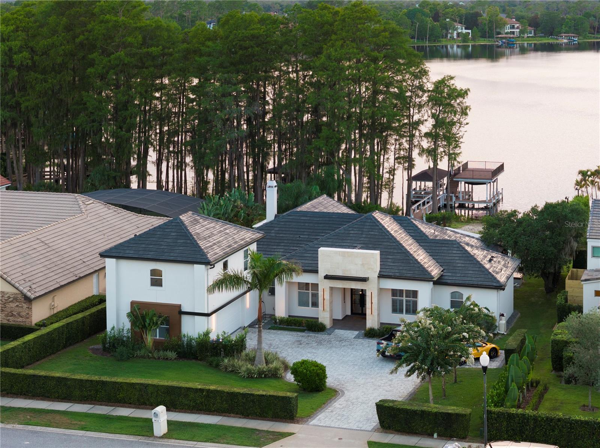
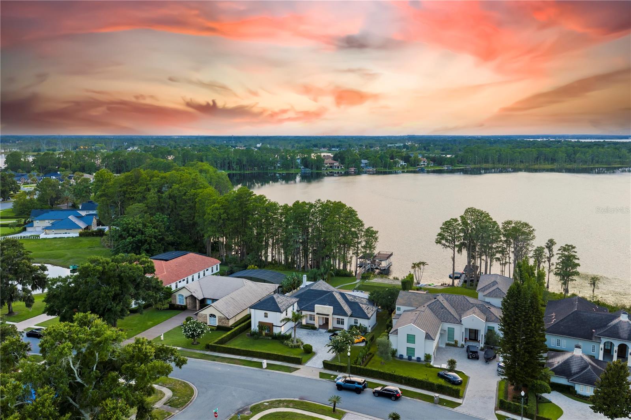
Welcome to 5410 Bay Side Dr — a fully renovated showpiece by Davila Homes that offers the perfect blend of modern design, comfort, and resort-style outdoor living. One of the most beautiful sunsets you will ever see. With over $1M in renovations, this stunning Lake Front home feels like brand new, with sophisticated finishes and clean, contemporary lines throughout.
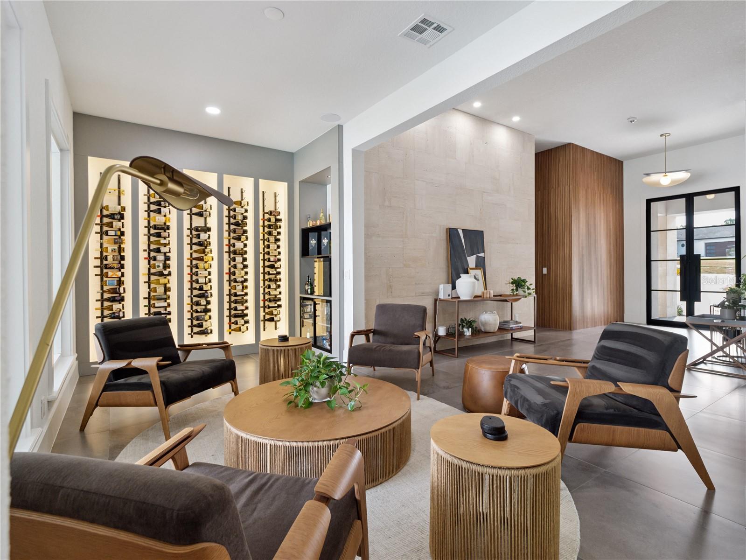
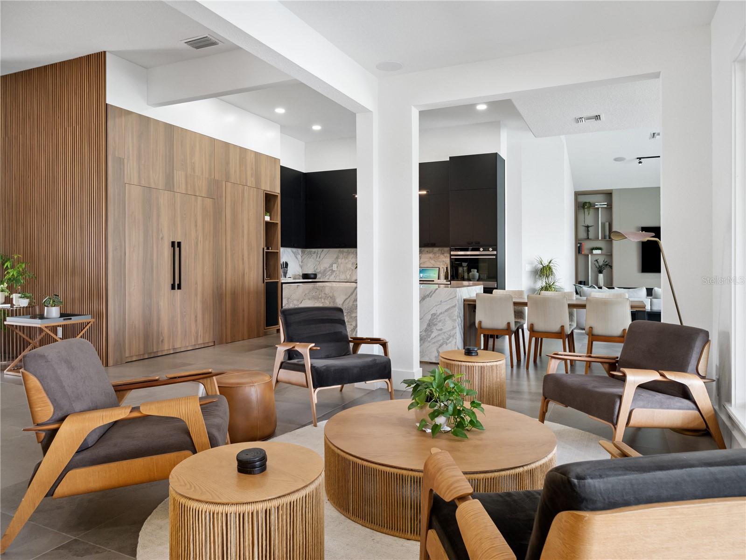
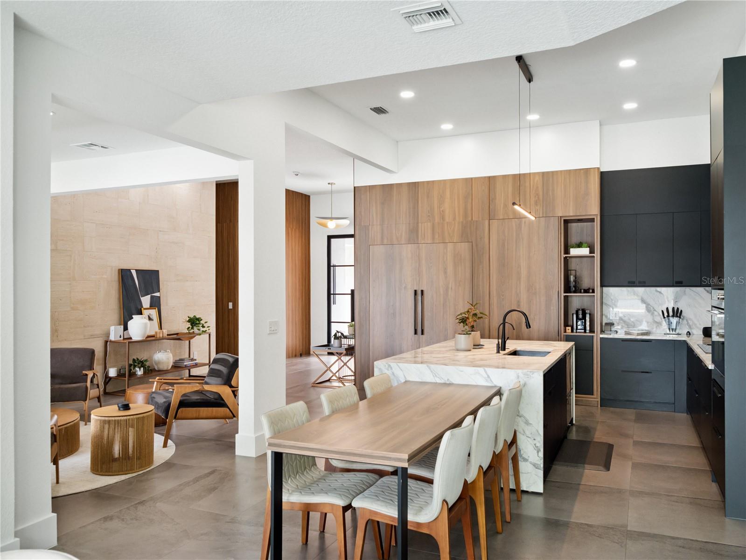
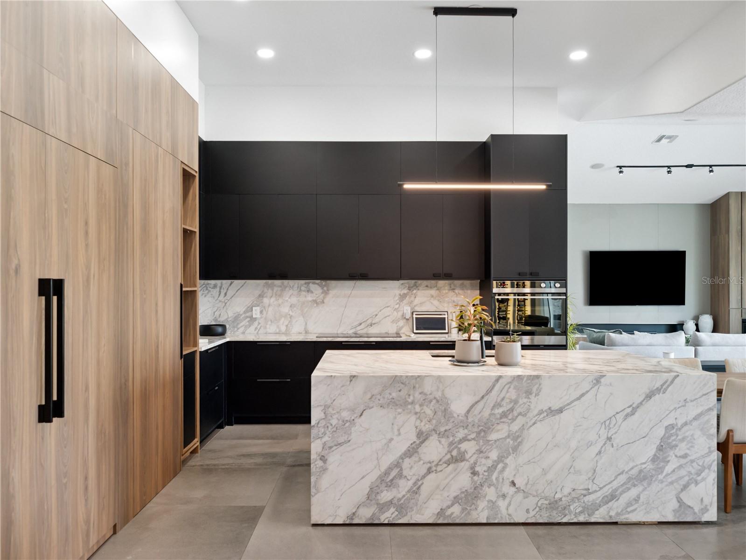
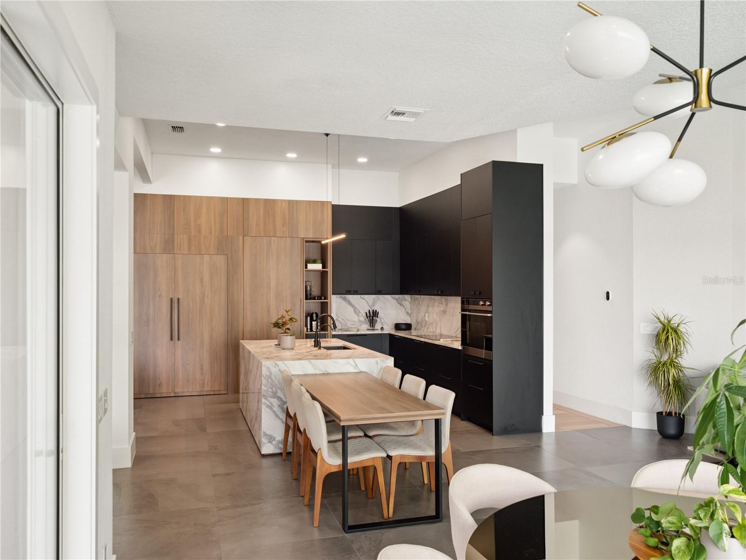
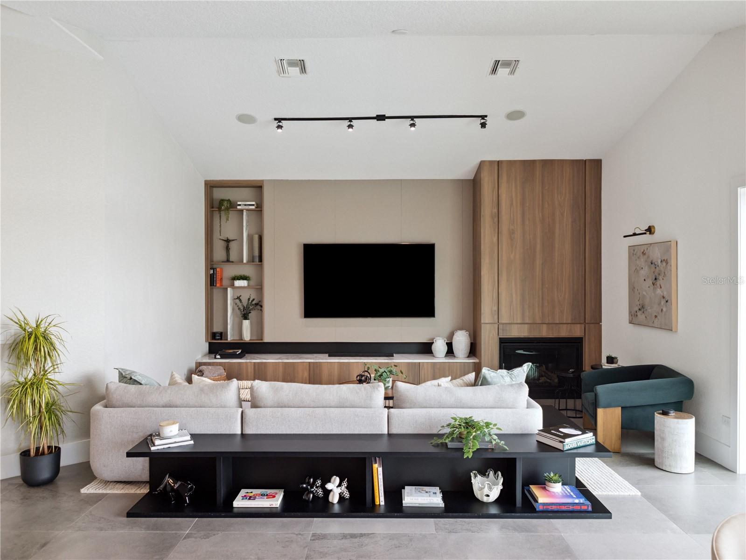
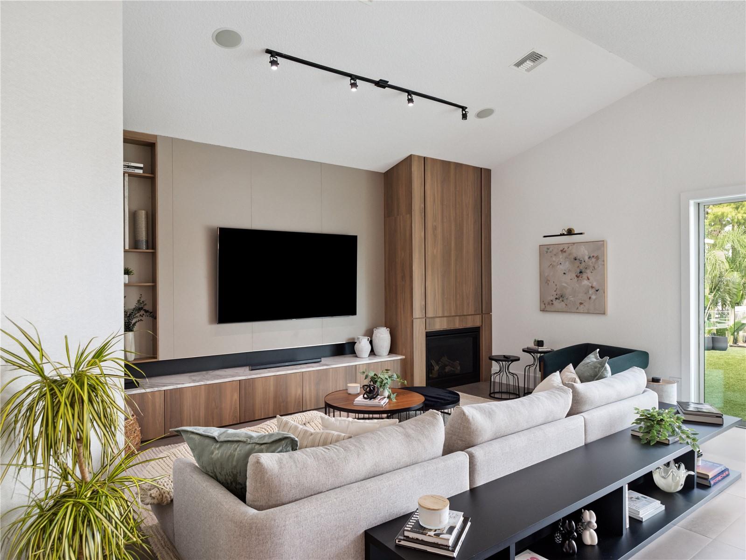
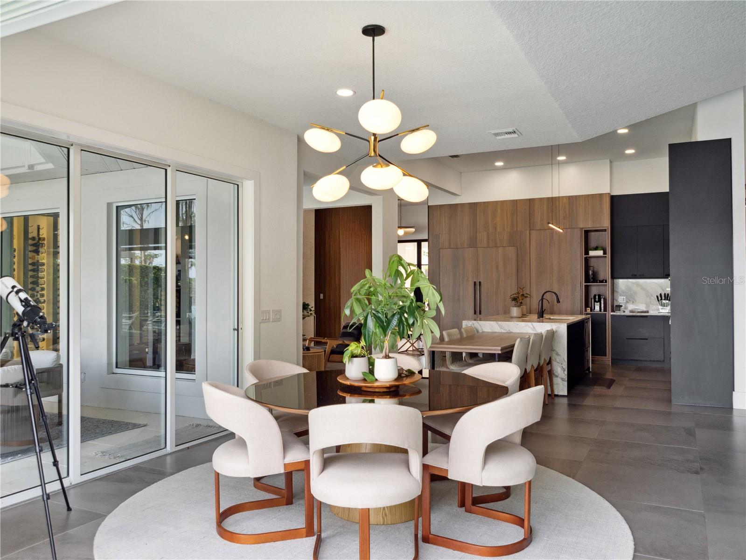
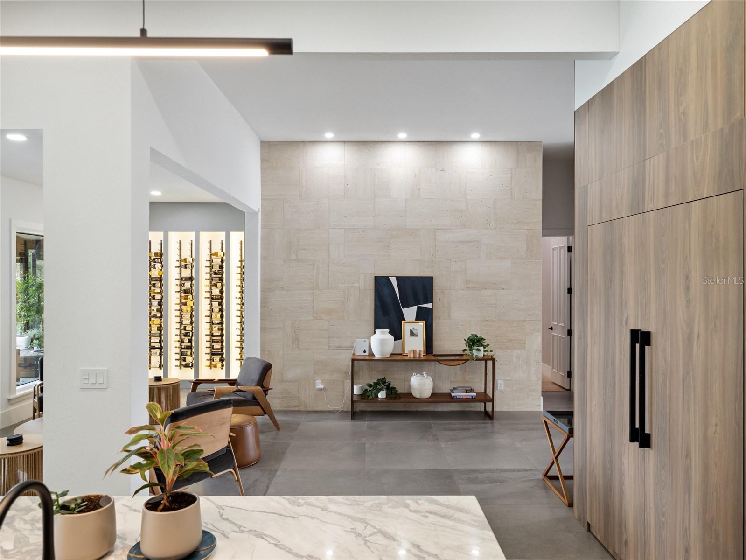
Step inside to an inviting open-concept floor plan featuring a stylish living area with custom built-ins, sleek wood accents, and large windows that flood the space with natural light. The gourmet kitchen impresses with high-end cabinetry, integrated appliances, and a striking waterfall-edge island — ideal for both entertaining and everyday living.
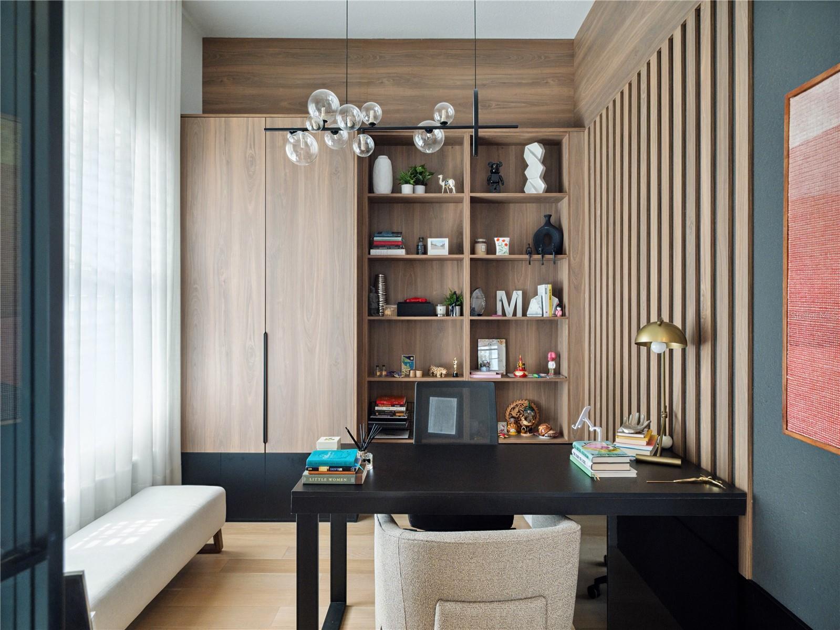
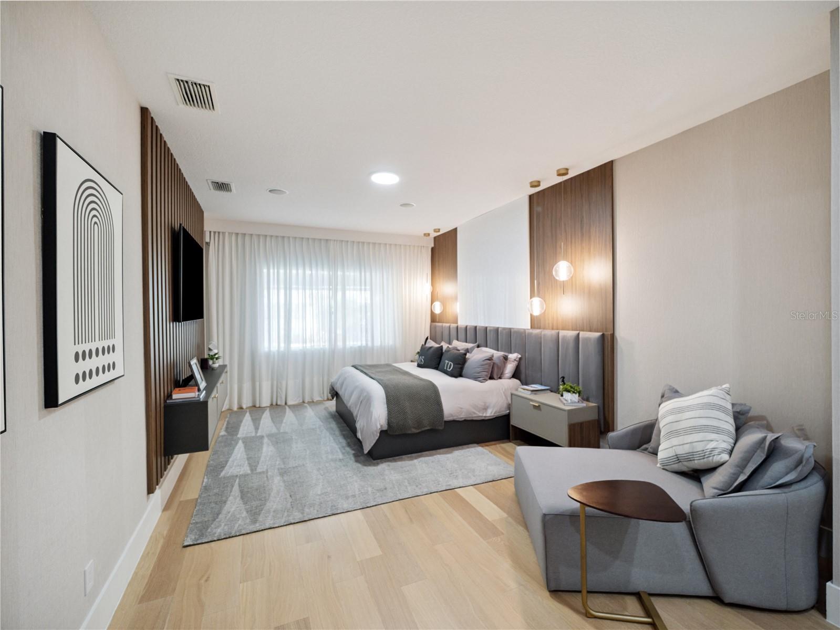
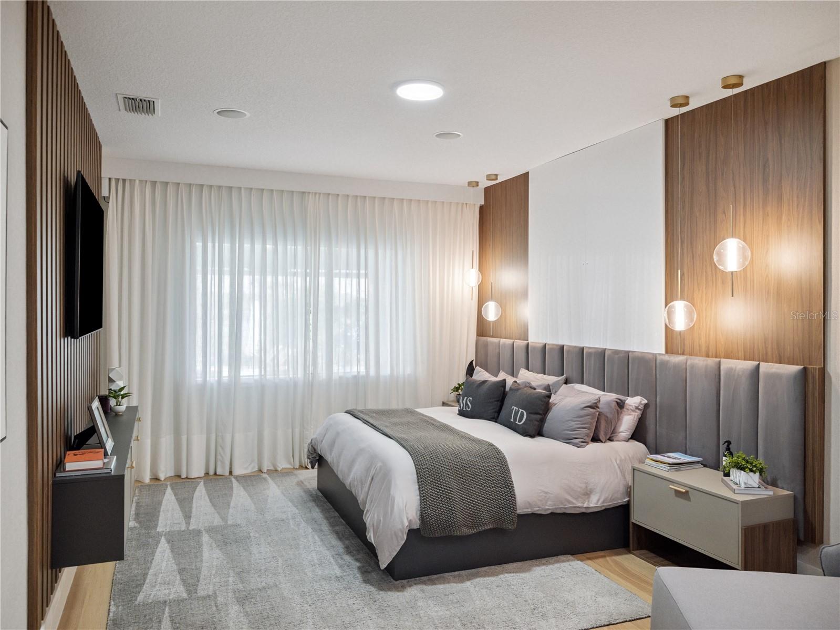
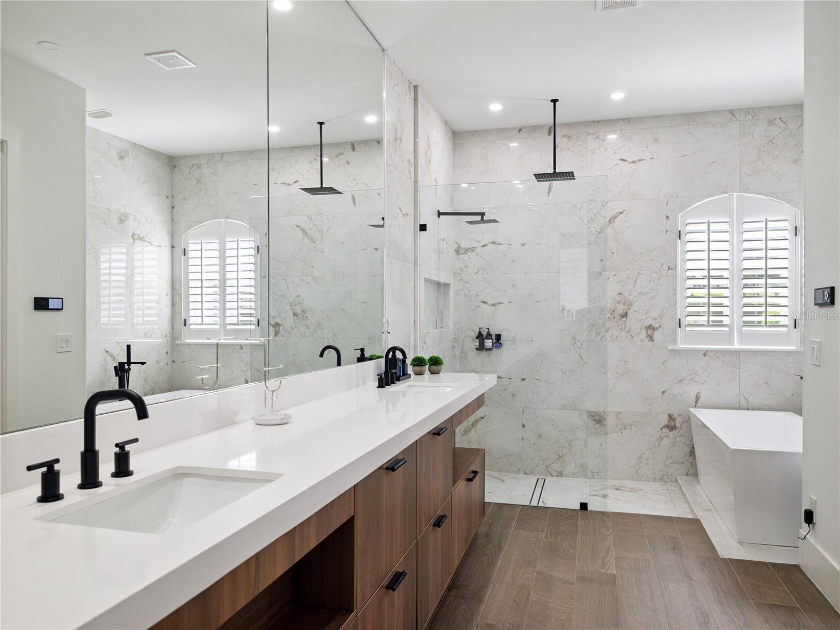
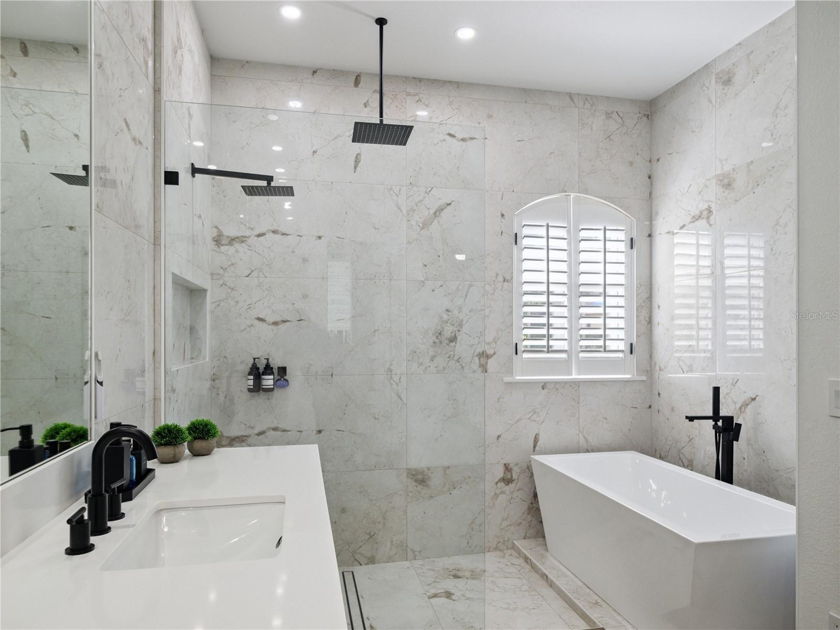
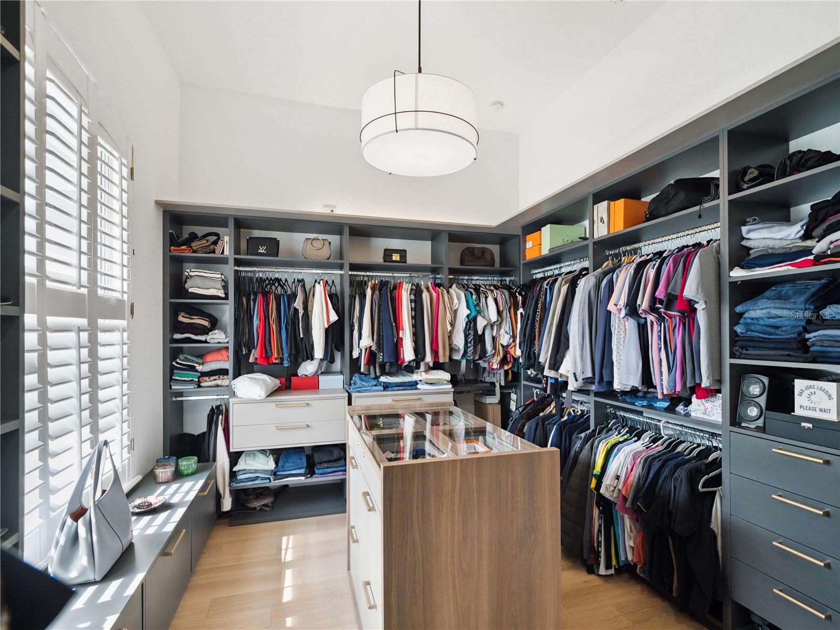
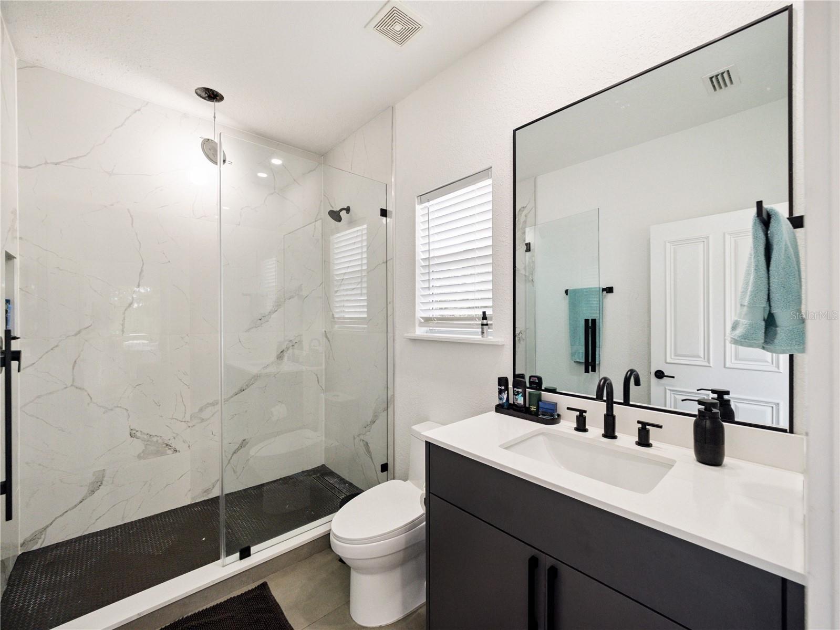
The spacious primary suite is a true retreat, complete with a spa-like bath and a huge custom walk-in closet. A private office provides the perfect work-from-home setup, while the upstairs in-law suite offers flexibility for guests or multigenerational living.
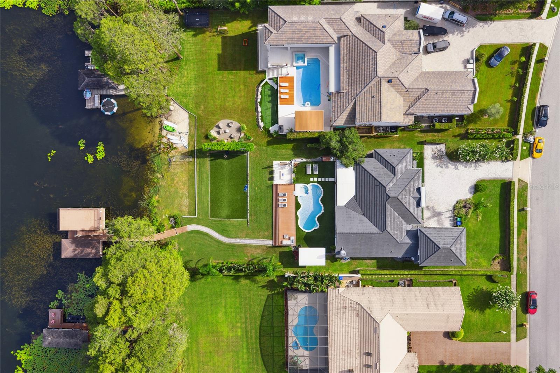
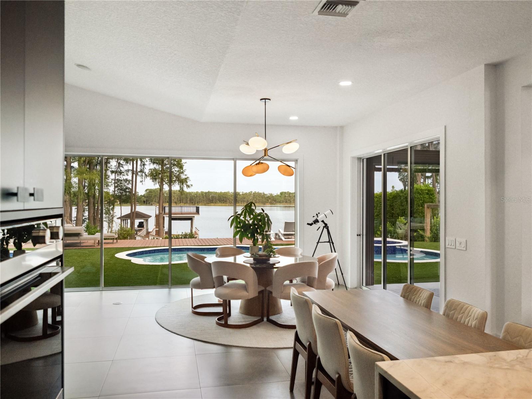
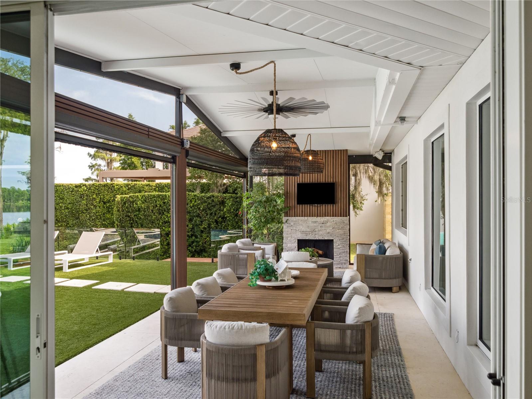
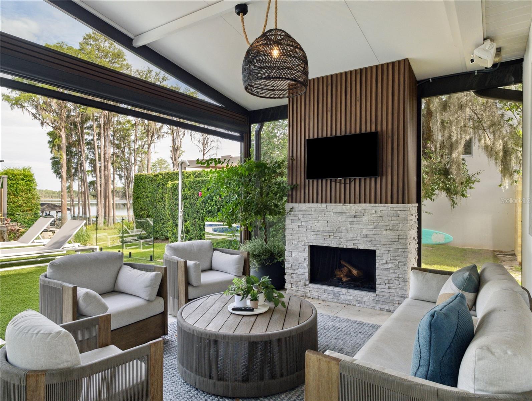
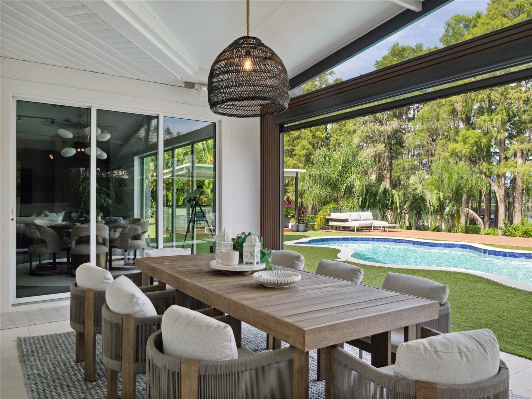
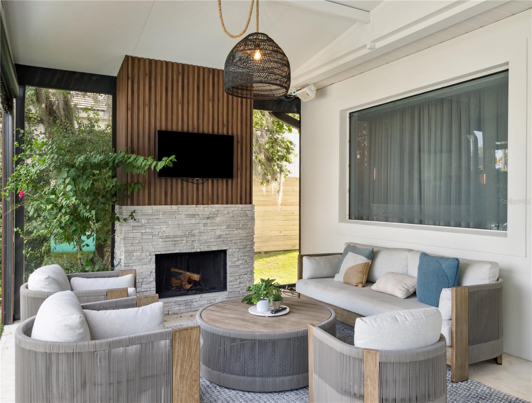
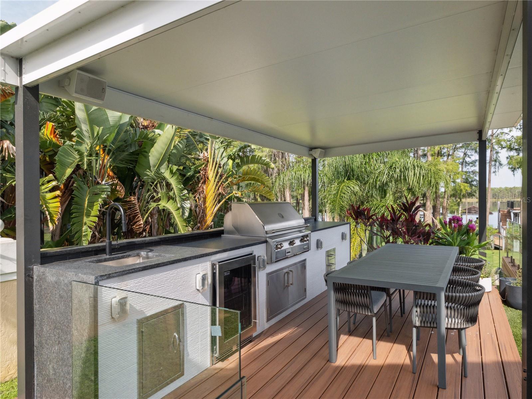
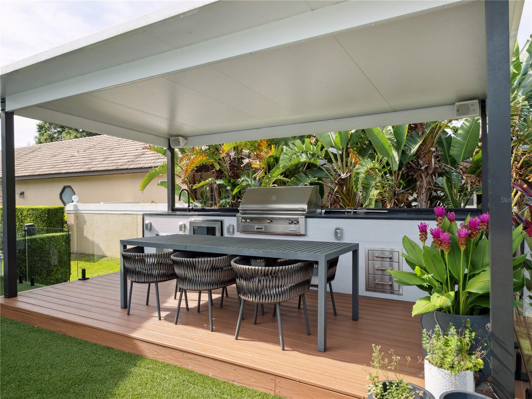
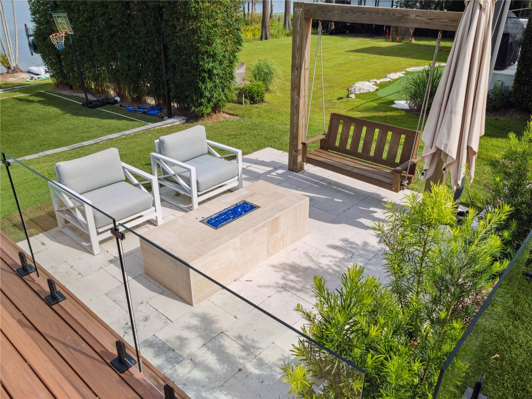
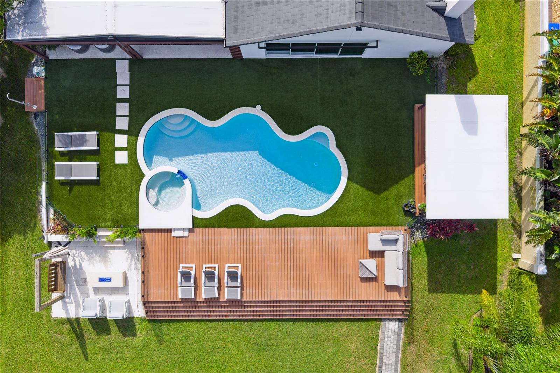
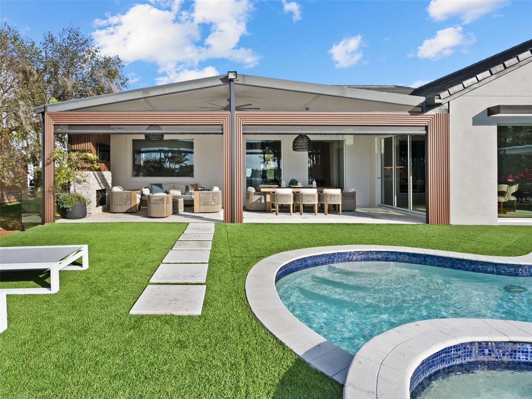
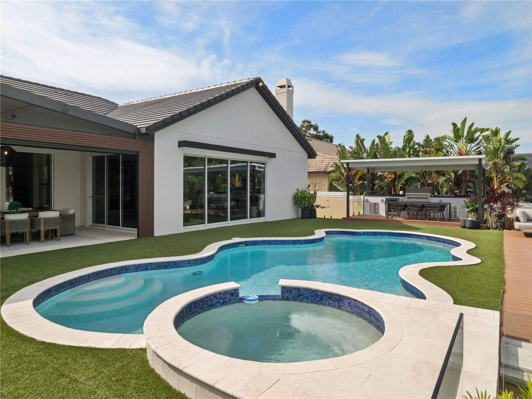
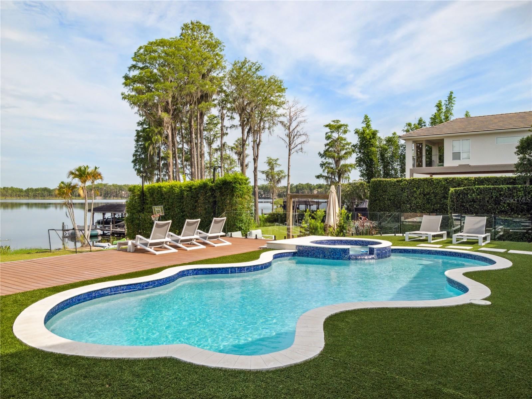
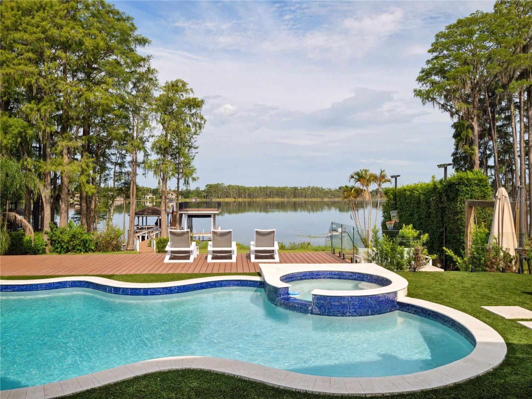
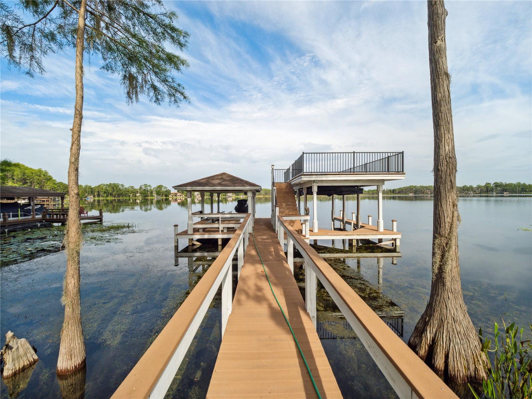
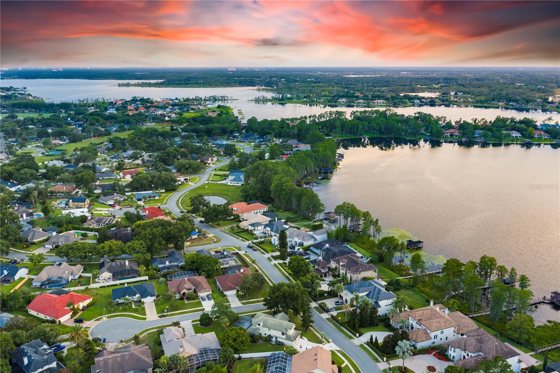
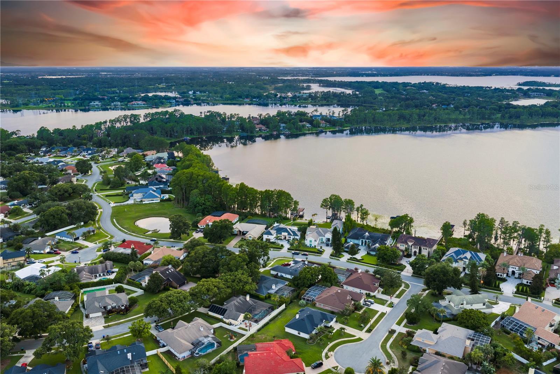
Your outdoor oasis awaits — on the shores of Lake Butler Chain enjoy a sparkling pool overlooking the water a summer kitchen, fire pit, and private dock, all set against the backdrop of breathtaking lake views and amazing sunsets.
Ideally located just minutes from Orlando’s famed Restaurant Row, top-rated schools, and world-class shopping — this is lakefront living at its finest.
Don’t miss this rare opportunity — schedule your private tour today!
Property Details
| Property Features | Property Features | |||
|---|---|---|---|---|
| MLS ID: | MFRO6324381 | Year Built: | 2000 | |
| Appliances: | Built-In Oven, Cooktop, Dishwasher, Disposal, Dryer, Microwave, Range Hood, Refrigerator, Washer | Community Features: | Deed Restrictions, Golf Carts OK, Sidewalks | |
| Construction Materials: | Block | Cooling: | Central Air | |
| Country: | US | County Or Parish: | Orange | |
| Direction Faces: | South | Exterior Features: | Lighting, Outdoor Kitchen, Sidewalk, Sliding Doors | |
| Fireplace Features: | Gas, Living Room, Outside | Flooring: | Tile | |
| Foundation Details: | Slab | Furnished: | Negotiable | |
| Heating: | Electric | Laundry Features: | Inside, Laundry Room | |
| Levels: | Two | Listing Agreement: | Exclusive Right To Sell | |
| Listing Terms: | Cash, Conventional | Lot Features: | Sidewalk, Paved | |
| Occupant Type: | Owner | Other Equipment: | Irrigation Equipment | |
| Other Structures: | Outdoor Kitchen | Patio And Porch Features: | Covered | |
| Pets Allowed: | Yes | Pool Features: | Heated, In Ground | |
| Possession: | Close Of Escrow | Property Sub Type: | Single Family Residence | |
| Property Type: | Residential | Road Surface Type: | Asphalt | |
| Roof: | Tile | Sewer: | Septic Tank | |
| Showing Requirements: | Appointment Only | Special Listing Conditions: | None | |
| Standard Status: | Active | State Or Province: | FL | |
| Utilities: | Cable Available, Electricity Available, Sewer Connected, Water Available | View: | Water | |
| Water Source: | Public | Waterfront Features: | Lake Front, Lake Privileges | |
| Rooms | Rooms | |||
|---|---|---|---|---|
| Primary Bedroom: | 20x13 ft | Living Room: | 25x18 ft | |
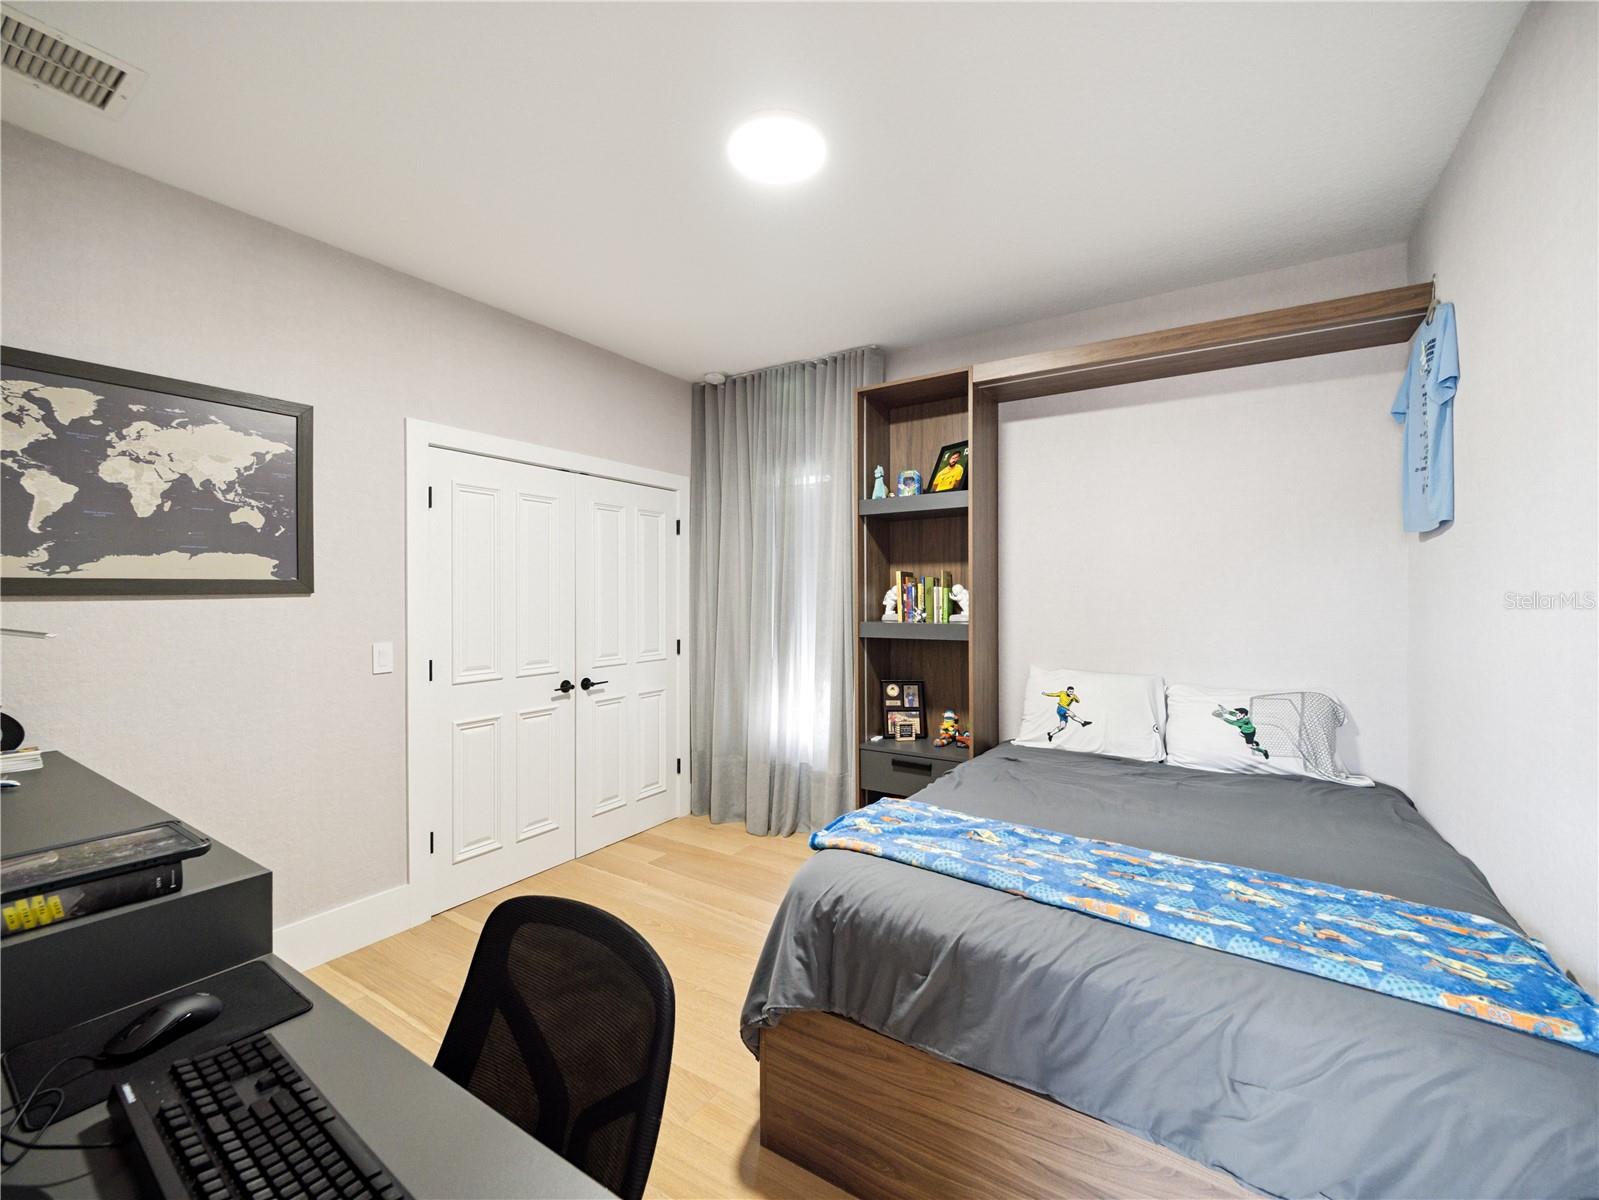
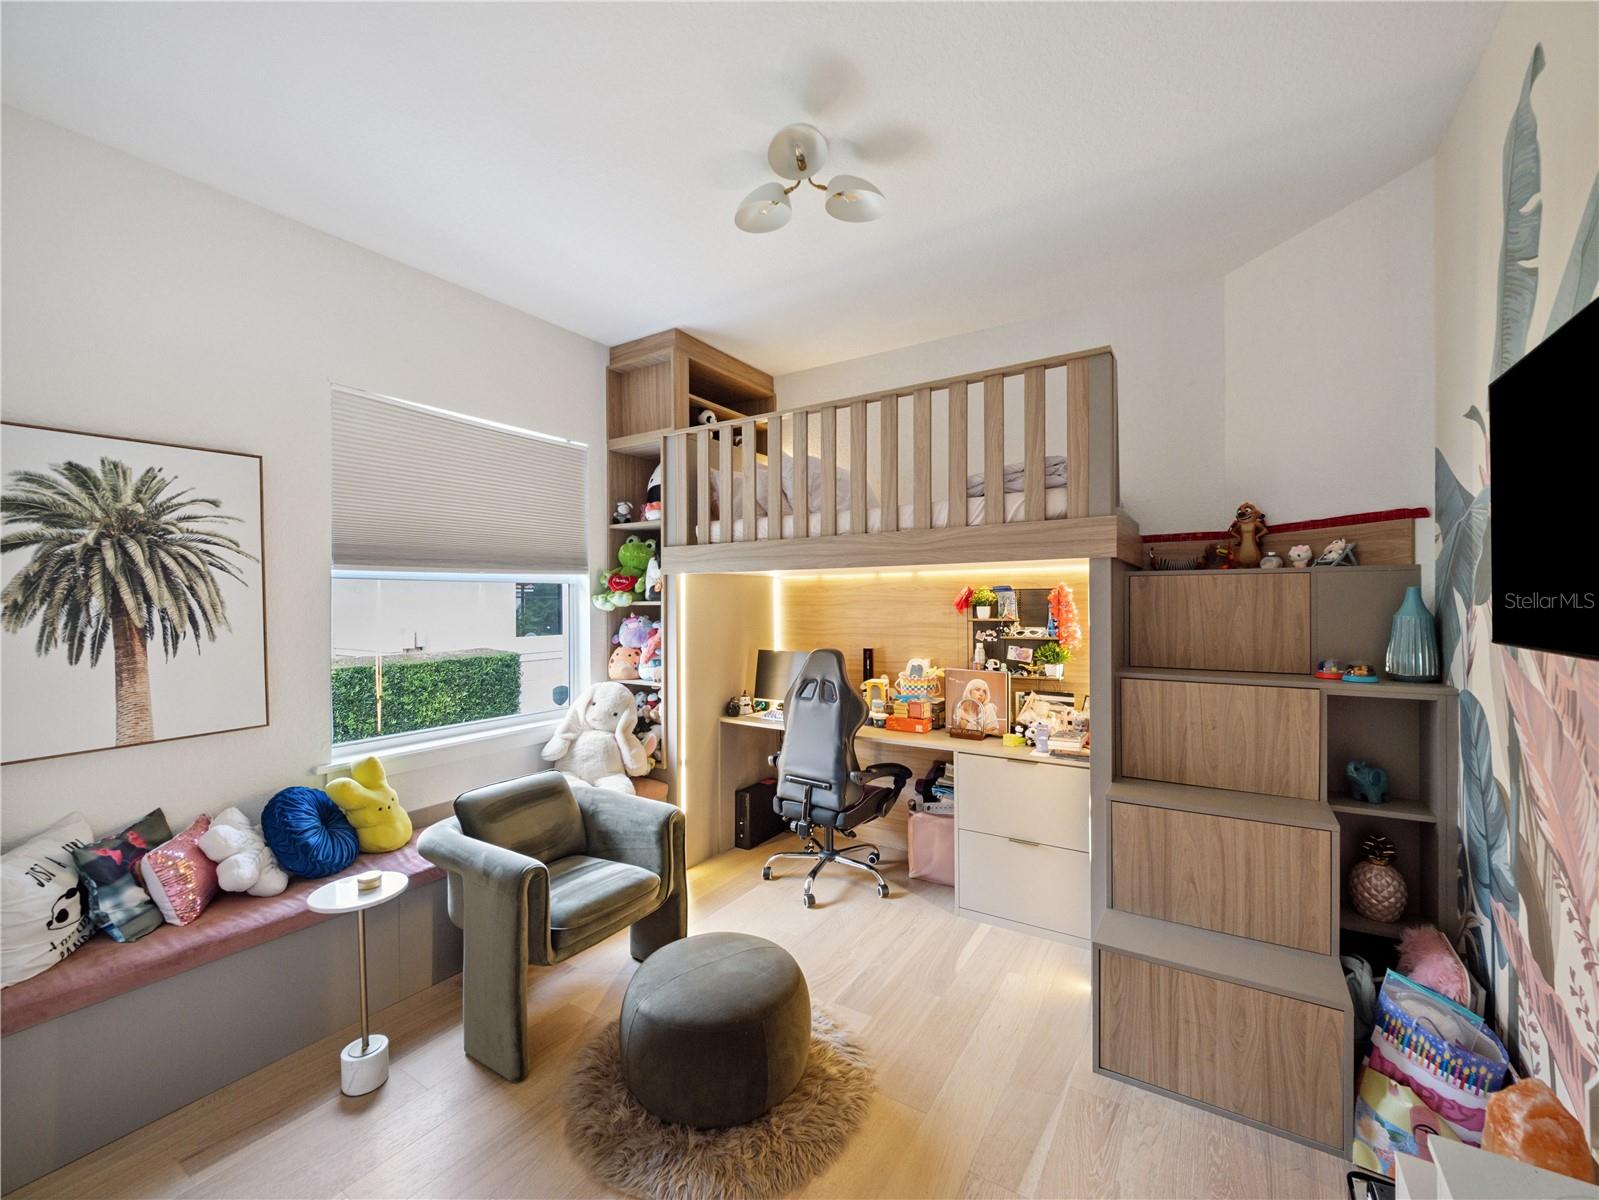
| Bedroom 2: | 12x12 ft | Bedroom 3: | 12x12 ft | |
| Kitchen: | ||||
We love to hear from you