


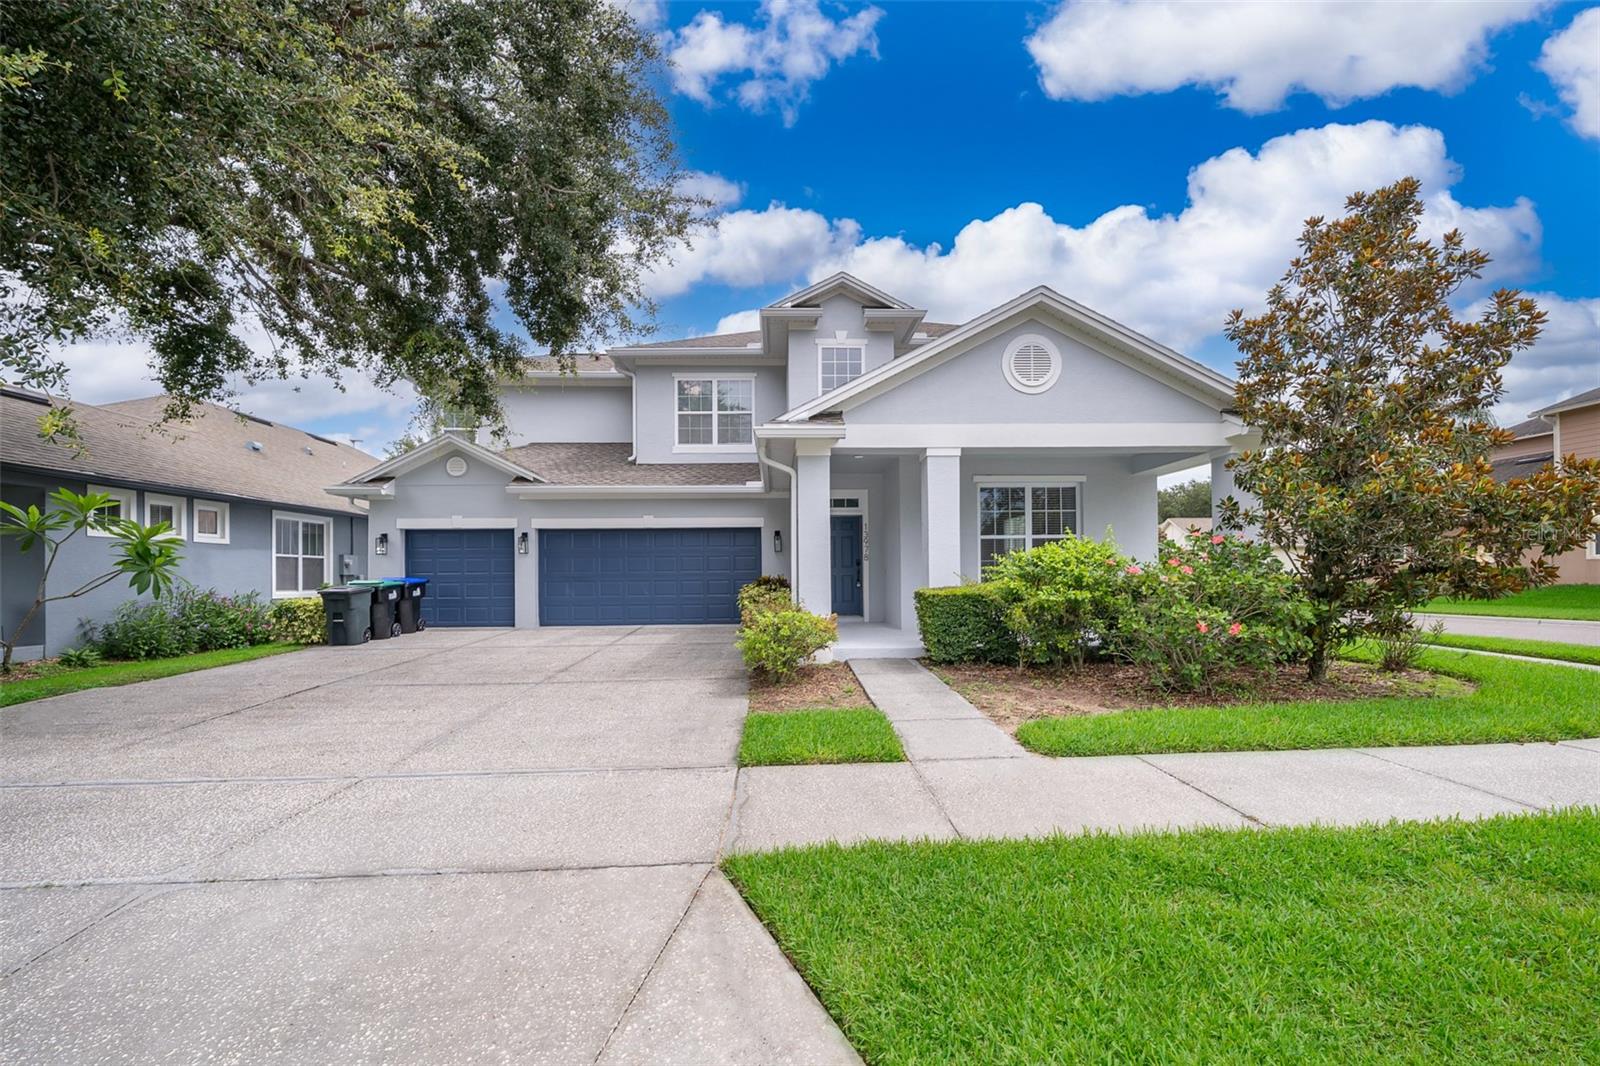


13978 DARCHANCE RD, WINDERMERE, FL, 34786
$660,000
Residential
|
Bedrooms
4
|
Bathrooms
4
|
Living Area
2,884 Sqft
|
Lot Size
7,779 Sqft
|
Welcome to this beautiful 4-bedroom, 3.5-bathroom home with a 3-car garage, located in the highly desirable Enclave at Berkshire Park in Windermere. This spacious home offers a thoughtfully designed open floor plan with both a formal living room and a formal dining room, providing plenty of space for family gatherings and entertaining. The upgraded wood railing staircase makes a stunning first impression, and crown molding in the dining room adds a touch of elegance. The kitchen is a true centerpiece, featuring granite countertops, a high center island, abundant cabinetry, and a butler’s pantry that seamlessly connects to the dining room. The family room is accented by tray ceilings and large sliding doors that open to a generously sized covered patio, perfect for outdoor entertaining. A charming covered front porch offers additional curb appeal and a welcoming entryway. The spacious primary suite includes tray ceilings, a walk-in closet, dual vanities, a garden tub, and a separate shower. Major updates include a new roof (2024), new gutters (2024), new laminate flooring (2025), fresh interior paint (2022), and an A/C unit replaced in 2019. Situated on a large corner lot with a fully fenced backyard, this home combines comfort, style, and functionality. The community features a pool, cabana, scenic ponds, playground and walking trails. Zoned for Windermere High School and located just minutes from Winter Garden Village and Lake Buena Vista, this home offers the perfect blend of convenience and luxury living.
Property Details
| Property Features | Property Features | |||
|---|---|---|---|---|
| MLS ID: | MFRO6324427 | Year Built: | 2007 | |
| Appliances: | Dishwasher, Electric Water Heater, Microwave | Architectural Style: | Craftsman, Florida, Traditional | |
| Association Fee Includes: | Pool | Community Features: | Park, Playground, Pool, Sidewalks, Street Lights | |
| Construction Materials: | Block, Stucco | Cooling: | Central Air | |
| Country: | US | County Or Parish: | Orange | |
| Direction Faces: | South | Exterior Features: | Garden, Sidewalk, Sliding Doors | |
| Fencing: | Vinyl | Flooring: | Carpet, Laminate, Tile | |
| Foundation Details: | Slab | Heating: | Central, Electric | |
| Laundry Features: | Laundry Room | Levels: | Two | |
| Listing Agreement: | Exclusive Right To Sell | Listing Terms: | Cash, Conventional, FHA, VA Loan | |
| Lot Features: | Corner Lot, Sidewalk, Paved | Occupant Type: | Vacant | |
| Other Equipment: | Irrigation Equipment | Parking Features: | Driveway, Garage Door Opener | |
| Patio And Porch Features: | Covered, Front Porch, Patio, Rear Porch, Screened | Pets Allowed: | Yes | |
| Property Sub Type: | Single Family Residence | Property Type: | Residential | |
| Road Surface Type: | Paved | Roof: | Shingle | |
| Sewer: | Public Sewer | Showing Requirements: | Sentri Lock Box | |
| Special Listing Conditions: | None | Standard Status: | Active | |
| State Or Province: | FL | Utilities: | Cable Available, Electricity Connected, Public, Sewer Connected | |
| Vegetation: | Mature Landscaping, Trees/Landscaped | View: | Garden, Trees/Woods | |
| Water Source: | Public | Window Features: | Blinds | |
| Rooms | Rooms | |||
|---|---|---|---|---|
| Primary Bedroom: | Living Room: | |||
| Dining Room: | Kitchen: | |||
| Family Room: | Balcony/Porch/Lanai: | |||
| Bedroom 2: | Bedroom 3: | |||
| Bedroom 4: | Loft: | |||
We love to hear from you