


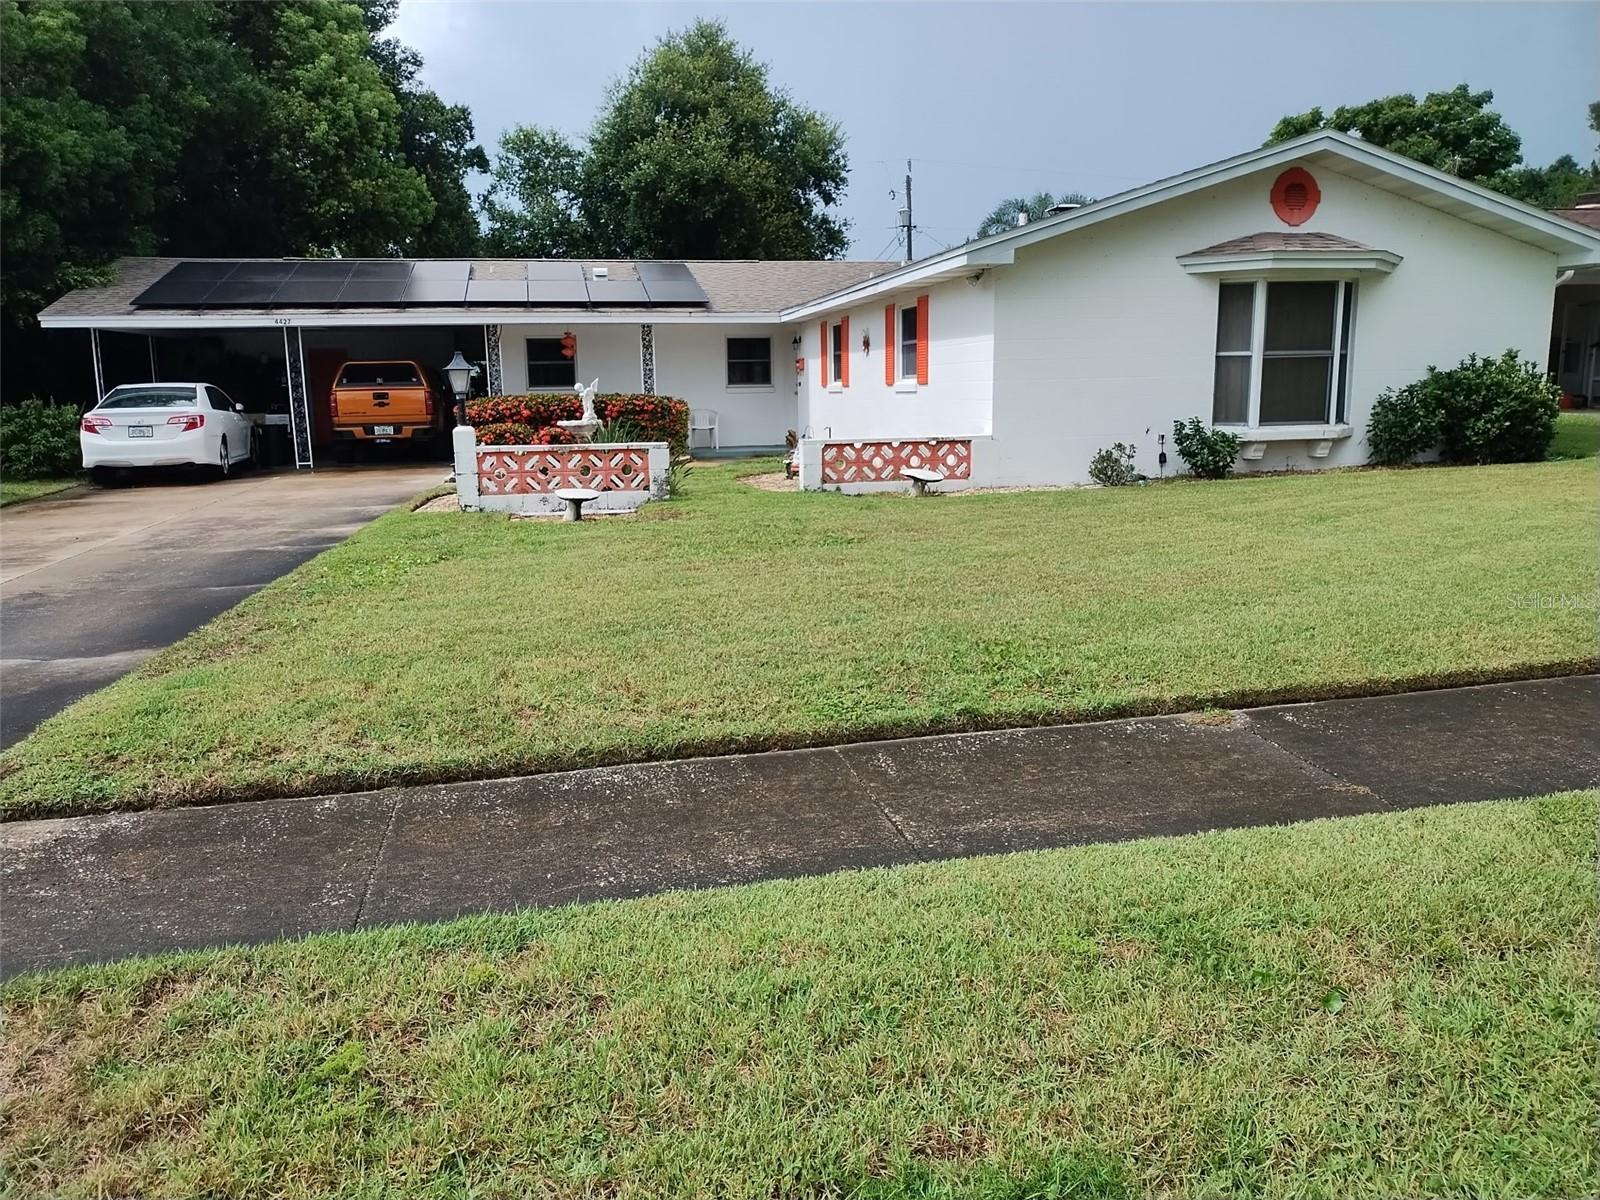


4427 GILPIN WAY, ORLANDO, FL, 32812
$369,900
Residential
|
Bedrooms
3
|
Bathrooms
2
|
Living Area
1,592 Sqft
|
Lot Size
10,064 Sqft
|
Step into the opportunity of a lifetime with this classic 1961 ranch-style gem nestled in highly sought-after Conway Hills. With solid bones and timeless charm, this 3-bedroom, 2-bath home is primed for a stylish revival into a true mid-century modern masterpiece.
Boasting over six decades of character and care, this home already features essential upgrades including:
New repipe (2024)
Roof replaced (2017)
Efficient solar panels to slash your electric bill
Liquid siding for added durability and weather protection
Drain field redone (2014)
Automatic sprinkler system powered by a separate well
Well-maintained A/C system
All wrapped in stucco walls and surrounded by mature Florida landscaping.
Inside, the spacious living room invites you in with a statement fireplace, tons of natural light, and original architectural lines begging to be showcased. A sunken bonus room adds extra flair and flexibility—perfect for entertaining, a studio, or home office.
The kitchen maintains its vintage soul with a built-in oven, cooktop, and charming window-over-sink view. Just steps away, a versatile dining area sets the stage for dinners, game nights, or your next design vision.
The primary suite features a private bath and walk-in closet, while two additional bedrooms afford cozy quarters or creative space to make your own. Outside, the fenced backyard is your canvas—whether you dream of a tropical retreat, garden oasis, or sleek patio space. The enclosed Florida room offers year-round comfort for lounging or entertaining.
Rounding out the home is a 2-car carport, with easy-access laundry tucked conveniently in the rear.
All of this is just minutes from everywhere you want to be:
15 minutes to Downtown Orlando or Orlando International Airport
20 minutes to Universal, SeaWorld, and UCF
35 minutes to Disney
45 minutes to Cocoa or New Smyrna Beach
Ready to reimagine this retro beauty? Bring your vision, your vibe, and your personal tou
ch.0. Mid-century magic awaits—schedule your private showing today!
Property Details
| Property Features | Property Features | |||
|---|---|---|---|---|
| MLS ID: | MFRO6324459 | Year Built: | 1961 | |
| Appliances: | Built-In Oven, Cooktop, Dryer, Range, Refrigerator, Solar Hot Water, Washer | Construction Materials: | Block, Stucco | |
| Cooling: | Central Air | Country: | US | |
| County Or Parish: | Orange | Direction Faces: | South | |
| Exterior Features: | Private Mailbox, Sidewalk, Sliding Doors, Storage | Fencing: | Chain Link, Fenced | |
| Fireplace Features: | Decorative, Family Room, Masonry, Wood Burning | Flooring: | Carpet, Laminate, Terrazzo | |
| Foundation Details: | Slab | Heating: | Central, Electric, Heat Pump | |
| Laundry Features: | Laundry Room, Outside | Levels: | One | |
| Listing Agreement: | Exclusive Right To Sell | Occupant Type: | Owner | |
| Other Equipment: | Irrigation Equipment | Parking Features: | Driveway | |
| Property Sub Type: | Single Family Residence | Property Type: | Residential | |
| Road Responsibility: | Public Maintained Road | Road Surface Type: | Concrete | |
| Roof: | Shingle | Sewer: | Septic Tank | |
| Showing Requirements: | 24 Hour Notice, Appointment Only, Call Listing Agent | Special Listing Conditions: | None | |
| Standard Status: | Active | State Or Province: | FL | |
| Utilities: | Cable Available, Electricity Available, Electricity Connected, Public | Water Source: | Public | |
| Window Features: | Aluminum Frames, Rods, Shades | |||
| Rooms | Rooms | |||
|---|---|---|---|---|
| Primary Bedroom: | 15x10 ft | Bedroom 2: | 11x11 ft | |
| Bedroom 3: | 12x11 ft | Kitchen: | 15x10 ft | |
| Family Room: | 18x15 ft | Living Room: | 16x10 ft | |
| Dining Room: | 12x8 ft | Laundry: | 14x4 ft | |
| Balcony/Porch/Lanai: | 13x13 ft | |||
We love to hear from you