


3506 PELICAN LN, ORLANDO, FL, 32803
$429,999
Residential
|
Bedrooms
3
|
Bathrooms
2
|
Living Area
1,463 Sqft
|
Lot Size
8,032 Sqft
|
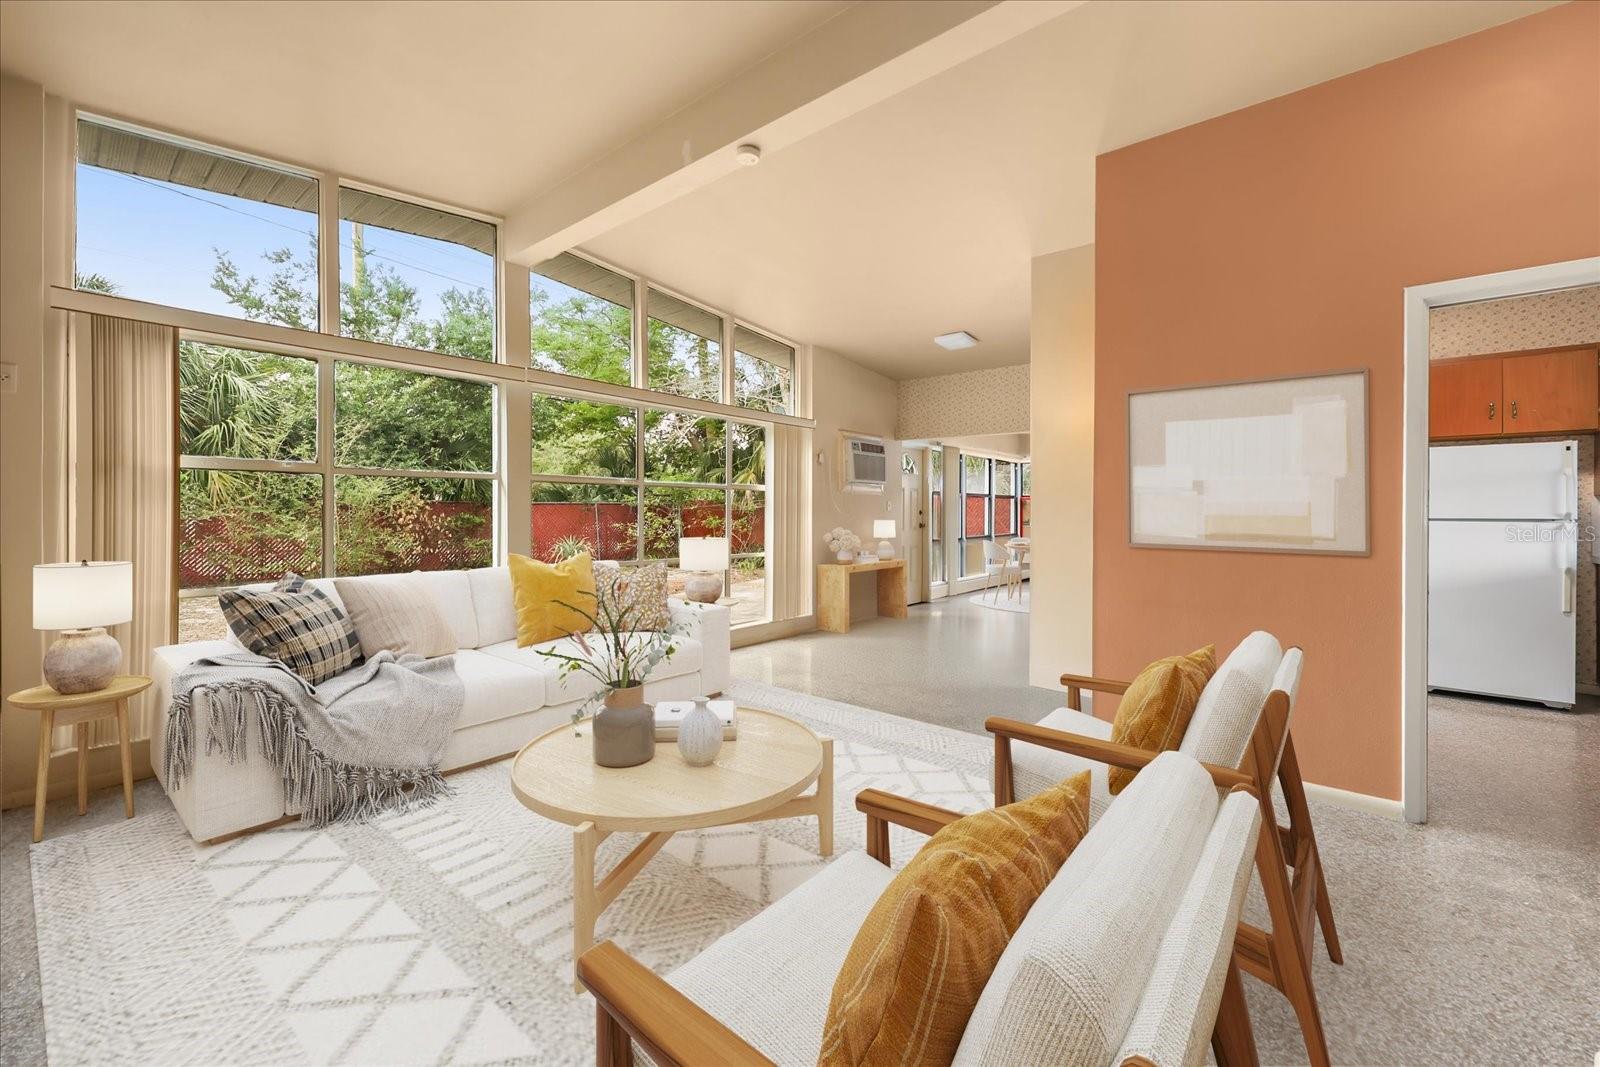
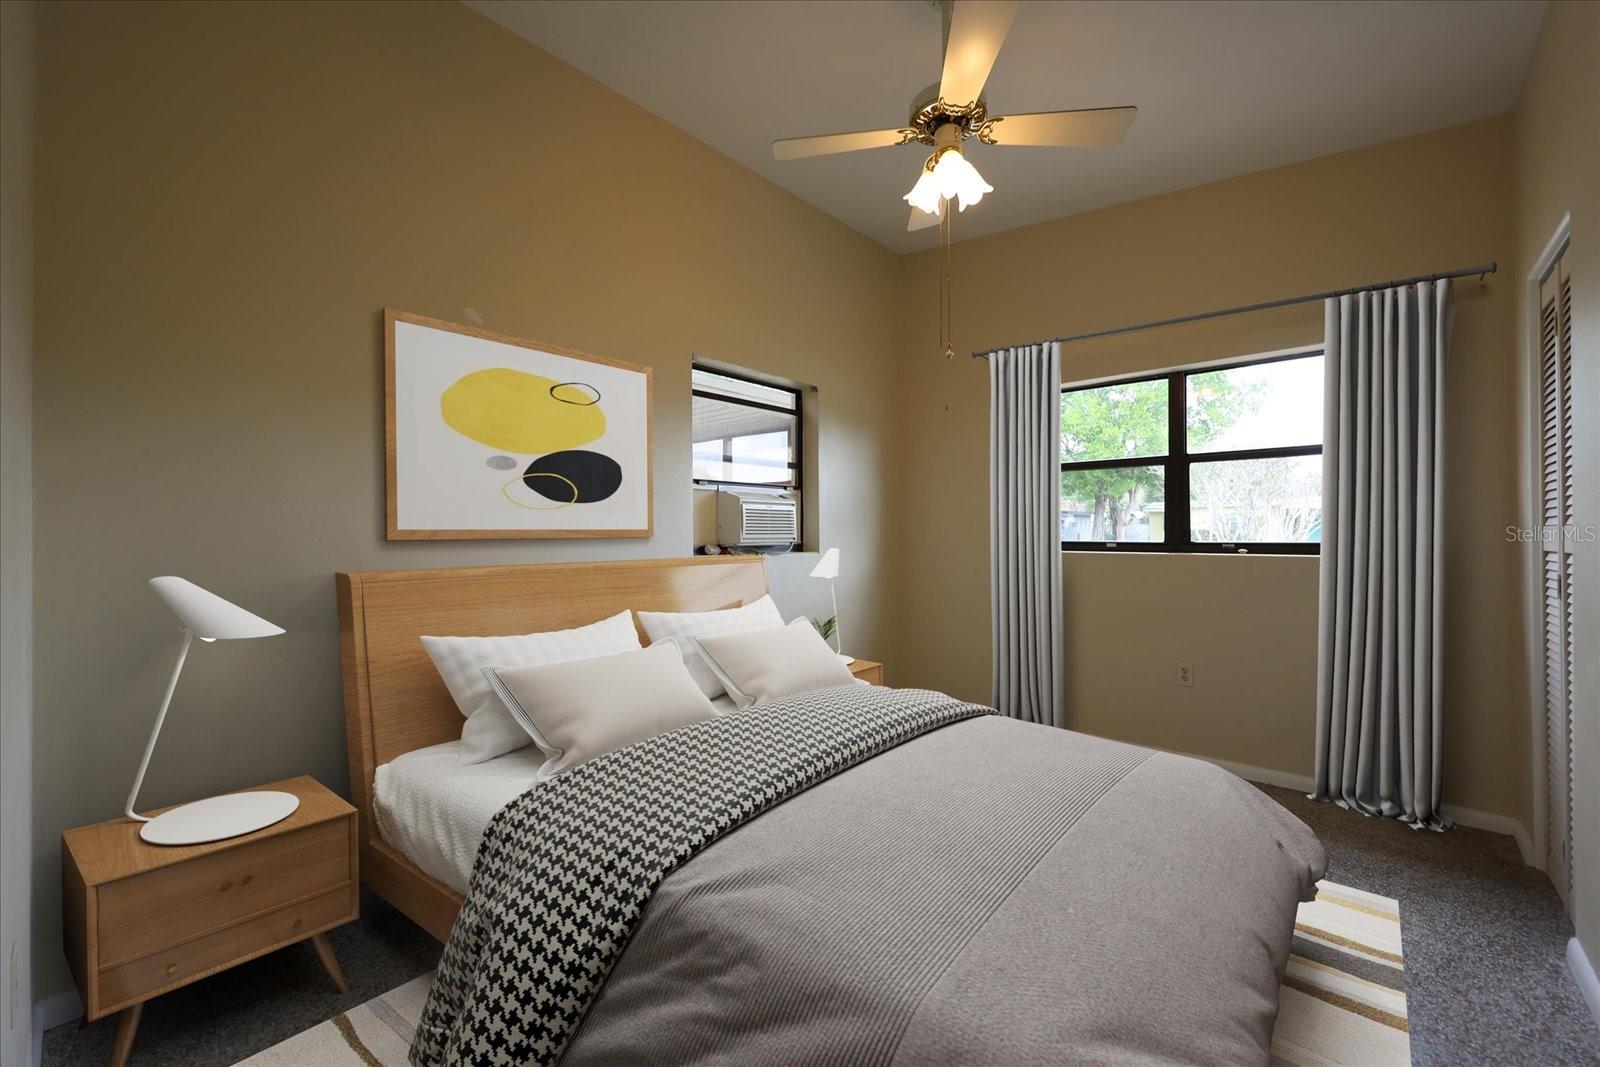
One or more photo(s) has been virtually staged. Mid-Century Modern enthusiasts—this one is for you!
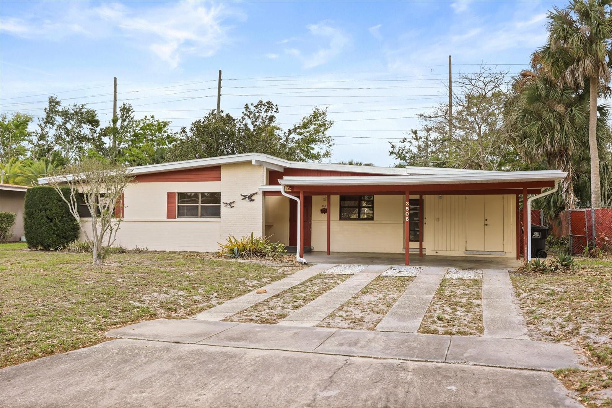
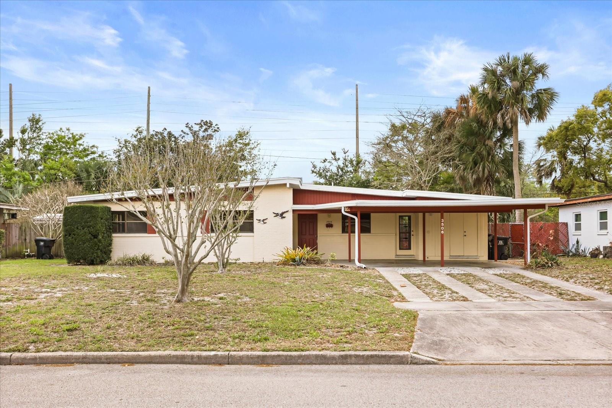
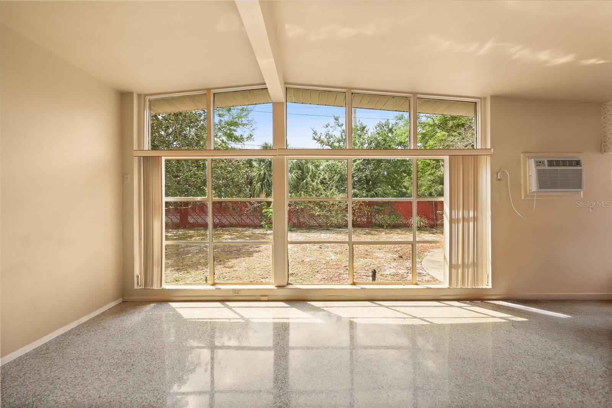
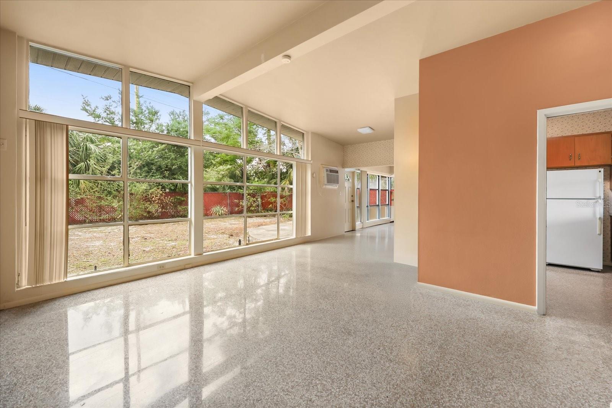
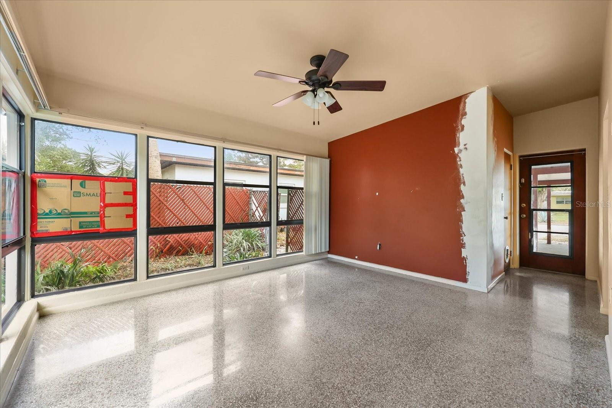
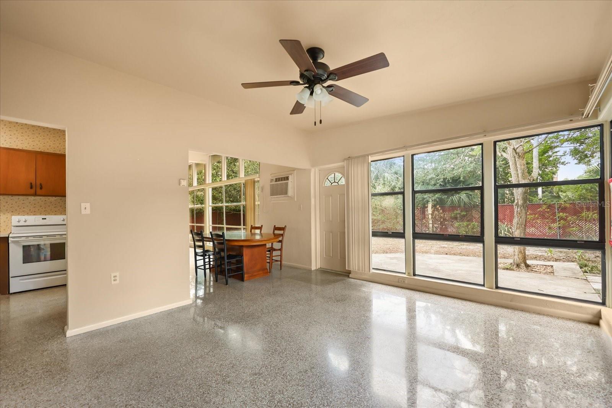
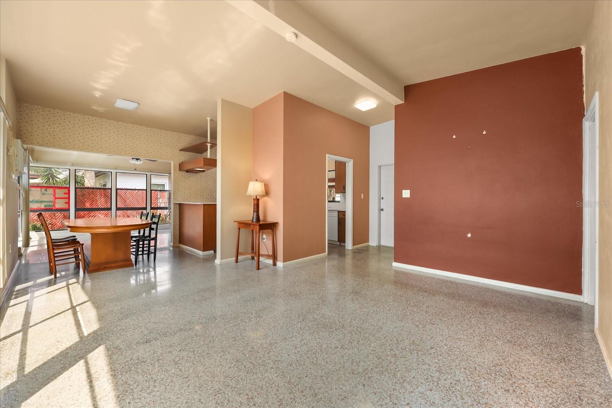
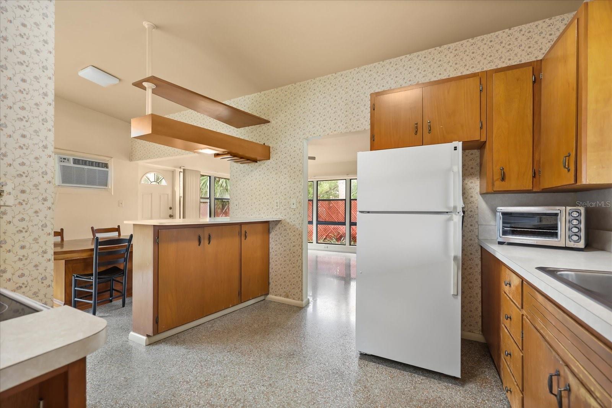
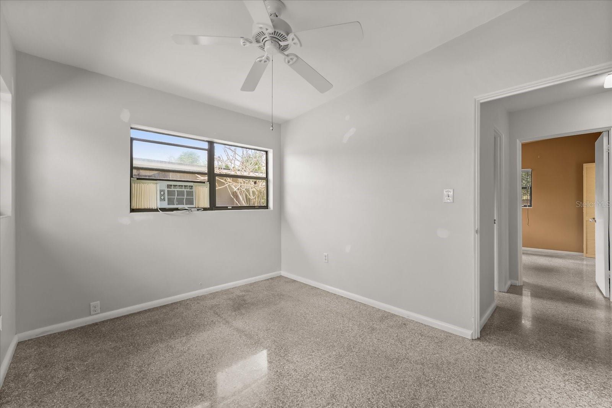
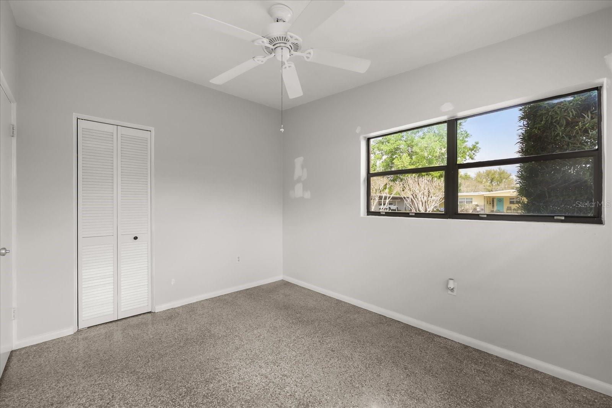
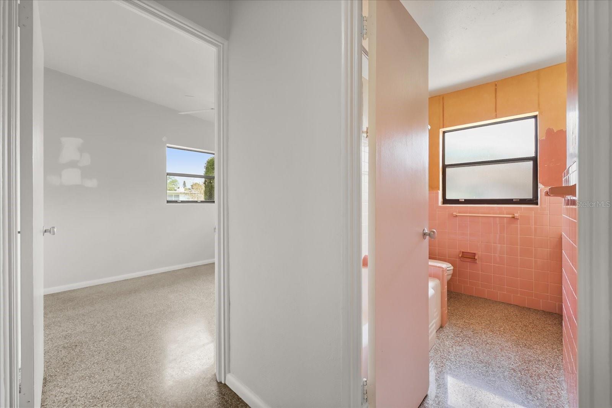
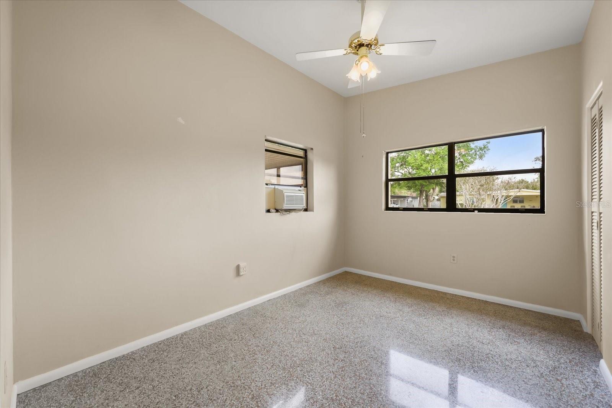
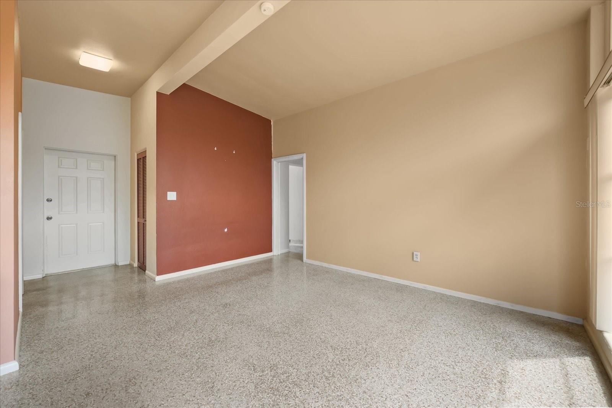
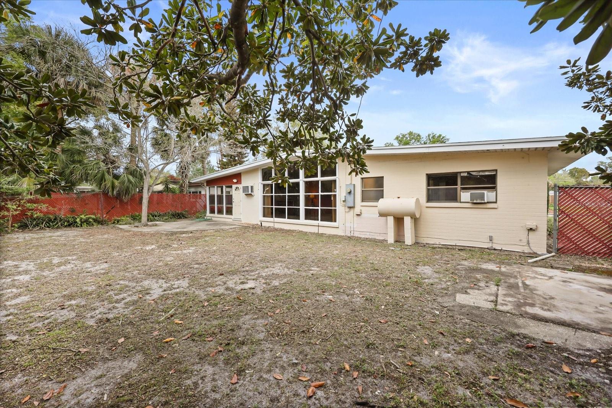
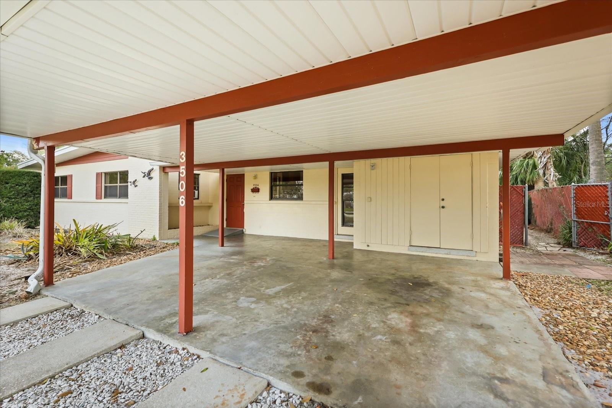
Welcome to 3506 Pelican Lane, showcasing the signature elements of true mid-century design: floor-to-ceiling windows that flood the home with natural light, a seamless open floor plan, and original terrazzo flooring that flows throughout. Whether you choose to enhance its vintage charm or thoughtfully modernize, the possibilities here are endless.
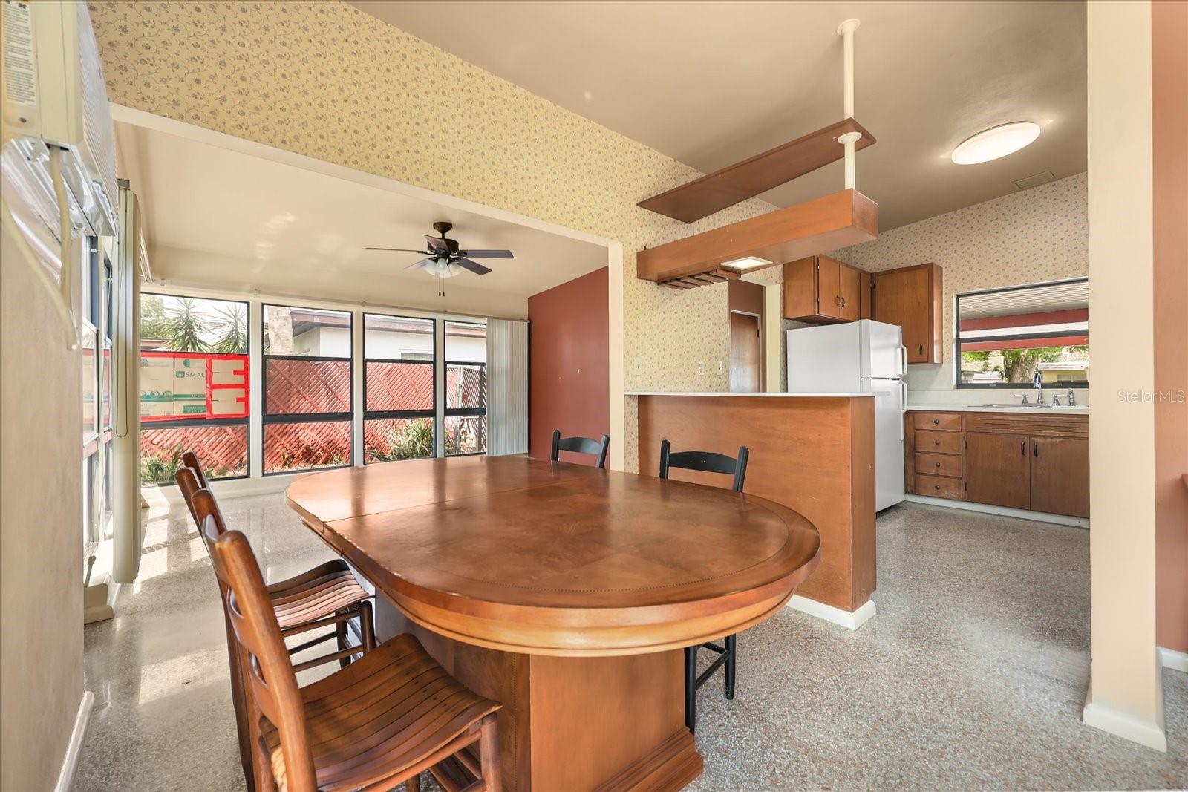
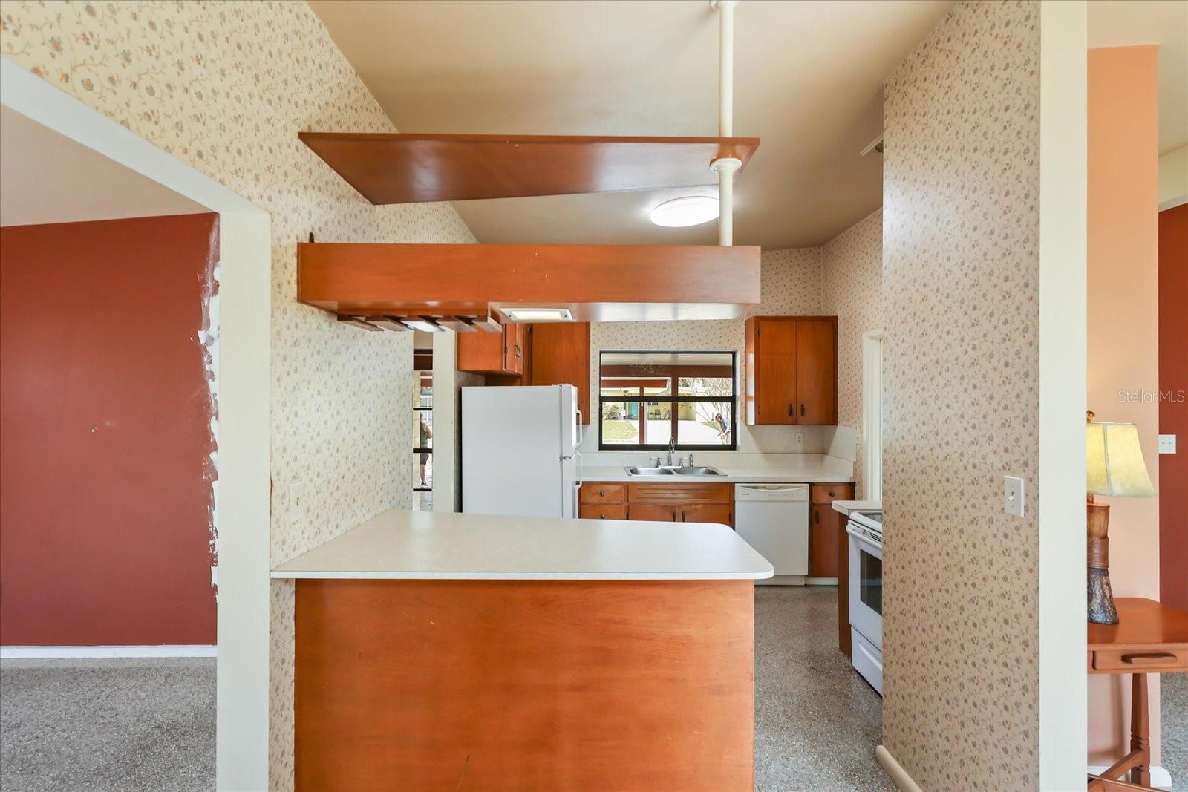
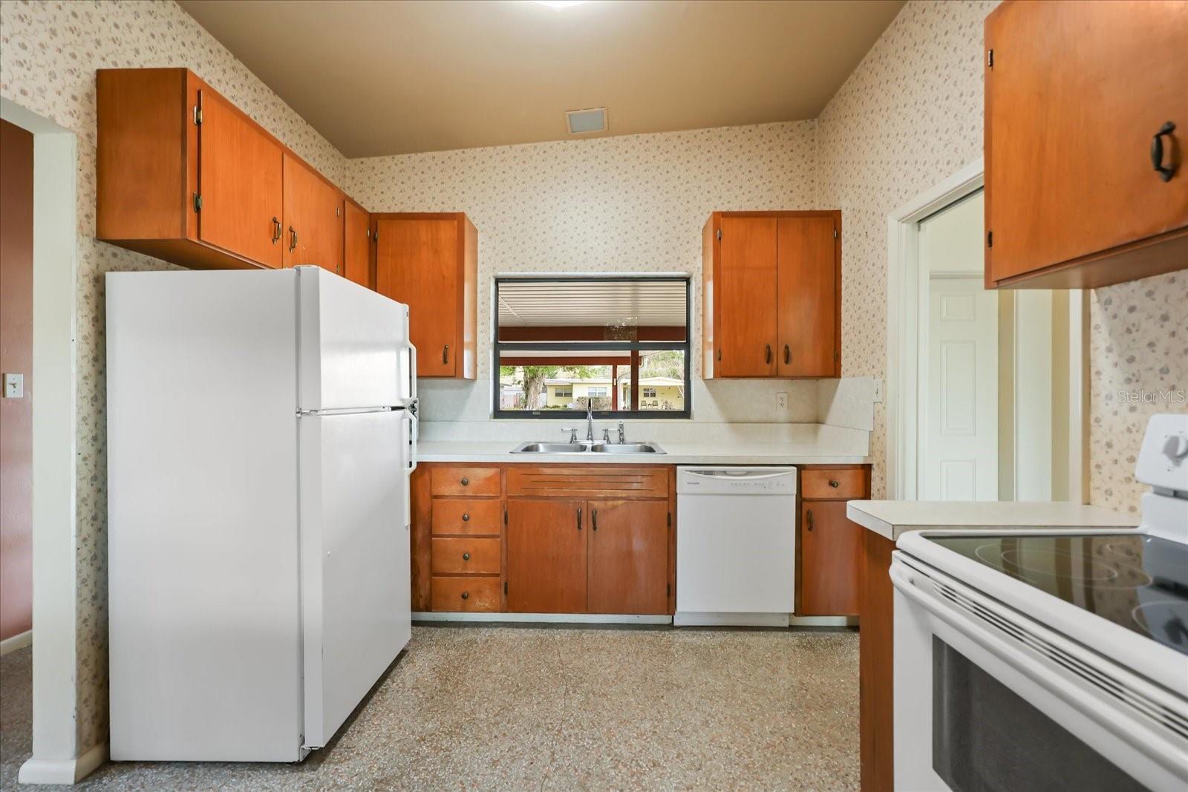
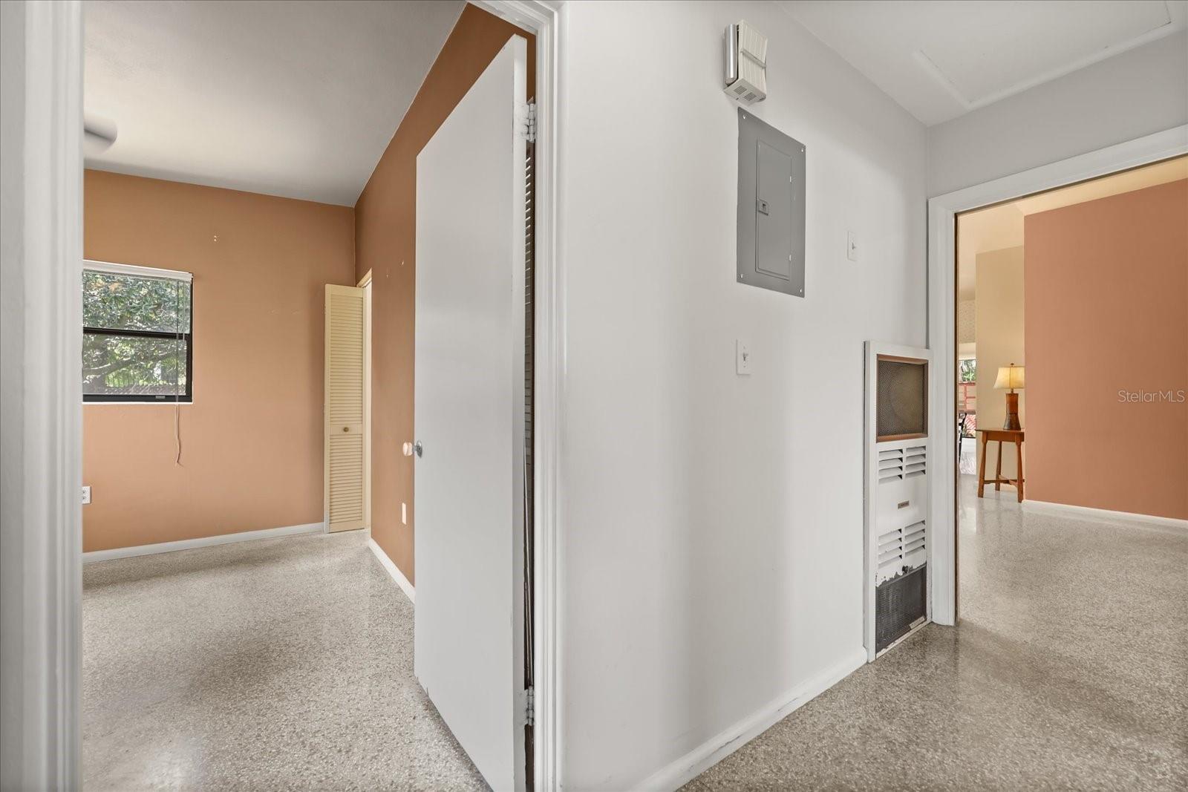
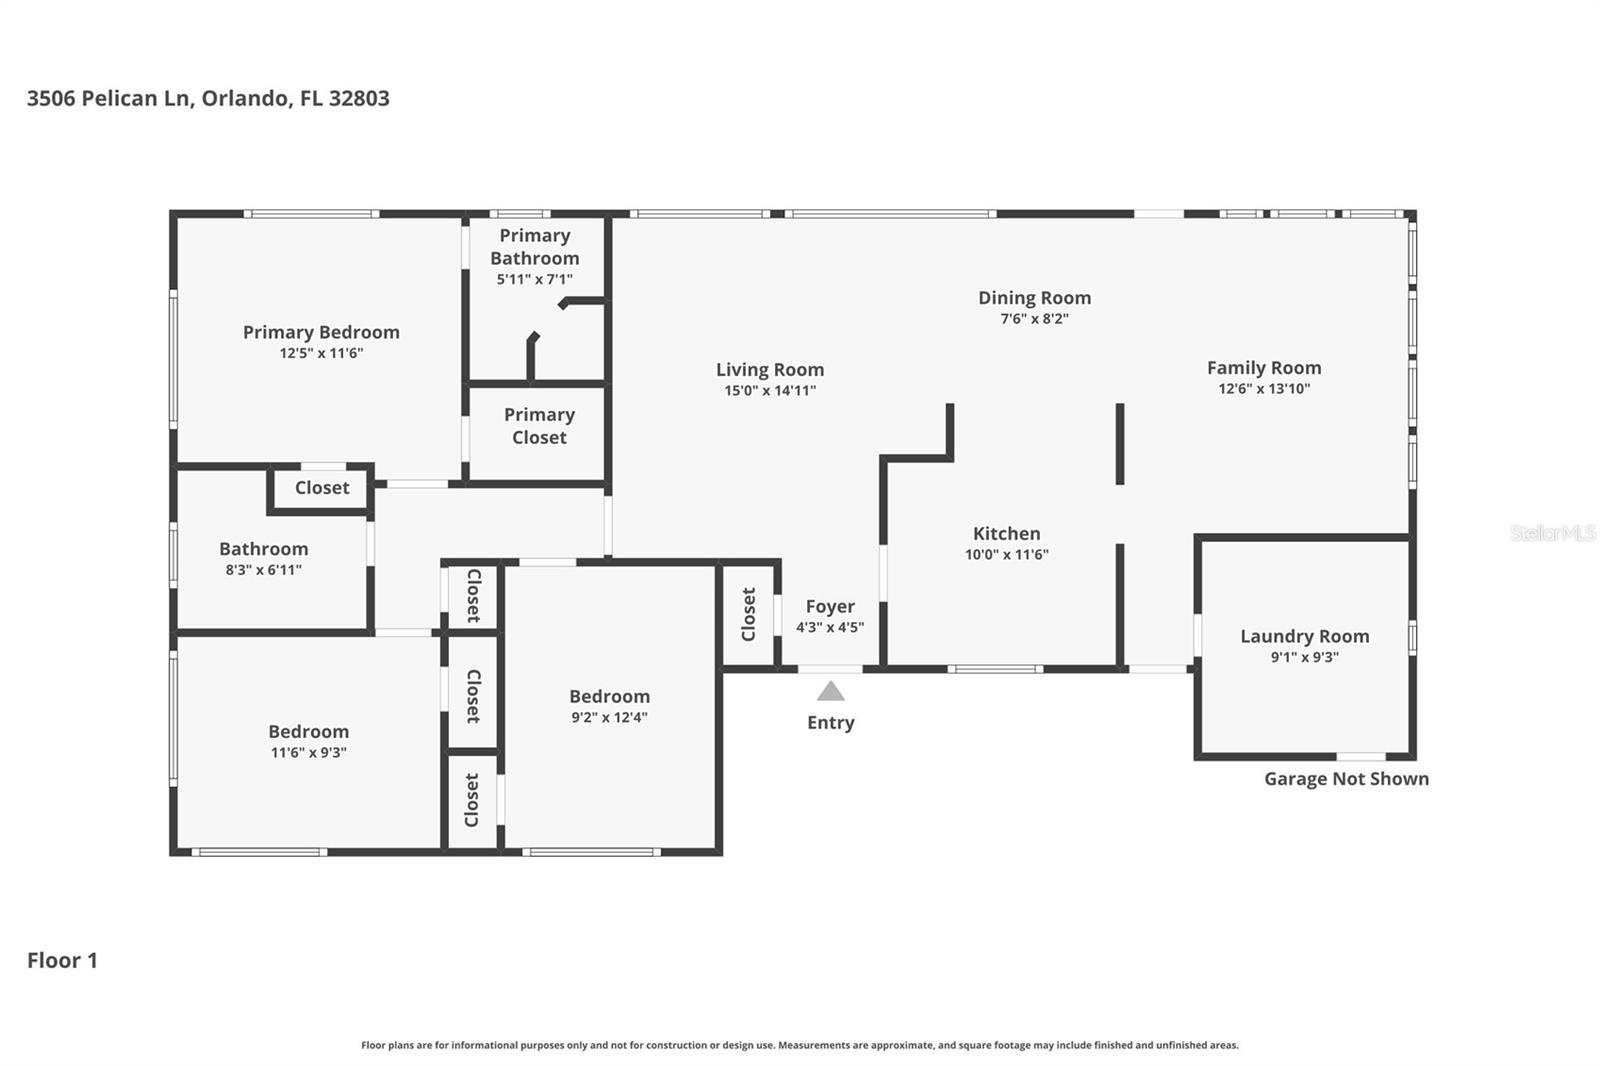
Lovingly owned since the 1950s, this 3-bedroom, 2-bath home is now ready for its next chapter. As you step inside, you’re immediately welcomed into a bright, open space that blends the living, dining, and family rooms—true to mid-century modern design. Just off to the right, the kitchen remains in its original layout, offering a nod to the home’s architectural roots. Expansive windows line the space allowing natural light to pour in , complemented by the terrazzo flooring that runs seamlessly throughout the entire home.
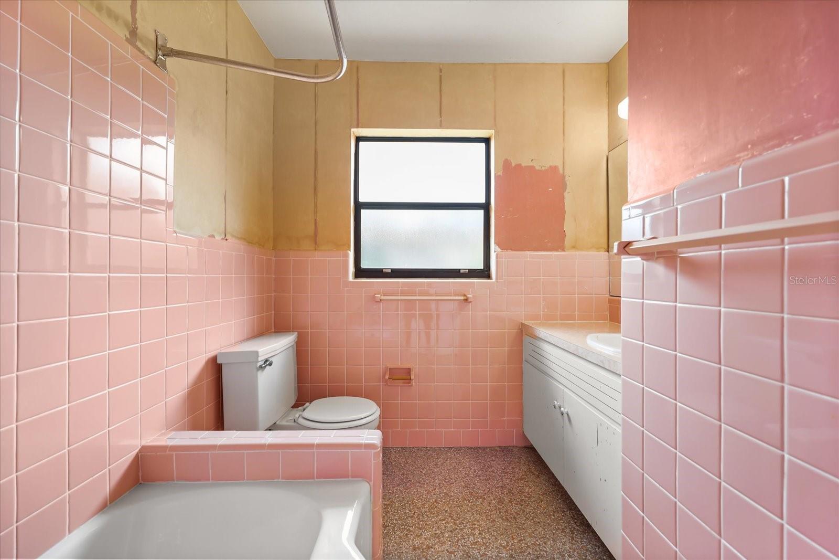
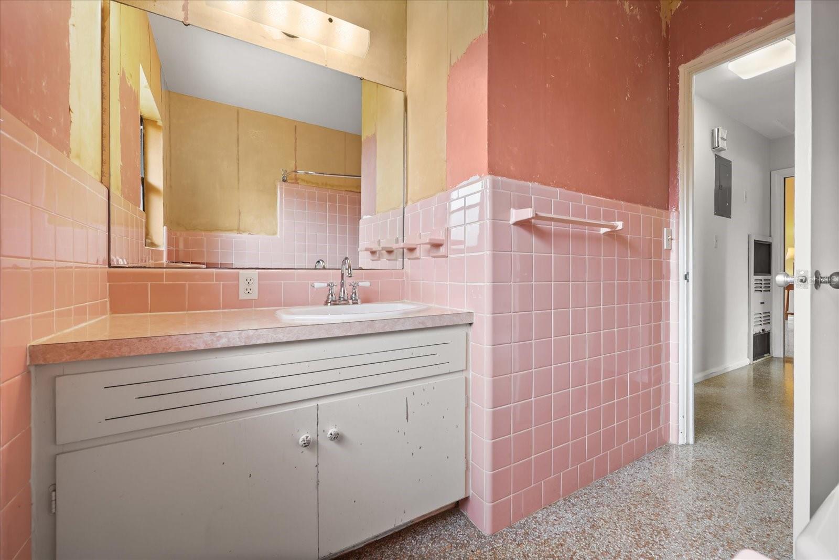
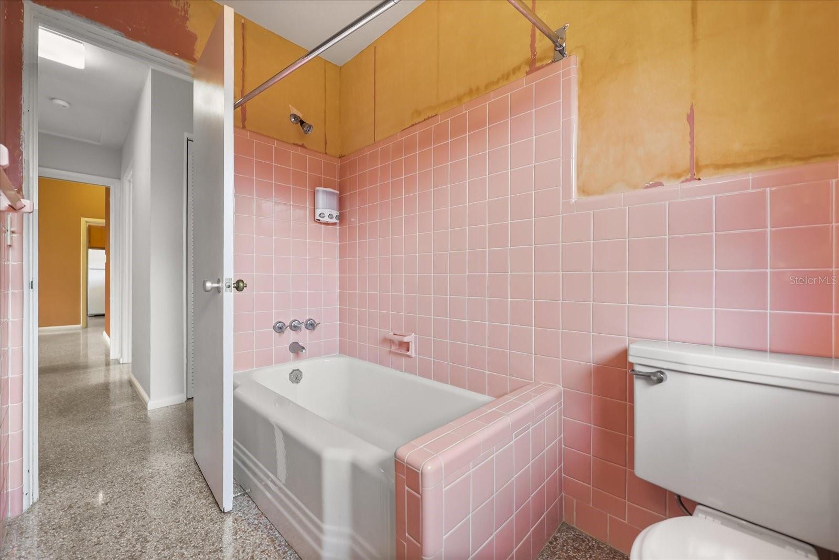
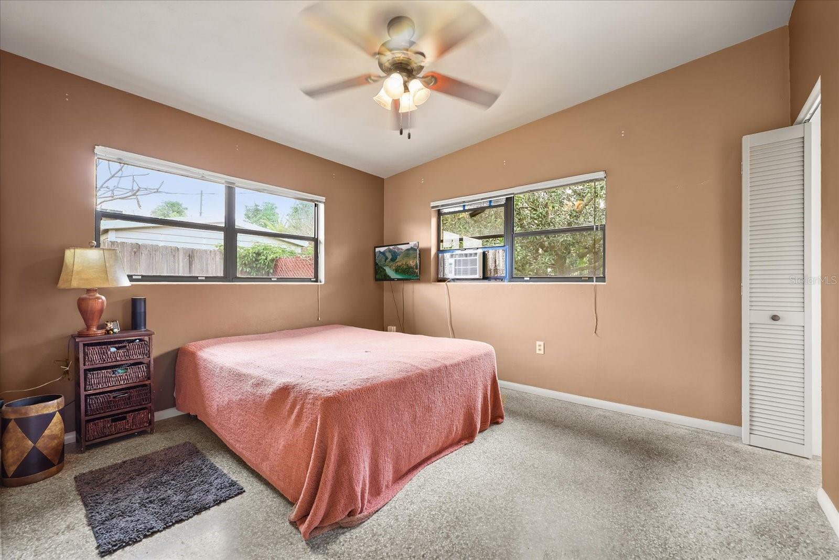
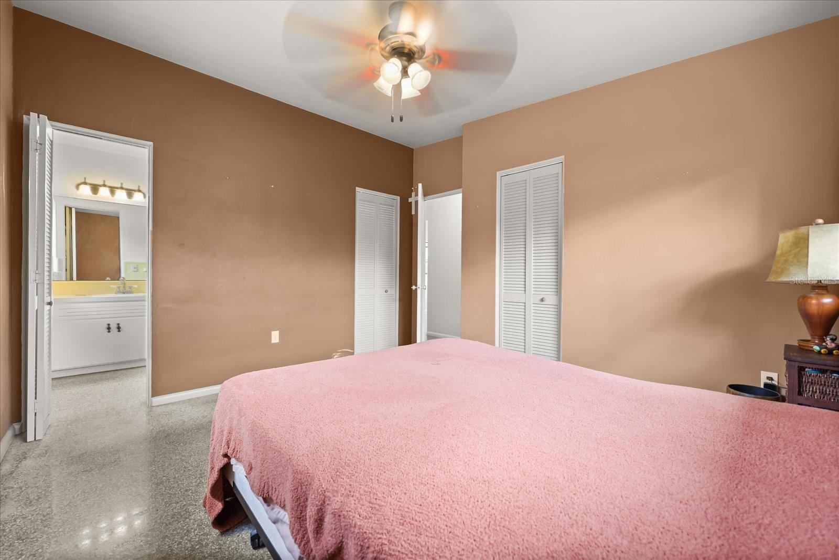
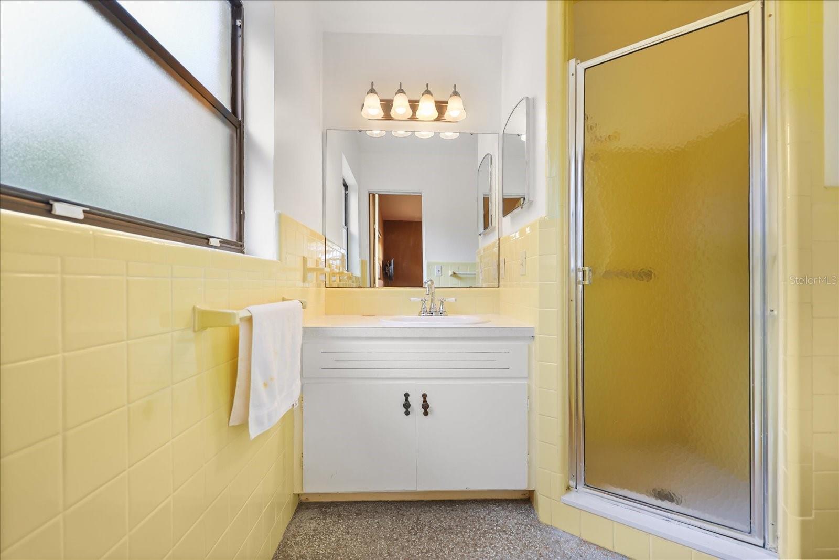
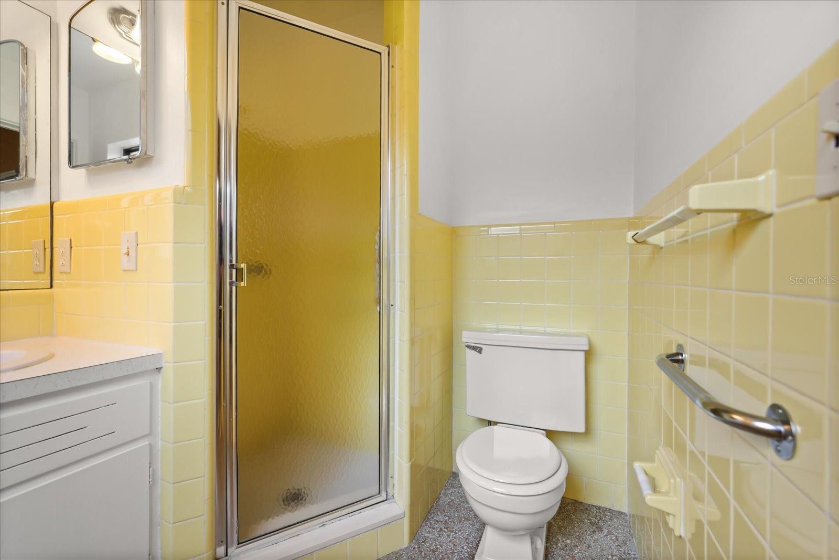
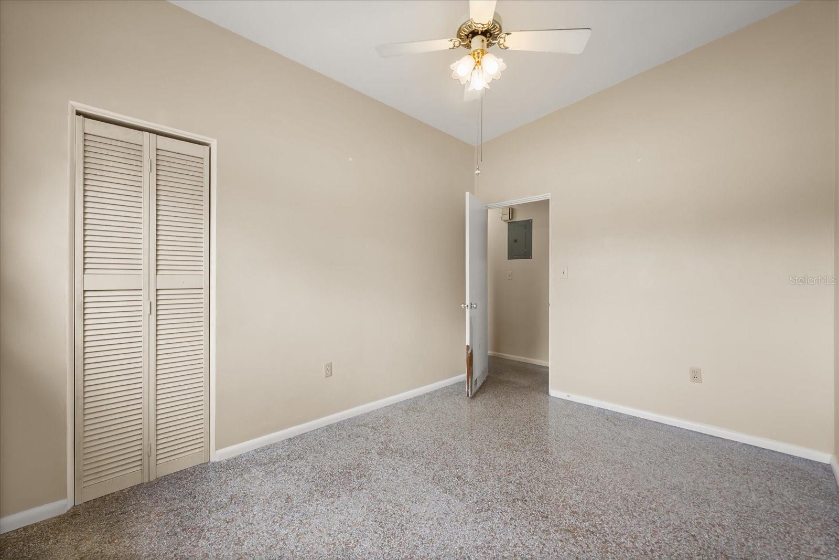
To the left, you’ll find all three bedrooms grouped together, along with the home’s bathrooms—providing a functional layout that offers both privacy and convenience.
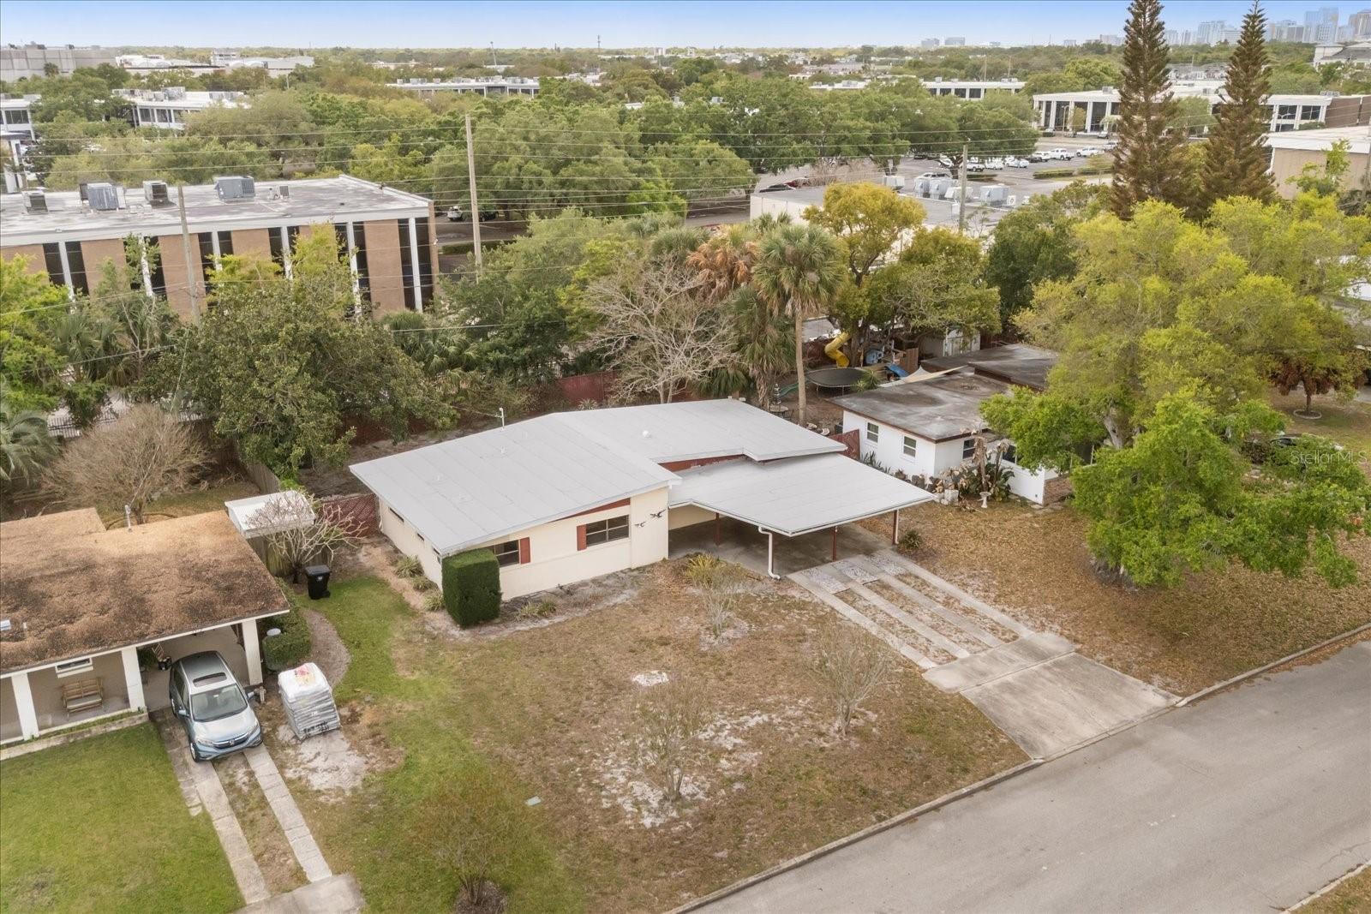
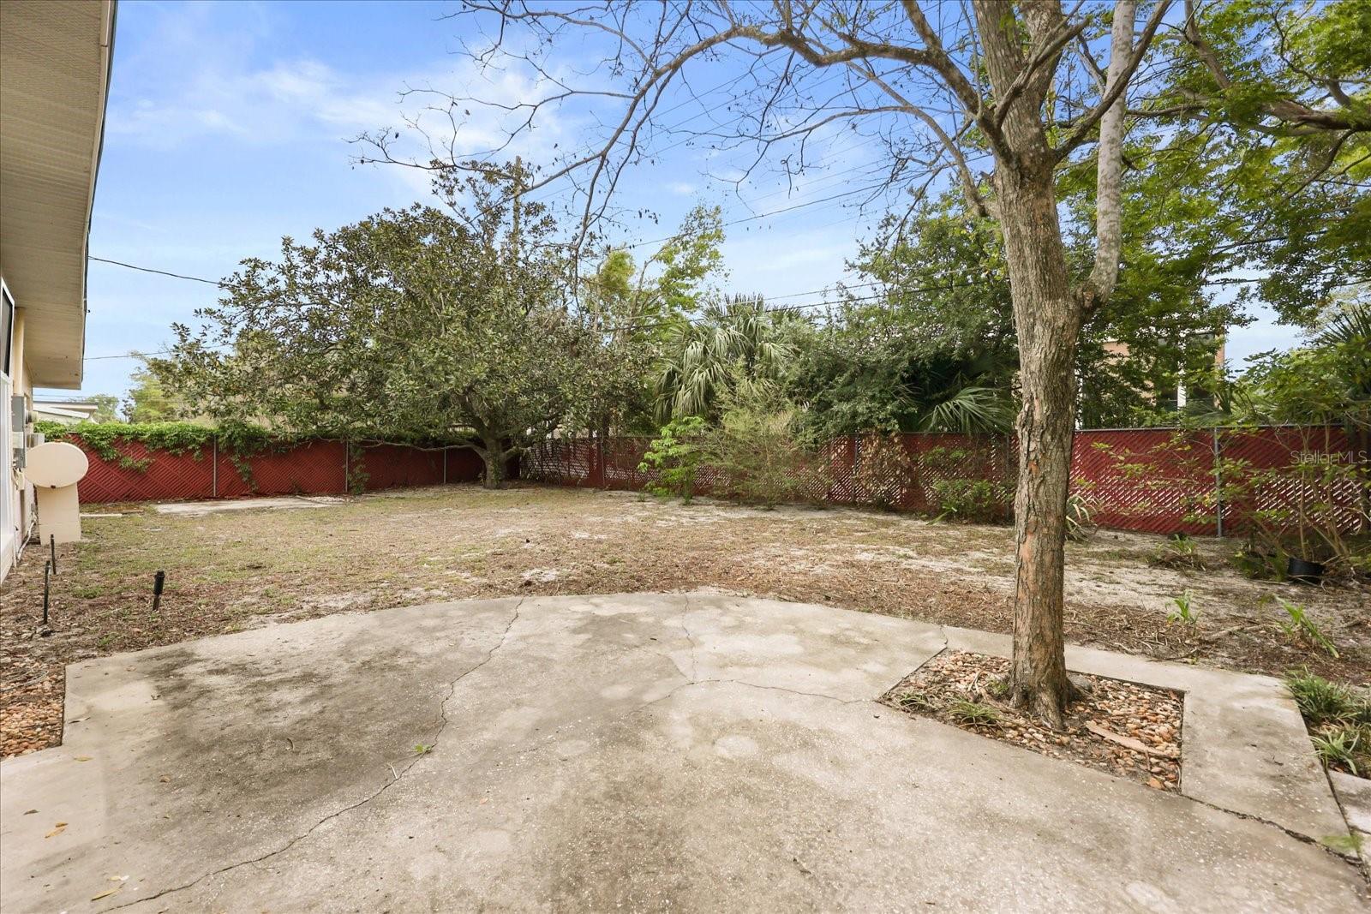
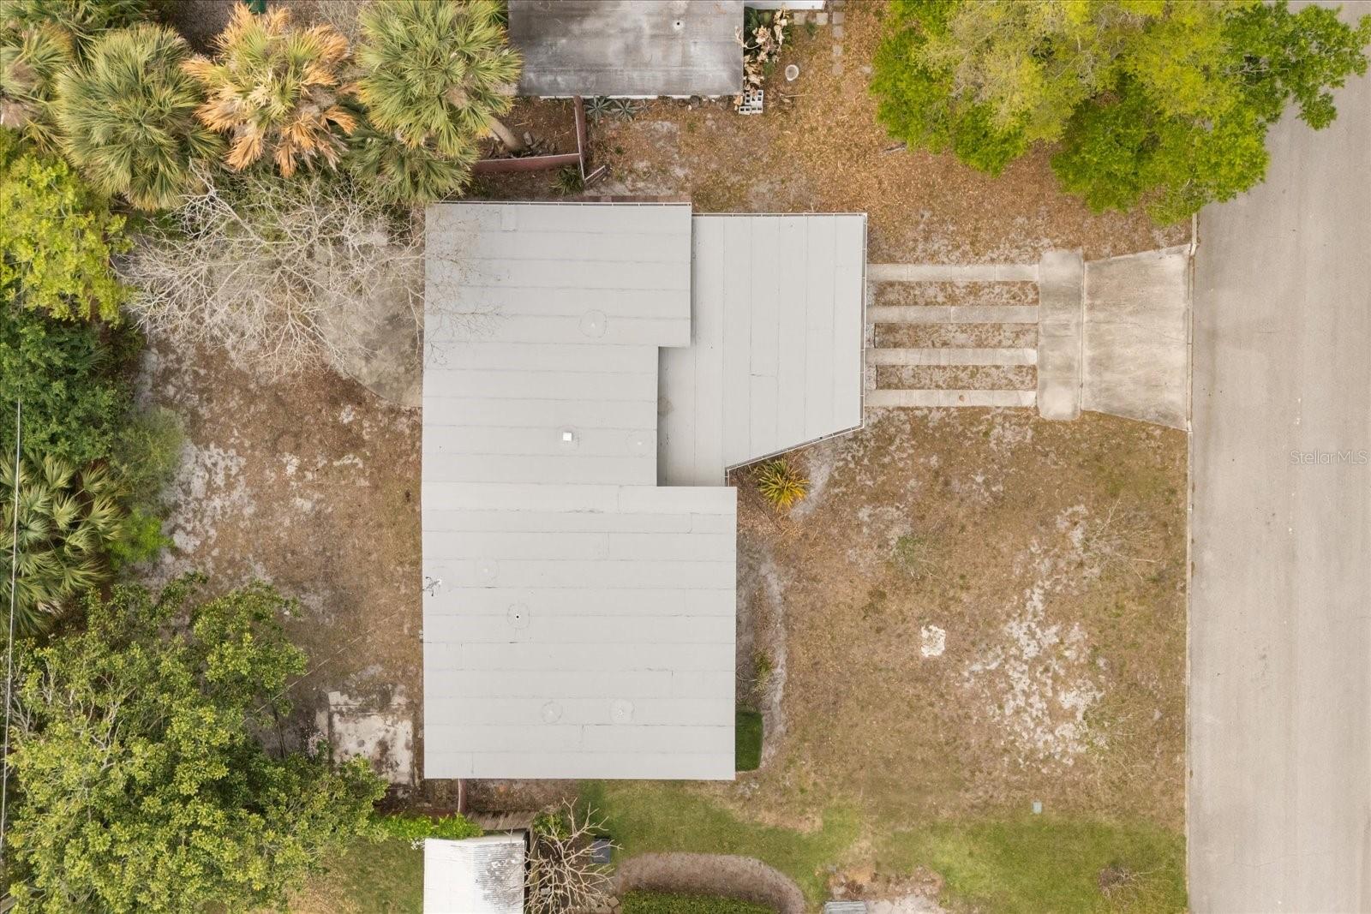
From the main living area, you’ll enjoy direct access to the outdoor space—perfectly sized to be low maintenance but with just enough room to create your own garden, entertain, or design a private retreat that fits your lifestyle.
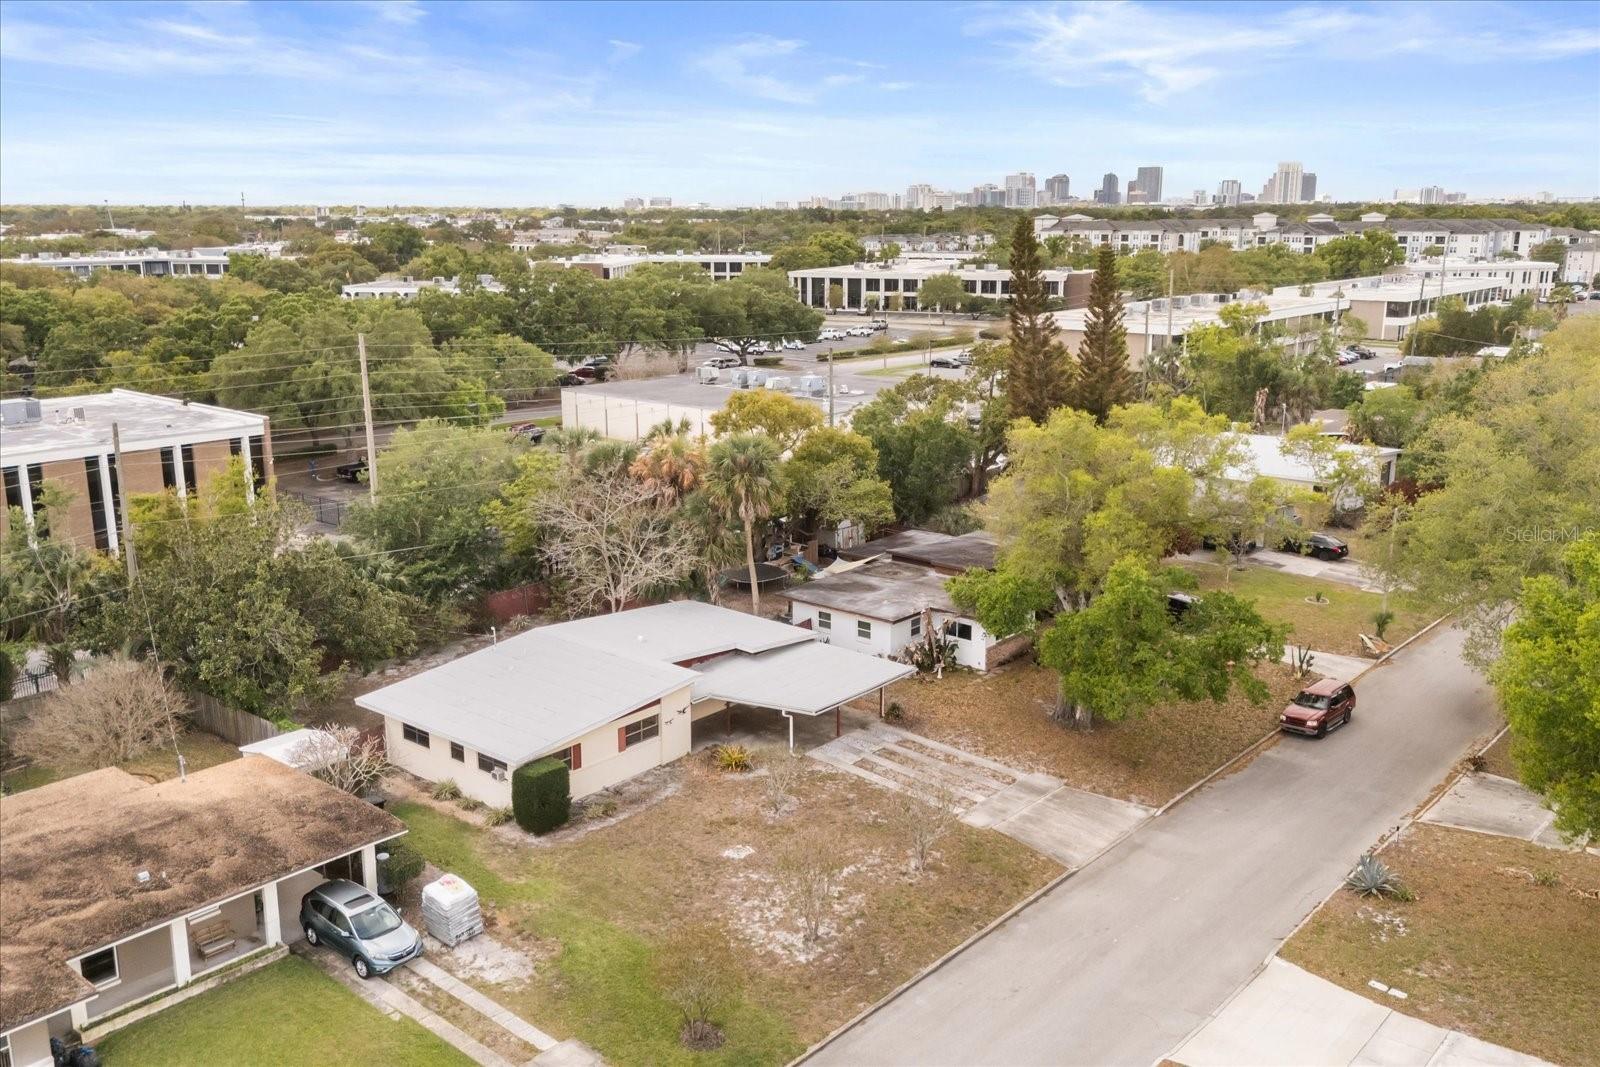
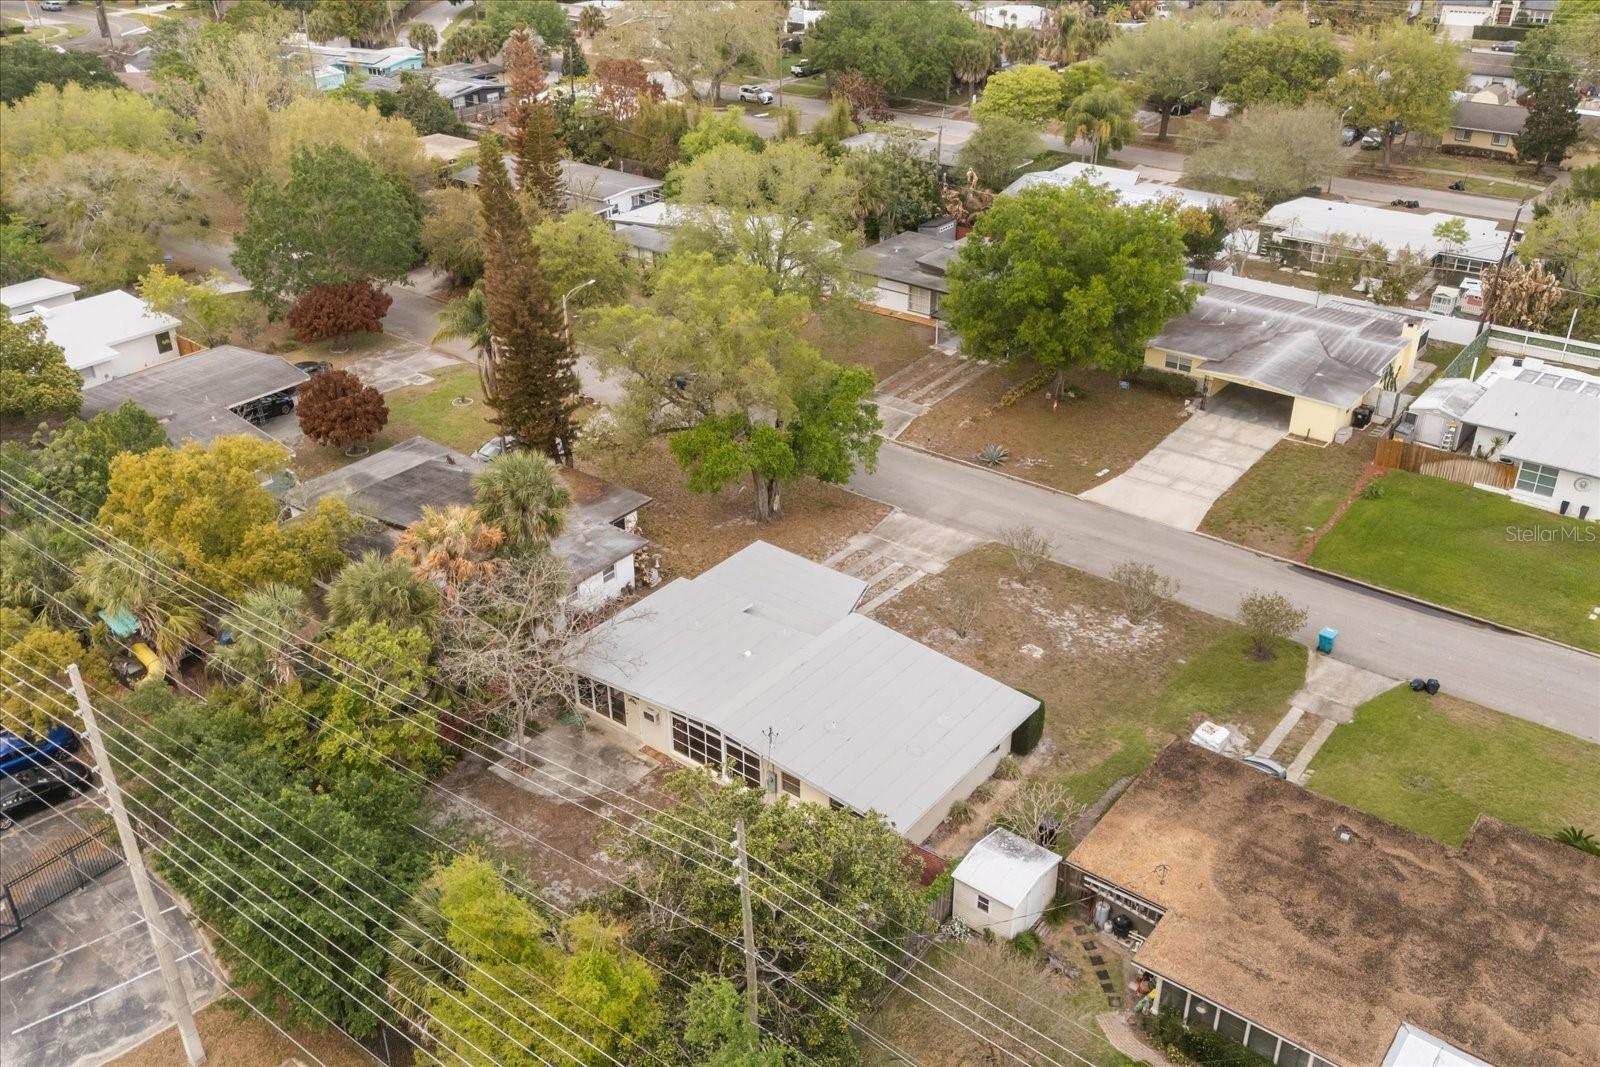
Located in the highly sought-after Audubon Park, you’ll be in the heart of Orlando’s most vibrant and beloved communities. Just minutes from Baldwin Park and Winter Park, enjoy easy access to boutique shopping, local dining, scenic parks, and lakeside living.
Spend your weekends exploring the Audubon Park Garden District, known for its charming mix of locally owned shops, farm-to-table restaurants, craft breweries, and community events that make this neighborhood truly special.
If you’ve been waiting for an authentic mid-century home in a prime location at a pricepoint that is within reach—this is your opportunity. Schedule your showing today!
Property Details
| Property Features | Property Features | |||
|---|---|---|---|---|
| MLS ID: | MFRO6375875 | Year Built: | 1955 | |
| Appliances: | Dishwasher, Dryer, Range, Refrigerator | Architectural Style: | Mid-Century Modern | |
| Community Features: | Street Lights | Construction Materials: | Concrete | |
| Cooling: | Wall/Window Unit(s) | Country: | US | |
| County Or Parish: | Orange | Direction Faces: | North | |
| Exterior Features: | Lighting, Private Mailbox, Private Yard | Fencing: | Chain Link | |
| Flooring: | Terrazzo | Foundation Details: | Slab | |
| Furnished: | Unfurnished | Heating: | None | |
| Laundry Features: | Electric Dryer Hookup, Inside, Laundry Room, Washer Hookup | Levels: | One | |
| Listing Agreement: | Exclusive Right To Sell | Listing Terms: | Cash, Conventional | |
| Lot Features: | City Limits, Street Dead-End, Paved | Occupant Type: | Owner | |
| Other Equipment: | Irrigation Equipment, Private Yard | Parking Features: | Driveway, Off Street | |
| Possession: | Close Of Escrow | Property Condition: | Fixer | |
| Property Sub Type: | Single Family Residence | Property Type: | Residential | |
| Road Surface Type: | Asphalt, Paved | Roof: | Membrane | |
| Security Features: | Smoke Detector(s) | Sewer: | Public Sewer | |
| Showing Requirements: | Sentri Lock Box, Appointment Only, Lock Box Electronic, See Remarks, ShowingTime | Special Listing Conditions: | None | |
| Standard Status: | Active | State Or Province: | FL | |
| Utilities: | BB/HS Internet Available, Cable Available, Electricity Available, Electricity Connected, Fiber Optics, Fire Hydrant, Sewer Connected, Water Available, Water Connected | Vegetation: | Mature Landscaping, Trees/Landscaped | |
| Water Source: | Public | |||
| Rooms | Rooms | |||
|---|---|---|---|---|
| Primary Bedroom: | 12.5x11.6 ft | Primary Bathroom: | 5.11x7.1 ft | |
| Bedroom 1: | 11.6x9.3 ft | Bedroom 2: | 9.2x12.4 ft | |
| Bathroom 1: | 8.3x6.11 ft | Living Room: | 15x14.11 ft | |
| Dining Room: | 7.6x8.2 ft | Family Room: | 12.6x13.1 ft | |
| Kitchen: | 10x11.6 ft | Laundry: | 9.1x9.3 ft | |
We love to hear from you