


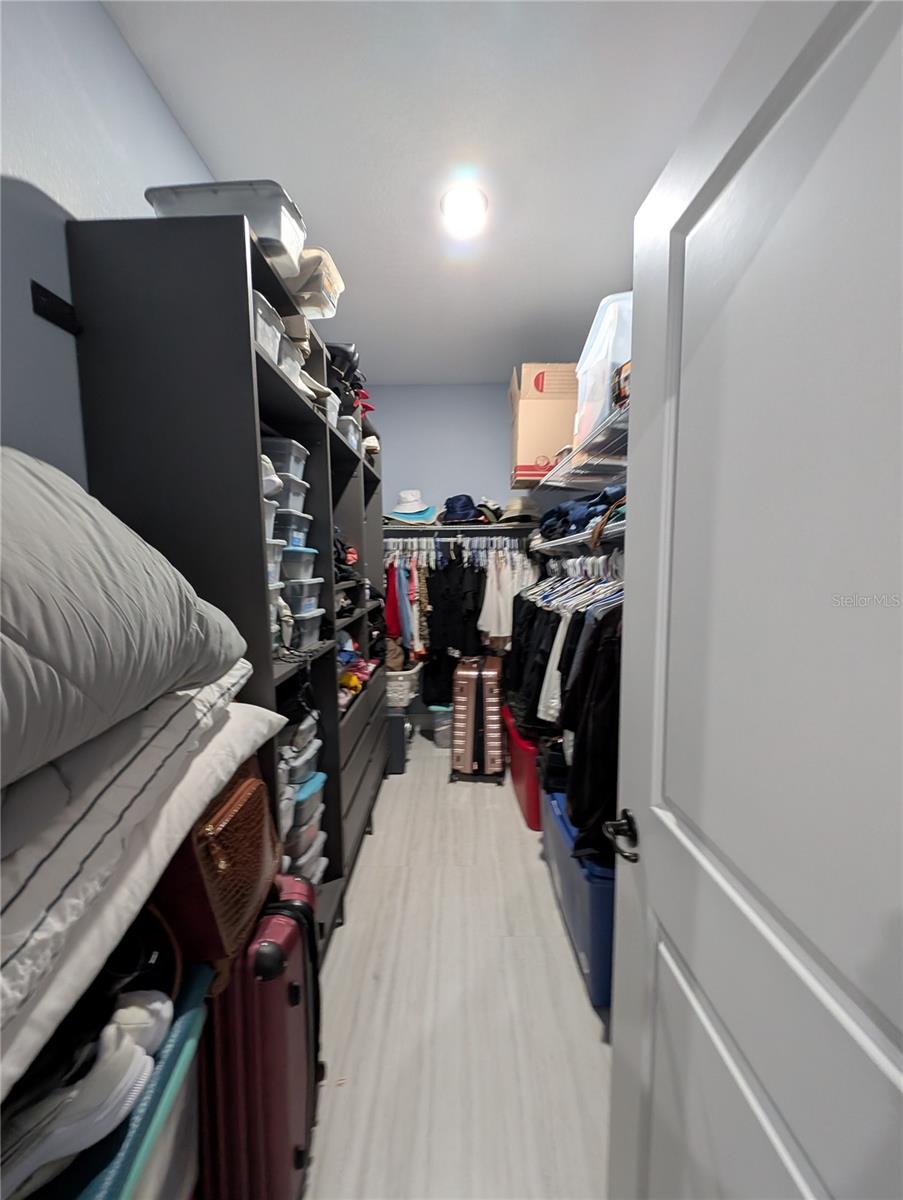
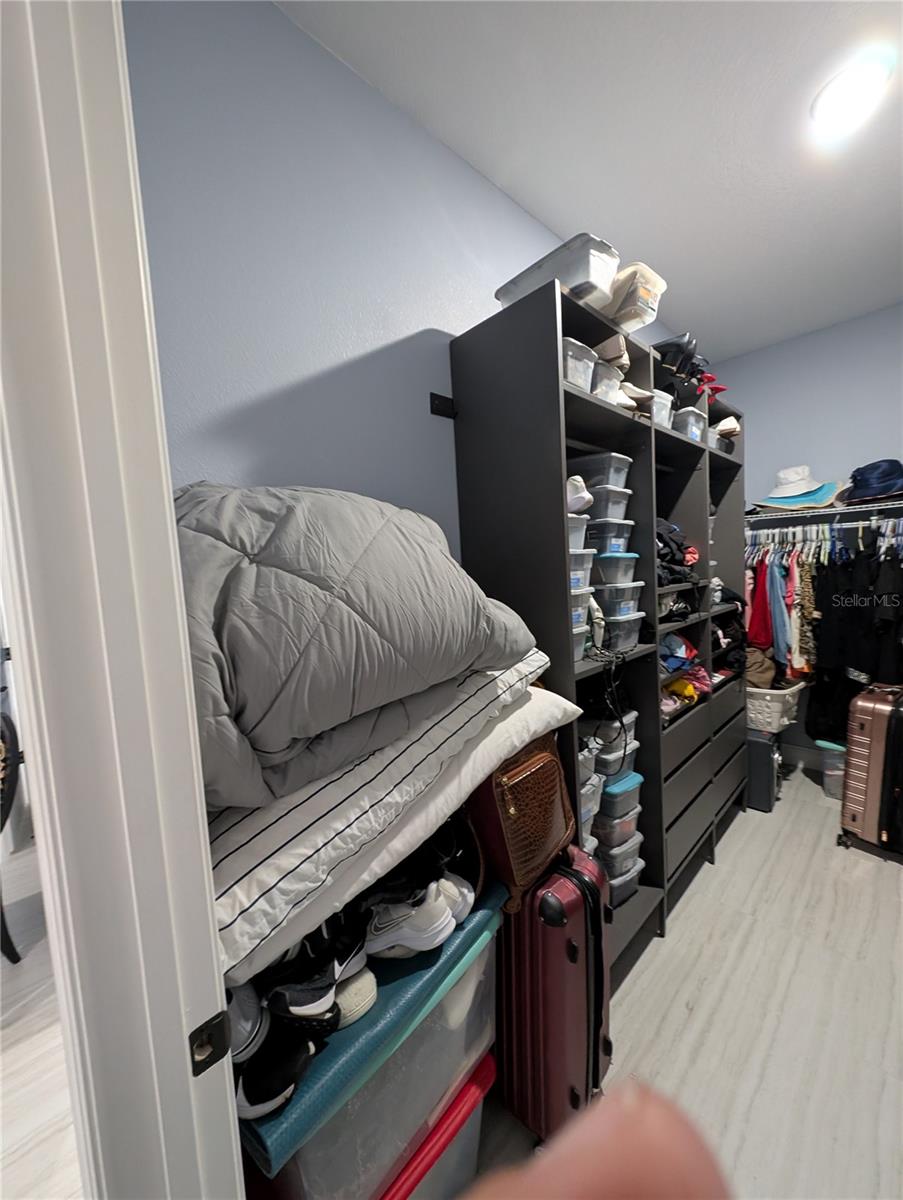
400 MIAMI WAY, POINCIANA, FL, 34759
$425,000
Residential
|
Bedrooms
3
|
Bathrooms
2
|
Living Area
1,722 Sqft
|
Lot Size
13,708 Sqft
|
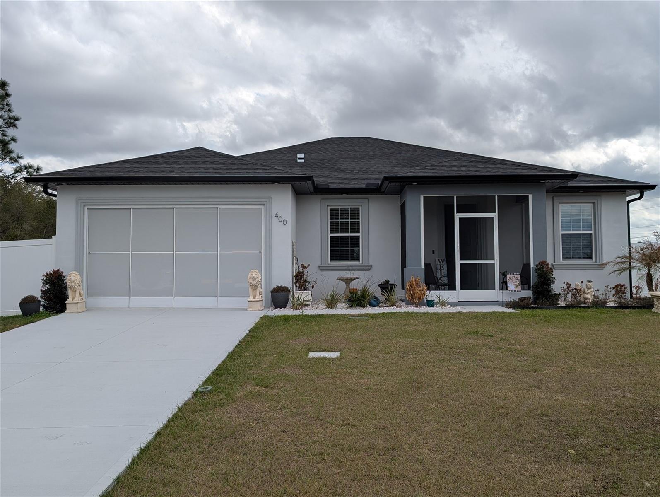
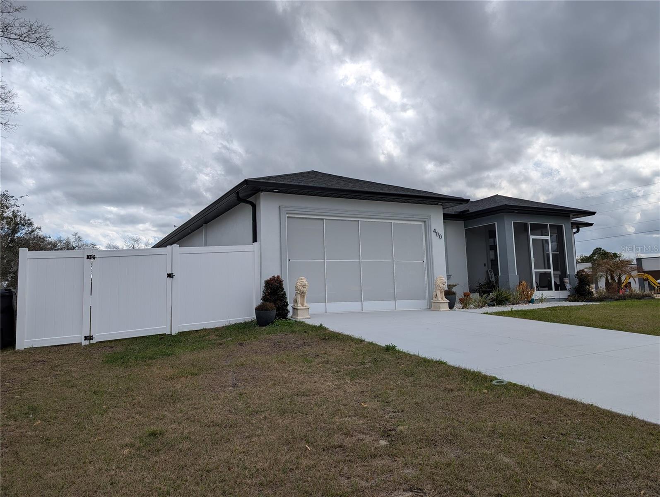
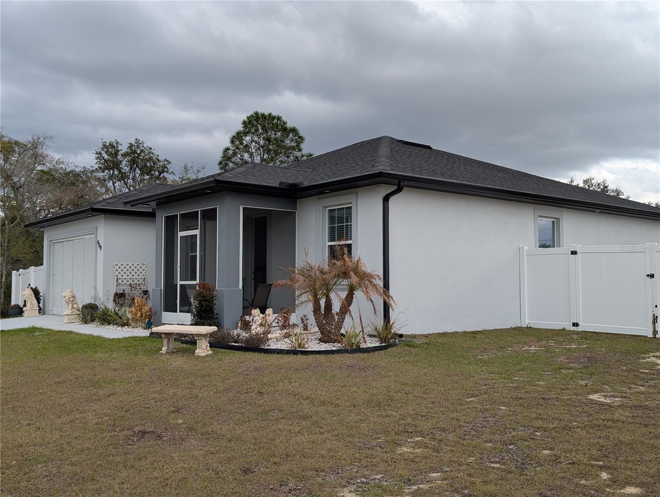
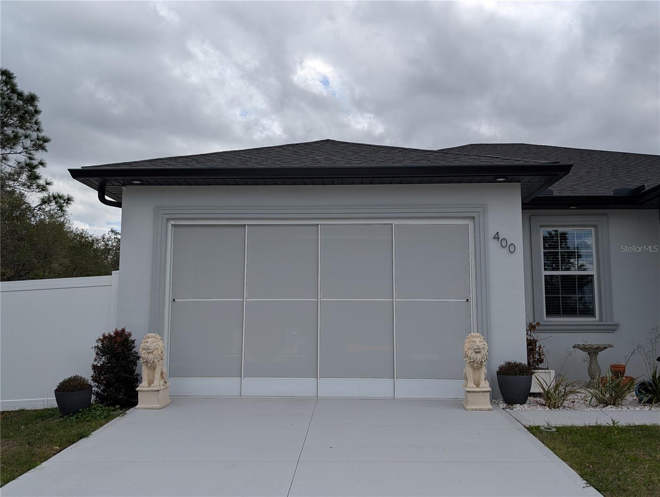
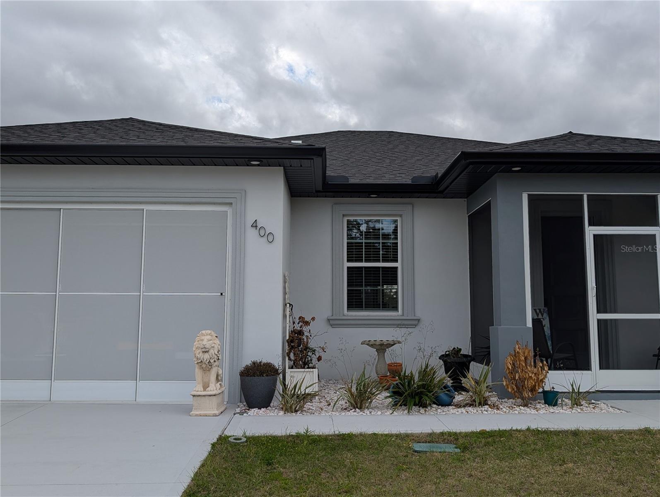
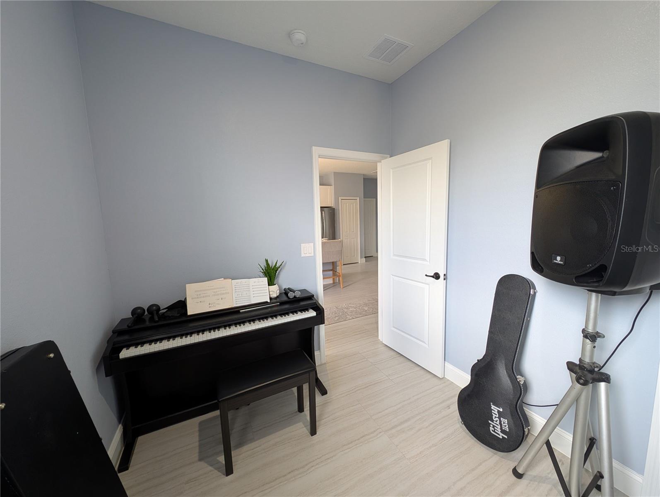
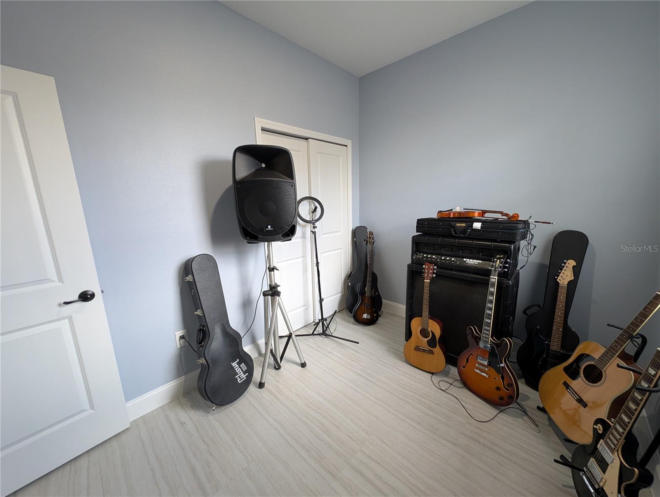
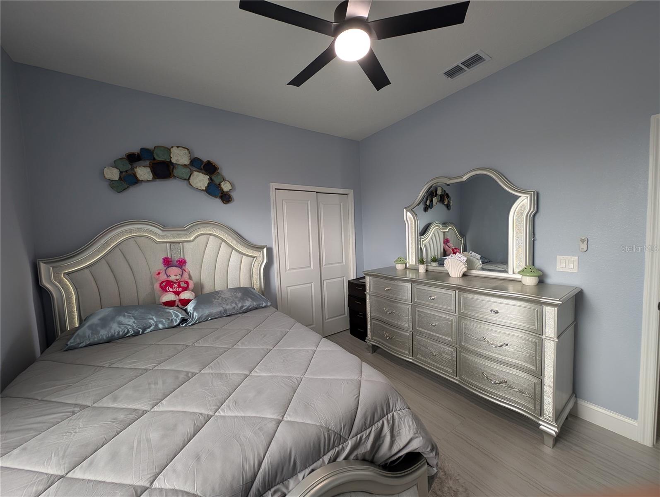
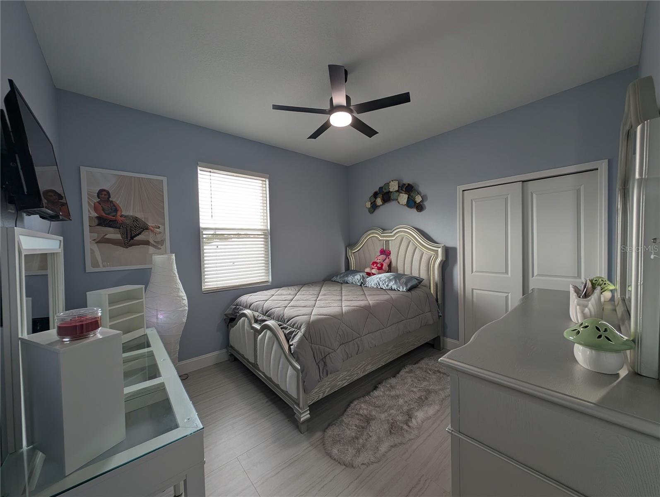
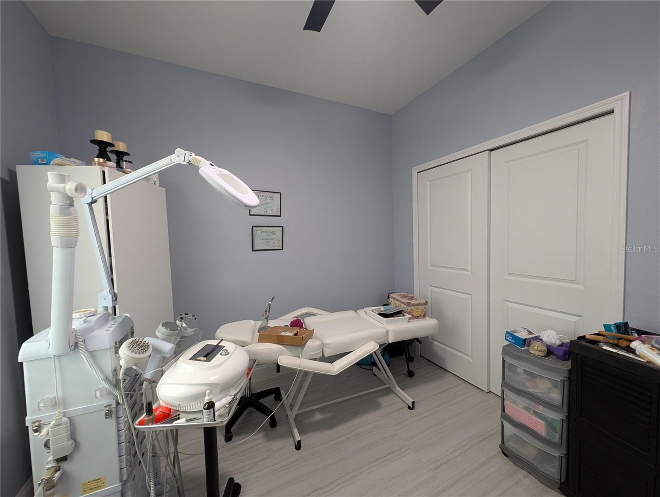
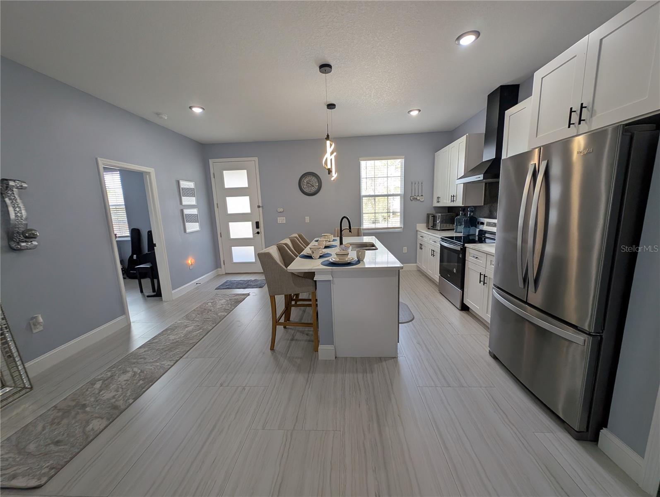
Modern Luxury Meets Masterful Design. Why settle for ordinary when you can own a 2025 masterpiece? Nestled at the end of a quiet cul-de-sac on a commanding oversized corner lot, this residence is the epitome of luxury Poinciana living. This home offers 3 bedrooms, a bonus room (4th bedroom or office option), along with 2 full bathrooms, and a 2 car garage, with a driveway that can accomodate 4 additional vehicles.
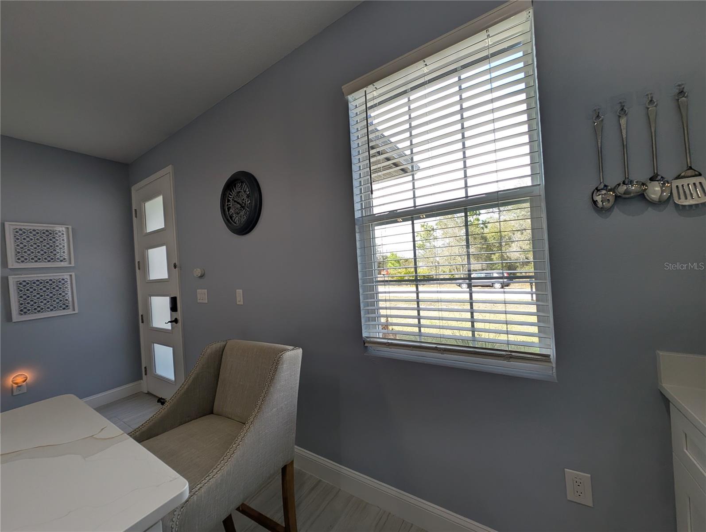
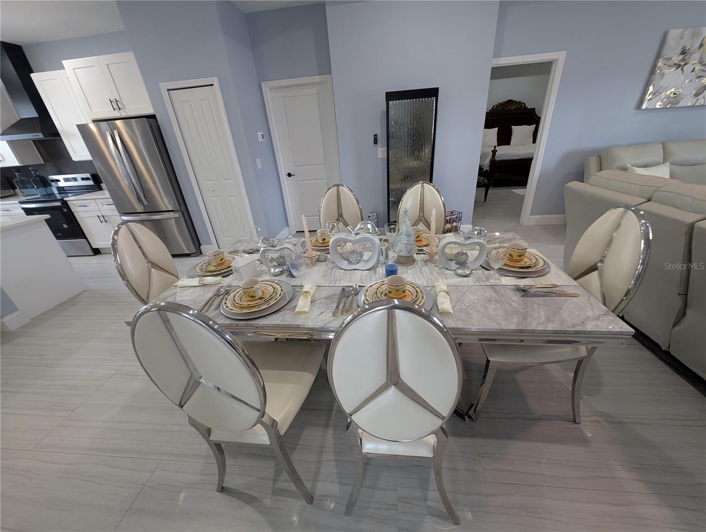
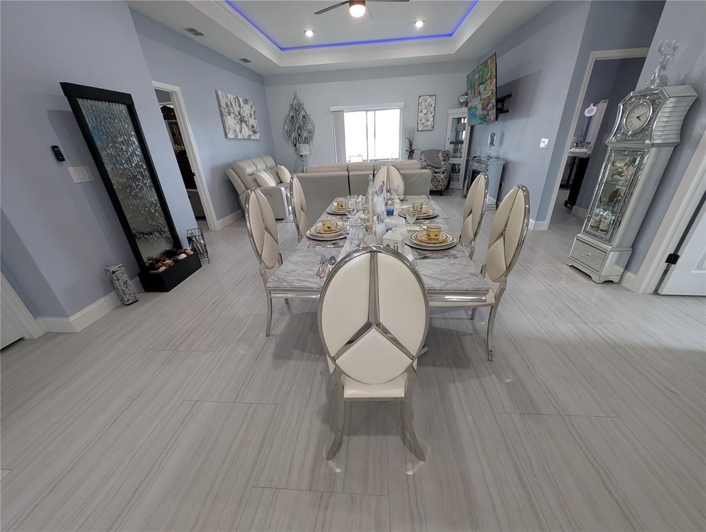
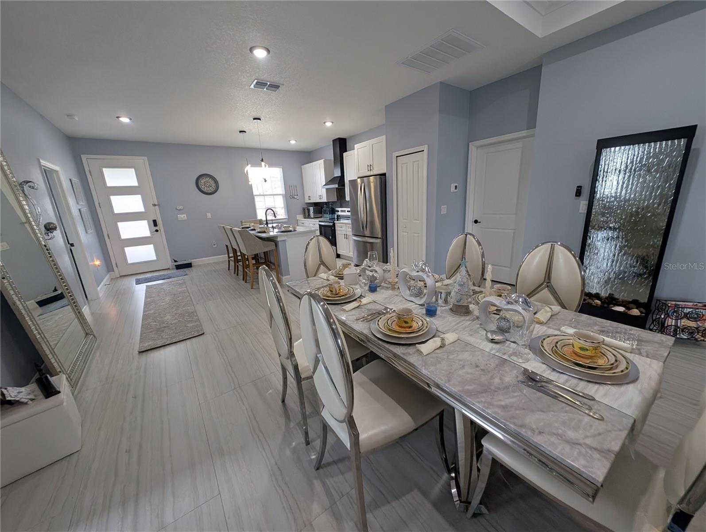
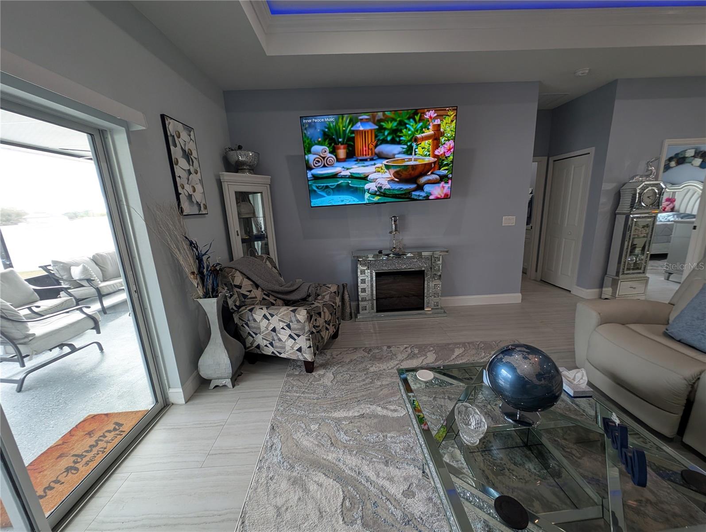
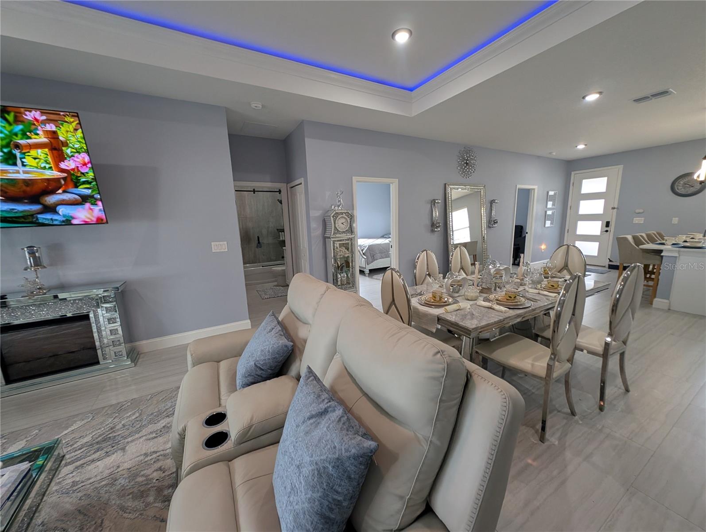
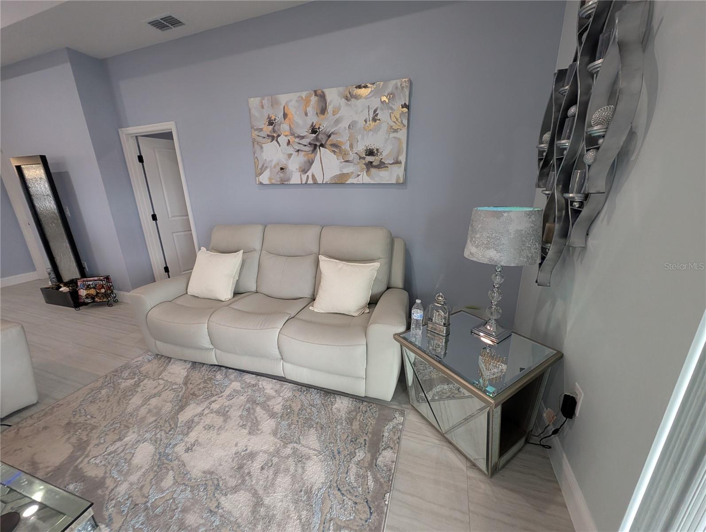
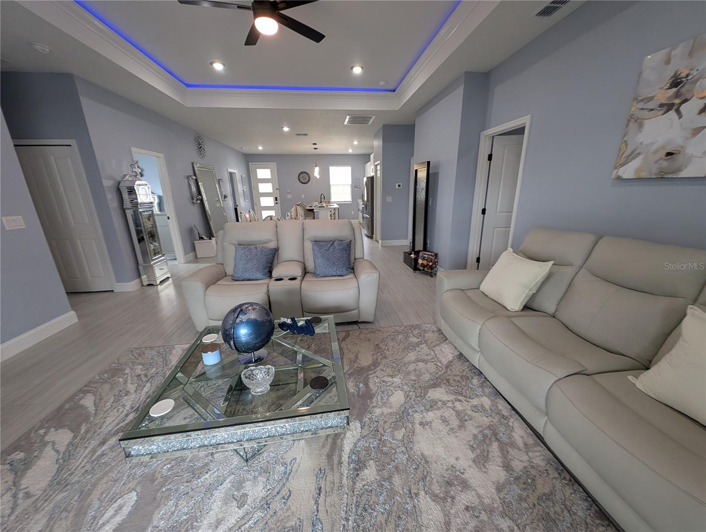
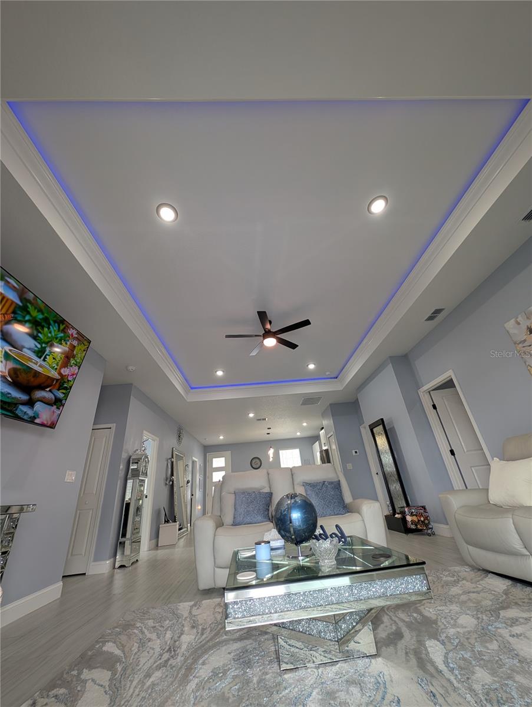
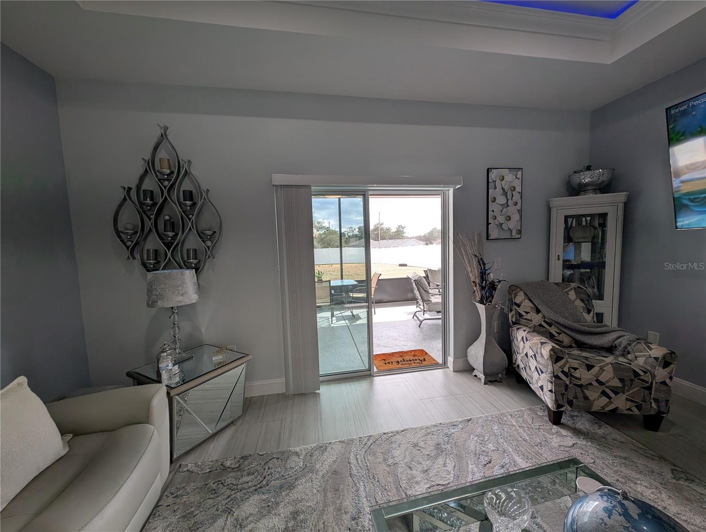
Step Into Elegance: Cross the threshold and experience a bright, airy interior defined by high-end finishes and an open-concept flow.
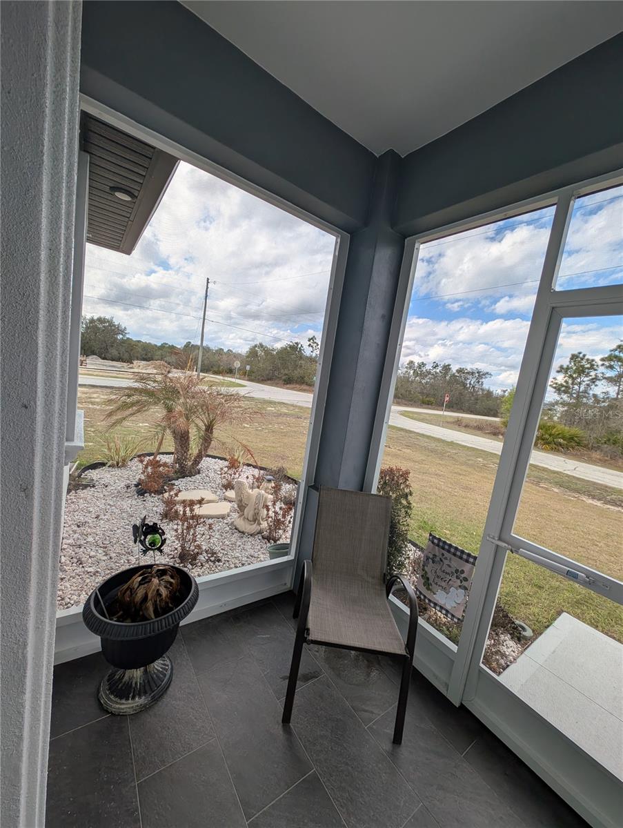
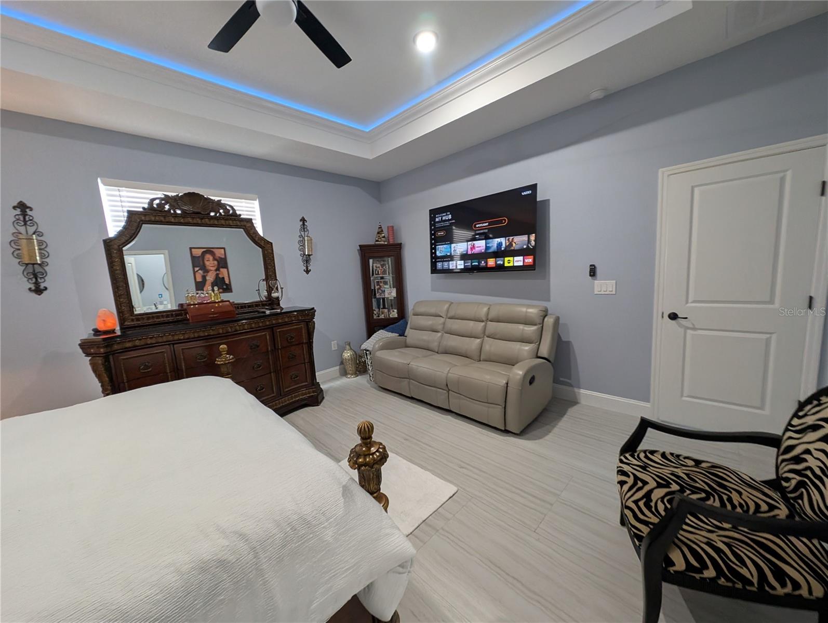
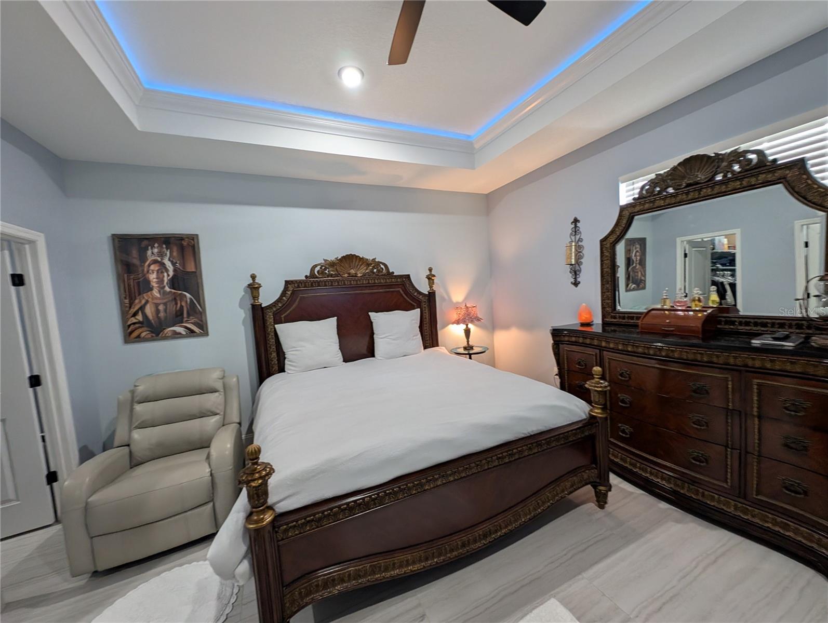
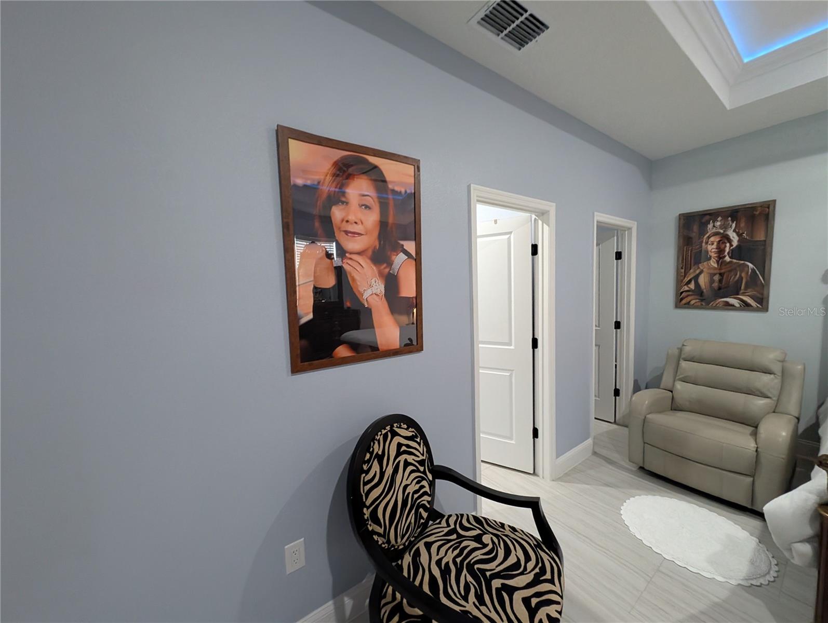
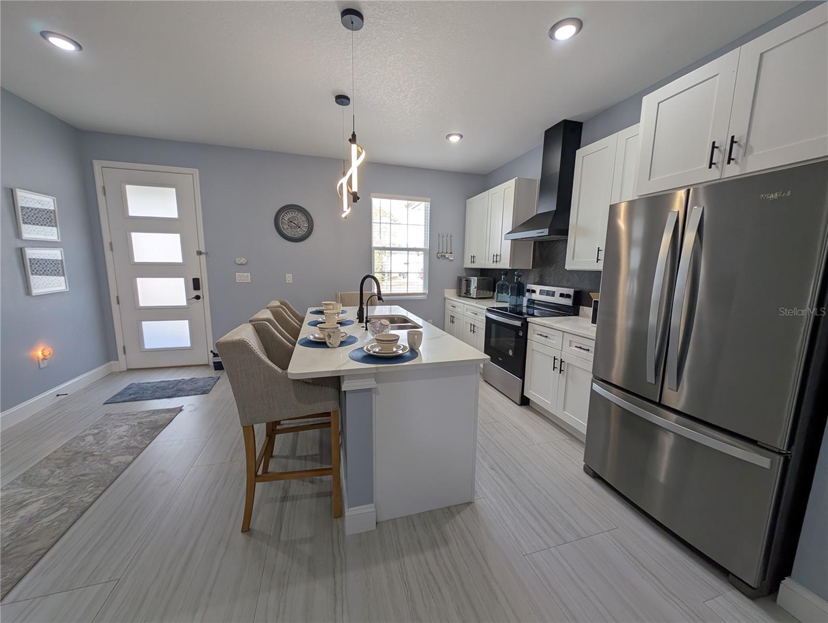
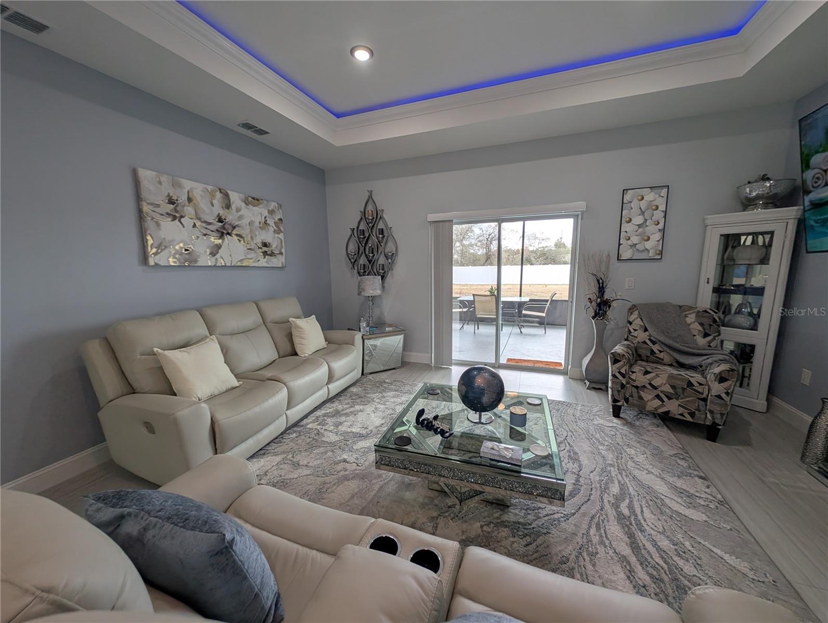
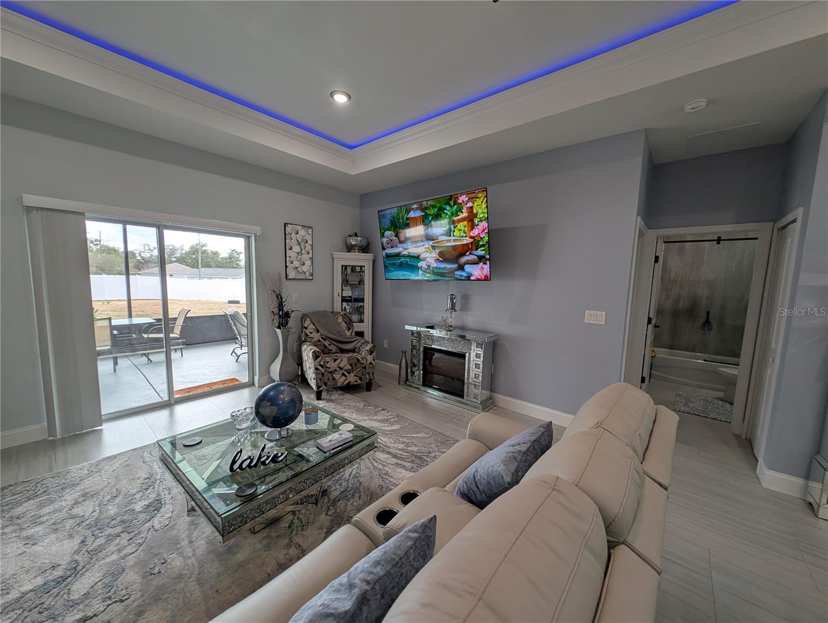
Seamless Sophistication: Enjoy the durability and sleek look of polished tile flooring throughout the entire home—offering a cool, carpet-free environment.
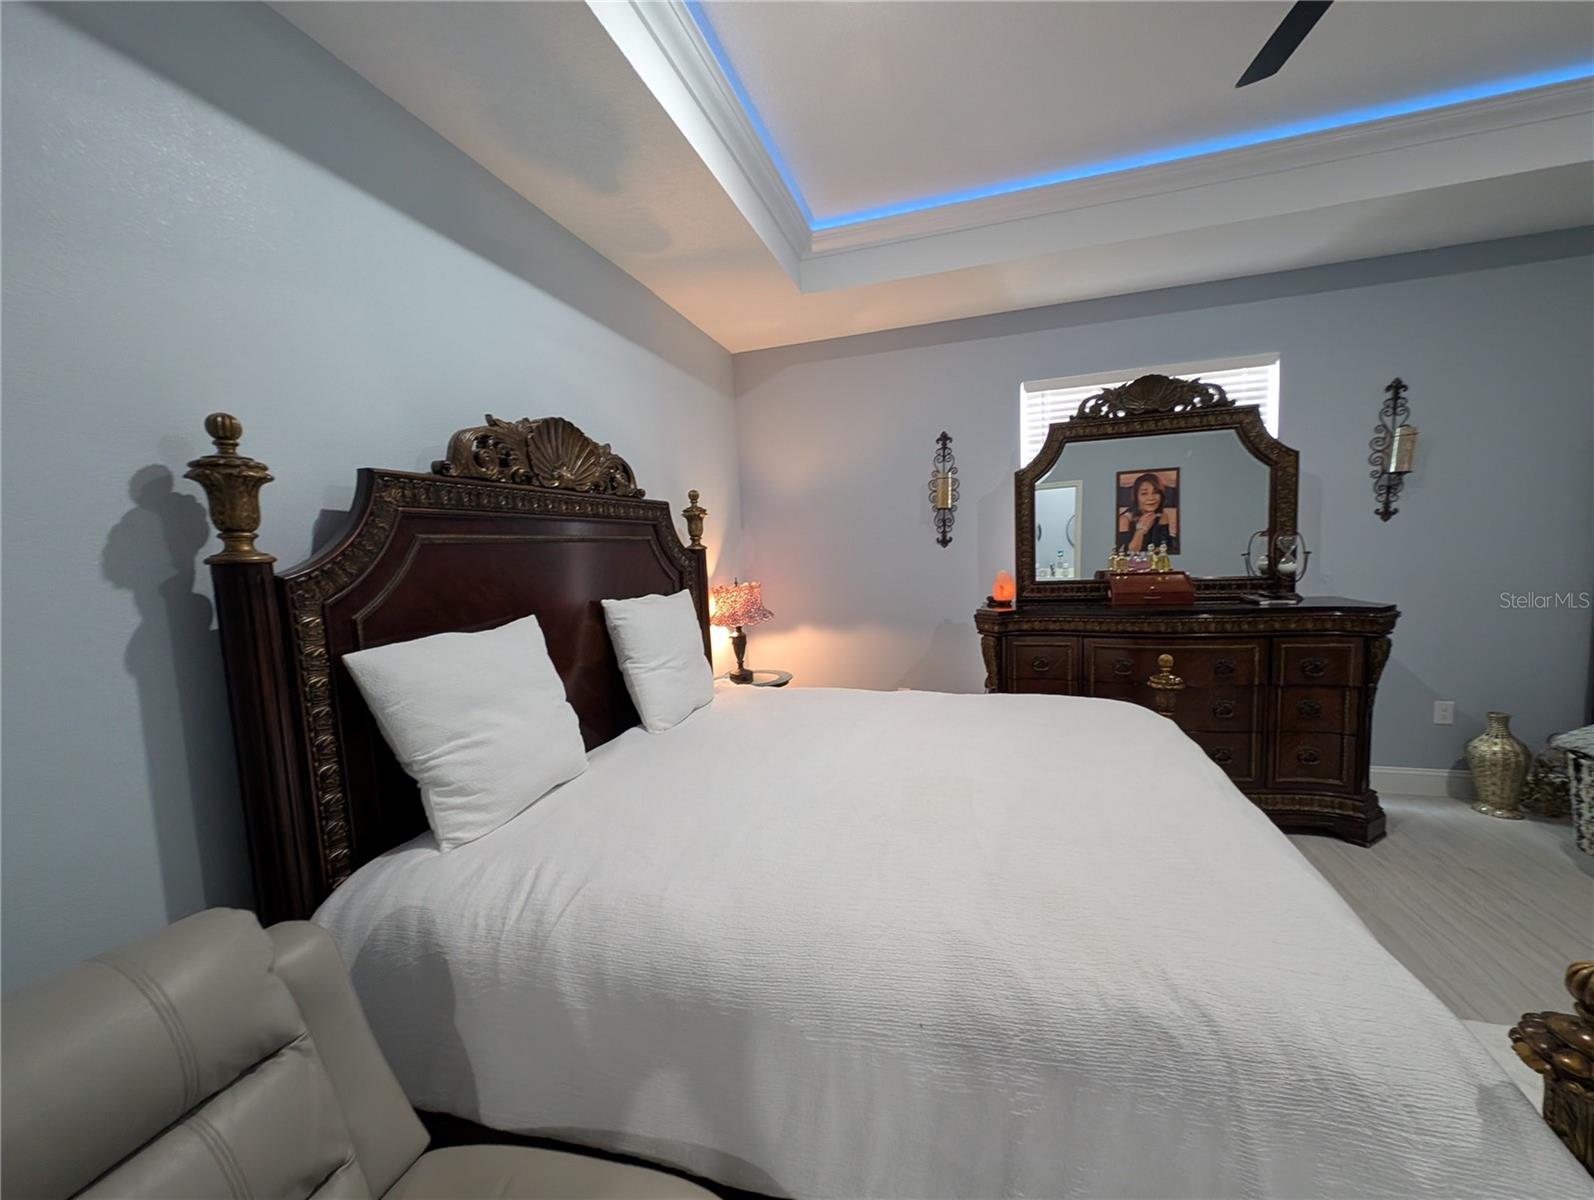
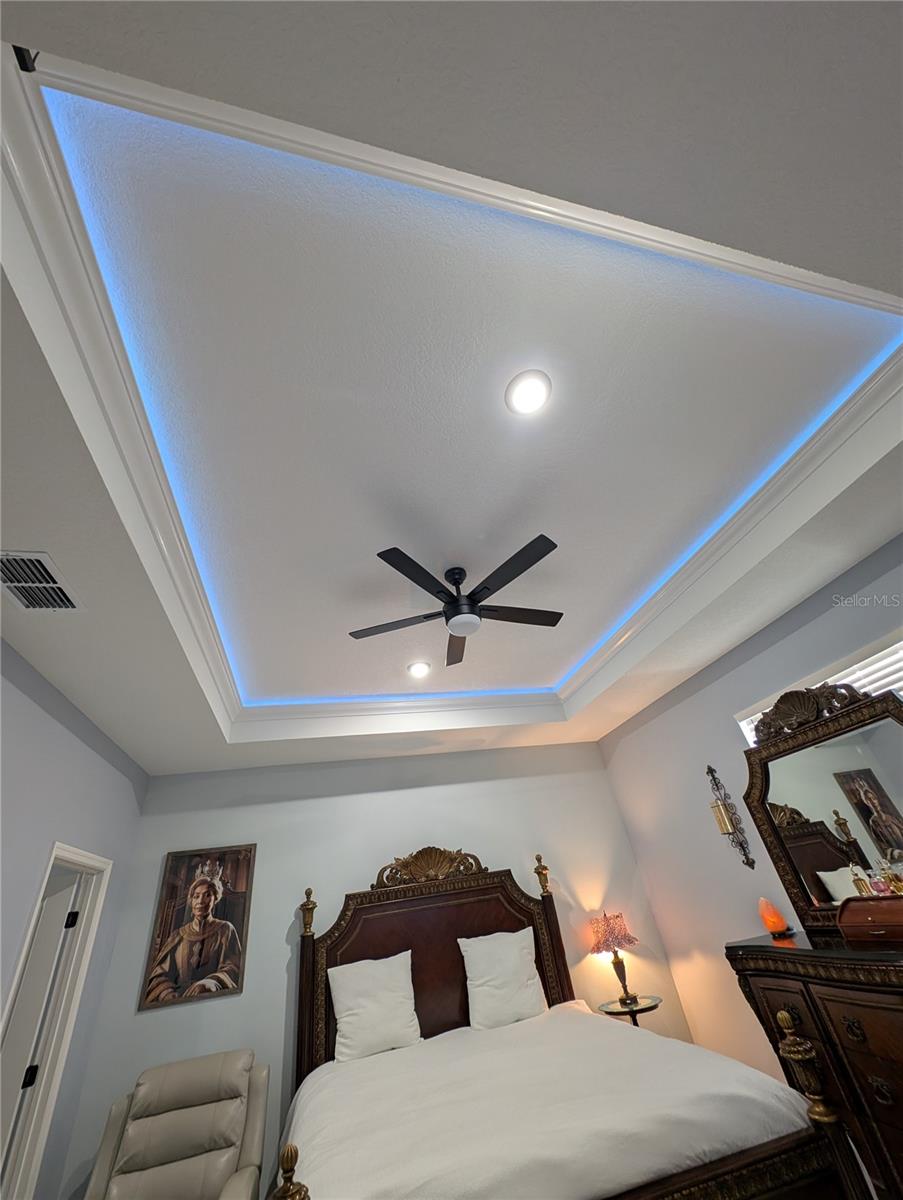
Architectural Flair: Look up to find stunning tray ceilings with integrated accent lighting, creating a warm, custom-home feel that’s perfect for evening relaxation.
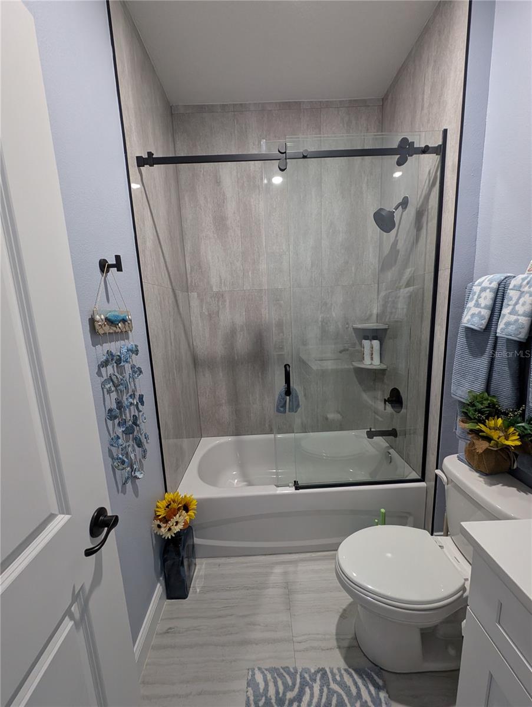
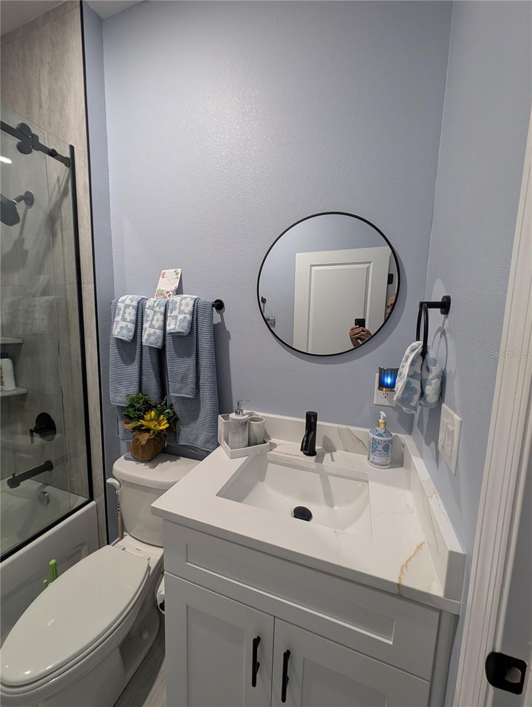
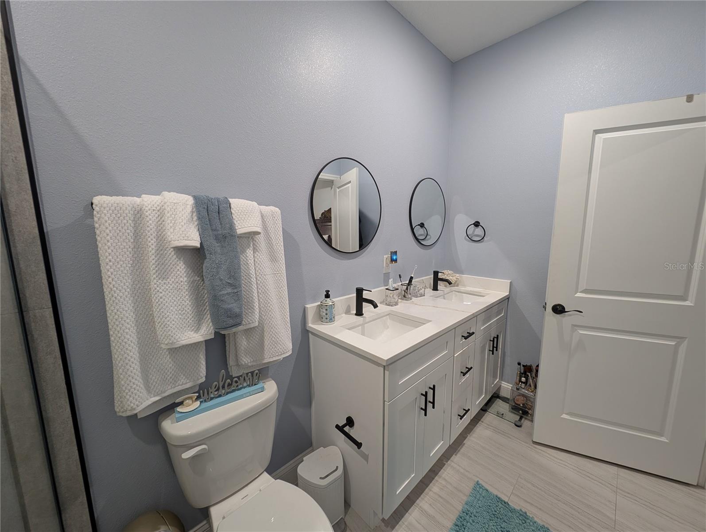
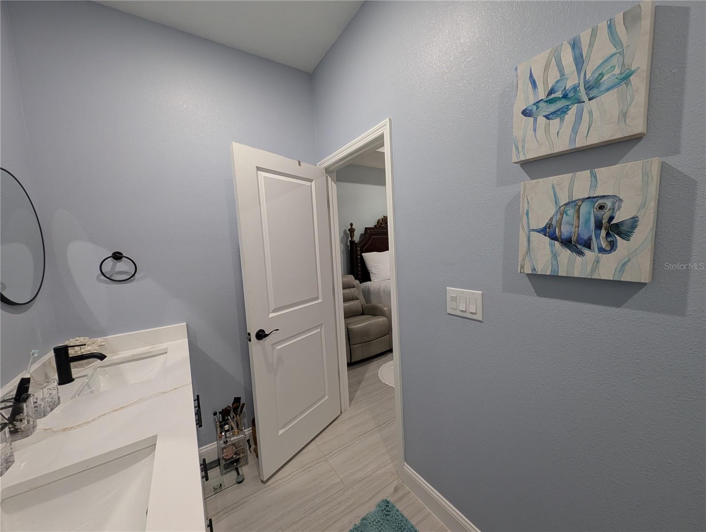
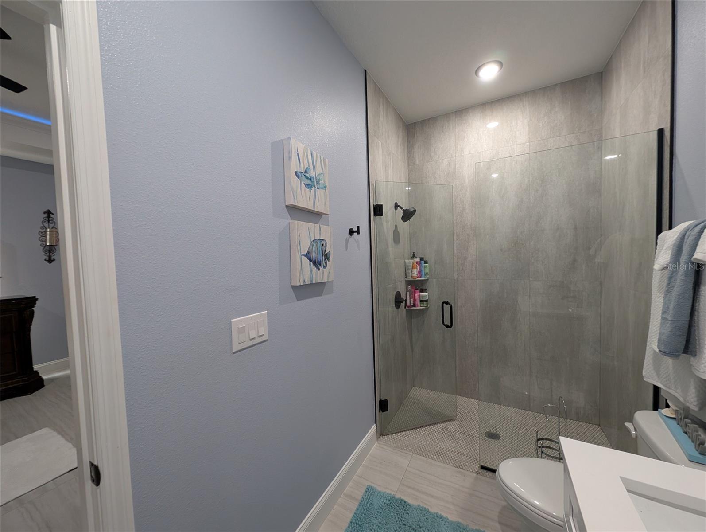
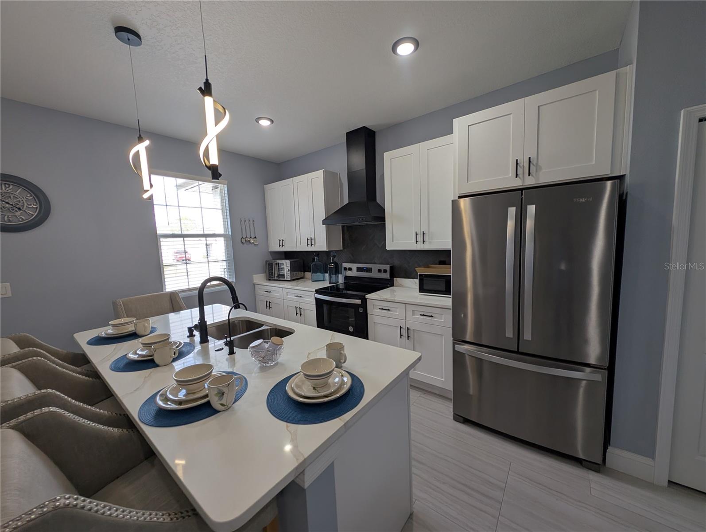
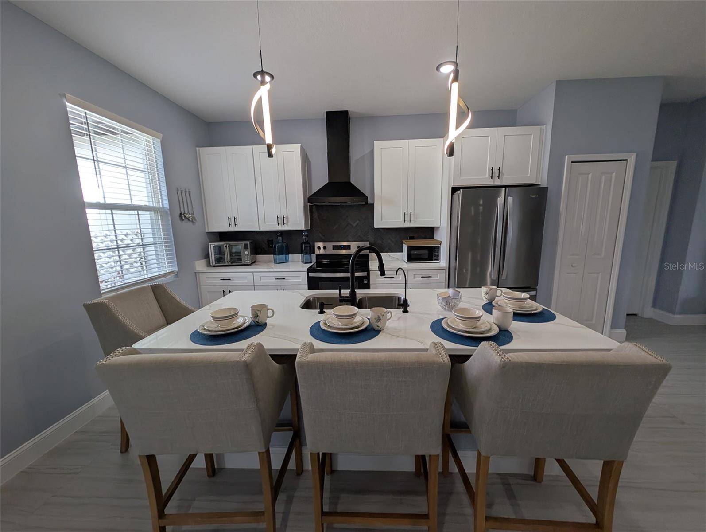
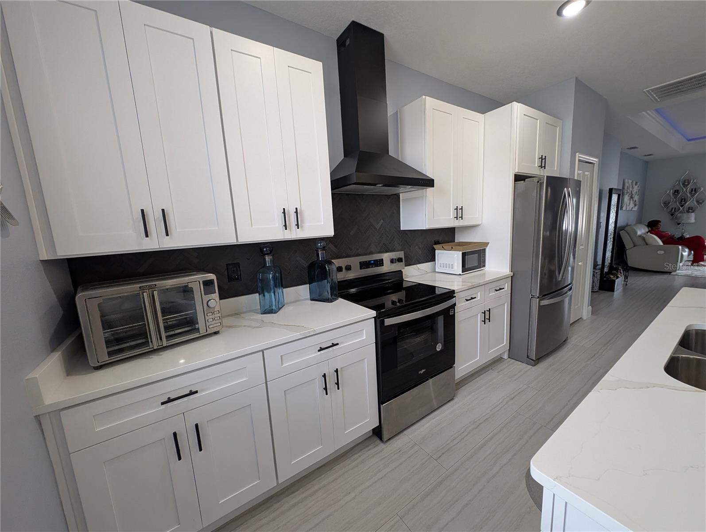
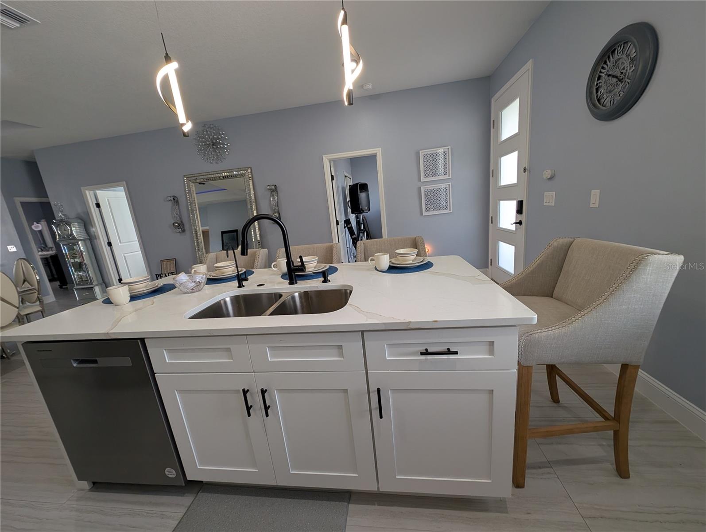
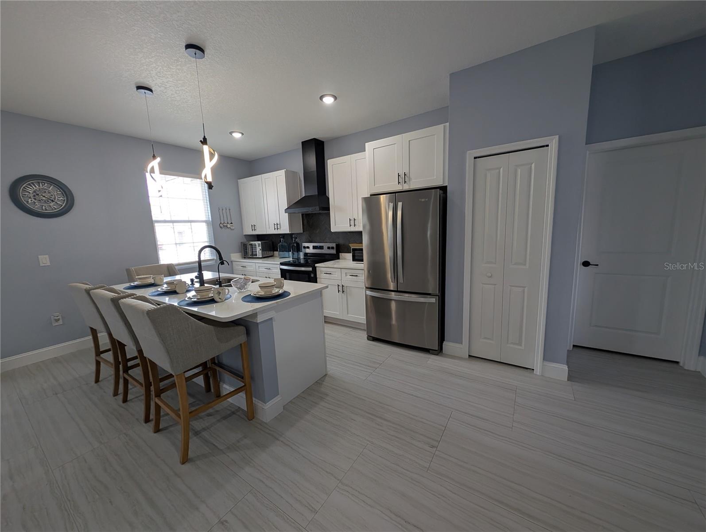
The Chef’s Kiss: The heart of the home features a gourmet kitchen draped in exquisite Quartz countertops, a theme that carries through to every bathroom for a cohesive, luxury hotel vibe.
Your Private Florida Oasis. Whether you’re sipping morning coffee or hosting a summer BBQ, the outdoor spaces are designed to impress.
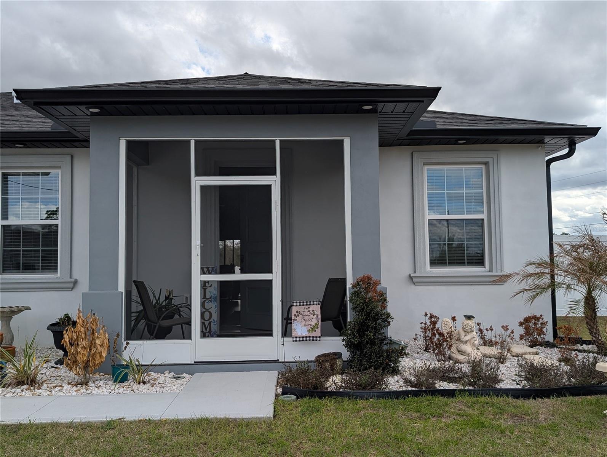
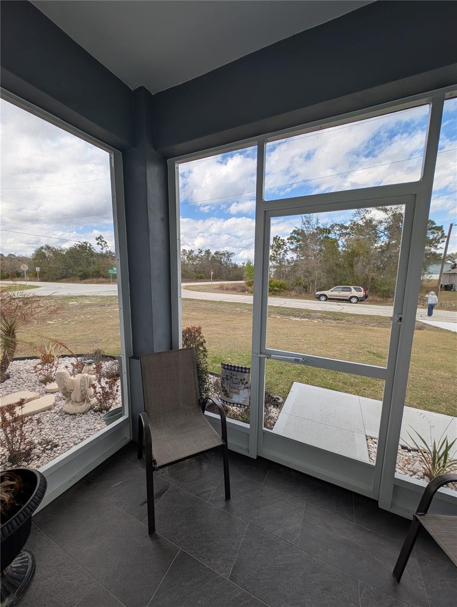
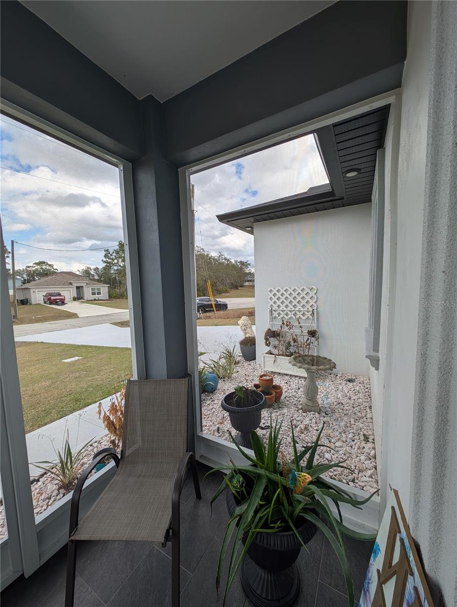
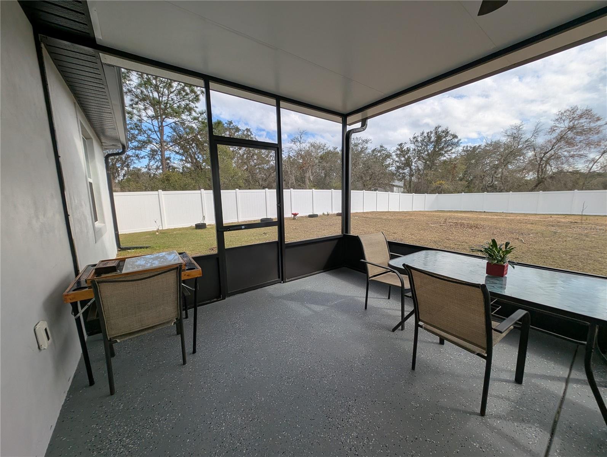
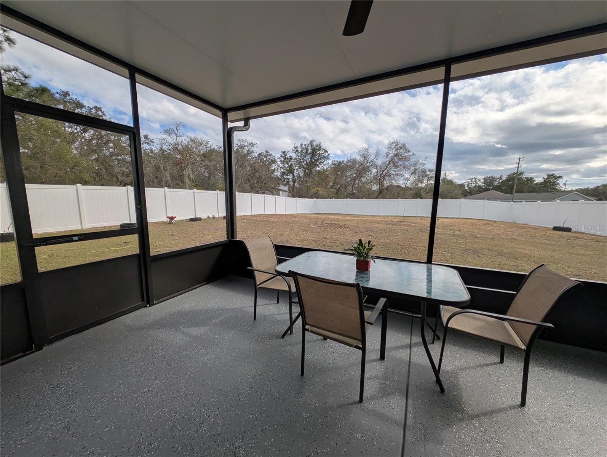
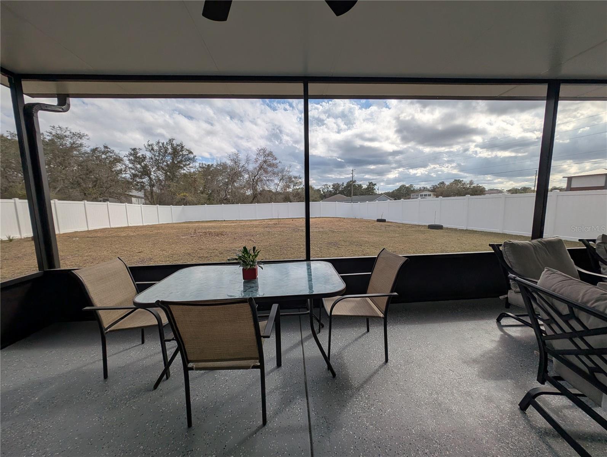
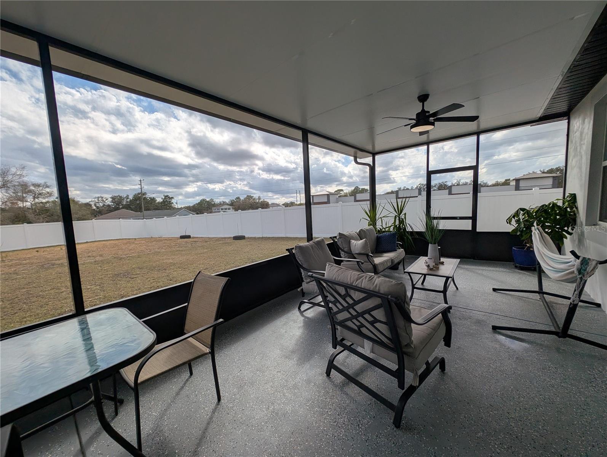
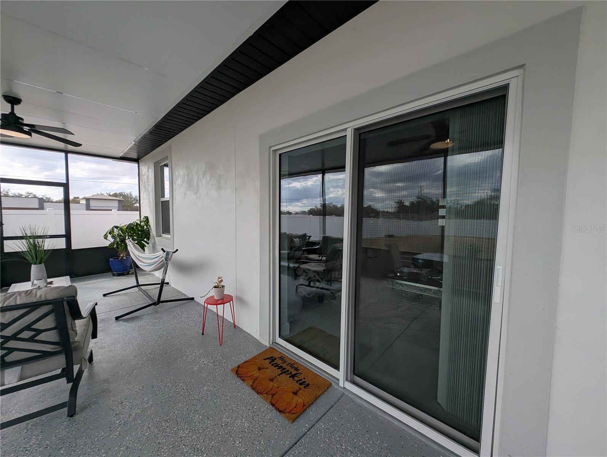
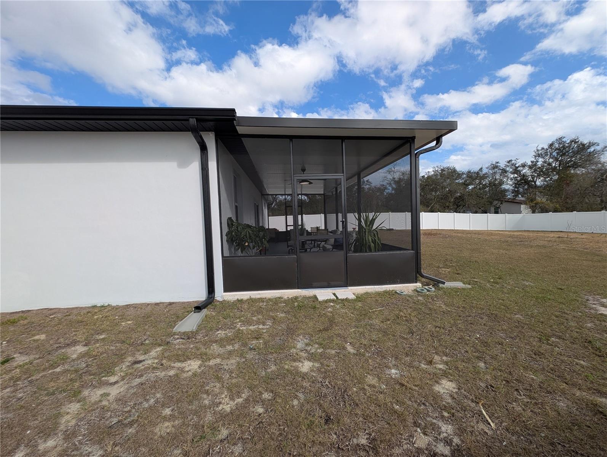
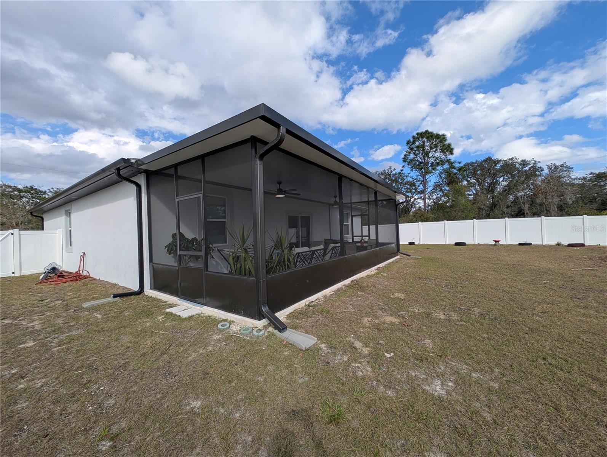
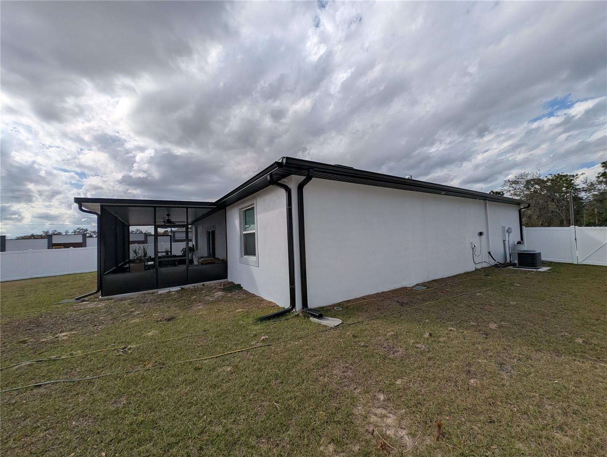
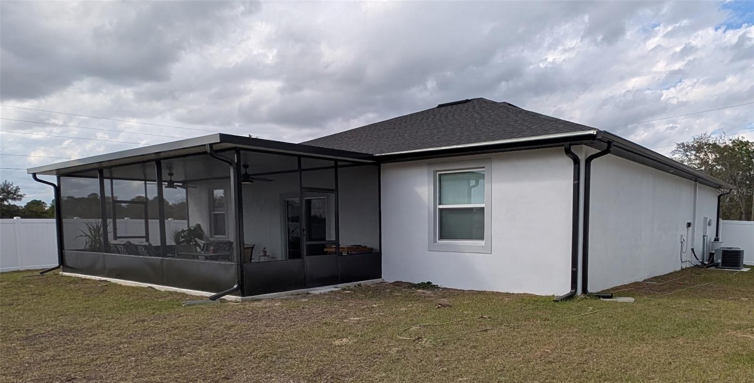
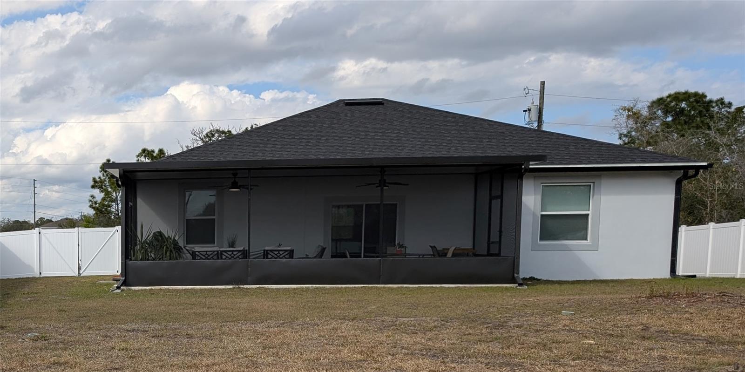
Dual Screened Porches: Enjoy the breeze without the pests! This home features screened-in porches on both the front and back, doubling your usable lounging space.
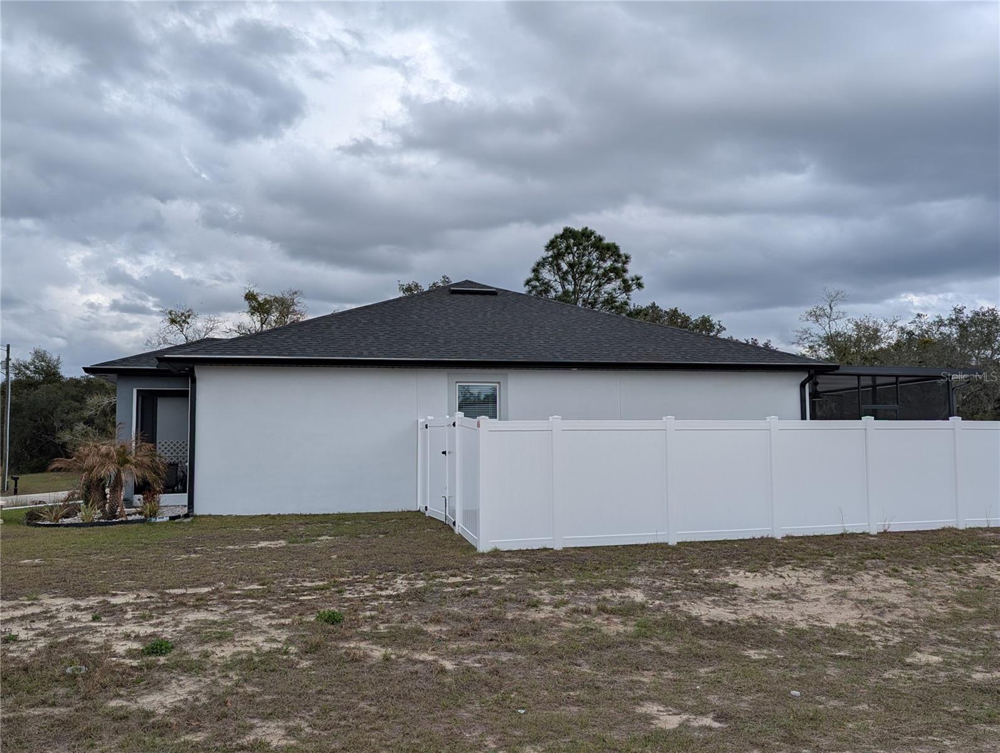
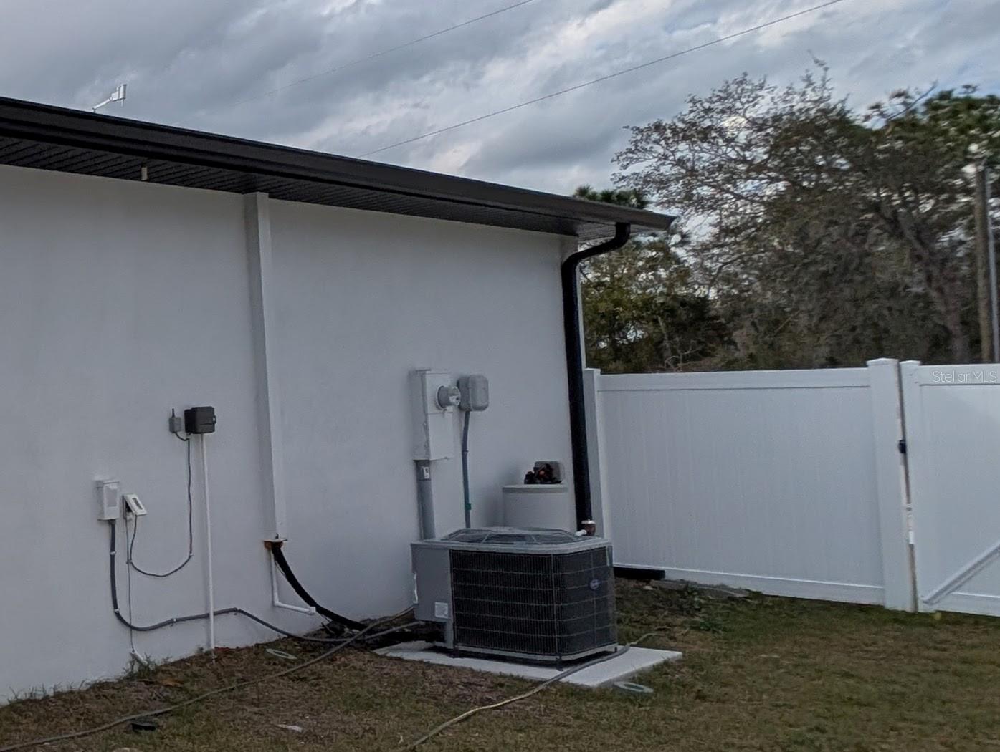
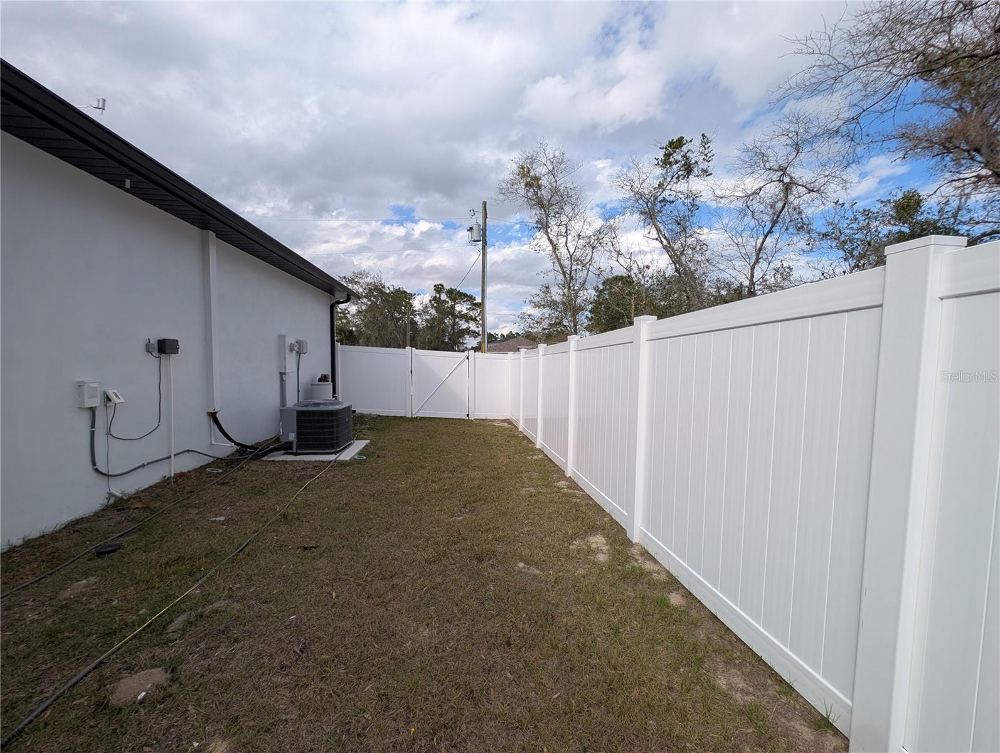
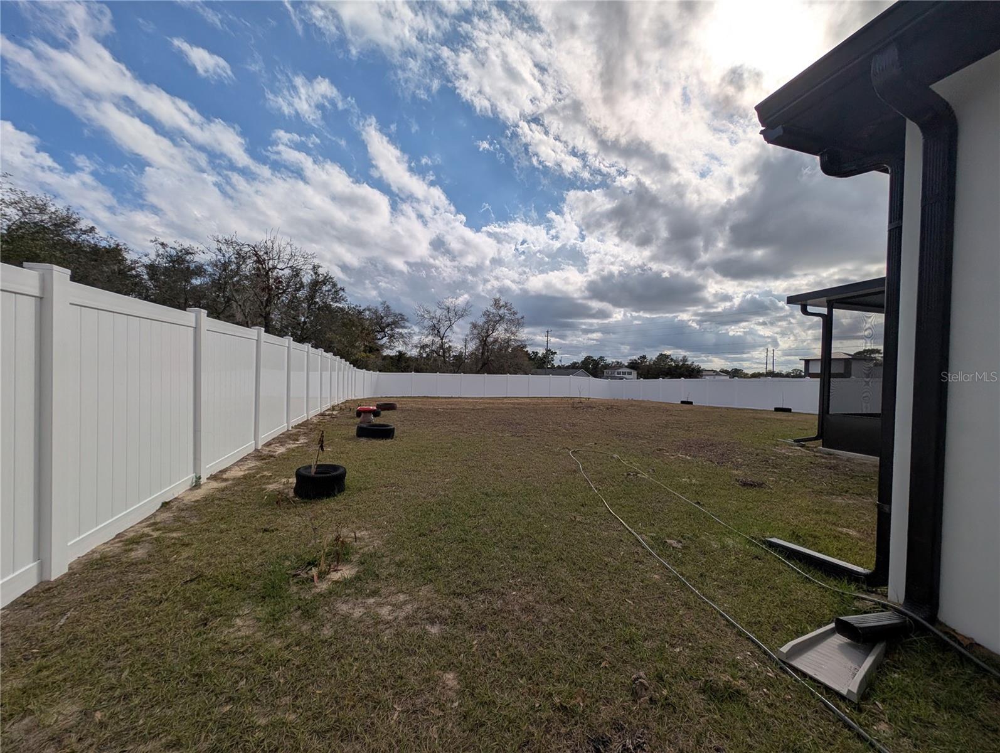
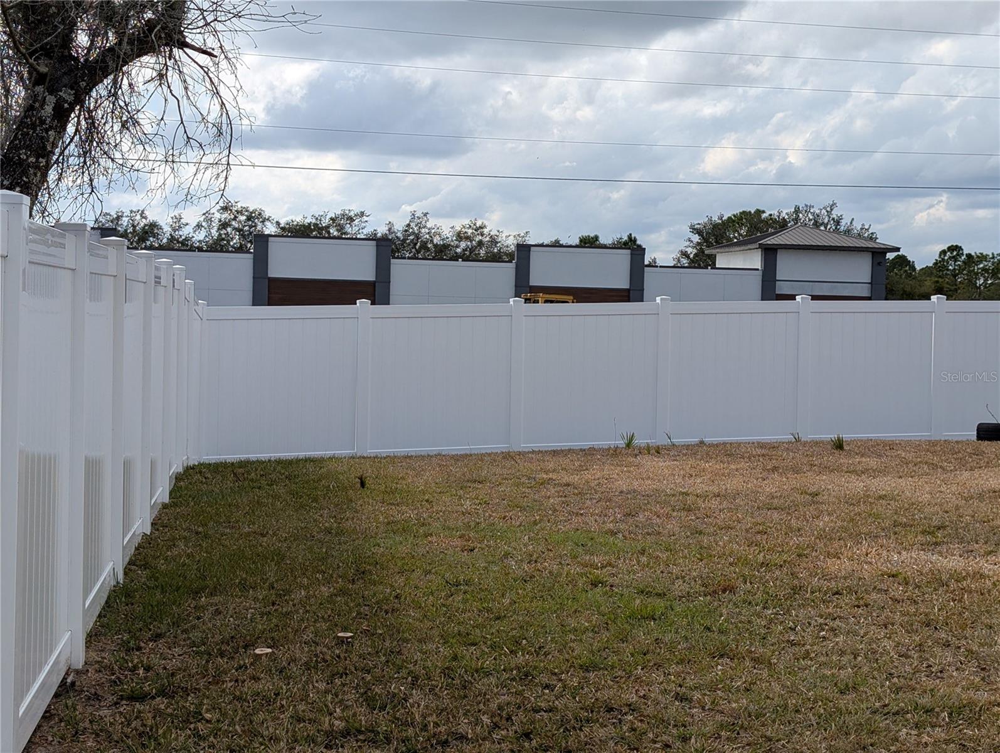
Ultimate Privacy: The expansive backyard comes fully fenced, providing a secure sanctuary for pets, family, or your future pool. Living on a cul-de-sac means minimal traffic and maximum peace, while the oversized lot ensures you never feel crowded.
Don’t let this corner-lot beauty slip away—schedule your private tour today and be the first to call this "Home"!
Property Details
| Property Features | Property Features | |||
|---|---|---|---|---|
| MLS ID: | MFRO6382656 | Year Built: | 2025 | |
| Appliances: | Dishwasher, Range, Range Hood, Refrigerator | Architectural Style: | Contemporary | |
| Construction Materials: | Block | Cooling: | Central Air | |
| Country: | US | County Or Parish: | Polk | |
| Direction Faces: | North | Exterior Features: | Sliding Doors, Sprinkler Metered | |
| Fencing: | Vinyl | Flooring: | Ceramic Tile | |
| Foundation Details: | Slab | Furnished: | Unfurnished | |
| Heating: | Central | Laundry Features: | Inside, Laundry Room | |
| Levels: | One | Listing Agreement: | Exclusive Right To Sell | |
| Listing Terms: | Cash, Conventional | Lot Features: | Corner Lot, Cul-De-Sac, Oversized Lot, Street Dead-End, Paved | |
| Occupant Type: | Owner | Pets Allowed: | Yes | |
| Possession: | Close Of Escrow | Property Sub Type: | Single Family Residence | |
| Property Type: | Residential | Road Surface Type: | Asphalt | |
| Roof: | Shingle | Sewer: | Public Sewer | |
| Showing Requirements: | Appointment Only, Call Before Showing, Call Listing Agent, See Remarks, ShowingTime | Special Listing Conditions: | None | |
| Standard Status: | Active | State Or Province: | FL | |
| Utilities: | Electricity Connected, Fire Hydrant | Vegetation: | Trees/Landscaped | |
| Water Source: | Public | |||
| Rooms | Rooms | |||
|---|---|---|---|---|
| Primary Bedroom: | 15x16.8 ft | Primary Bathroom: | 6x12 ft | |
| Great Room: | 16x25 ft | Kitchen: | 16x23 ft | |
| Bathroom 2: | 5x8 ft | Bonus Room: | 11x8 ft | |
| Bedroom 2: | 11x12 ft | Bedroom 3: | 11.2x10 ft | |
We love to hear from you