


6390 SOUTHBRIDGE ST, WINDERMERE, FL, 34786
$395,000
Residential
|
Bedrooms
4
|
Bathrooms
3
|
Living Area
1,632 Sqft
|
Lot Size
3,079 Sqft
|
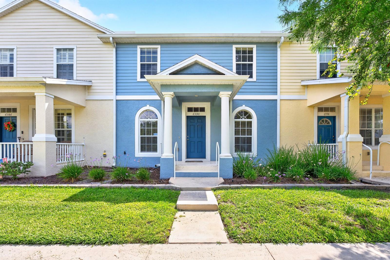
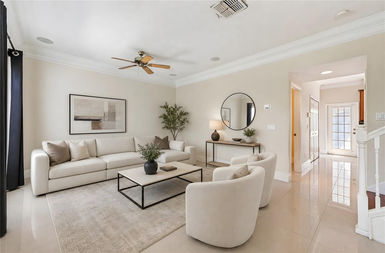
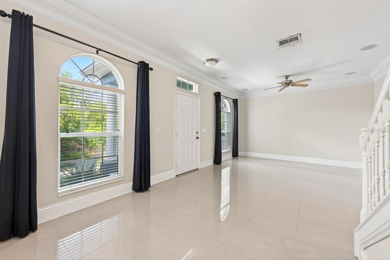
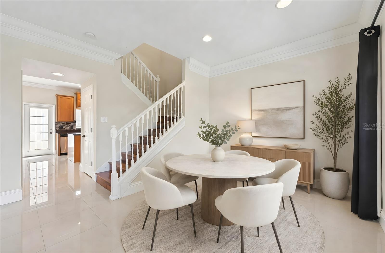
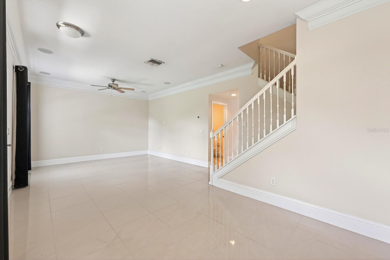
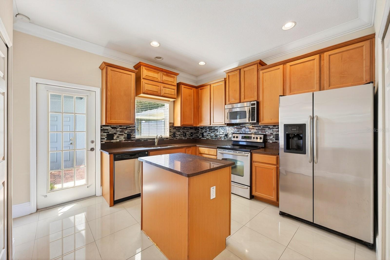
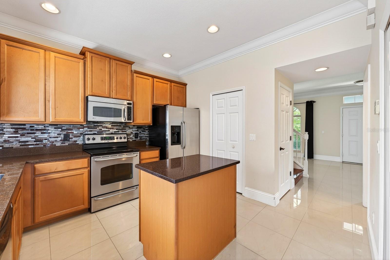
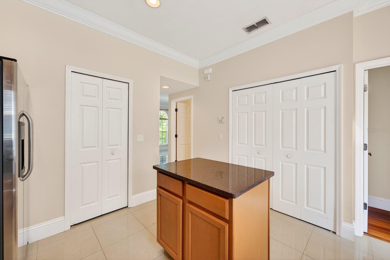
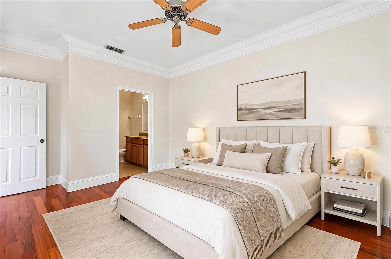
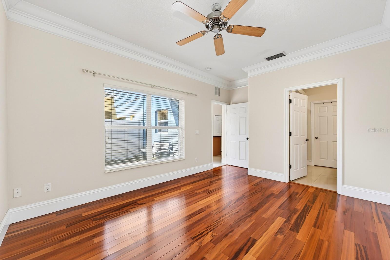
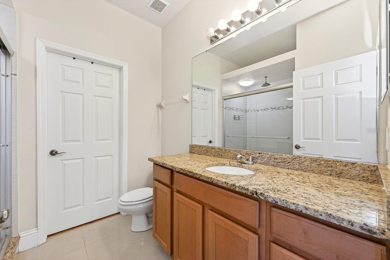
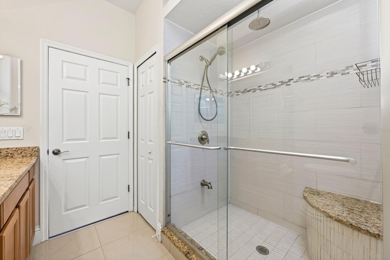
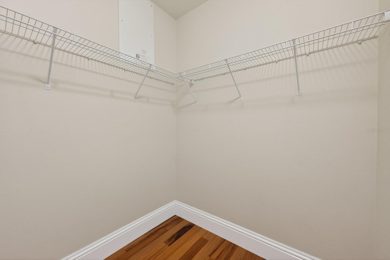
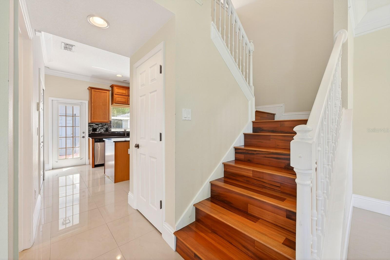
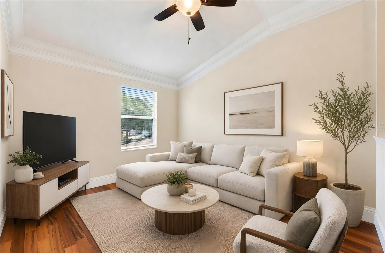
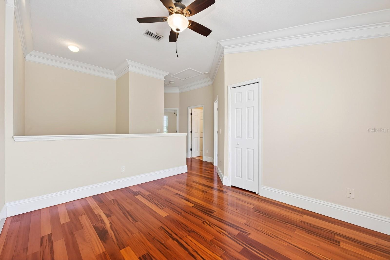
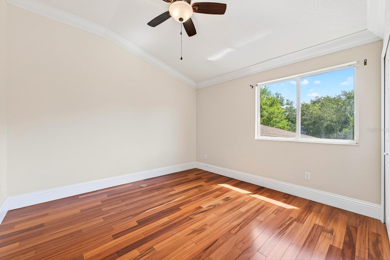
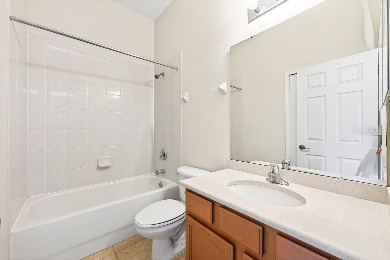
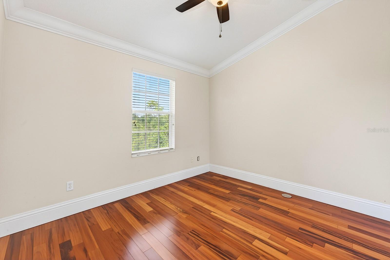
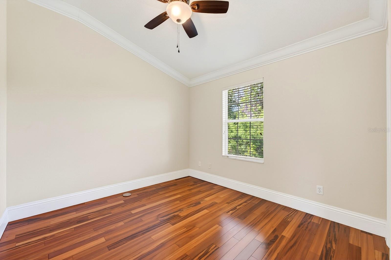
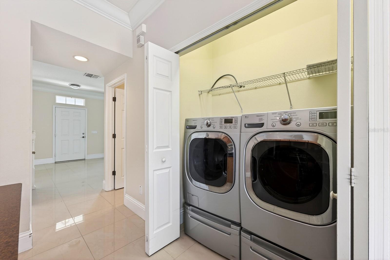
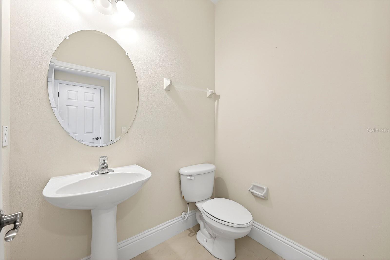
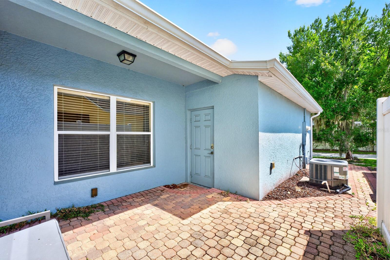
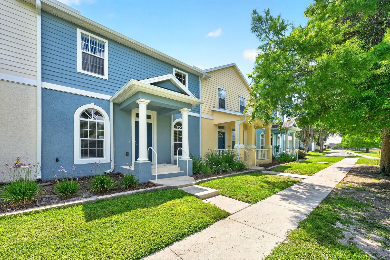
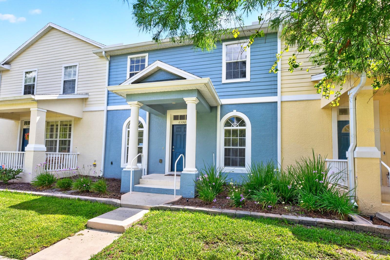
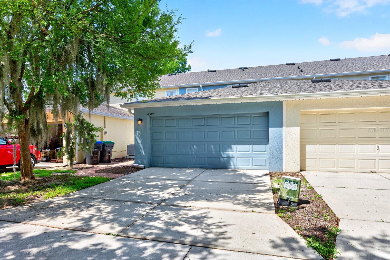
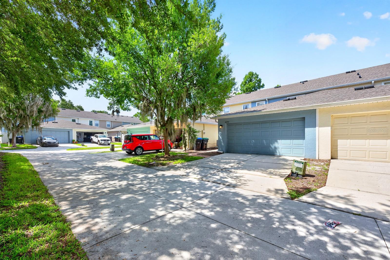
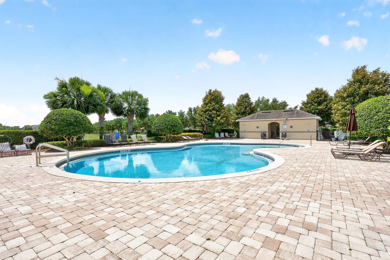
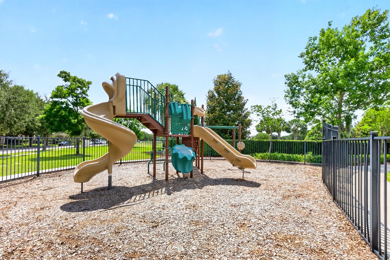
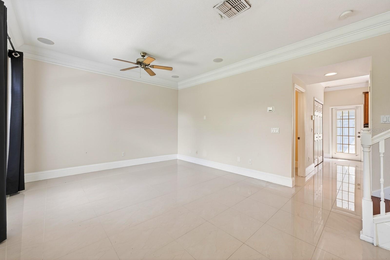
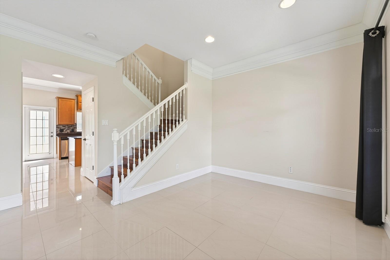
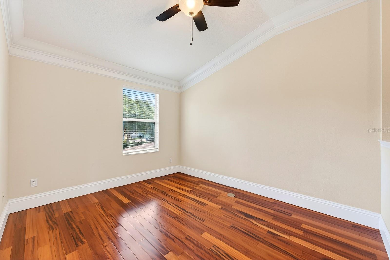
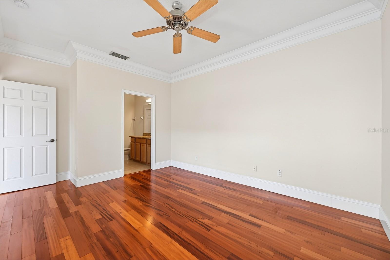
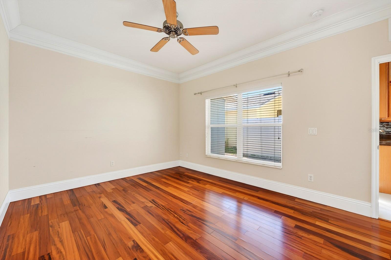
One or more photo(s) has been virtually staged. Seller may consider buyer concessions if made in an offer ~ Immaculately maintained from top to bottom, including a NEWER A/C (2023), this 4-bedroom, 2.5-bath townhome in the desirable Southbridge Village community delivers the ideal blend of style and location in the heart of Windermere! Framed by mature landscaping and a WOODED VIEW from the front of the home, the charming CURB APPEAL immediately sets the tone for what awaits inside. Beautiful TILE & ENGINEERED HARDWOOD FLOORS flow throughout the home, complemented by crown molding, tons of natural light, and thoughtfully designed living spaces that feel both warm and functional. The OPEN LIVING & DINING areas create an easy everyday flow, while the spacious kitchen offers ample storage, STAINLESS STEEL APPLIANCES, a tiled backsplash, and a prep ISLAND with additional cabinetry and workspace. Access to the private PAVER PATIO and rear-facing 2-CAR GARAGE adds convenience and easy indoor/outdoor living. The MAIN FLOOR PRIMARY SUITE is perfectly situated for privacy and filled with more natural light, featuring a WALK-IN CLOSET and a well-appointed en-suite bath. Upstairs, a versatile BONUS/LOFT provides additional living space ideal for a media area, playroom, or home office, along with three additional bedrooms and a second full bath. A convenient main floor half bath adds flexibility for guests. Residents of Southbridge Village enjoy access to a COMMUNITY POOL and playground, along with a highly walkable location close to Publix, shopping, dining, golf, and everyday conveniences. With easy access to 429, area theme parks, and local attractions, this move-in ready Windermere townhome is perfectly suited as a primary residence, second home, or solid investment opportunity. Call today, schedule your tour, and discover the possibilities!
Property Details
| Property Features | Property Features | |||
|---|---|---|---|---|
| MLS ID: | MFRO6385153 | Year Built: | 2007 | |
| Accessibility Features: | Accessible Approach with Ramp, Accessible Bedroom, Accessible Entrance, Accessible Washer/Dryer | Appliances: | Dishwasher, Electric Water Heater, Microwave, Range, Refrigerator | |
| Association Fee Includes: | Pool, Maintenance Structure, Maintenance Grounds, Management, Recreational Facilities | Community Features: | Clubhouse, Fitness Center, Park, Playground, Pool, Sidewalks, Tennis Court(s) | |
| Construction Materials: | Block, Stucco | Cooling: | Central Air | |
| Country: | US | County Or Parish: | Orange | |
| Direction Faces: | Southwest | Exterior Features: | Lighting, Sidewalk | |
| Flooring: | Hardwood, Tile | Foundation Details: | Slab | |
| Furnished: | Unfurnished | Heating: | Central, Electric | |
| Laundry Features: | In Kitchen, Laundry Closet | Levels: | Two | |
| Listing Agreement: | Exclusive Right To Sell | Listing Terms: | Cash, Conventional, FHA, VA Loan | |
| Lot Features: | Landscaped, Sidewalk, Paved | Occupant Type: | Vacant | |
| Other Equipment: | Irrigation Equipment | Parking Features: | Alley Access, Curb Parking, Driveway, Garage Faces Rear, Guest, On Street | |
| Patio And Porch Features: | Patio, Rear Porch | Pets Allowed: | Yes | |
| Property Sub Type: | Townhouse | Property Type: | Residential | |
| Road Responsibility: | Public Maintained Road | Road Surface Type: | Paved | |
| Roof: | Shingle | Sewer: | Public Sewer | |
| Showing Requirements: | ShowingTime | Special Listing Conditions: | None | |
| Standard Status: | Active | State Or Province: | FL | |
| Utilities: | BB/HS Internet Available, Cable Available, Electricity Connected, Public, Sewer Connected, Water Connected | Vegetation: | Mature Landscaping, Trees/Landscaped | |
| View: | City, Trees/Woods | Water Source: | Public | |
| Window Features: | Aluminum Frames, Blinds | |||
| Rooms | Rooms | |||
|---|---|---|---|---|
| Kitchen: | 12x12 ft | Living Room: | 24x14 ft | |
| Primary Bedroom: | 14x12 ft | Primary Bathroom: | 8x8 ft | |
| Bedroom 2: | 12x12 ft | Bedroom 3: | 11x11 ft | |
| Bedroom 4: | 11x11 ft | Loft: | 12x11 ft | |
| Balcony/Porch/Lanai: | 12x13 ft | |||
We love to hear from you