


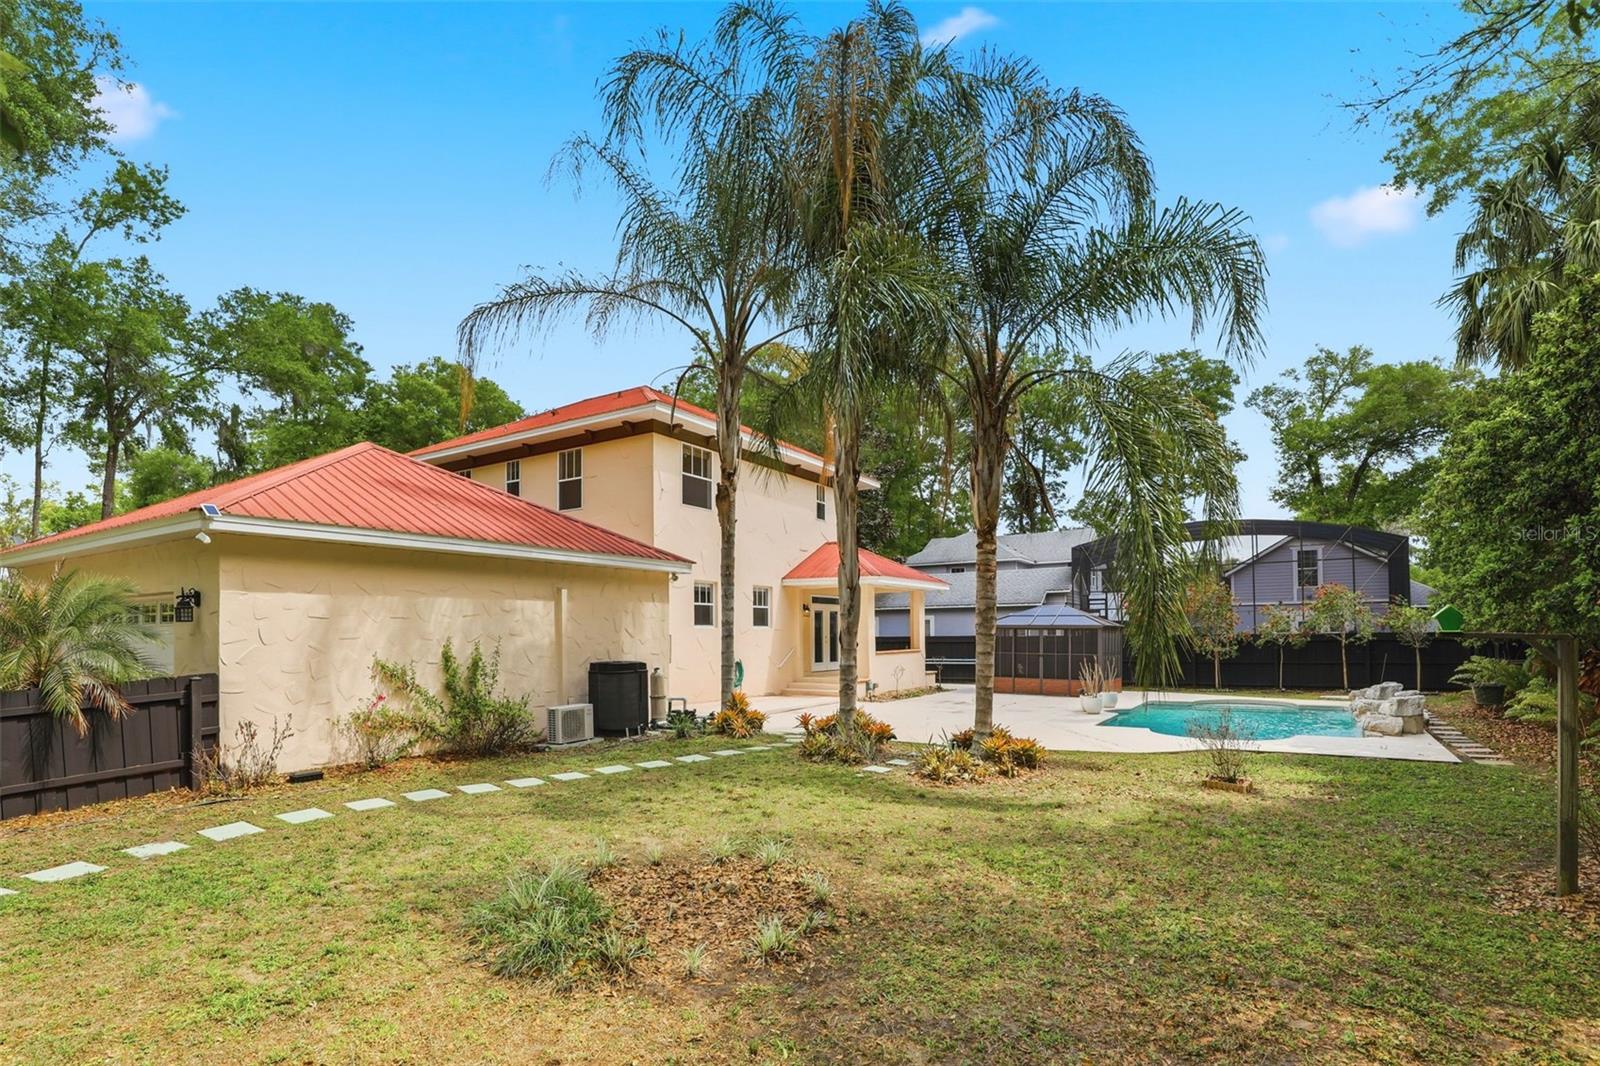
289 GARDEN ST, LAKE HELEN, FL, 32744
$569,000
Residential
|
Bedrooms
3
|
Bathrooms
4
|
Living Area
2,343 Sqft
|
Lot Size
17,228 Sqft
|
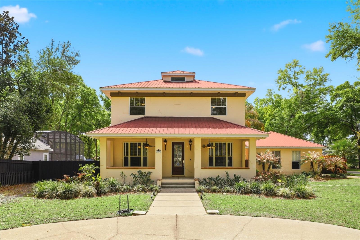
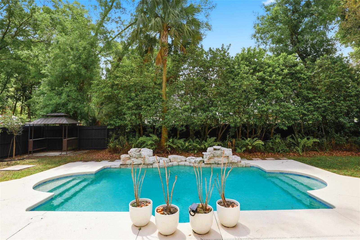
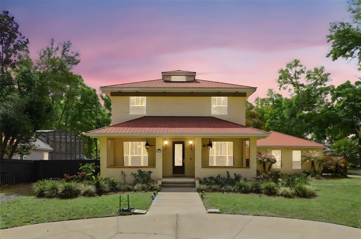
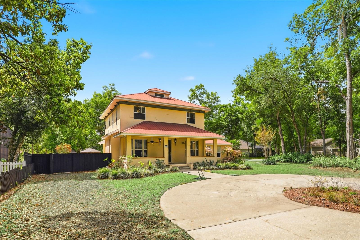
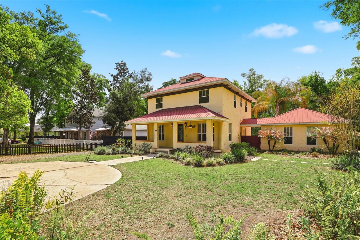
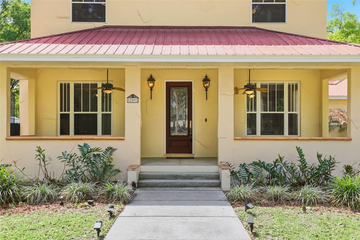
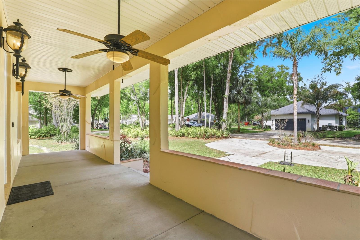
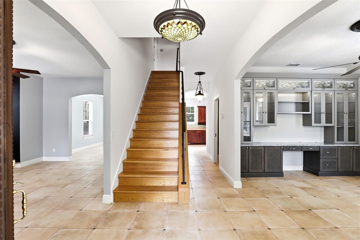
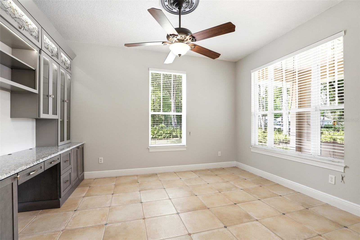
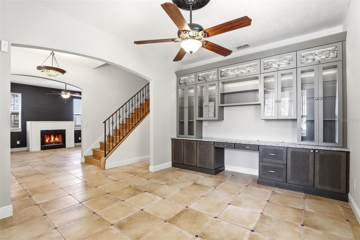
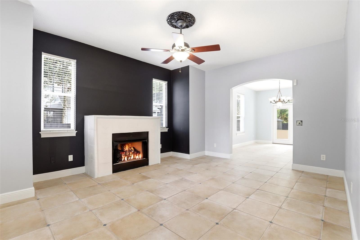
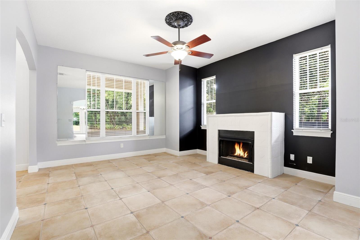
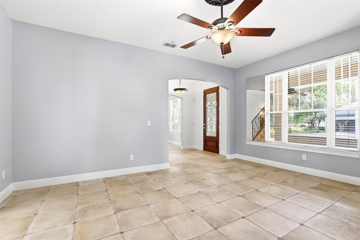
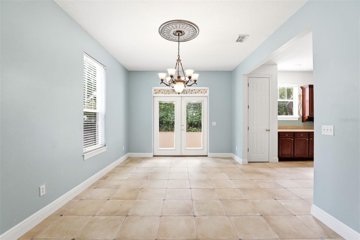
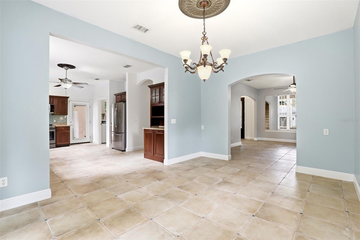
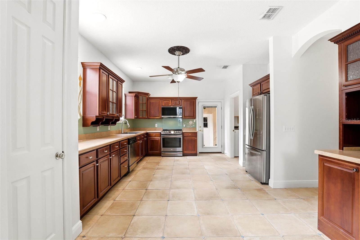
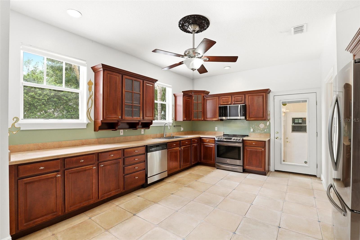
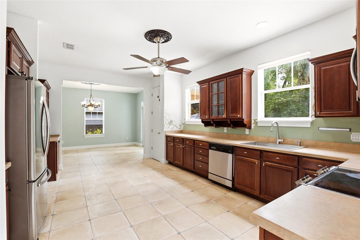
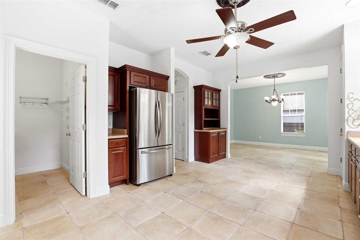
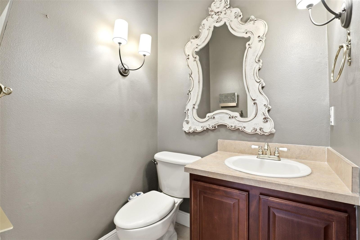
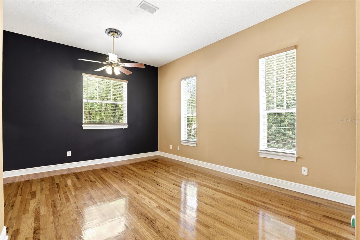
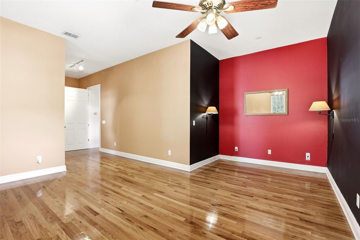
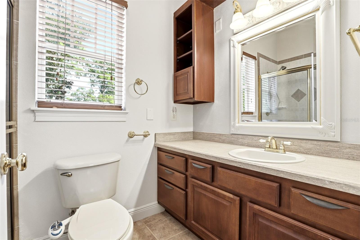
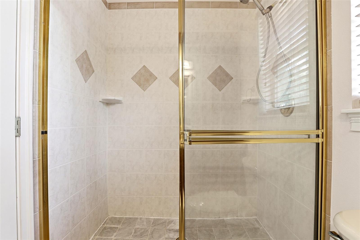
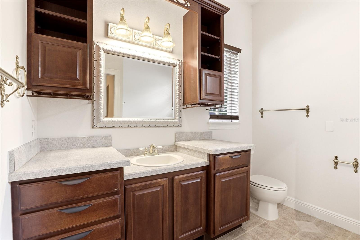
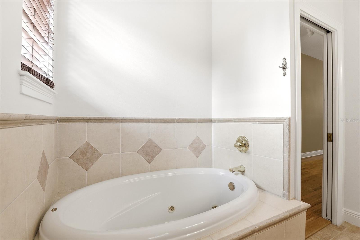
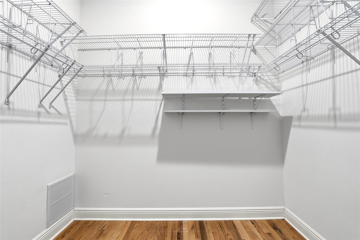
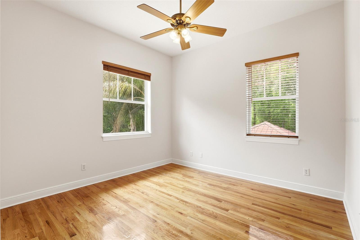
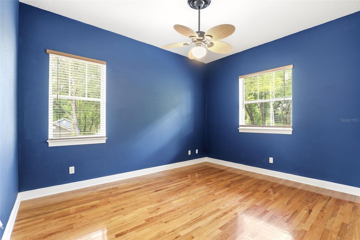
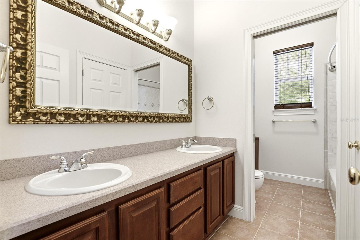
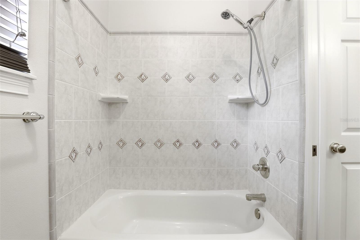
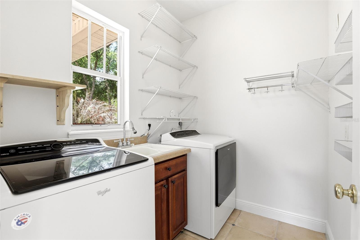
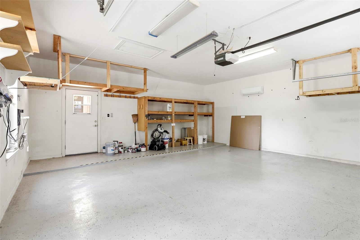
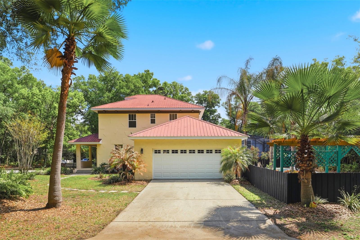
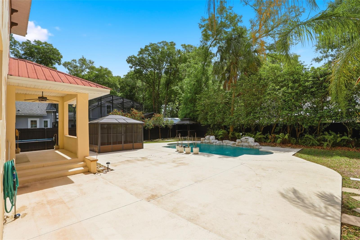
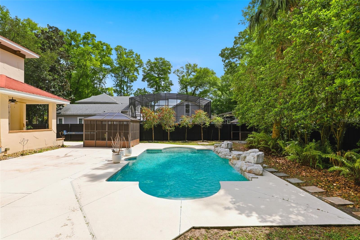
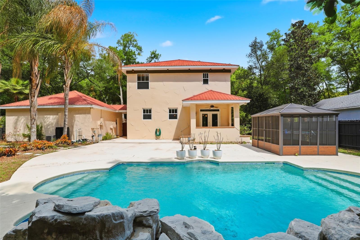
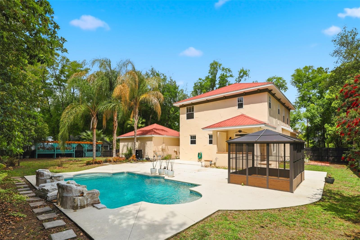
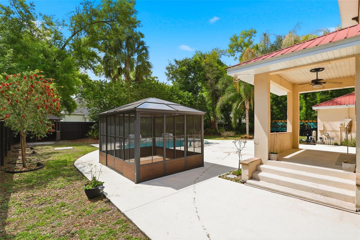
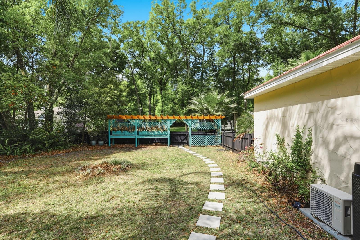
Welcome to 289 Garden Street in Lake Helen. Situated on a 0.40-acre lot, this 3BR/2.5BA home offers nearly 2,400 square feet of living space, over 3,300 square feet under roof, a two-car garage under air, and an in-ground heated pool. Located just outside the historic district with no HOA, the property provides a quiet residential setting with convenient access to DeLand and Interstate 4. This Mediterranean-inspired concrete block home features a metal roof, circular driveway, and a secondary side-entry drive to the garage with additional parking space for a boat or RV. A large front veranda overlooks mature landscaping and creates a welcoming entrance. Inside, the home features tile and hardwood flooring throughout, along with a functional layout that includes a foyer, half bath, office or den with custom built-ins, family room with propane fireplace, dining room, spacious kitchen, and laundry room with second-floor laundry chute. French doors open to a covered lanai and a fully fenced backyard with an expansive pool deck and rock waterfall feature. The second floor includes three bedrooms, highlighted by a spacious primary suite with dual ensuite baths, soaking tub, separate shower, and walk-in closet. An additional full bath serves the secondary bedrooms. Recent improvements include updated landscaping and sprinkler system, pool heater, and fencing, built-in home office, garage floor coating, and a split HVAC system in the garage. This property offers a balance of indoor functionality, outdoor living, and long-term durability in one of Central Florida’s historic established residential communities.
Property Details
| Property Features | Property Features | |||
|---|---|---|---|---|
| MLS ID: | MFRO6385167 | Year Built: | 2001 | |
| Appliances: | Dishwasher, Disposal, Microwave, Range, Refrigerator | Architectural Style: | Mediterranean | |
| Construction Materials: | Block, Stucco | Cooling: | Central Air, Mini-Split Unit(s) | |
| Country: | US | County Or Parish: | Volusia | |
| Direction Faces: | North | Exterior Features: | French Doors, Lighting | |
| Fencing: | Fenced, Wood | Fireplace Features: | Family Room, Gas | |
| Flooring: | Tile, Wood | Foundation Details: | Slab | |
| Furnished: | Unfurnished | Heating: | Central, Electric, Heat Pump | |
| Laundry Features: | Inside, Laundry Room | Levels: | Two | |
| Listing Agreement: | Exclusive Right To Sell | Listing Terms: | Cash, Conventional, FHA, USDA Loan, VA Loan | |
| Lot Features: | Corner Lot, Landscaped, Oversized Lot, Paved, Unpaved | Occupant Type: | Vacant | |
| Other Equipment: | Irrigation Equipment | Other Structures: | Gazebo | |
| Parking Features: | Garage Door Opener, Garage Faces Side, Oversized | Patio And Porch Features: | Covered, Front Porch, Porch, Rear Porch | |
| Pool Features: | In Ground | Property Sub Type: | Single Family Residence | |
| Property Type: | Residential | Road Responsibility: | Public Maintained Road | |
| Road Surface Type: | Asphalt, Gravel | Roof: | Metal | |
| Sewer: | Septic Tank | Showing Requirements: | Sentri Lock Box, Appointment Only | |
| Special Listing Conditions: | None | Standard Status: | Active | |
| State Or Province: | FL | Utilities: | BB/HS Internet Available, Cable Connected, Electricity Connected, Public | |
| Water Source: | Public | |||
| Rooms | Rooms | |||
|---|---|---|---|---|
| Primary Bedroom: | 17x28 ft | Kitchen: | 19x14 ft | |
| Dining Room: | 15x11 ft | Family Room: | 17x14 ft | |
| Primary Bathroom: | 12x10 ft | Living Room: | 13x12 ft | |
We love to hear from you