


418 GILBERT RD, WINTER PARK, FL, 32792
$719,000
Residential
|
Bedrooms
3
|
Bathrooms
3
|
Living Area
1,680 Sqft
|
Lot Size
9,298 Sqft
|
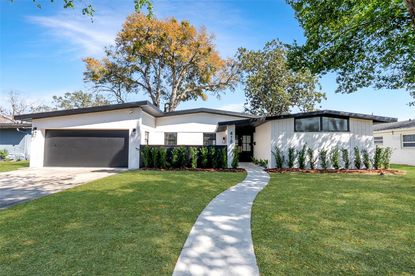
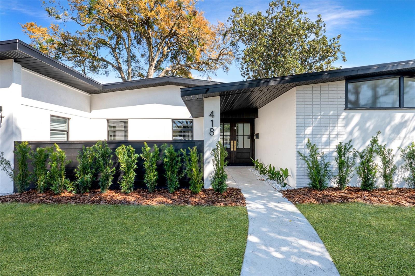
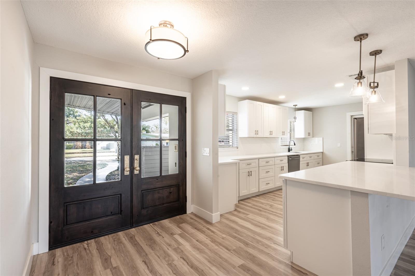
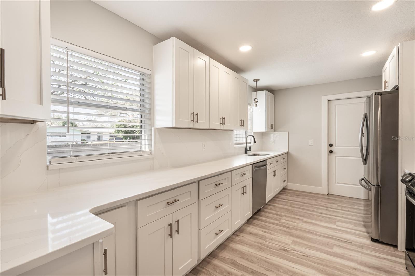
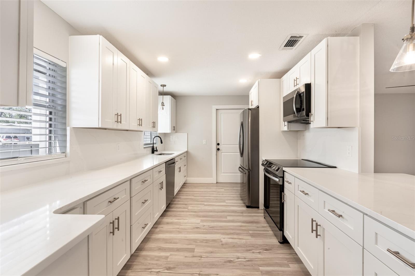
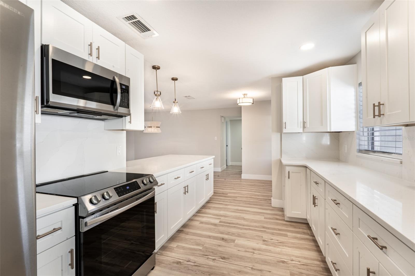
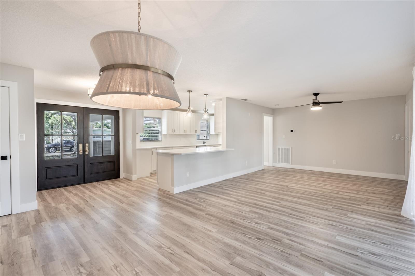
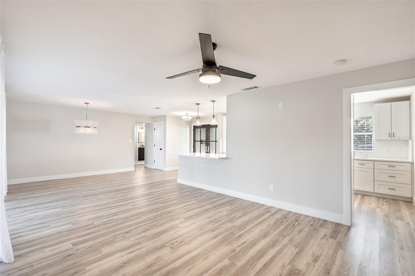
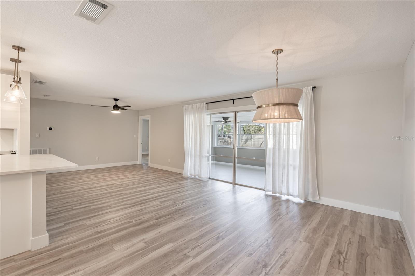
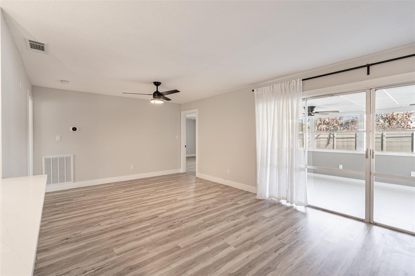
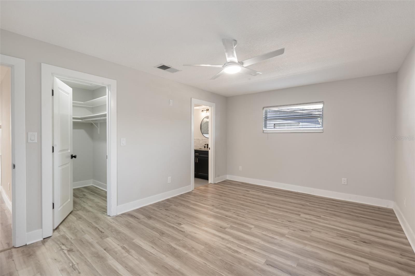
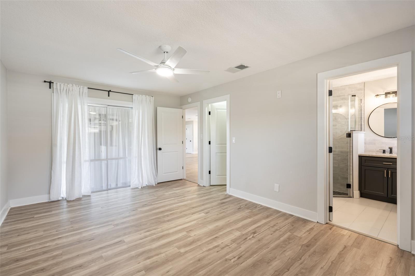
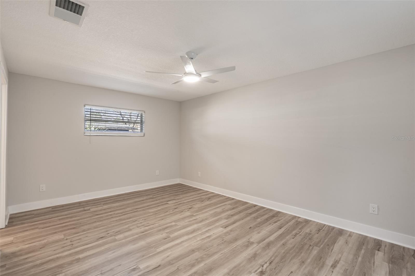
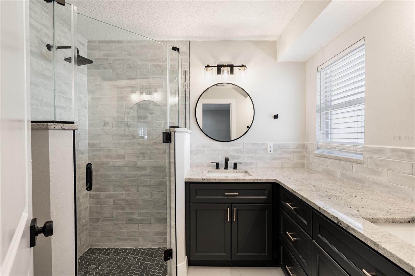
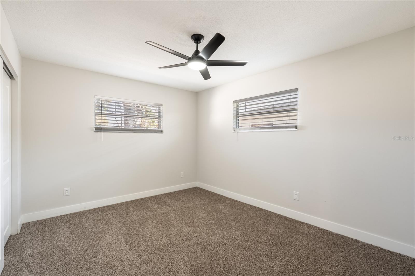
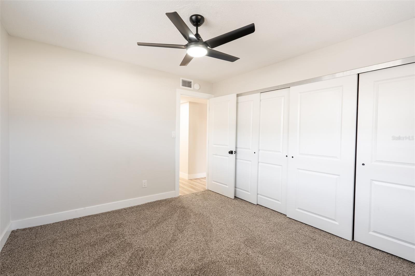
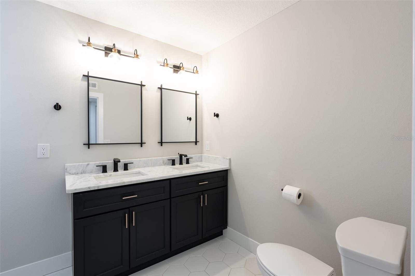
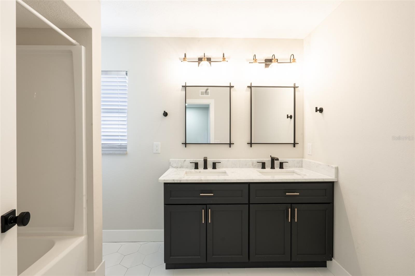
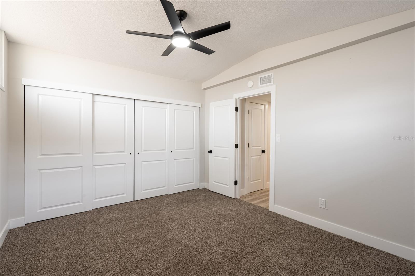
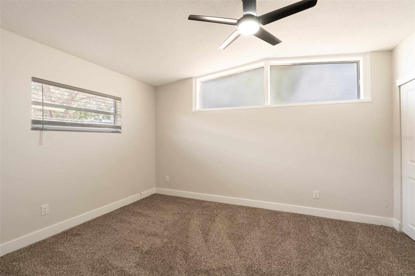
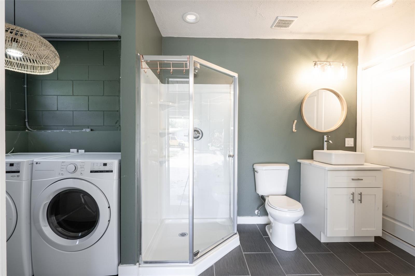
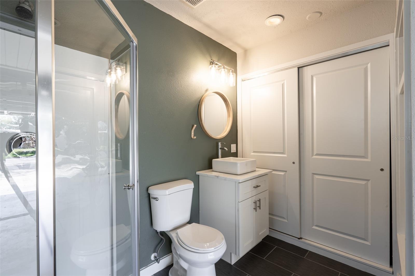
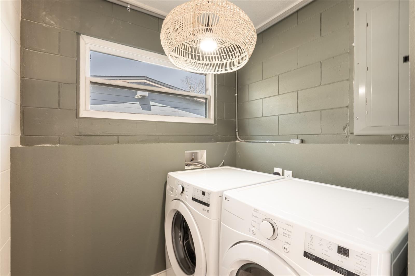
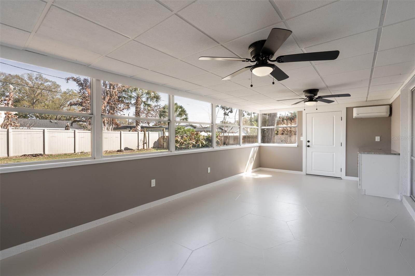
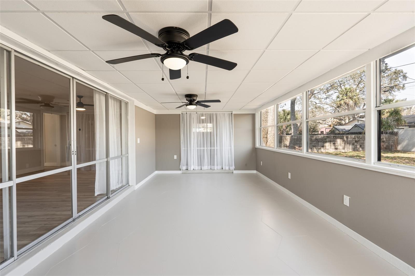
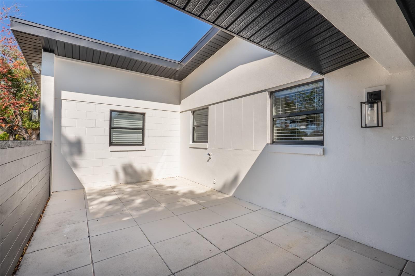
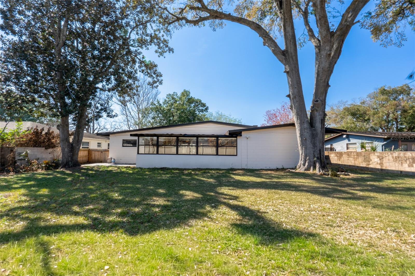
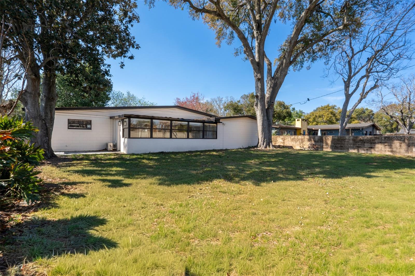
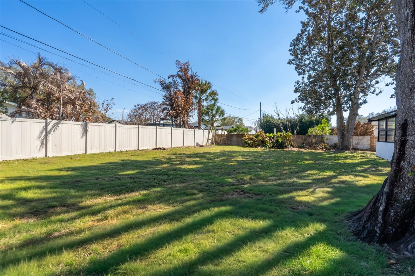
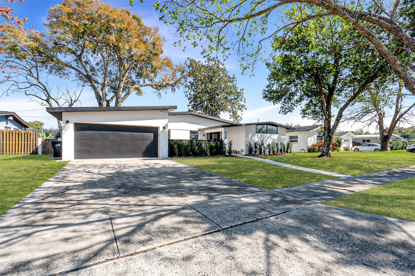
Beautifully renovated solid block home on a quiet street in highly desirable Winter Park Pines! This property features fresh exterior paint, updated lighting, a newly paved courtyard, and a bright open floor plan. The stunning kitchen offers modern cabinetry, quartz countertops, and brand-new stainless steel appliances, flowing seamlessly into the dining and family rooms. The sun-drenched Florida room is lined with windows that brighten the entire living space. Complete with a dry bar and its own mini-split AC unit, it offers flexible space for entertaining, relaxing, or creating your dream retreat. The split floor plan includes three generously sized bedrooms and three full renovated bathrooms, with a private primary suite with walk-in closet off the family room and the additional bedrooms and bath located on the opposite side of the home. The attached two-car garage offers excellent potential to be converted into a fourth bedroom, utilizing the existing full bathroom to create a private mother-in-law suite or guest quarters. Additional upgrades include new flooring, trim, doors, fixtures, and fresh interior paint. Create your own outdoor oasis with a newly paved patio and large fenced backyard with room for a pool. Ideally located near downtown Winter Park, Park Avenue shopping and dining, Cady Way Trail, and zoned for top-rated schools. Schedule your showing today!
Property Details
| Property Features | Property Features | |||
|---|---|---|---|---|
| MLS ID: | MFRO6385950 | Year Built: | 1964 | |
| Appliances: | Dishwasher, Disposal, Dryer, Microwave, Range, Refrigerator, Washer | Construction Materials: | Block, Stucco | |
| Cooling: | Central Air, Mini-Split Unit(s) | Country: | US | |
| County Or Parish: | Orange | Direction Faces: | West | |
| Exterior Features: | Courtyard, Lighting, Sidewalk | Fencing: | Fenced, Other, Vinyl, Wood | |
| Flooring: | Carpet, Luxury Vinyl, Tile | Foundation Details: | Slab | |
| Furnished: | Unfurnished | Heating: | Central, Electric | |
| Laundry Features: | Laundry Room | Levels: | One | |
| Listing Agreement: | Exclusive Right To Sell | Listing Terms: | Cash, Conventional, FHA, VA Loan | |
| Occupant Type: | Vacant | Parking Features: | Driveway, Garage Door Opener | |
| Patio And Porch Features: | Front Porch, Patio | Property Sub Type: | Single Family Residence | |
| Property Type: | Residential | Road Surface Type: | Asphalt | |
| Roof: | Shingle | Sewer: | Public Sewer | |
| Showing Requirements: | Call Before Showing, Call Listing Agent, ShowingTime | Special Listing Conditions: | None | |
| Standard Status: | Active | State Or Province: | FL | |
| Utilities: | Cable Available, Electricity Connected, Public, Sewer Connected, Water Connected | Water Source: | Public | |
| Window Features: | Blinds, Drapes | |||
| Rooms | Rooms | |||
|---|---|---|---|---|
| Kitchen: | 16x9 ft | Dining Room: | 12x7 ft | |
| Living Room: | 16.5x12 ft | Primary Bedroom: | 16.5x11 ft | |
| Bedroom 2: | 10.5x13 ft | Bedroom 3: | 10x12 ft | |
| Florida Room: | 23x11 ft | |||
We love to hear from you