


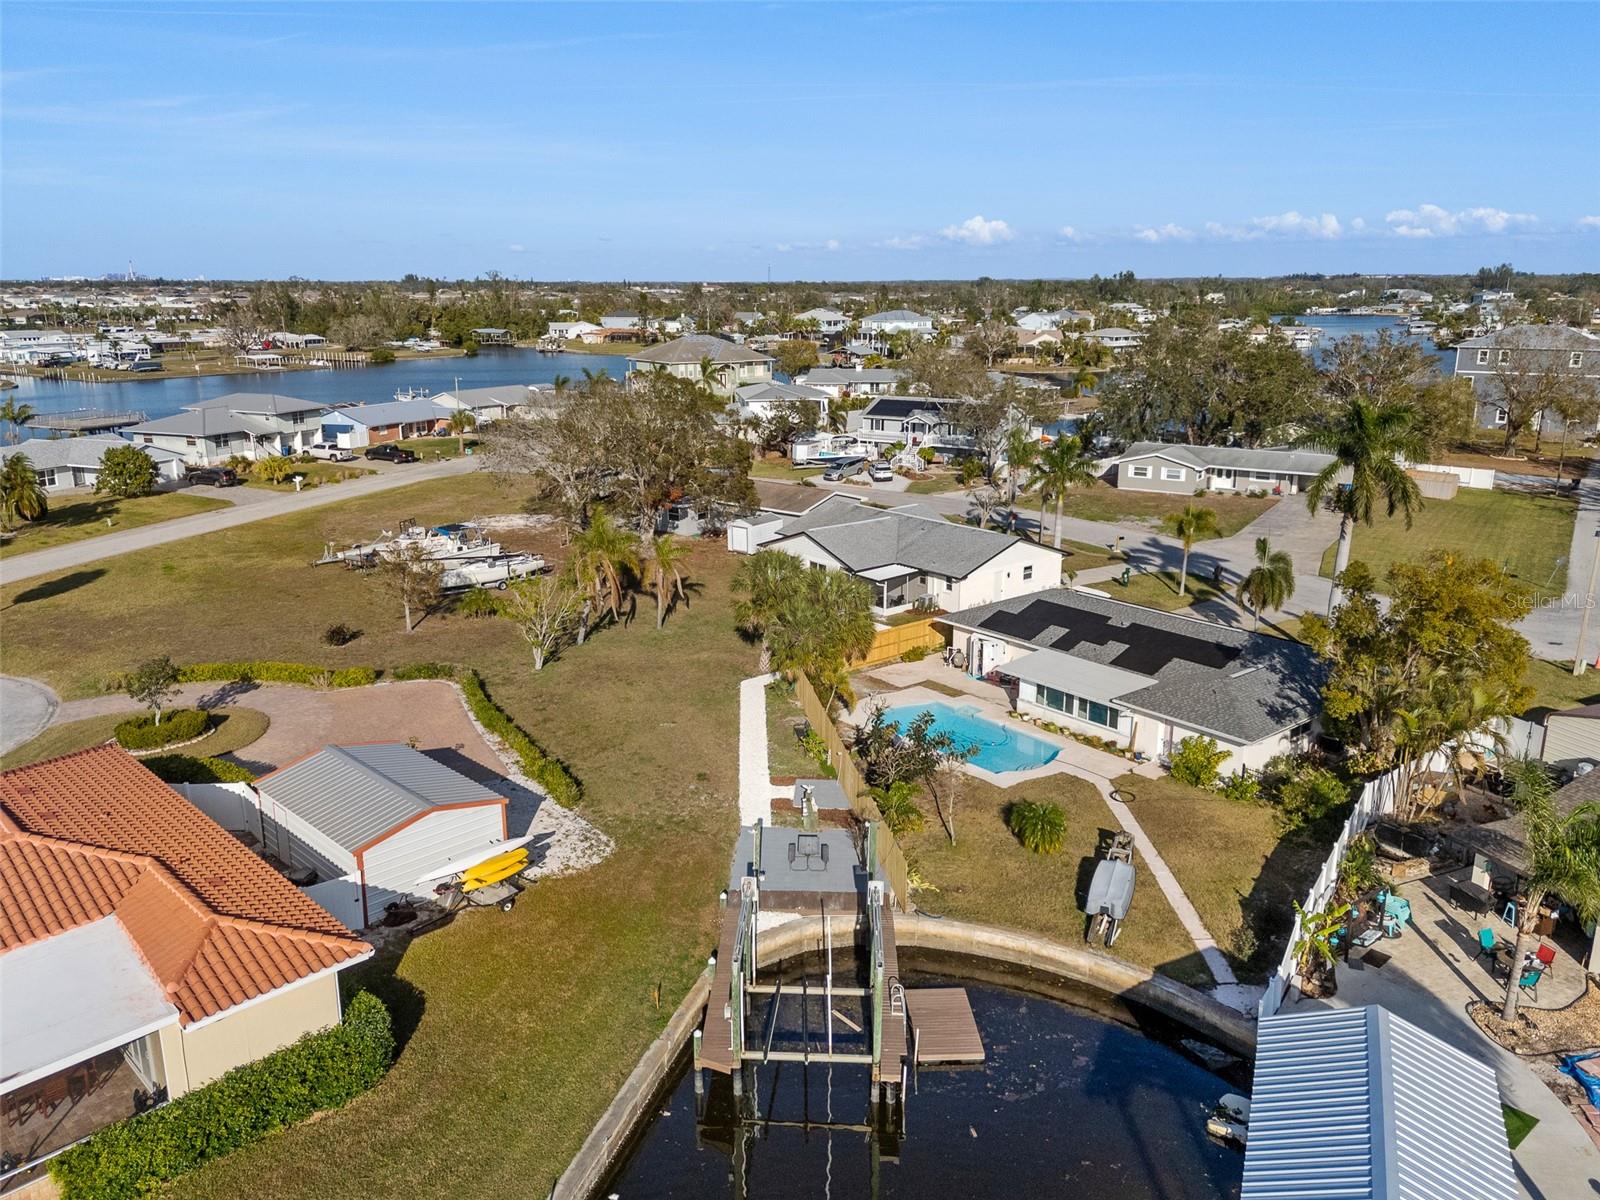
105 12TH ST SW, RUSKIN, FL, 33570
$449,000
Residential
|
Bedrooms
3
|
Bathrooms
3
|
Living Area
1,582 Sqft
|
Lot Size
9,480 Sqft
|
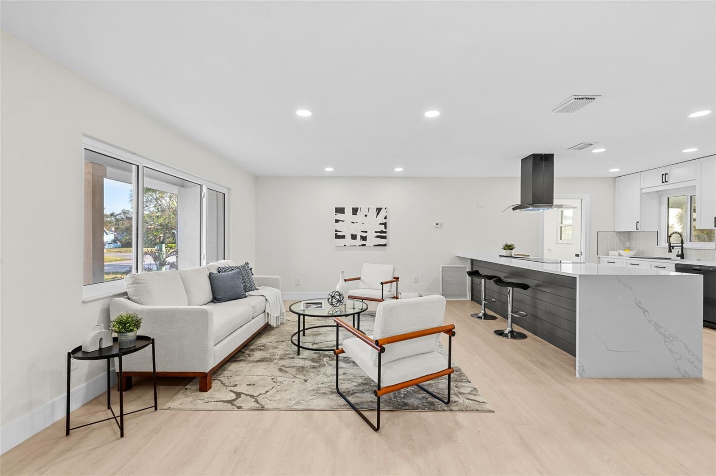
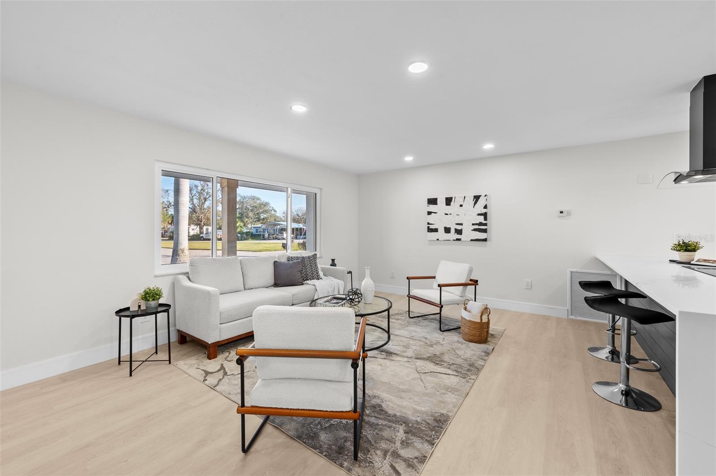
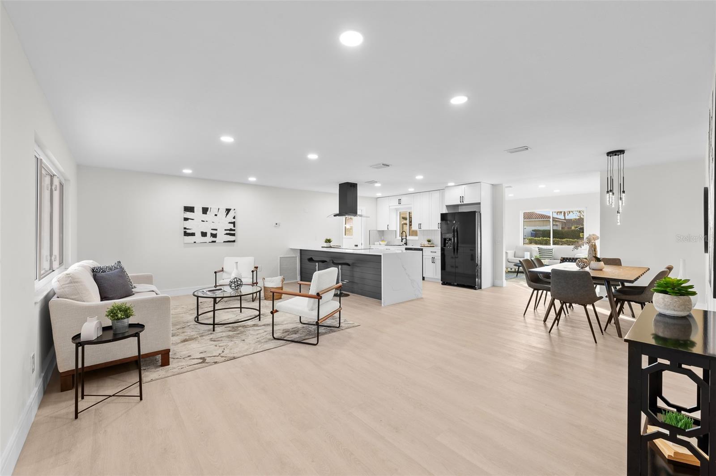
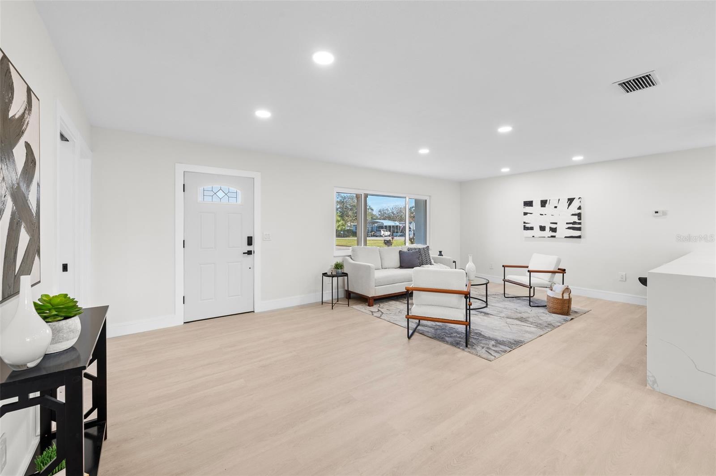
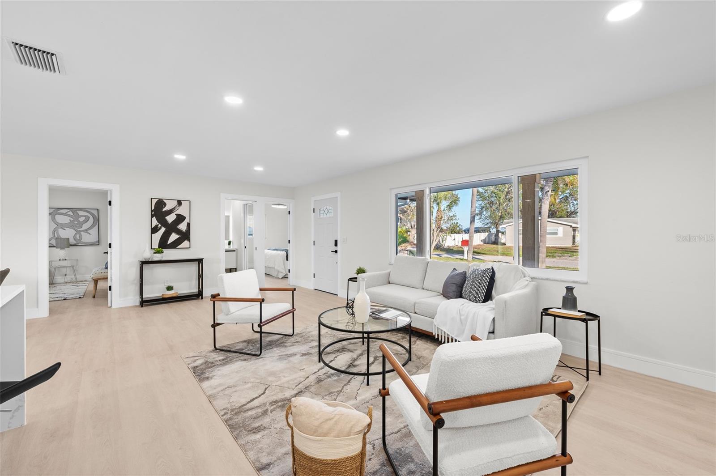
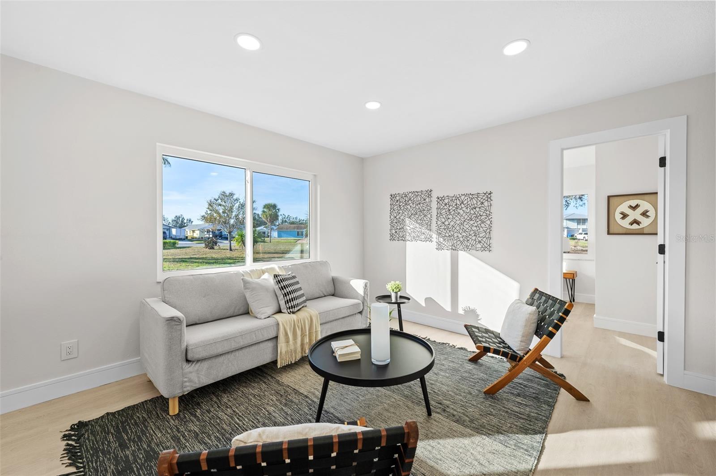
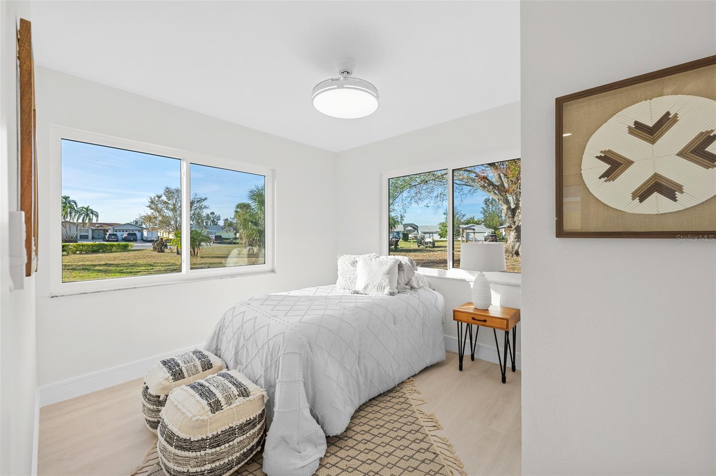
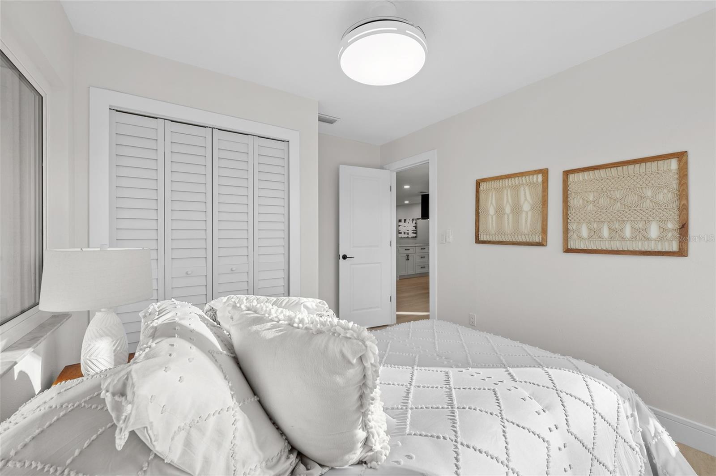
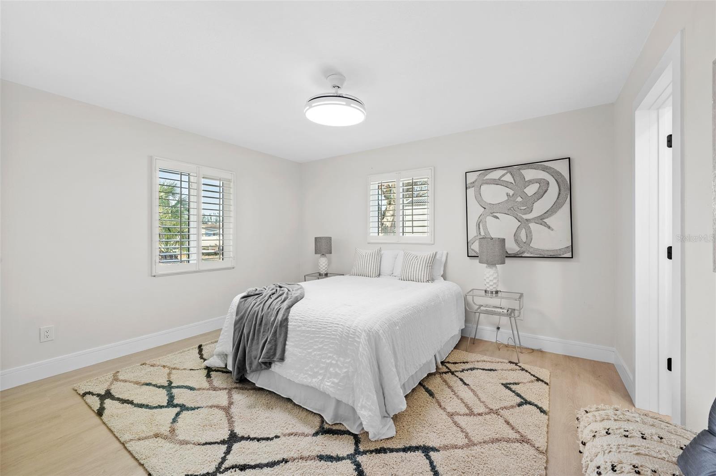
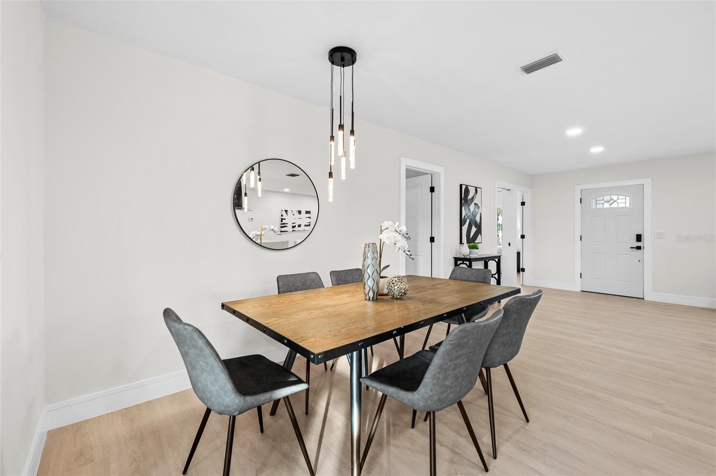
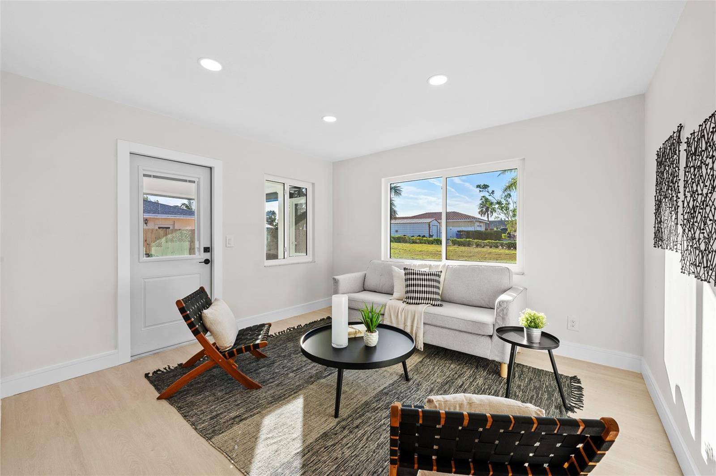
One or more photo(s) has been virtually staged. Seller is highly motivated and offering buyer contribution toward buyer’s closing costs or an interest rate buy-down.
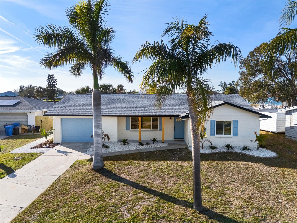
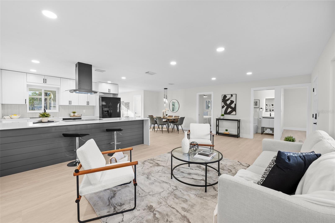
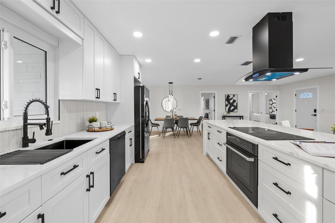
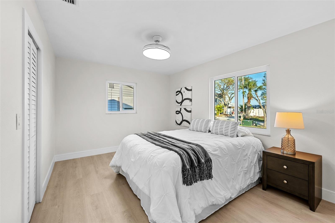
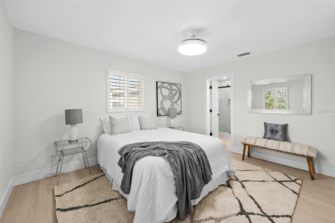
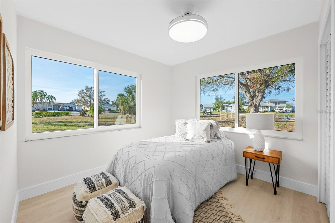
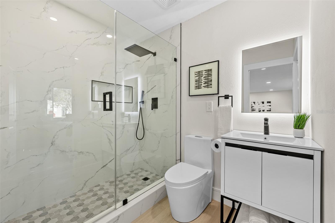
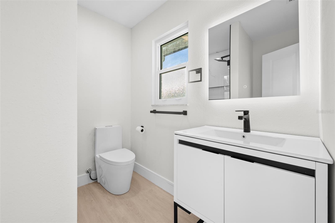
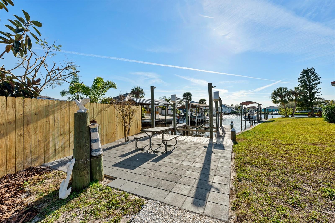
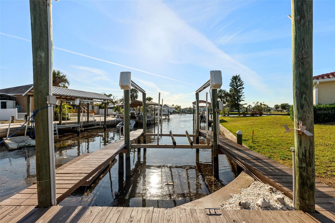
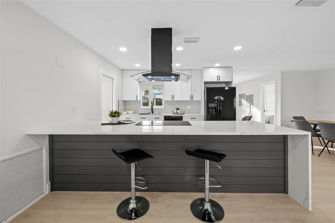
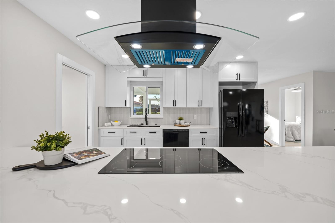
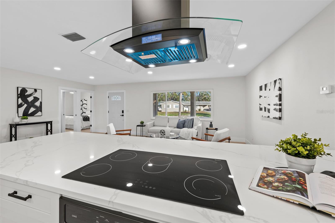
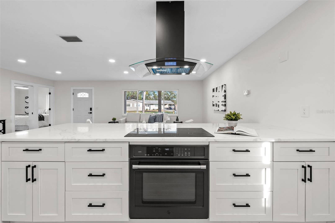
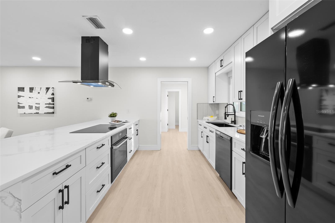
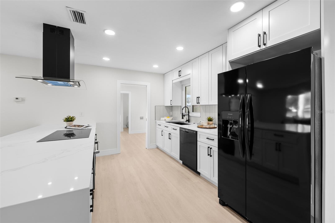
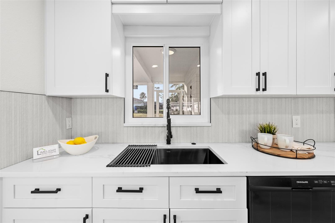
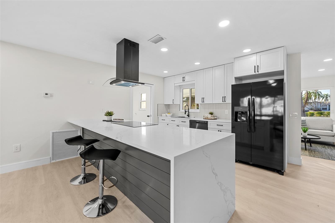
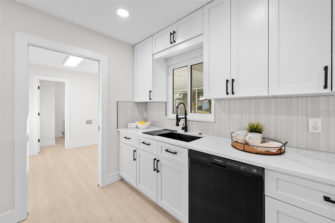
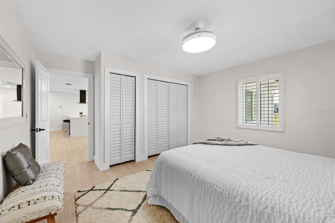
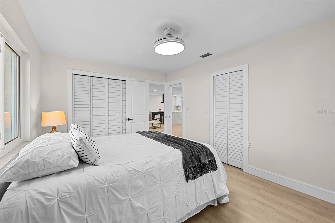
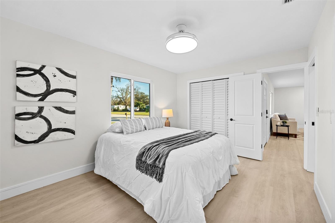
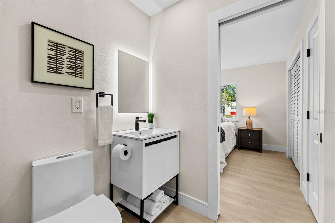
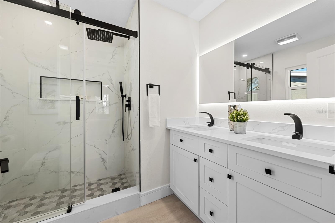
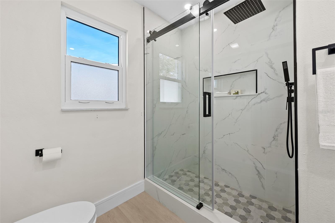
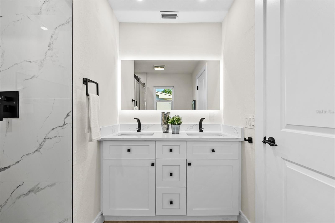
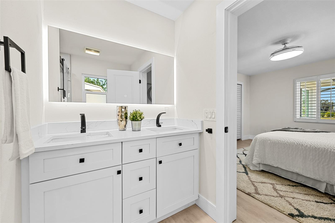
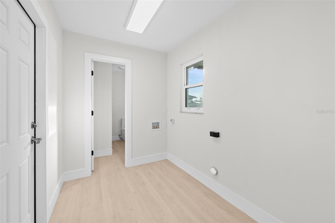
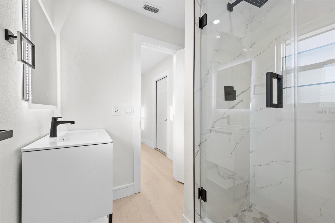
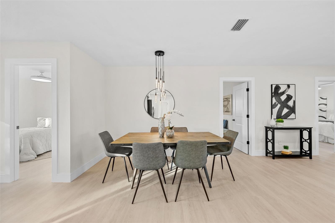
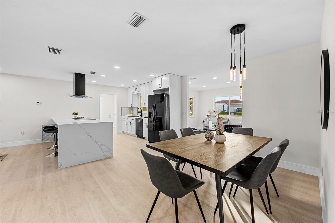
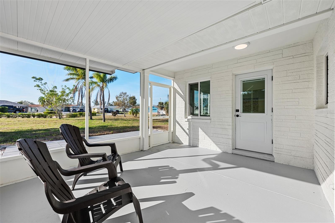
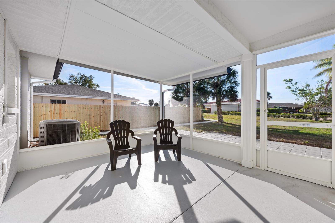
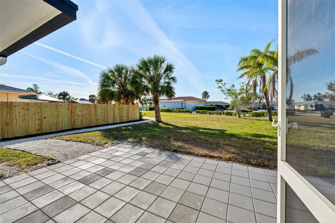
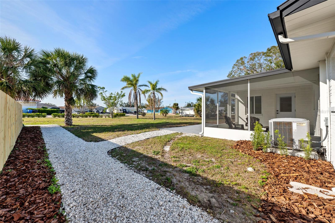
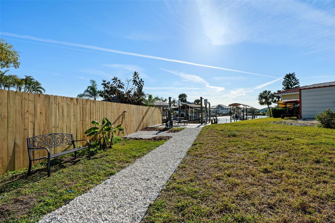
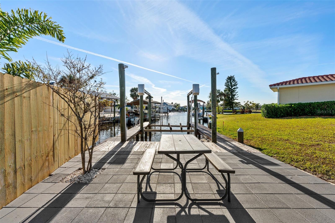
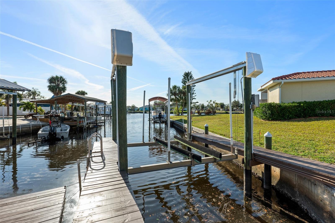
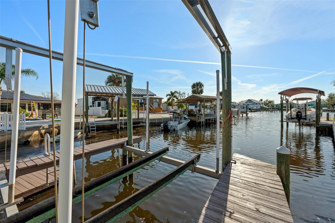
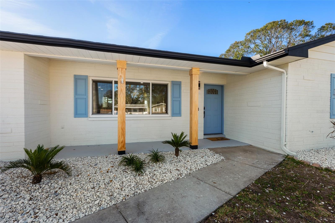
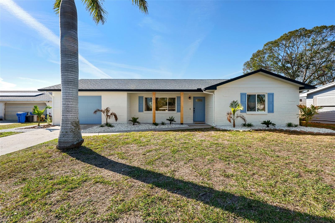
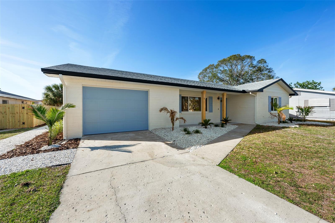
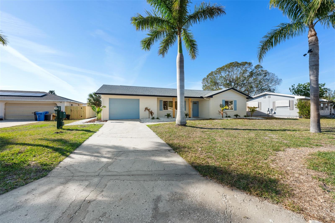
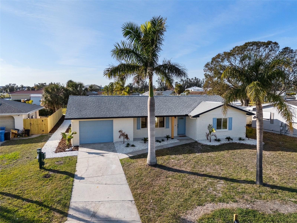
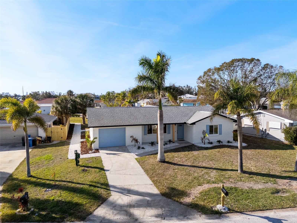
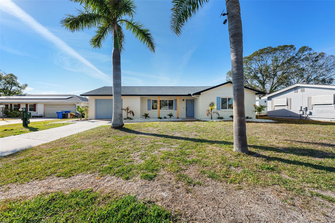
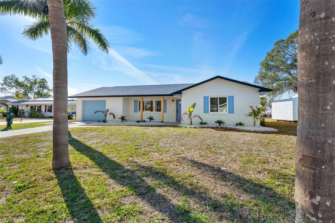
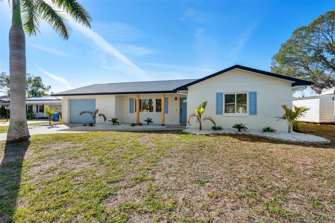
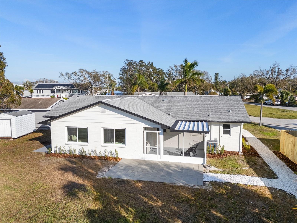
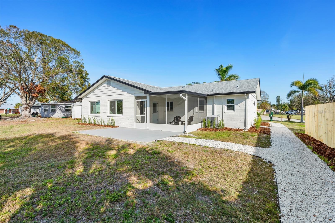
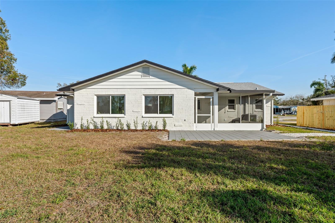
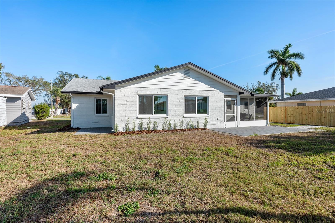
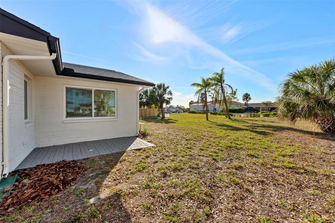
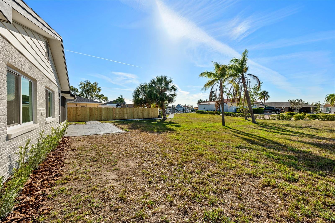
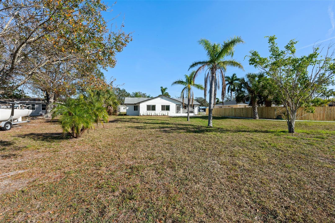
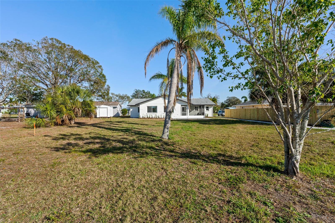
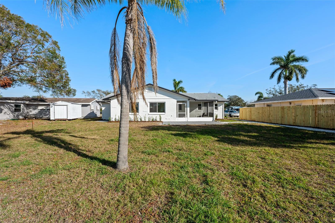
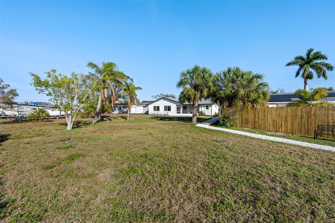
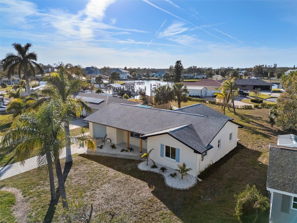
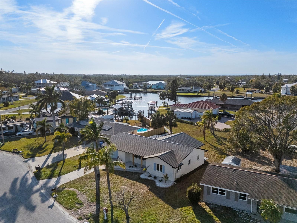
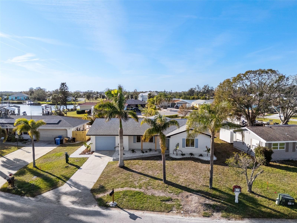
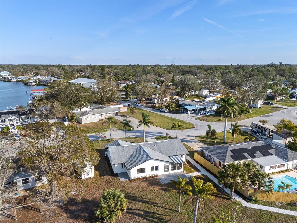
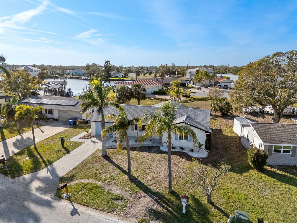
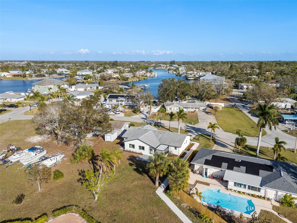
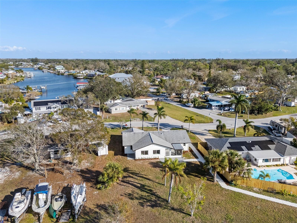
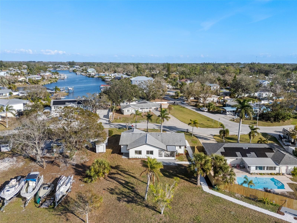
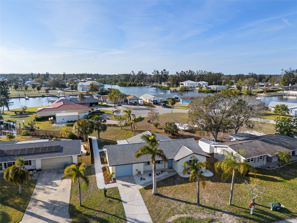
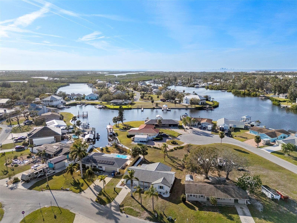
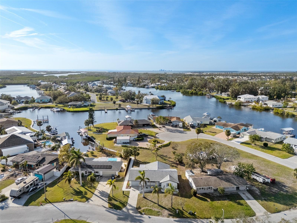
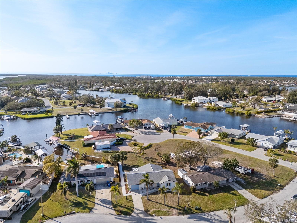
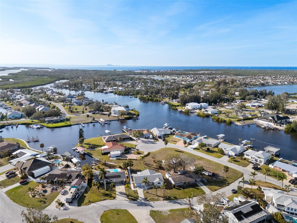
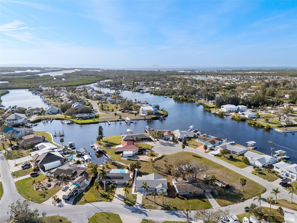
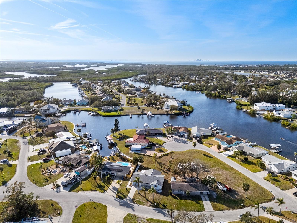
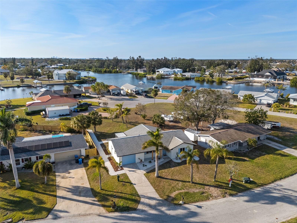
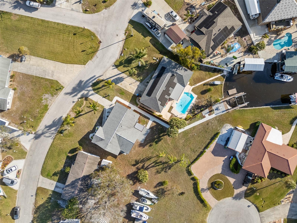
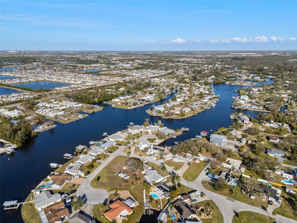
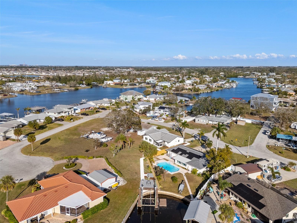
Beautifully renovated 3BD/3BA Coastal Modern waterfront home featuring open-concept living—perfect for entertaining. Private dock with a 36’ boat lift and quick access to Tampa Bay, ideal for boating enthusiasts. Enjoy peace of mind with a 2015 roof, all-new appliances, new luxury vinyl flooring, and a spacious backyard with room to build your dream pool and create the ultimate Florida oasis.
NO HOA. NO CDD. Appraised over $600k. Don’t miss this incredible waterfront opportunity!
Property Details
| Property Features | Property Features | |||
|---|---|---|---|---|
| MLS ID: | MFRO6387252 | Year Built: | 1979 | |
| Appliances: | Built-In Oven, Cooktop, Dishwasher, Disposal, Electric Water Heater, Exhaust Fan, Microwave, Other, Refrigerator | Architectural Style: | Coastal, Contemporary | |
| Construction Materials: | Block, Stucco | Cooling: | Central Air | |
| Country: | US | County Or Parish: | Hillsborough | |
| Direction Faces: | Southeast | Exterior Features: | Lighting, Outdoor Grill, Private Mailbox, Rain Gutters, Sidewalk | |
| Fencing: | Wood | Flooring: | Luxury Vinyl | |
| Foundation Details: | Slab | Furnished: | Unfurnished | |
| Heating: | Central | Laundry Features: | Inside, Laundry Room | |
| Levels: | One | Listing Agreement: | Exclusive Right To Sell | |
| Listing Terms: | Cash, Conventional, FHA, USDA Loan, VA Loan | Lot Features: | Cleared, Flood Insurance Required, FloodZone, In County, Landscaped, Near Marina, Oversized Lot, Street Dead-End, Paved | |
| Occupant Type: | Vacant | Parking Features: | Boat, Driveway | |
| Patio And Porch Features: | Covered, Front Porch, Rear Porch, Screened | Pets Allowed: | Yes | |
| Property Sub Type: | Single Family Residence | Property Type: | Residential | |
| Road Surface Type: | Paved | Roof: | Shingle | |
| Sewer: | Public Sewer | Showing Requirements: | Appointment Only | |
| Special Listing Conditions: | None | Standard Status: | Active | |
| State Or Province: | FL | Utilities: | Electricity Connected, Public | |
| View: | Trees/Woods, Water | Water Source: | Public | |
| Waterfront Features: | Canal Front | |||
| Rooms | Rooms | |||
|---|---|---|---|---|
| Living Room: | 14x17 ft | Dining Room: | 10x12 ft | |
| Kitchen: | 10x11 ft | Family Room: | 12x23 ft | |
| Primary Bedroom: | 12x14 ft | Primary Bathroom: | 7x8 ft | |
| Bedroom 2: | 11x14 ft | Bathroom 2: | 6x7 ft | |
| Bedroom 3: | 7x9 ft | Bathroom 3: | 12x15 ft | |
| Balcony/Porch/Lanai: | Kitchen: | |||
| Laundry: | Den: | |||
We love to hear from you