


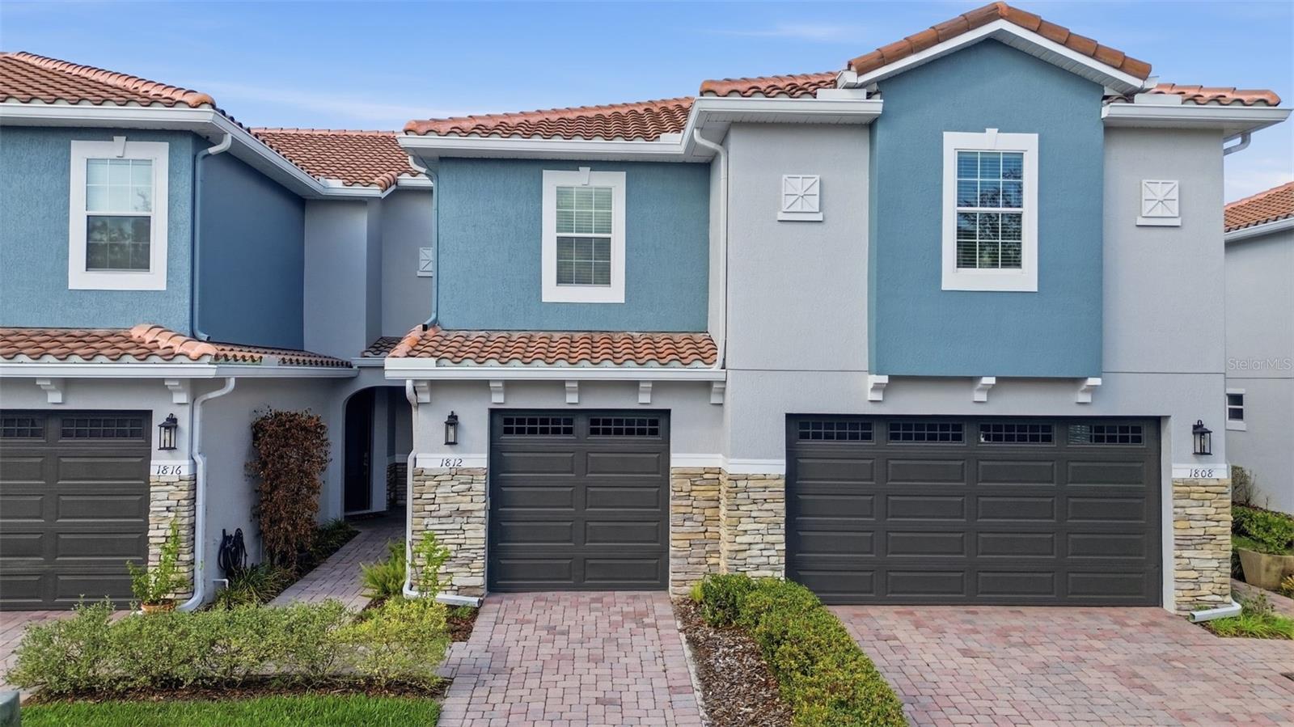
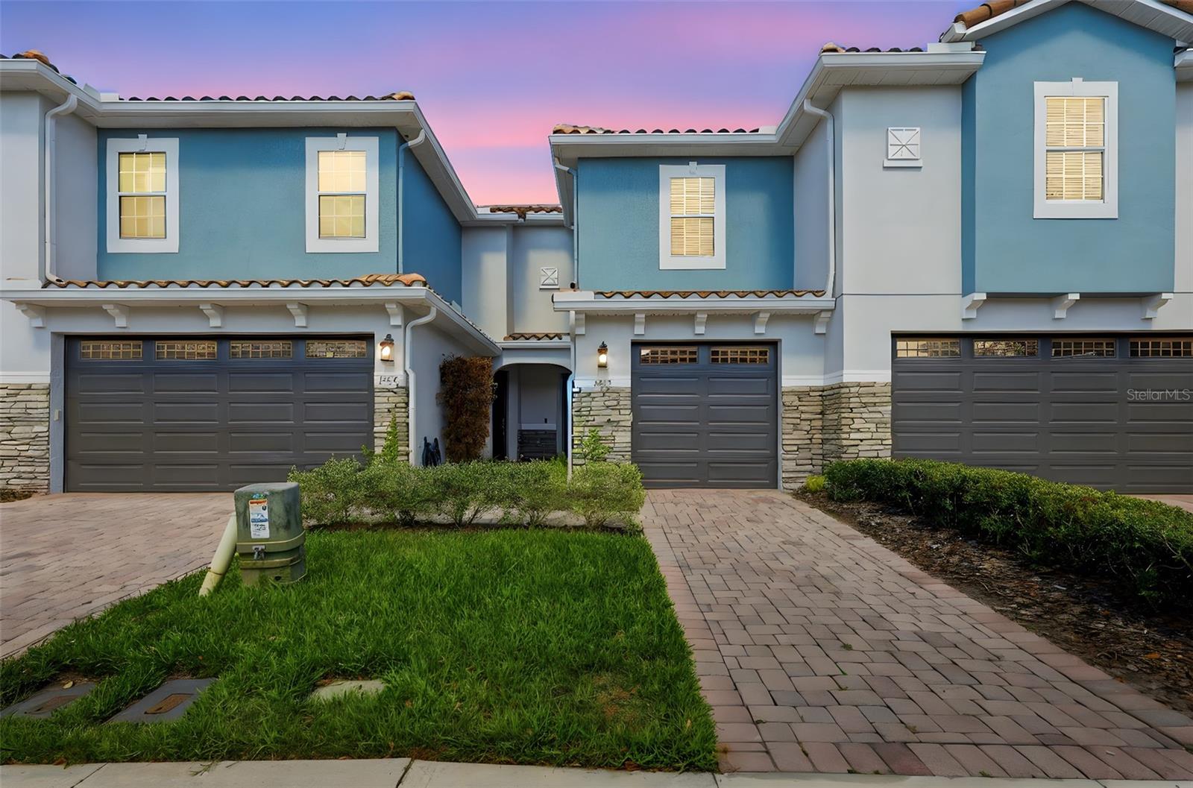
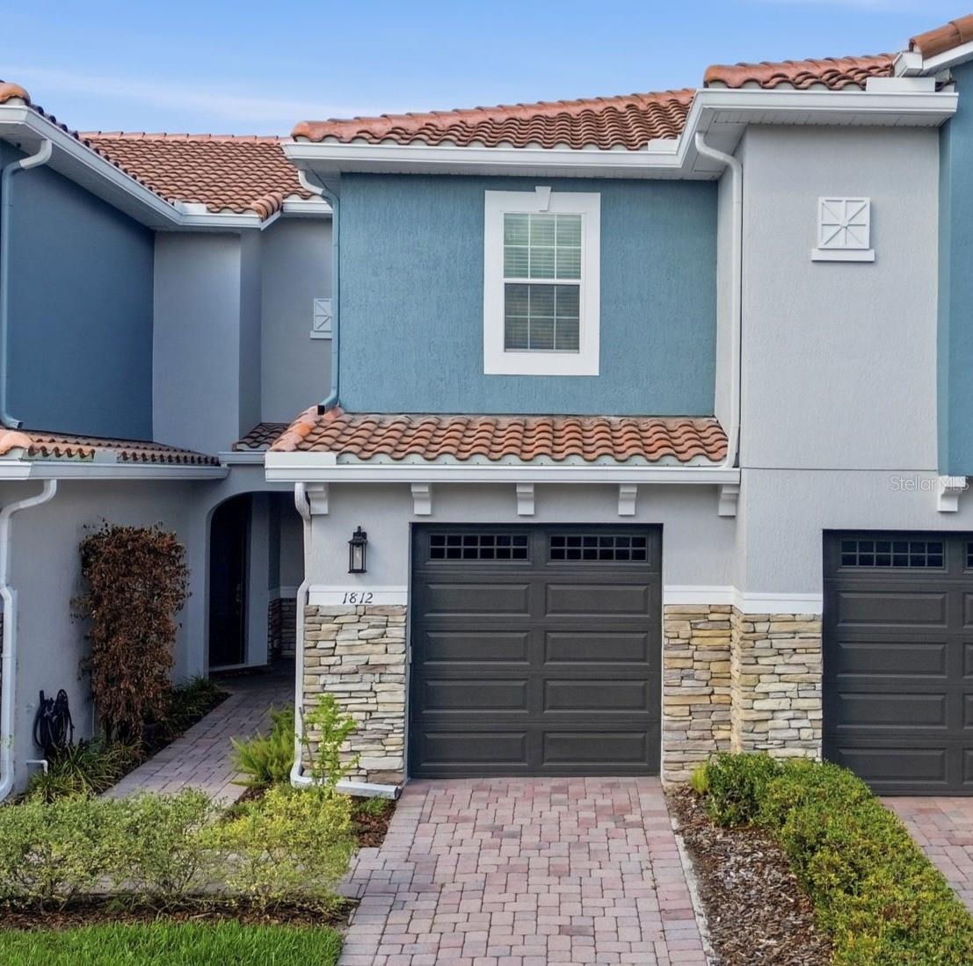
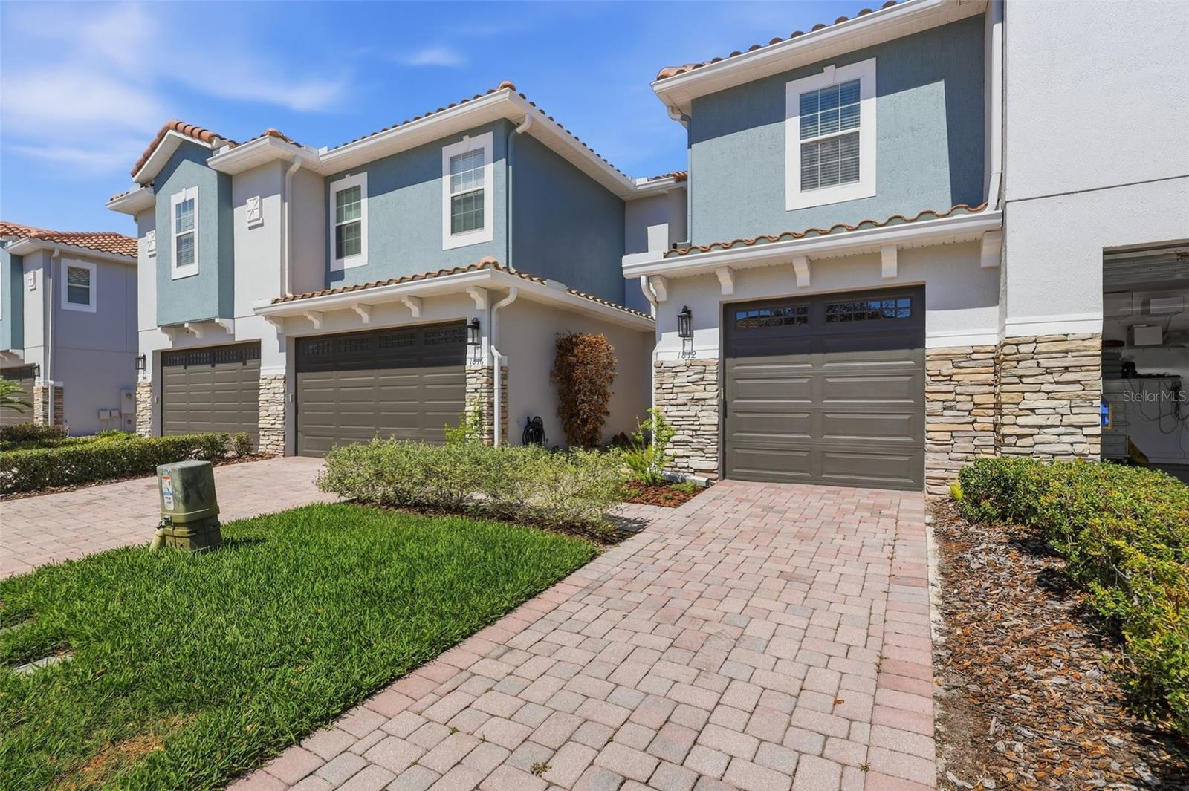
1812 GARDEN SAGE DR, OVIEDO, FL, 32765
$389,700
Residential
|
Bedrooms
3
|
Bathrooms
3
|
Living Area
1,438 Sqft
|
Lot Size
1,933 Sqft
|
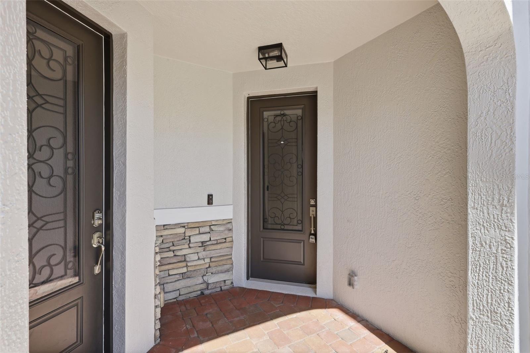
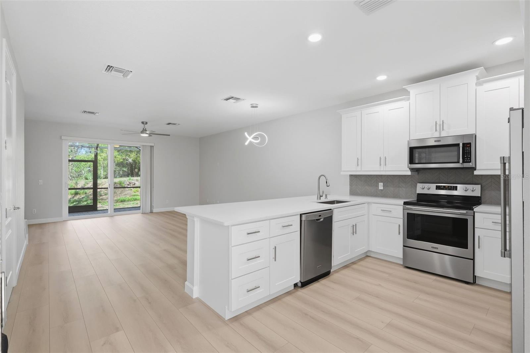
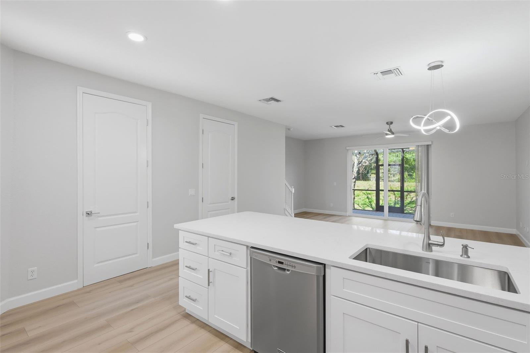
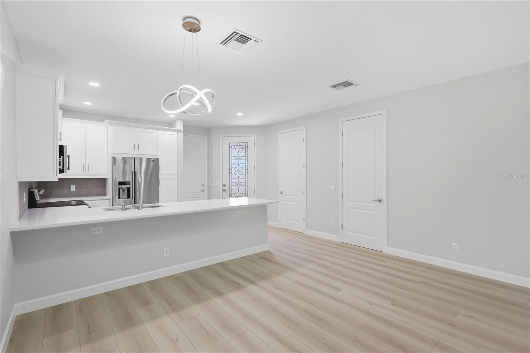
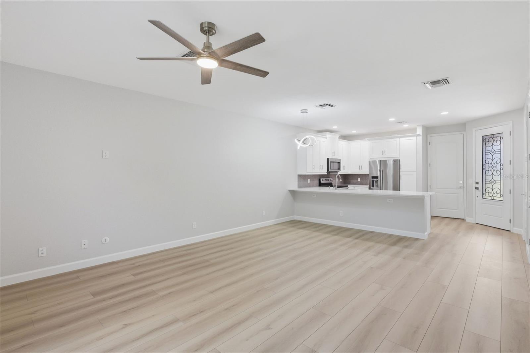
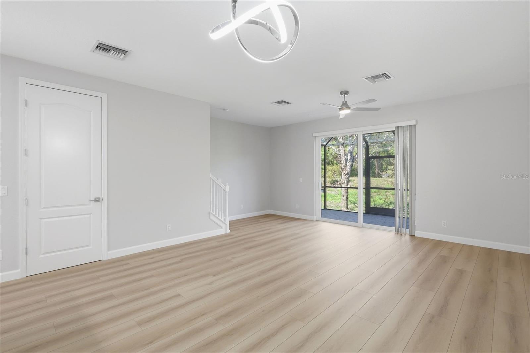
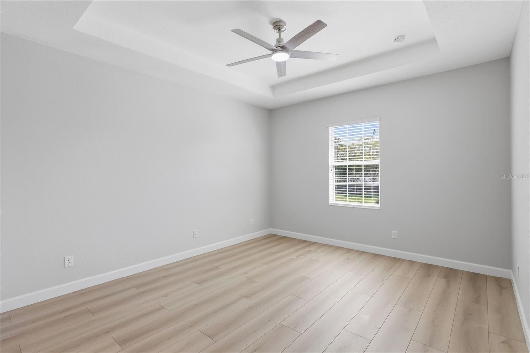
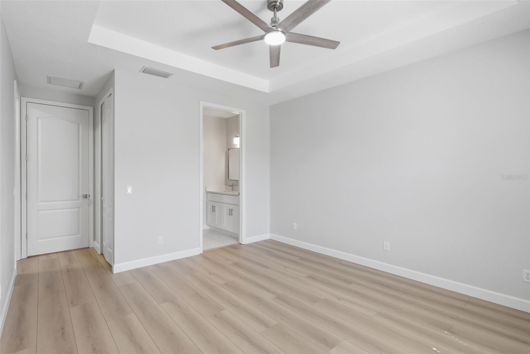
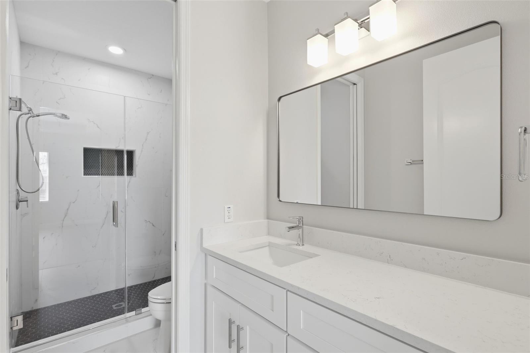
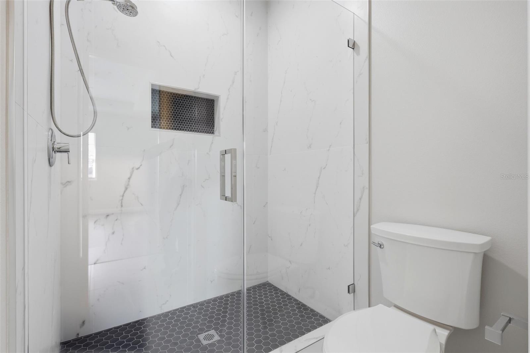
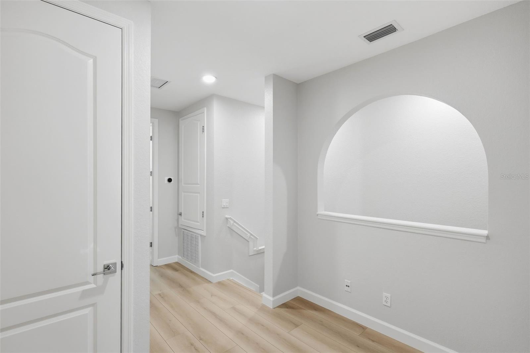
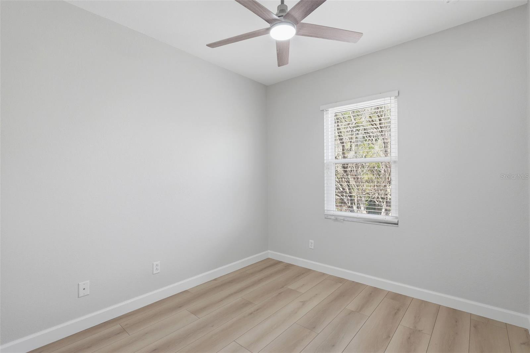
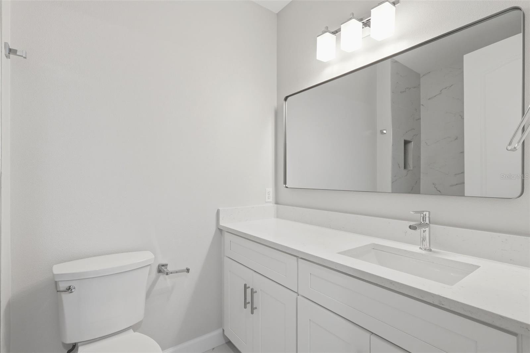
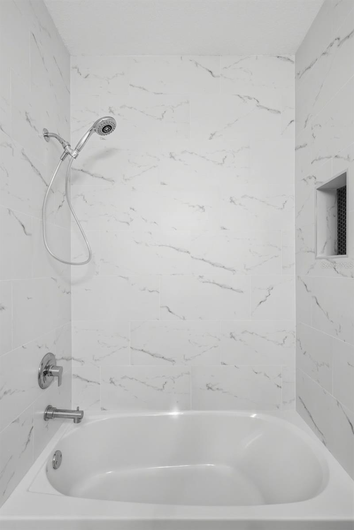
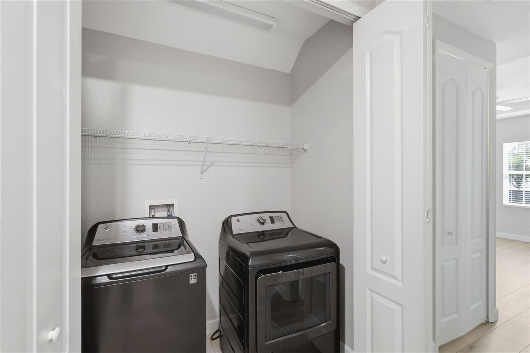
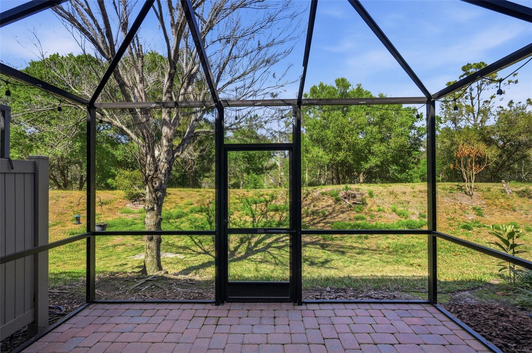
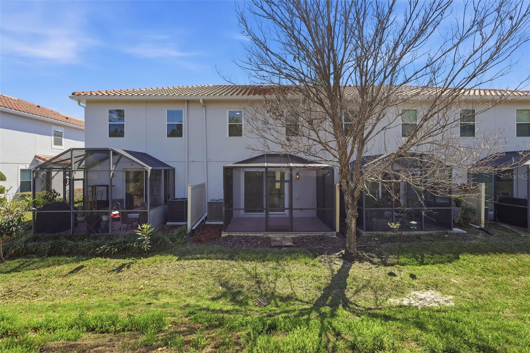
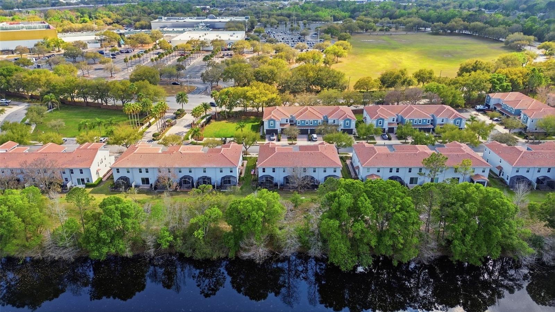
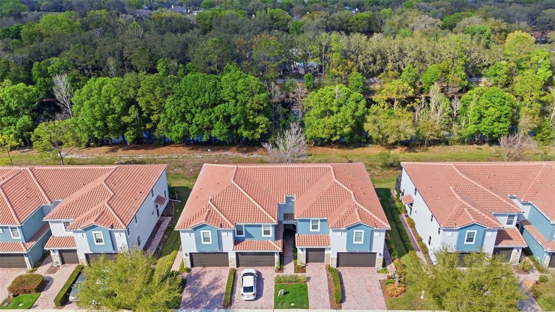
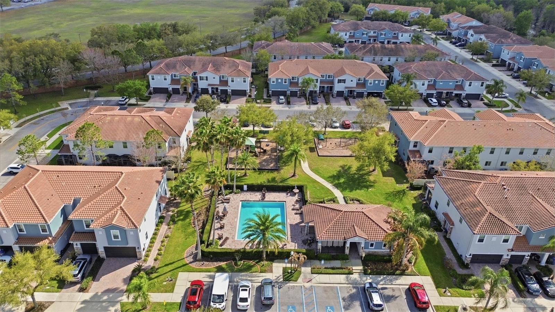
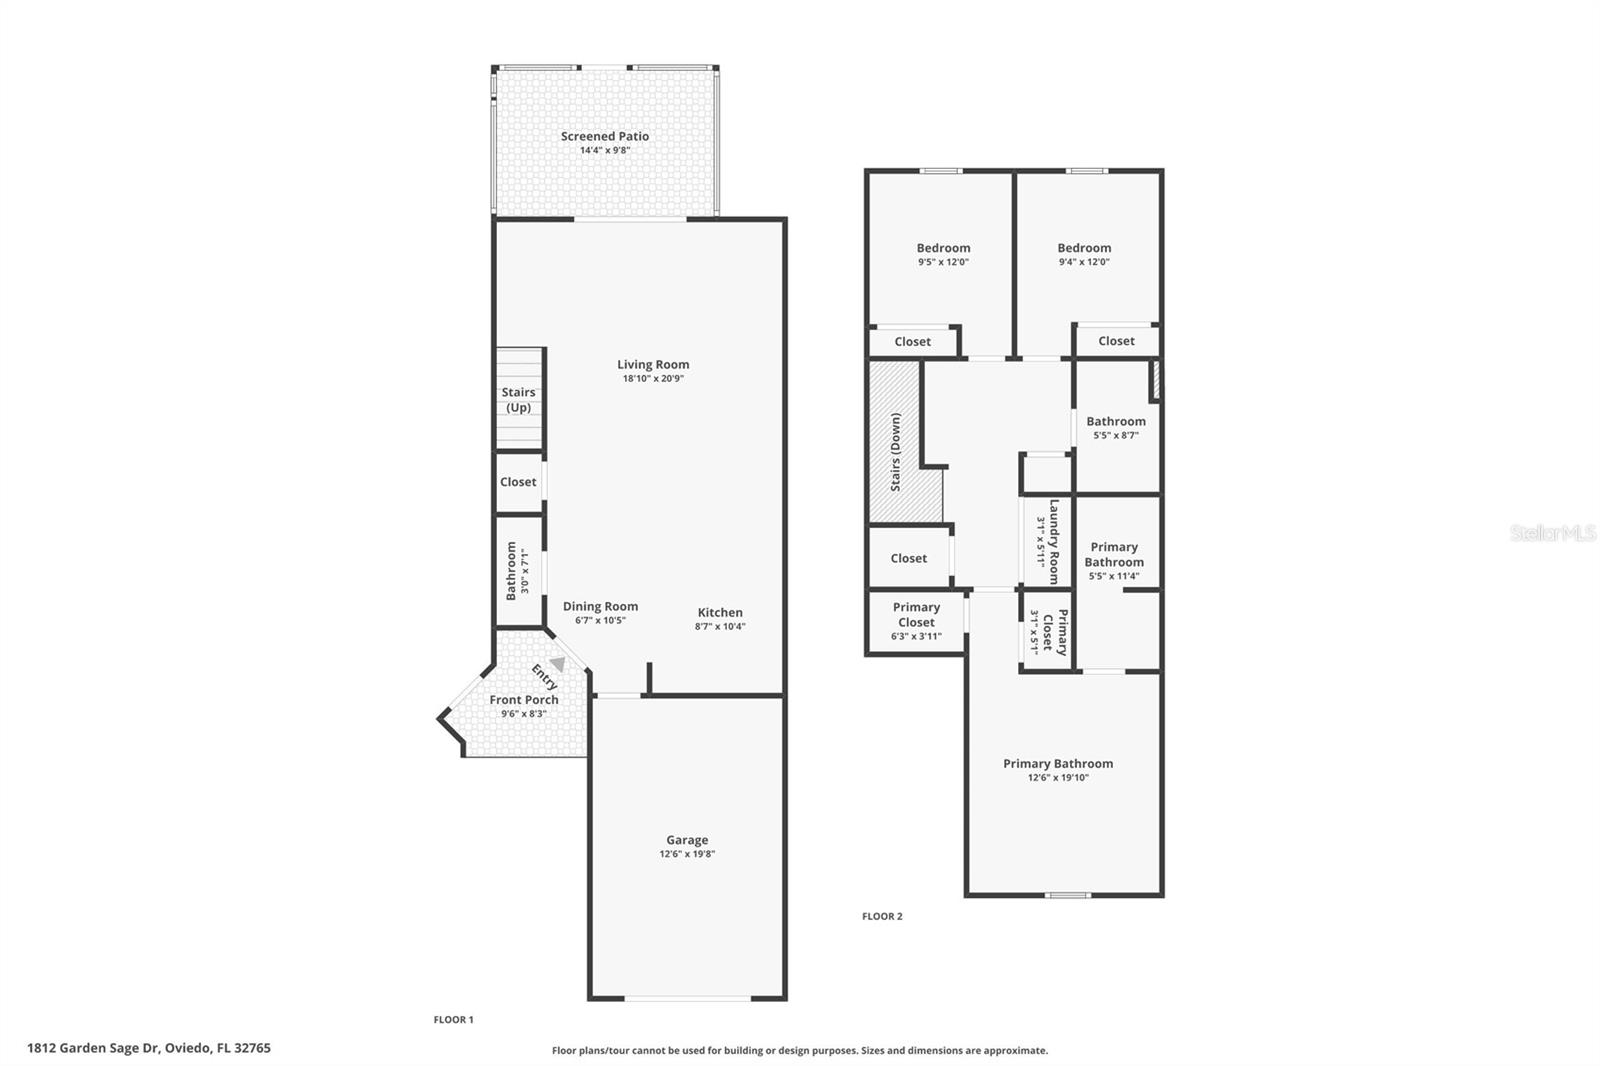
Welcome to this beautifully transformed townhome in the highly sought-after community of Isles of Oviedo! This home features 3 bedrooms and 2.5 bathrooms, along with a screened-in patio offering serene, wooded views. From the moment you arrive, you’ll appreciate the meticulous attention to detail and care that has gone into making this home truly move-in ready. Step inside to a bright, open-concept floor plan highlighted by a fully remodeled kitchen. The kitchen boasts 42” white shaker cabinets, an oversized breakfast bar with ample seating, sleek quartz countertops, a spacious sink, a modern backsplash, and stainless-steel Maytag appliances—perfect for both everyday living and entertaining. The living areas feature fresh contemporary paint, luxury flooring throughout the entire home, updated door hardware with chrome hinges and sleek handles, new ceiling fans in every room, and brand-new lighting fixtures for the perfect finishing touches. Upstairs, the welcoming master suite includes a fully renovated bathroom with a raised-height vanity, quartz counters, and a large walk-in shower. The secondary bedrooms each offer pretty wooded views and share a beautifully renovated bathroom. A convenient laundry area and a cozy nook—ideal for a computer desk—completes the upper level. Outside, relax in the private screened-in patio with peaceful wooded views. Recent updates include new exterior paint and roof replacement in 2024, a new HVAC system installed in October 2025, water heater replaced in 2023. For convenience a Nest thermostat, fans with remotes, and a Ring camera at the entry are included. The desirable Isles of Oviedo community offers gated entry, a community pool, and a playground. Conveniently located near Oviedo Mall, UCF, major employers, restaurants, parks, the Cross Seminole Trail, and with easy access to SR 417 and the airports. Schedule your private showing today and discover the lifestyle you’ve been waiting for!
Property Details
| Property Features | Property Features | |||
|---|---|---|---|---|
| MLS ID: | MFRO6388270 | Year Built: | 2009 | |
| Appliances: | Dishwasher, Dryer, Electric Water Heater, Microwave, Refrigerator, Washer | Association Fee Includes: | Pool, Escrow Reserves Fund, Maintenance Structure, Maintenance Grounds | |
| Community Features: | Community Mailbox, Deed Restrictions, Gated Community - No Guard, Irrigation-Reclaimed Water, Playground, Pool, Sidewalks | Construction Materials: | Block, Stone, Stucco, Frame | |
| Cooling: | Central Air | Country: | US | |
| County Or Parish: | Seminole | Direction Faces: | South | |
| Exterior Features: | Sliding Doors, Sprinkler Metered | Flooring: | Luxury Vinyl, Tile | |
| Foundation Details: | Slab | Furnished: | Unfurnished | |
| Heating: | Central, Heat Pump | Laundry Features: | Inside, Laundry Closet | |
| Levels: | Two | Listing Agreement: | Exclusive Agency | |
| Listing Terms: | Cash, Conventional | Lock Box Type: | SentriLock | |
| Occupant Type: | Vacant | Pets Allowed: | Yes | |
| Property Sub Type: | Townhouse | Property Type: | Residential | |
| Road Surface Type: | Asphalt | Roof: | Tile | |
| Sewer: | Public Sewer | Showing Requirements: | Sentri Lock Box, Appointment Only, Gate Code Required, Listing Agent Must Accompany, ShowingTime | |
| Special Listing Conditions: | None | Standard Status: | Active | |
| State Or Province: | FL | Utilities: | Cable Available, Electricity Connected, Sewer Connected, Sprinkler Recycled, Underground Utilities, Water Connected | |
| Water Source: | Public | |||
| Rooms | Rooms | |||
|---|---|---|---|---|
| Primary Bedroom: | 14x13 ft | Kitchen: | ||
| Living Room: | ||||
We love to hear from you