


1218 HILLCREST VIEW LOOP, APOPKA, FL, 32703
$729,900
Residential
|
Bedrooms
4
|
Bathrooms
4
|
Living Area
4,084 Sqft
|
Lot Size
19,751 Sqft
|
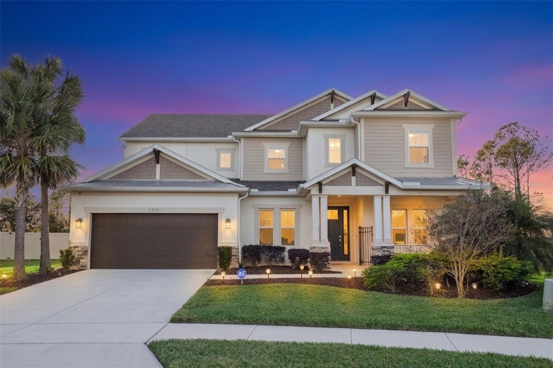
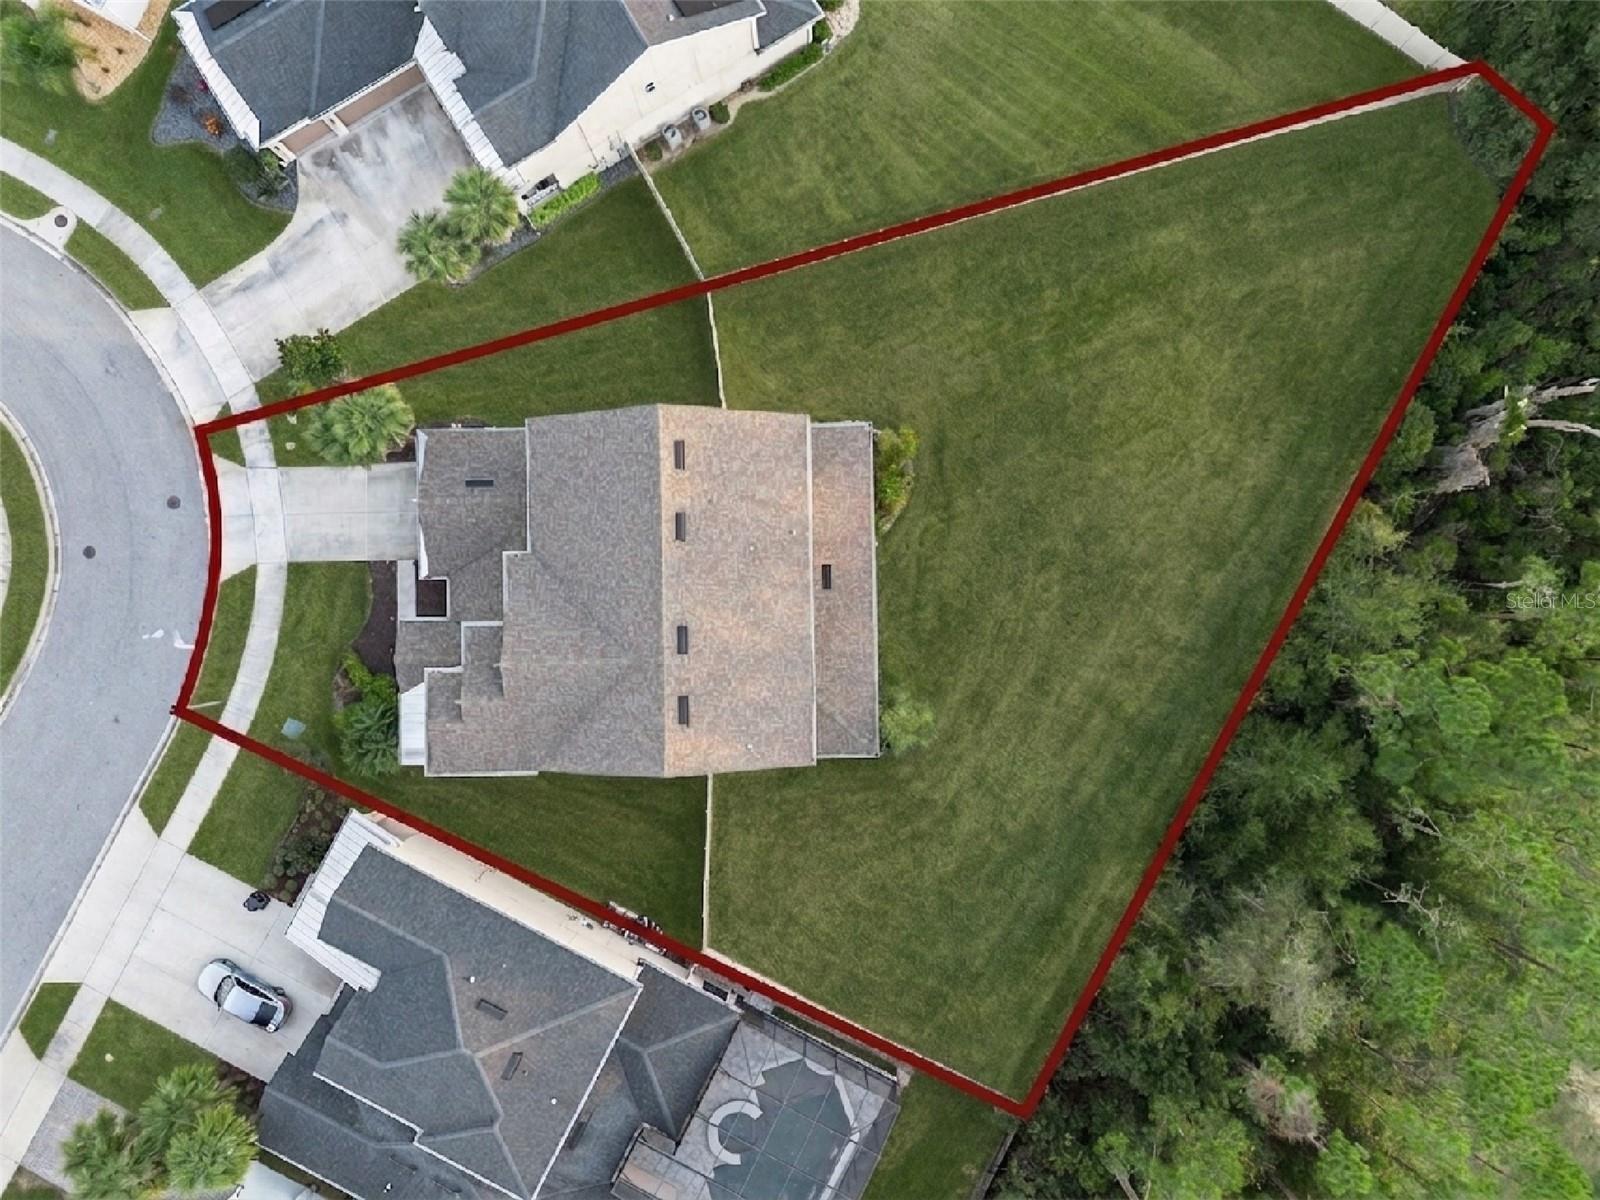
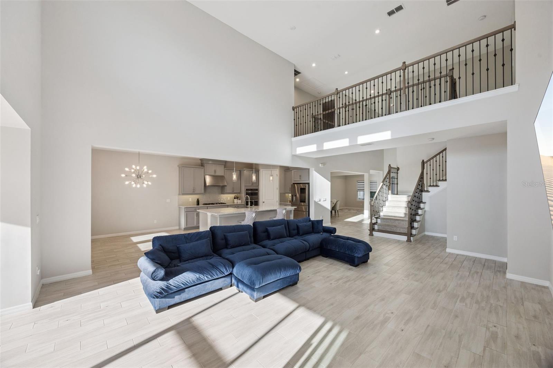
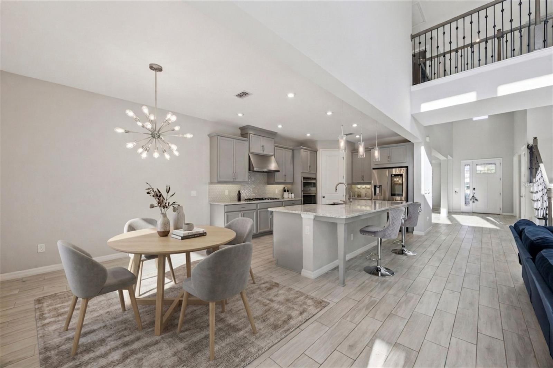
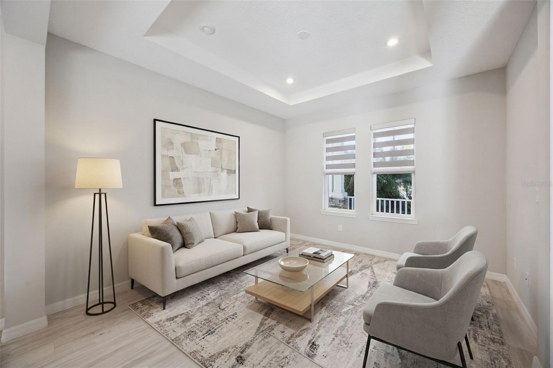
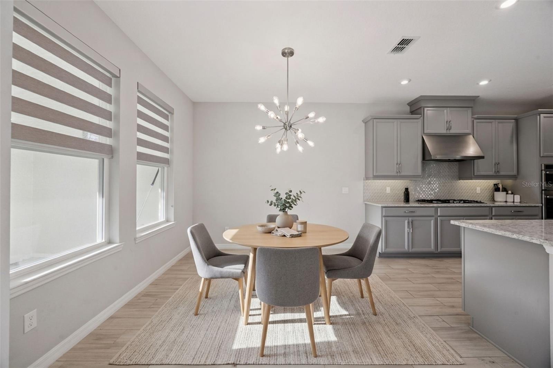
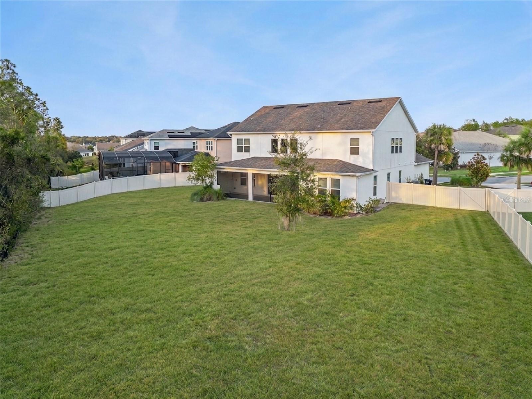
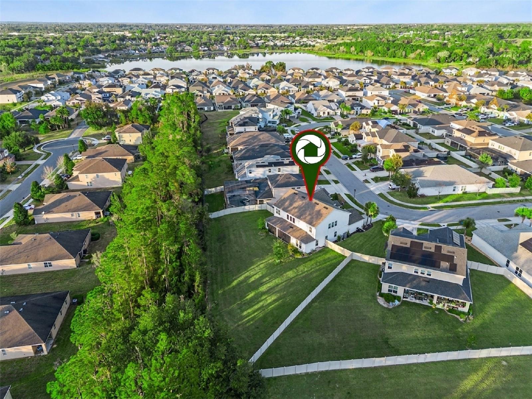
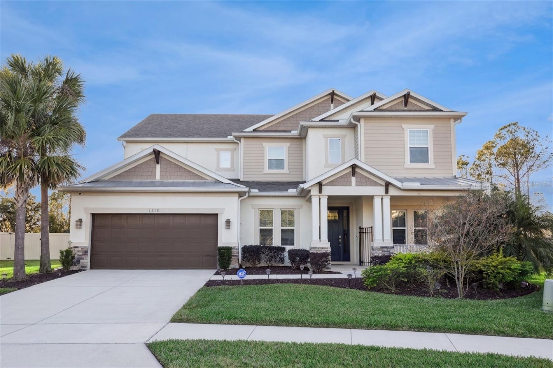
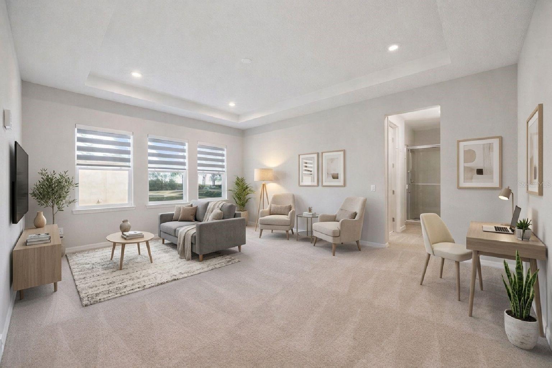
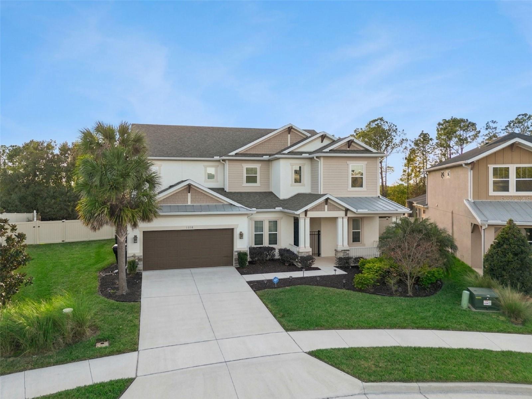
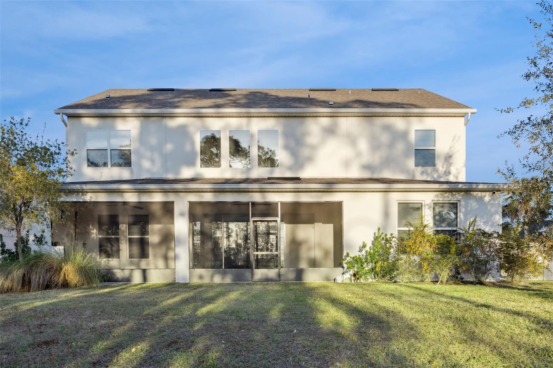
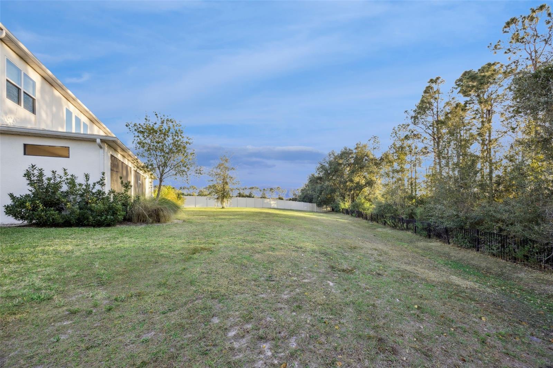
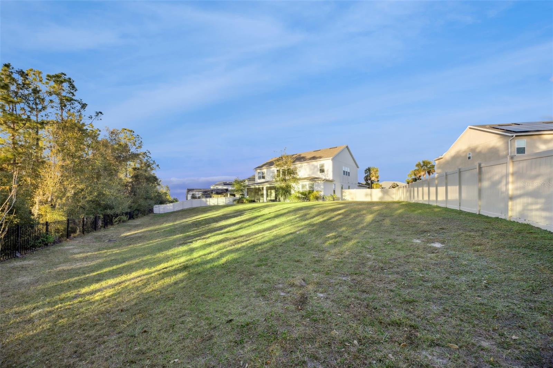
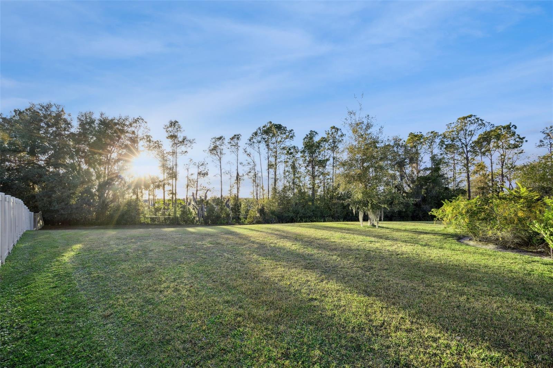
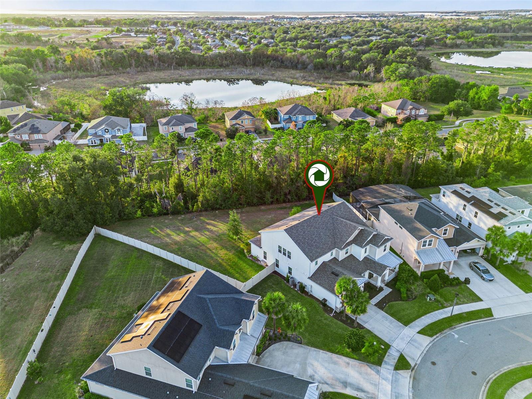
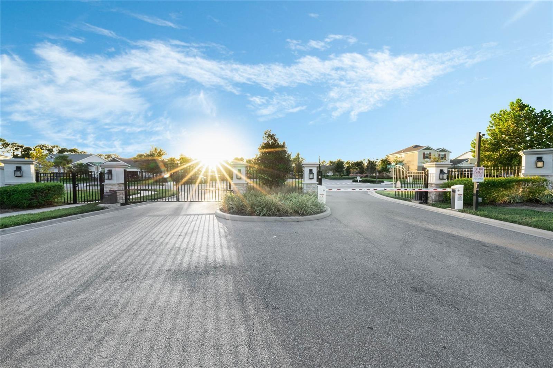
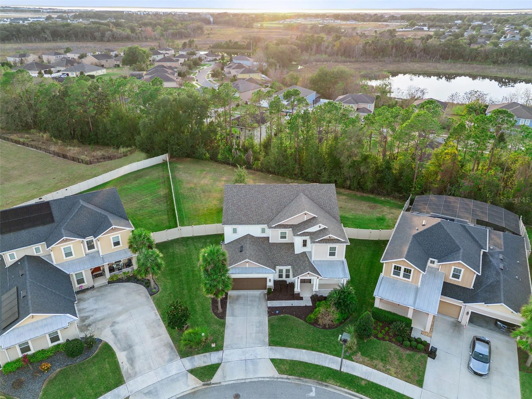
One or more photo(s) has been virtually staged. Save Big: lender credit (based on loan amount) toward closing costs or rate buy-down with seller’s preferred lender. Ask for details! Over 4,000 square feet on a rare .45 acre lot with no rear neighbors inside the gated Lakeside community in Apopka. This home offers space, privacy, and a layout built for real life.
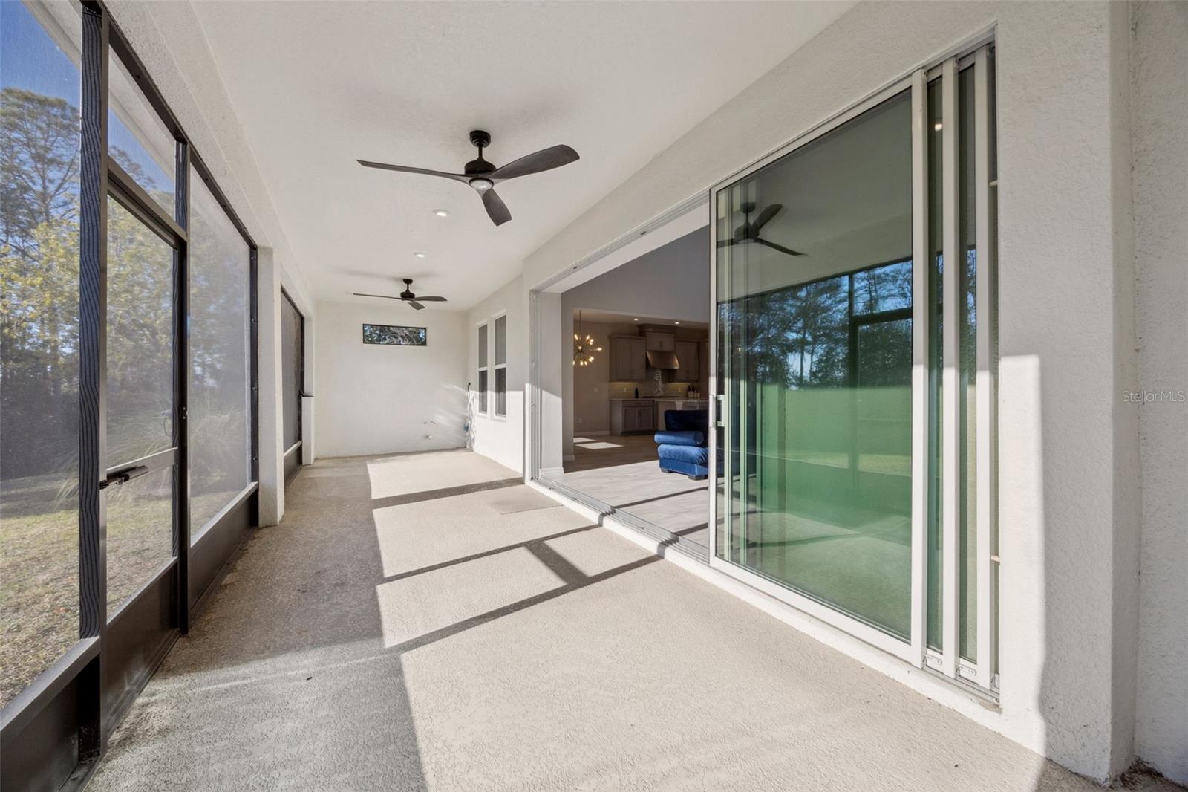
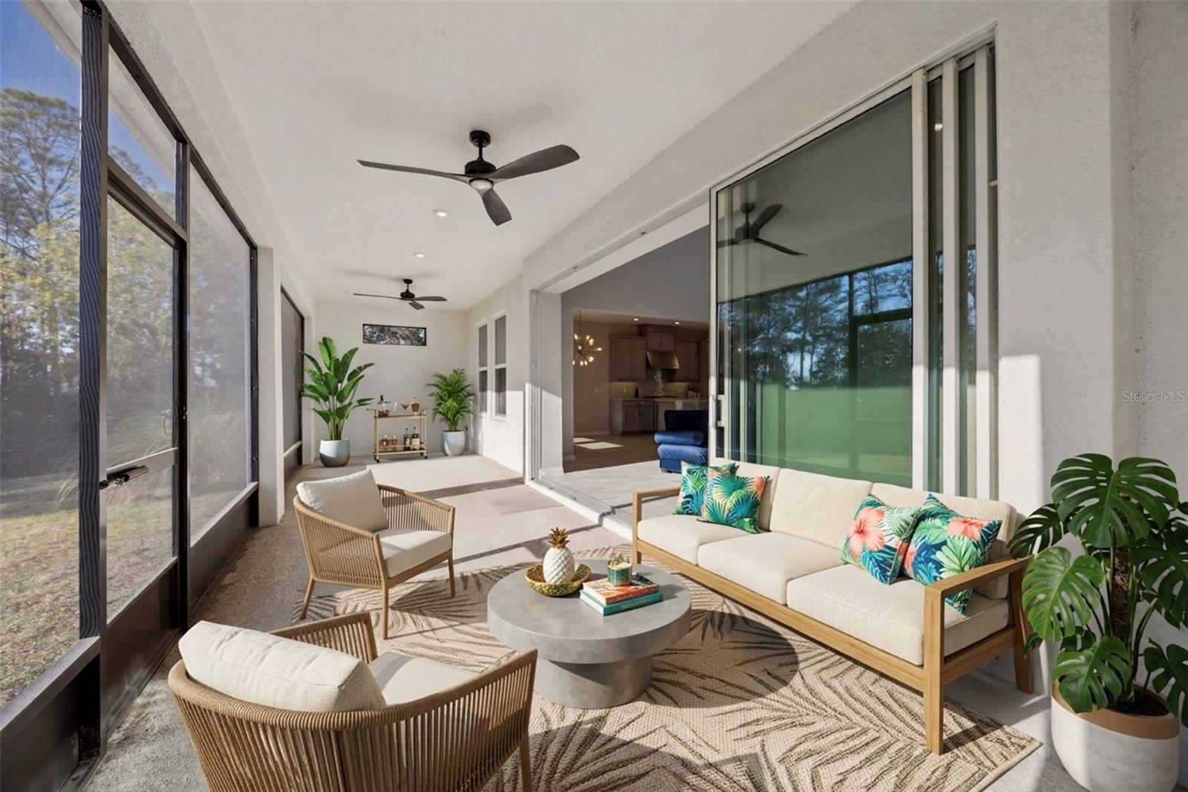
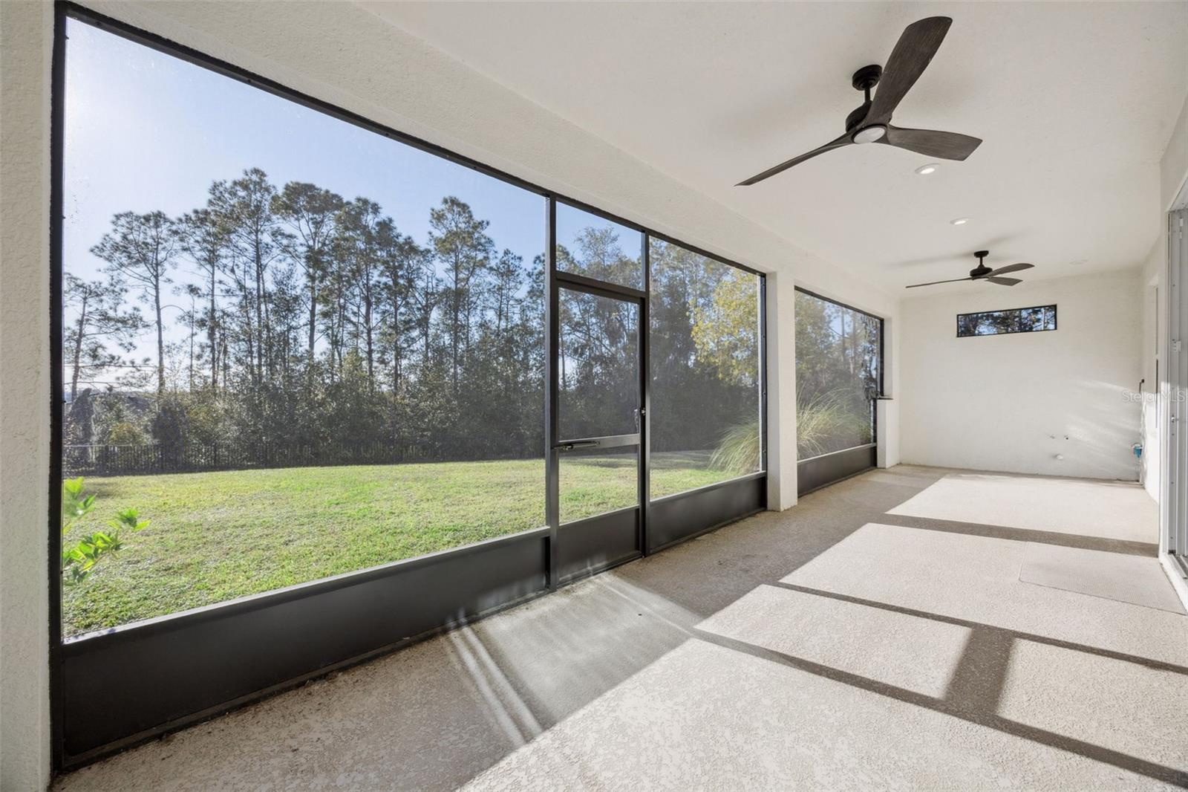
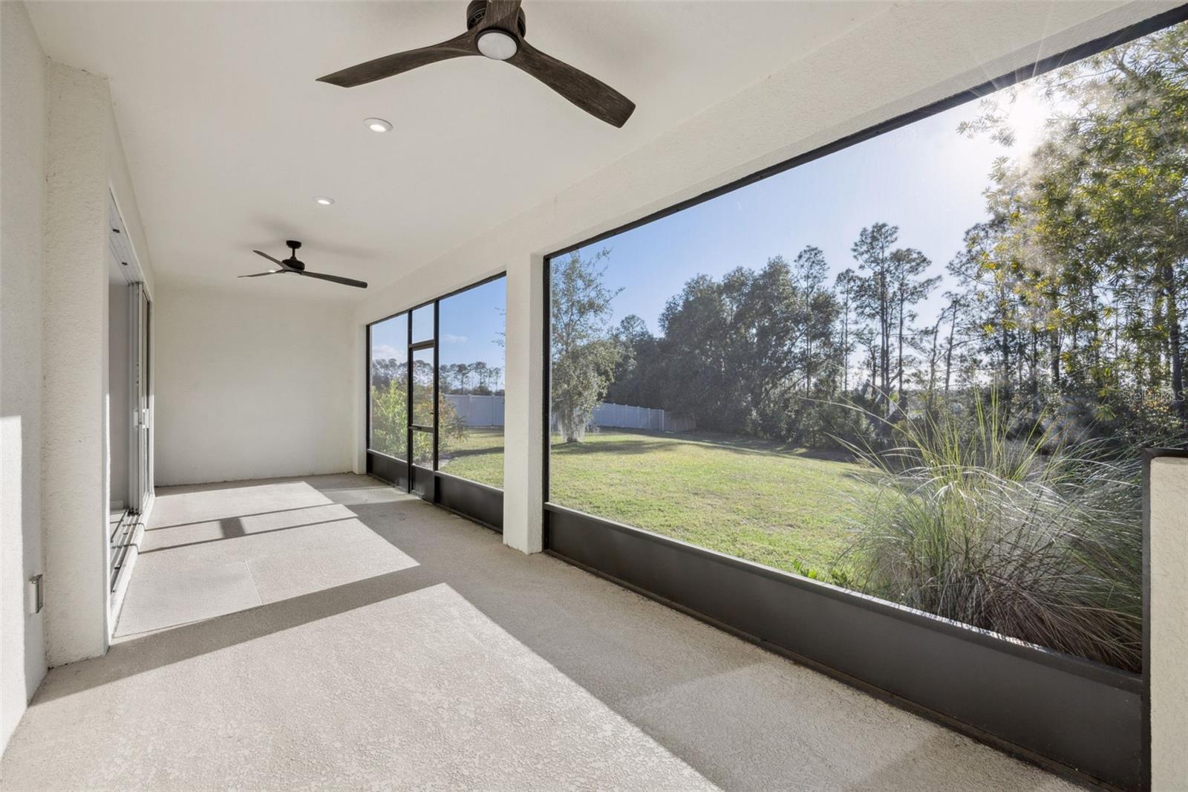
Set on a deep lot with tree lined views behind it, the backyard gives you room to relax, entertain, and spread out without feeling boxed in. The covered lanai creates an easy indoor outdoor setup for cookouts, gatherings, or quiet evenings at home.
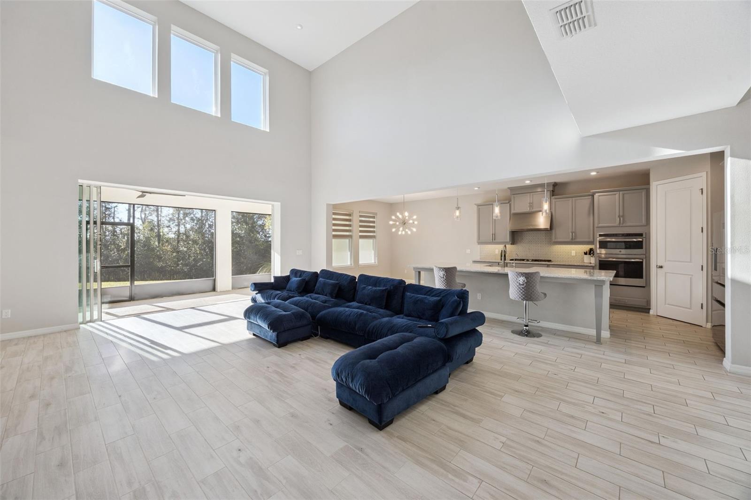
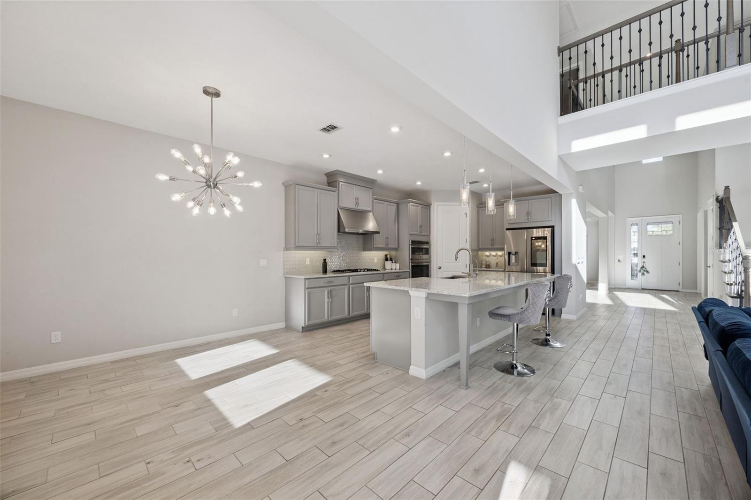
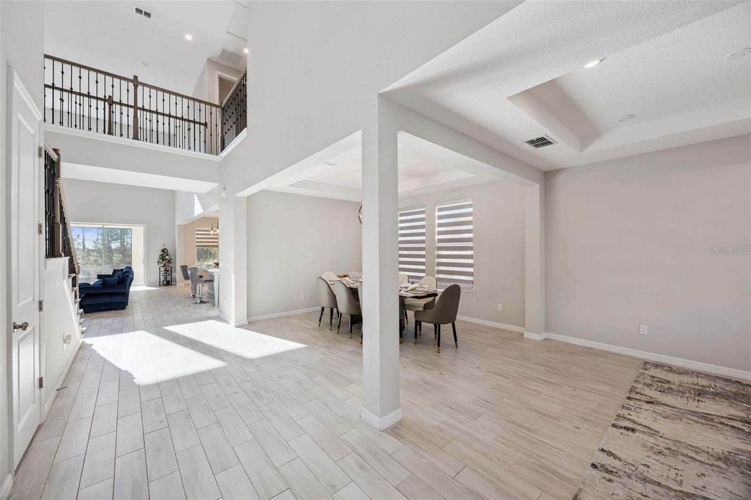
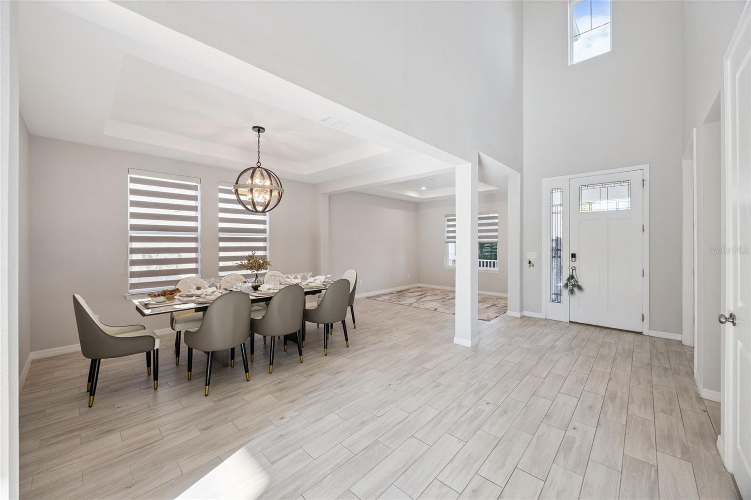
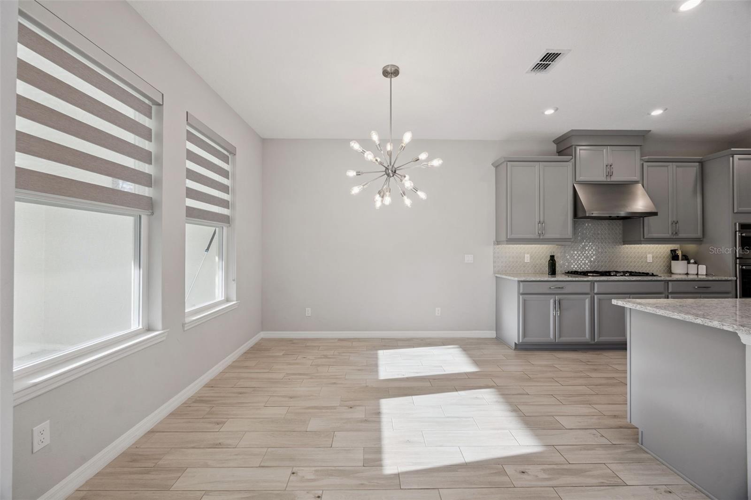
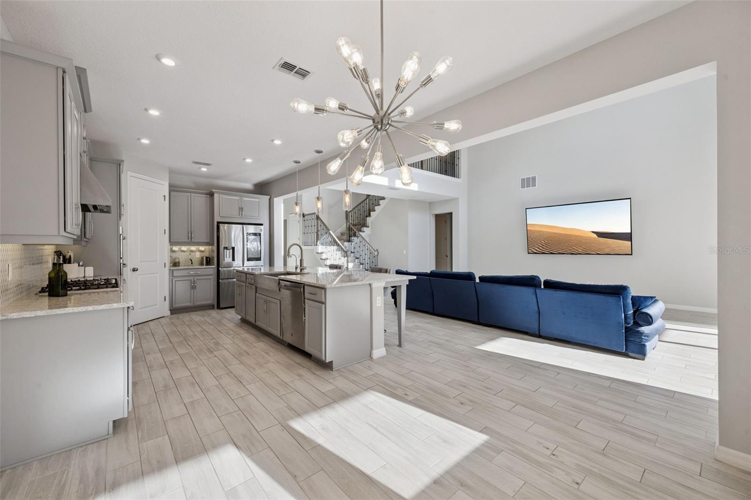
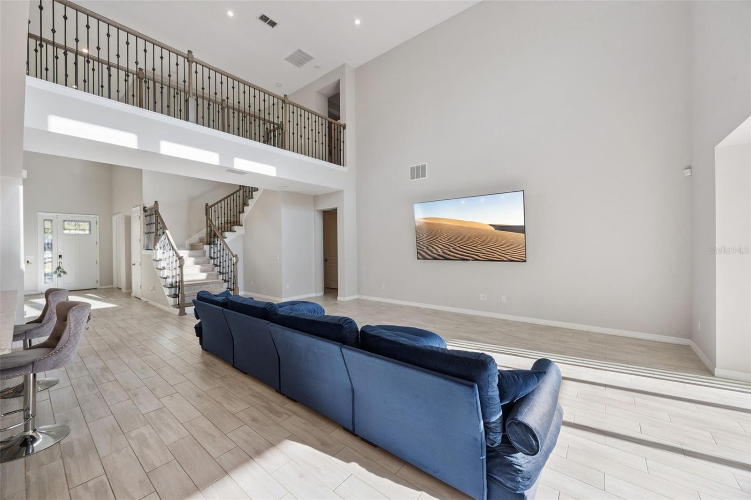
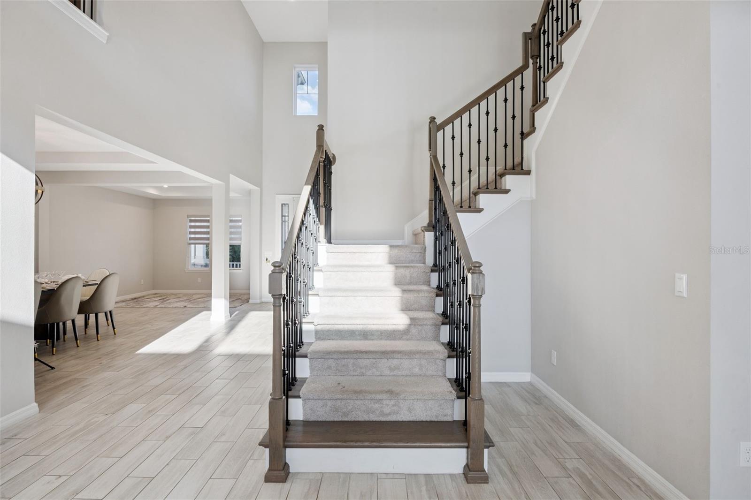
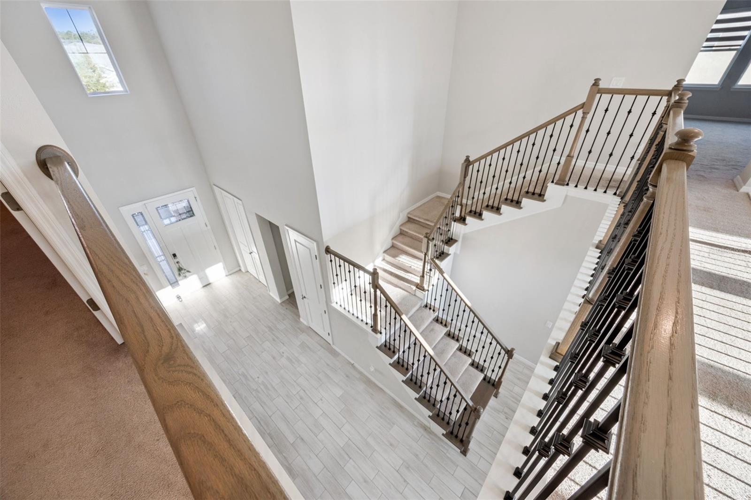
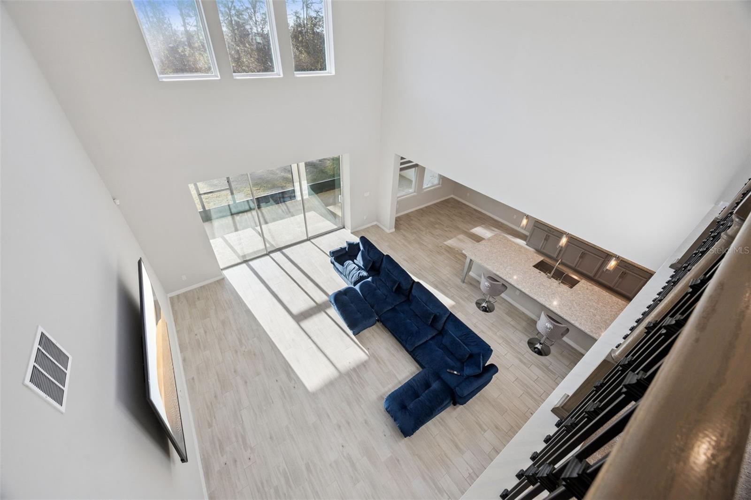
Inside, the home is in immaculate condition and filled with natural light. Soaring ceilings, oversized windows, and light wood look tile throughout the main living areas give the home a bright, open feel while still offering defined spaces where you want them.
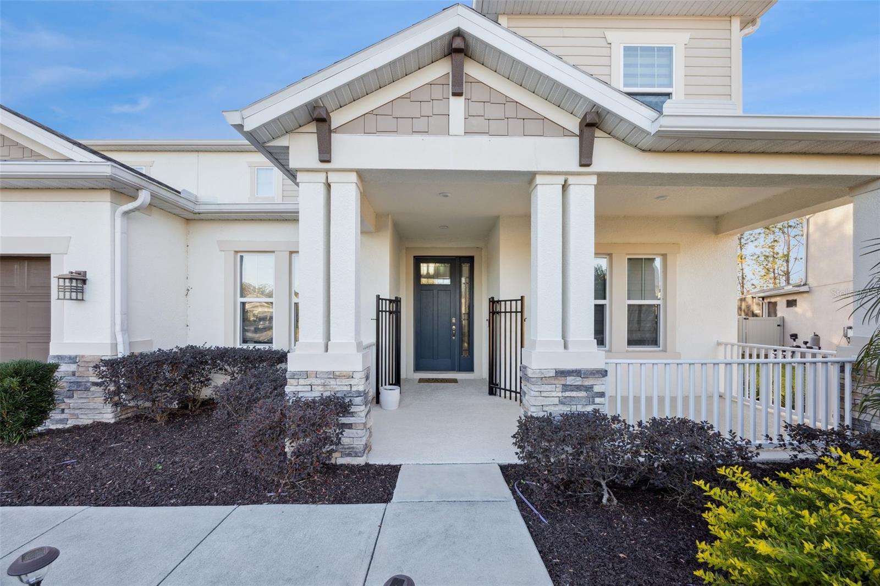
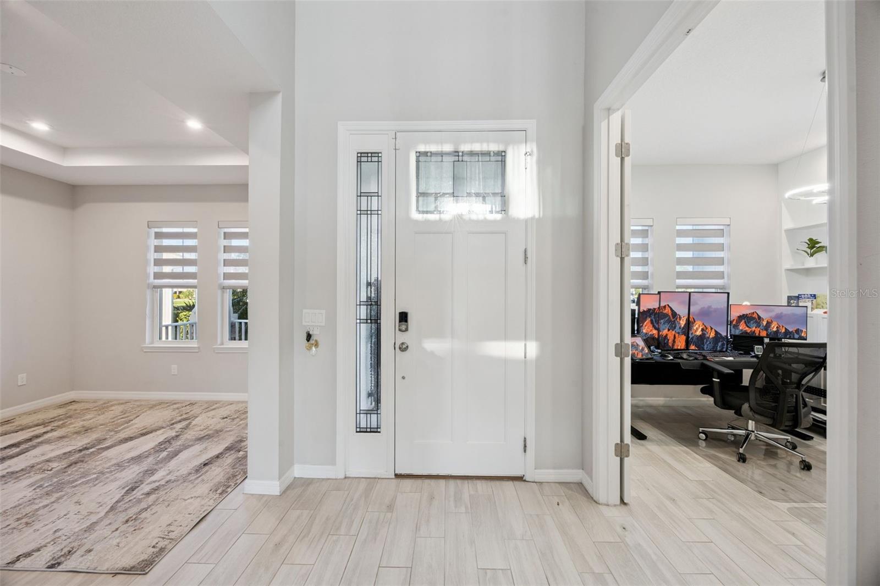
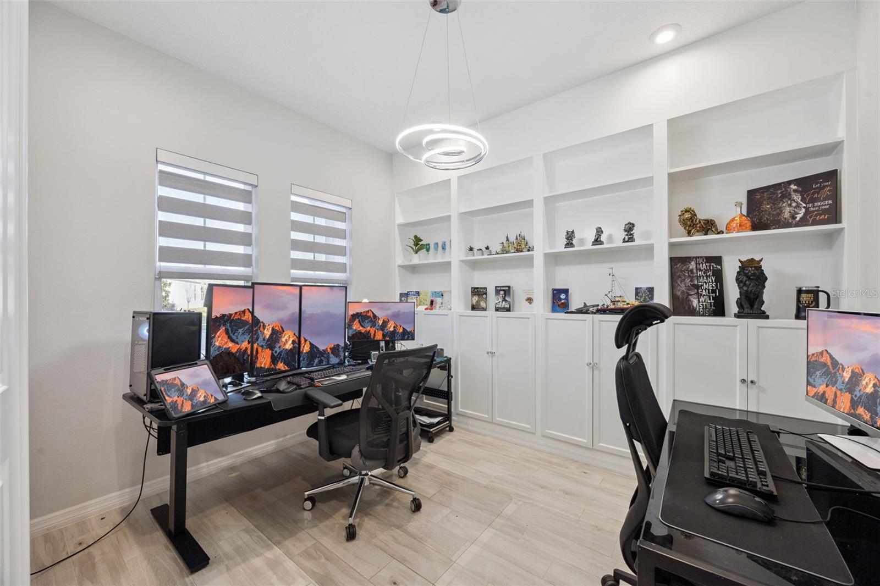
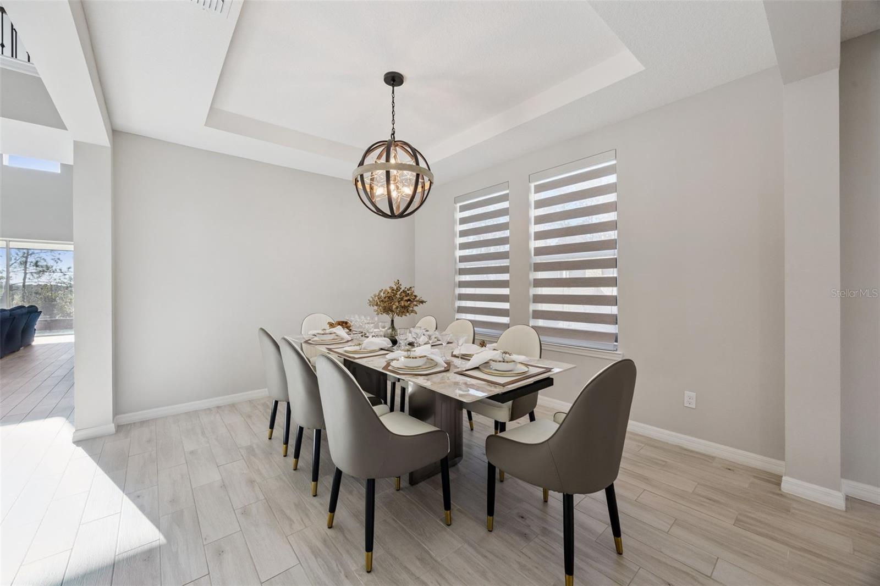
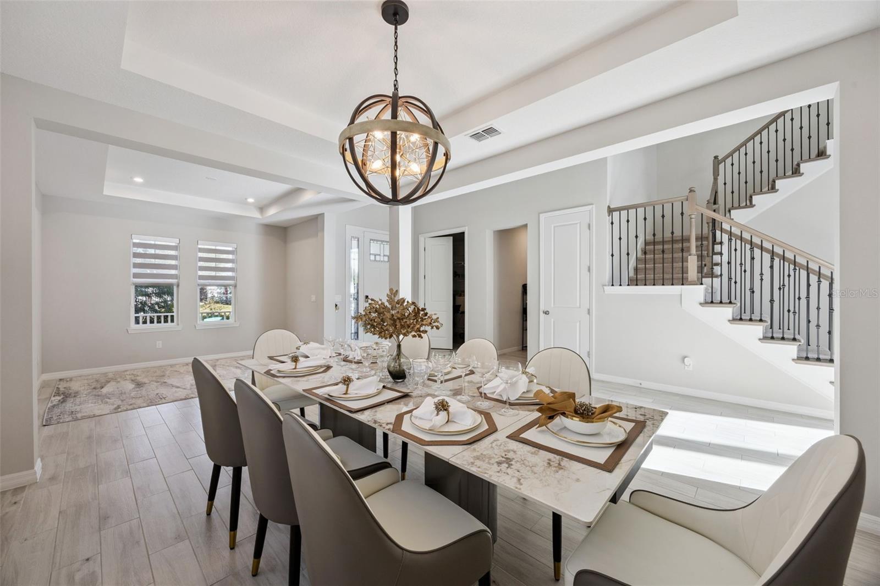
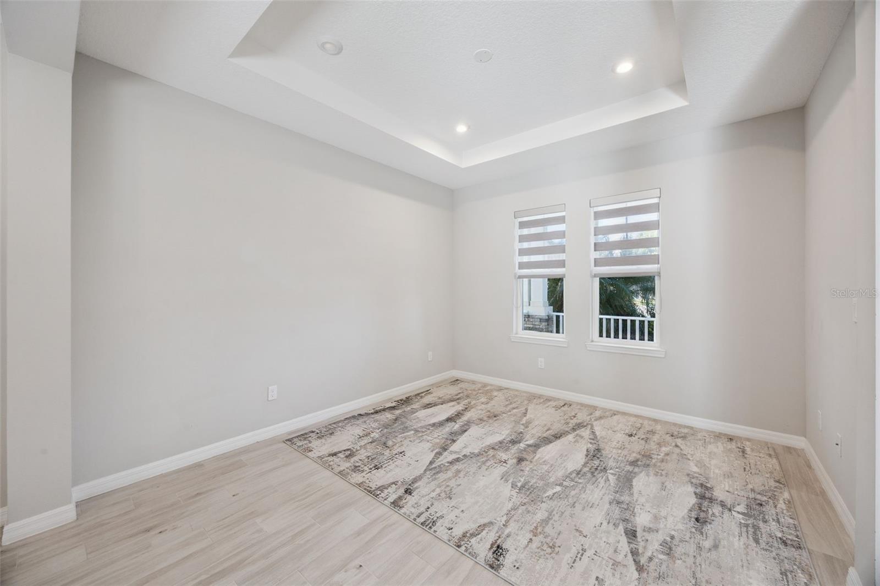
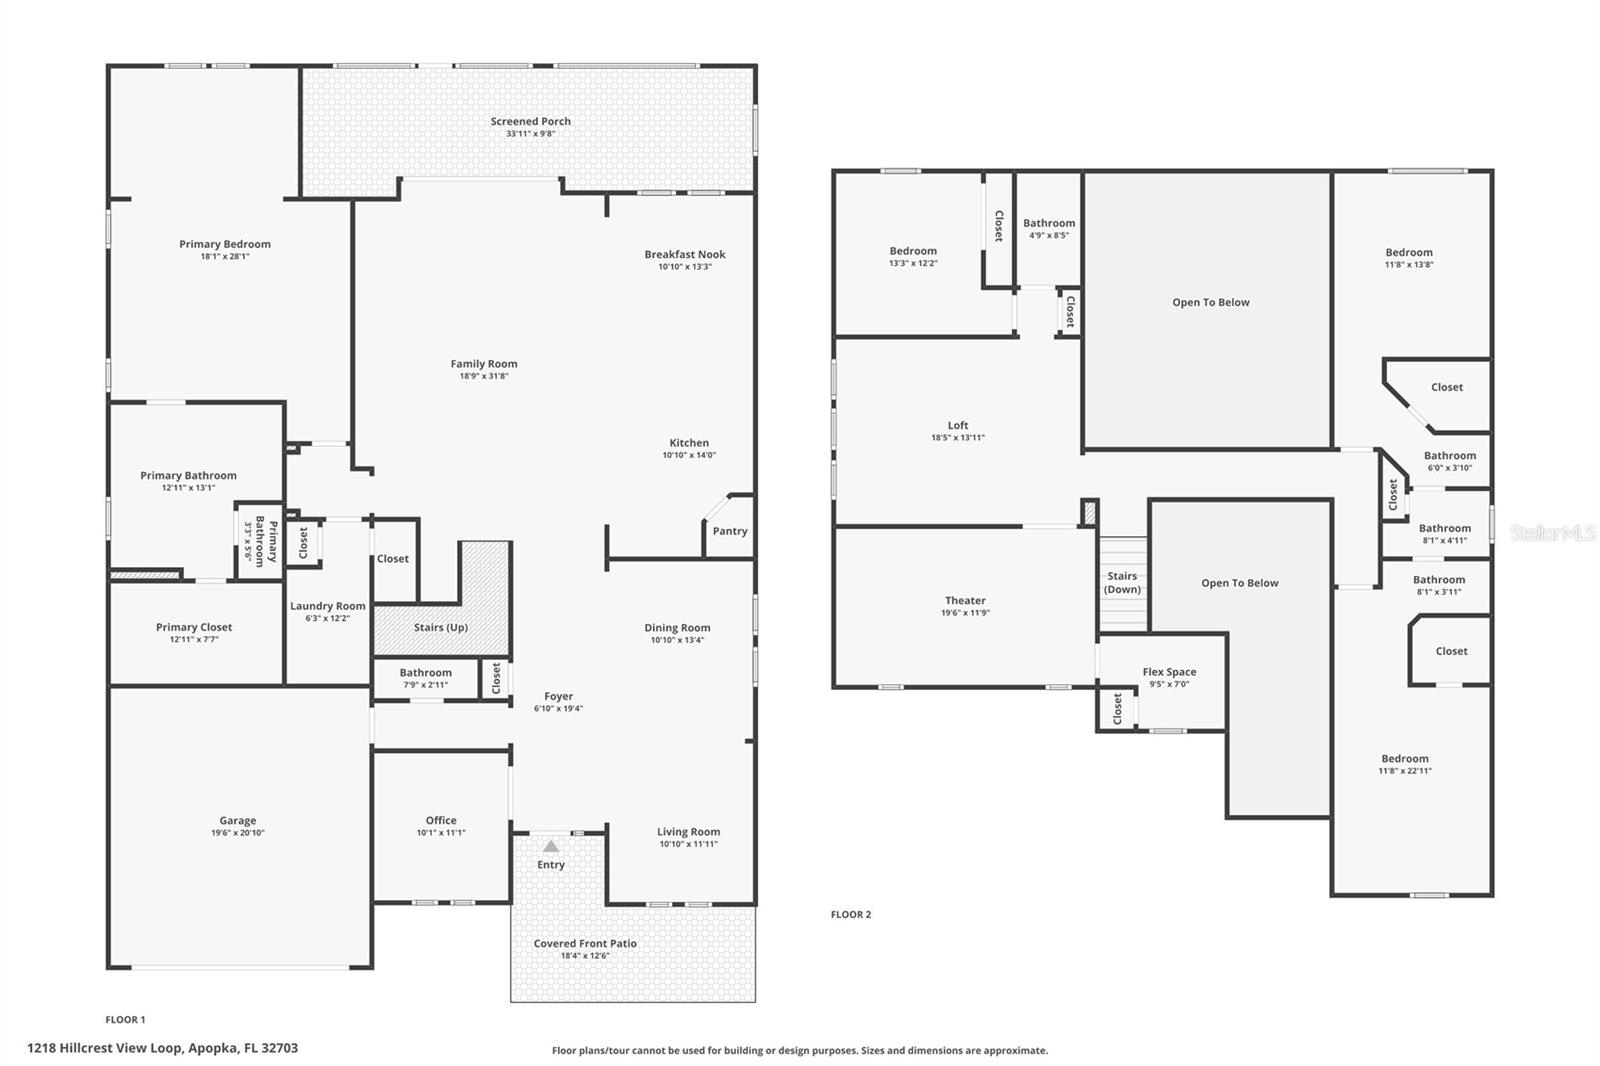
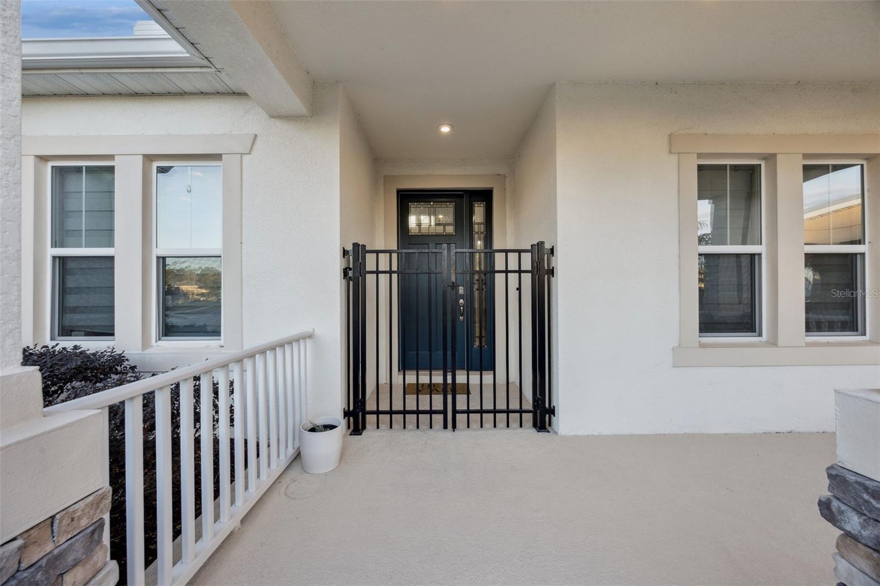
At the front of the home, a formal living room and separate dining room create a strong first impression and add flexibility for hosting. A dedicated office provides a true work from home setup, separate from the main living areas for privacy and focus.
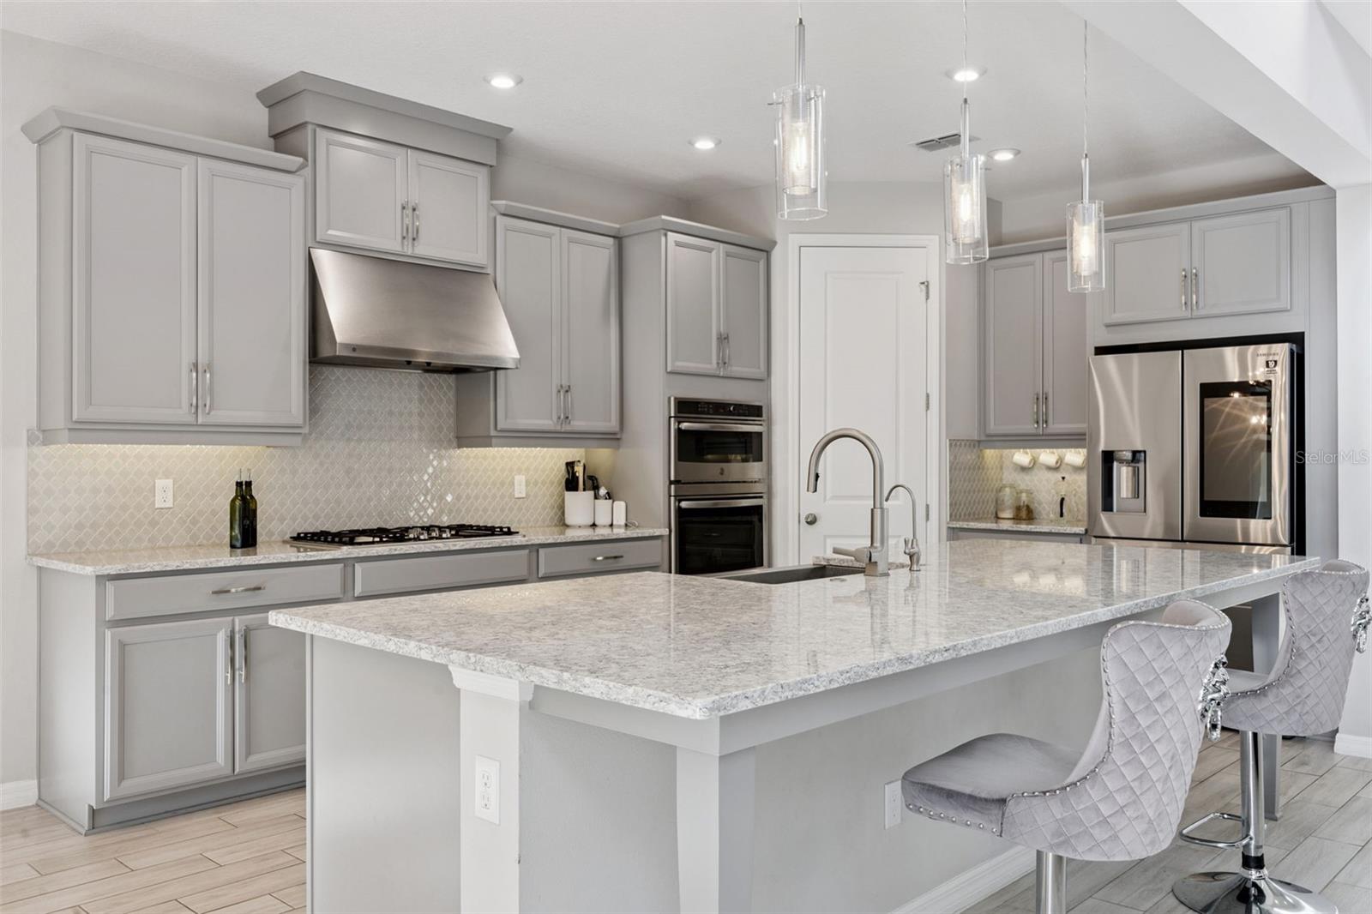
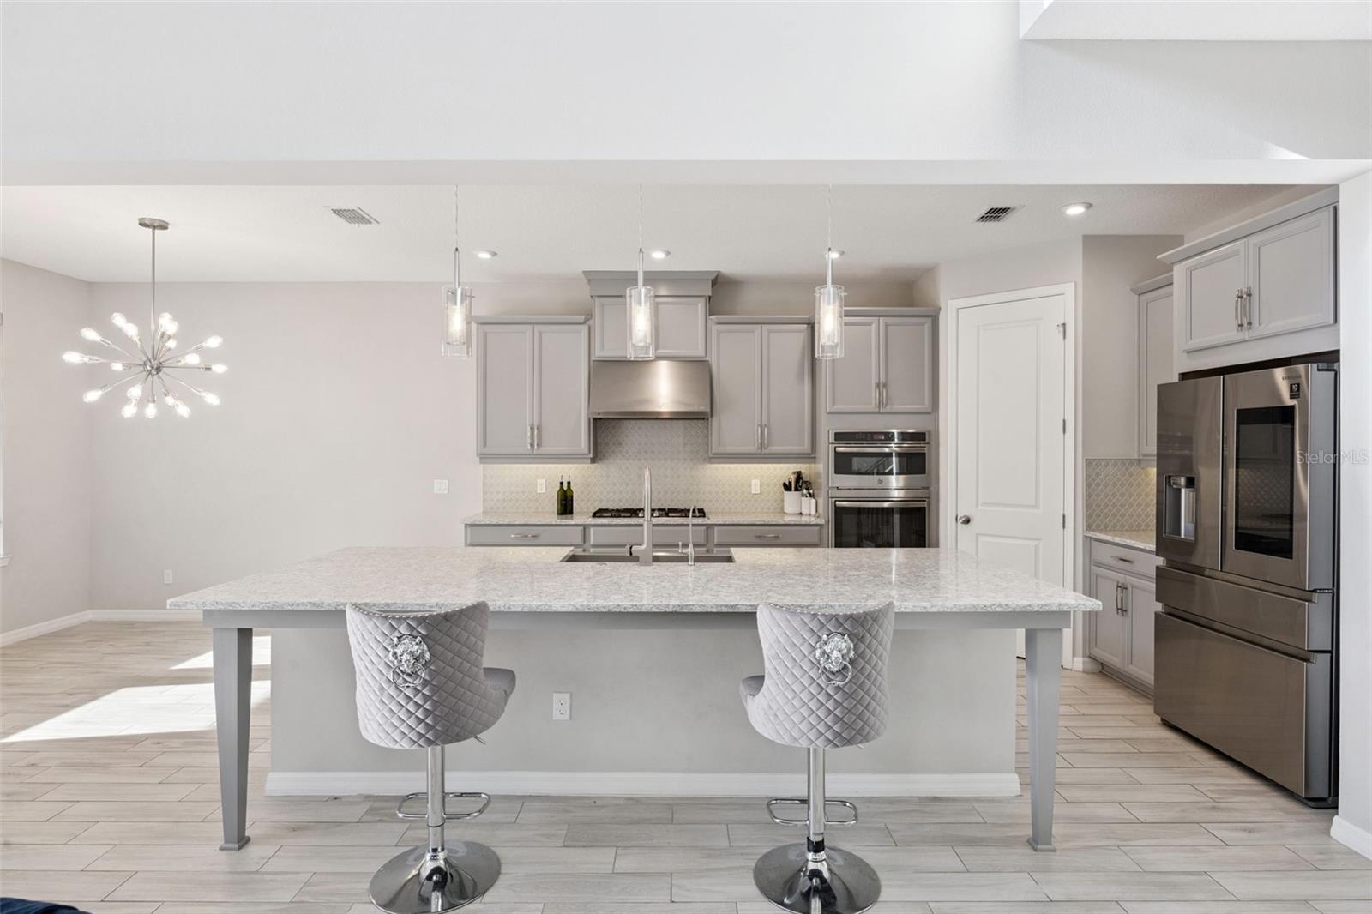
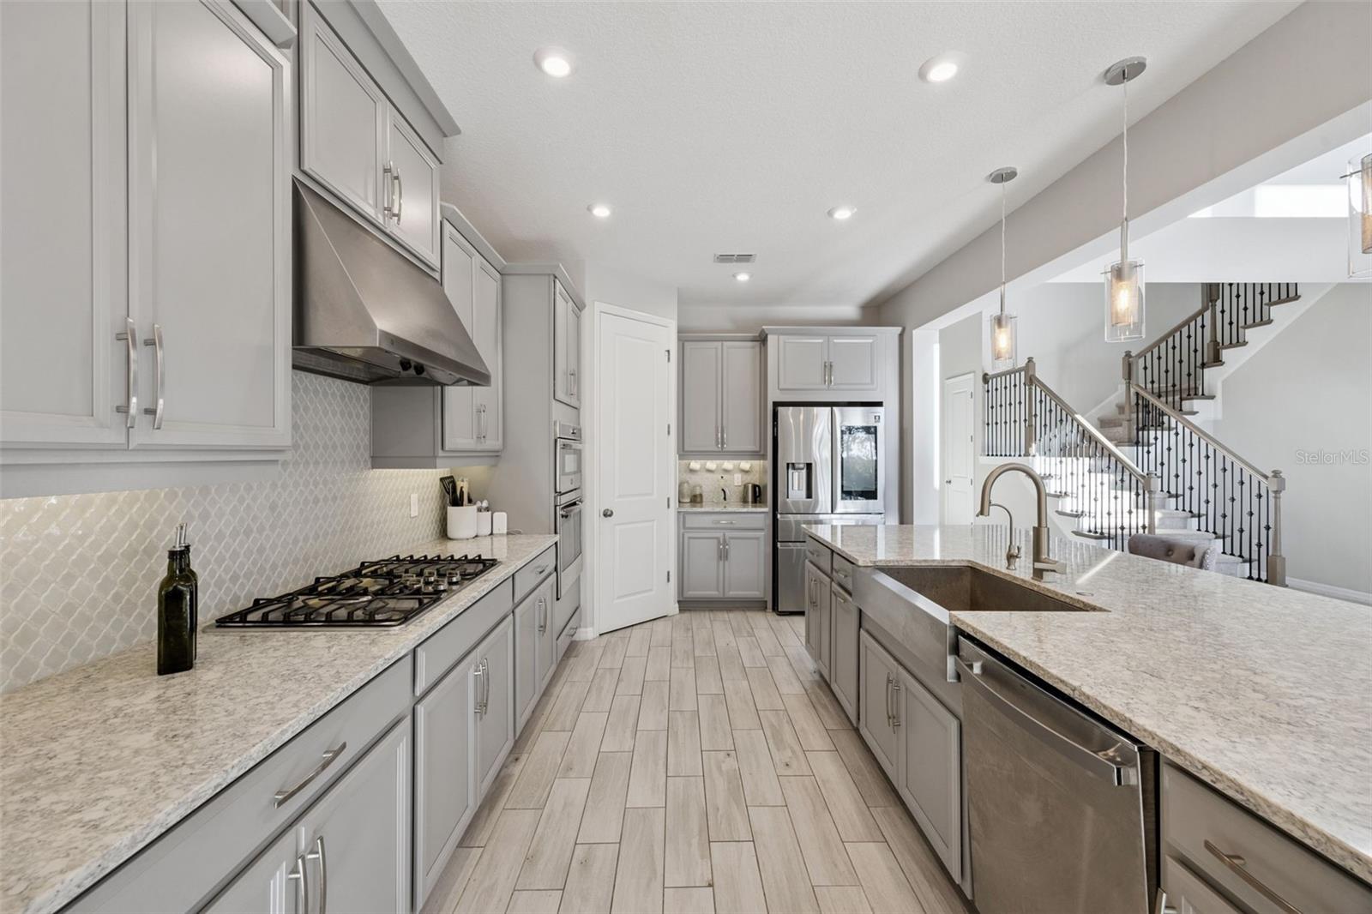
The kitchen is positioned at the center of the home with 42 inch cabinetry, farmhouse sink, expansive island, GE appliances, French door refrigerator, and a Puragain Alkaline RO System installed at the kitchen sink. It opens directly to the main living area and dining space, making it easy to stay connected whether you are hosting or just going about your day.
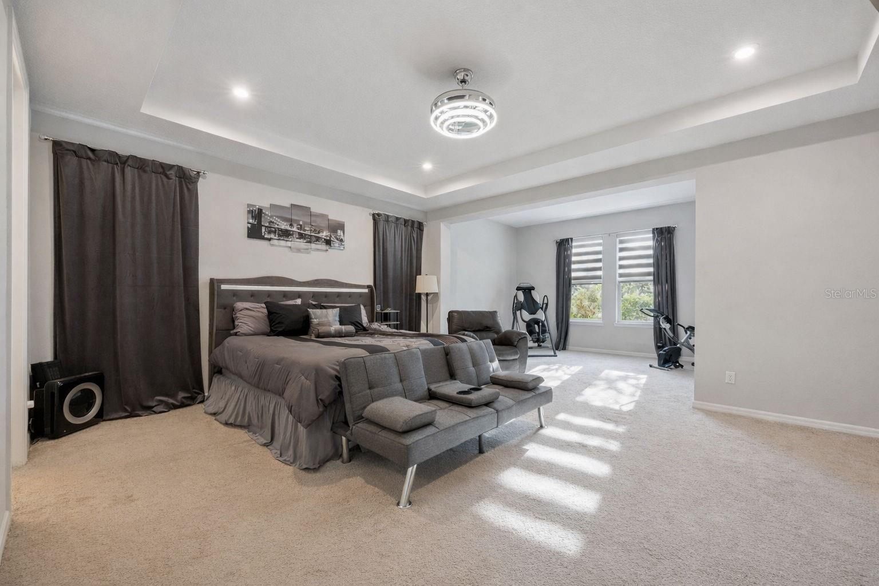
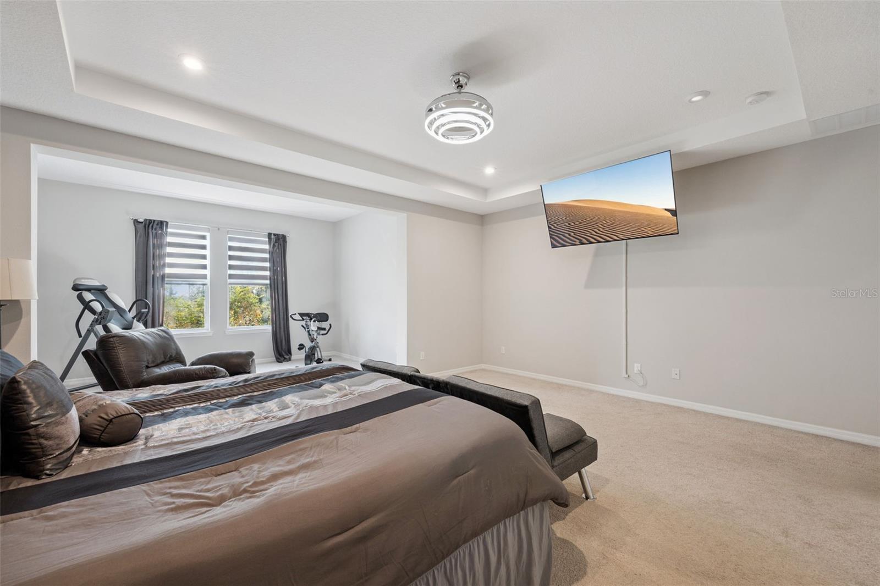
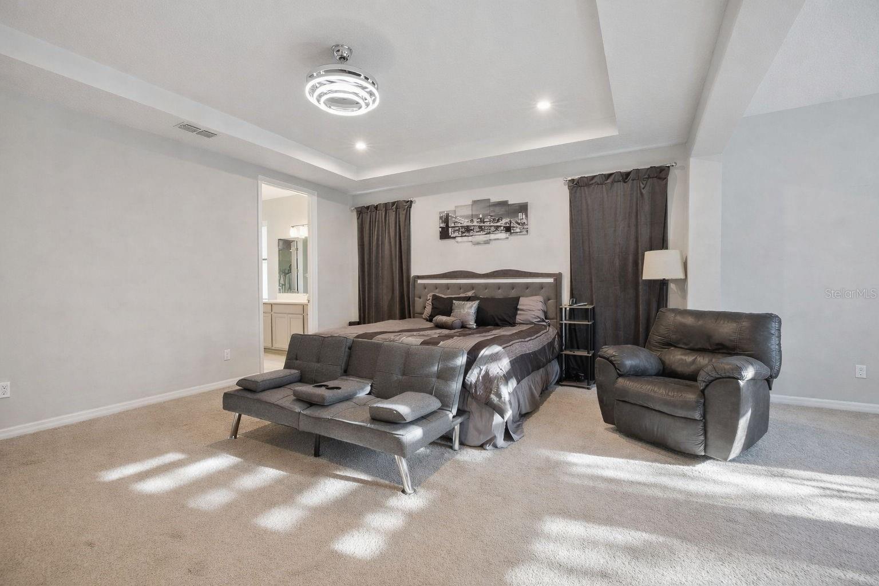
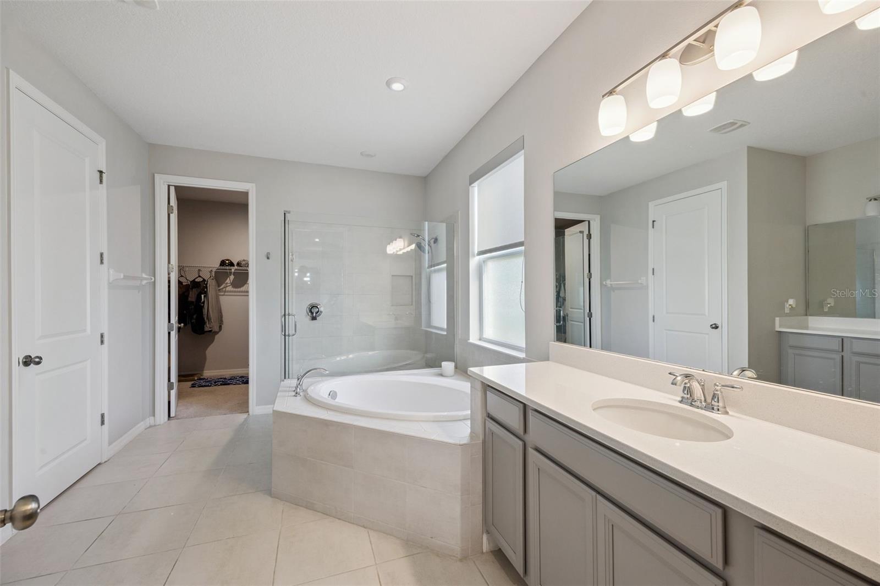
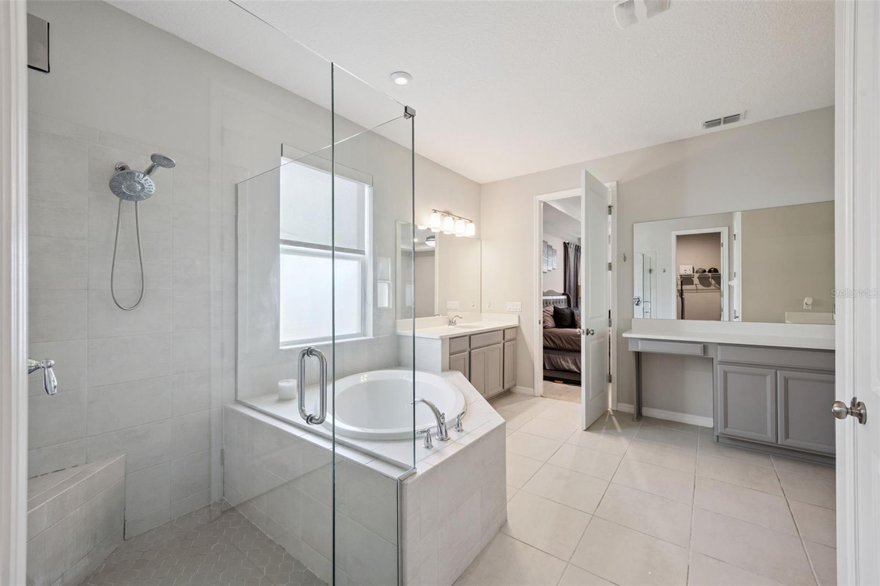
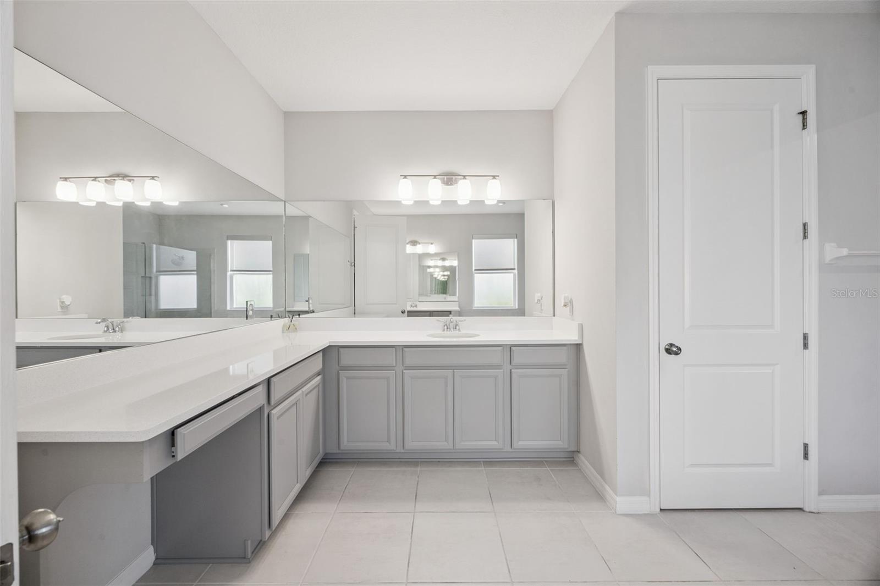
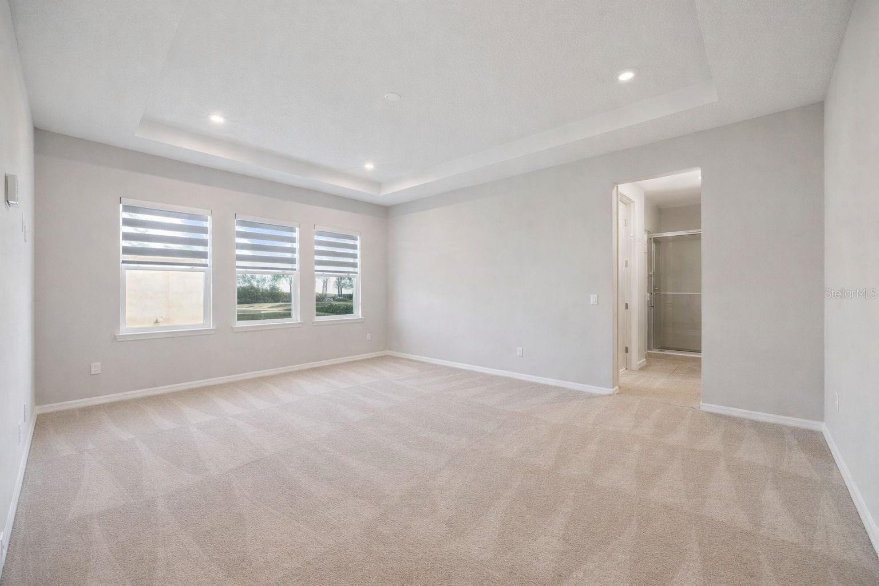
The first floor primary suite offers a true retreat with space for a sitting area, nursery, or private workspace. The ensuite bathroom includes separate vanities, a garden tub, walk in shower, and an oversized walk in closet.
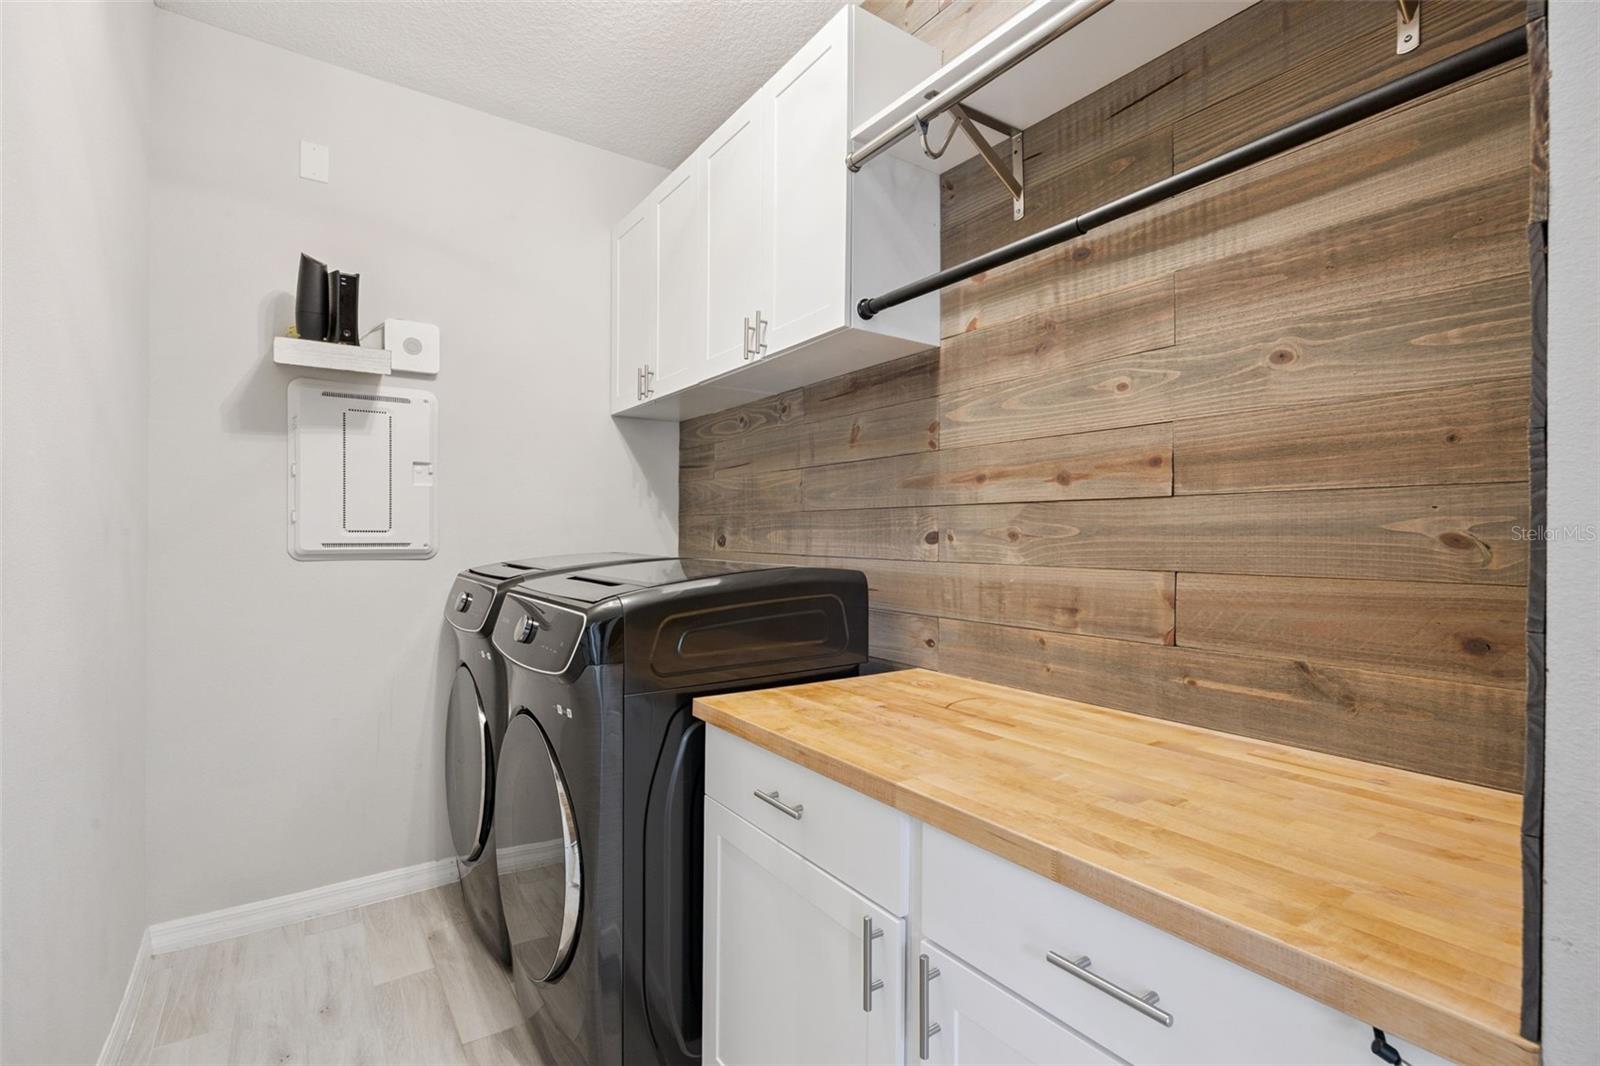
Practical features continue with a well designed laundry room offering extra cabinetry, hanging storage, along with under stair storage. Garage includes overhead storage for added functionality.
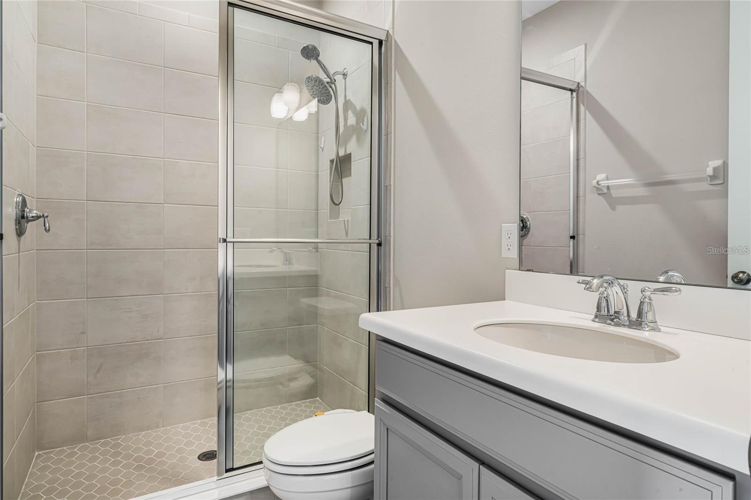
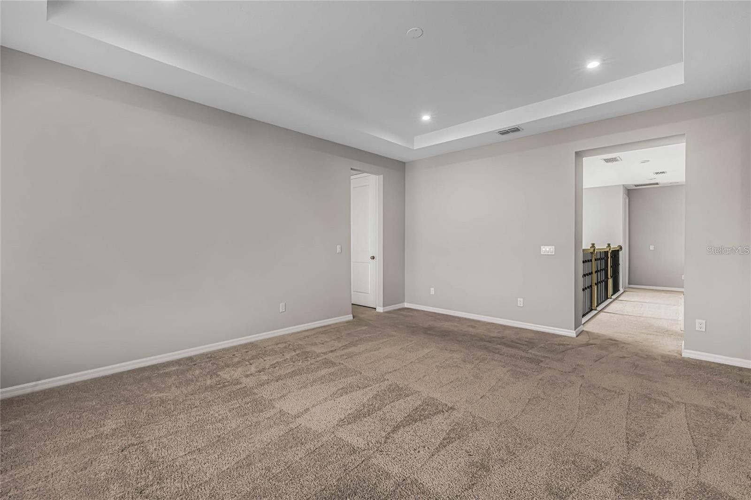
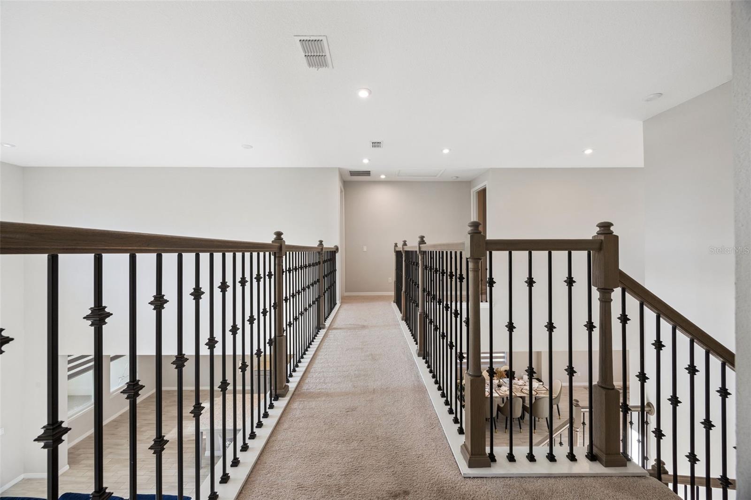
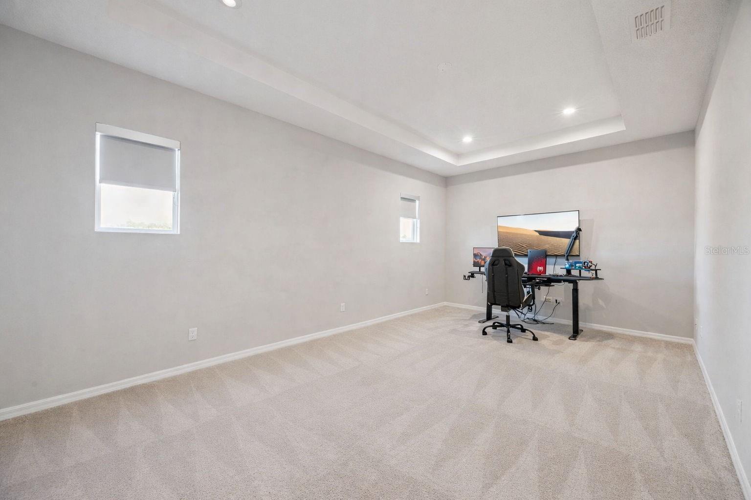
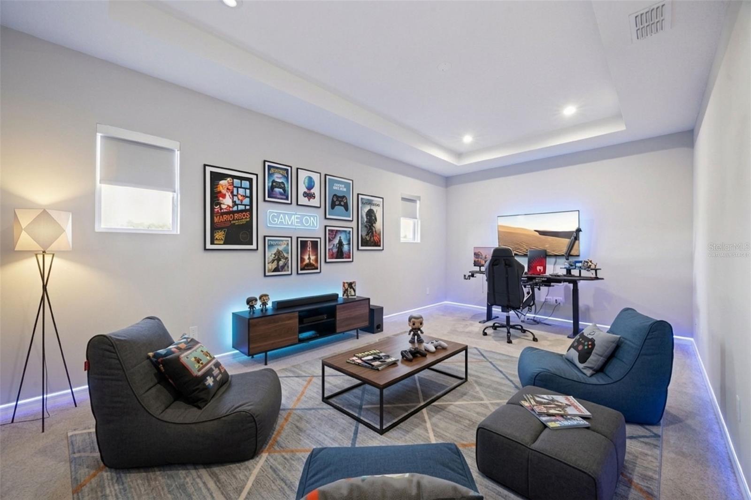
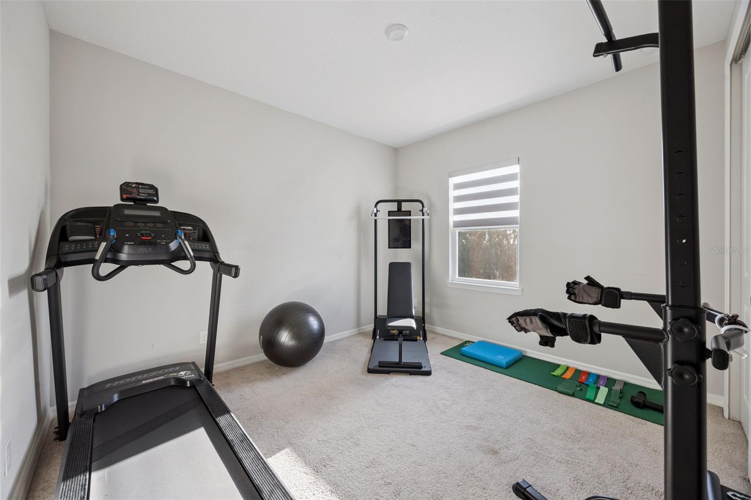
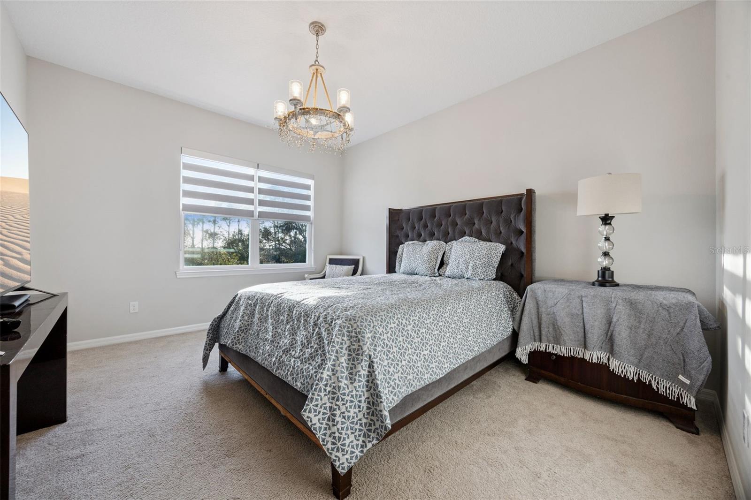
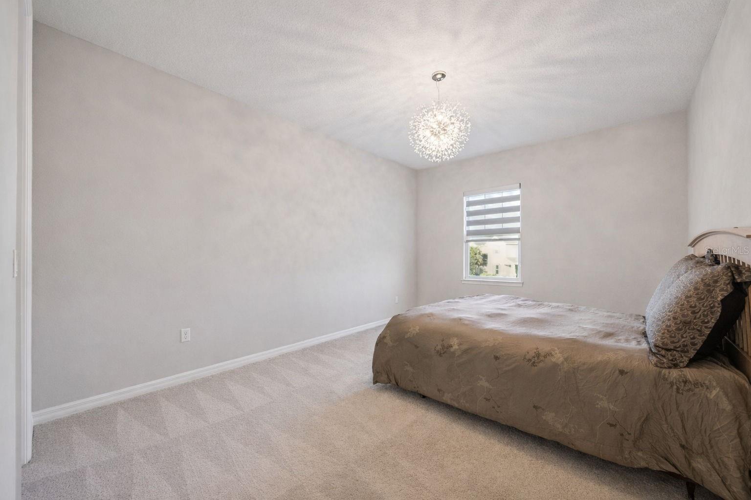
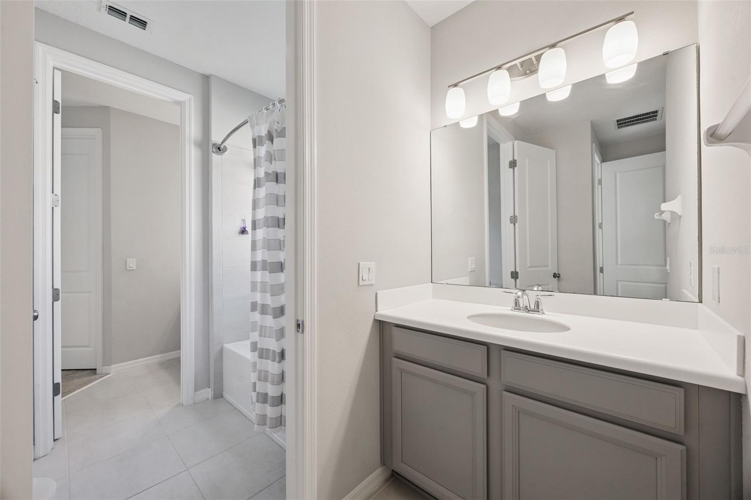
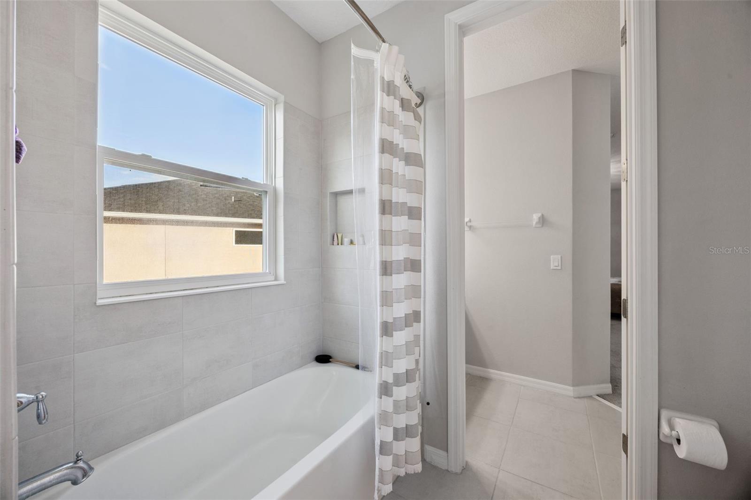
Upstairs is where the home really opens up. You will find three additional bedrooms, including two connected by a Jack and Jill bathroom, plus another full bathroom. A large loft creates a second living area, while a separate media room gives you a true flex space for movie nights, gaming, or a private retreat. Whether you need space for guests, little ones, hobbies, or work, the second floor adapts to how you live.
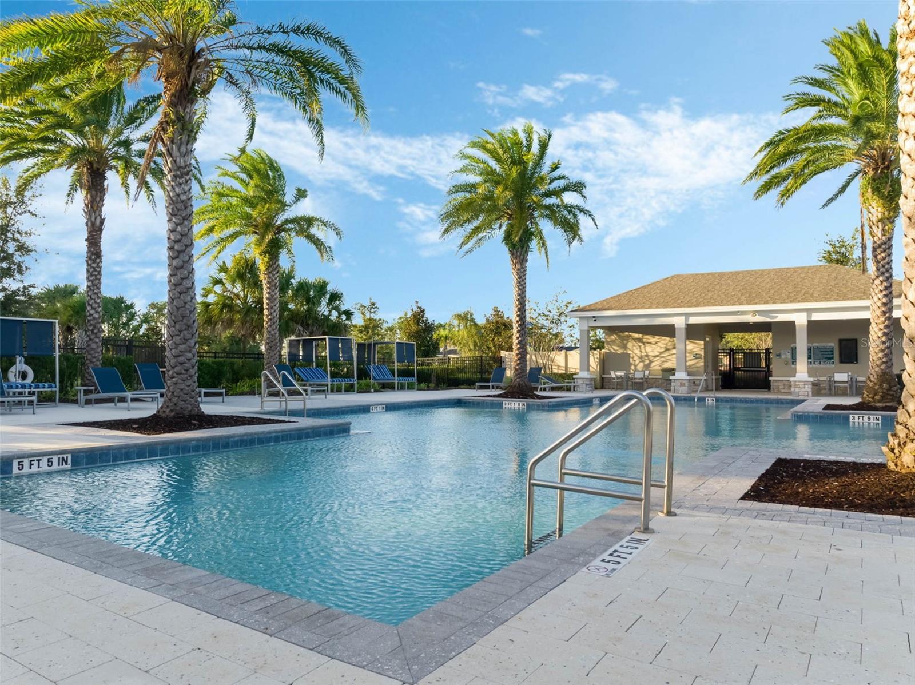
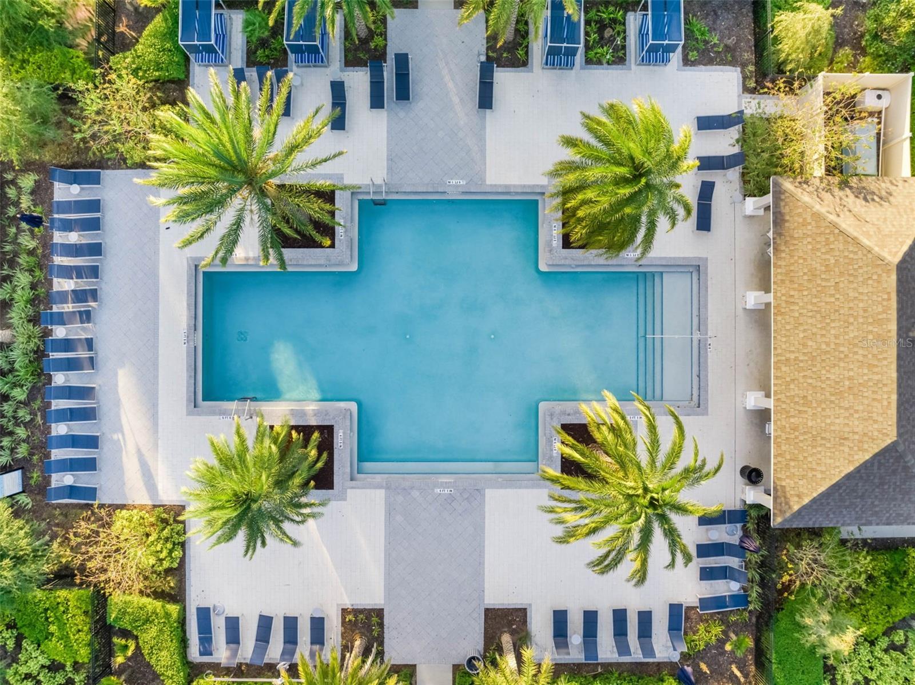
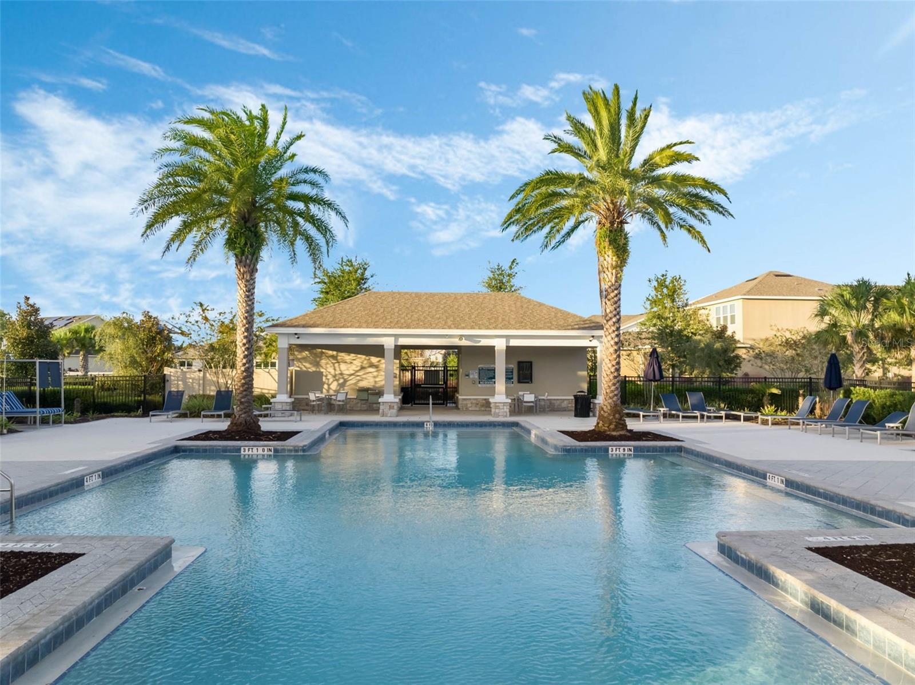
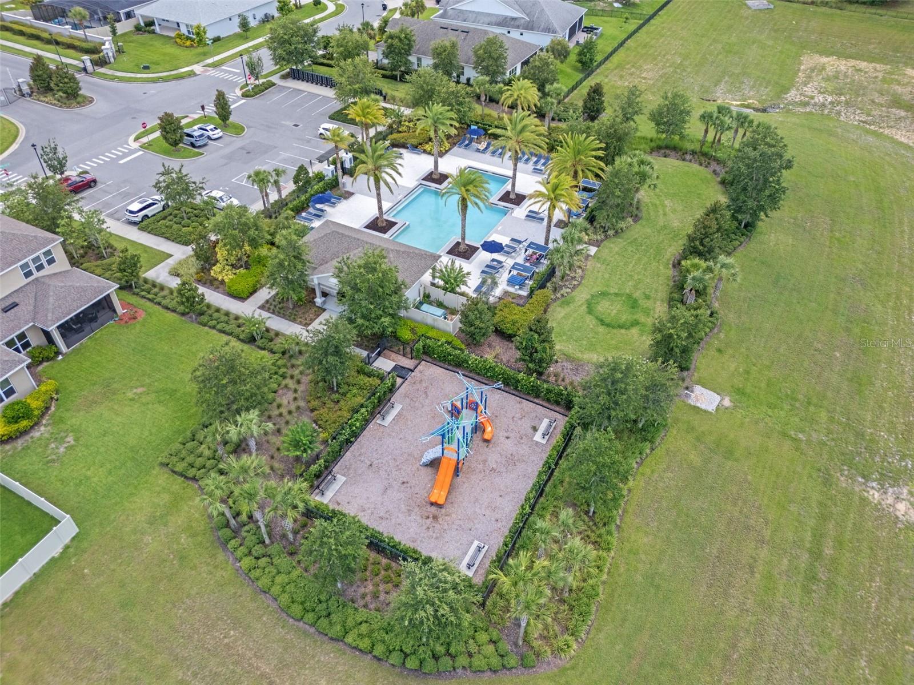
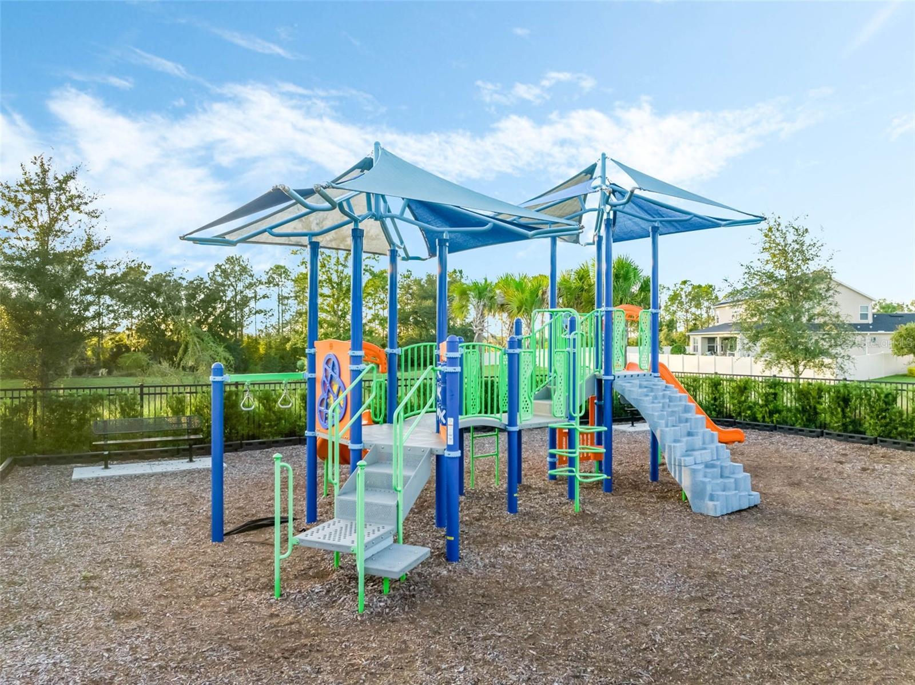
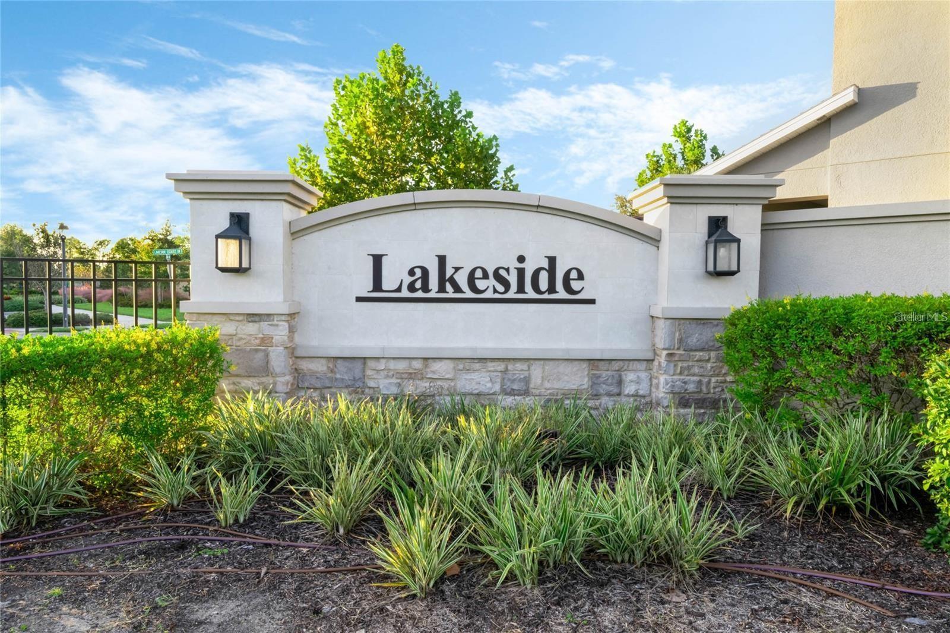
Lakeside offers gated access along with a resort style pool, playground, parks, and a two acre amenity area with limited access boat ramp. Conveniently located near SR 429 and SR 414, you have quick access to Downtown Orlando, Maitland, and surrounding areas while staying close to Wekiwa Springs, shopping, and dining.
Zoned for Apopka Elementary, Wolf Lake Middle, and Apopka High School.
Homes with this lot size, privacy, condition, and square footage inside a gated community are limited. This one gives you the space to live, host, and grow without compromise.
Property Details
| Property Features | Property Features | |||
|---|---|---|---|---|
| MLS ID: | MFRO6389040 | Year Built: | 2020 | |
| Appliances: | Dishwasher, Disposal, Dryer, Electric Water Heater, Kitchen Reverse Osmosis System, Microwave, Range, Range Hood, Refrigerator, Tankless Water Heater, Water Filtration System, Water Purifier, Water Softener | Architectural Style: | Traditional | |
| Association Amenities: | Gated, Park, Pool, Recreation Facilities | Association Fee Includes: | Pool, Recreational Facilities | |
| Community Features: | Community Mailbox, Deed Restrictions, Gated Community - No Guard, Playground, Pool, Sidewalks, Street Lights | Construction Materials: | Block, Stucco, Frame | |
| Cooling: | Central Air | Country: | US | |
| County Or Parish: | Orange | Direction Faces: | East | |
| Exterior Features: | Lighting, Rain Gutters, Sidewalk, Sliding Doors | Fencing: | Vinyl | |
| Flooring: | Carpet, Tile | Foundation Details: | Slab | |
| Furnished: | Unfurnished | Green Energy Efficient: | Appliances, HVAC, Insulation, Thermostat, Windows | |
| Green Indoor Air Quality: | No/Low VOC Paint/Finish | Green Water Conservation: | Irrigation-Reclaimed Water | |
| Heating: | Central, Electric | Laundry Features: | Inside, Laundry Closet, Laundry Room | |
| Levels: | Two | Listing Agreement: | Exclusive Right To Sell | |
| Listing Terms: | Cash, Conventional, VA Loan | Lock Box Type: | SentriLock | |
| Lot Features: | City Limits, Landscaped, Level, Oversized Lot, Sidewalk, Paved | Occupant Type: | Owner | |
| Other Equipment: | Irrigation Equipment | Parking Features: | Driveway, Garage Door Opener | |
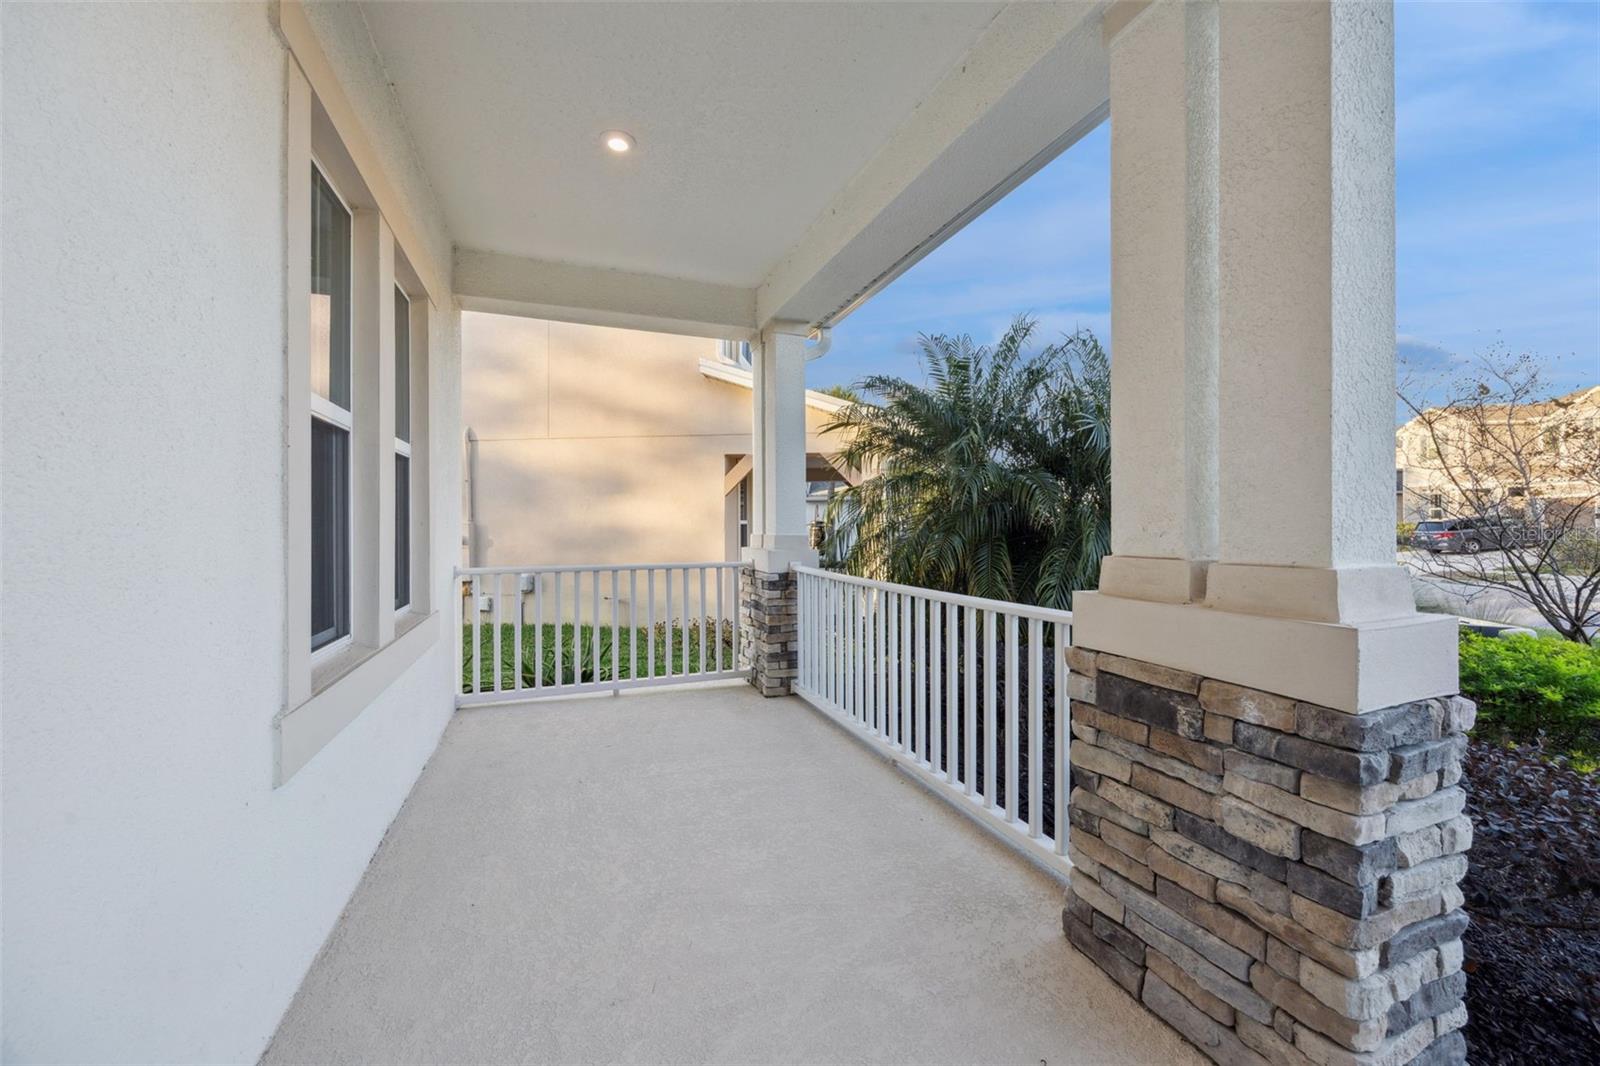
| Patio And Porch Features: | Covered, Front Porch, Rear Porch, Screened | Pets Allowed: | Breed Restrictions, Yes | |
| Possession: | Close Of Escrow | Property Condition: | Completed | |
| Property Sub Type: | Single Family Residence | Property Type: | Residential | |
| Road Responsibility: | Public Maintained Road | Road Surface Type: | Paved | |
| Roof: | Shingle | Security Features: | Gated Community, Security Gate, Security System | |
| Sewer: | Public Sewer | Showing Requirements: | Sentri Lock Box, Appointment Only, See Remarks, ShowingTime | |
| Special Listing Conditions: | None | Standard Status: | Active | |
| State Or Province: | FL | Utilities: | BB/HS Internet Available, Cable Available, Electricity Connected, Natural Gas Connected, Phone Available, Public, Sewer Connected, Underground Utilities, Water Connected | |
| Vegetation: | Trees/Landscaped, Wooded | View: | Trees/Woods | |
| Water Source: | Public | Window Features: | Double Pane Windows, Shades | |
| Rooms | Rooms | |||
|---|---|---|---|---|
| Primary Bedroom: | 18x28 ft | Primary Bathroom: | 12x13 ft | |
| Family Room: | 18x31 ft | Kitchen: | 10x14 ft | |
| Dinette: | Dining Room: | 10x13 ft | ||
| Living Room: | 10x11 ft | Office: | 10x11 ft | |
| Laundry: | 6x12 ft | Bathroom 2: | 7x2 ft | |
| Bedroom 2: | 11x13 ft | Bedroom 3: | 11x22 ft | |
| Bedroom 4: | 13x12 ft | Loft: | 18x13 ft | |
| Media Room: | 19x11 ft | |||
We love to hear from you