


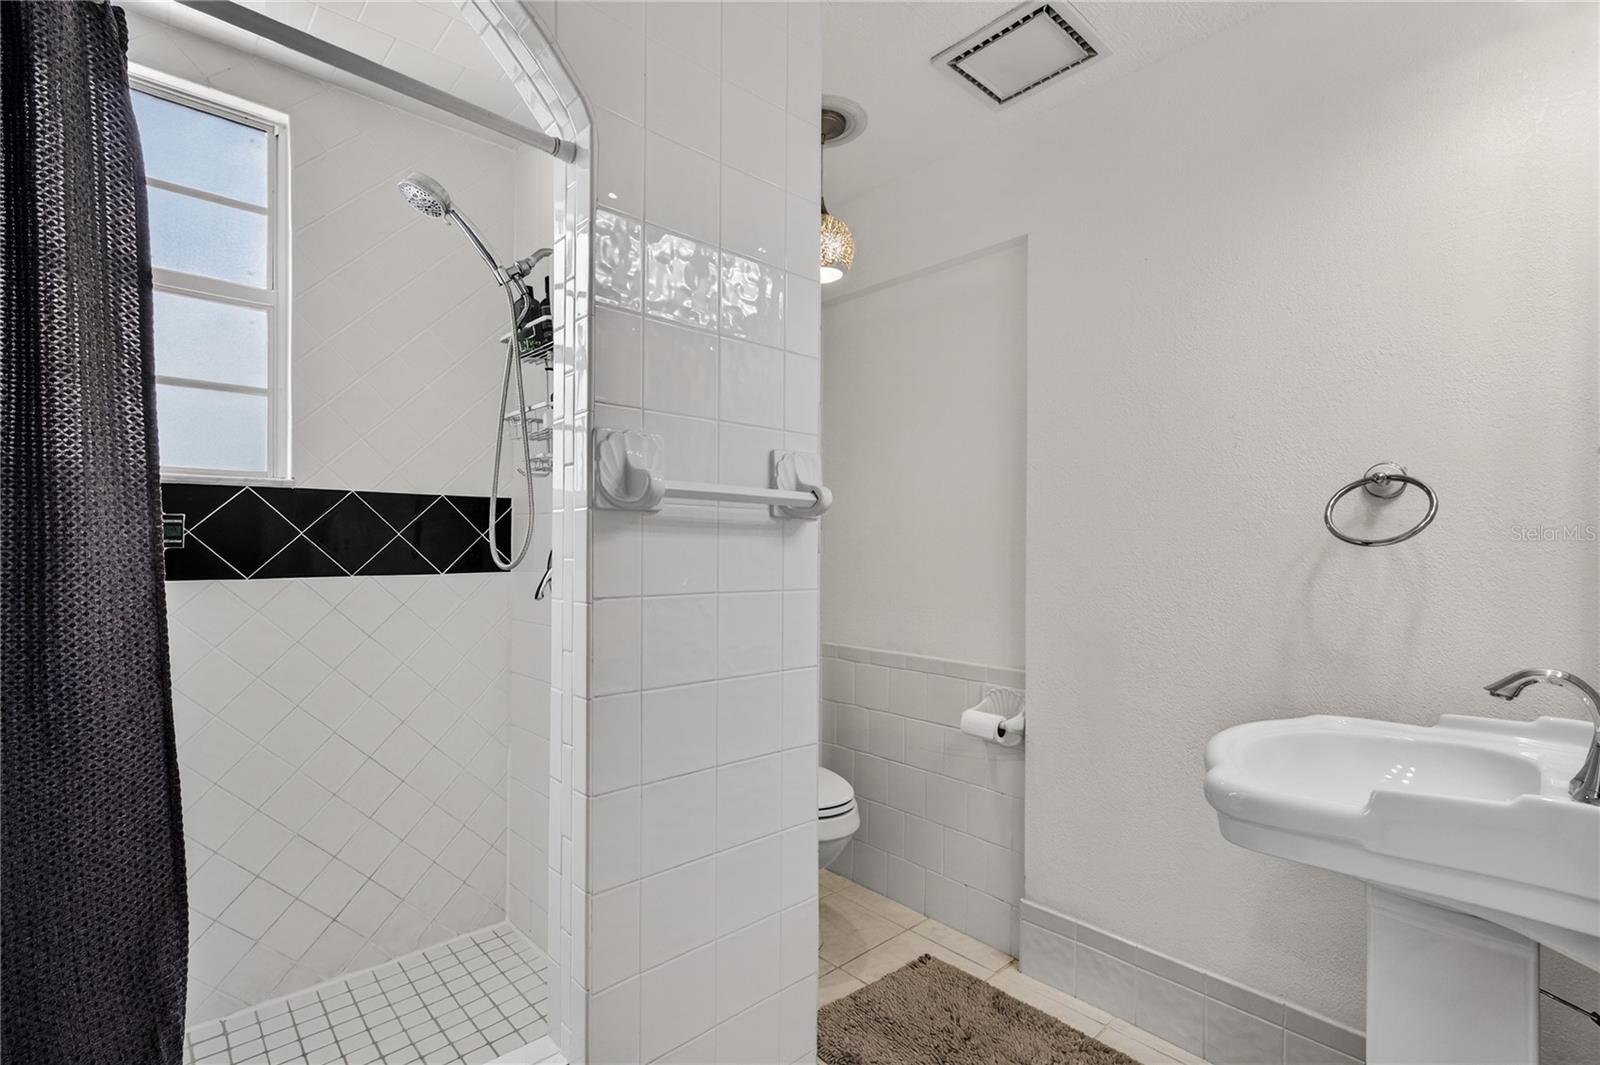
809 POINSETTIA DR, EUSTIS, FL, 32726
$395,000
Residential
|
Bedrooms
3
|
Bathrooms
2
|
Living Area
2,432 Sqft
|
Lot Size
9,000 Sqft
|
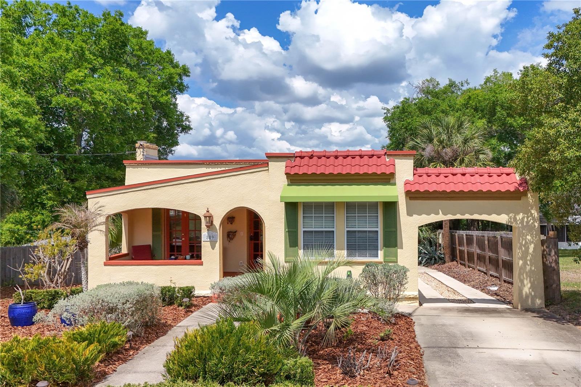
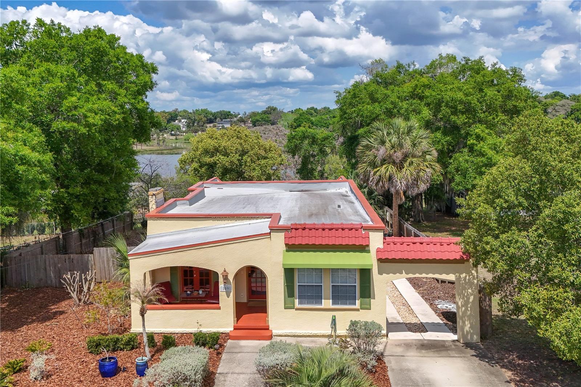
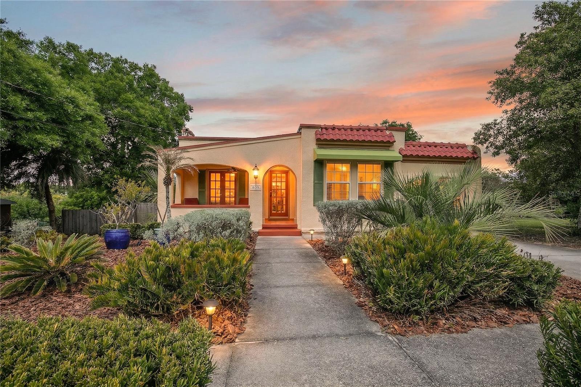
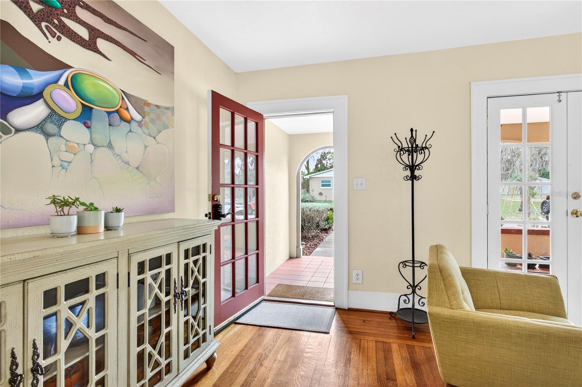
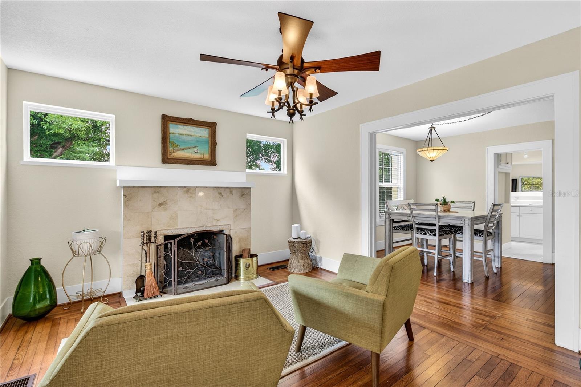
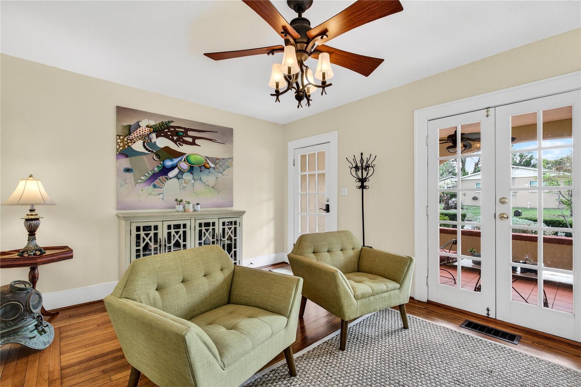
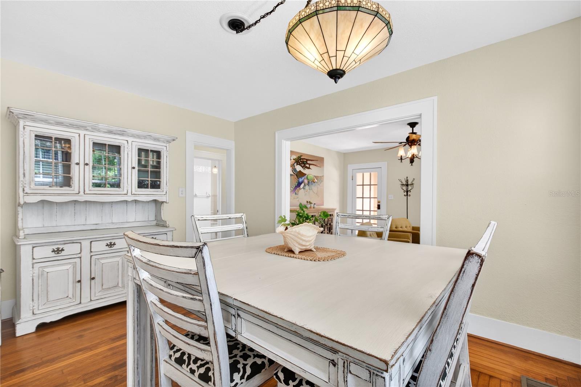
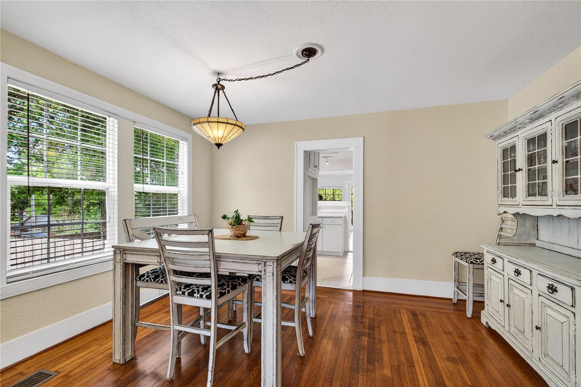
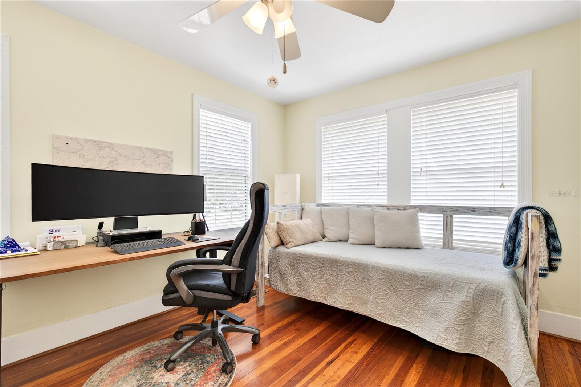
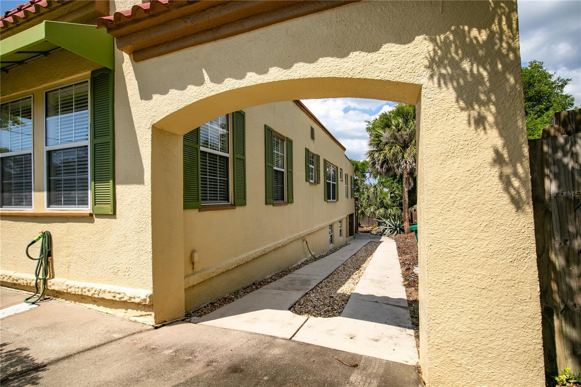
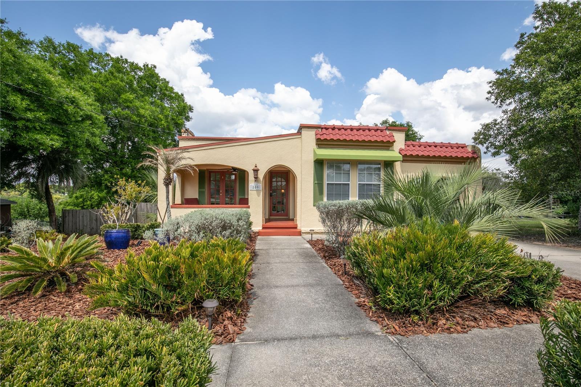
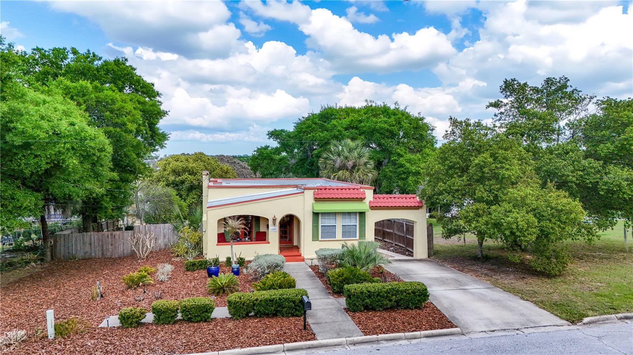
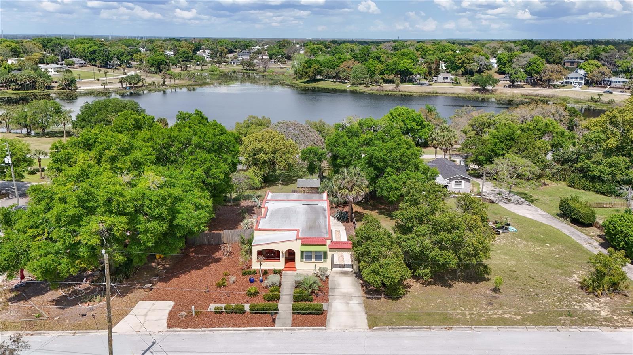
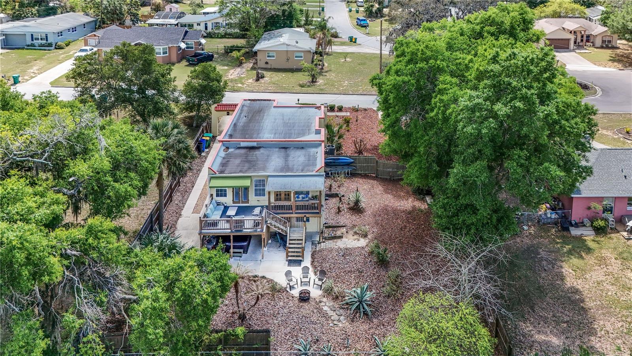
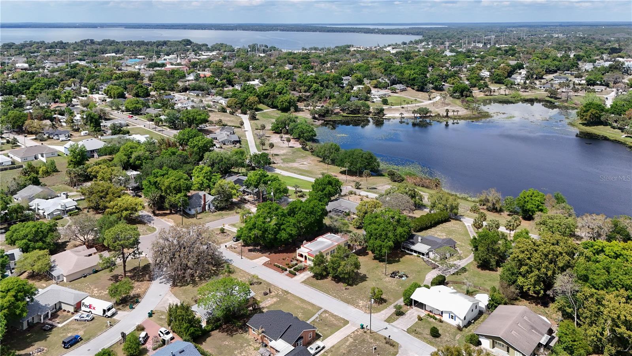
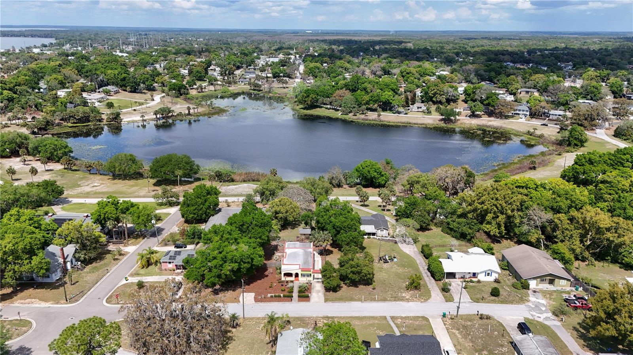
Now offered with a compelling price improvement, this 1926 Spanish-style bungalow overlooking Lake Gracie presents a rare opportunity to own a piece of history with timeless charm and modern updates. Rich in character, the home showcases gorgeous original hardwood floors throughout the formal living spaces and an inviting wood-burning fireplace that anchors the living room with warmth and ambiance.
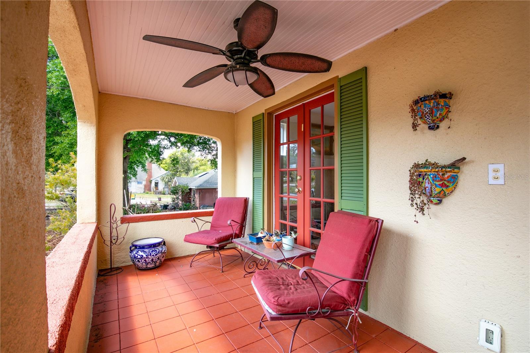
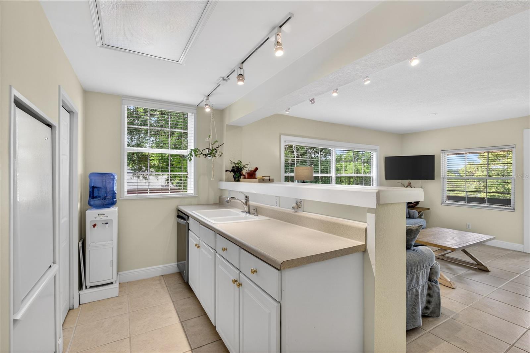
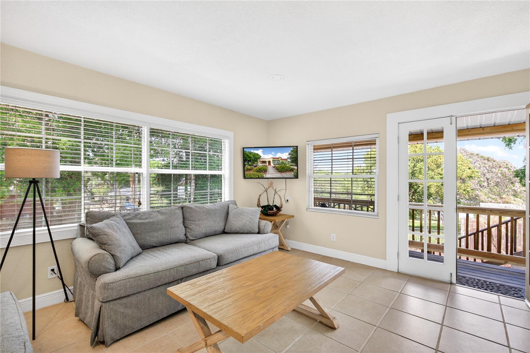
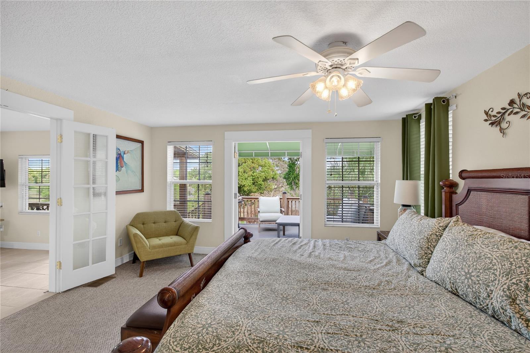
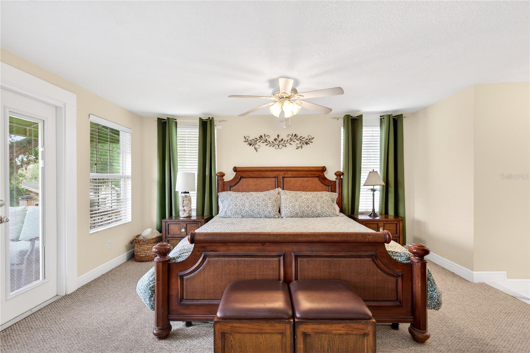
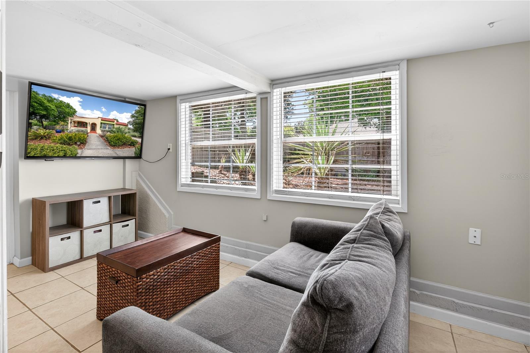
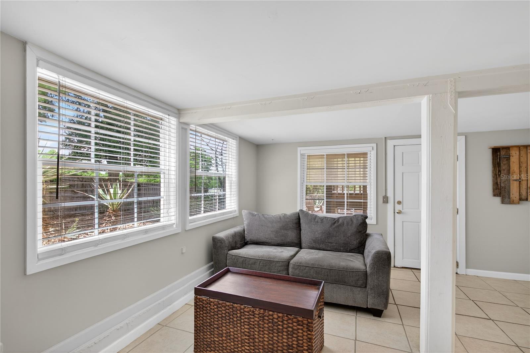
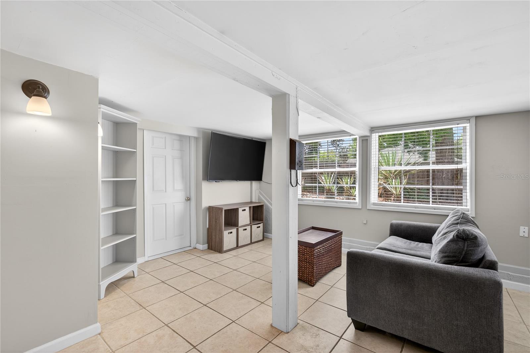
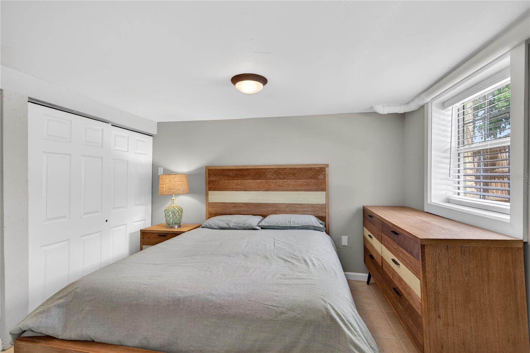
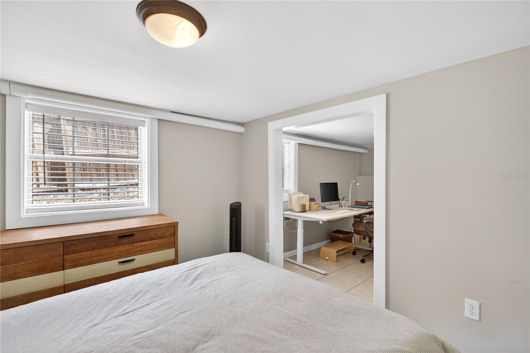
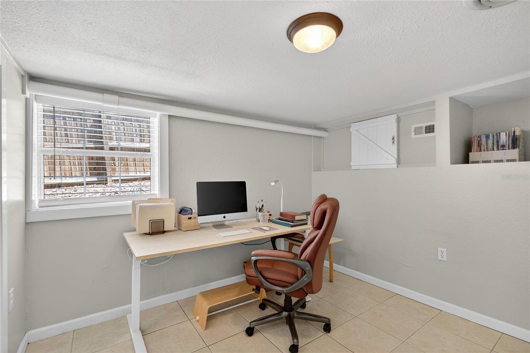
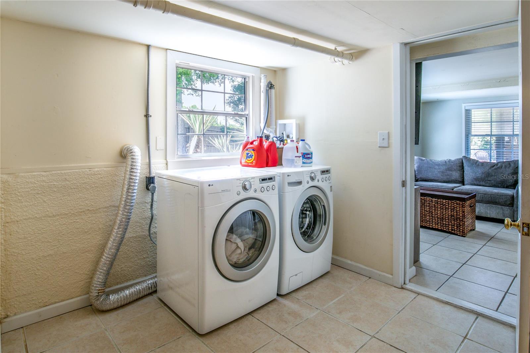
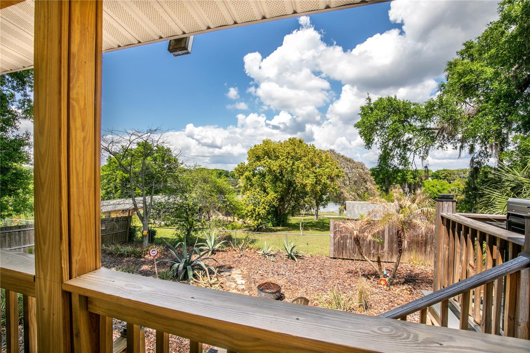
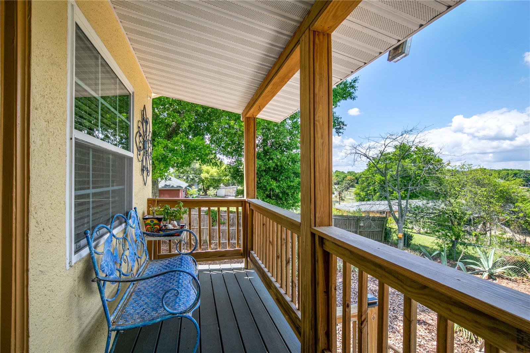
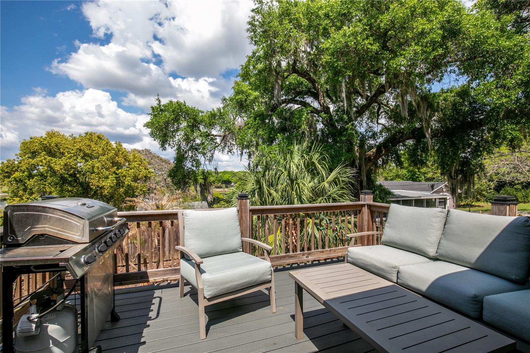
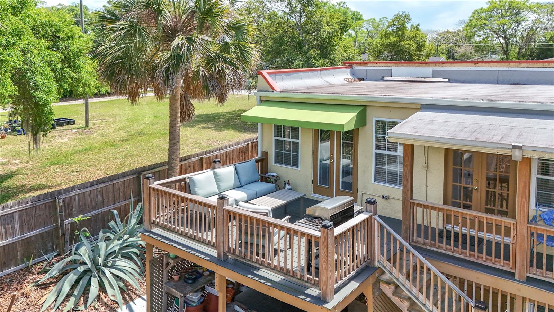
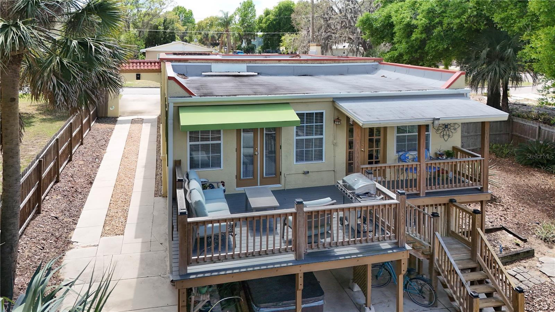
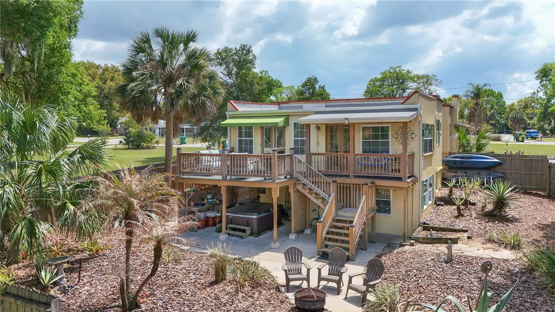
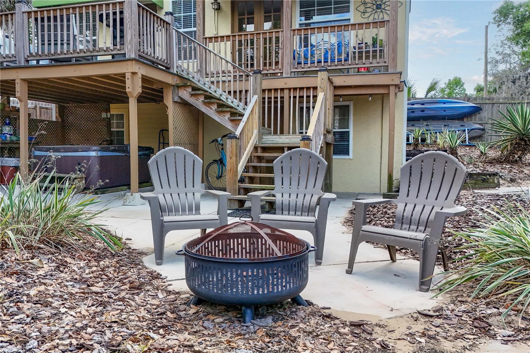
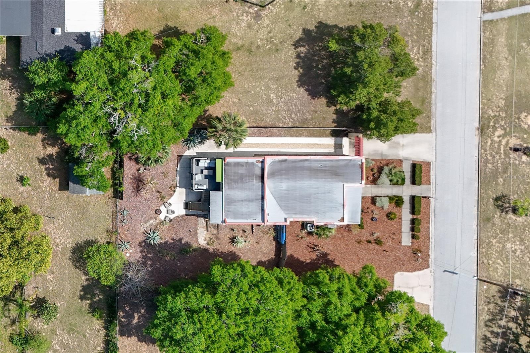
French doors in both the den and primary bedroom open effortlessly to a spacious deck with tranquil lake views, creating a seamless indoor-outdoor lifestyle perfect for relaxing or entertaining. The lower level offers exceptional flexibility with a private entrance, additional bedroom, and multi-functional living spaces—ideal for an in-law suite, guest quarters, or income-producing apartment.
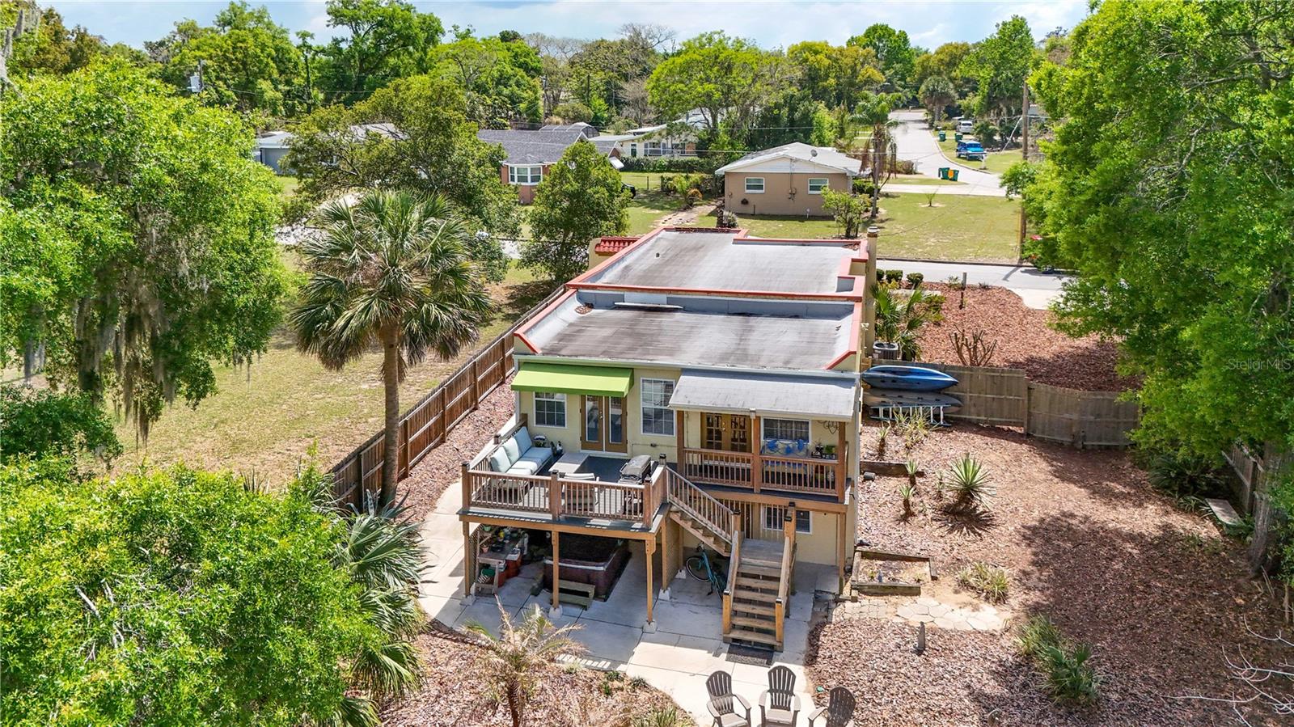
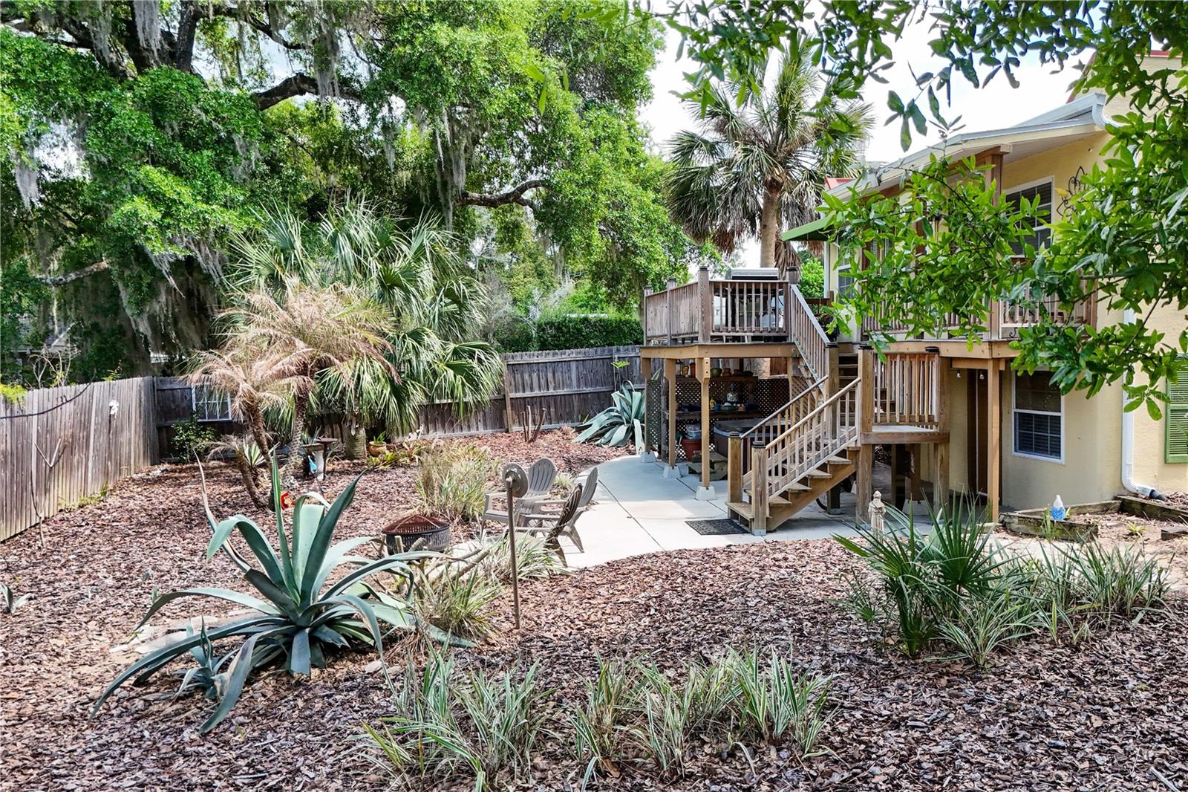
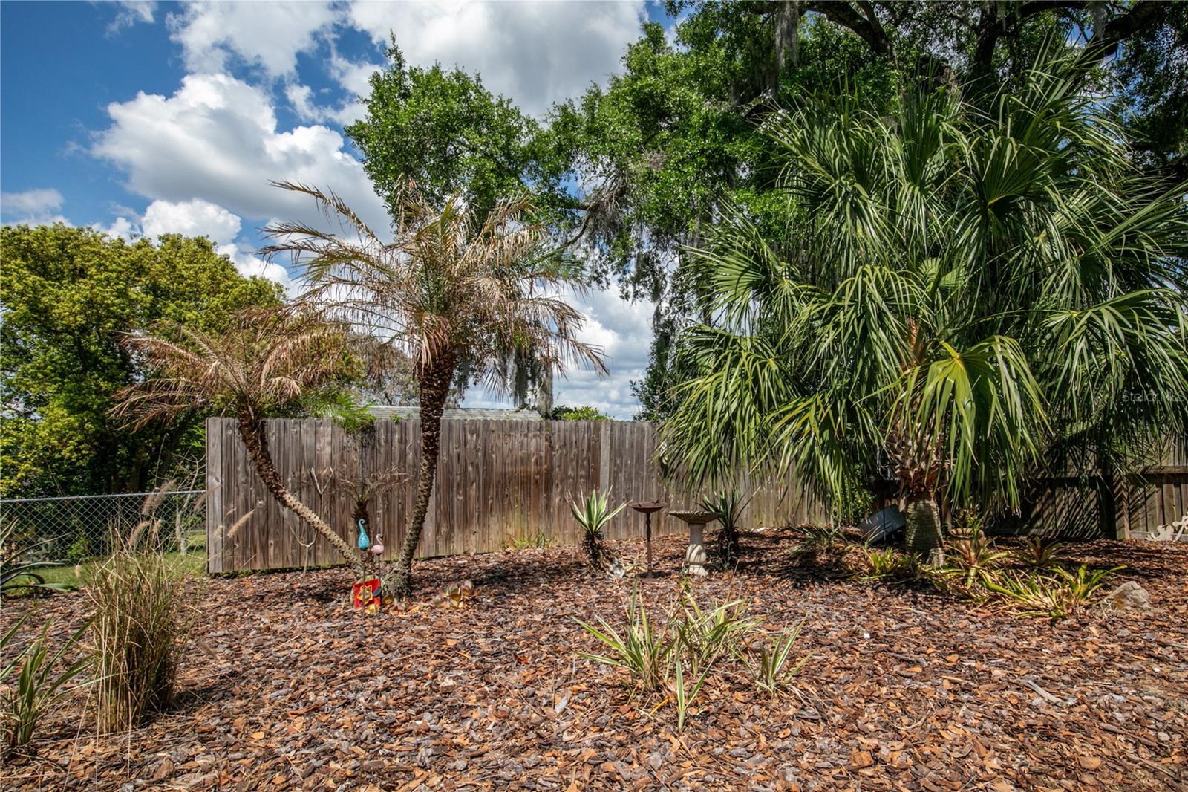
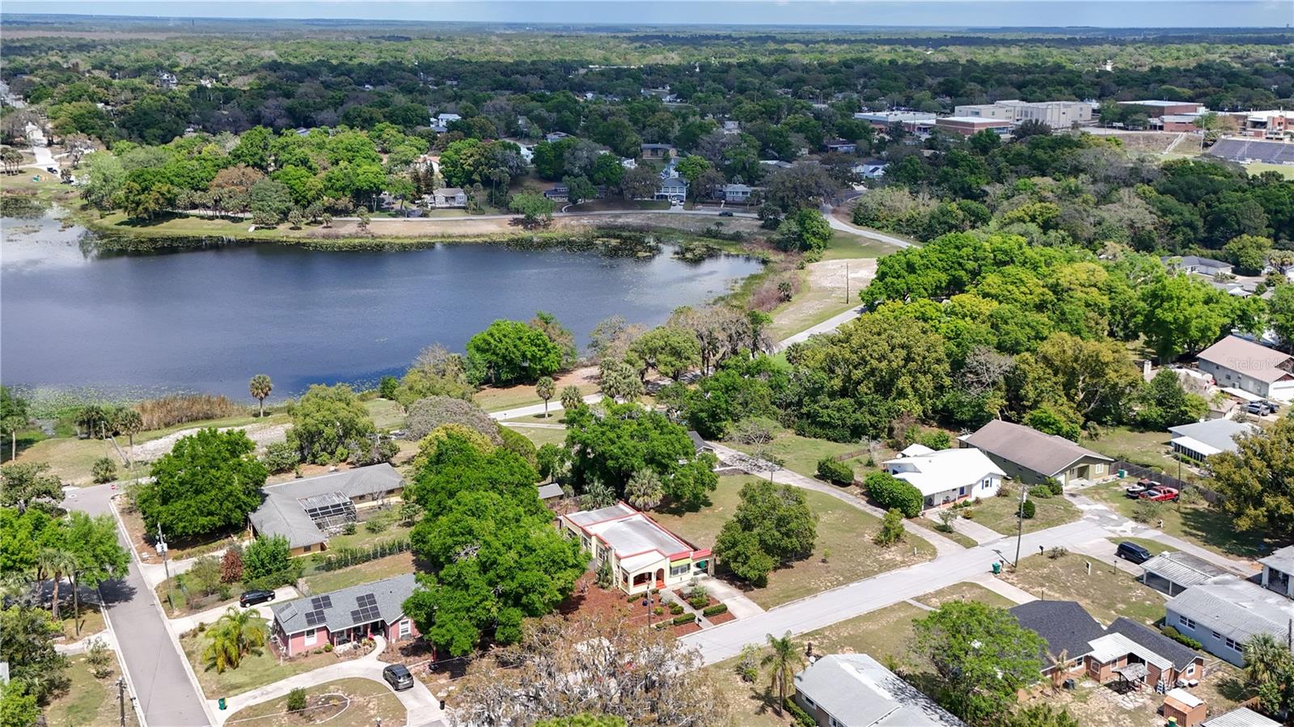
Surrounded by nature, the backyard provides a peaceful retreat just steps from the Lake Gracie walk path and only one mile from the heart of downtown Eustis, where dining, events, and small-town charm await. This historic home, once owned by the notable Ferran family and located near Ferran Park, carries a legacy that blends beautifully with its present-day comforts.
Thoughtful updates include a 2025 HVAC and water heater, 2022 roof and deck, 2021 window awnings, 2017 fencing, and a termite bond for added peace of mind. Additional features such as an RV/camper hookup, multiple parking areas, and a private driveway to the lower level enhance both convenience and versatility.
Lovingly maintained and full of opportunity, this lakefront gem is ready for its next chapter.
Property Details
| Property Features | Property Features | |||
|---|---|---|---|---|
| MLS ID: | MFRO6389636 | Year Built: | 1926 | |
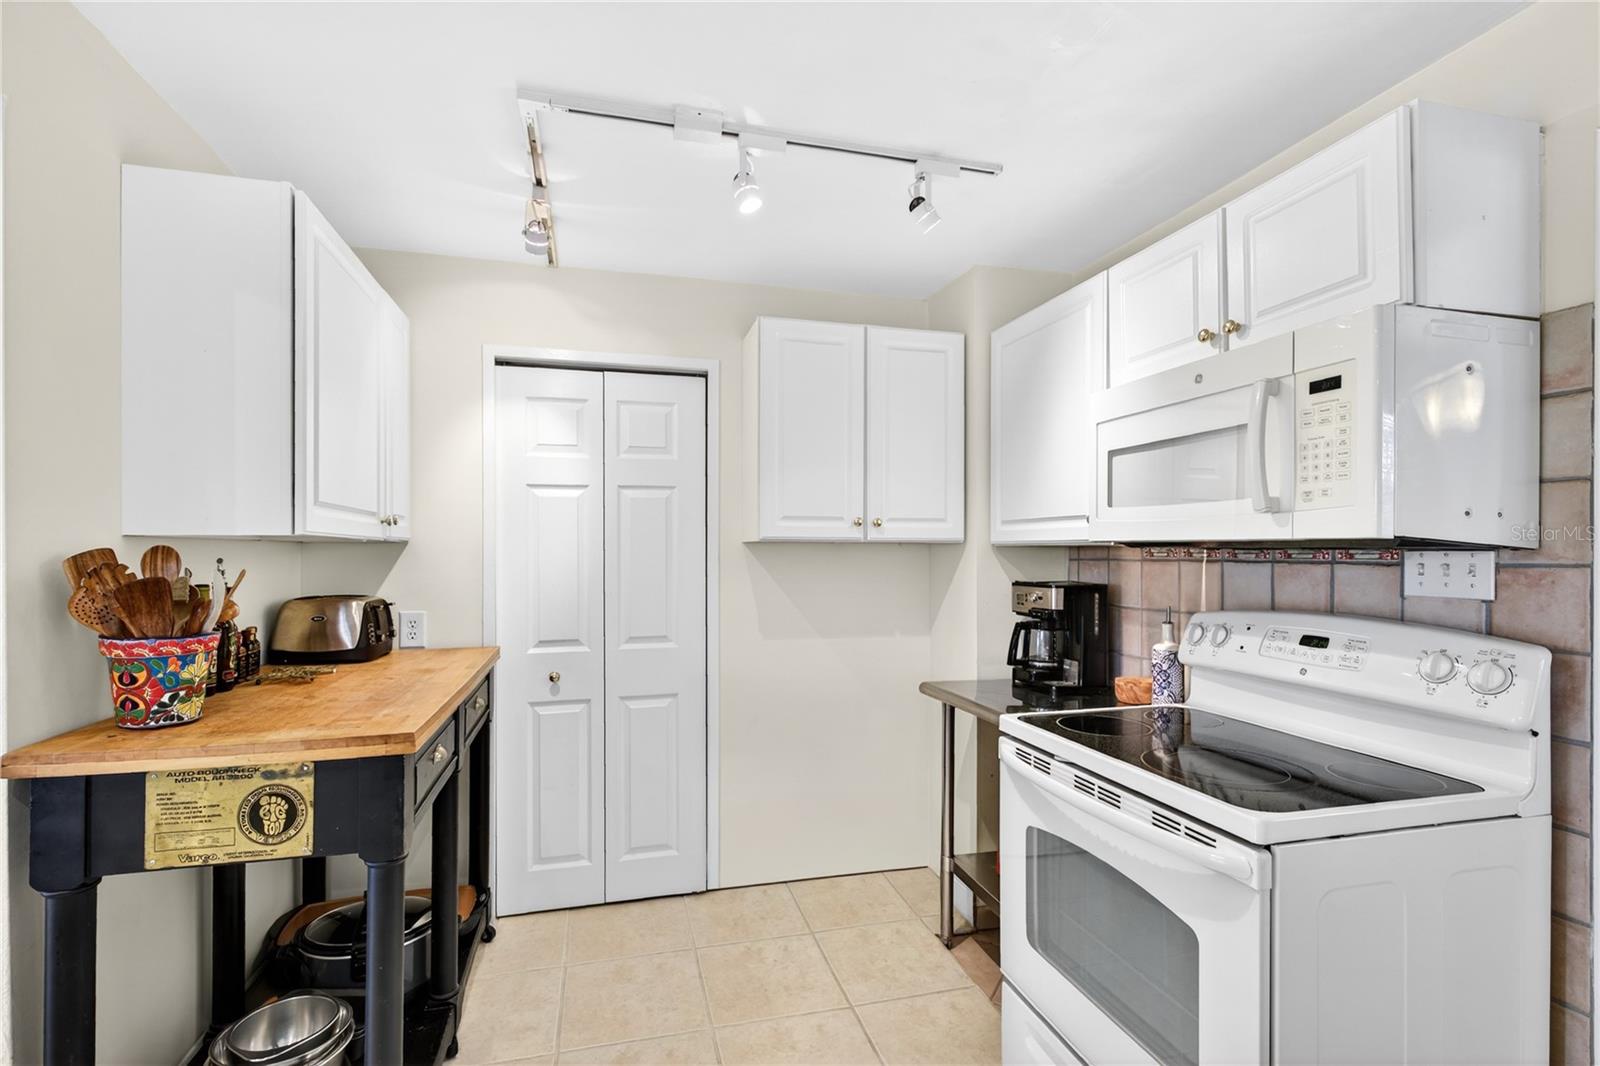
| Appliances: | Convection Oven, Dishwasher, Range, Refrigerator | Basement: | Crawl Space, Daylight, Exterior Entry, Finished | |
| Construction Materials: | Block, Stucco | Cooling: | Central Air | |
| Country: | US | County Or Parish: | Lake | |
| Direction Faces: | South | Exterior Features: | Shade Shutter(s) | |
| Fireplace Features: | Wood Burning | Flooring: | Carpet, Tile, Wood | |
| Foundation Details: | Basement | Furnished: | Unfurnished | |
| Heating: | Central, Heat Pump | Laundry Features: | Inside | |
| Levels: | Two | Listing Agreement: | Exclusive Agency | |
| Occupant Type: | Owner | Property Sub Type: | Single Family Residence | |
| Property Type: | Residential | Road Surface Type: | Asphalt | |
| Roof: | Membrane | Sewer: | Public Sewer | |
| Showing Requirements: | ShowingTime | Special Listing Conditions: | None | |
| Standard Status: | Active | State Or Province: | FL | |
| Utilities: | Cable Available, Electricity Connected, Sewer Connected, Water Connected | Water Source: | Public | |
| Rooms | Rooms | |||
|---|---|---|---|---|
| Living Room: | 15.6x12 ft | Dining Room: | 13.9x10.1 ft | |
| Family Room: | 15x12.2 ft | Kitchen: | ||
| Primary Bedroom: | 14.11x14 ft | Bedroom 2: | 11x11 ft | |
| Den: | 15.2x15 ft | Bonus Room: | 15.6x10 ft | |
| Office: | 9.1x9.2 ft | Bedroom 3: | 10.6x8.1 ft | |
We love to hear from you