


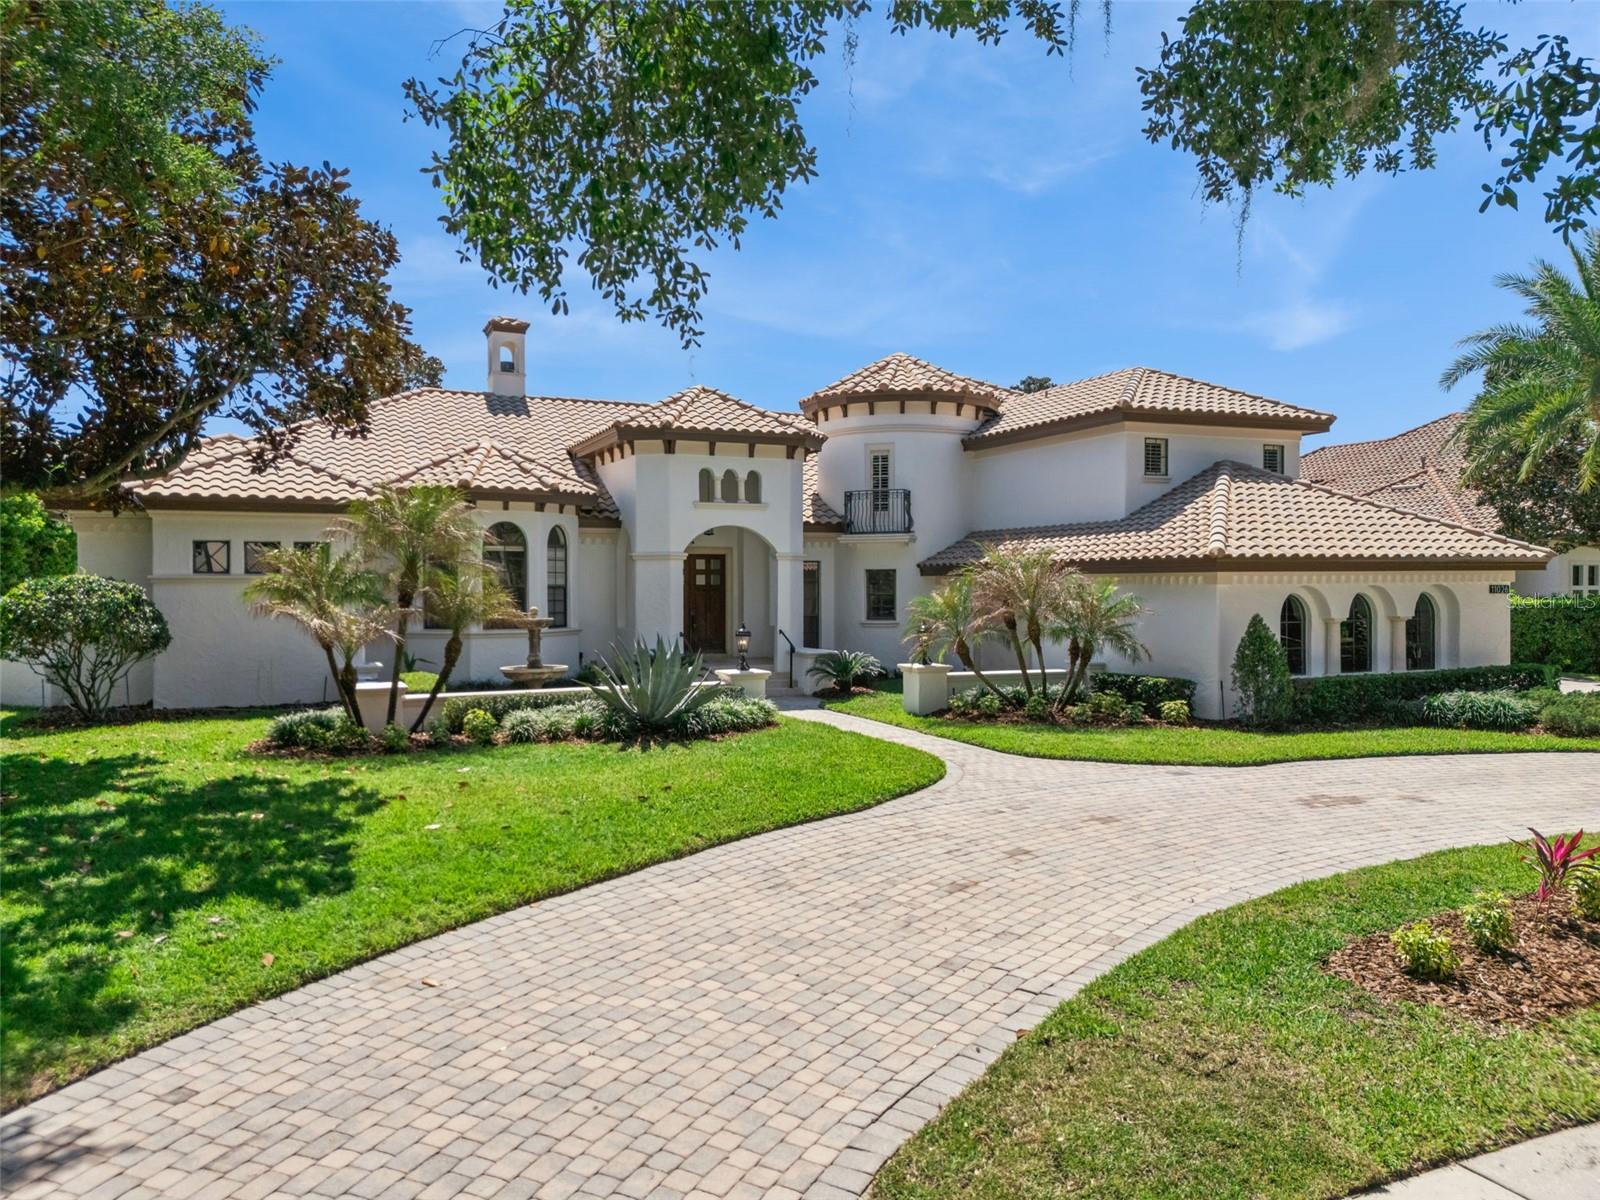


11026 CONISTON WAY, WINDERMERE, FL, 34786
$2,150,000
Residential
|
Bedrooms
6
|
Bathrooms
8
|
Living Area
5,783 Sqft
|
Lot Size
23,531 Sqft
|
One or more photo(s) has been virtually staged
Step into this former Street of Dreams masterpiece, masterfully crafted by renowned builder David Konkol. Spanning nearly 6,000 square feet of timeless elegance, the home showcases a thoughtfully designed floor plan that prioritizes effortless first-floor living while bathing every space in abundant natural Florida sunshine.
The moment you arrive, the circular driveway welcomes you with an ornate fountain and grand double entry doors. Inside, soaring ceilings and exquisite architectural details captivate, complemented by travertine stone floors and a striking stone-encased wood-burning fireplace in the formal living area. Expansive windows frame immediate views of the sparkling pool and private yard beyond.
The updated kitchen impresses with premium appliances, including a massive Sub-Zero refrigerator, vented gas cooktop, warming drawers, and a generous prep island—ideal for both casual family meals and grand entertaining. Seamlessly blending sophistication with everyday warmth, the home features a main level billiard room complete with a full bar and half bath. Upstairs, a large bonus room serves the additional bedrooms, one of which functions as a second private suite, alongside a fully equipped home theater for unforgettable movie nights.
The lavish first-floor primary suite offers true resort-style living with a convenient morning kitchen featuring pull-out drawer refrigerators, a luxurious Jacuzzi spa tub, bidet, oversized shower, and an enormous walk-in closet with custom built-ins.
Outside, your own secluded paradise awaits, fully enclosed by a towering natural hedge that provides lush privacy and a breathtaking natural backdrop. Low-maintenance custom turf covers the yard, accented by a fun putting green. At the center sits a massive heated pool and spa, while the expansive covered lanai creates unparalleled outdoor living with a comfortable sitting area and a cozy wood burning fireplace as its focal point. A summer kitchen, outdoor cabana bath and remote controlled screen walls complete the ultimate Florida lifestyle experience.
Additional highlights include a three-car garage and extended driveway for ample parking, EV charger, central vacuum and so much more. Located within The Reserve at Lake Butler Sound—one of Central Florida’s most prestigious 24/7 guard-gated communities. Home to numerous professional athletes, rockstars, and landmark estates like the House of Versailles, this enclave delivers unmatched privacy and security while remaining just minutes from world-class dining, shopping, and attractions.
Rarely does a property offer this level of luxury, thoughtful design, and resort-style living at such an exceptional value. 6 bedrooms, 7.5 baths, 2 bonus rooms and a home theatre ! Every bedroom is oversized and has its own full bath.Come experience it for yourself and fall in love with your new home.
Property Details
| Property Features | Property Features | |||
|---|---|---|---|---|
| MLS ID: | MFRO6391330 | Year Built: | 2003 | |
| Appliances: | Bar Fridge, Built-In Oven, Cooktop, Dishwasher, Disposal, Dryer, Microwave, Range Hood, Refrigerator, Washer | Association Amenities: | Gated, Park | |
| Association Fee Includes: | Private Road, Security | Community Features: | Deed Restrictions, Gated Community - Guard, Park, Sidewalks, Street Lights | |
| Construction Materials: | Block, Stucco, Frame | Cooling: | Central Air, Zoned | |
| Country: | US | County Or Parish: | Orange | |
| Direction Faces: | East | Exterior Features: | Lighting, Outdoor Grill, Outdoor Kitchen, Private Mailbox, Private Yard, Sidewalk | |
| Fireplace Features: | Living Room, Wood Burning | Flooring: | Carpet, Tile, Travertine, Wood | |
| Foundation Details: | Slab | Furnished: | Unfurnished | |
| Heating: | Central, Electric | Laundry Features: | Inside | |
| Levels: | Two | Listing Agreement: | Exclusive Right To Sell | |
| Listing Terms: | Cash, Conventional | Lock Box Type: | SentriLock | |
| Lot Features: | Oversized Lot, Paved, Private | Occupant Type: | Vacant | |
| Other Equipment: | Irrigation Equipment, Private Yard | Parking Features: | Circular Driveway, Driveway, Garage Faces Side, Oversized | |
| Pets Allowed: | Yes | Pool Features: | Gunite, Heated, In Ground | |
| Property Sub Type: | Single Family Residence | Property Type: | Residential | |
| Road Responsibility: | Private Maintained Road | Road Surface Type: | Asphalt | |
| Roof: | Tile | Sewer: | Septic Tank | |
| Showing Requirements: | Sentri Lock Box, ShowingTime | Spa Features: | In Ground | |
| Special Listing Conditions: | None | Standard Status: | Active | |
| State Or Province: | FL | Utilities: | BB/HS Internet Available, Cable Connected, Electricity Connected, Natural Gas Connected, Underground Utilities, Water Connected | |
| Water Source: | Public | Window Features: | Blinds, Double Pane Windows | |
| Rooms | Rooms | |||
|---|---|---|---|---|
| Bonus Room: | 25x15 ft | Bonus Room: | 18x16 ft | |
| Family Room: | 28x21 ft | Kitchen: | 17x16 ft | |
| Dinette: | 12x11 ft | Dining Room: | 15x15 ft | |
| Media Room: | 15x15 ft | Primary Bedroom: | 21x17 ft | |
| Living Room: | 18x15 ft | Additional Bedroom: | 18x15 ft | |
| Bedroom 2: | 15x13 ft | Bedroom 3: | 15x13 ft | |
| Bedroom 4: | 15x15 ft | Primary Bedroom 2: | 16x15 ft | |
We love to hear from you