


477 NOWELL LOOP, DELAND, FL, 32724
$625,000
Residential
|
Bedrooms
4
|
Bathrooms
3
|
Living Area
2,892 Sqft
|
Lot Size
10,959 Sqft
|
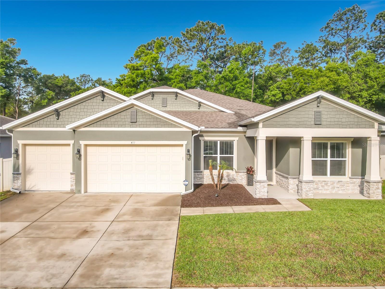
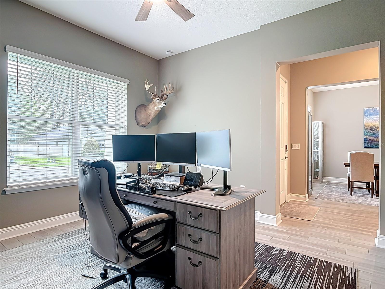
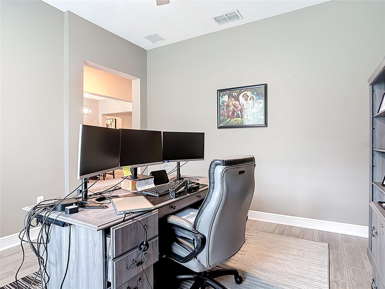
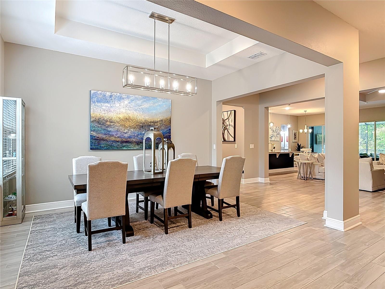
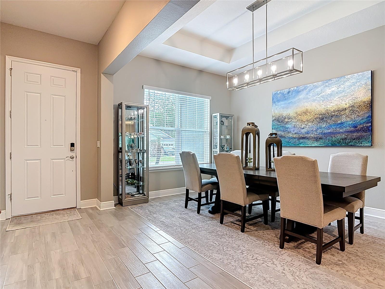
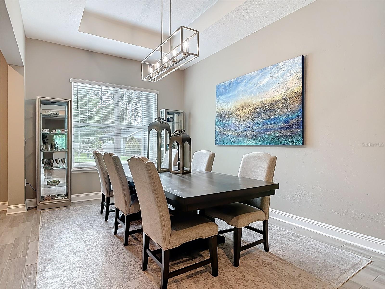
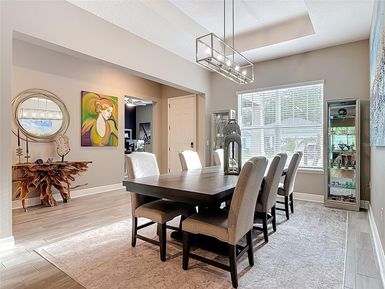
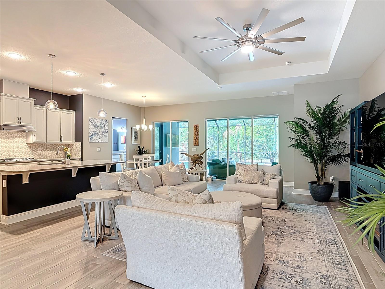
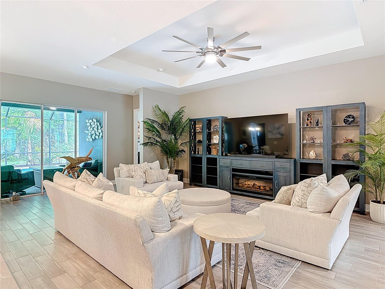
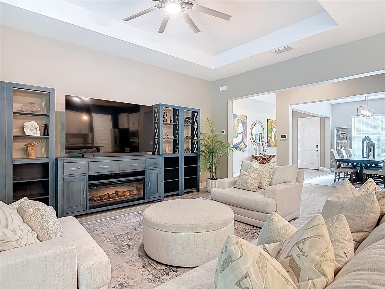
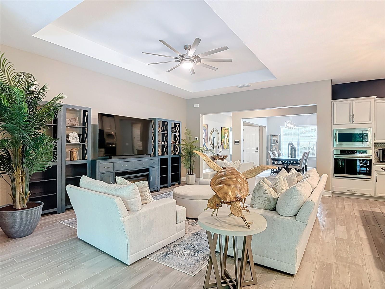
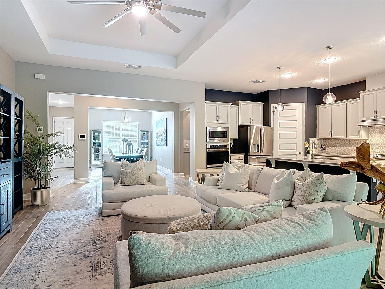
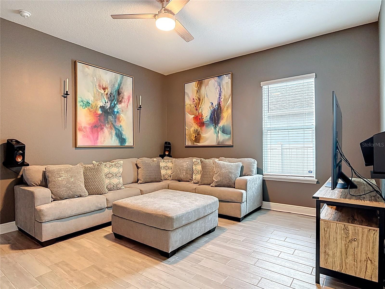
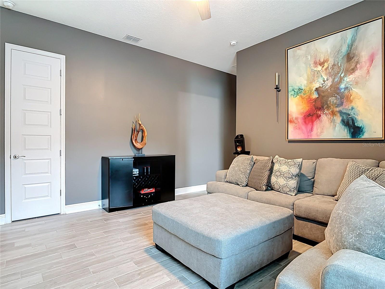
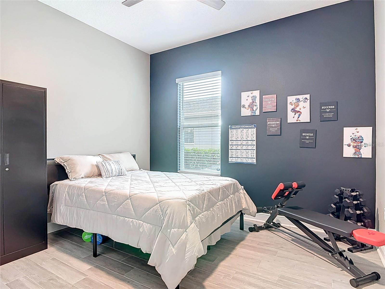
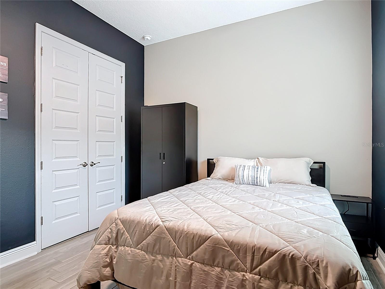
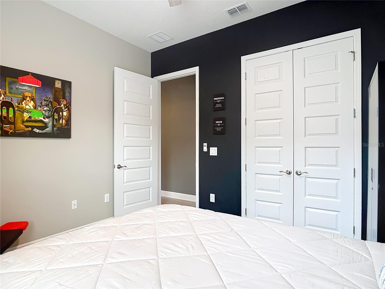
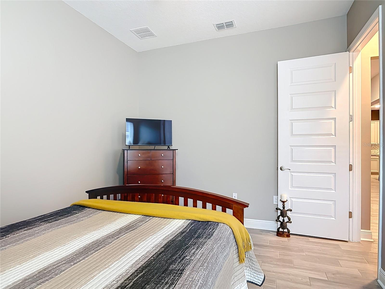
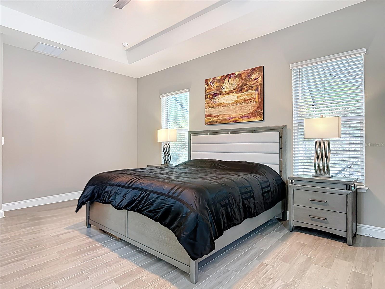
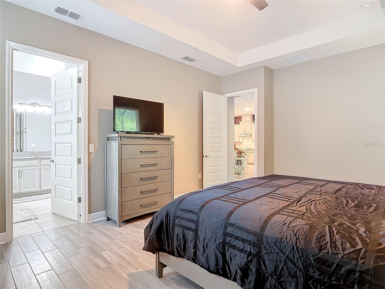
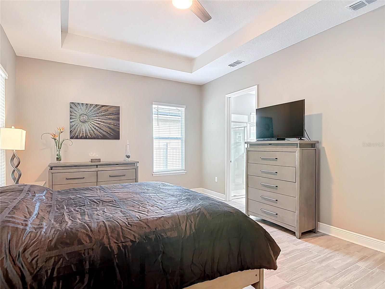
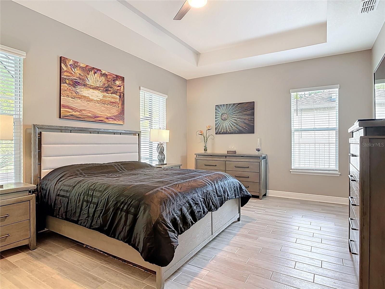
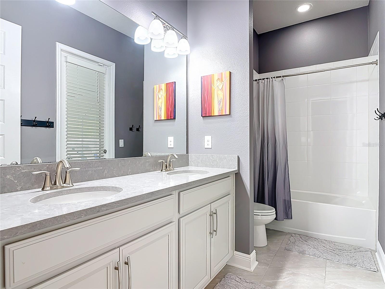
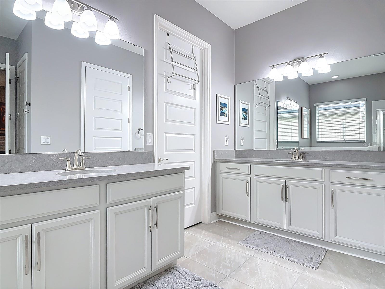
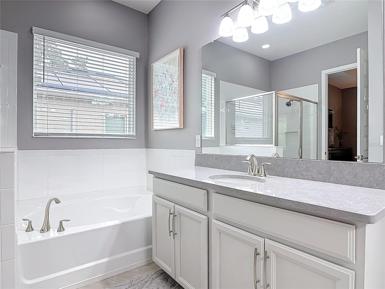
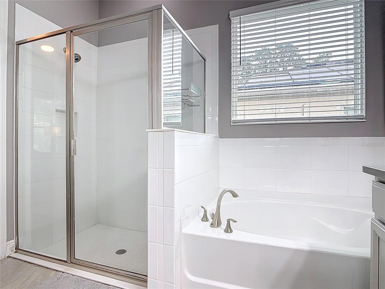
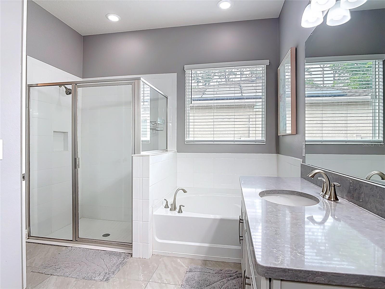
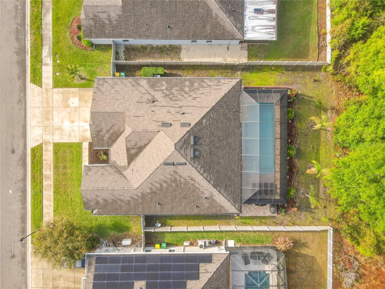
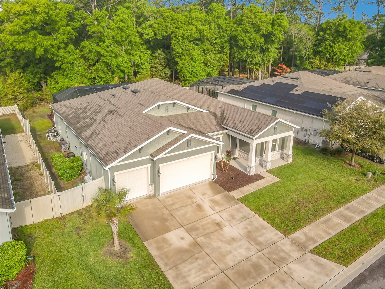
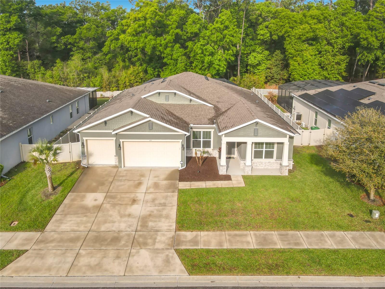
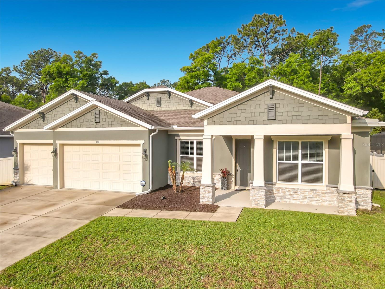
Welcome to this stunning like-new 4-bedroom, 3-bathroom single-story home in the desirable Huntington Downs community, offering 2,892 square feet of beautifully designed living space built in 2022.
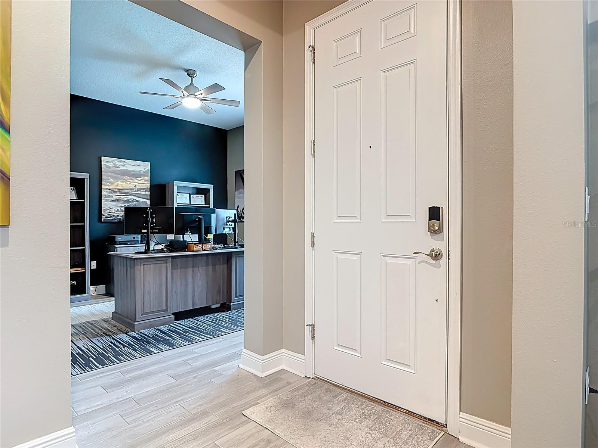
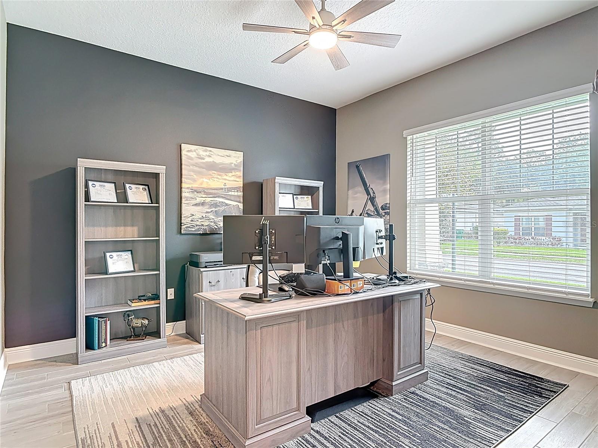
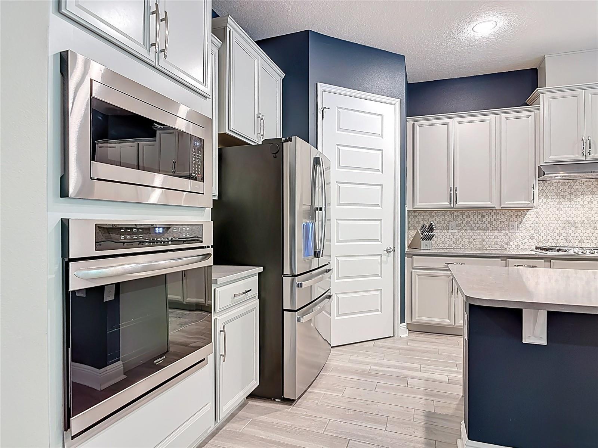
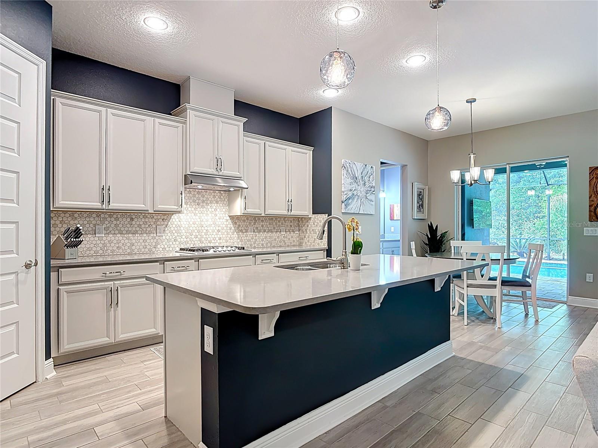
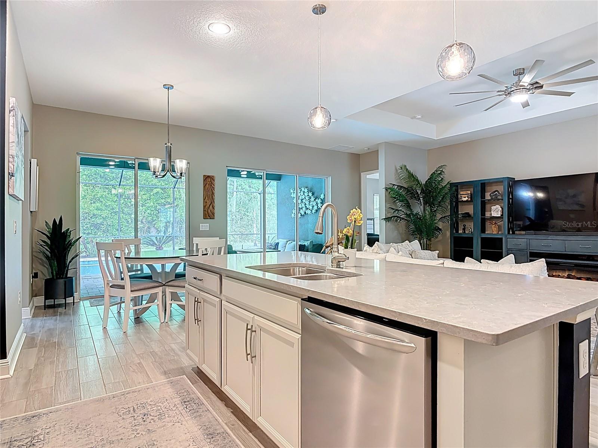
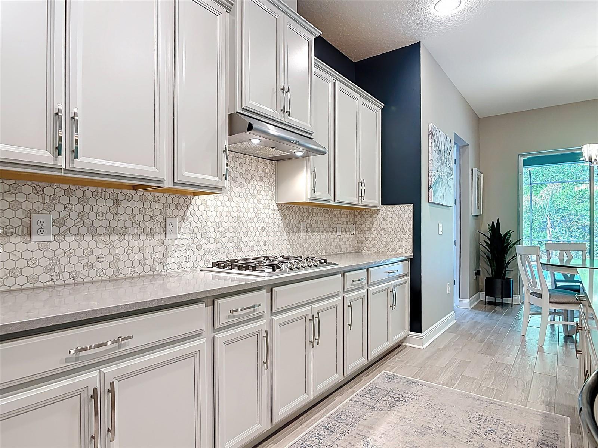
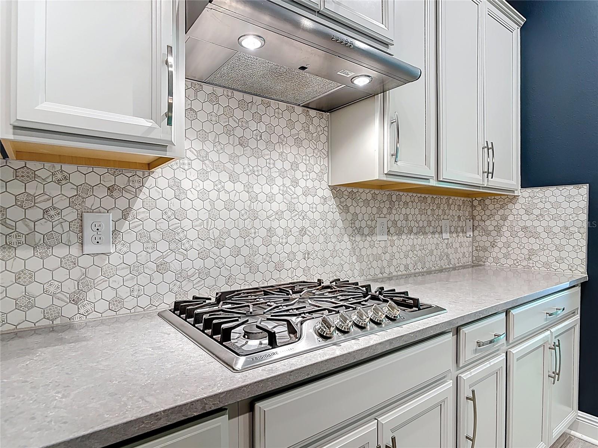
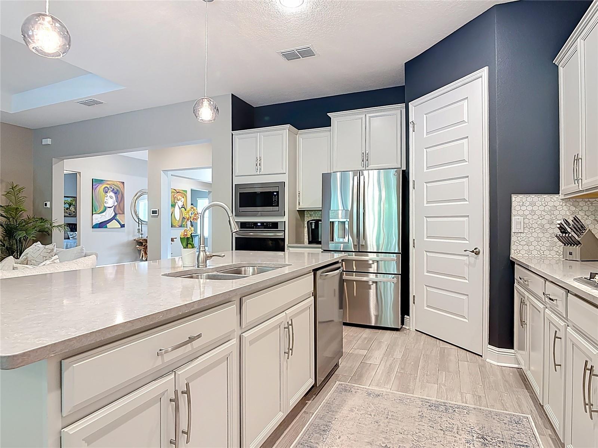
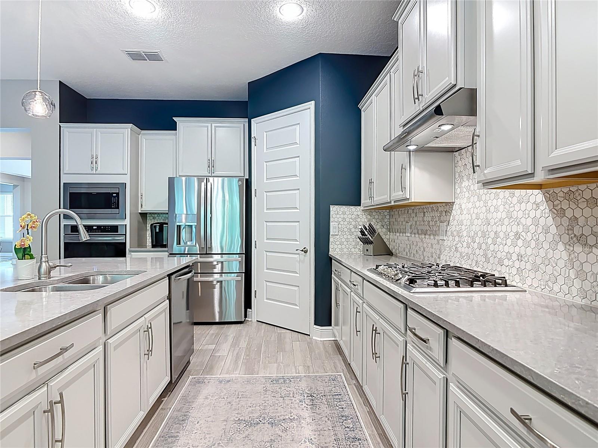
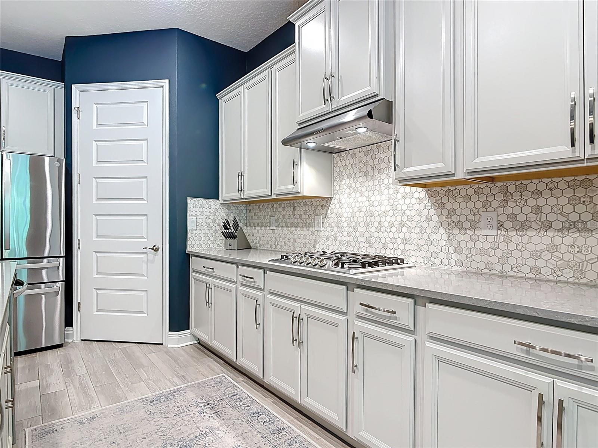
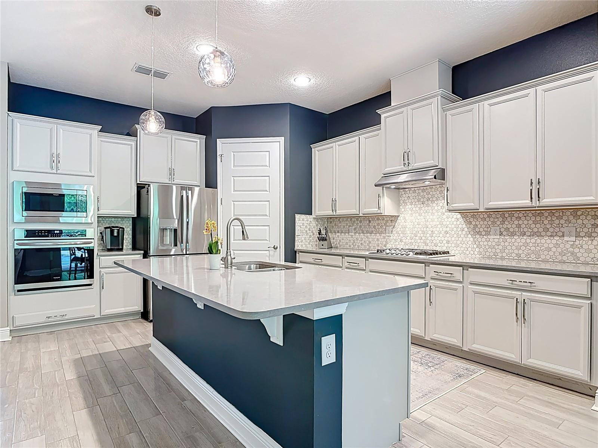
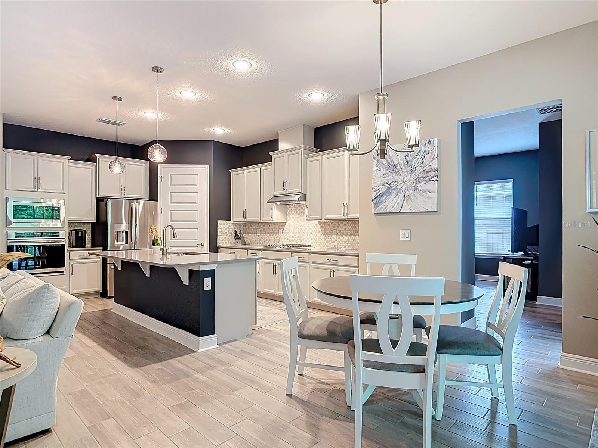
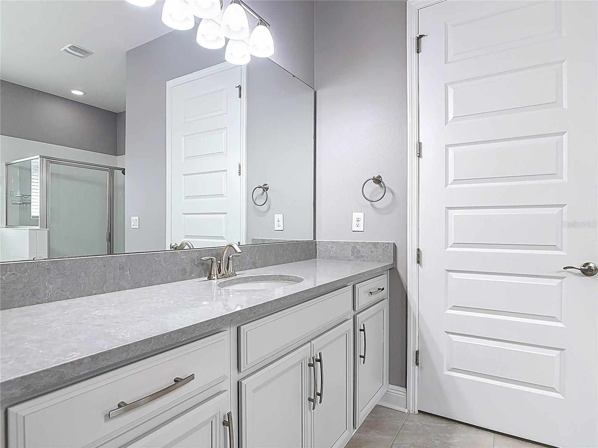
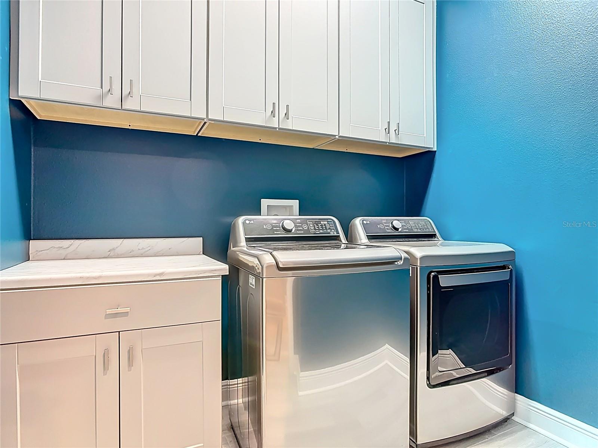
This thoughtfully designed home features 10-foot ceilings and 8-foot doors, creating an open and airy feel throughout. At the heart of the home is a chef’s kitchen with elegant quartz countertops, ample cabinetry, and a full suite of appliances that all remain—including the washer and dryer (with both gas and electric hookups available).
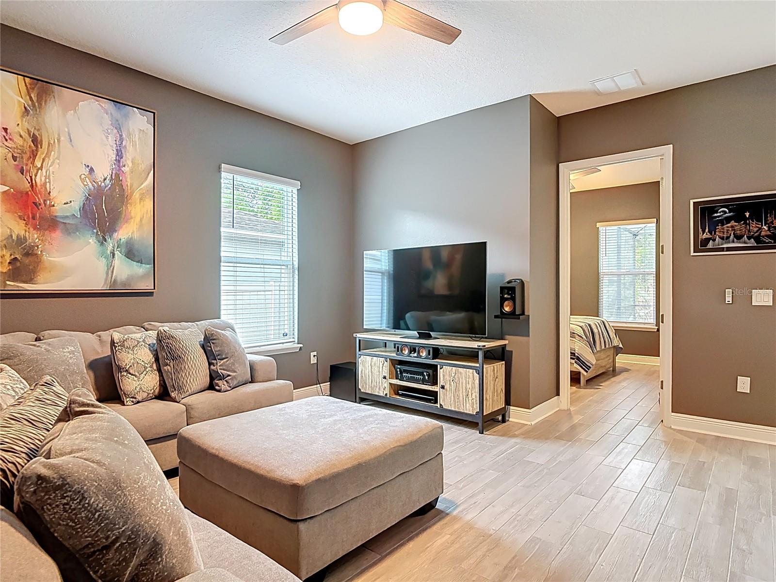
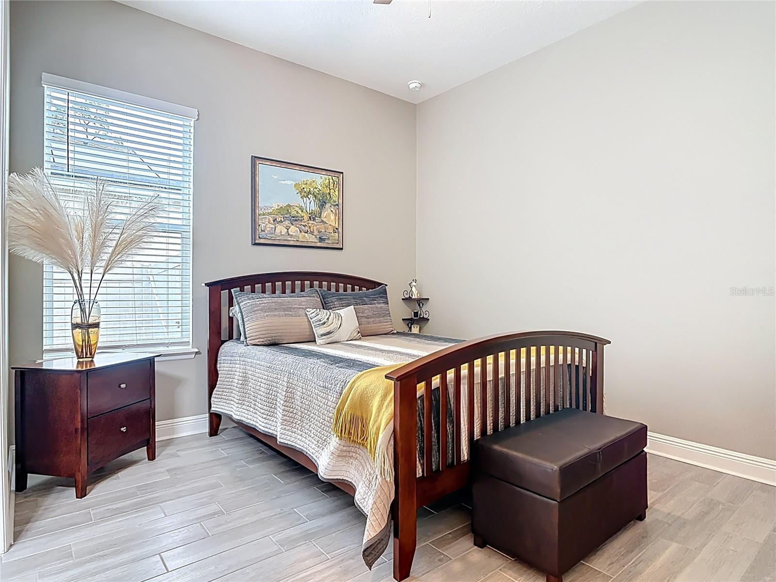
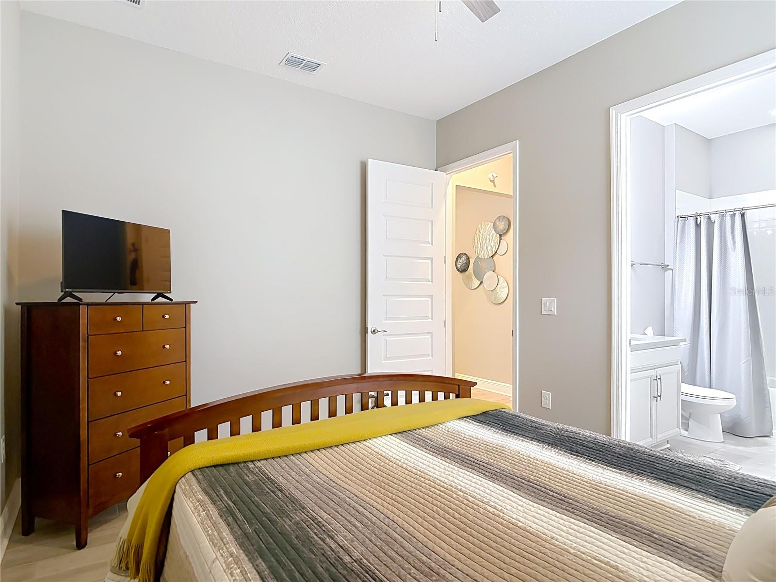
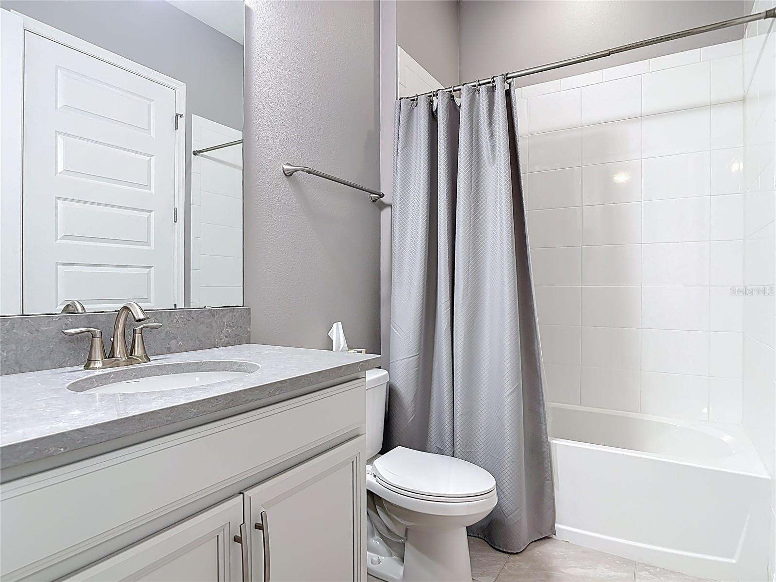
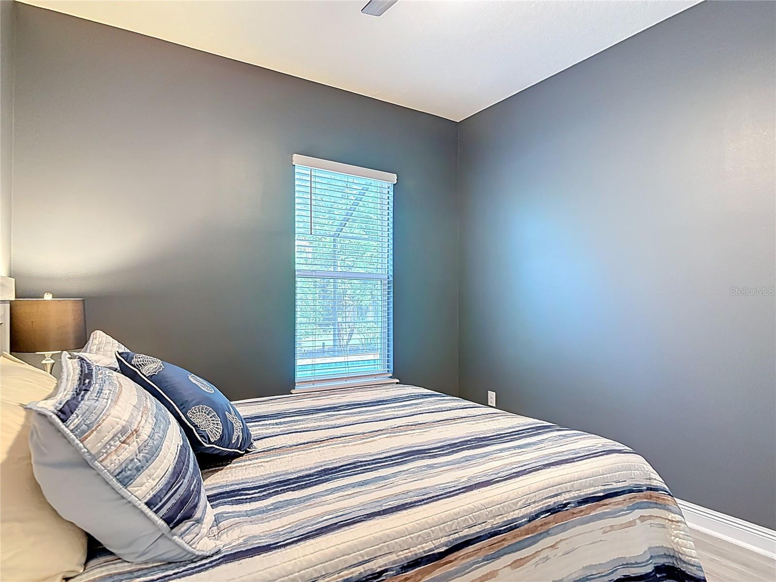
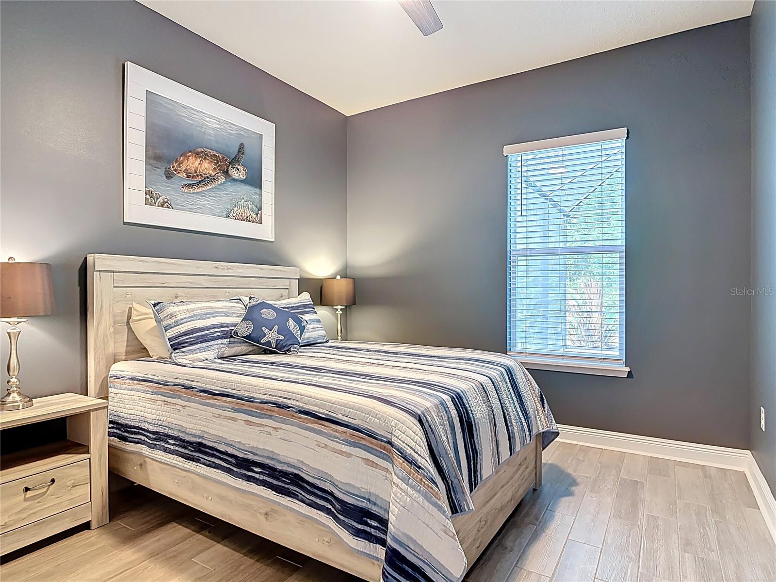
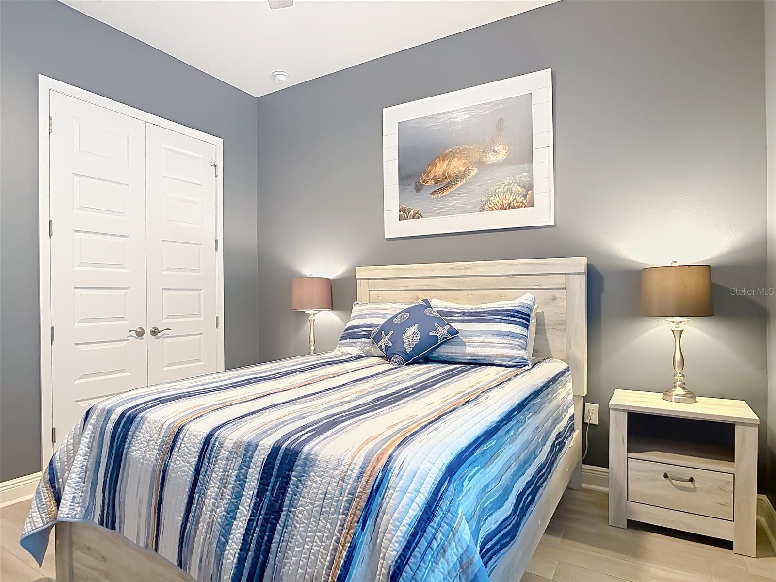
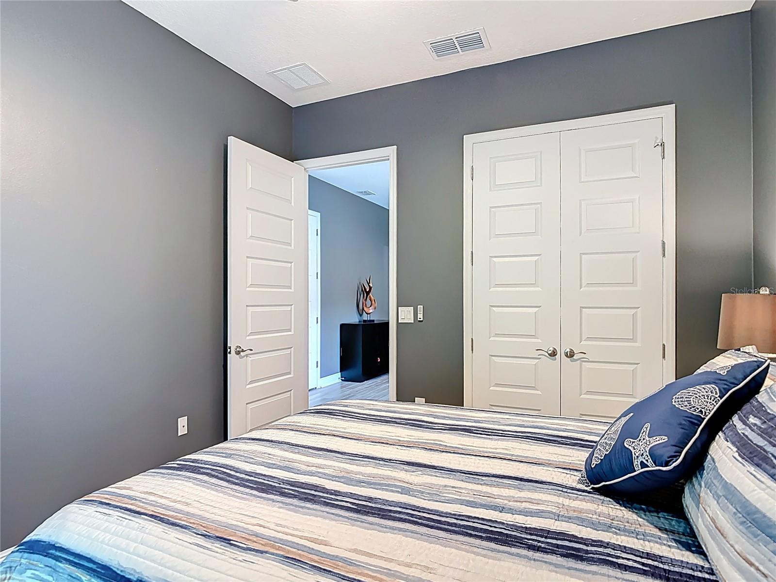
The spacious layout includes a private guest suite with its own en-suite bathroom, perfect for visitors or multi-generational living. Additional upgrades include newly installed laundry room cabinetry and abundant storage throughout, including extra garage storage.
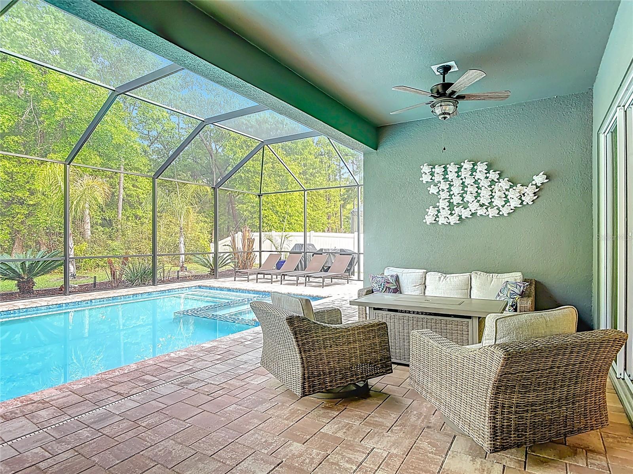
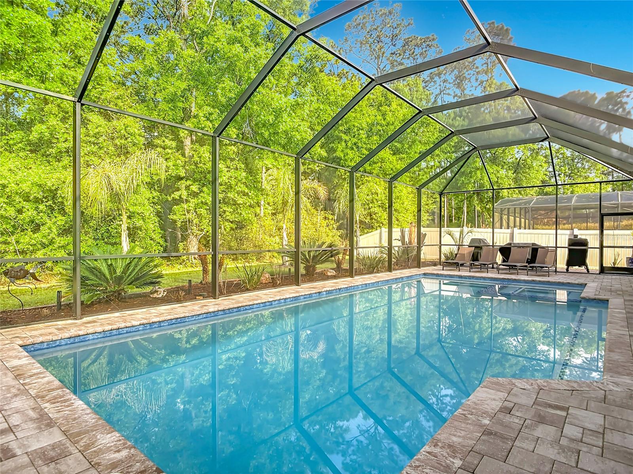
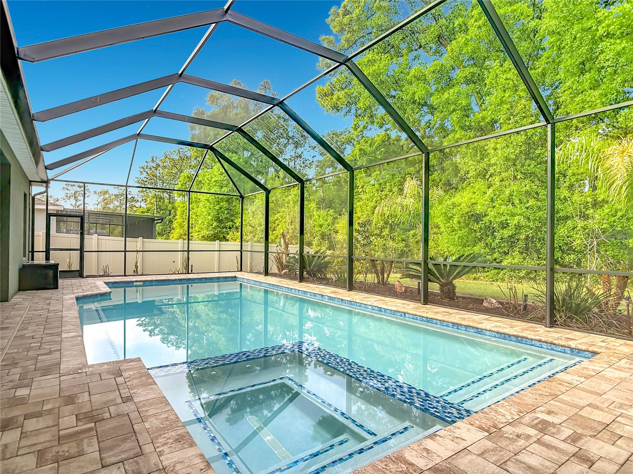
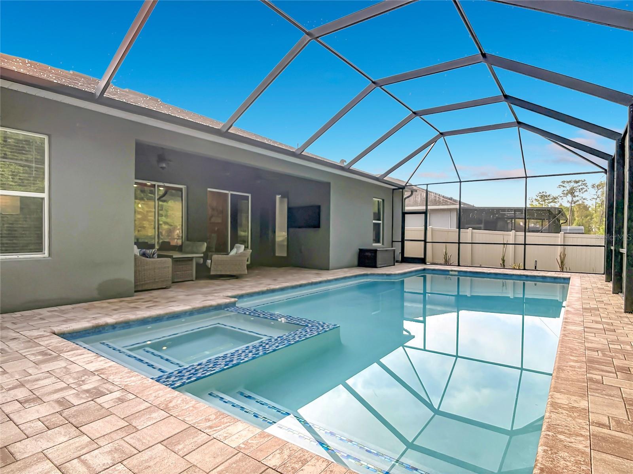
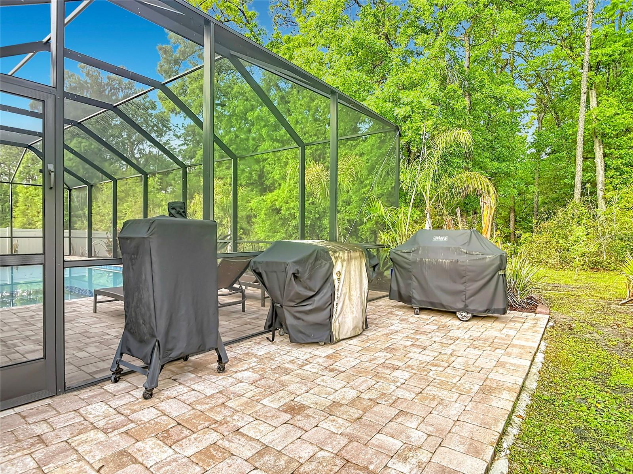
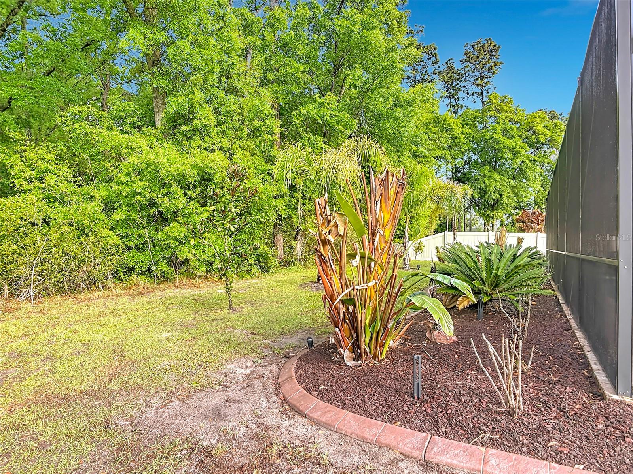
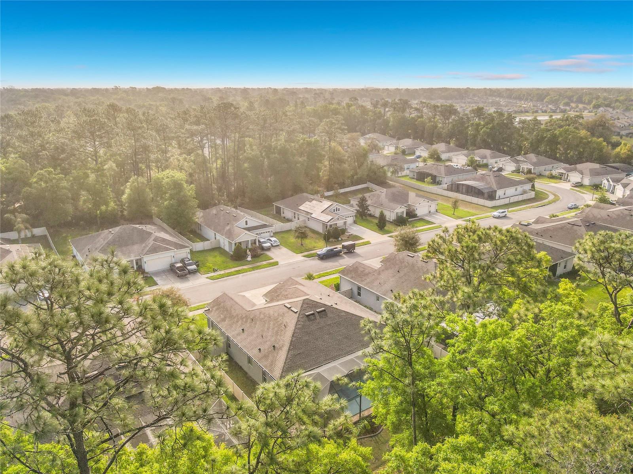
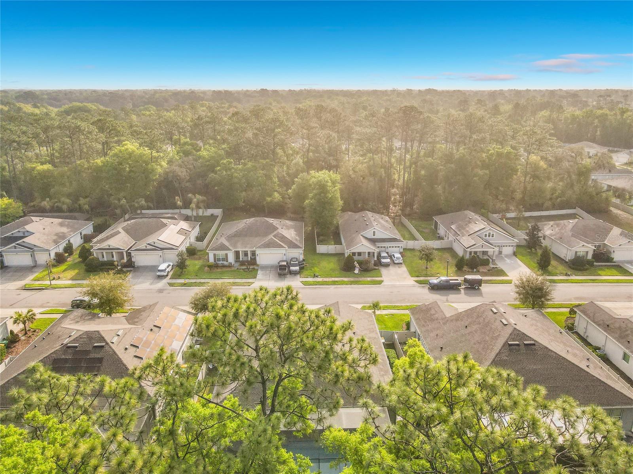
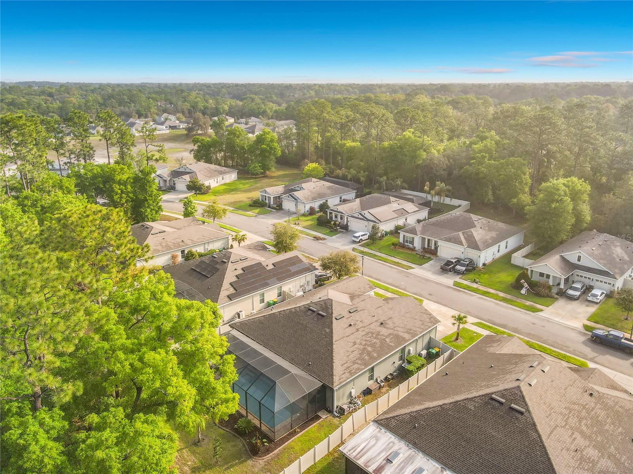
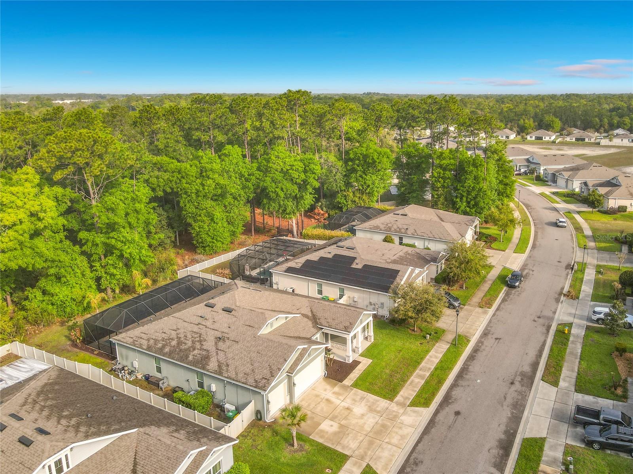
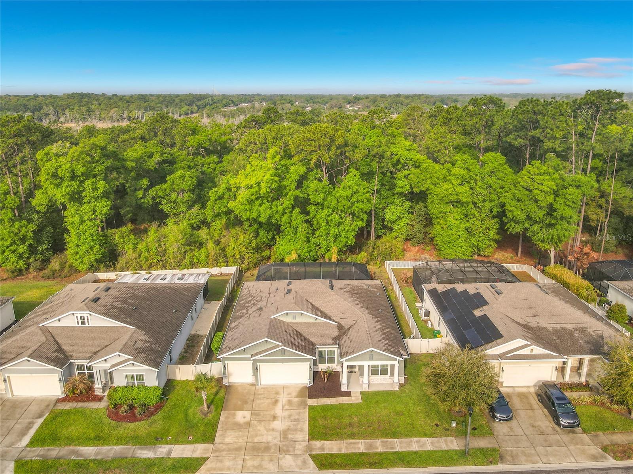
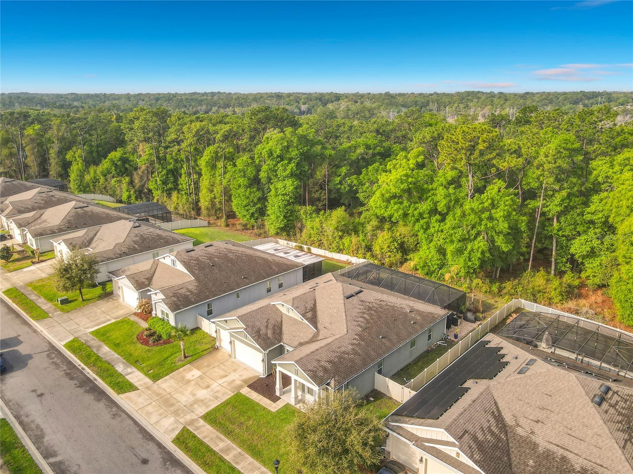
Step outside to your personal retreat: a gas-heated saltwater pool with Omni control system, custom lighting, and a covered area where the outdoor TV remains—perfect for entertaining. The backyard has been expanded with an added brick patio and offers serene views as the property backs up to a private preserve.
The 3-car garage is a standout feature with epoxy flooring, added storage, and even includes a garage freezer & FEATURES a functional Mini Split for extra cooling & warmth. For peace of mind, the home is equipped with a security system and Ring doorbell, both of which convey with the sale.
Enjoy the added charm of mature fruit trees, including orange, lemon, and grapefruit—bringing a touch of nature right to your backyard.
This home truly combines modern luxury, functionality, and outdoor living in one exceptional package.
Property Details
| Property Features | Property Features | |||
|---|---|---|---|---|
| MLS ID: | MFRO6391339 | Year Built: | 2020 | |
| Appliances: | Dishwasher, Disposal, Dryer, Freezer, Gas Water Heater, Microwave, Range, Refrigerator, Washer | Construction Materials: | Block, Concrete, Stucco | |
| Cooling: | Central Air | Country: | US | |
| County Or Parish: | Volusia | Direction Faces: | Northeast | |
| Exterior Features: | Lighting, Rain Gutters, Sidewalk, Sliding Doors | Flooring: | Tile | |
| Foundation Details: | Slab | Furnished: | Negotiable | |
| Heating: | Central | Laundry Features: | Inside, Laundry Room | |
| Levels: | One | Listing Agreement: | Exclusive Right To Sell | |
| Listing Terms: | Cash, Conventional, FHA, VA Loan | Occupant Type: | Owner | |
| Other Equipment: | Irrigation Equipment | Parking Features: | Driveway, Golf Cart Garage, Oversized | |
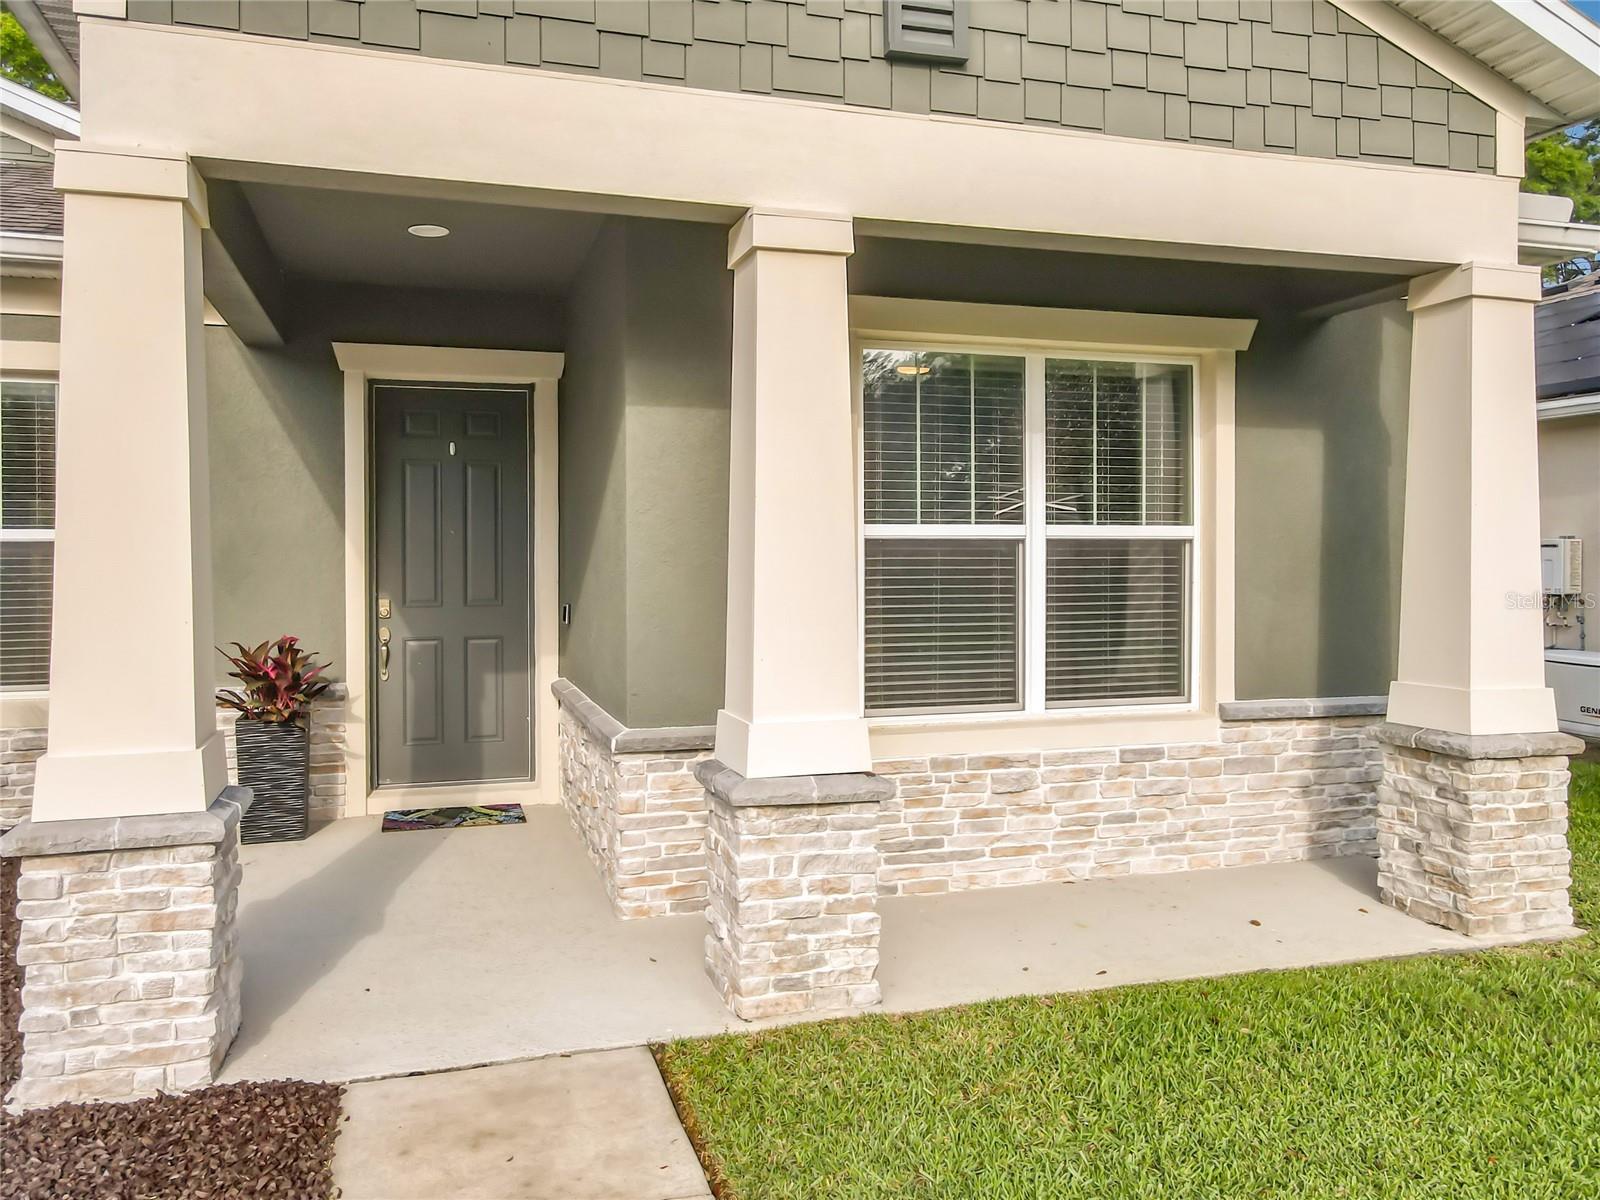
| Patio And Porch Features: | Front Porch, Rear Porch, Screened | Pets Allowed: | Cats OK, Dogs OK | |
| Pool Features: | Heated, In Ground, Lighting, Salt Water, Screen Enclosure | Possession: | Close Of Escrow | |
| Property Sub Type: | Single Family Residence | Property Type: | Residential | |
| Road Surface Type: | Paved | Roof: | Shingle | |
| Security Features: | Security System Owned, Smoke Detector(s) | Sewer: | Public Sewer | |
| Showing Requirements: | Appointment Only | Spa Features: | Heated, In Ground | |
| Special Listing Conditions: | None | Standard Status: | Active | |
| State Or Province: | FL | Utilities: | BB/HS Internet Available, Electricity Connected, Public | |
| Vegetation: | Fruit Trees, Mature Landscaping, Trees/Landscaped | Water Source: | Public | |
| Rooms | Rooms | |||
|---|---|---|---|---|
| Living Room: | 15.5x12.6 ft | Kitchen: | 13.5x14 ft | |
| Dining Room: | 14x9 ft | Balcony/Porch/Lanai: | 12x26 ft | |
| Primary Bedroom: | 12.9x18.1 ft | Bedroom 2: | 12x12 ft | |
| Bedroom 3: | 12x11 ft | Bedroom 4: | 12x11 ft | |
| Utility Room: | 6x7 ft | |||
We love to hear from you