


2606 ROYAL FERN PL, KISSIMMEE, FL, 34758
$550,000
Residential
|
Bedrooms
6
|
Bathrooms
4
|
Living Area
2,658 Sqft
|
Lot Size
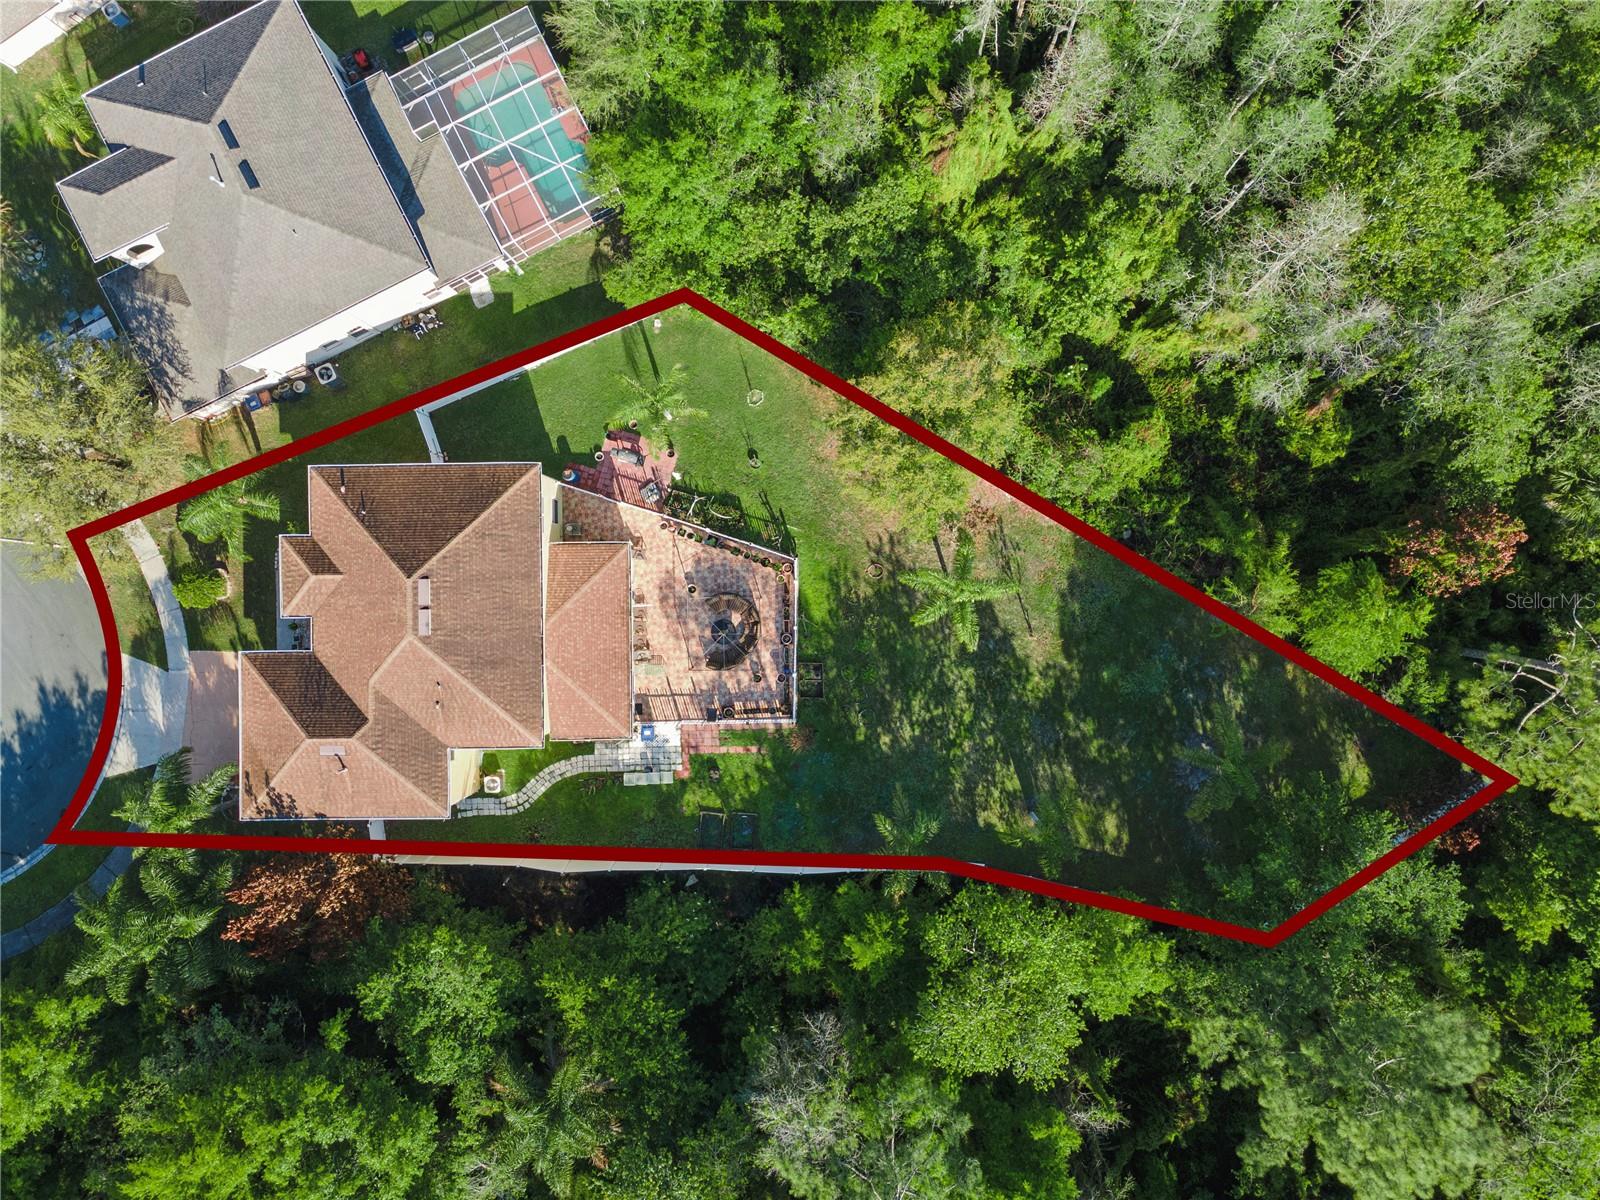
15,420 Sqft
|
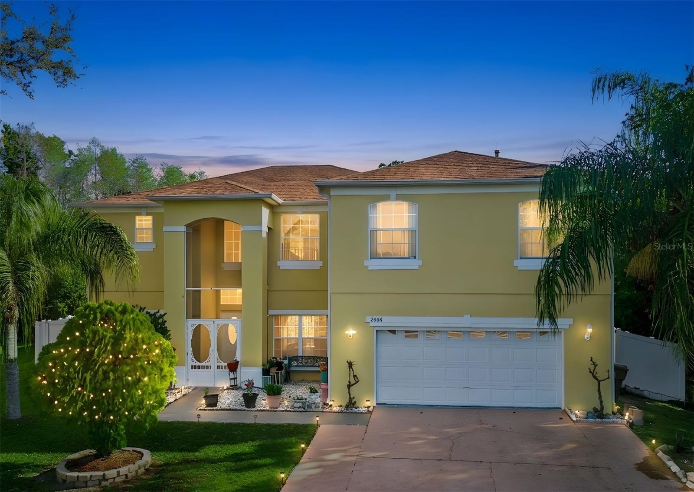
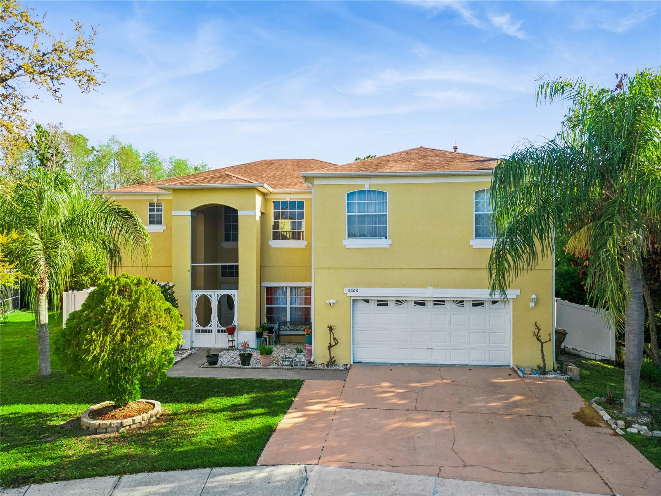
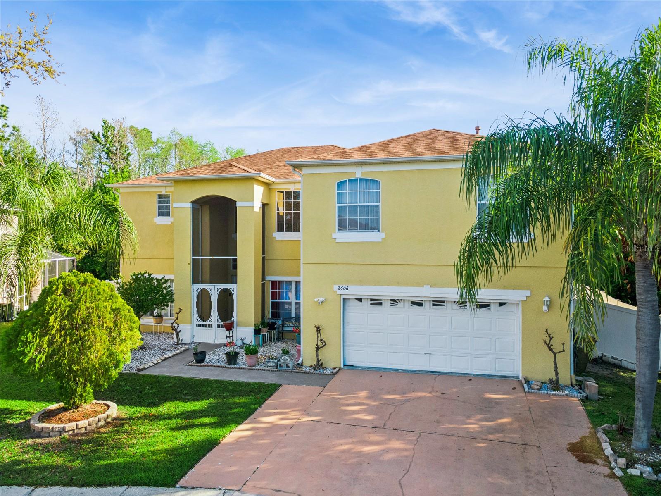
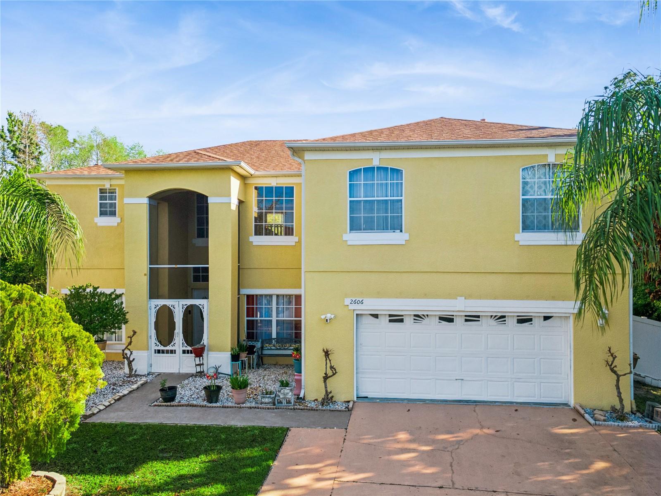
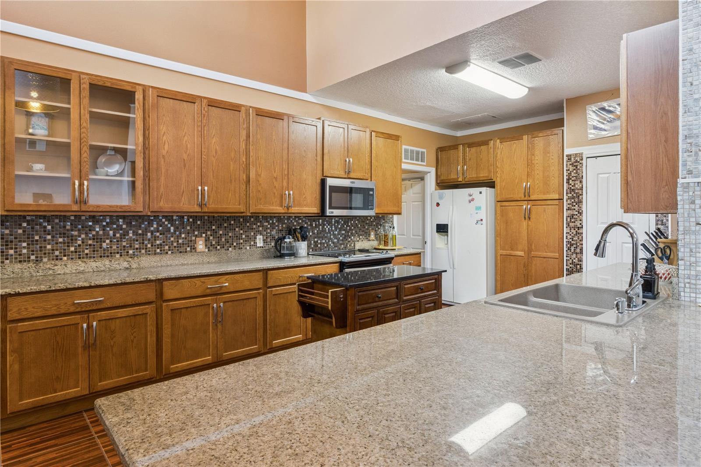
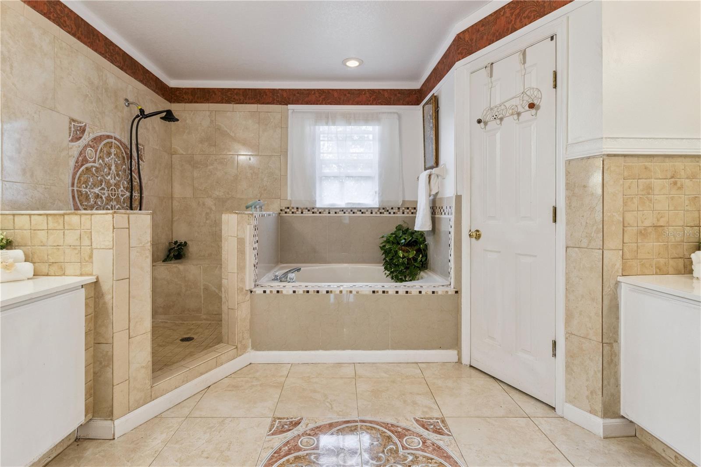
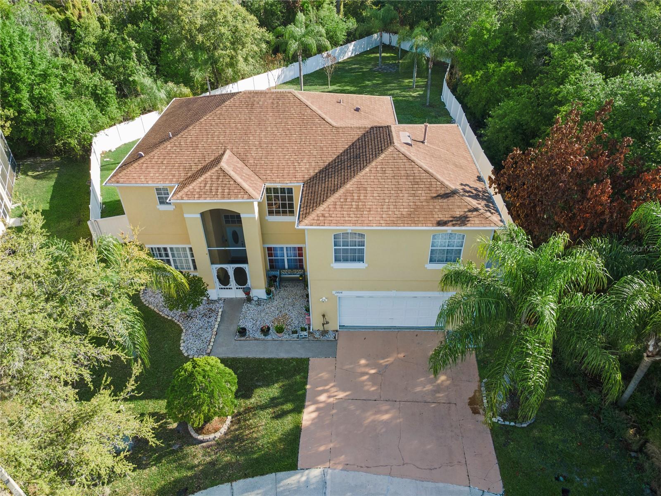
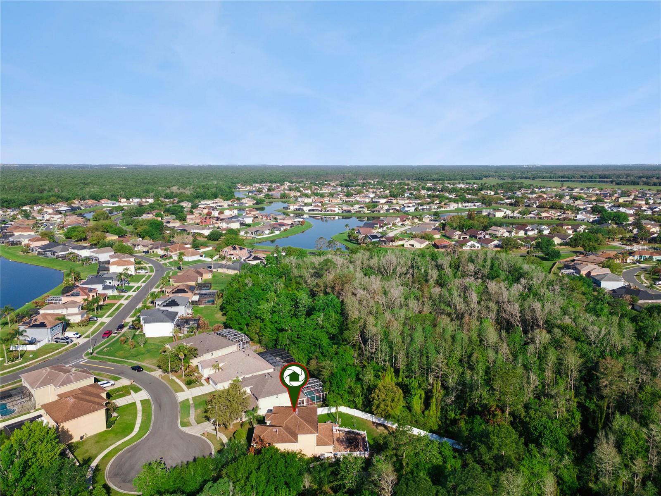
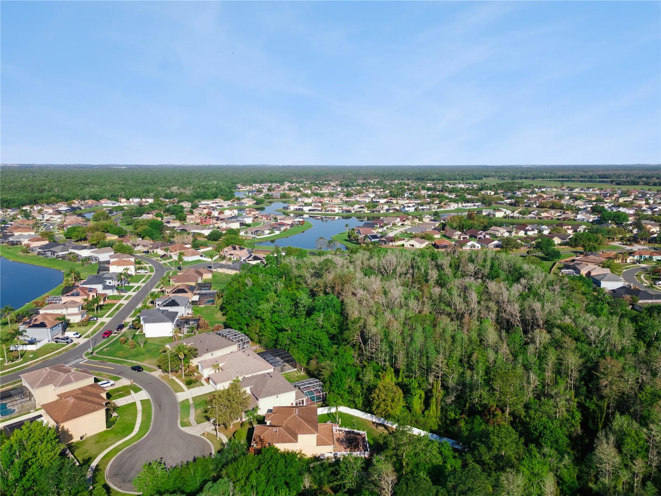
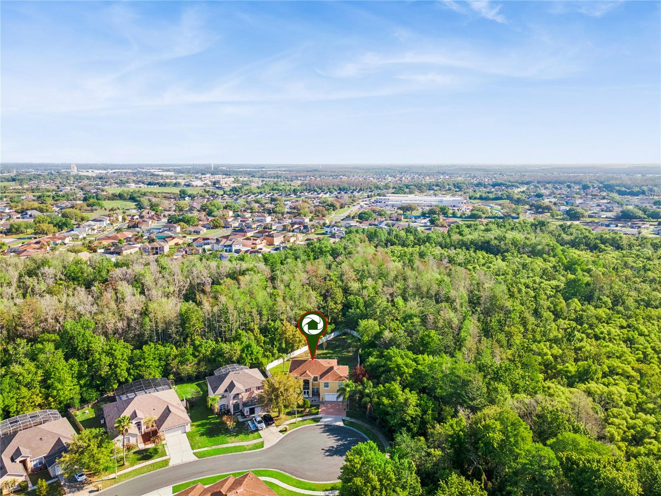
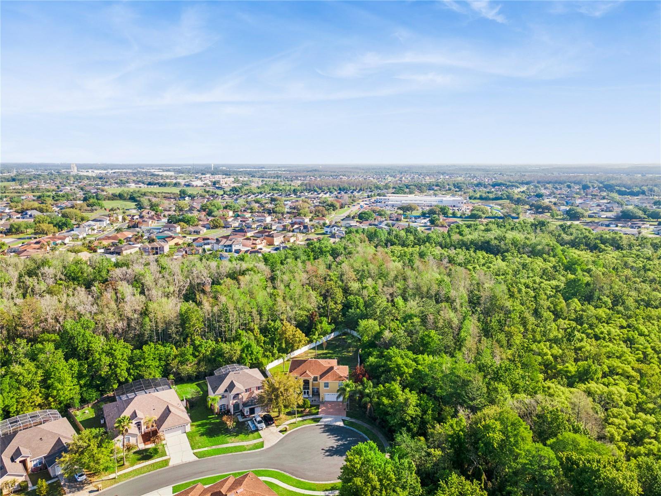
Welcome to this updated 6-bedroom, 3-bathroom home located in the highly sought-after Crescent Lakes community in Kissimmee. Tucked away on a quiet cul-de-sac in Dahlia Reserve, this property offers the perfect blend of space, privacy, and modern upgrades—ideal for families or anyone looking to enjoy the Florida lifestyle.
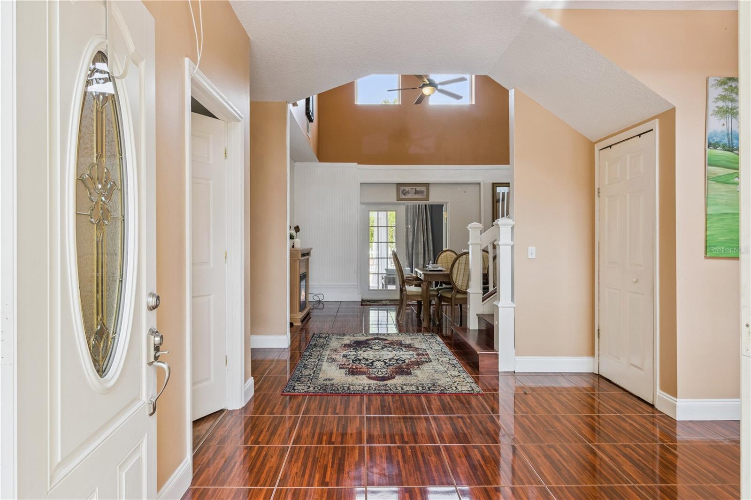
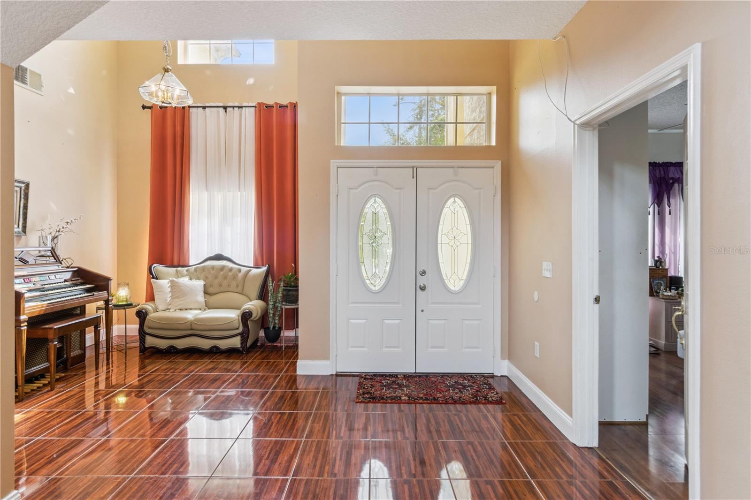
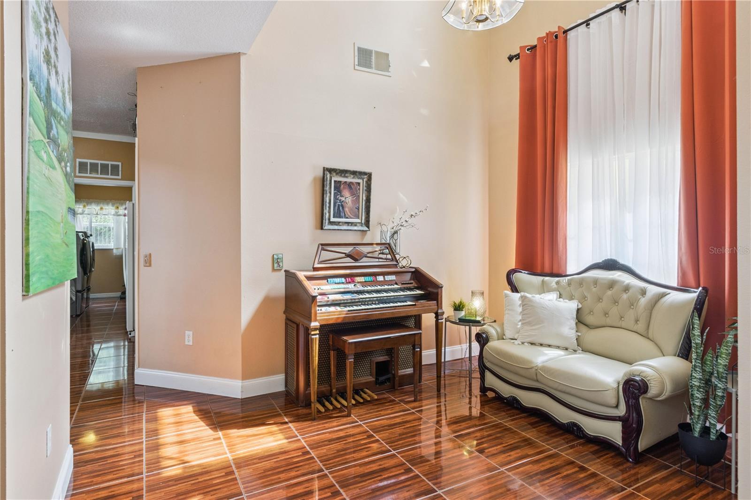
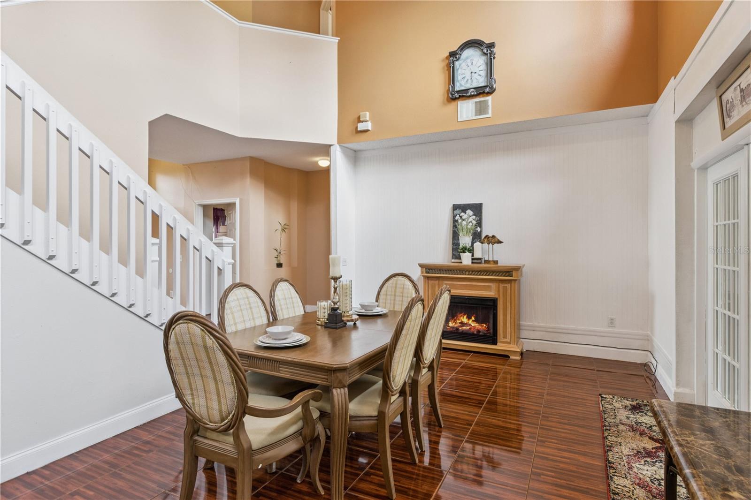
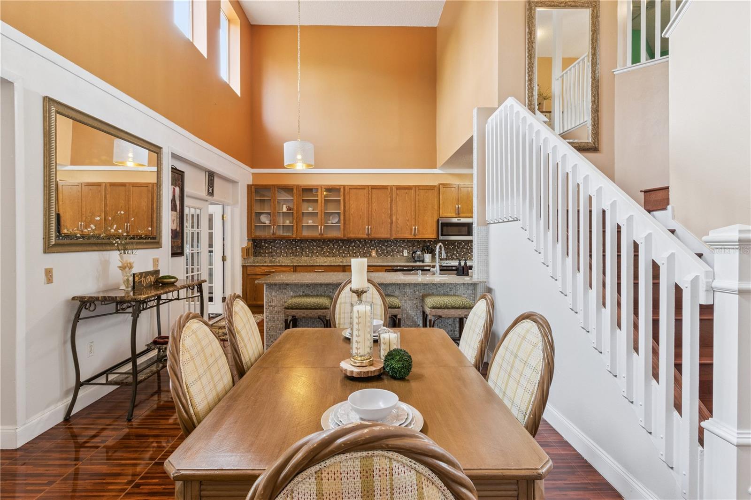
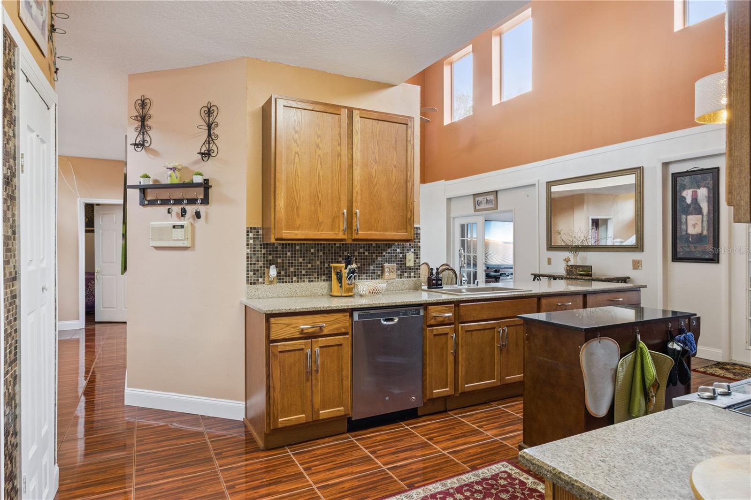
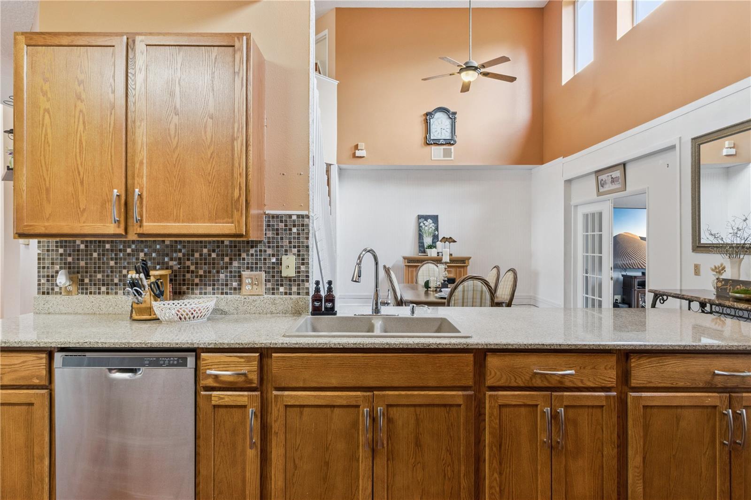
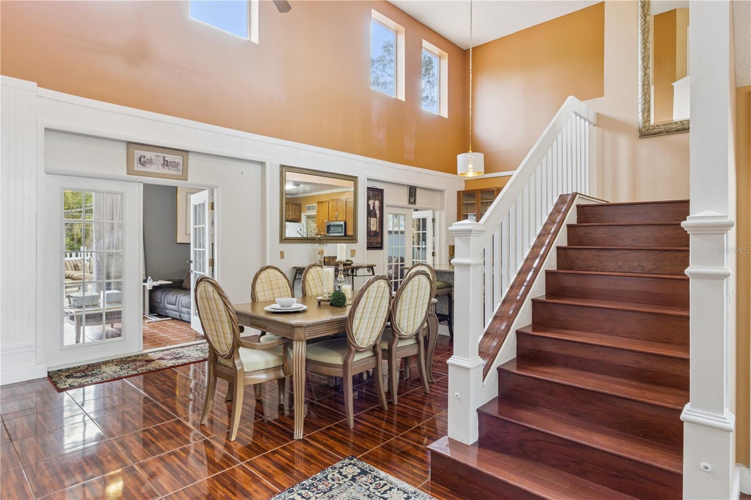
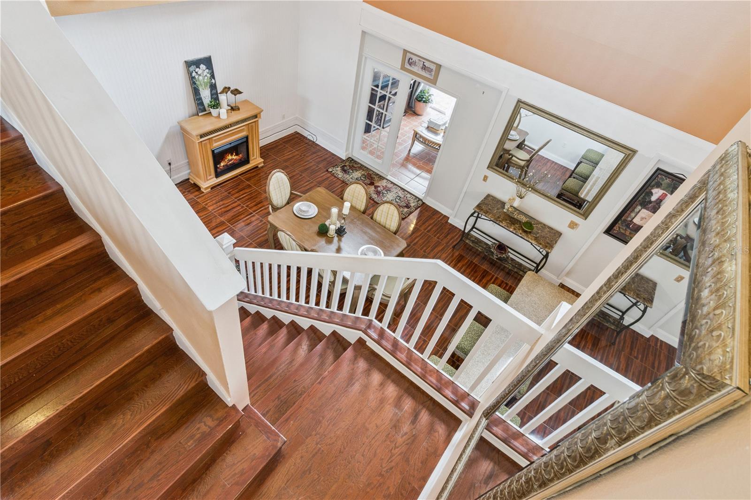
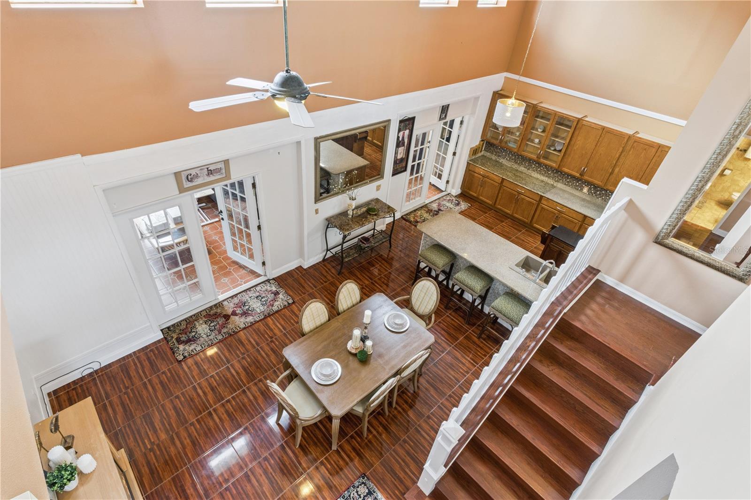
From the moment you arrive, you’ll notice the care and attention poured into this home. Step inside to discover gorgeous tile flooring throughout the main level, creating a clean, modern look that’s both stylish and easy to maintain.
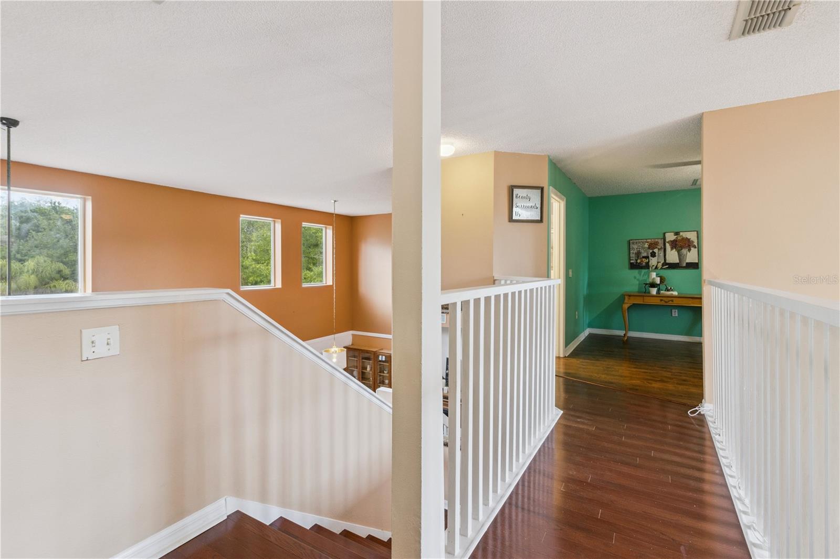
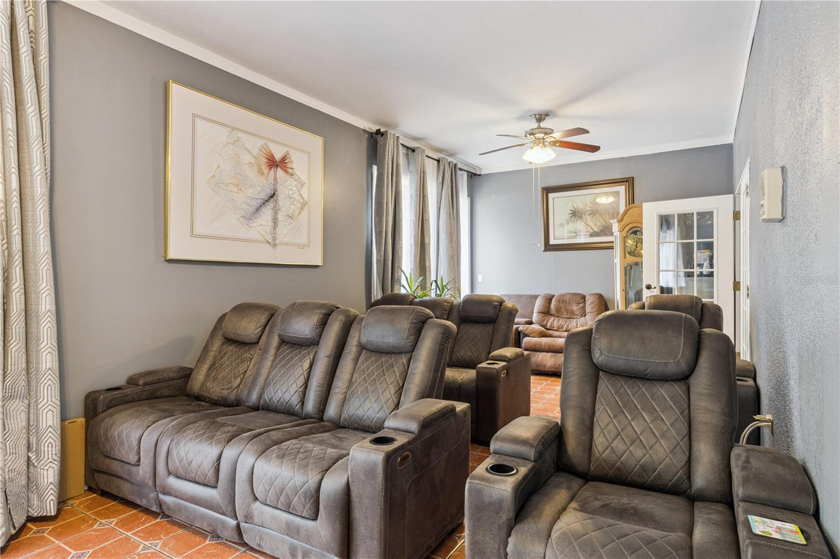
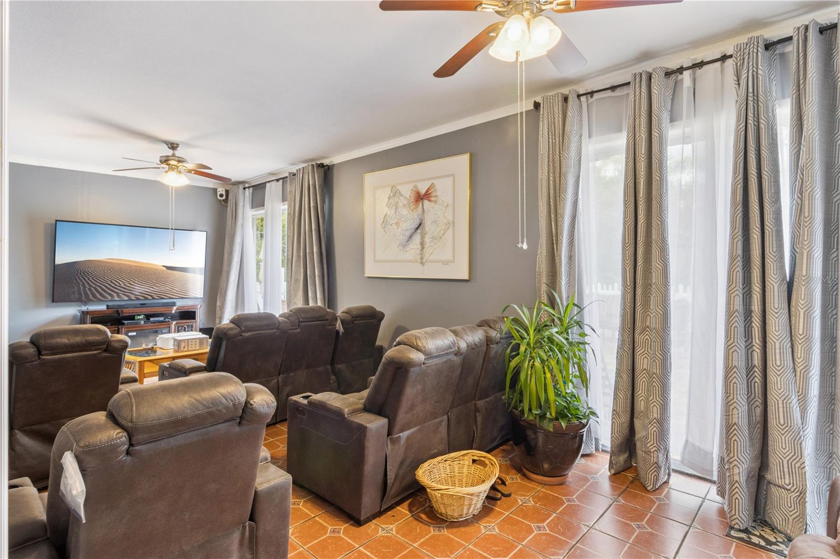
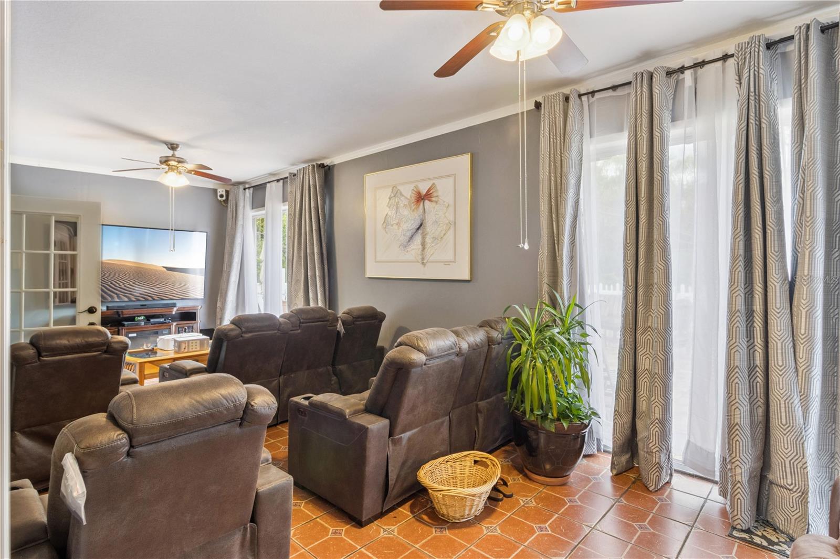
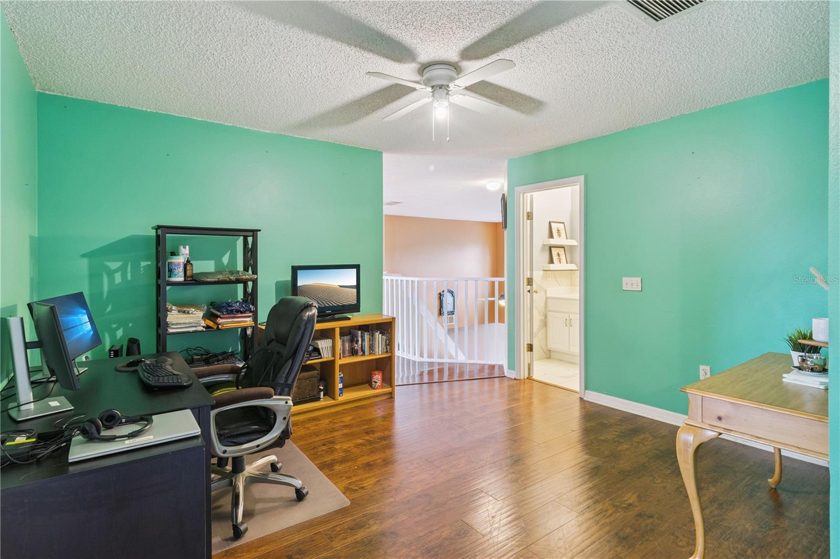
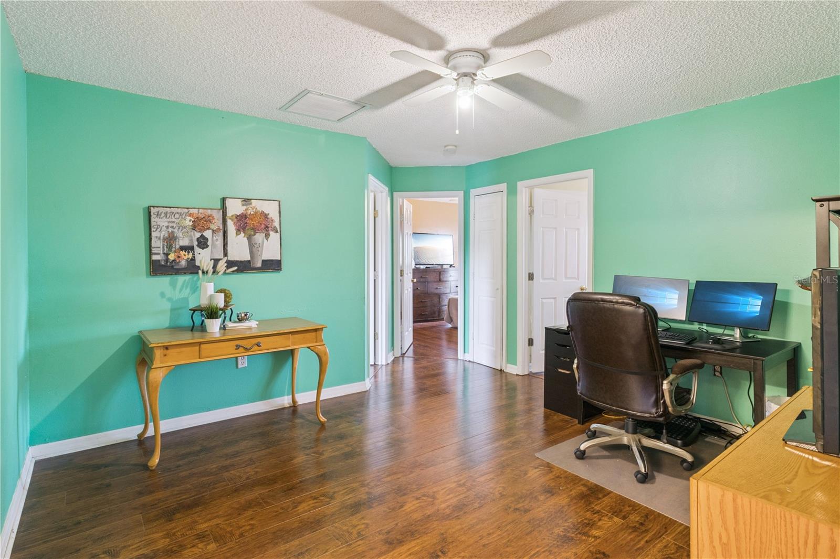
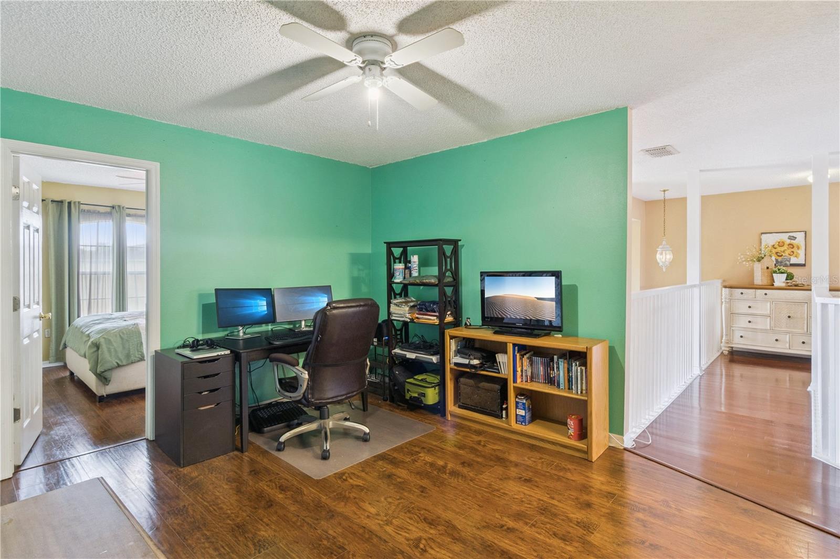
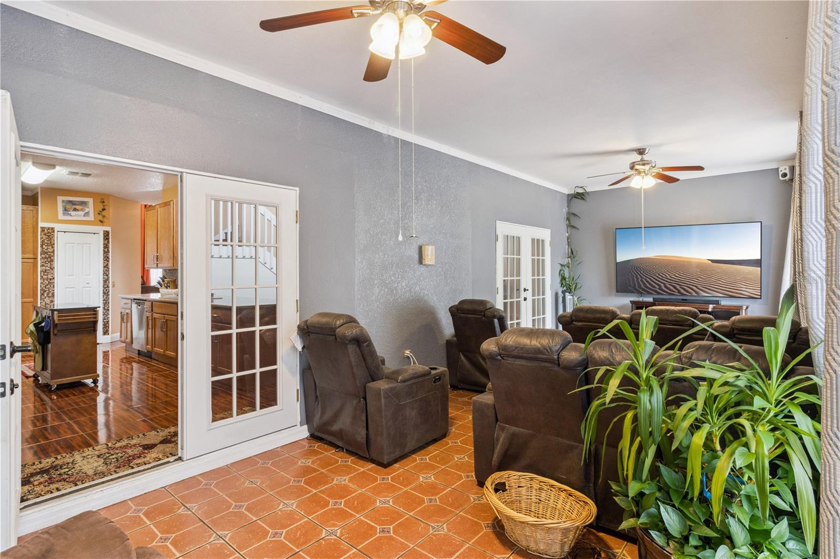
Designed with functionality in mind, this home offers multiple living areas to suit your needs. In addition to the main living room, the owners have added a separate TV room, perfect for movie nights. Upstairs, a spacious loft area is ideal for a home office or second lounge.
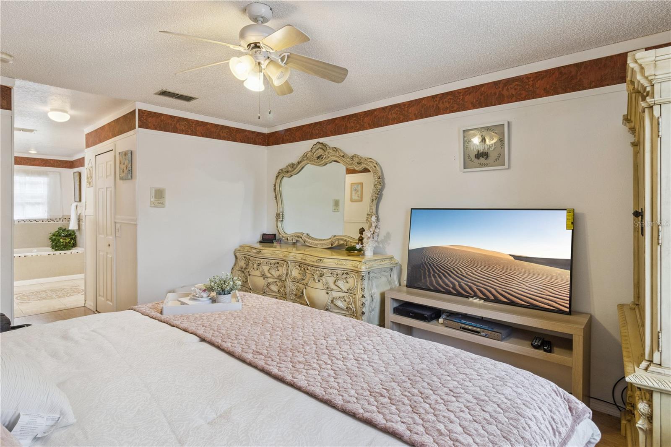
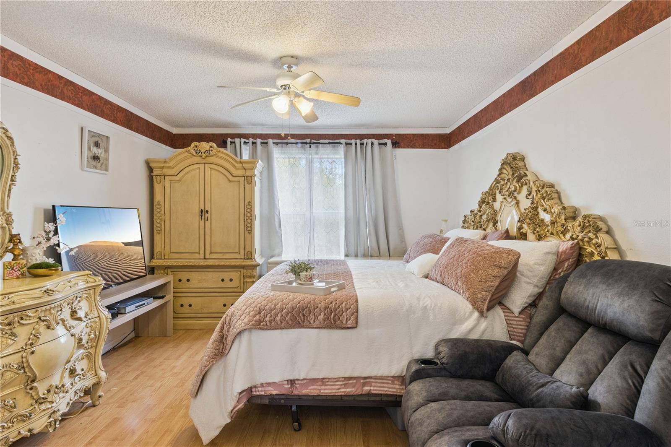
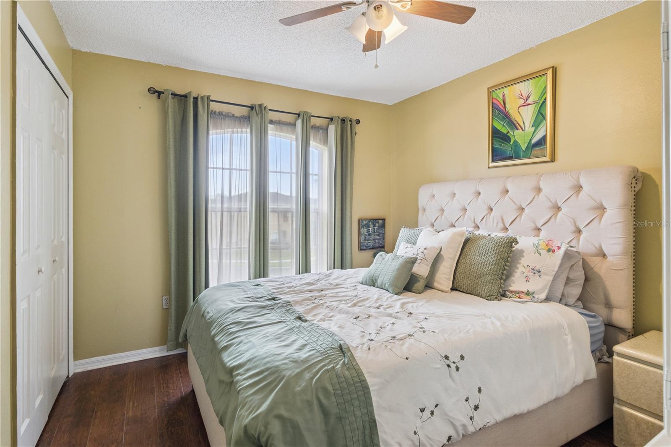
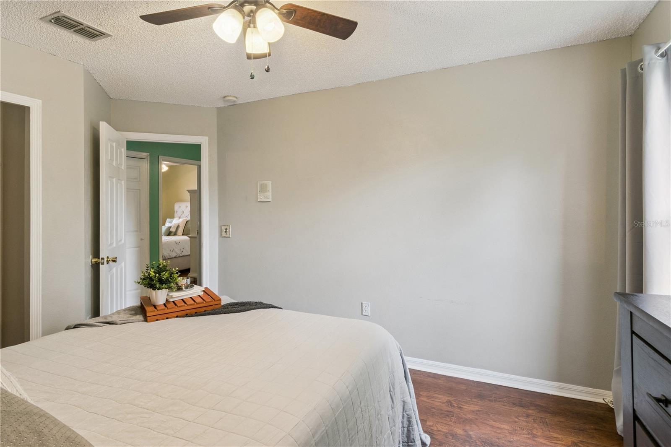
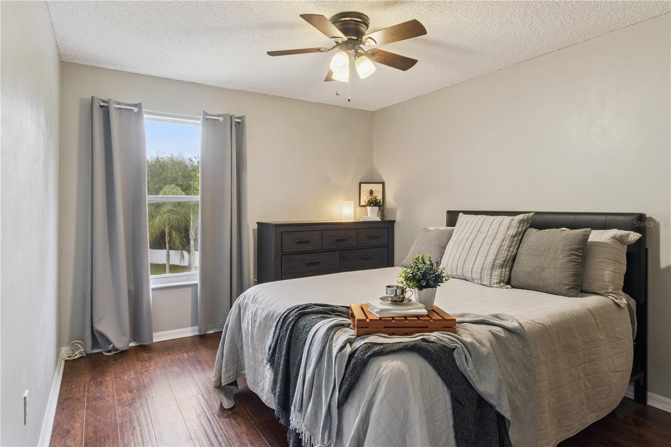
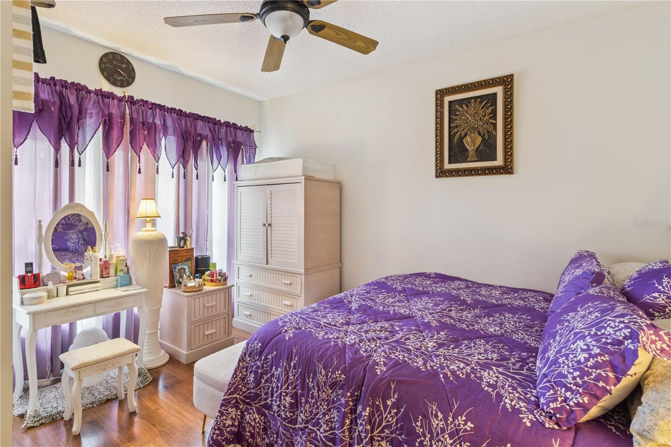
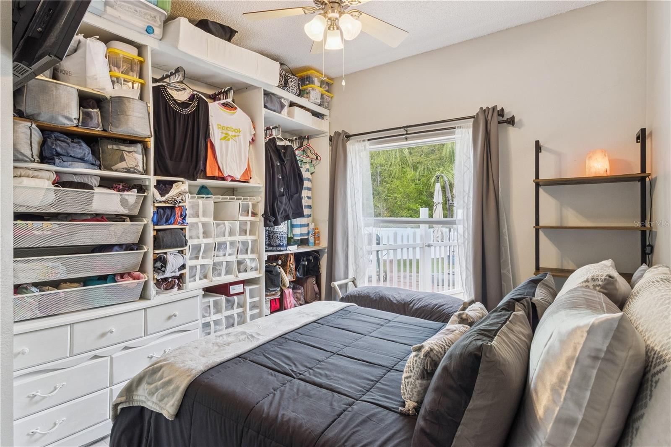
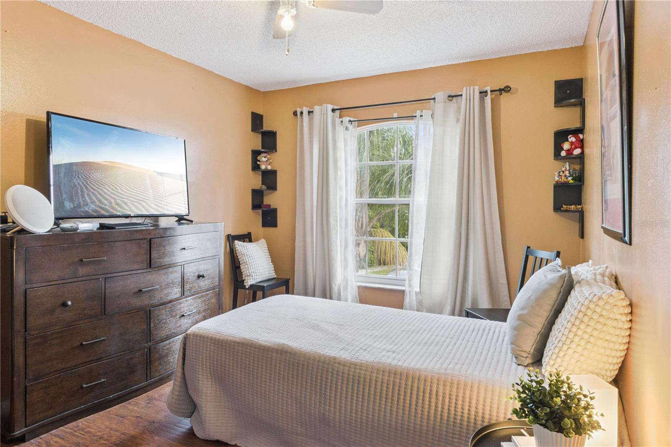
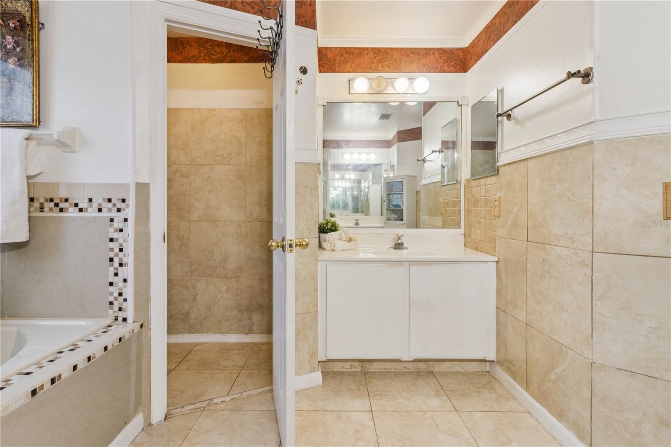
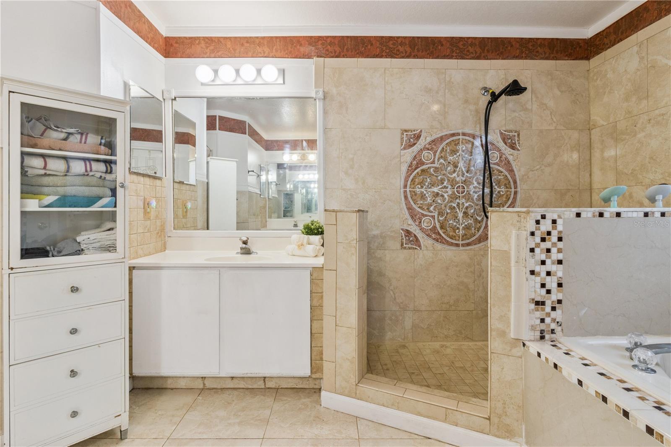
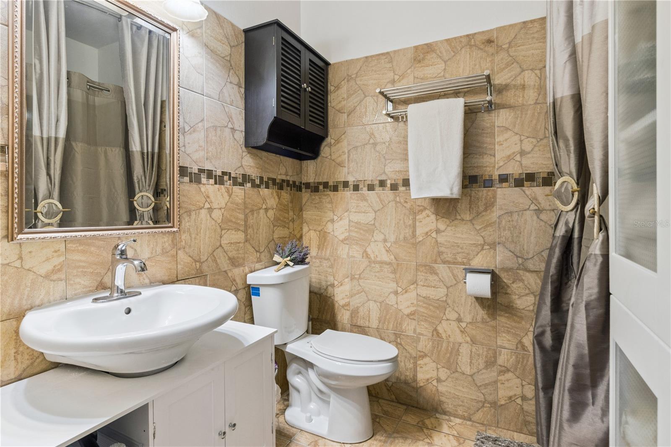
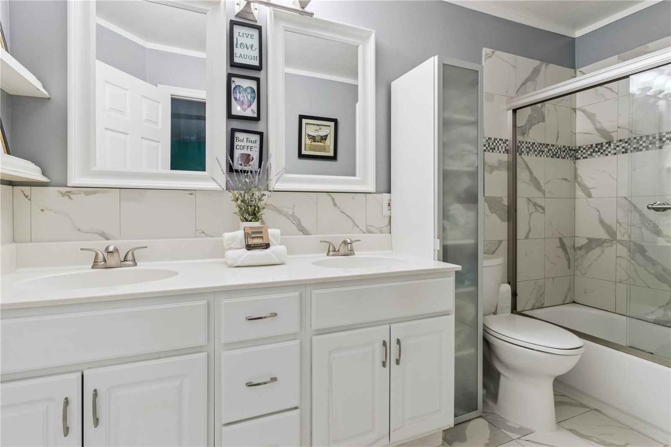
Bedrooms are generously sized, providing plenty of room for relaxation. With three full bathrooms, this home is well-equipped to accommodate family and guests with ease.
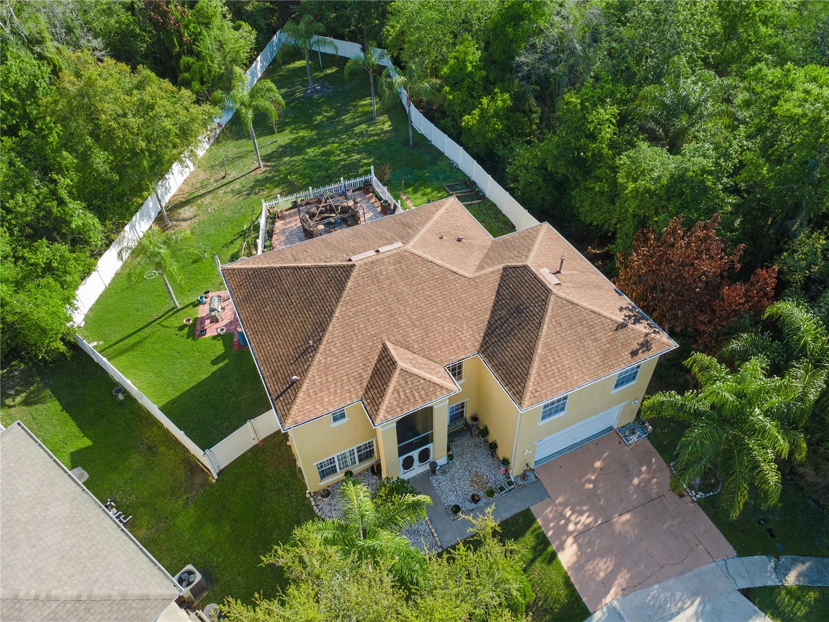
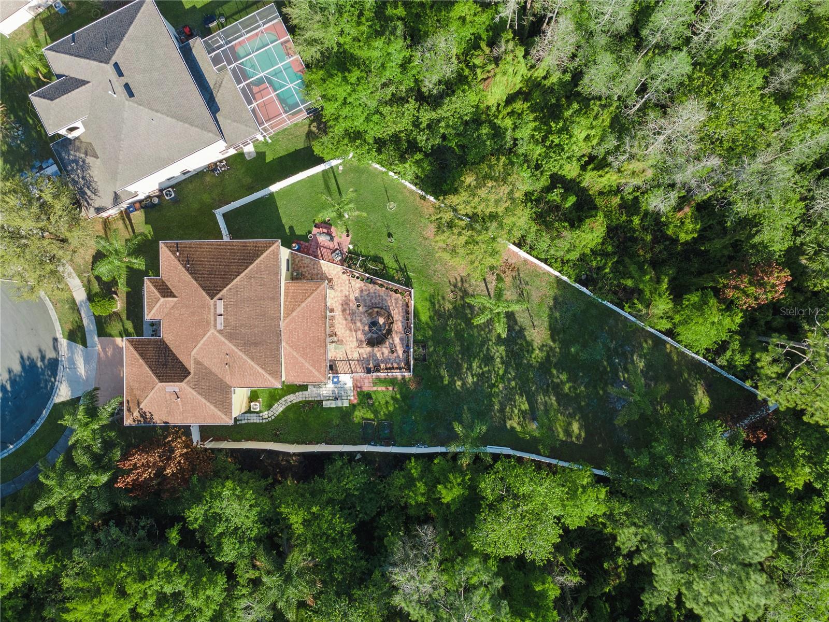
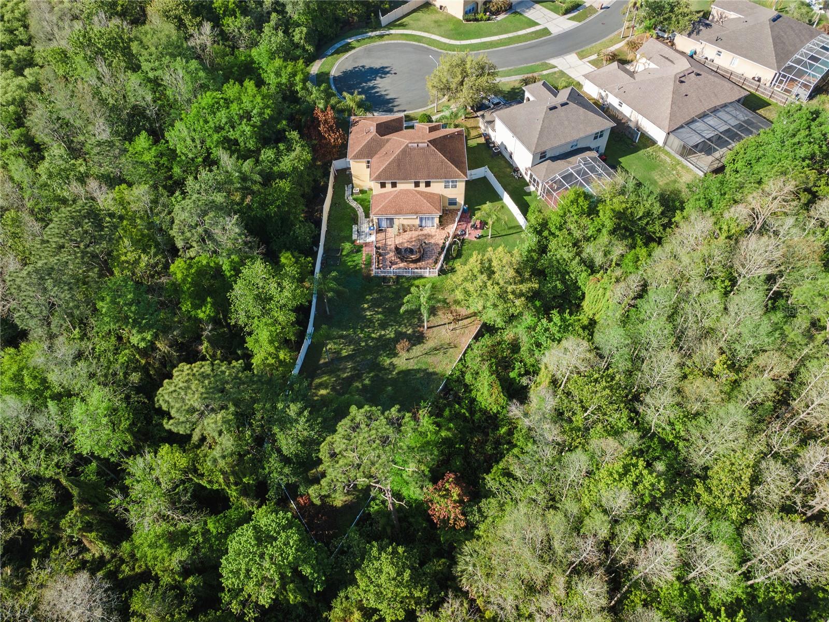
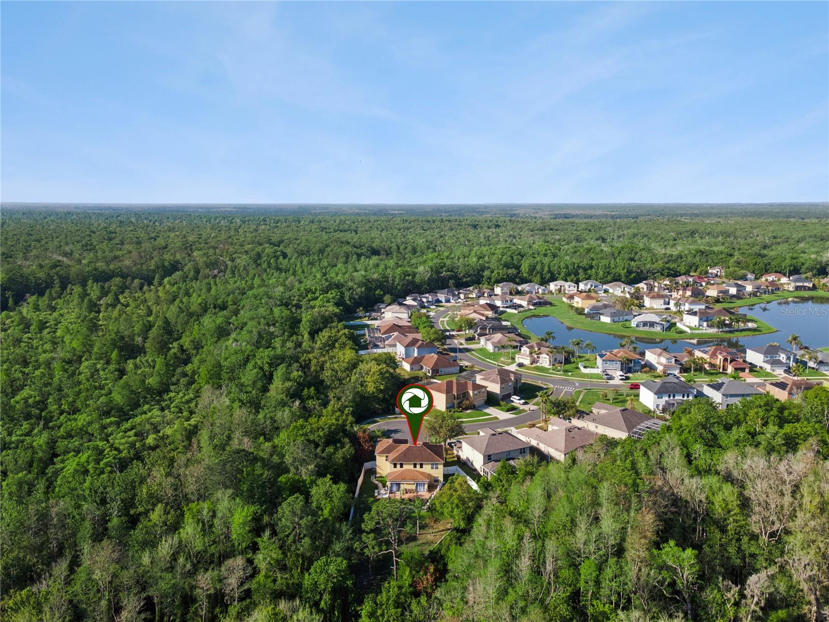
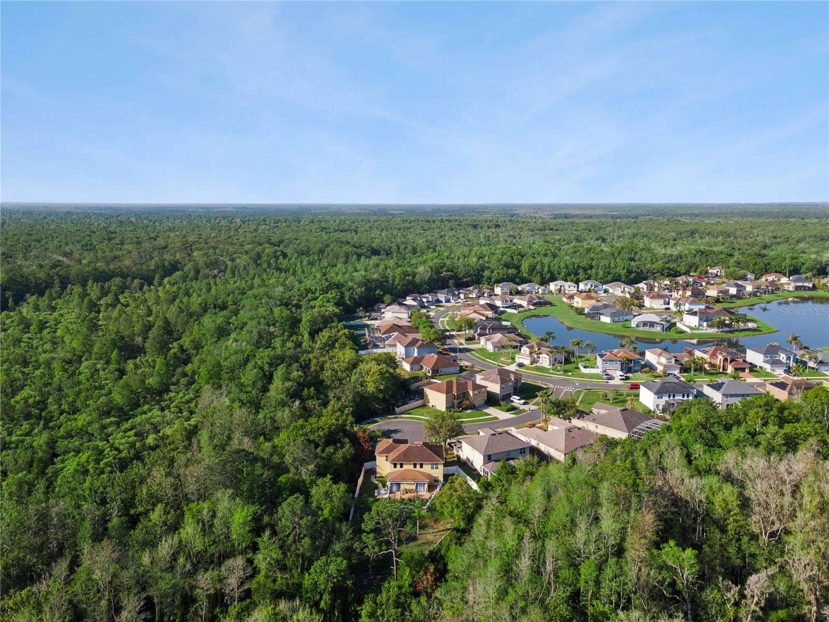
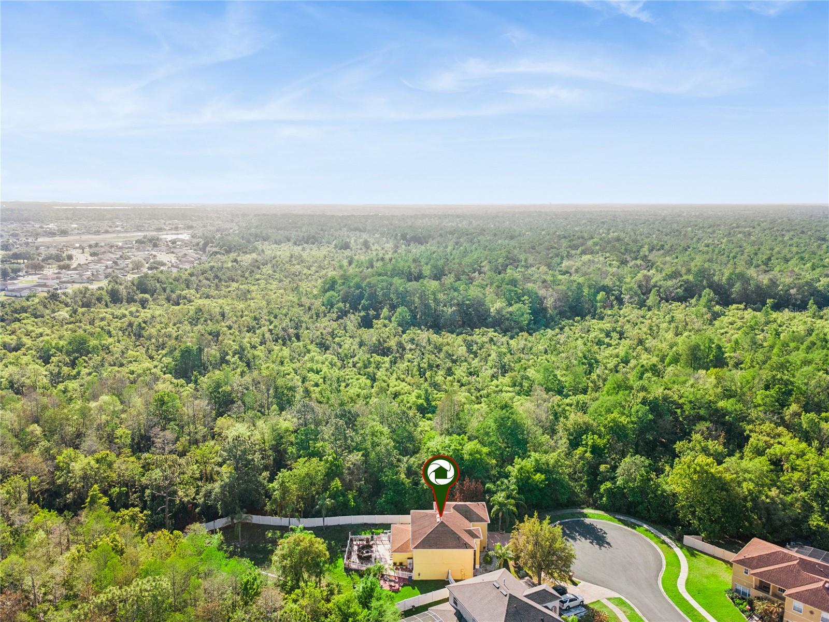
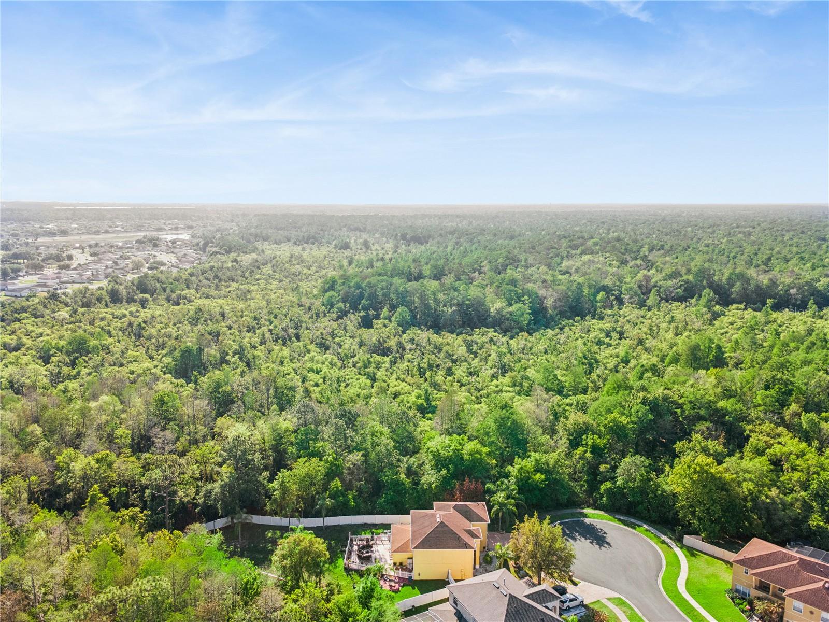
Step outside to your fully fenced backyard retreat. The large lot backs directly onto a peaceful conservation area, offering no rear neighbors and serene, natural views.
The outdoor space has been thoughtfully enhanced with new landscaping and tile, along with a gazebo that creates the perfect setting for relaxing or entertaining. Mature fruit trees, including papaya and mango, add both charm and functionality to your backyard oasis.
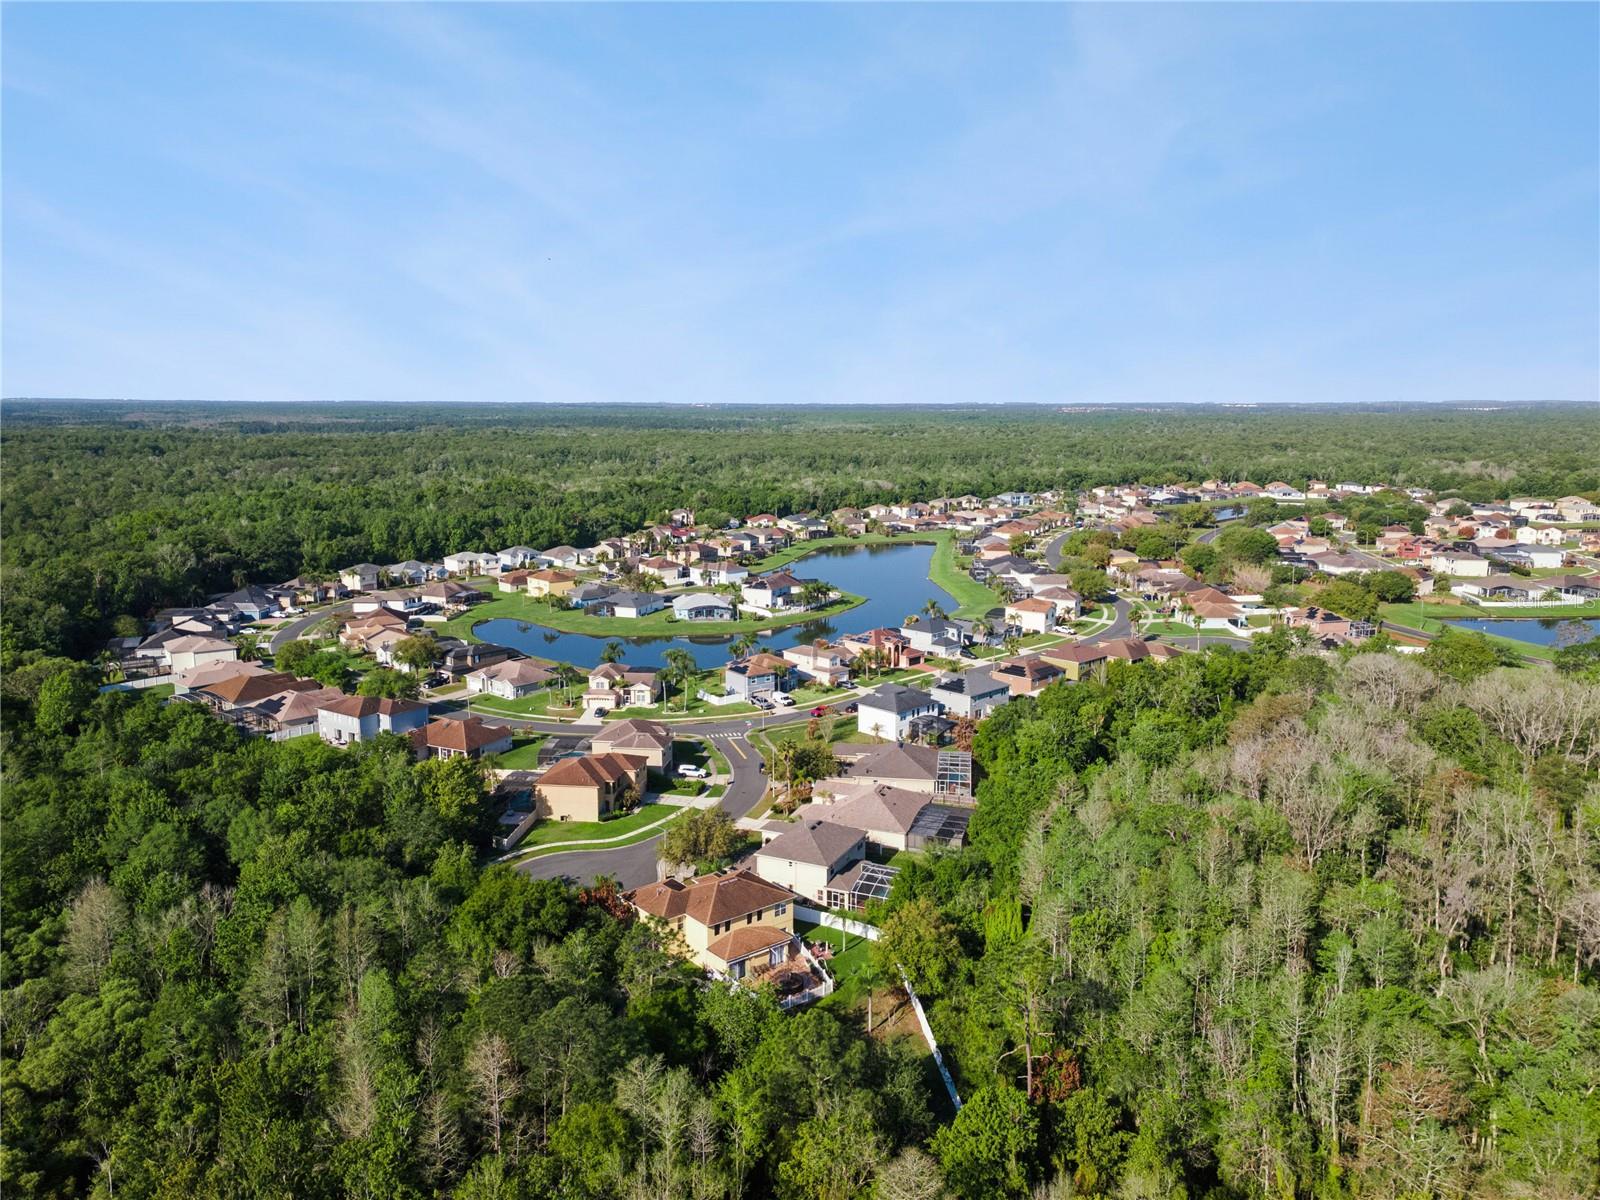
Crescent Lakes is known for its family-friendly atmosphere and abundance of amenities.
•Multiple playgrounds, including one with adult exercise equipment
•Tennis and basketball courts
•Scenic walking paths surrounded by ponds and palm trees
•A peaceful, well-maintained neighborhood setting
Conveniently located near schools, shopping, dining, and Central Florida attractions, this home offers both tranquility and accessibility.
Property Details
| Property Features | Property Features | |||
|---|---|---|---|---|
| MLS ID: | MFRO6391472 | Year Built: | 1999 | |
| Appliances: | Built-In Oven, Dishwasher, Disposal, Dryer, Microwave, Range, Range Hood, Refrigerator, Washer | Architectural Style: | Contemporary | |
| Association Amenities: | Basketball Court, Security, Tennis Court(s) | Association Fee Includes: | Maintenance Grounds, Recreational Facilities, Security | |
| Community Features: | Deed Restrictions, Park, Playground, Sidewalks, Tennis Court(s) | Construction Materials: | Block, Stucco | |
| Cooling: | Central Air | Country: | US | |
| County Or Parish: | Osceola | Direction Faces: | South | |
| Exterior Features: | Garden, Sidewalk, Sliding Doors | Fencing: | Fenced | |
| Flooring: | Tile, Wood | Foundation Details: | Block, Slab | |
| Furnished: | Negotiable | Heating: | Central | |
| Laundry Features: | Laundry Room | Levels: | Two | |
| Listing Agreement: | Exclusive Right To Sell | Listing Terms: | Cash, Conventional, FHA, USDA Loan, VA Loan | |
| Lot Features: | Conservation Area, Cul-De-Sac, In County, Landscaped, Oversized Lot, Paved | Occupant Type: | Owner | |
| Parking Features: | Driveway, Garage Door Opener, Guest, On Street | Patio And Porch Features: | Covered, Deck, Enclosed, Front Porch, Patio, Porch, Rear Porch | |
| Pets Allowed: | Cats OK, Dogs OK | Property Sub Type: | Single Family Residence | |
| Property Type: | Residential | Road Surface Type: | Concrete, Paved | |
| Roof: | Shingle | Sewer: | Public Sewer | |
| Showing Requirements: | Sentri Lock Box, Appointment Only | Special Listing Conditions: | None | |
| Standard Status: | Active | State Or Province: | FL | |
| Utilities: | BB/HS Internet Available, Cable Available, Cable Connected, Electricity Available, Electricity Connected, Public | Vegetation: | Fruit Trees, Mature Landscaping, Trees/Landscaped | |
| View: | Trees/Woods | Water Source: | Public | |
| Rooms | Rooms | |||
|---|---|---|---|---|
| Balcony/Porch/Lanai: | Living Room: | 18x13 ft | ||
| Primary Bedroom: | 12x15 ft | Loft: | ||
| Dining Room: | Kitchen: | |||
We love to hear from you