


6107 WATERFIELD WAY, ST CLOUD, FL, 34771
$599,900
Residential
|
Bedrooms
5
|
Bathrooms
3
|
Living Area
2,979 Sqft
|
Lot Size
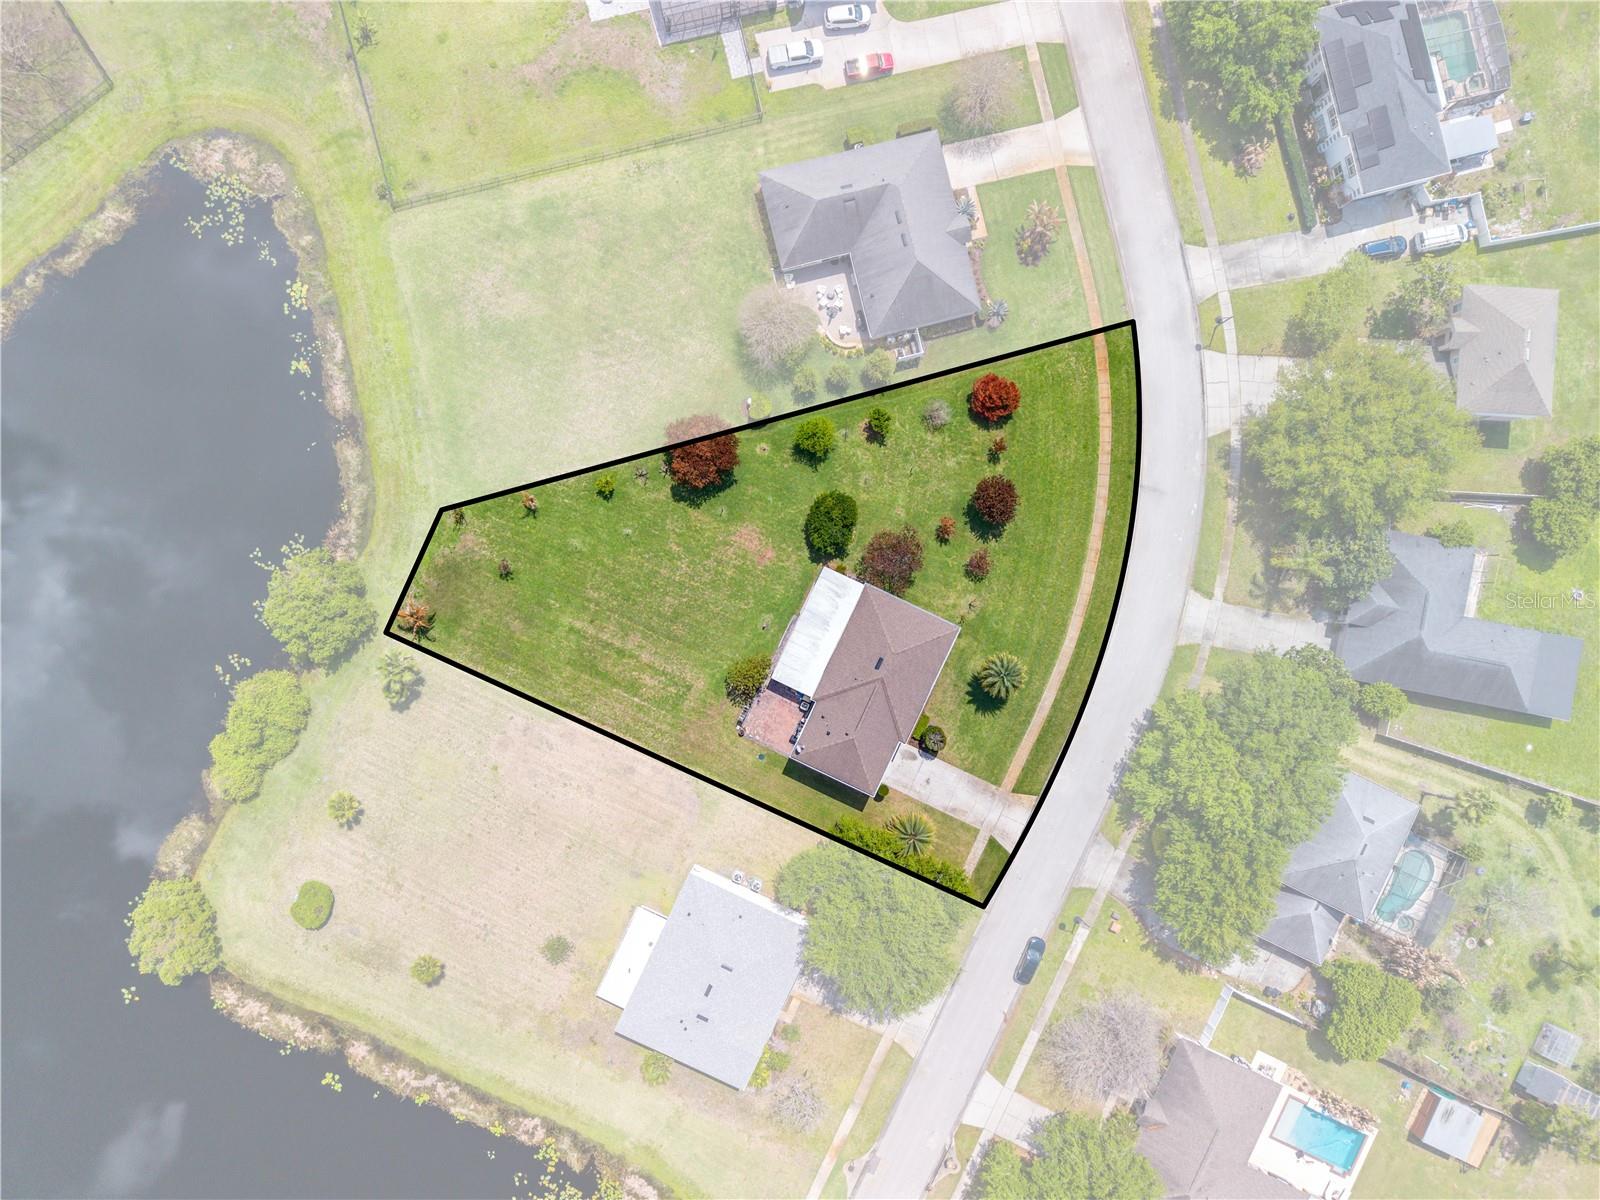
26,310 Sqft
|
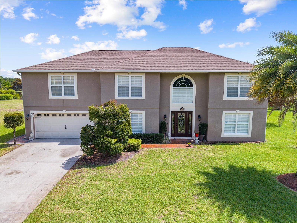
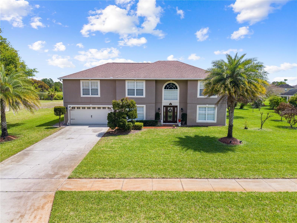
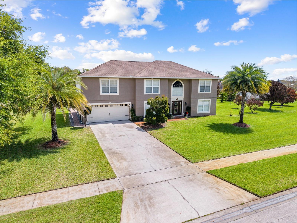
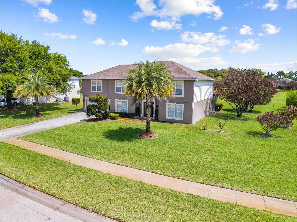
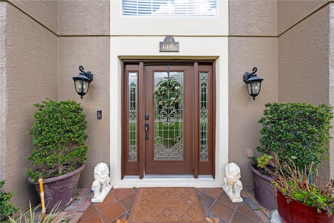
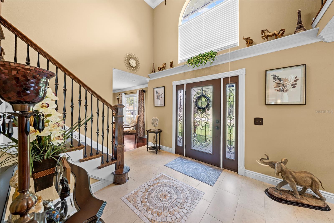
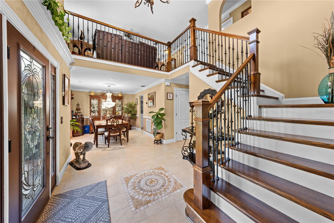
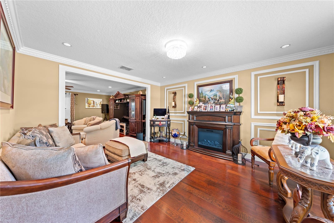
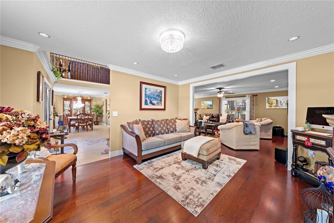
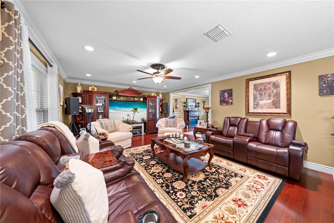
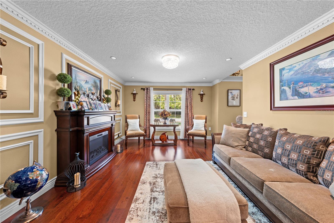
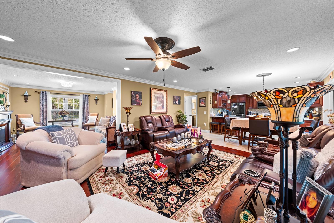
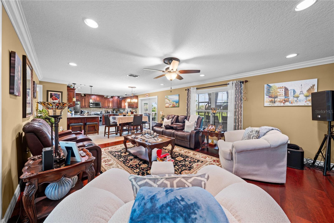
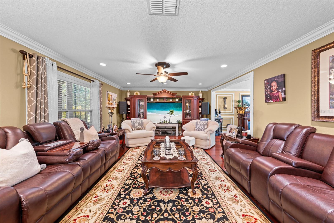
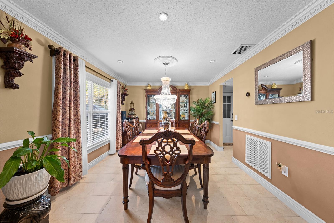
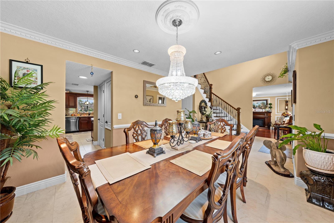
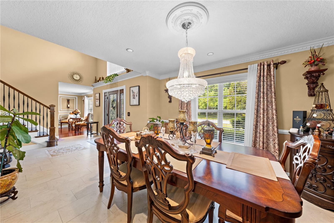
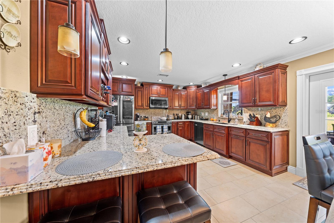
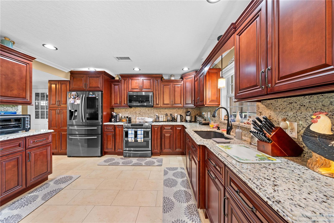
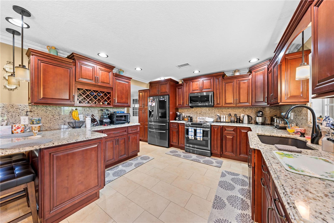
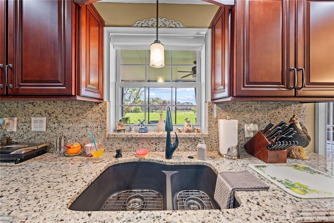
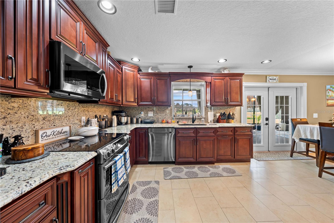
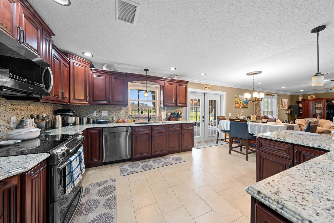
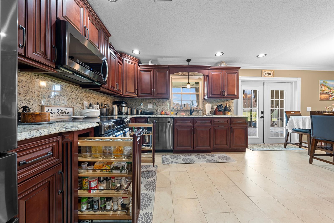
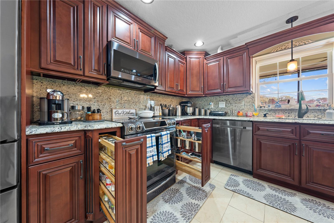
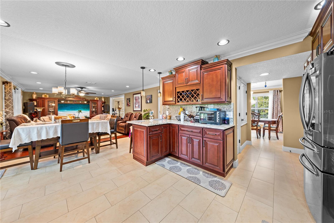
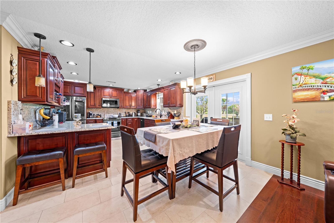
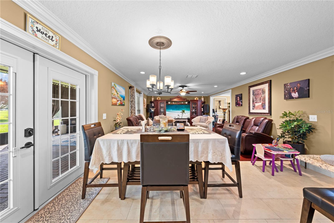
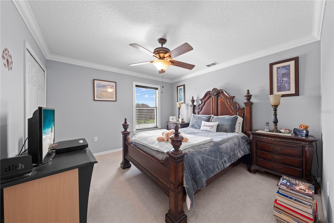
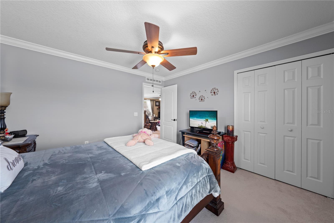
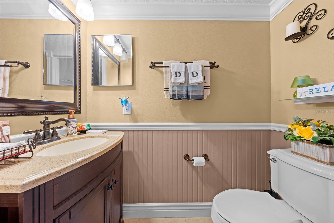
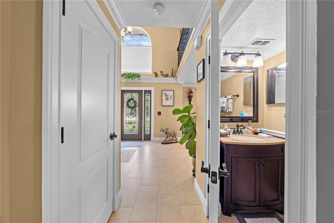
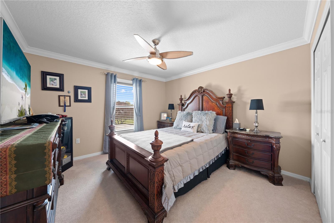
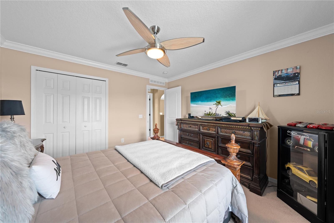
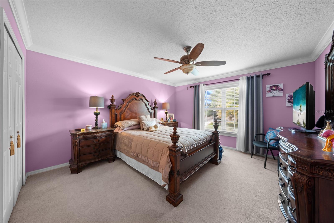
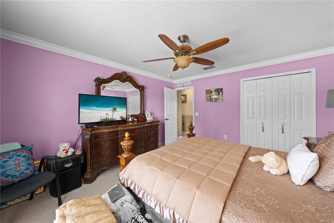
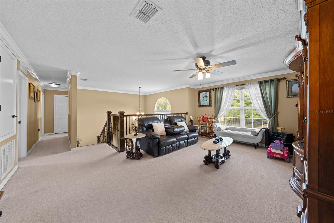
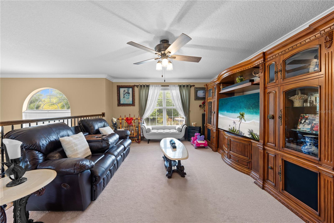
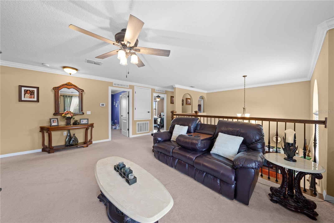
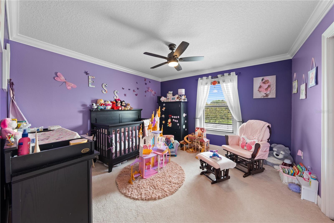
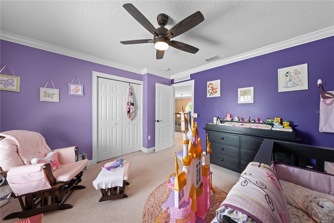
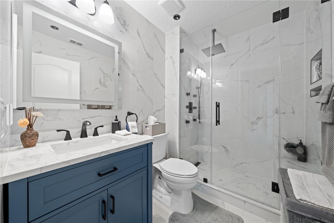
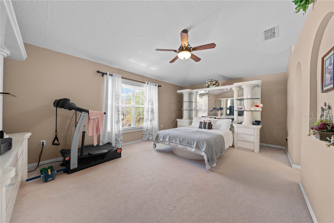
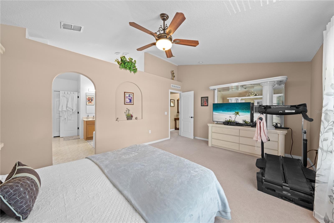
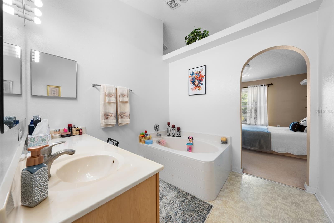
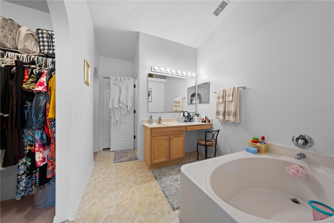
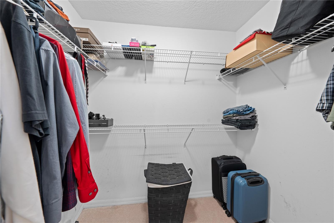
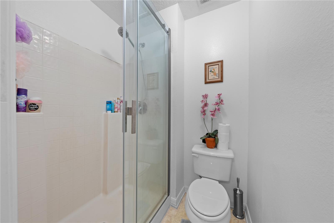
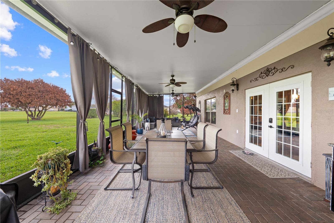
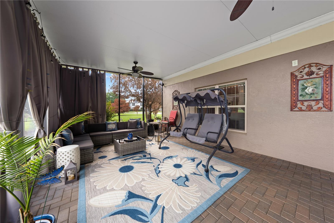
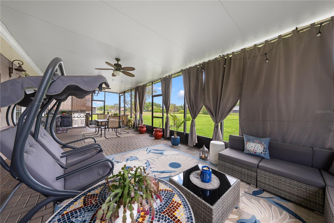
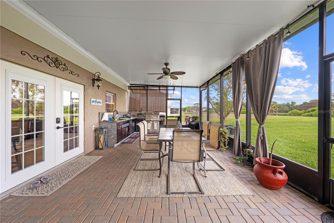
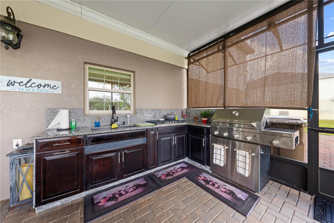
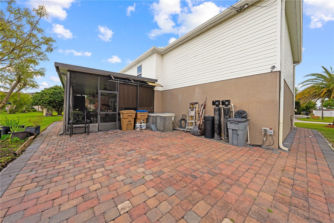
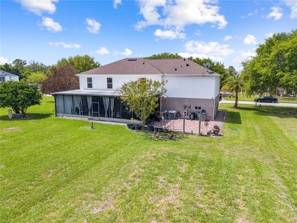
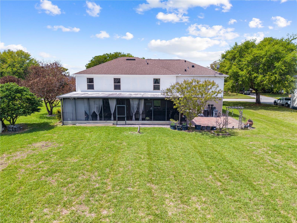
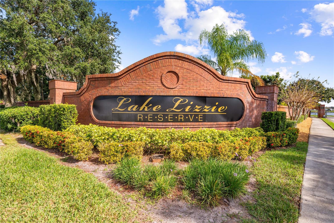
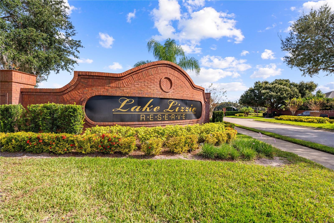
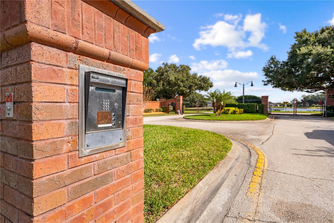
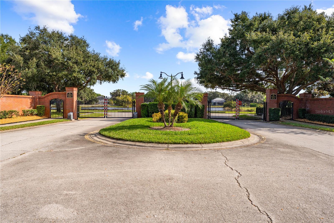
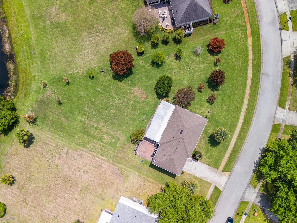
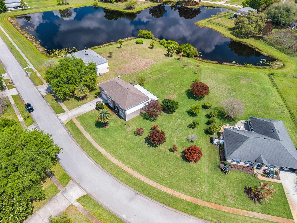
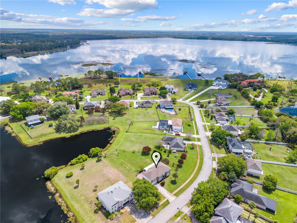
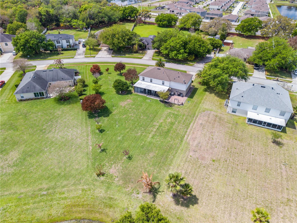
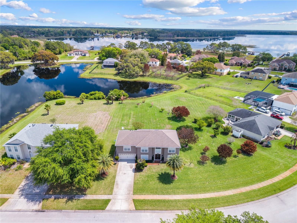
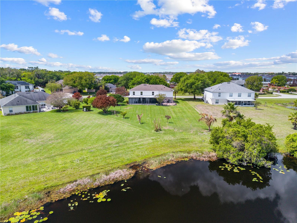
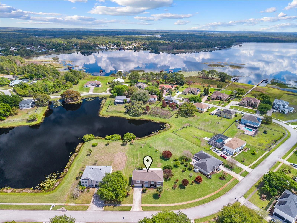
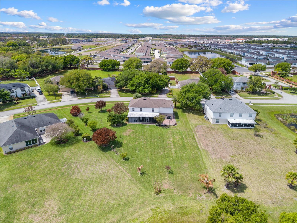
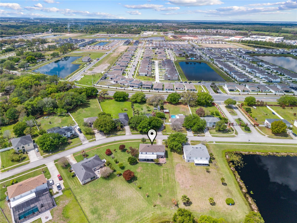
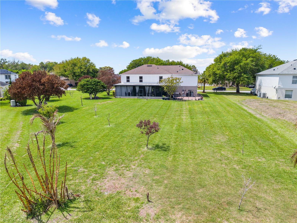
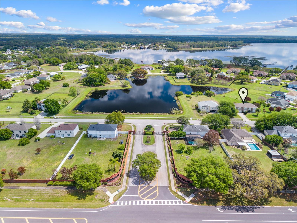
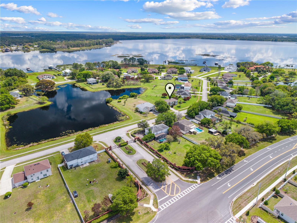
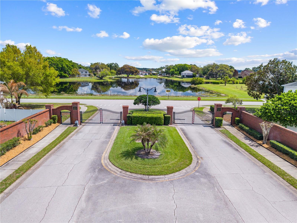
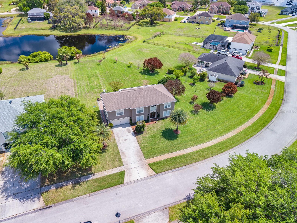
Impressive FIVE bedroom TWO- and ONE-HALF Bath home on over a half-acre with Mango, Star Fruit, Sapodilla and other tropical fruit trees with pond frontage. This grand two-story home starts at the front door with a beautiful lead glass door and side lights. Enter the magnificent foyer with beautiful tile floor featuring a decorative medallion. To the left of the entrance is the formal dining room featuring crown molding, chair railing, 51/4 " baseboards and a chandelier with medallion. To your right you will walk by the amazing stairs made of wrought iron spindles, wood railing and wood flooring om your way into the formal living room featuring Mohawk hardwood cherry floors, panel molding, crown molding, 51/4' baseboards and beautifully framed doorway leading into the family room, which features Mohawk hardwood cherry flooring, crown molding and 5 1/4" baseboards. The completely remodeled kitchen features stacked beveled granite counters, granite backsplash breakfast bar, upgraded soft close cherry cabinets with a wine rack, crown molding, pull out spice and utensil drawers on either side of the range, pull out trash and recycle bin drawer, 2 Lazy Susan's, a Samsung Digital Inverter refrigerator, convection oven and cabinet pantry. Step out of the French doors off the breakfast nook and WOW! The 15 X 40 Lanai with beautiful brick paver flooring, a summer kitchen equipped with a gas cook top, gas grill, full size sink, garbage disposal cabinets and drawers with a garbage and recycle pull out, granite counters, granite backsplash, TV outlet, newer lights, THREE ceiling fans and a large patio deck outside of the lanai with the same pavers. Once you enter the home if you walk straight ahead and to through the hallway, you will be in the kitchen/breakfast nook. In the hallway is the remodeled 1/2 bath with wainscoting and tile floor. At the top of the stairs, you will walk into the loft with crown molding and a ceiling fan, straight ahead of the loft is the primary suite which features his and hers closets, a makeup vanity, a garden tub and separate shower stall. In that hallway is the laundry area and second fully remodeled bathroom. The other 4 bedrooms are on the opposite end of the hallway. All bedrooms have carpet and ceiling fans, four out of five have crown molding. There are 2 linen closets upstairs, one in the primary suite and one in the hallway. Other features of the amazing home include a water softener system, French doors to the lanai and garage all door hardware was upgraded to bronze an oversized 2 car garage. Lake Lizzie Reserve is a gated, deed restricted community with only 58 home sites and has a pond in the center of the community, sidewalks all the way around for those who love to walk and you can catch a view of Lake Lizzie at the back of the community. Lastly, there is a basketball court on the community lot in the back. Schedule your tour today!
Property Details
| Property Features | Property Features | |||
|---|---|---|---|---|
| MLS ID: | MFRO6391546 | Year Built: | 2004 | |
| Appliances: | Convection Oven, Cooktop, Dishwasher, Disposal, Dryer, Electric Water Heater, Microwave, Range, Refrigerator, Washer, Water Softener | Architectural Style: | Contemporary | |
| Association Amenities: | Basketball Court, Gated, Park, Vehicle Restrictions | Association Fee Includes: | Management, Private Road | |
| Community Features: | Association Recreation - Owned, Community Mailbox, Deed Restrictions, Gated Community - No Guard, Park, Sidewalks, Street Lights | Construction Materials: | Block, Stucco, Vinyl Siding, Frame | |
| Cooling: | Central Air | Country: | US | |
| County Or Parish: | Osceola | Direction Faces: | Southwest | |
| Exterior Features: | French Doors, Garden, Outdoor Kitchen, Rain Gutters | Flooring: | Ceramic Tile | |
| Foundation Details: | Slab | Furnished: | Unfurnished | |
| Heating: | Central | Laundry Features: | Laundry Closet | |
| Levels: | Two | Listing Agreement: | Exclusive Right To Sell | |
| Listing Terms: | Cash, Conventional, FHA, VA Loan | Lot Features: | In County, Irregular Lot, Oversized Lot, Sidewalk, Paved, Private | |
| Occupant Type: | Owner | Other Equipment: | Irrigation Equipment | |
| Other Structures: | Outdoor Kitchen | Parking Features: | Driveway, Garage Door Opener, Ground Level, Oversized | |
| Patio And Porch Features: | Covered, Porch, Rear Porch, Screened | Pets Allowed: | Yes | |
| Property Sub Type: | Single Family Residence | Property Type: | Residential | |
| Road Surface Type: | Asphalt | Roof: | Shingle | |
| Security Features: | Smoke Detector(s) | Sewer: | Septic Tank | |
| Showing Requirements: | ShowingTime | Special Listing Conditions: | None | |
| Standard Status: | Active | State Or Province: | FL | |
| Utilities: | BB/HS Internet Available, Electricity Connected, Propane, Sprinkler Well | Vegetation: | Trees/Landscaped | |
| View: | Garden, Water | Water Source: | Well | |
| Waterfront Features: | Pond | |||
| Rooms | Rooms | |||
|---|---|---|---|---|
| Bedroom 2: | 14x12 ft | Bedroom 3: | 12x12 ft | |
| Bedroom 4: | 12x12 ft | Bedroom 5: | 12x12 ft | |
| Dining Room: | 11x12 ft | Family Room: | 16x20 ft | |
| Kitchen: | 11x20 ft | Balcony/Porch/Lanai: | 15x40 ft | |
| Loft: | 13x13 ft | Primary Bedroom: | 13x17 ft | |
| Primary Bathroom: | 8x12 ft | Living Room: | 13x15 ft | |
We love to hear from you