


116 N VIRGINIA AVE, SANFORD, FL, 32771
$479,900
Residential
|
Bedrooms
4
|
Bathrooms
2
|
Living Area
1,960 Sqft
|
Lot Size
13,635 Sqft
|
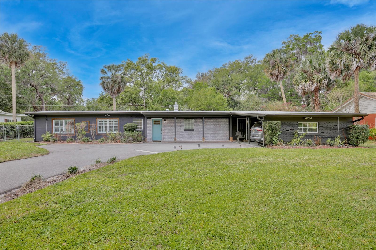
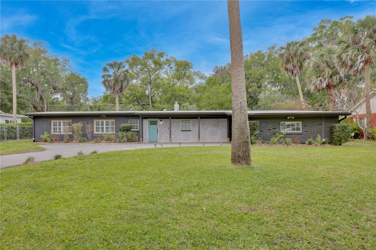
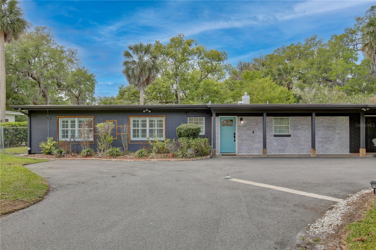
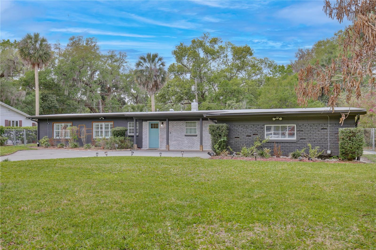
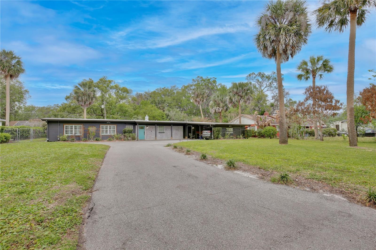
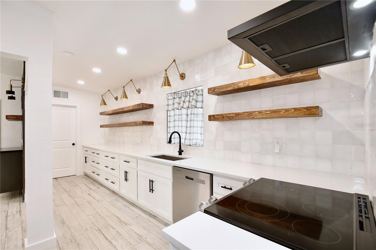
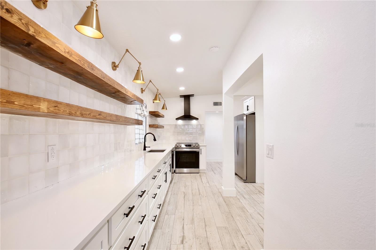
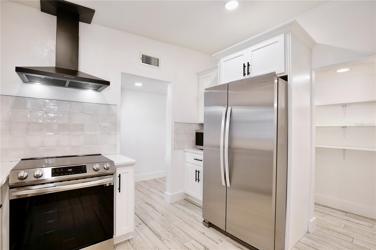
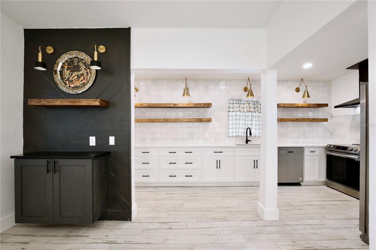
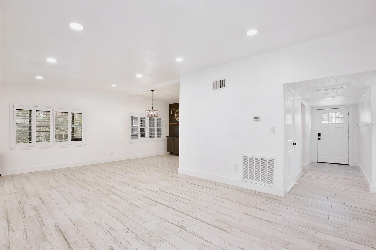
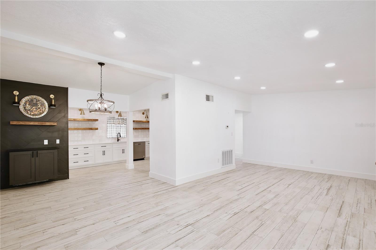
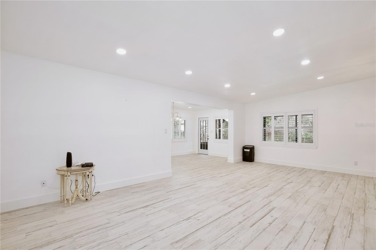
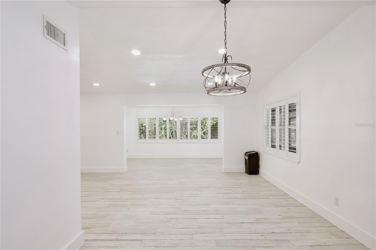
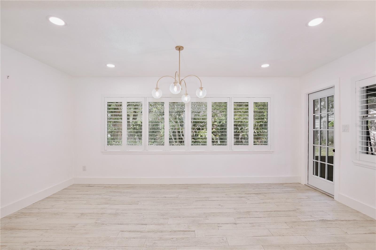
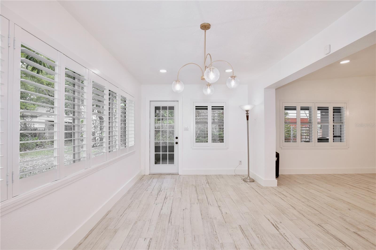
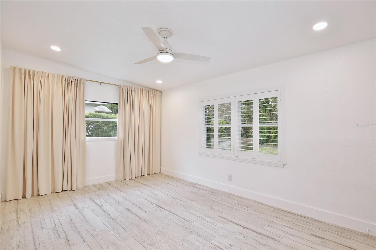
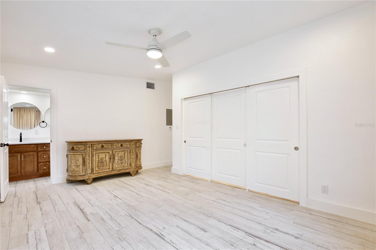
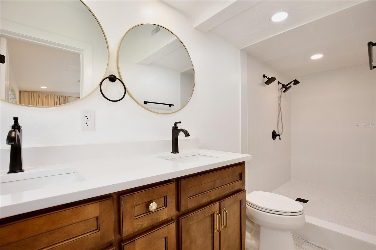
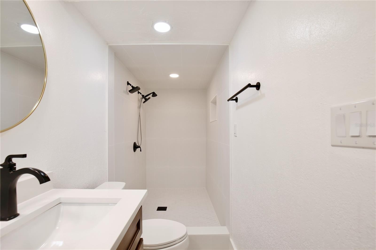
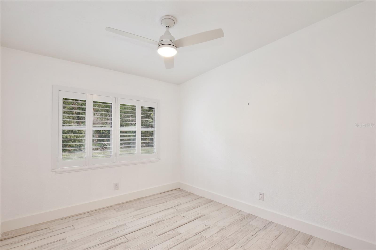
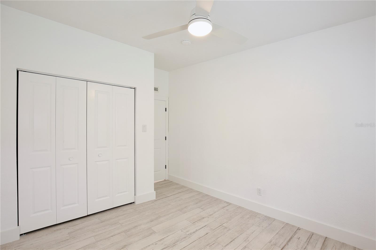
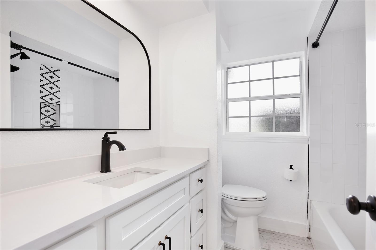
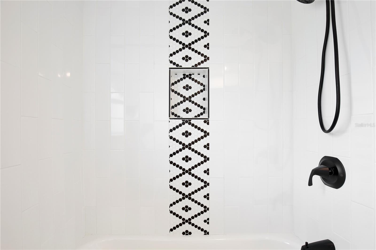
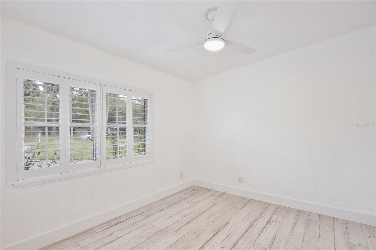
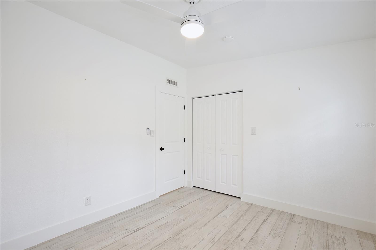
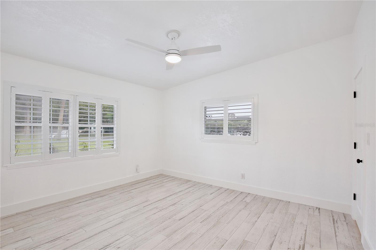
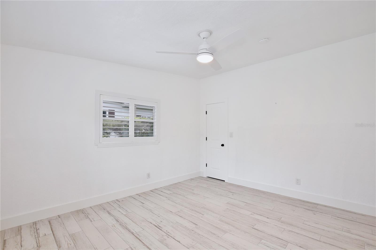
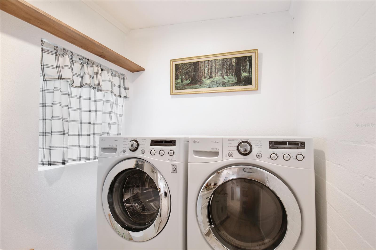
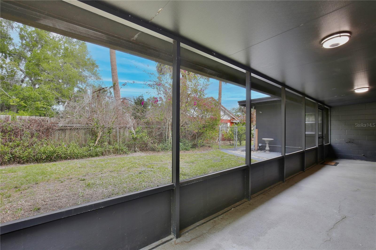
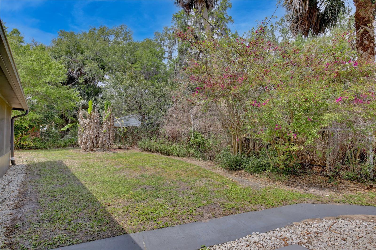
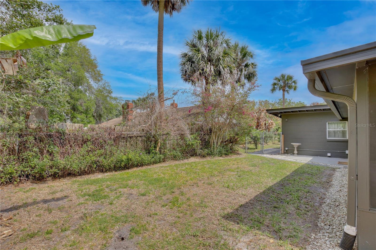
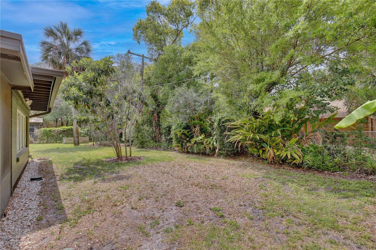
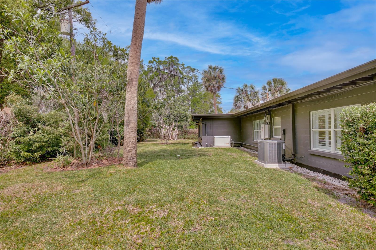
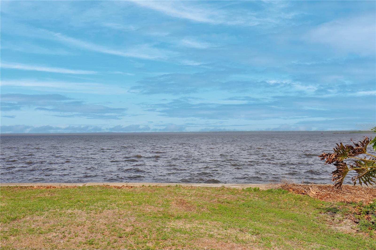
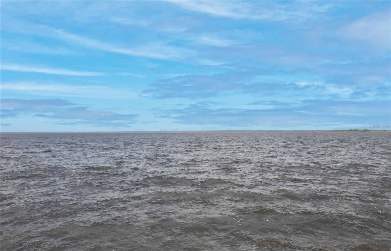
Welcome to 116 N. Virginia Avenue, perfectly positioned on a 1/3 acre lot in the sought-after Mayfair/Marvania neighborhood of historic downtown Sanford. Just steps from Lake Monroe, this 4 bedroom, 2 bath 1957 block-solid mid-century home even comes with its own GOLF CART!! Long, low-slung, and effortlessly cool, the home sits framed by swaying cabbage palms and lush landscaping, with a spacious two-car carport, an extended driveway with ample parking, and a welcoming front porch. Inside, the updated kitchen is a standout, featuring a Clé tile backsplash, floating wood shelves, stainless steel appliances, white cabinetry, a large pantry, and a striking black accent wall with bar area. The open-concept living space flows beautifully, enhanced by modern lighting, brass fixtures, and plantation shutters throughout. The primary suite offers an oversized walk-in closet and a beautifully updated en suite bath with walk-in shower. Additional bathrooms have been thoughtfully renovated to honor the home’s original mid-century character while bringing in a fresh, modern feel. The enclosed utility room is bright, functional, and unexpectedly charming, and the expansive screened lanai spans nearly the entire length of the home… creating the perfect indoor-outdoor lifestyle Florida is known for. Out back, the yard is neatly maintained and ready for your vision, whether that’s lush gardens, entertaining spaces, or simply soaking up the sunshine. All mechanicals are updated, including a natural gas-powered WHOLE HOUSE GAS-POWERED GENERAC GENERATOR and ROOF (2024). Opportunities in this beloved neighborhood are few and far between… and with a GOLF-CART INCLUDED, you’re already set to step into downtown Sanford living in style!
Property Details
| Property Features | Property Features | |||
|---|---|---|---|---|
| MLS ID: | MFRO6391692 | Year Built: | 1957 | |
| Appliances: | Dishwasher, Disposal, Electric Water Heater, Range, Range Hood, Refrigerator | Architectural Style: | Mid-Century Modern, Ranch | |
| Construction Materials: | Block | Cooling: | Central Air | |
| Country: | US | County Or Parish: | Seminole | |
| Direction Faces: | East | Exterior Features: | Other, Rain Gutters | |
| Fencing: | Chain Link | Flooring: | Tile | |
| Foundation Details: | Slab | Furnished: | Unfurnished | |
| Heating: | Central | Laundry Features: | Inside | |
| Levels: | One | Listing Agreement: | Exclusive Right To Sell | |
| Listing Terms: | Cash, Conventional, FHA, VA Loan | Lock Box Type: | SentriLock | |
| Lot Features: | Paved | Occupant Type: | Vacant | |
| Parking Features: | Driveway | Patio And Porch Features: | Rear Porch, Screened | |
| Pets Allowed: | Yes | Possession: | Close Of Escrow | |
| Property Sub Type: | Single Family Residence | Property Type: | Residential | |
| Road Responsibility: | Public Maintained Road | Road Surface Type: | Paved | |
| Roof: | Other | Sewer: | Public Sewer | |
| Showing Requirements: | ShowingTime | Special Listing Conditions: | None | |
| Standard Status: | Active | State Or Province: | FL | |
| Utilities: | Public | Vegetation: | Mature Landscaping | |
| Water Source: | Public | Window Features: | Blinds | |
| Rooms | Rooms | |||
|---|---|---|---|---|
| Kitchen: | 19x11 ft | Dining Room: | 11x11 ft | |
| Family Room: | 17x9 ft | Living Room: | 24x13 ft | |
| Primary Bedroom: | 17x11 ft | Primary Bathroom: | 14x4 ft | |
| Bedroom 2: | 13x13 ft | Bedroom 3: | 11x10 ft | |
| Bedroom 4: | 11x10 ft | Bathroom 2: | 7x7 ft | |
| Utility Room: | 12x6 ft | Balcony/Porch/Lanai: | 32x7 ft | |
We love to hear from you