


1523 GOLFSIDE DR, WINTER PARK, FL, 32792
$649,000
Residential
|
Bedrooms
4
|
Bathrooms
2
|
Living Area
1,936 Sqft
|
Lot Size
10,600 Sqft
|
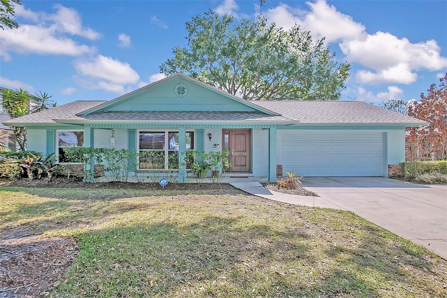
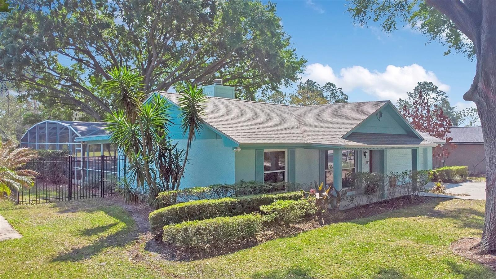
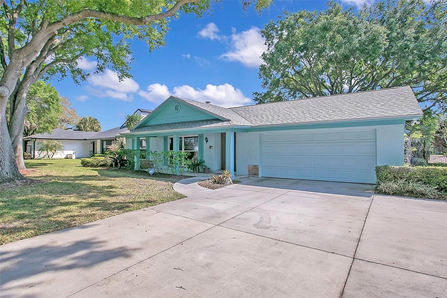
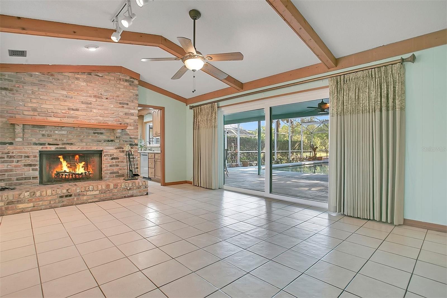
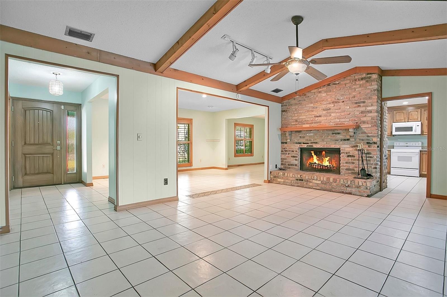
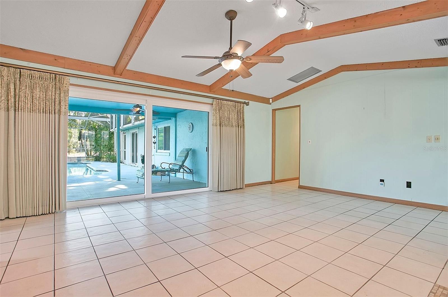
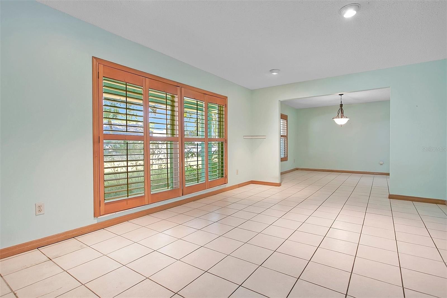
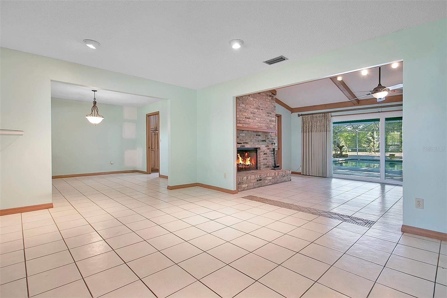
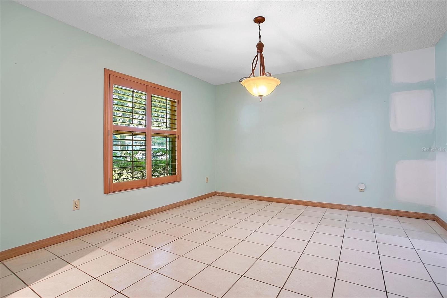
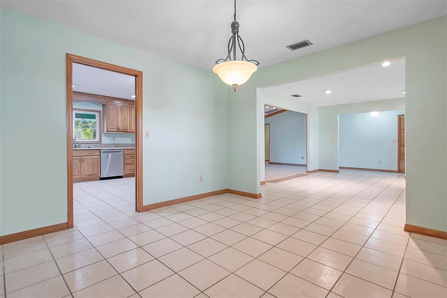
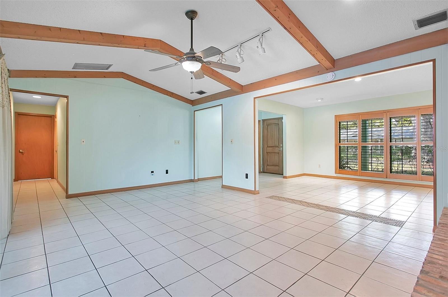
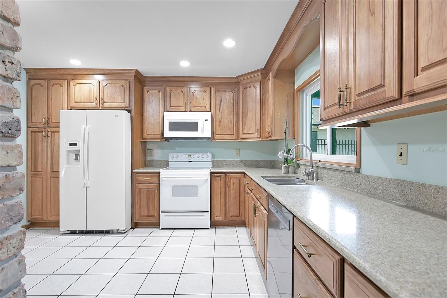
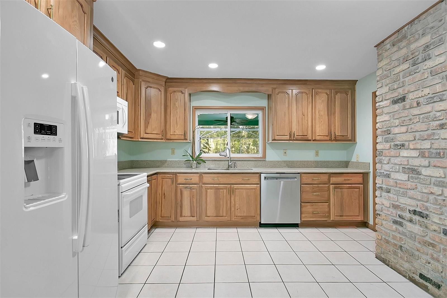
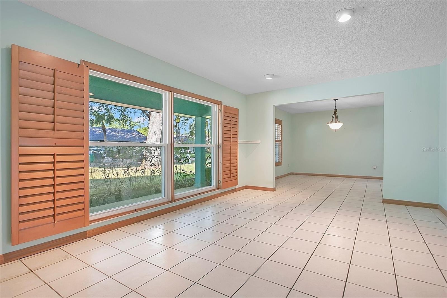
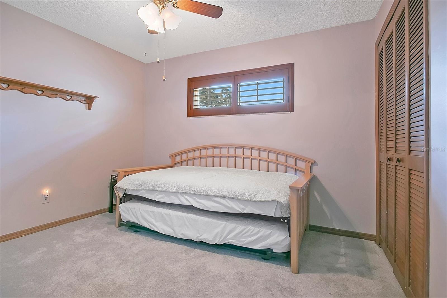
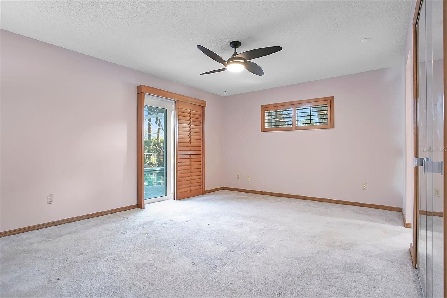
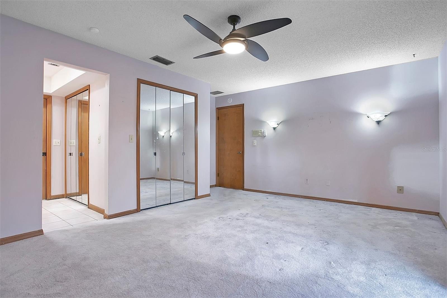
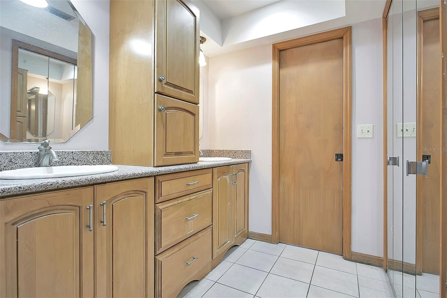
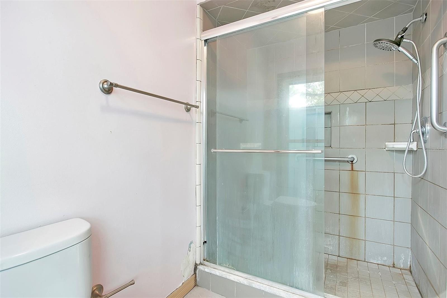
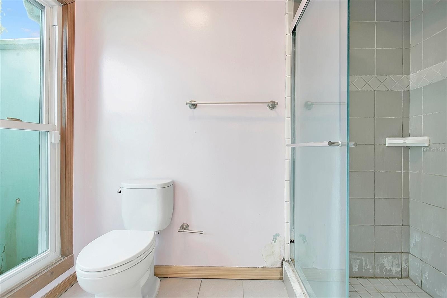
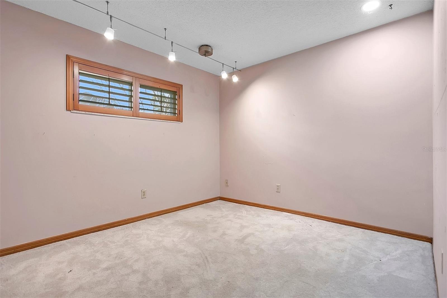
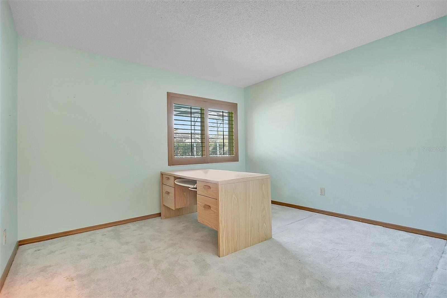
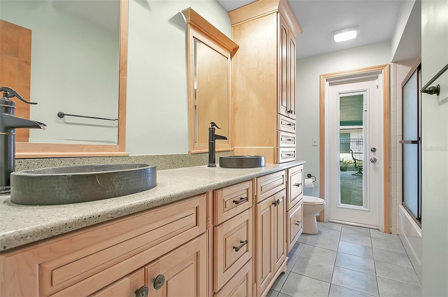
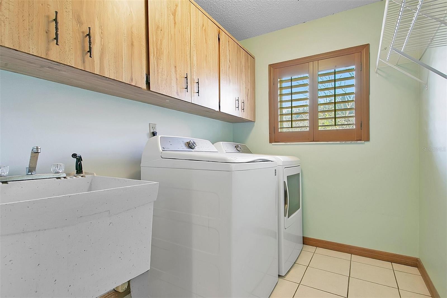
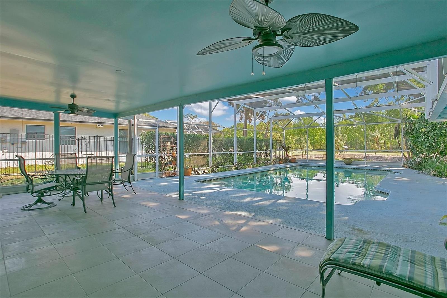
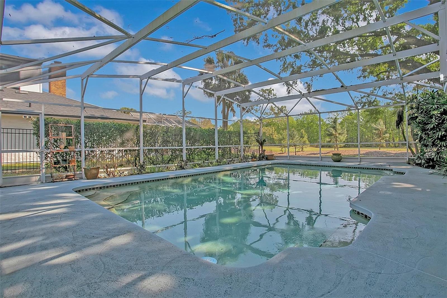
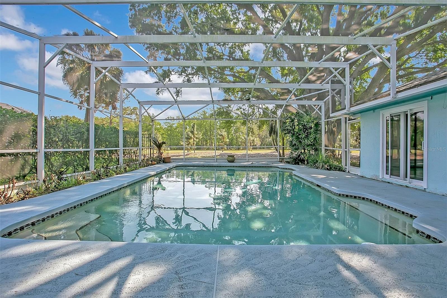
POOL HOME, nestled along the 14th fairway of Winter Park Pines Golf Course (WP18). A peaceful retreat with no rear neighbors—ideal for tranquility and privacy. Offering 1,936 square feet, four bedrooms, two bathrooms and an inside utility room, this is a hard-to-find gem in Winter Park. Perfectly situated in a tree-lined community overlooking the golf course. Upon entering, you are greeted by a spacious foyer that leads into a formal living room and then transitions into a formal dining area. The updated kitchen includes a cozy breakfast nook. The inviting family room features vaulted ceilings, beams and a fireplace creating a welcoming atmosphere for gatherings and relaxation. The primary suite boasts his-and-her closets, enhancing functionality. This home is zoned for Brookshire Elementary, Glenridge Middle, and Winter Park High School. Recent updates include AC (2014), Windows (2020), New Roof (2025), New Electrical Panel (2025), and Re-pipe (2026). WELCOME HOME!
Property Details
| Property Features | Property Features | |||
|---|---|---|---|---|
| MLS ID: | MFRO6392204 | Year Built: | 1979 | |
| Appliances: | Dishwasher, Disposal, Dryer, Electric Water Heater, Ice Maker, Microwave, Range, Refrigerator, Washer | Architectural Style: | Colonial | |
| Community Features: | Street Lights | Construction Materials: | Block, Stucco | |
| Cooling: | Central Air | Country: | US | |
| County Or Parish: | Orange | Direction Faces: | West | |
| Exterior Features: | Private Mailbox, Sidewalk, Sliding Doors | Fireplace Features: | Wood Burning | |
| Flooring: | Carpet, Ceramic Tile | Foundation Details: | Slab | |
| Furnished: | Unfurnished | Heating: | Electric | |
| Laundry Features: | Electric Dryer Hookup, Inside, Laundry Room, Washer Hookup | Levels: | One | |
| Listing Agreement: | Exclusive Right To Sell | Listing Terms: | Cash, Conventional, VA Loan | |
| Lot Features: | On Golf Course, Private, Sidewalk, Paved | Occupant Type: | Vacant | |
| Other Equipment: | Irrigation Equipment | Parking Features: | Driveway, Garage Door Opener | |
| Patio And Porch Features: | Front Porch, Patio | Pool Features: | Gunite, In Ground | |
| Possession: | Close Of Escrow | Property Sub Type: | Single Family Residence | |
| Property Type: | Residential | Road Surface Type: | Paved | |
| Roof: | Shingle | Security Features: | Security System | |
| Sewer: | Public Sewer | Showing Requirements: | Appointment Only, Call Listing Agent | |
| Special Listing Conditions: | None | Standard Status: | Active | |
| State Or Province: | FL | Utilities: | BB/HS Internet Available, Cable Connected, Electricity Connected, Fire Hydrant, Sewer Connected, Sprinkler Meter, Water Connected | |
| Vegetation: | Mature Landscaping, Oak Trees | View: | Golf Course | |
| Water Source: | Public | Window Features: | Double Pane Windows, Shutters | |
| Rooms | Rooms | |||
|---|---|---|---|---|
| Living Room: | 12x16 ft | Dining Room: | 12x12 ft | |
| Family Room: | 12x14 ft | Kitchen: | 11x12 ft | |
| Laundry: | 6x8 ft | Bedroom 1: | 11x12 ft | |
| Bedroom 2: | Bedroom 3: | 10x11 ft | ||
| Primary Bedroom: | 12x16 ft | |||
We love to hear from you