


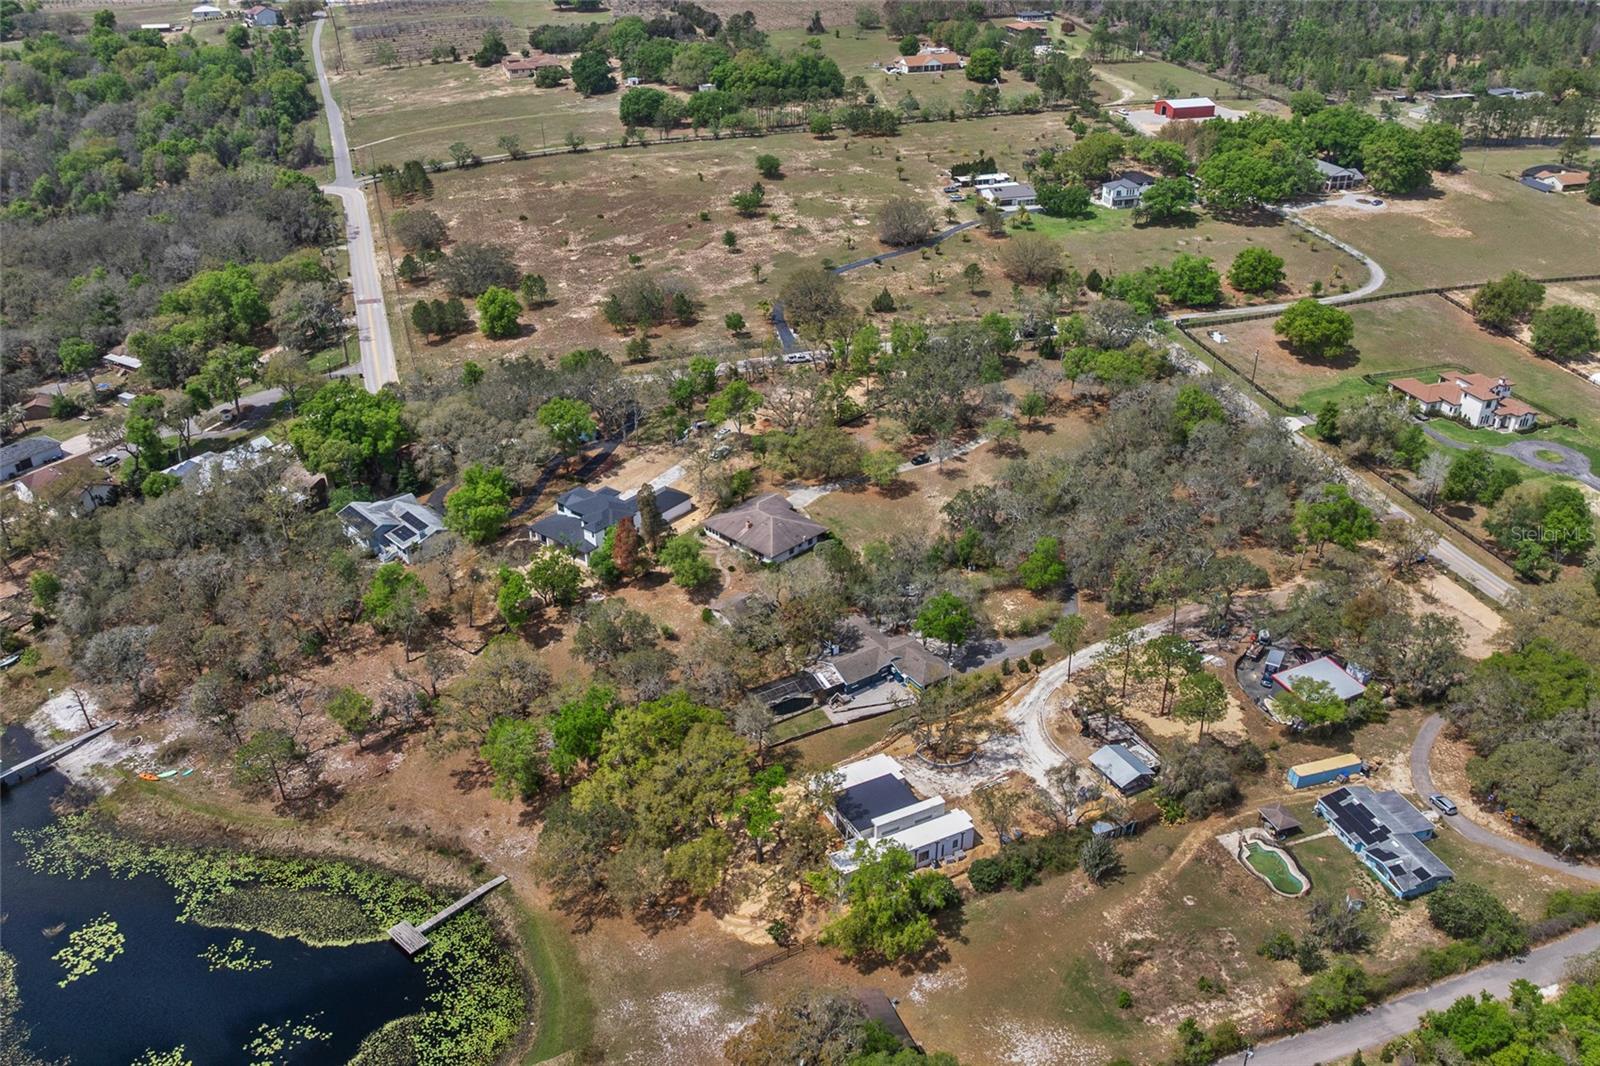
17549 SEIDNER RD, WINTER GARDEN, FL, 34787
$950,000
Residential
|
Bedrooms
3
|
Bathrooms
3
|
Living Area
2,130 Sqft
|
Lot Size
134,295 Sqft
|
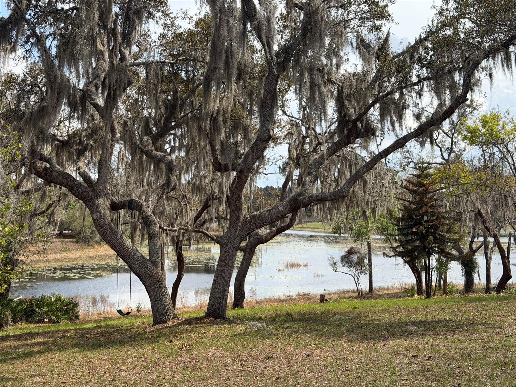
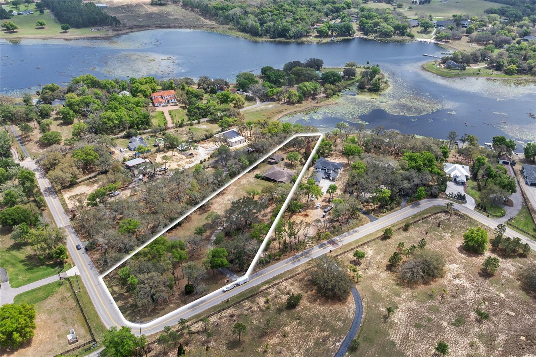
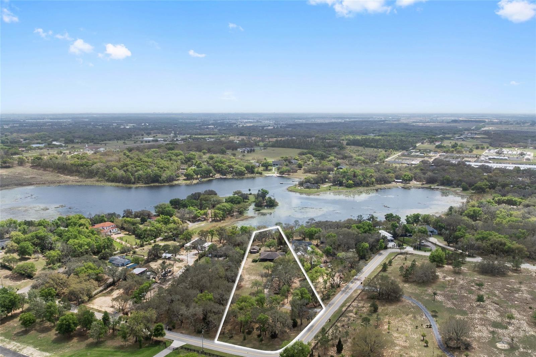
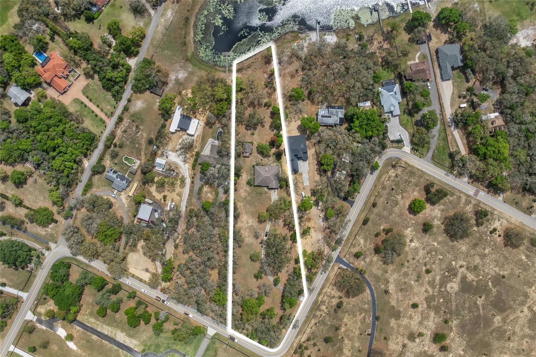
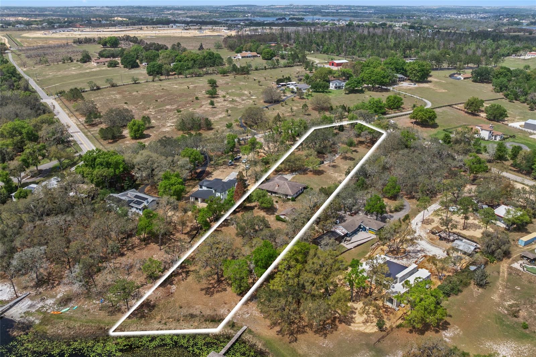
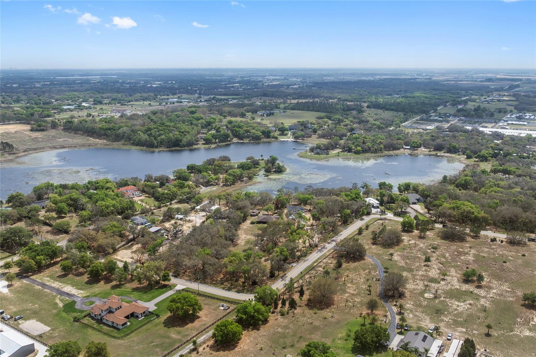
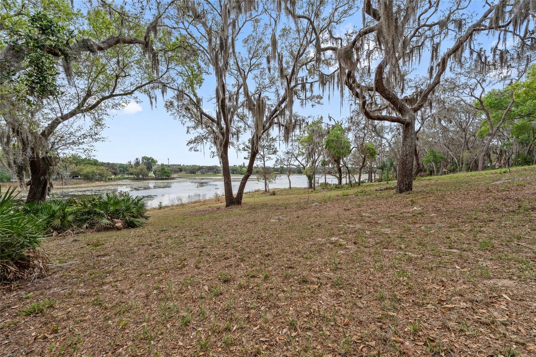
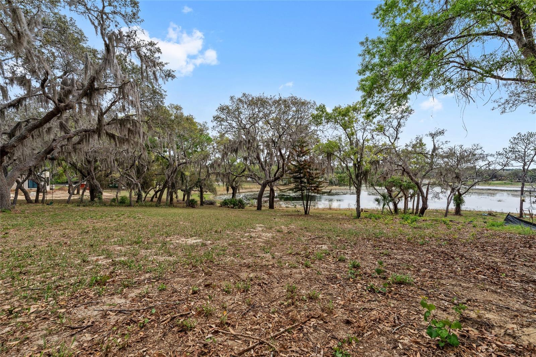
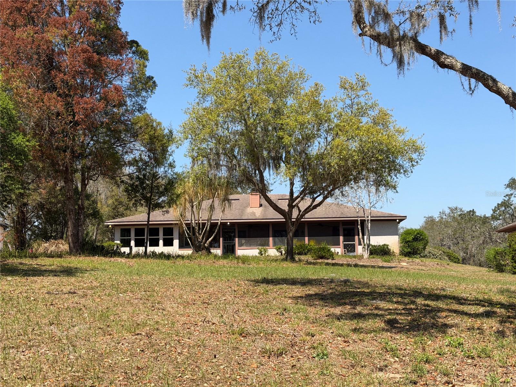
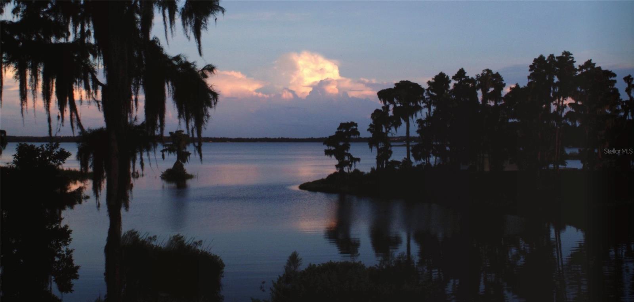
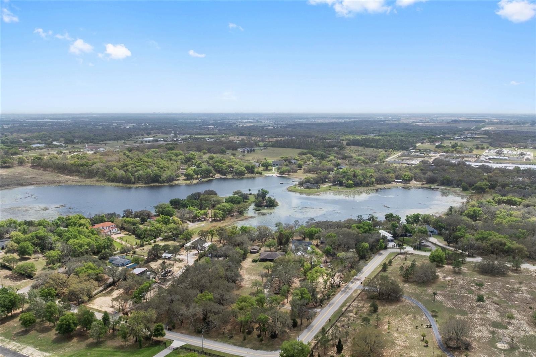
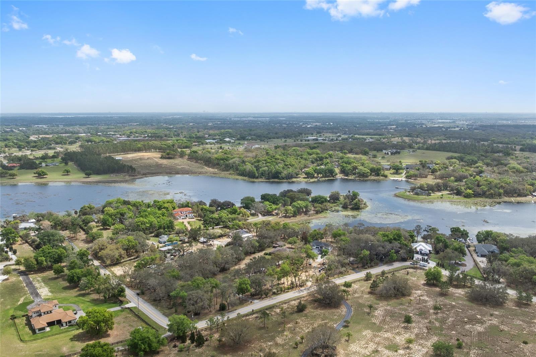
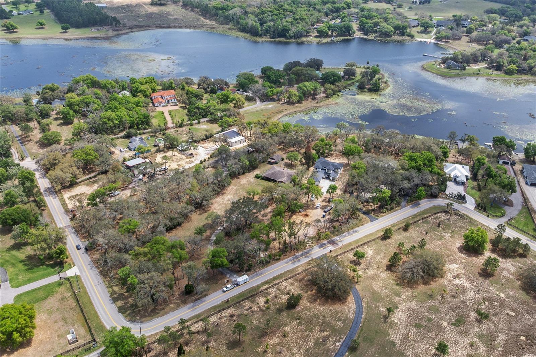
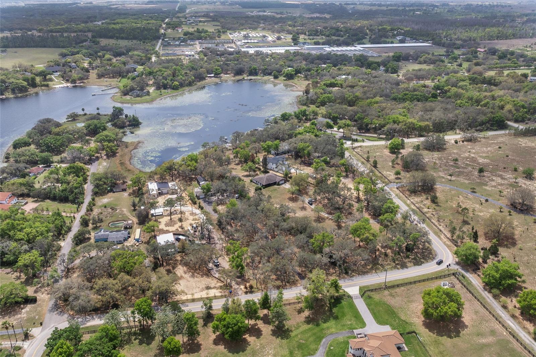
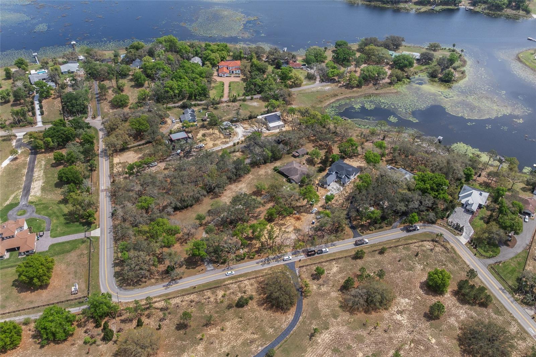
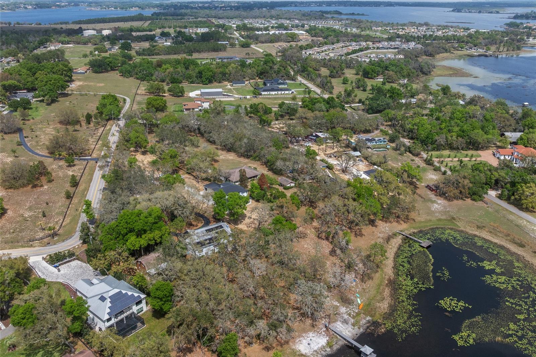
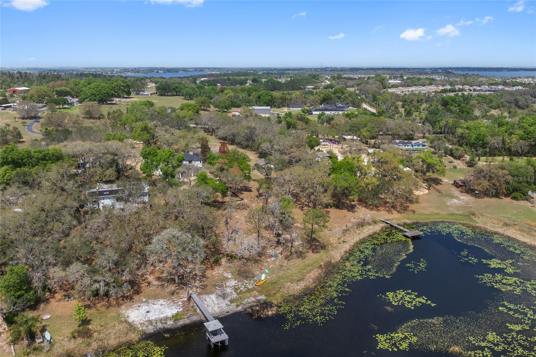
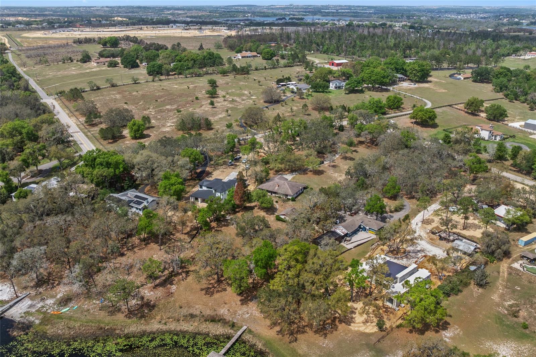
Welcome to 17549 Seidner, a remarkable lakefront property that invites you to experience the enchanting lifestyle of Winter Garden, Florida. Set against a backdrop of majestic oak trees, this sprawling 3-acre haven rests on the stunning south shore of the pristine Lake Avalon. Here, the beauty of nature thrives, offering a tranquil escape where the gentle sounds of water lapping against the shore harmonize with the vibrant chorus of local wildlife.
Lake Avalon, a private 184-acre freshwater lake, is celebrated as one of Central Florida's top ten lakes, perfect for fishing, water sports, and leisurely summers spent soaking in the sun. Nestled within the esteemed Avalon Rural Settlement, this property ensures that its serene, rural character remains preserved for generations to come.
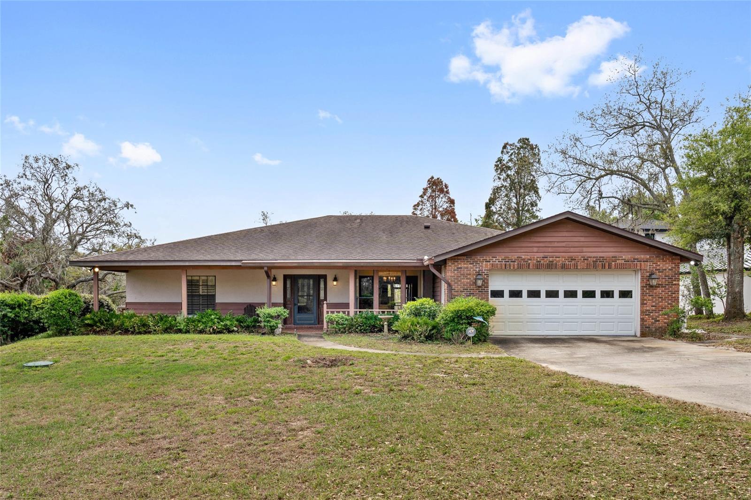
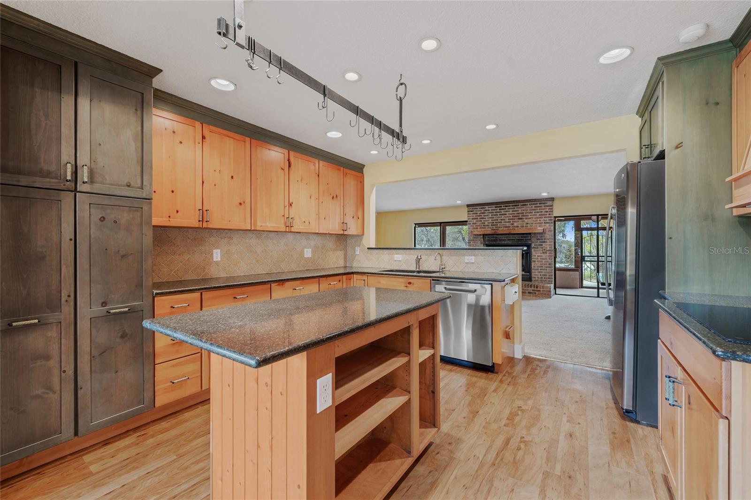
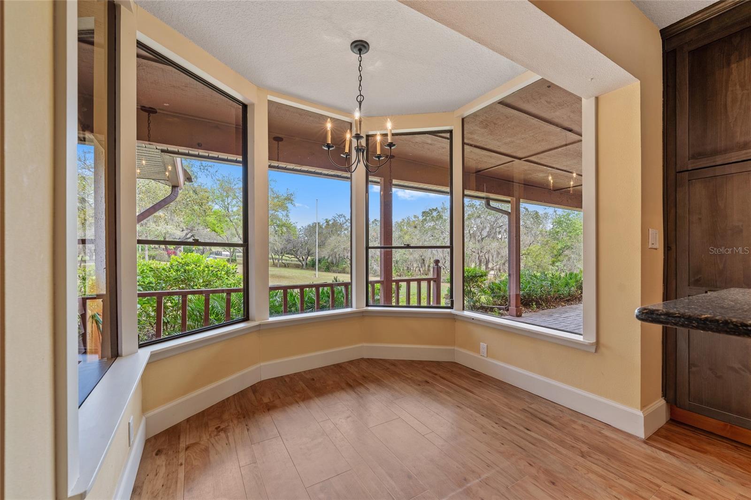
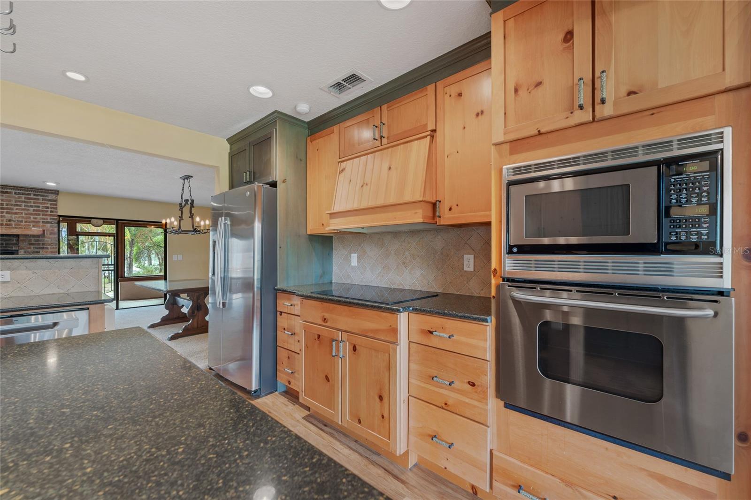
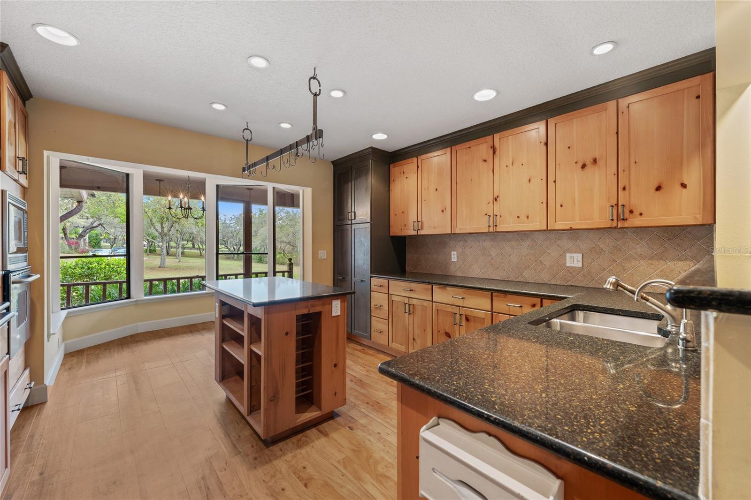
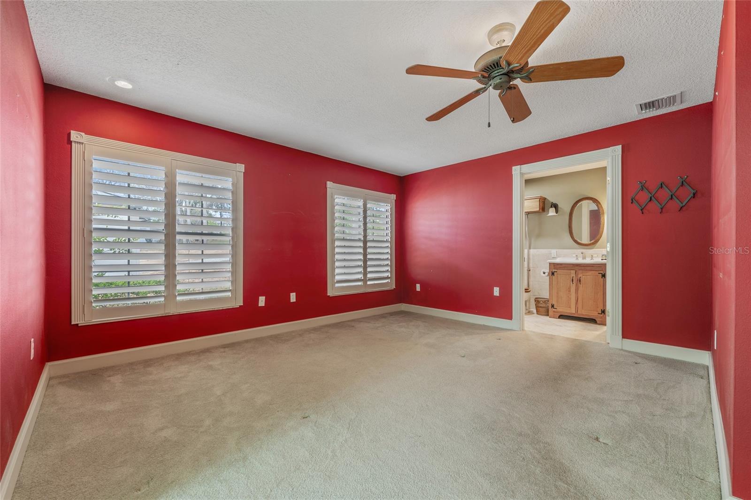
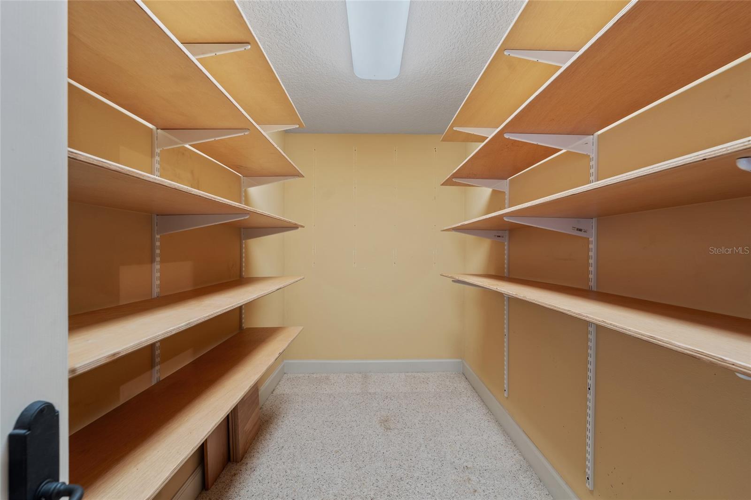
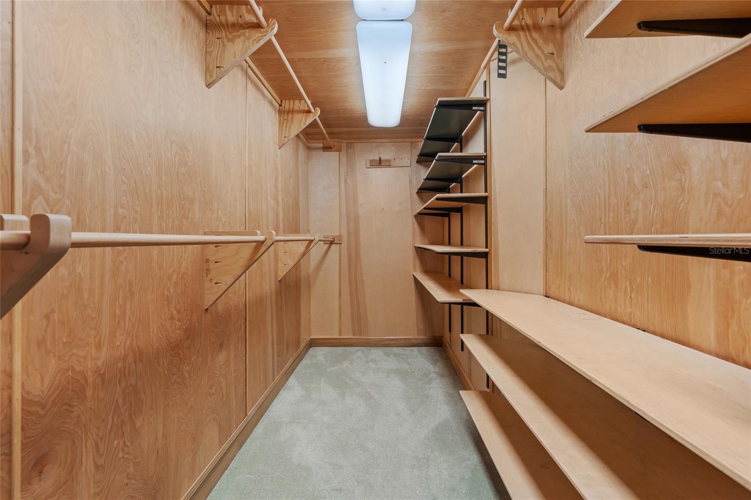
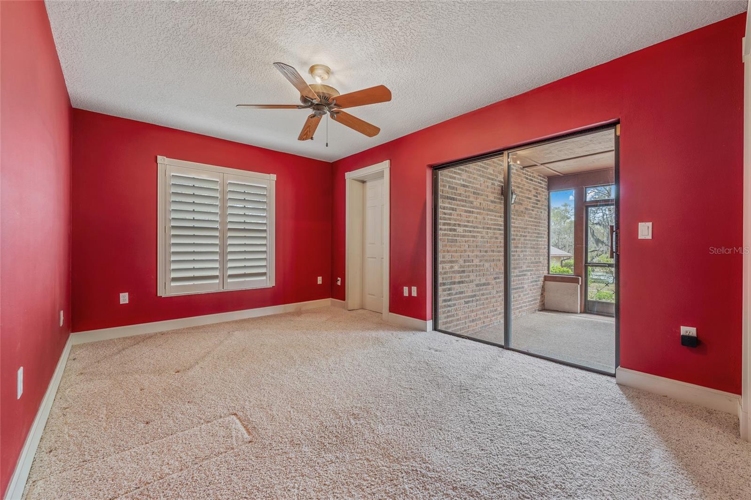
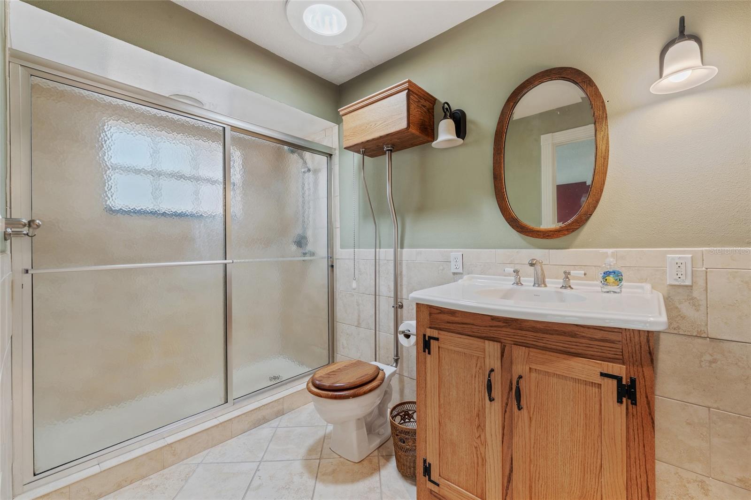
The existing 2,130-square-foot home provides a cozy yet spacious retreat, featuring three bedrooms and two and a half bathrooms. The thoughtfully designed split floor plan places the primary ensuite on one side of the home, complete with an inviting sitting area that grants stunning views of the lake. The kitchen, with its charming eat-in area, offers a picturesque glimpse of the expansive oaks that surround you.
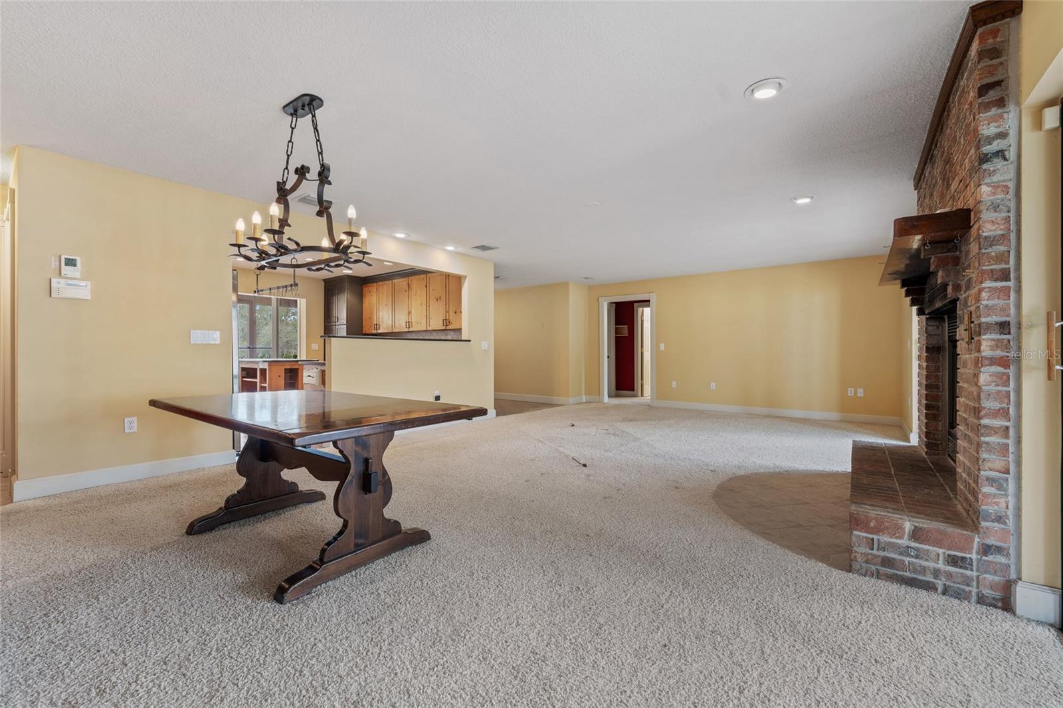
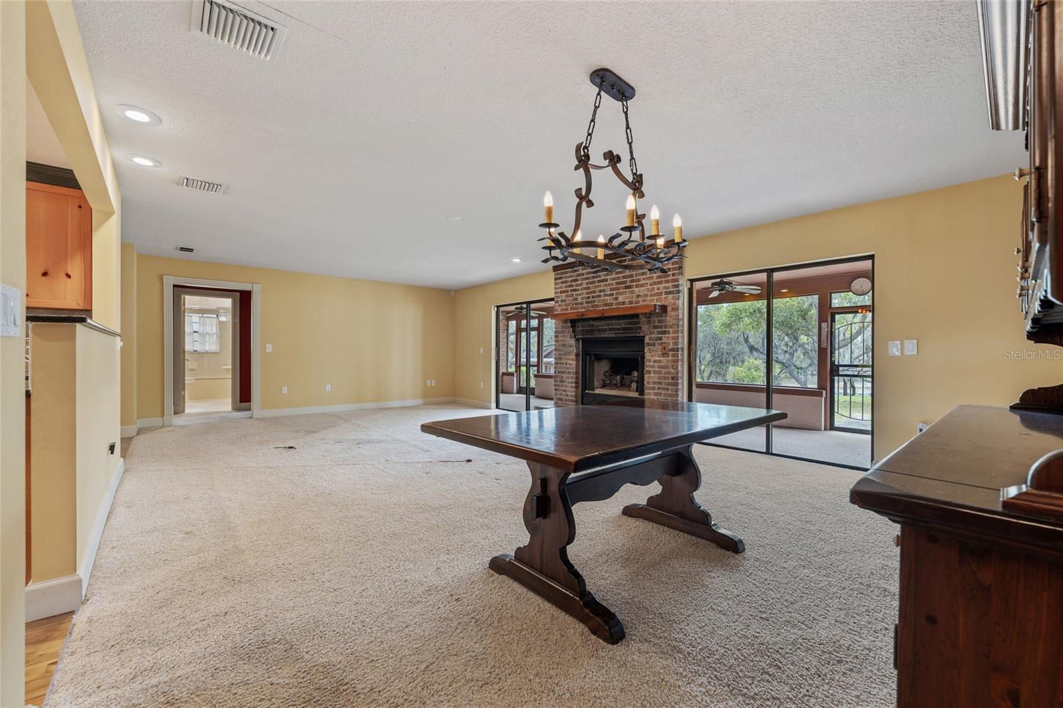
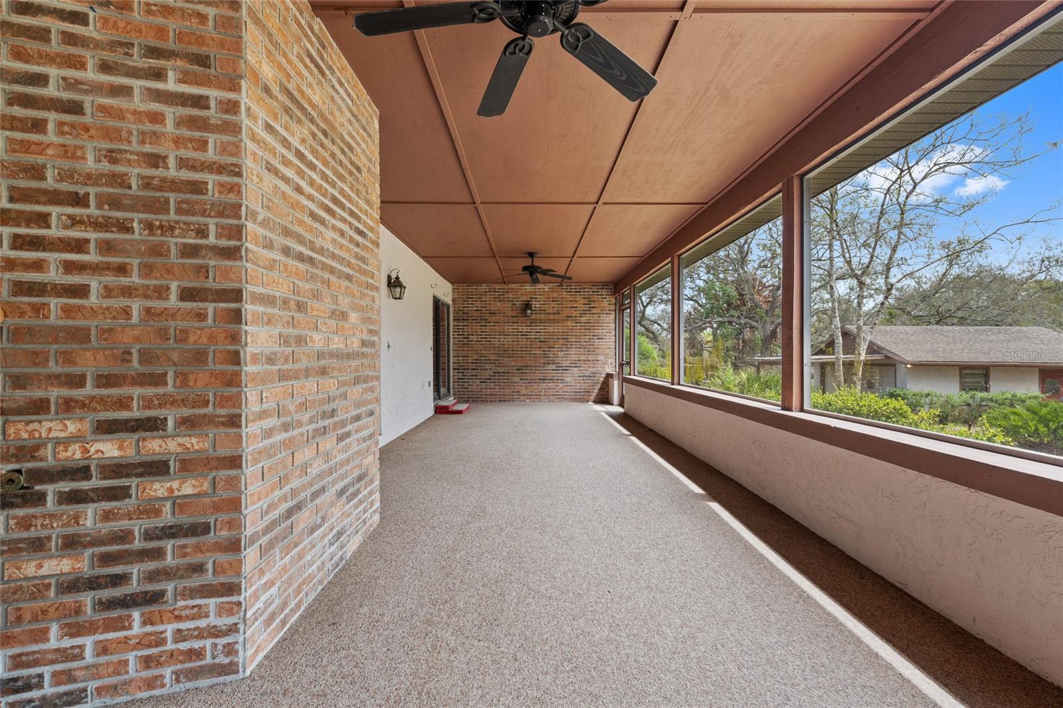
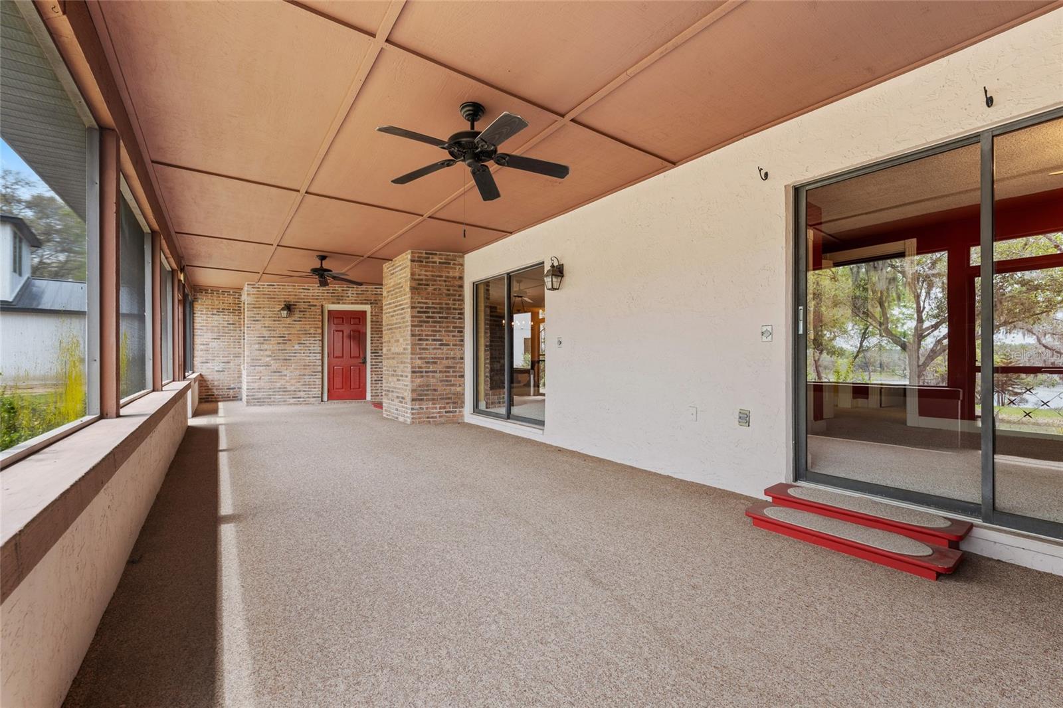
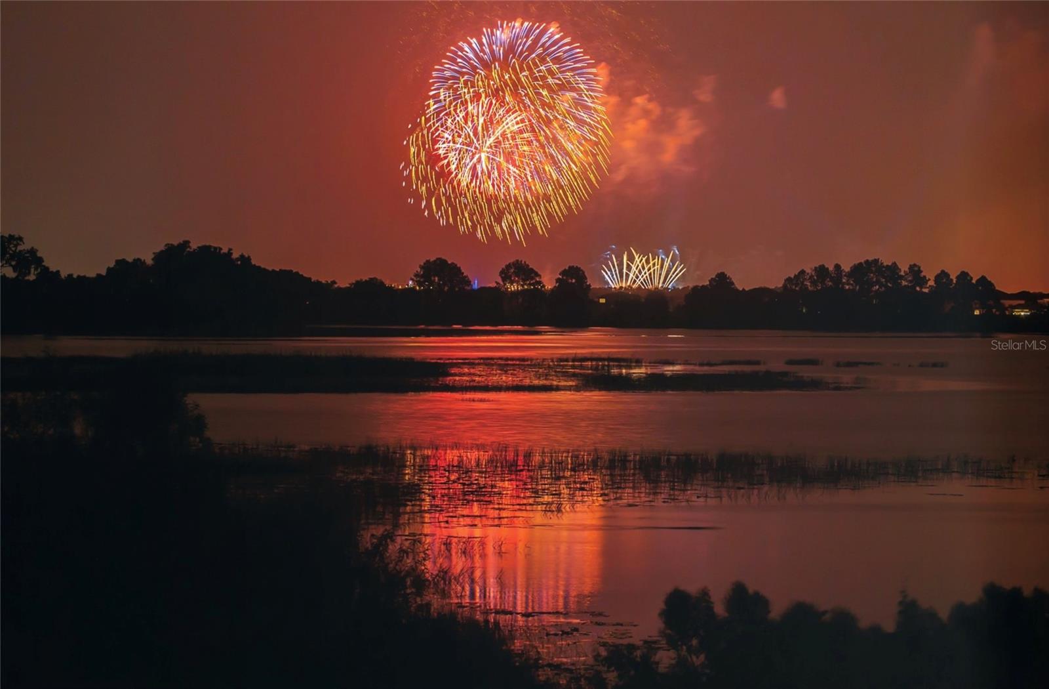
Step outside onto the oversized back porch to witness the breathtaking sunsets and, during certain evenings, catch a glimpse of Disney World fireworks peeking through the trees. On chilly nights, retreat into the lake-facing living room, where a cozy fire awaits to warm your soul. The property also boasts a large workshop equipped with electricity and water, perfect for a boat house, workshop, or extra garage space. You have the option to renovate this lake life retreat or build your dream lake front home.
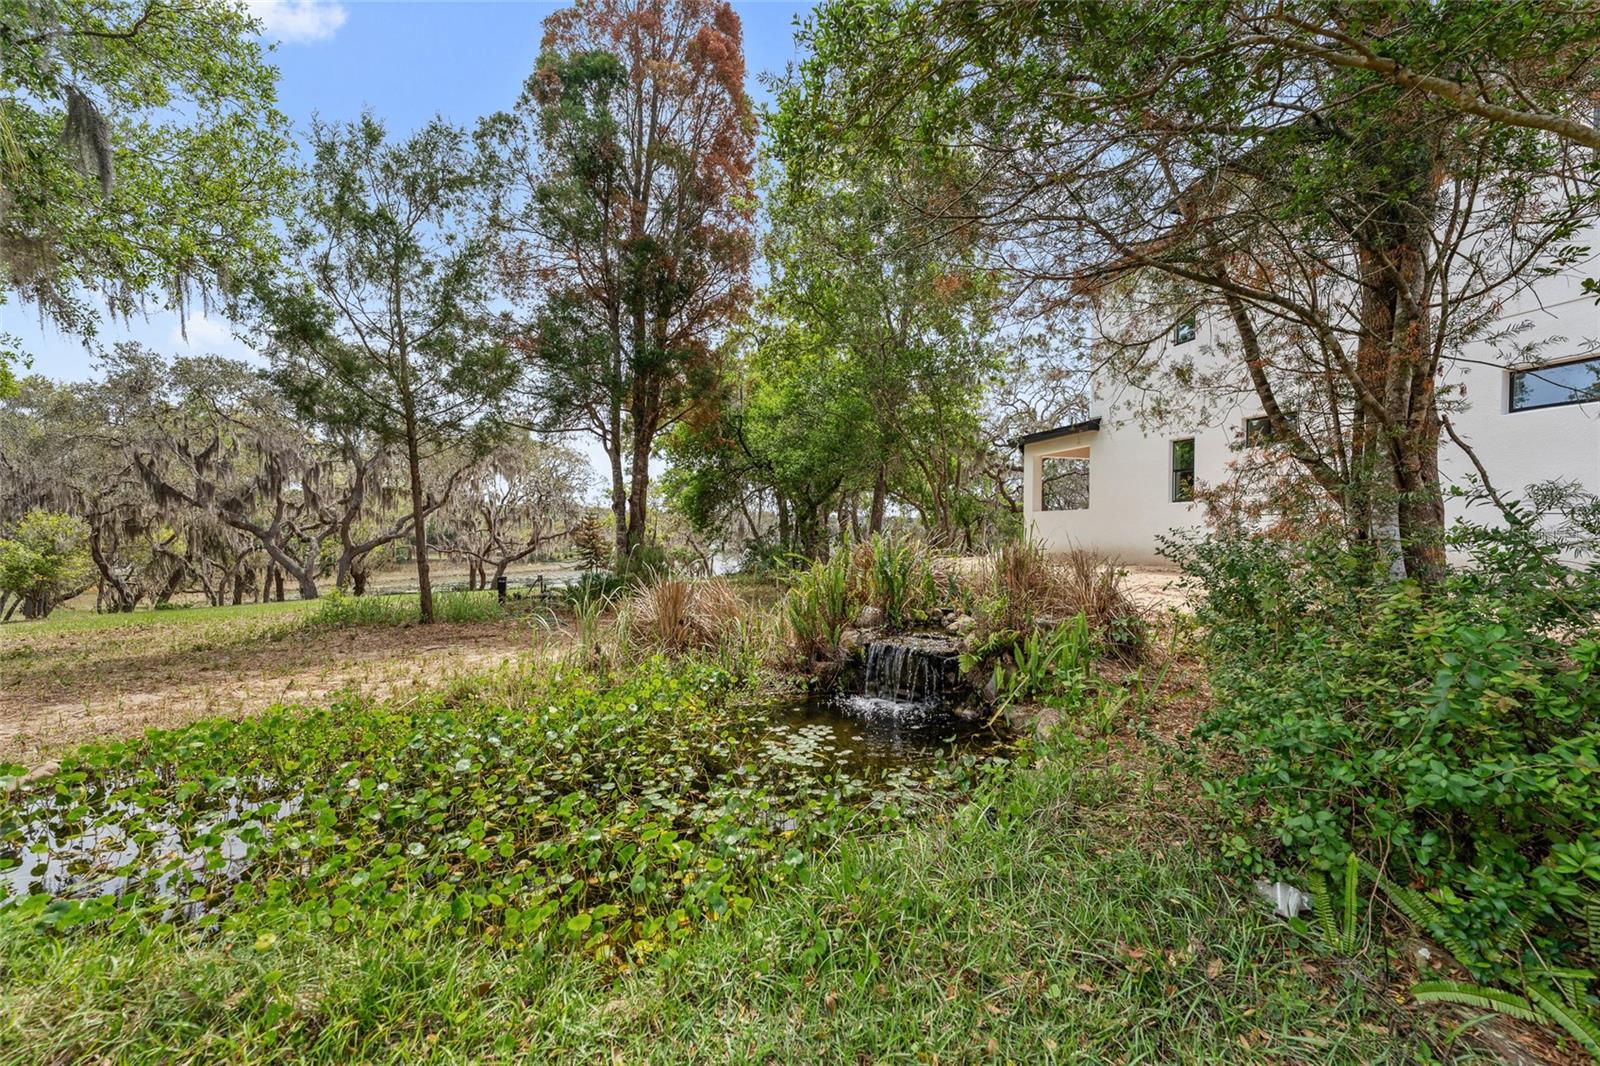
Immerse yourself in the exquisite flora and fauna that adorn this outdoor oasis, where sandhill cranes, wild rabbits, and a plethora of birds call home. With lovingly cultivated native plants and a cherished pond in the backyard, every day feels like a retreat into nature's embrace. This is not just a home; it’s an opportunity to live the lake life you’ve always dreamed of.
Property Details
| Property Features | Property Features | |||
|---|---|---|---|---|
| MLS ID: | MFRO6392430 | Year Built: | 1985 | |
| Appliances: | Built-In Oven, Cooktop, Dishwasher, Dryer, Electric Water Heater, Microwave, Refrigerator, Washer | Architectural Style: | Florida | |
| Construction Materials: | Block, Stucco | Cooling: | Central Air | |
| Country: | US | County Or Parish: | Orange | |
| Direction Faces: | North | Exterior Features: | Garden, Rain Gutters, Sliding Doors, Sprinkler Metered, Storage | |
| Fireplace Features: | Gas, Living Room | Flooring: | Carpet, Tile, Wood | |
| Foundation Details: | Block | Furnished: | Unfurnished | |
| Heating: | Central, Electric, Propane | Laundry Features: | Electric Dryer Hookup, In Garage, Washer Hookup | |
| Levels: | One | Listing Agreement: | Exclusive Right To Sell | |
| Listing Terms: | Cash, Conventional | Lot Features: | Landscaped, Oversized Lot, Rolling Slope | |
| Occupant Type: | Vacant | Other Equipment: | Irrigation Equipment, Fuel Tank(s), Generator | |
| Other Structures: | Workshop | Parking Features: | Bath In Garage, Covered, Driveway, Garage Door Opener | |
| Patio And Porch Features: | Covered, Front Porch, Patio, Porch, Rear Porch, Screened | Pets Allowed: | Yes | |
| Possession: | Close Of Escrow | Property Sub Type: | Single Family Residence | |
| Property Type: | Residential | Road Surface Type: | Paved | |
| Roof: | Shingle | Security Features: | Security System | |
| Sewer: | Septic Tank | Showing Requirements: | Call Listing Agent, Combination Lock Box | |
| Special Listing Conditions: | None | Standard Status: | Active | |
| State Or Province: | FL | Utilities: | Cable Available, Electricity Connected, Sewer Connected, Sprinkler Well, Water Connected | |
| Vegetation: | Mature Landscaping | View: | Water | |
| Water Source: | Canal/Lake For Irrigation, Well | Waterfront Features: | Lake Front | |
| Window Features: | Double Pane Windows, Shutters | |||
| Rooms | Rooms | |||
|---|---|---|---|---|
| Living Room: | 28x17 ft | Kitchen: | 19x13 ft | |
| Primary Bedroom: | 12x14 ft | Primary Bathroom: | 9x6 ft | |
| Library: | 13x11 ft | Bedroom 1: | 16x10 ft | |
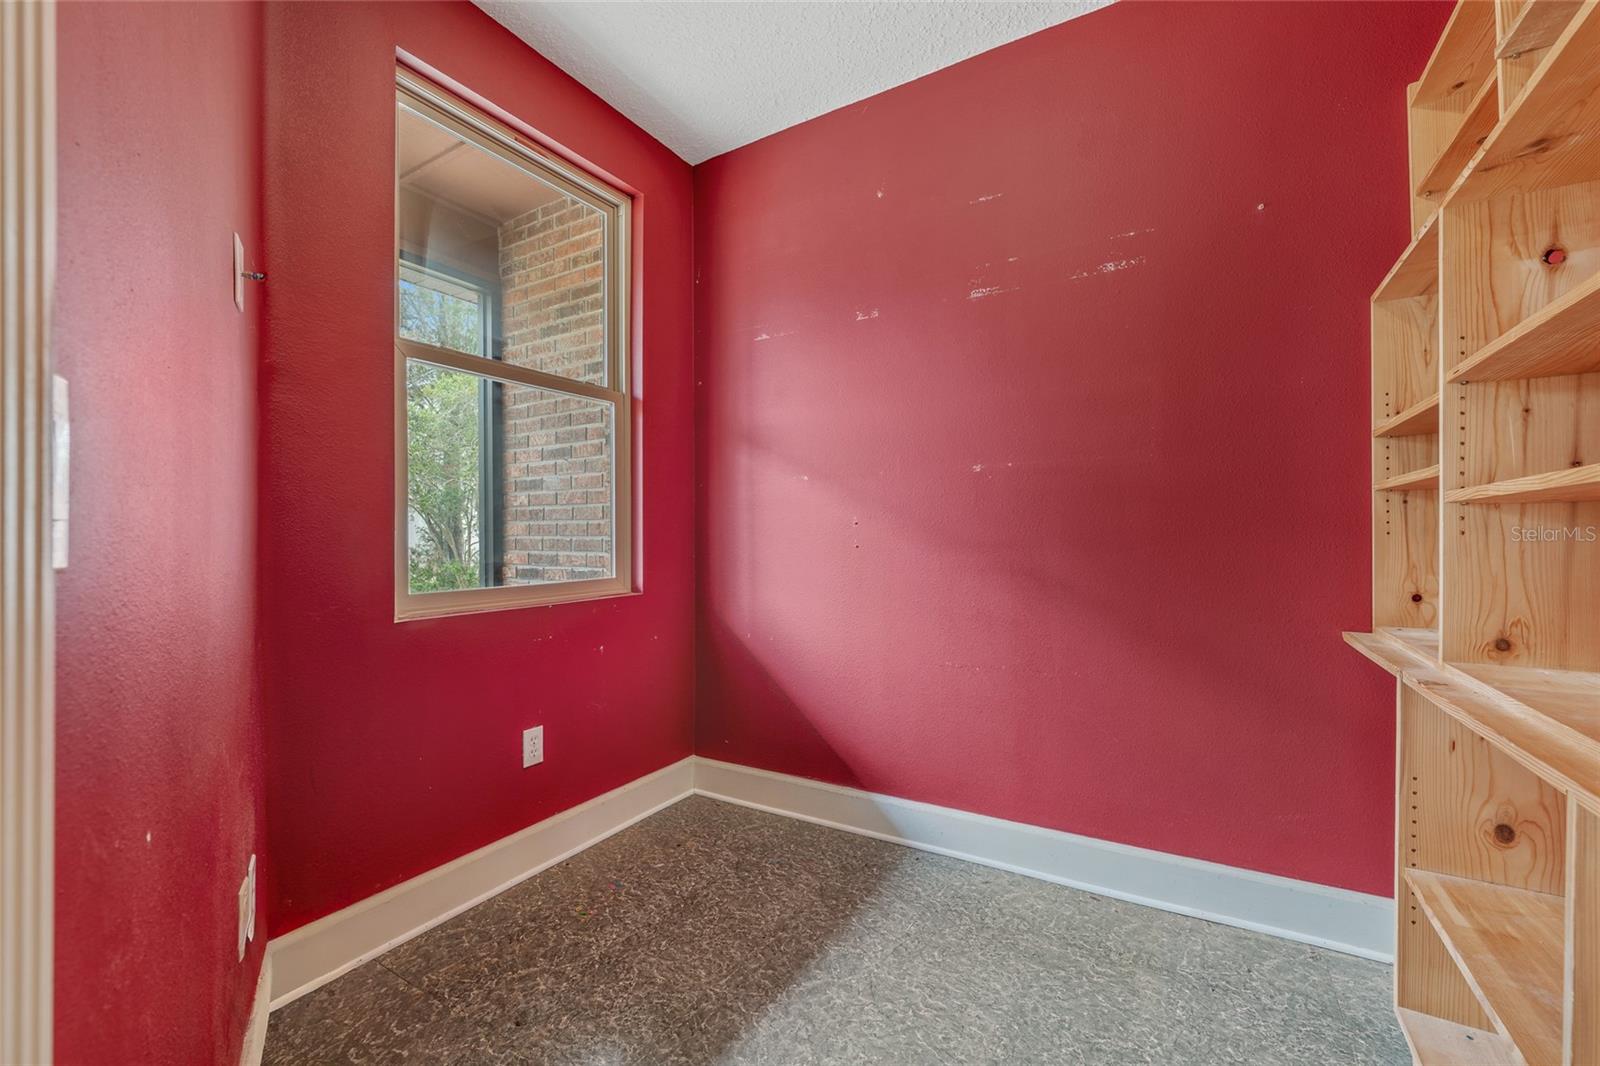
| Bathroom 2: | 17x12 ft | Office: | 8x7 ft | |
| Balcony/Porch/Lanai: | 38x11 ft | Workshop: | 34x20 ft | |
We love to hear from you