


3802 HAWS LN, ORLANDO, FL, 32814
$1,290,000
Residential
|
Bedrooms
3
|
Bathrooms
3
|
Living Area
2,323 Sqft
|
Lot Size
7,292 Sqft
|
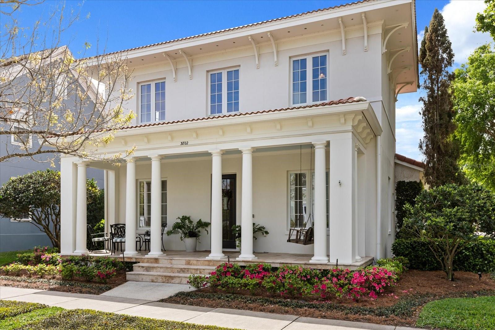
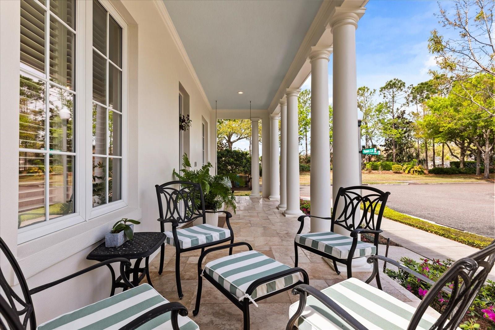
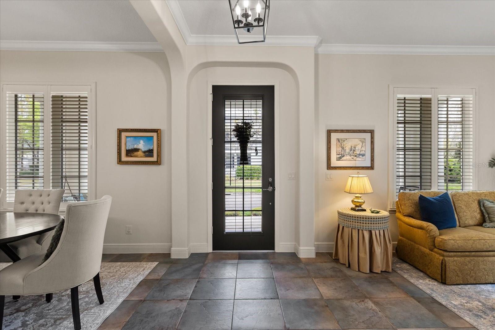
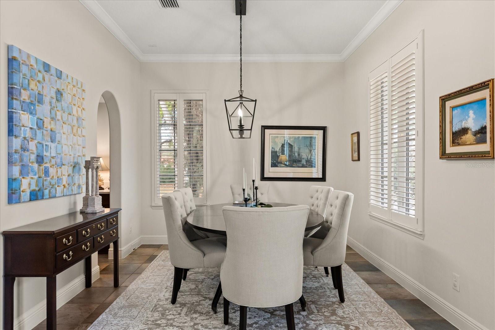
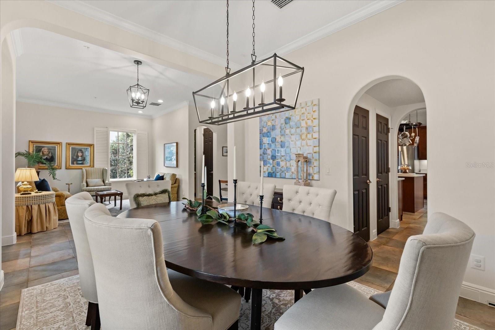
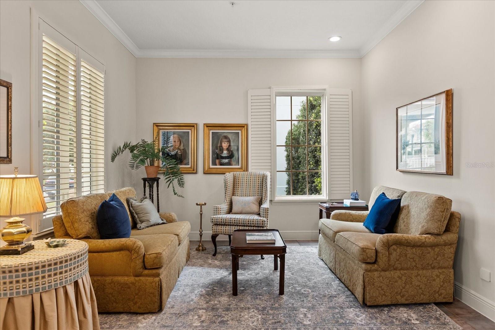
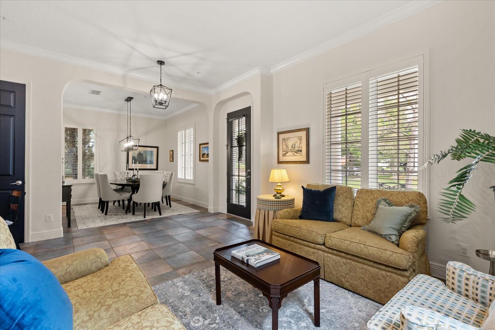
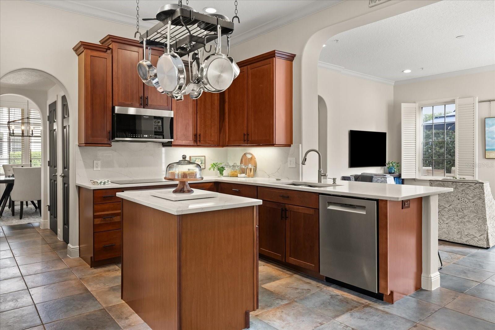
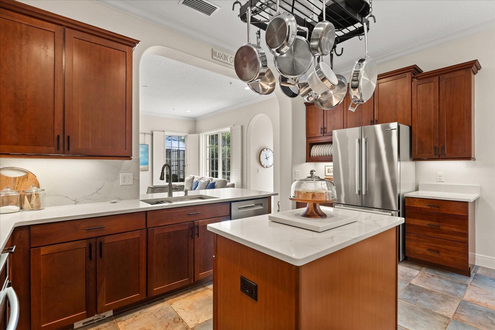
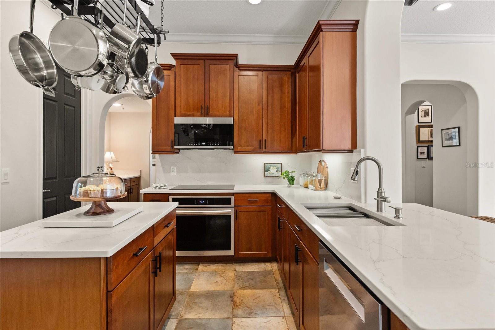
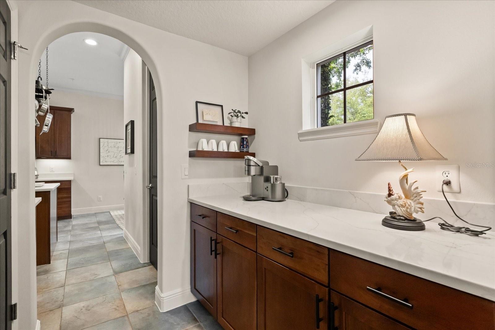
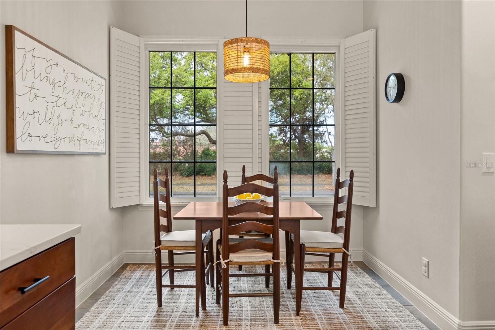
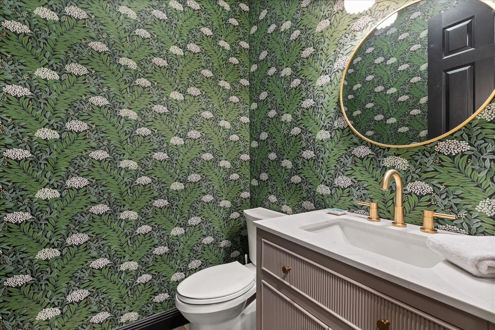
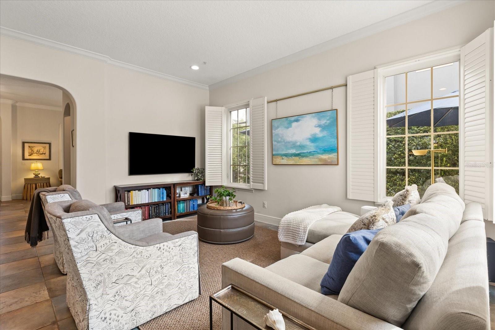
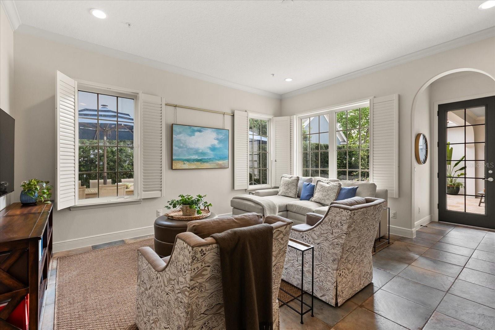
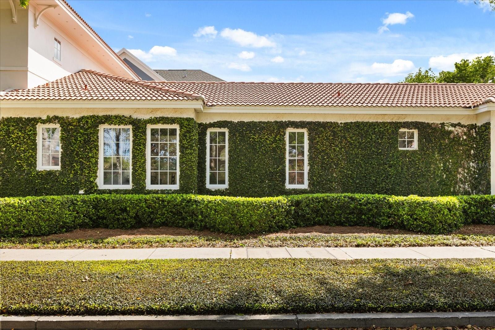
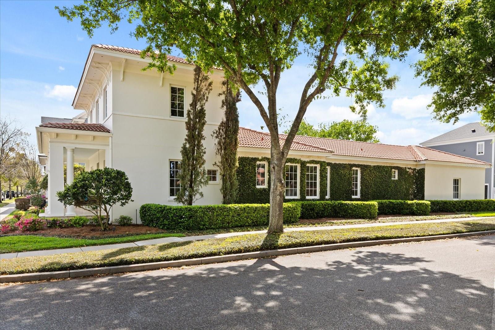
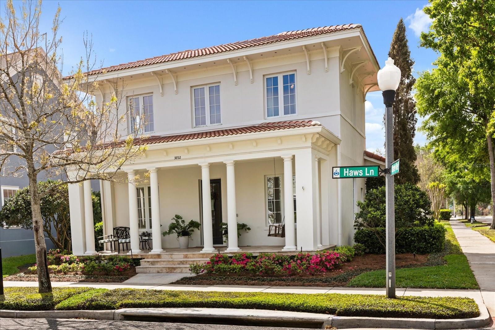
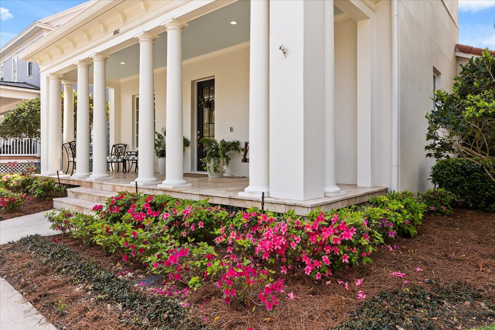
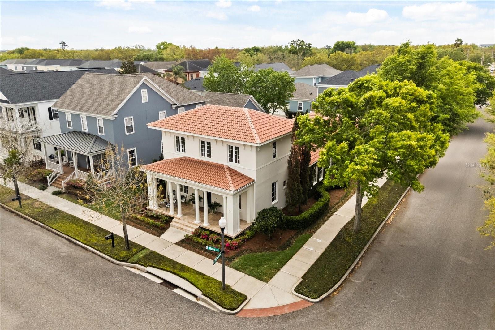
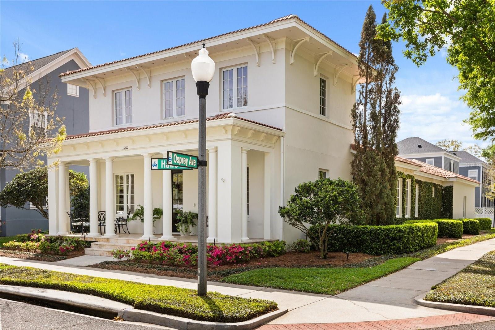
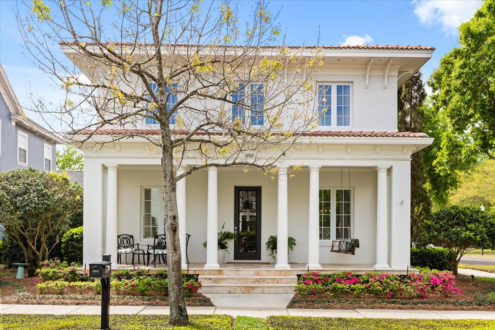
Stunning Cambridge built home, this Italian Renaissance model situated on a prime corner lot, offers timeless elegance and exceptional upgrades throughout. A wide inviting front porch, updated with travertine tile, sets the stage for entertaining while the flexible floor plan includes a first-floor primary suite and designated spaces for dining, living or a home office. The home features a Spanish tile roof, double-pane PGT casement windows and a three-zone A/C system, with a dedicated zone for the primary suite. Interior highlights include plantation shutters, crown moldings, new lighting fixtures, and recessed LED lighting. The designer powder room is accented by Rifle wallpaper and a new vanity. The chef’s kitchen has been thoughtfully updated with a workstation sink, quartz countertops and backsplash, stainless steel appliances, a Bosch refrigerator and dishwasher. A bright eat-in area surrounded by windows and an updated butler’s pantry.
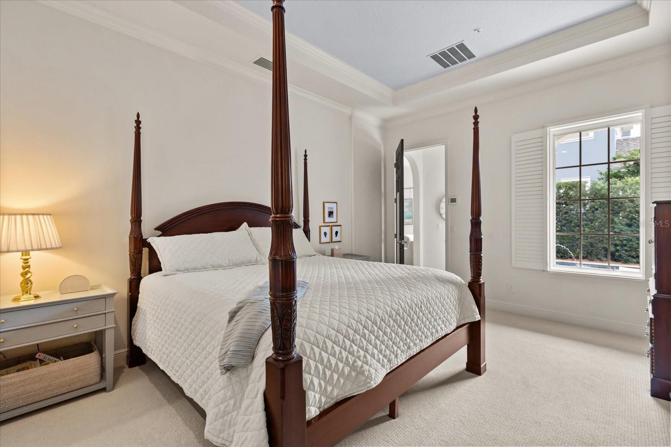
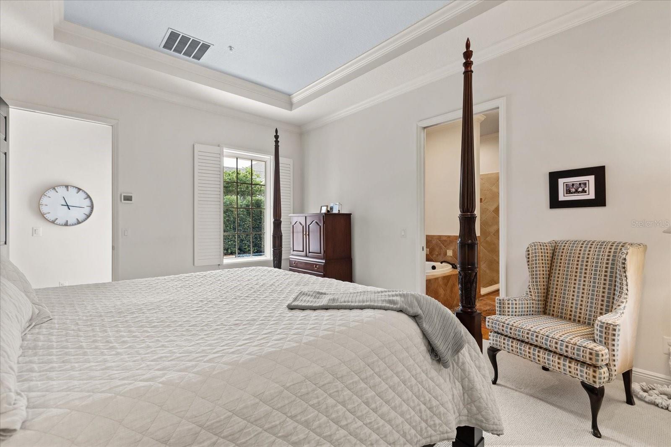
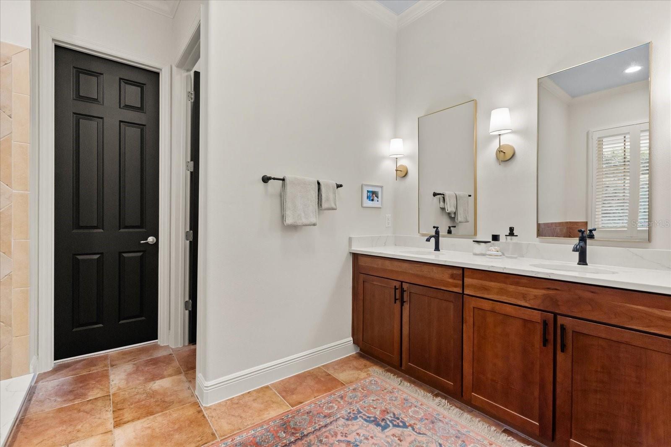
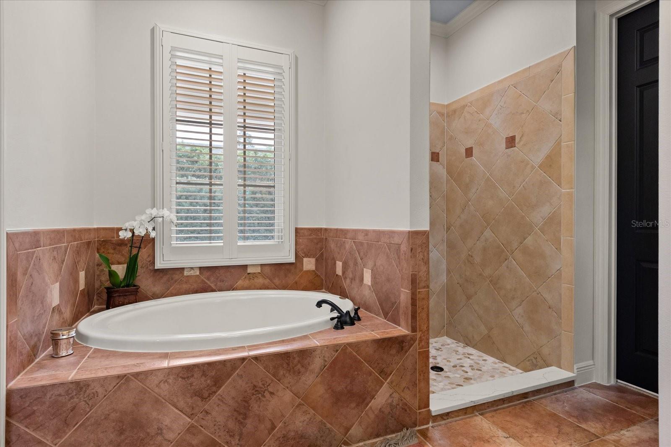
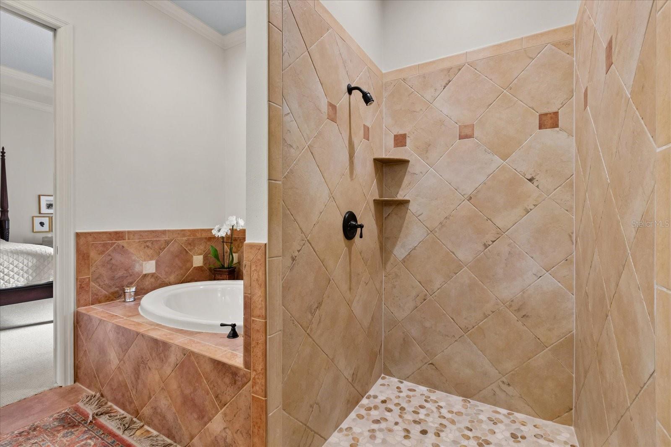
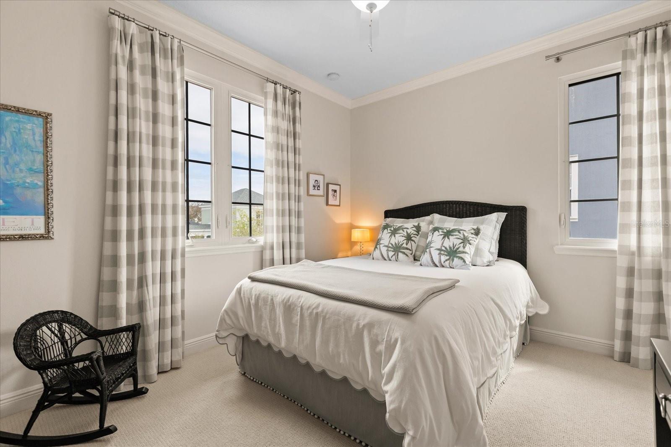
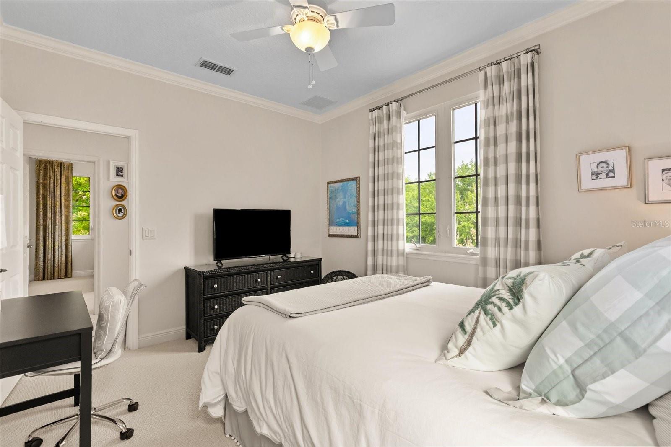
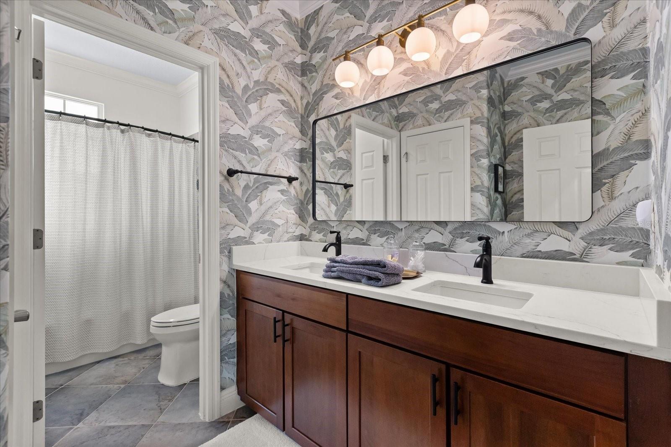
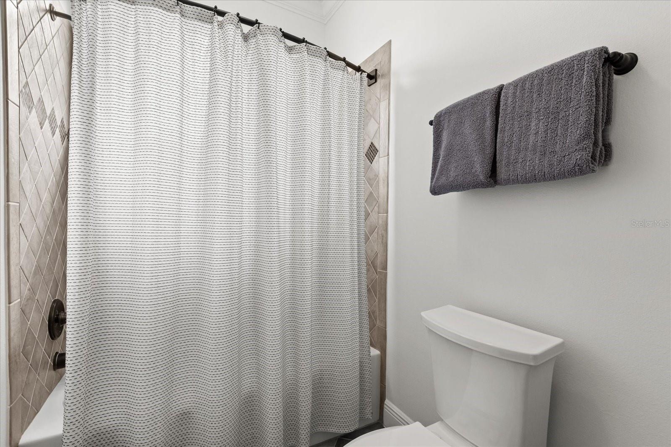
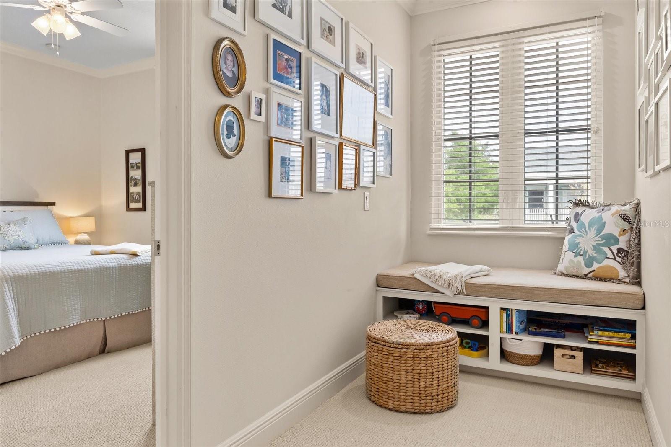
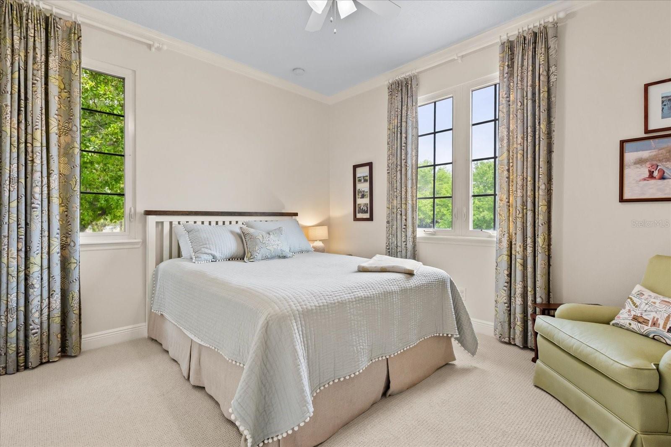
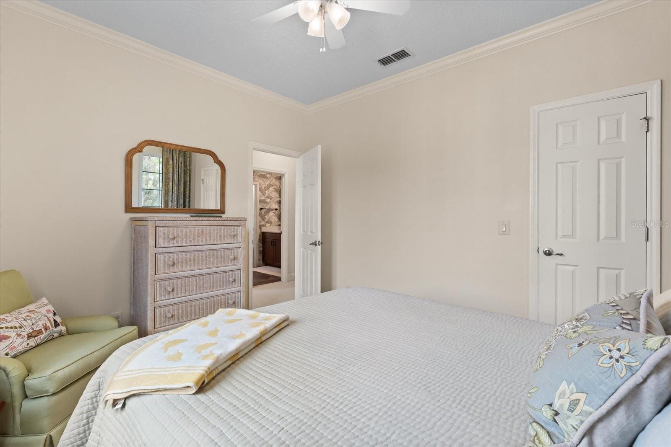
The private first floor primary features high tray ceiling, crown molding, and a spa-like bath with updated quartz countertops and a pebble stone shower floor. On the second floor two additional bedrooms and upgraded full bath offer flexibility, including potential for en-suite configurations, along with a charming window seat/reading nook. Carpets are premium Karastan.
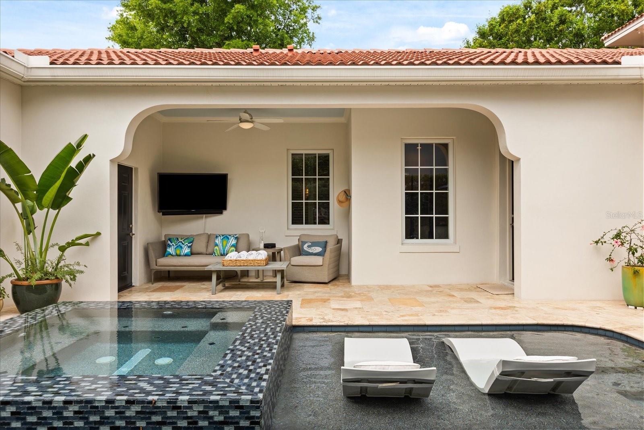
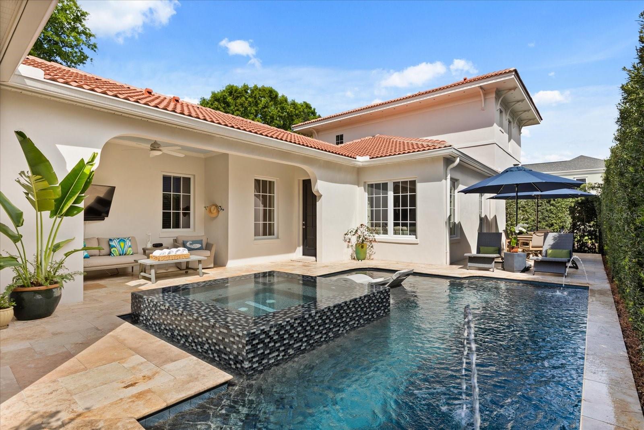
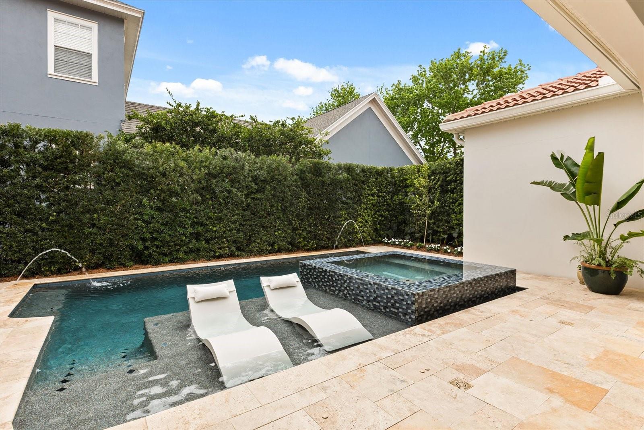
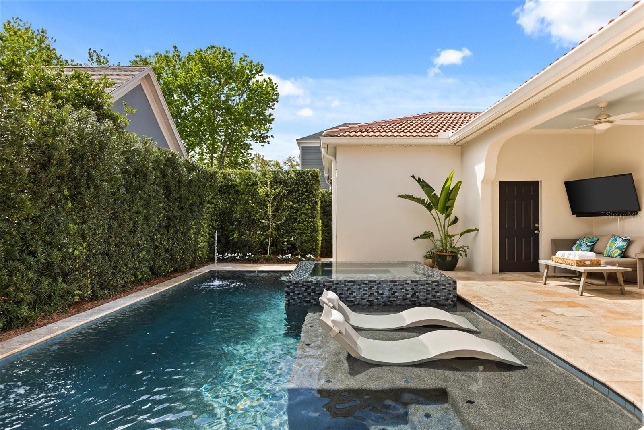
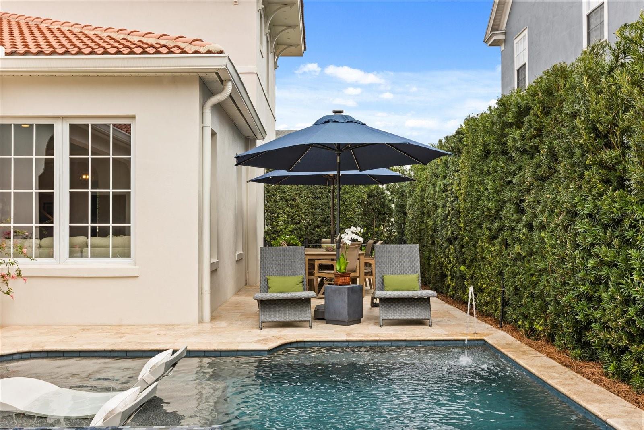
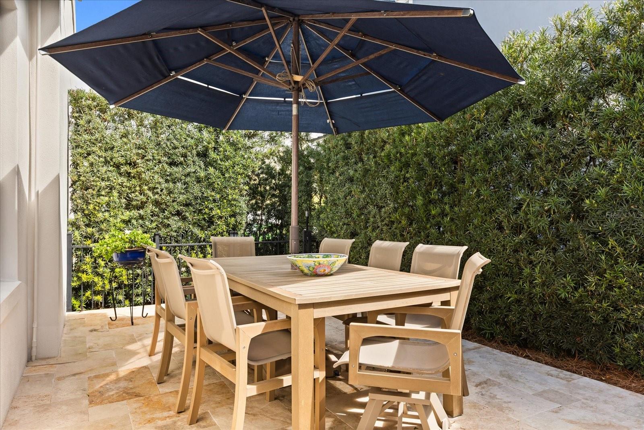
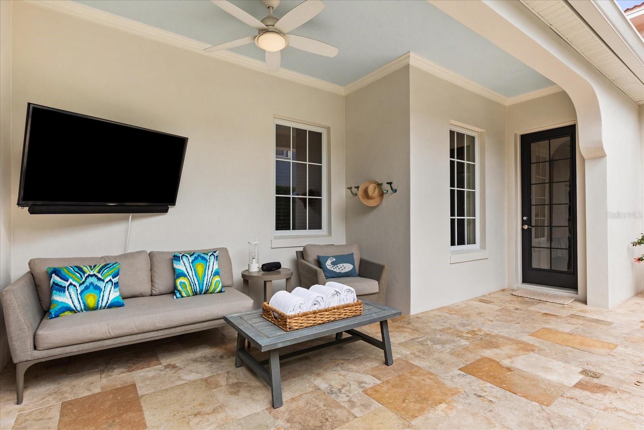
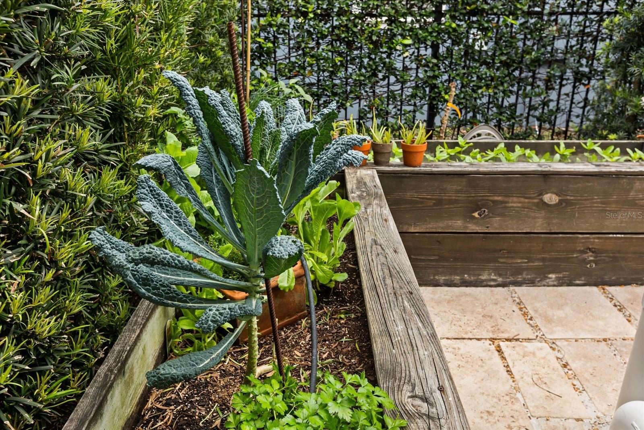
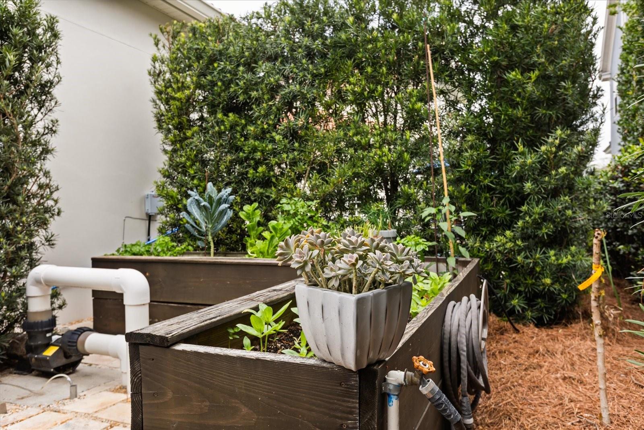
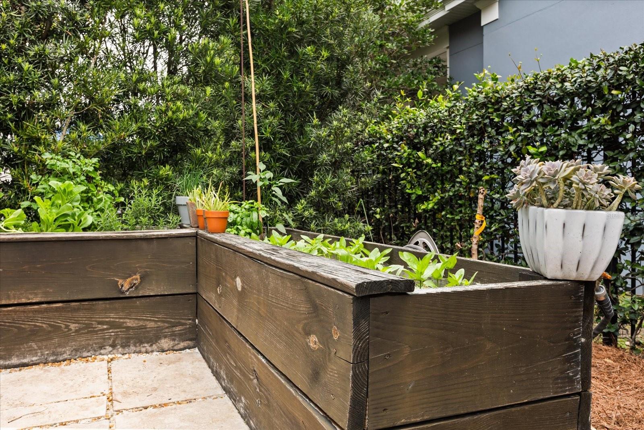
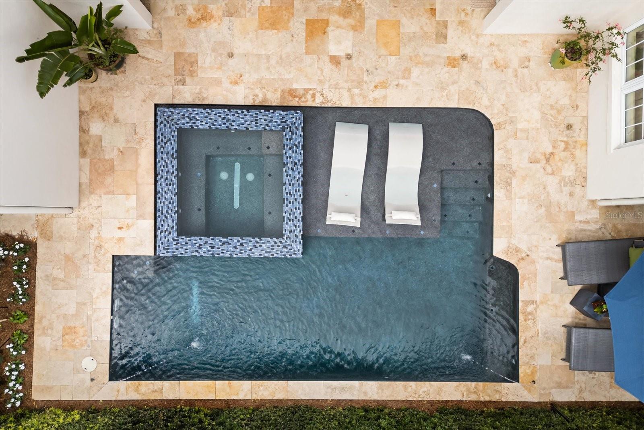
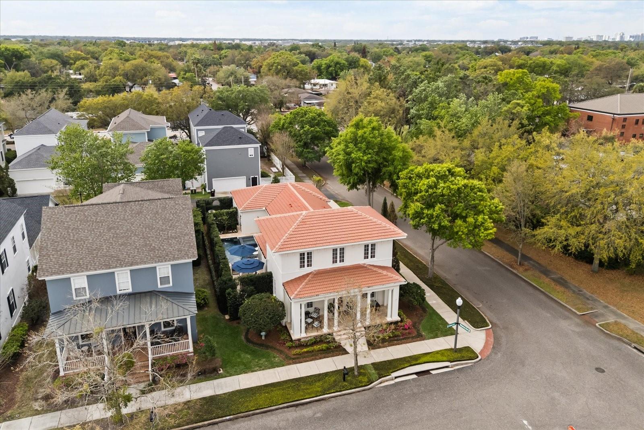
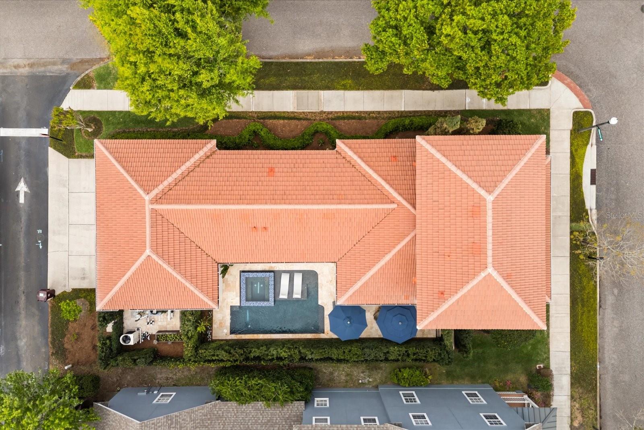
The home was strategically repositioned on a larger corner lot to create approximately 1,000 square feet of alfresco dining space, seamlessly connecting indoor and outdoor living. The backyard is an entertainer’s dream, highlighted by a saltwater pool and swim spa (2020), with water features and Badu jets for exercise resistance swimming. All outdoor areas feature travertine surround and mature landscaping including a privacy hedge, hibiscus, confederate jasmine, raised flower and herb beds and fruit trees. A leveled backyard was intentionally designed with a drainage system running beneath the travertine pavers to the street.
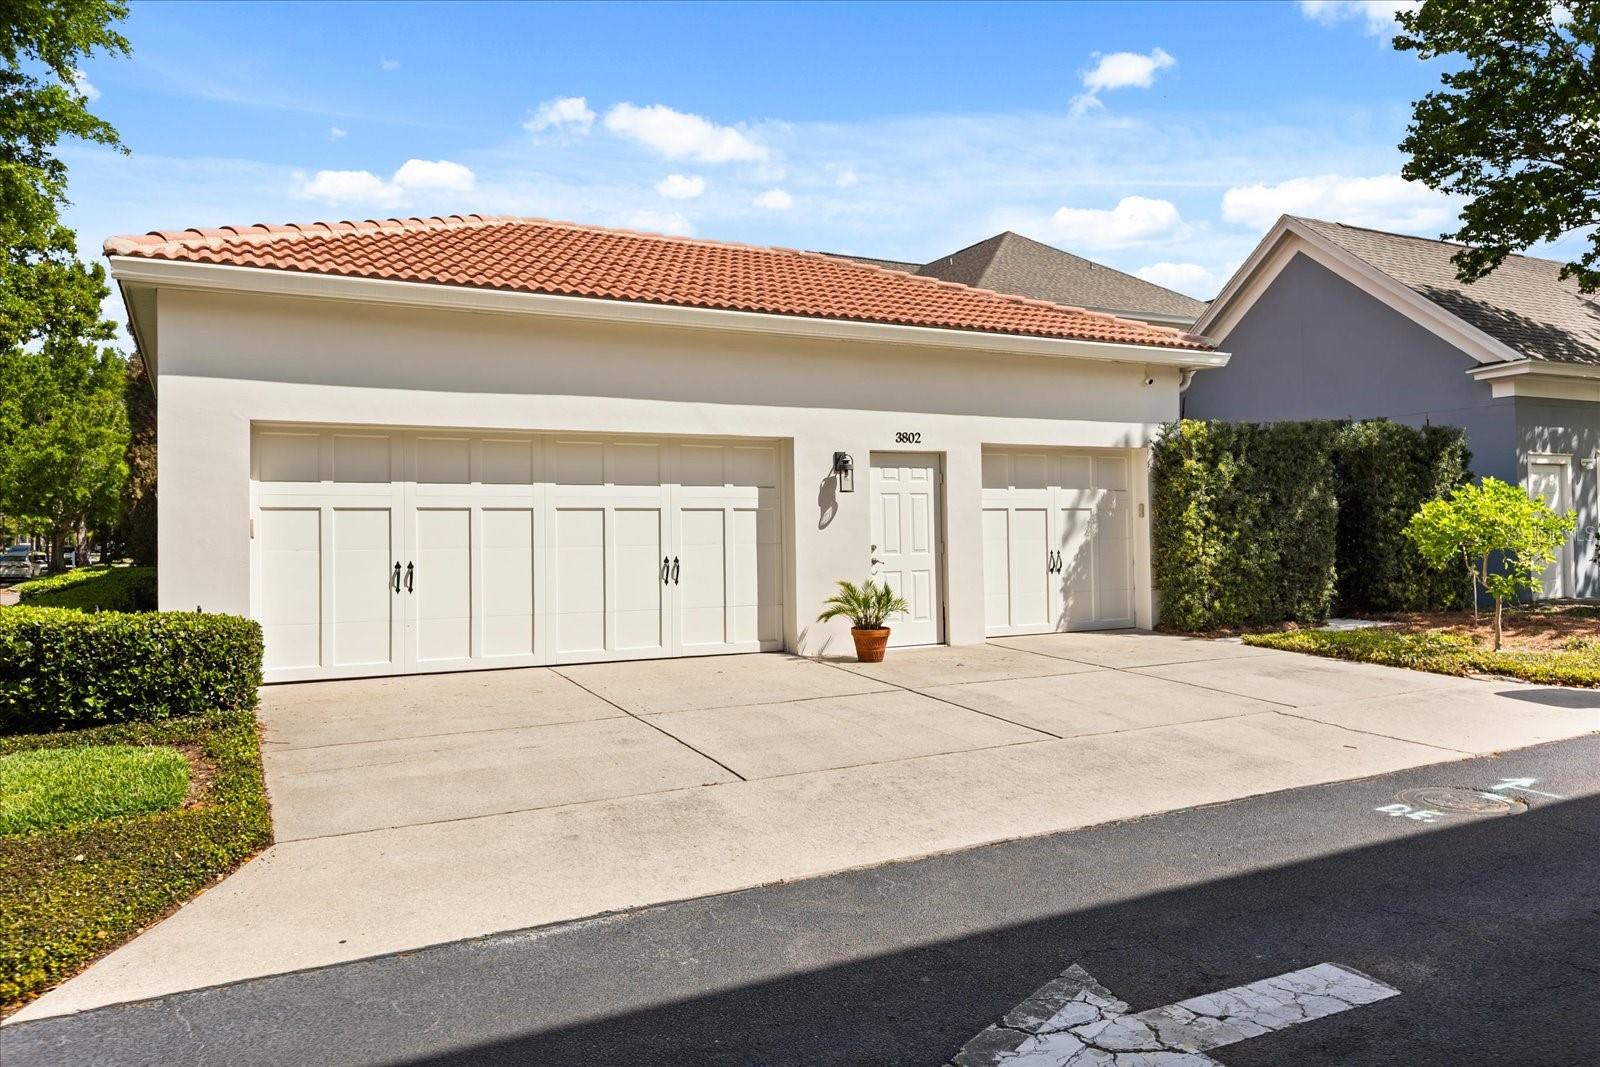
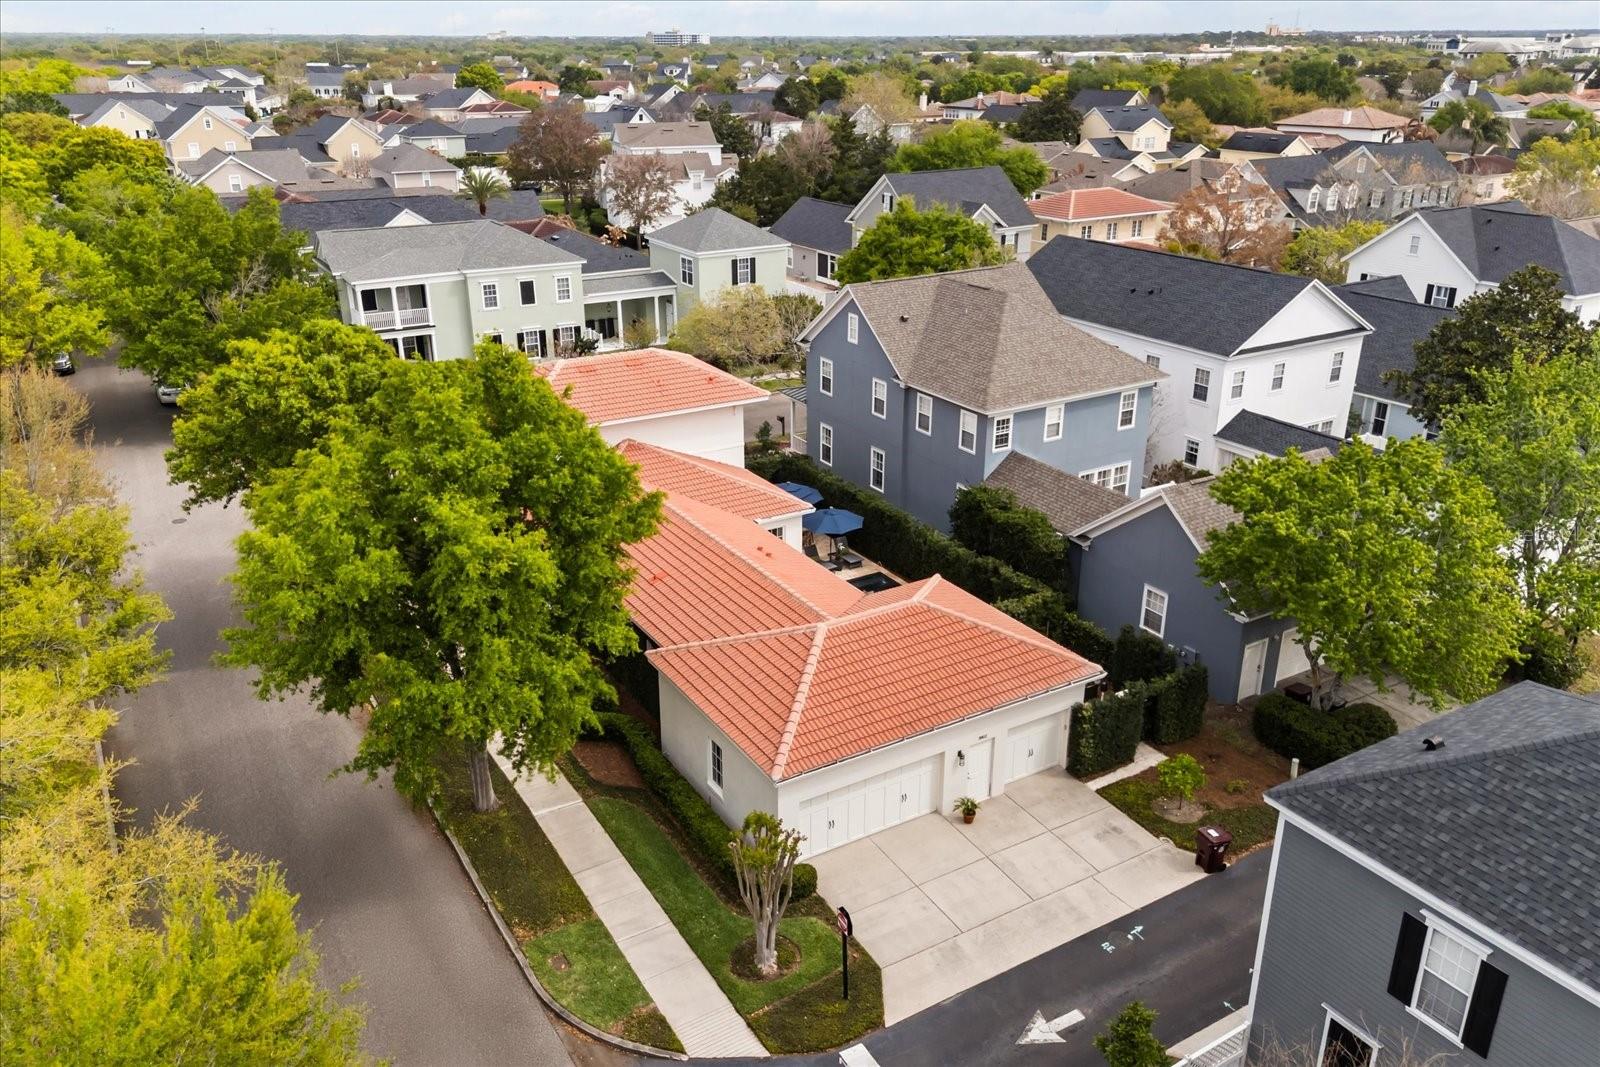
A sought-after premium third garage and ample additional off-street parking are a bonus in Baldwin Park. Upgraded garage doors are insulated to Miami Date hurricane/storm code standards. The home is also EV-ready with four outlets (75 amps).
Property Details
| Property Features | Property Features | |||
|---|---|---|---|---|
| MLS ID: | MFRO6392502 | Year Built: | 2005 | |
| Appliances: | Dishwasher, Disposal, Microwave, Range, Range Hood, Refrigerator | Construction Materials: | Stucco | |
| Cooling: | Central Air | Country: | US | |
| County Or Parish: | Orange | Direction Faces: | North | |
| Exterior Features: | Lighting, Sidewalk, Sprinkler Metered | Flooring: | Carpet, Tile | |
| Foundation Details: | Block, Slab | Furnished: | Unfurnished | |
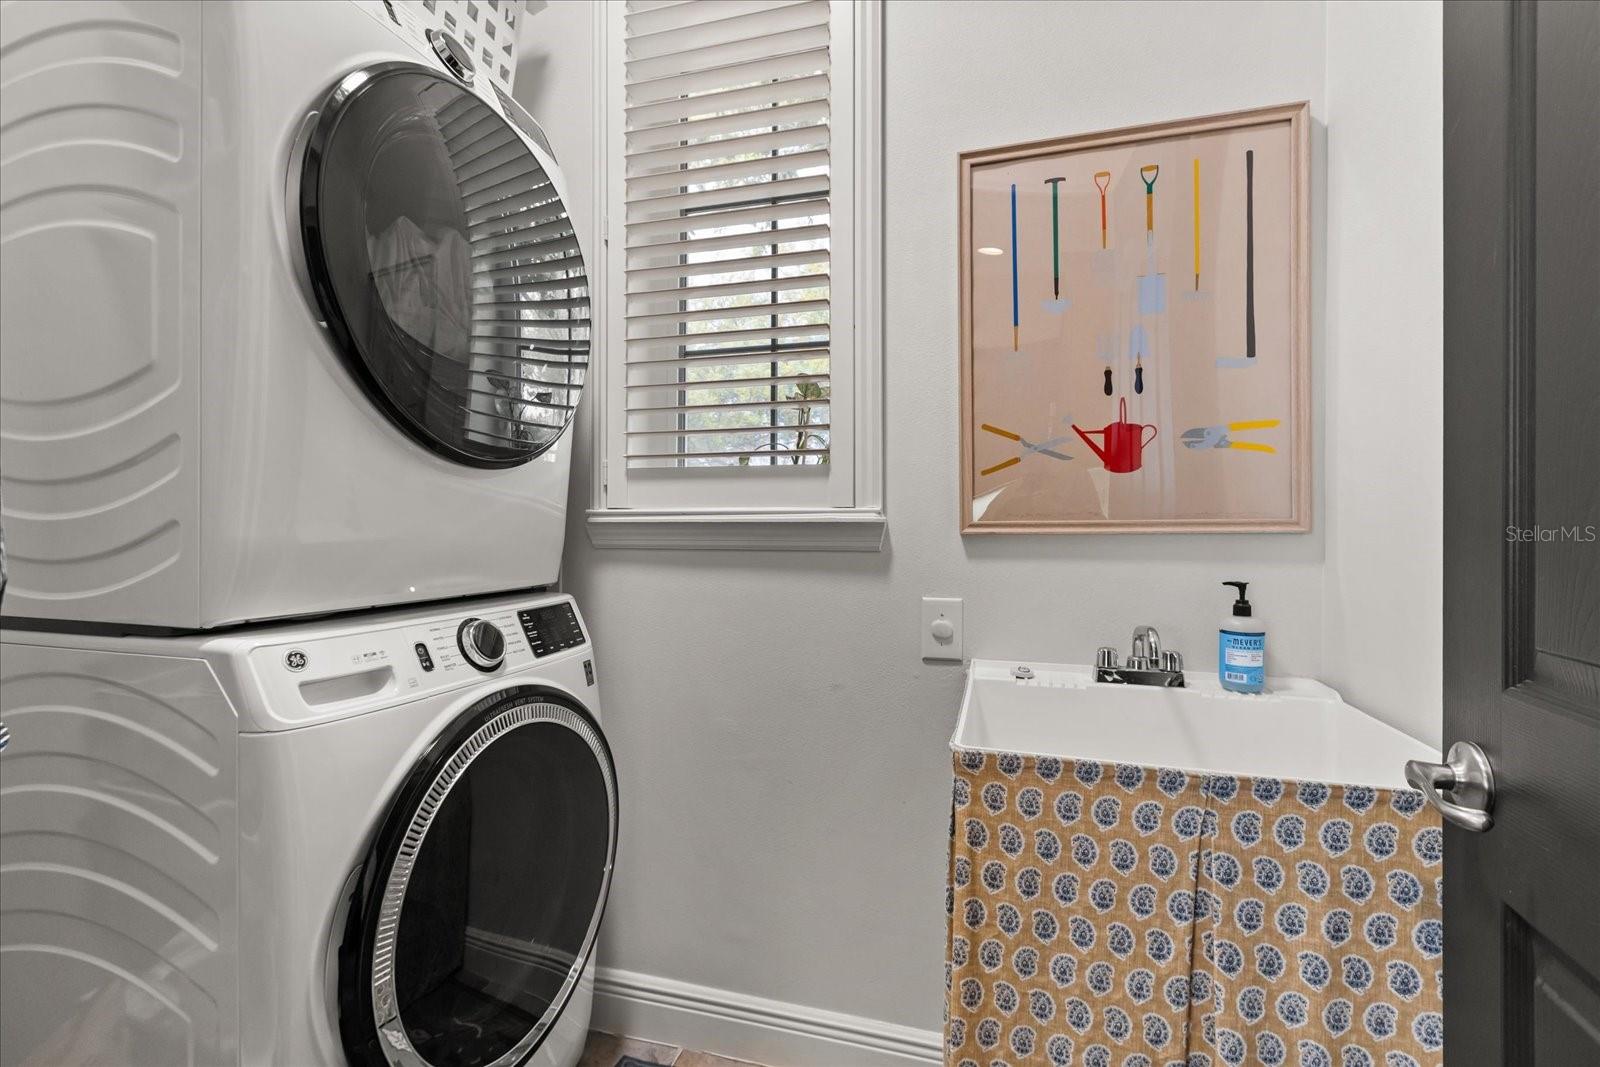
| Heating: | Central | Laundry Features: | Inside | |
| Levels: | Two | Listing Agreement: | Exclusive Right To Sell | |
| Listing Terms: | Cash, Conventional | Lot Features: | Corner Lot | |
| Occupant Type: | Owner | Other Equipment: | Irrigation Equipment | |
| Pets Allowed: | Breed Restrictions | Pool Features: | In Ground, Salt Water | |
| Property Sub Type: | Single Family Residence | Property Type: | Residential | |
| Road Surface Type: | Asphalt | Roof: | Tile | |
| Sewer: | Public Sewer | Showing Requirements: | 24 Hour Notice, Appointment Only, Listing Agent Must Accompany | |
| Spa Features: | In Ground | Special Listing Conditions: | None | |
| Standard Status: | Active | State Or Province: | FL | |
| Utilities: | Cable Connected, Electricity Connected, Public, Sewer Connected, Sprinkler Recycled | Water Source: | Public | |
| Rooms | Rooms | |||
|---|---|---|---|---|
| Living Room: | Dining Room: | |||
| Kitchen: | Primary Bedroom: | |||
| Bedroom 2: | Bedroom 3: | |||
We love to hear from you