


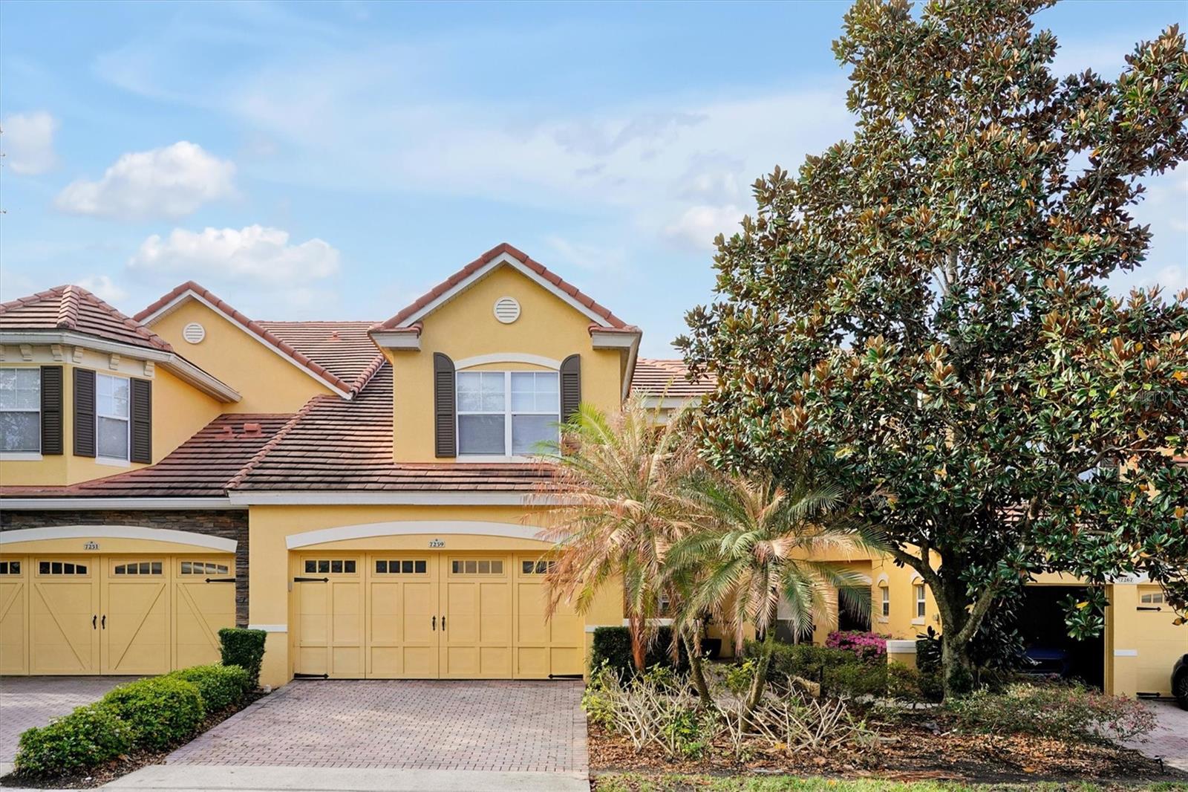
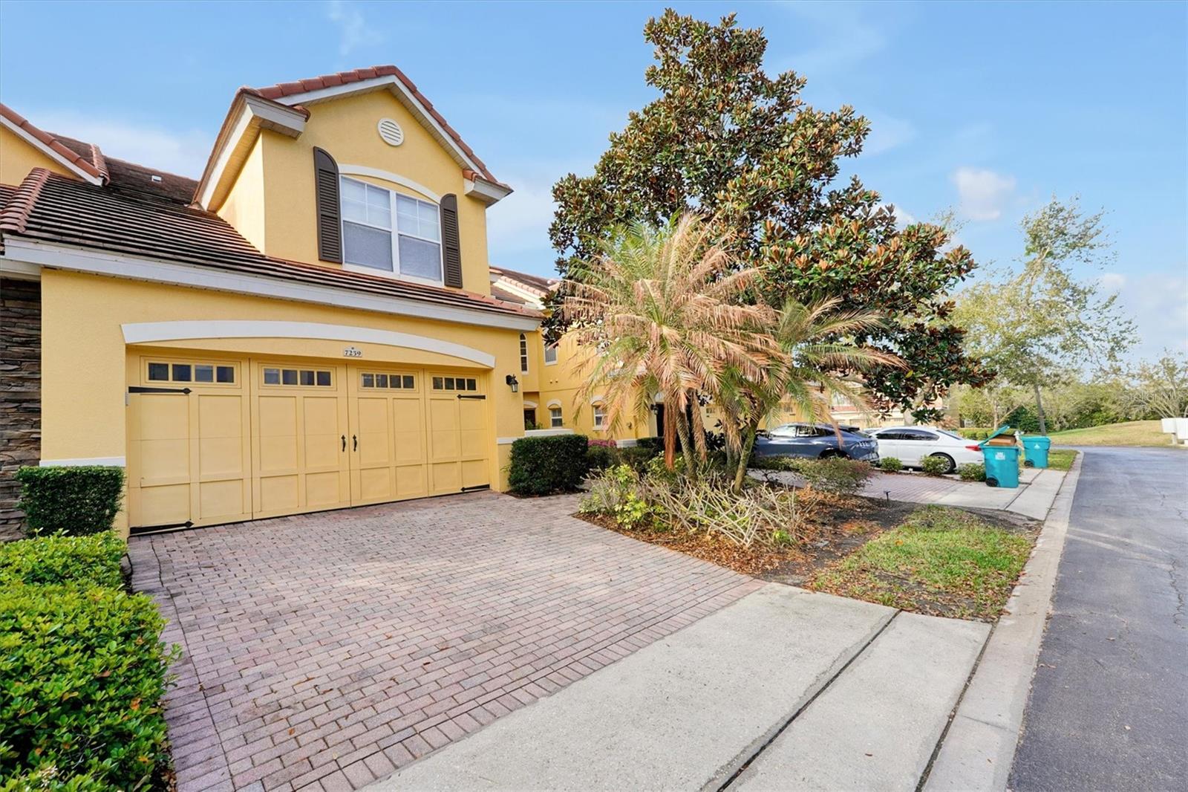
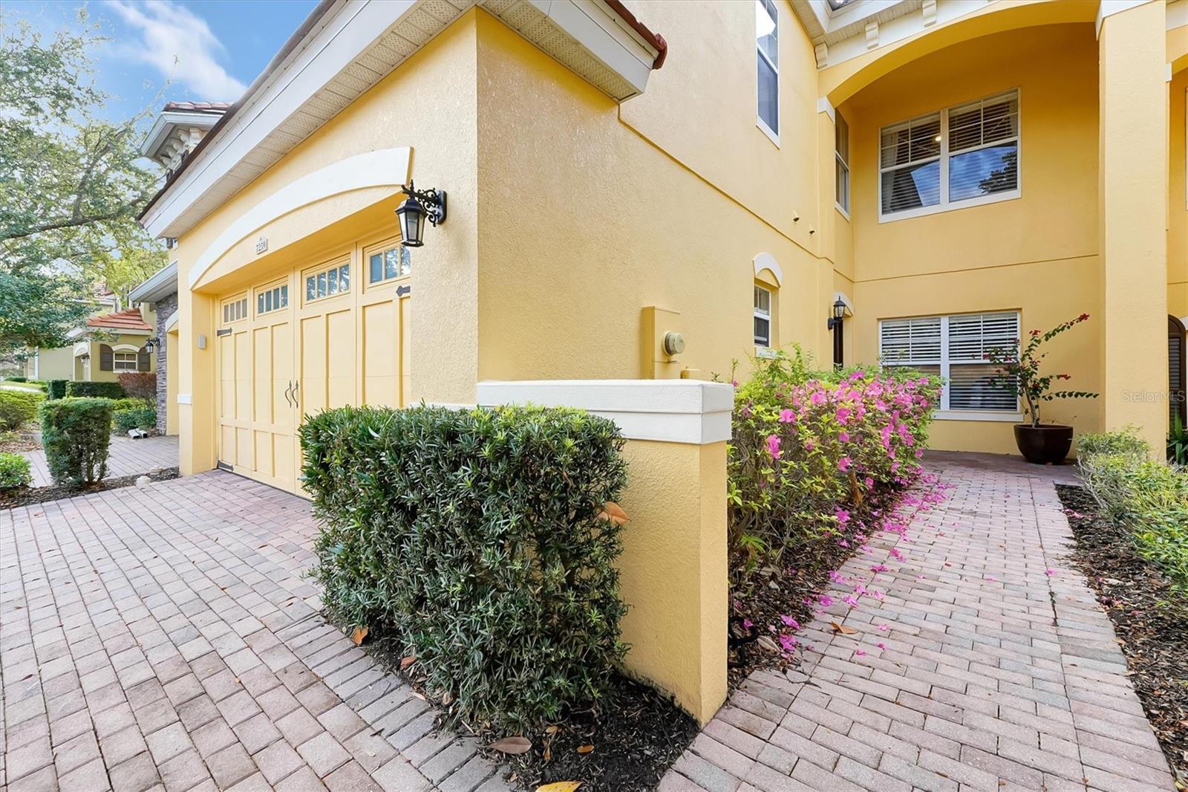
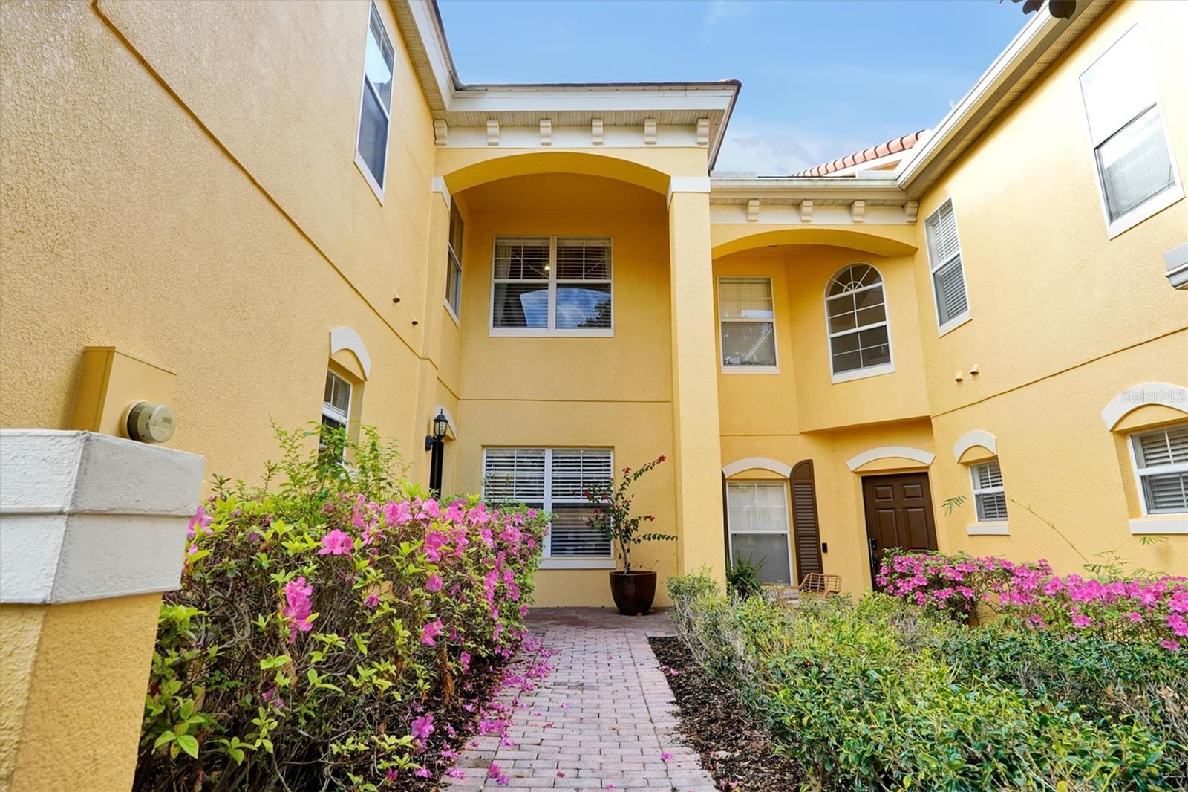

7259 REGINA WAY, ORLANDO, FL, 32819
$561,000
Residential
|
Bedrooms
3
|
Bathrooms
3
|
Living Area
2,244 Sqft
|
Lot Size
3,597 Sqft
|
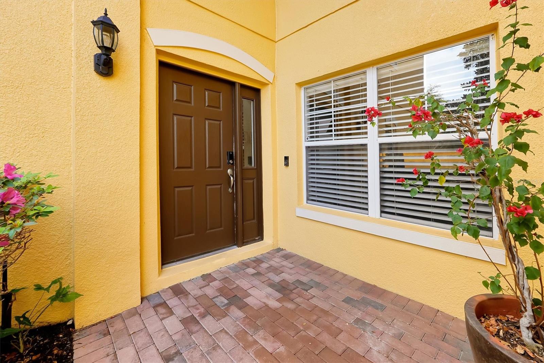
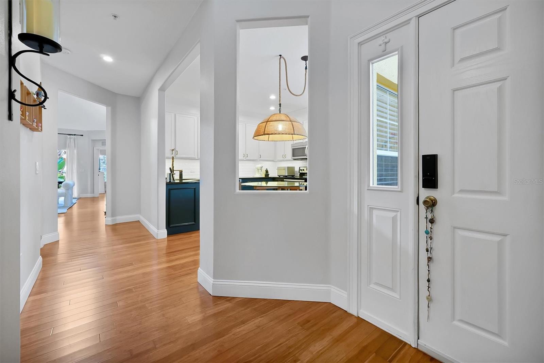
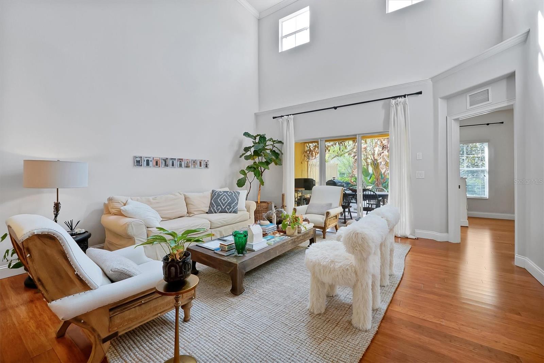
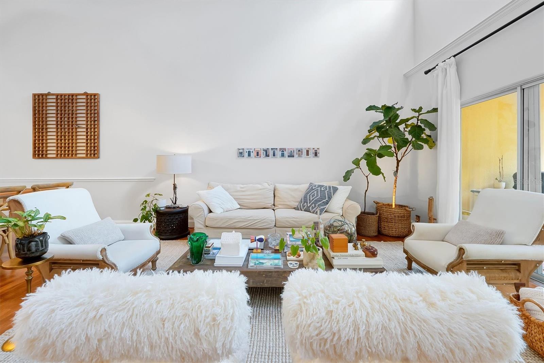
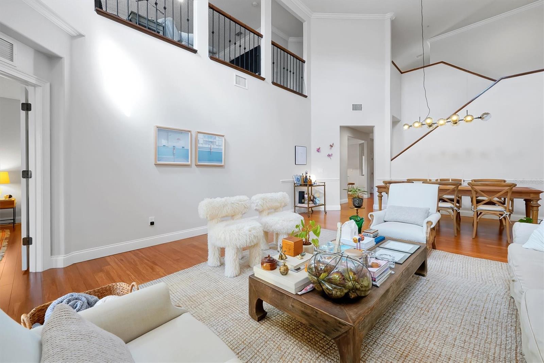
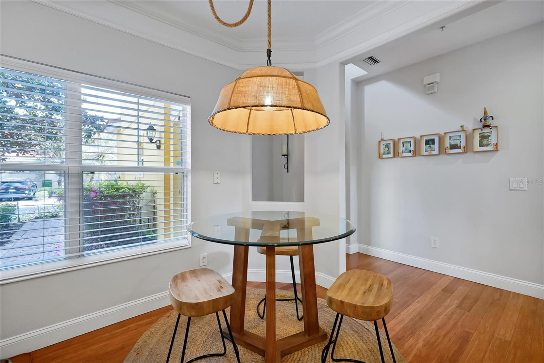
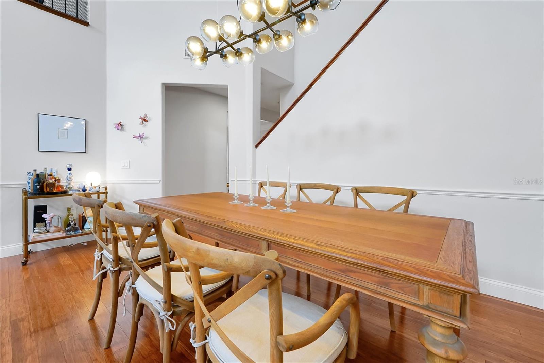
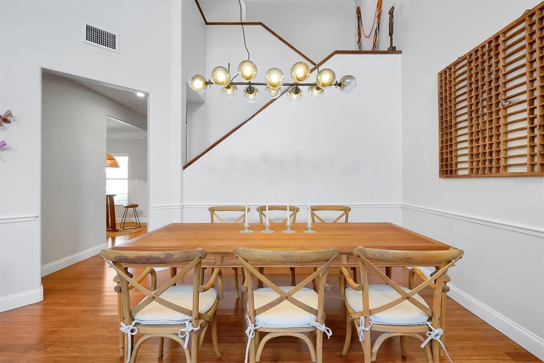
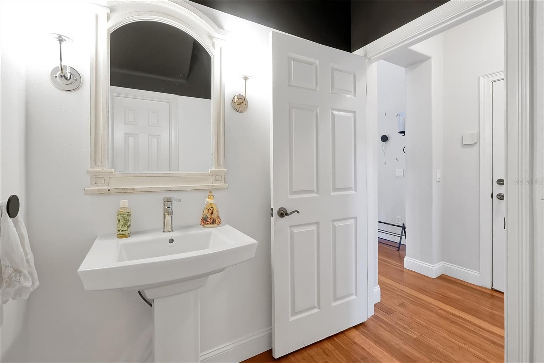
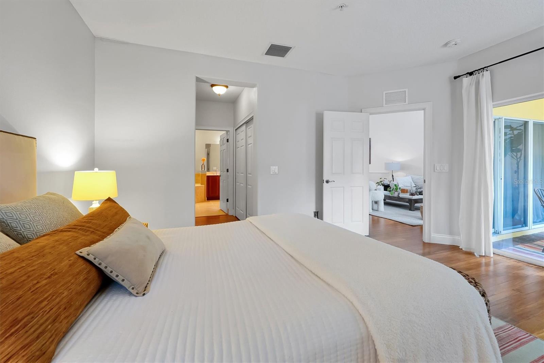
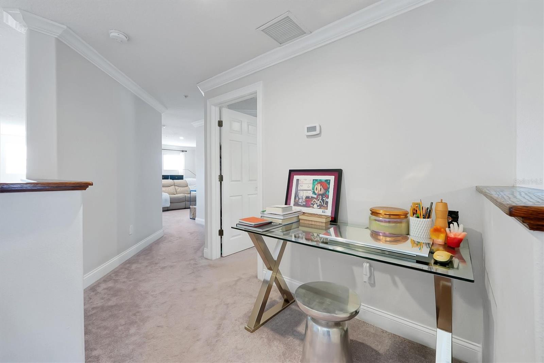
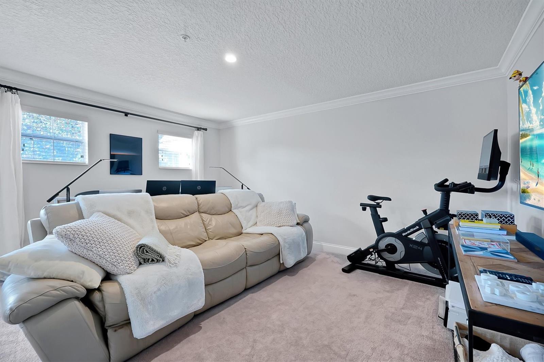
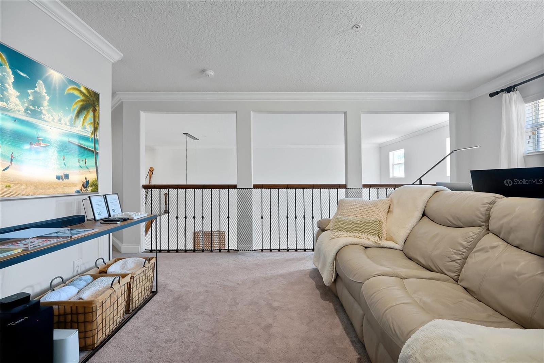
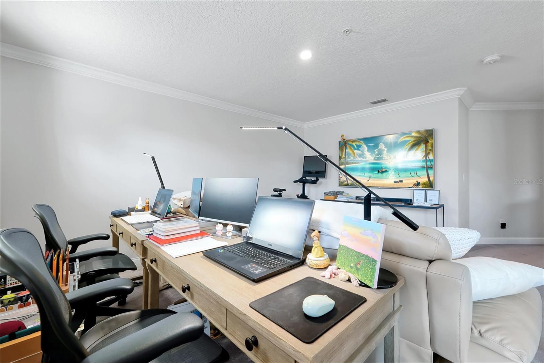
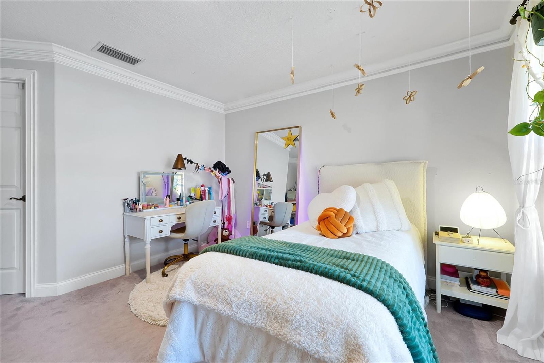
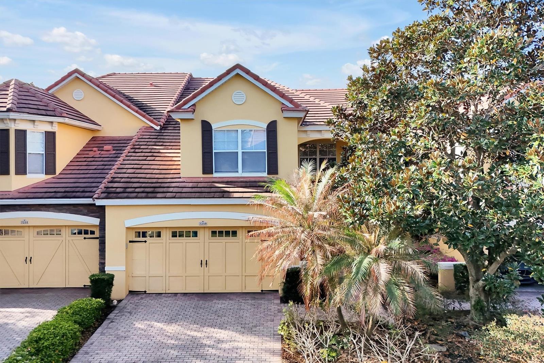
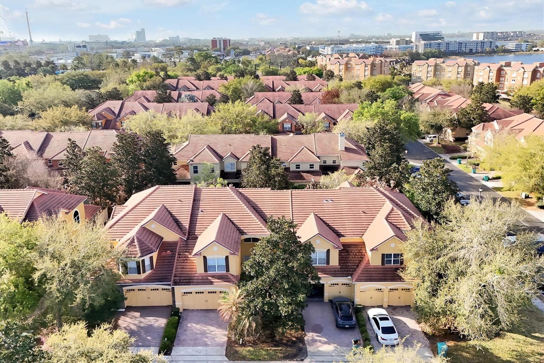
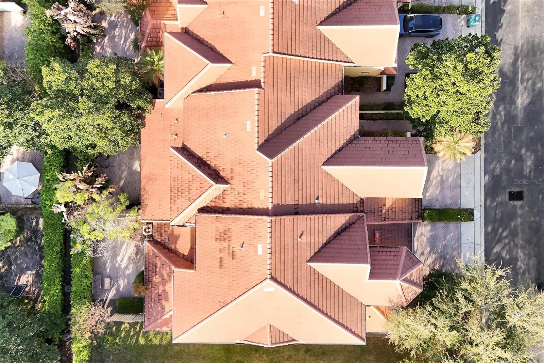
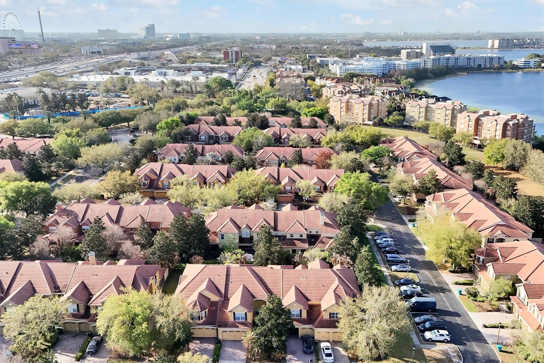
This meticulously maintained 3-bedroom plus loft, 2.5-bath residence in the gated Toscana community offers a refined aesthetic in the heart of Dr. Phillips. The interior is defined by a grand great room with soaring ceilings, creating a sense of volume and a perfect backdrop for the open living space. The principal levels feature premium strand-woven bamboo flooring—an eco-luxury material prized for its extraordinary durability and a Janka hardness rating that far surpasses traditional hardwoods.
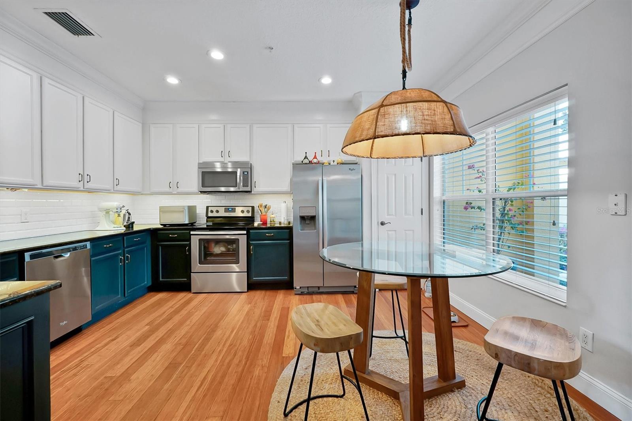
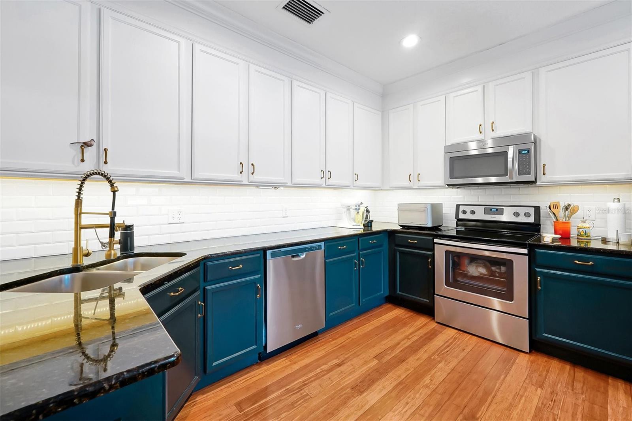
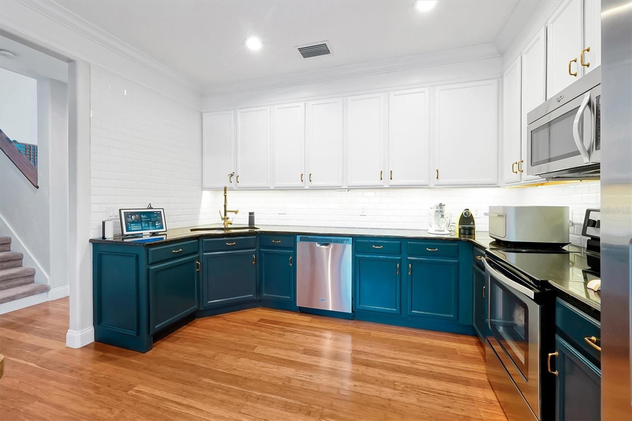
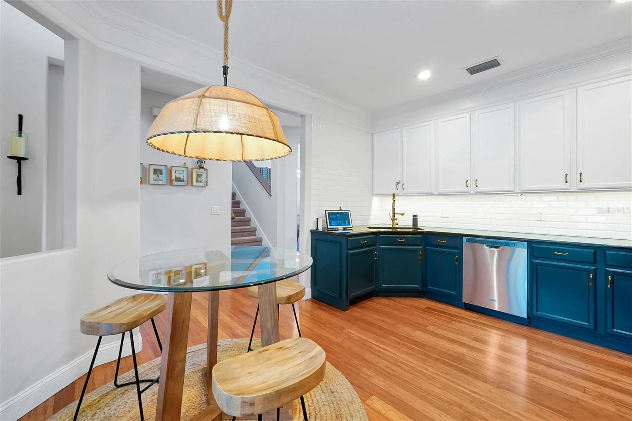
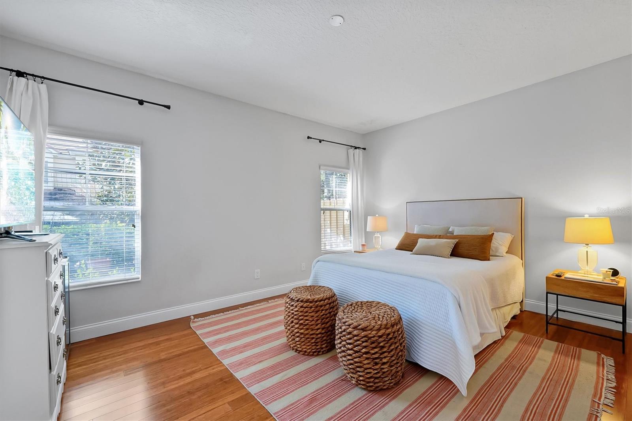
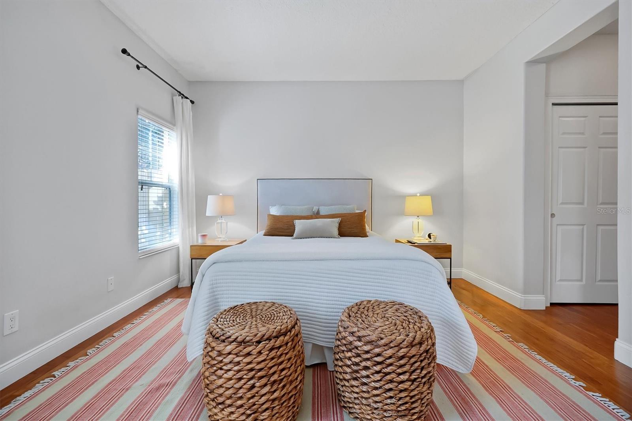
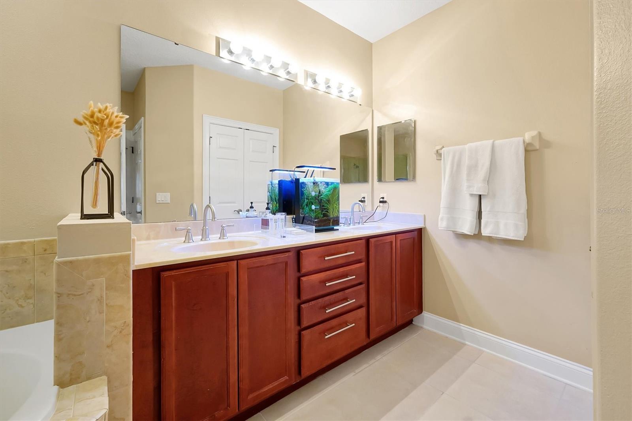
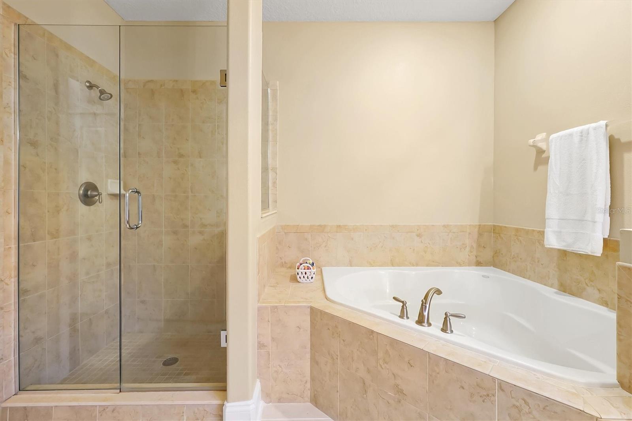
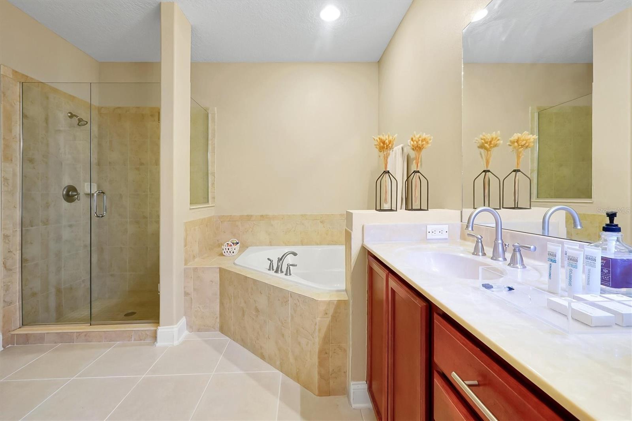
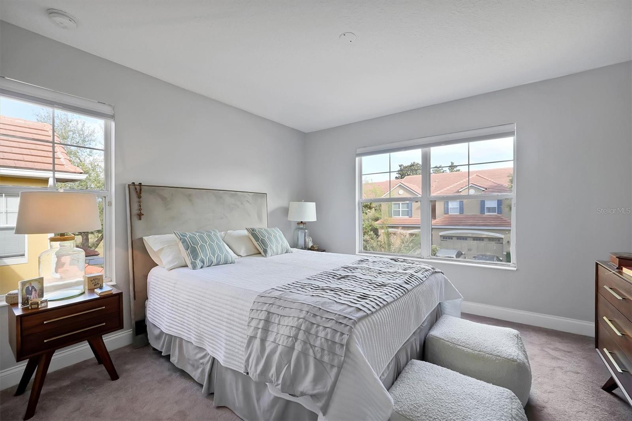
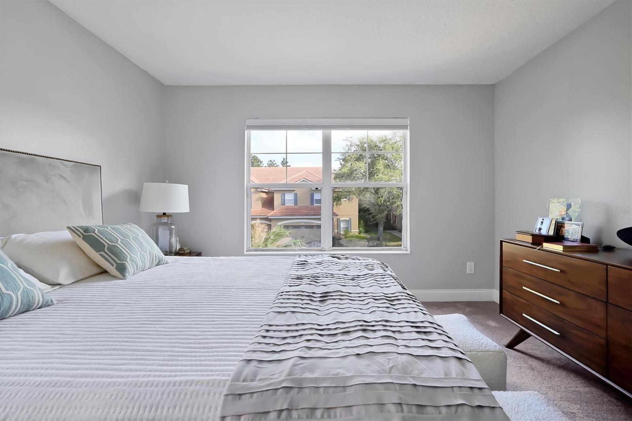
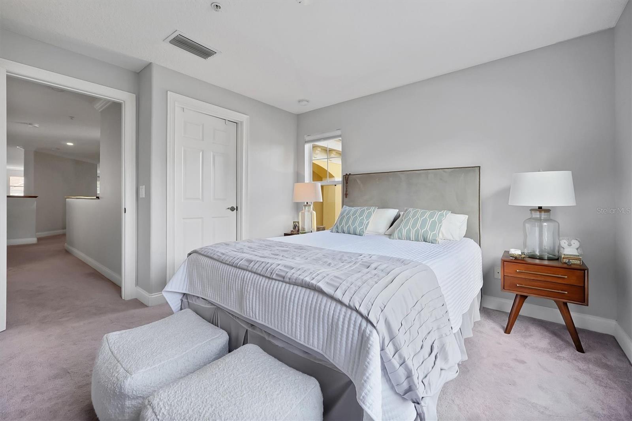
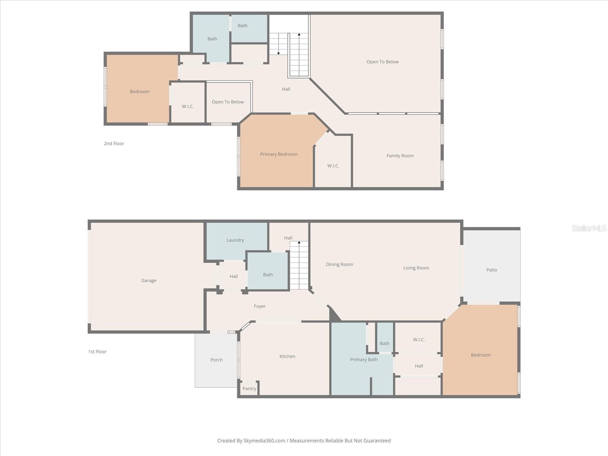
The kitchen serves as a design focal point, featuring a distinctive white and forest-green cabinetry palette. This modern contrast is complemented by crisp white tiling and solid granite surfaces. Ideally positioned for privacy, the primary suite is located on the first floor, offering a quiet retreat.
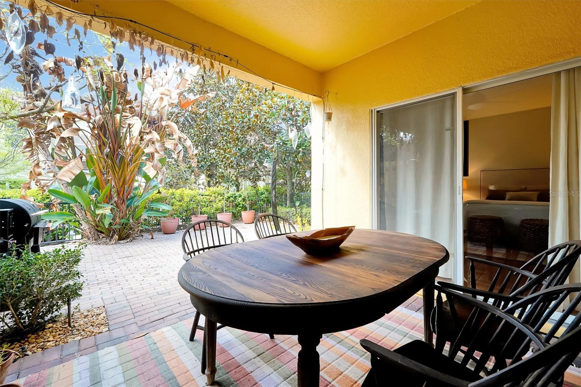
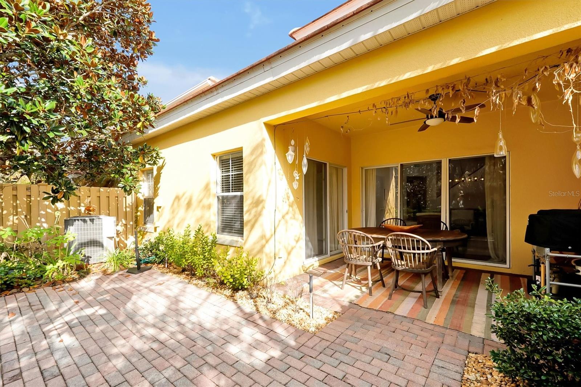
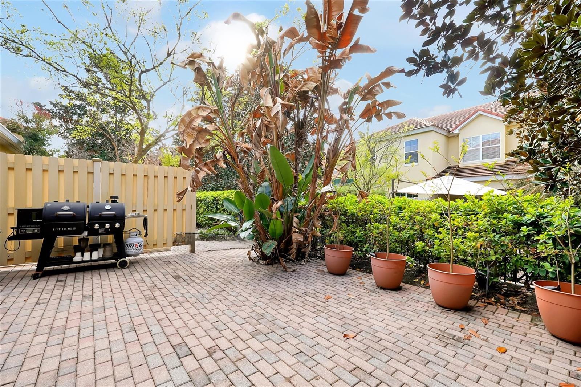
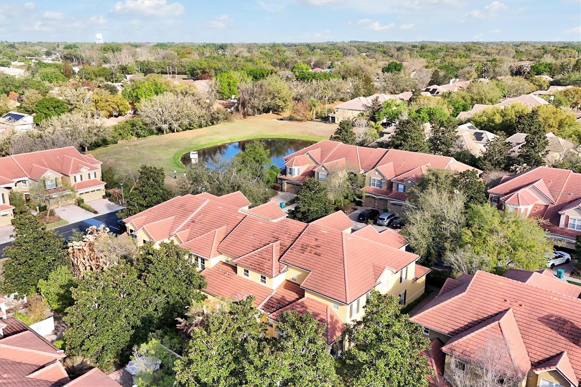
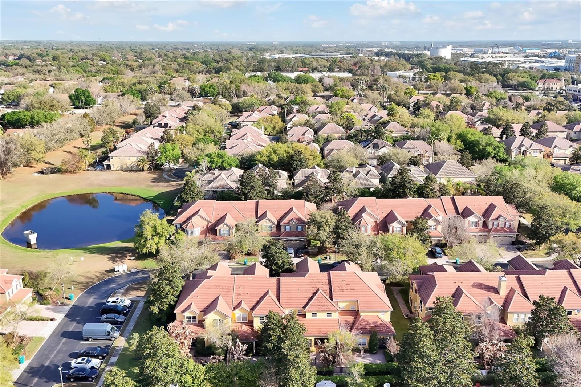
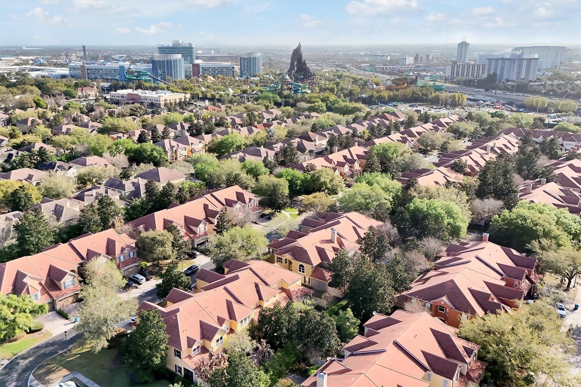
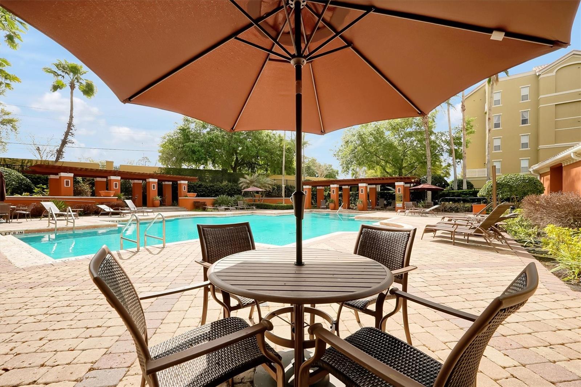
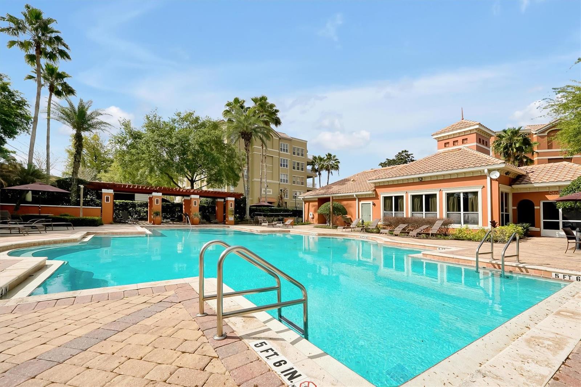
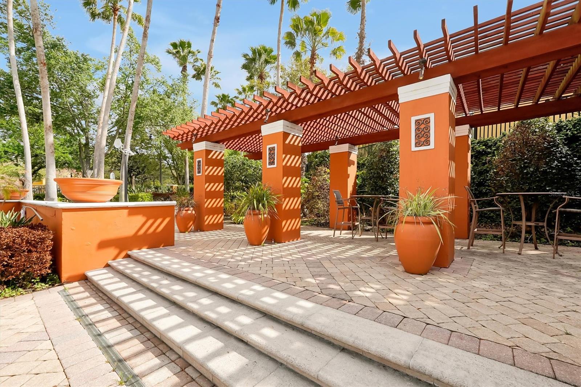
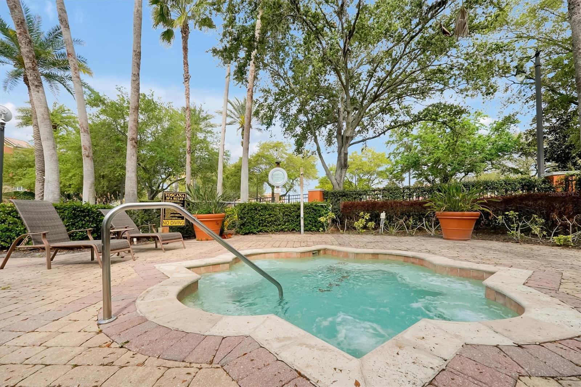
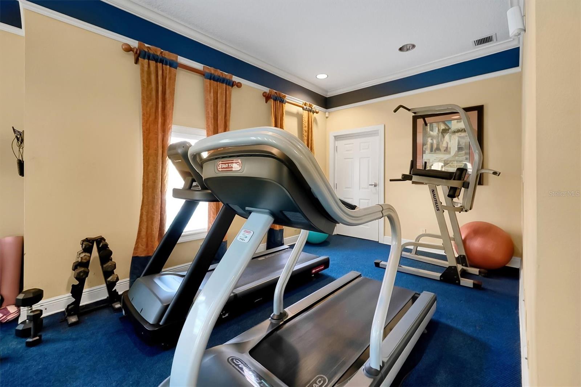
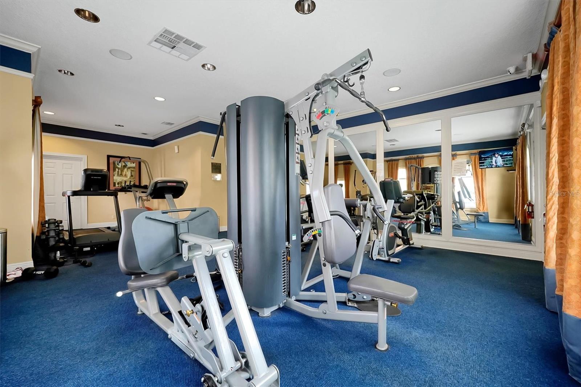
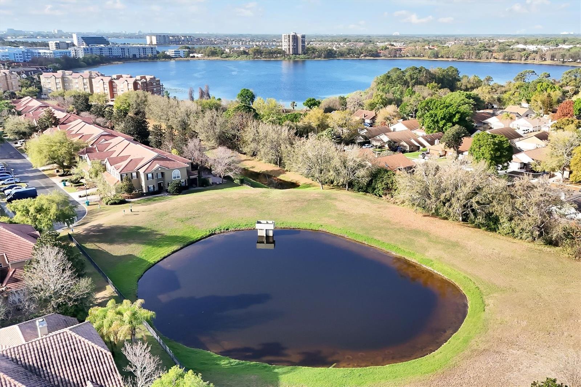
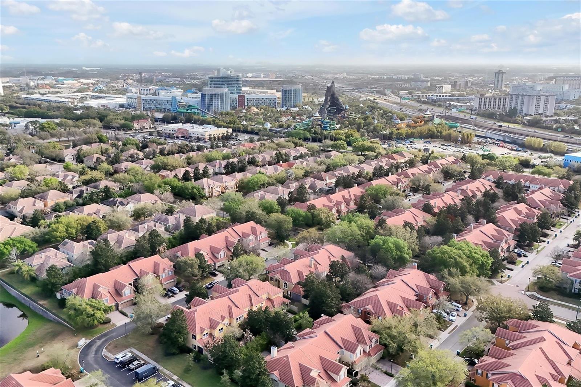
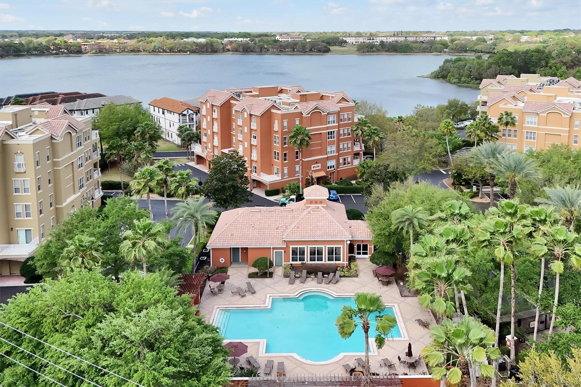
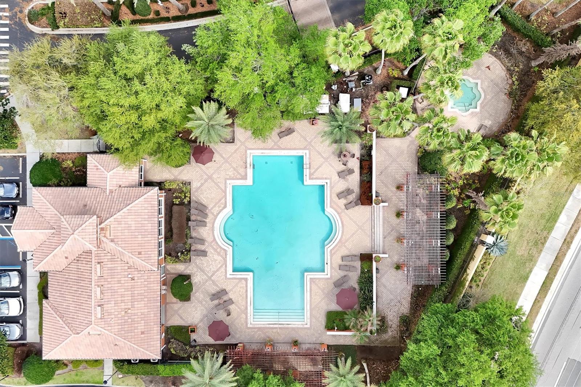
The living space extends through glass sliders to a private, oversized rear patio finished with classic brick pavers and framed by mature landscaping for added seclusion. Residents benefit from the community’s resort-style pool and fitness center, all within the gated security of the 24/7 Envera virtual system. Centrally located near "Restaurant Row" and Universal’s Volcano Bay, the property is zoned for highly-rated schools: Dr. Phillips Elementary, Southwest Middle, and Dr. Phillips High.
Property Details
| Property Features | Property Features | |||
|---|---|---|---|---|
| MLS ID: | MFRO6392723 | Year Built: | 2005 | |
| Appliances: | Other | Architectural Style: | Mediterranean | |
| Association Fee Includes: | Pool, Maintenance Structure, Maintenance Grounds, Private Road | Community Features: | Clubhouse, Deed Restrictions, Fitness Center, Gated Community - No Guard, Pool | |
| Construction Materials: | Block, Stucco | Cooling: | Central Air | |
| Country: | US | County Or Parish: | Orange | |
| Direction Faces: | North | Exterior Features: | Sliding Doors | |
| Flooring: | Bamboo, Carpet, Ceramic Tile | Foundation Details: | Slab | |
| Furnished: | Unfurnished | Heating: | Central, Electric | |
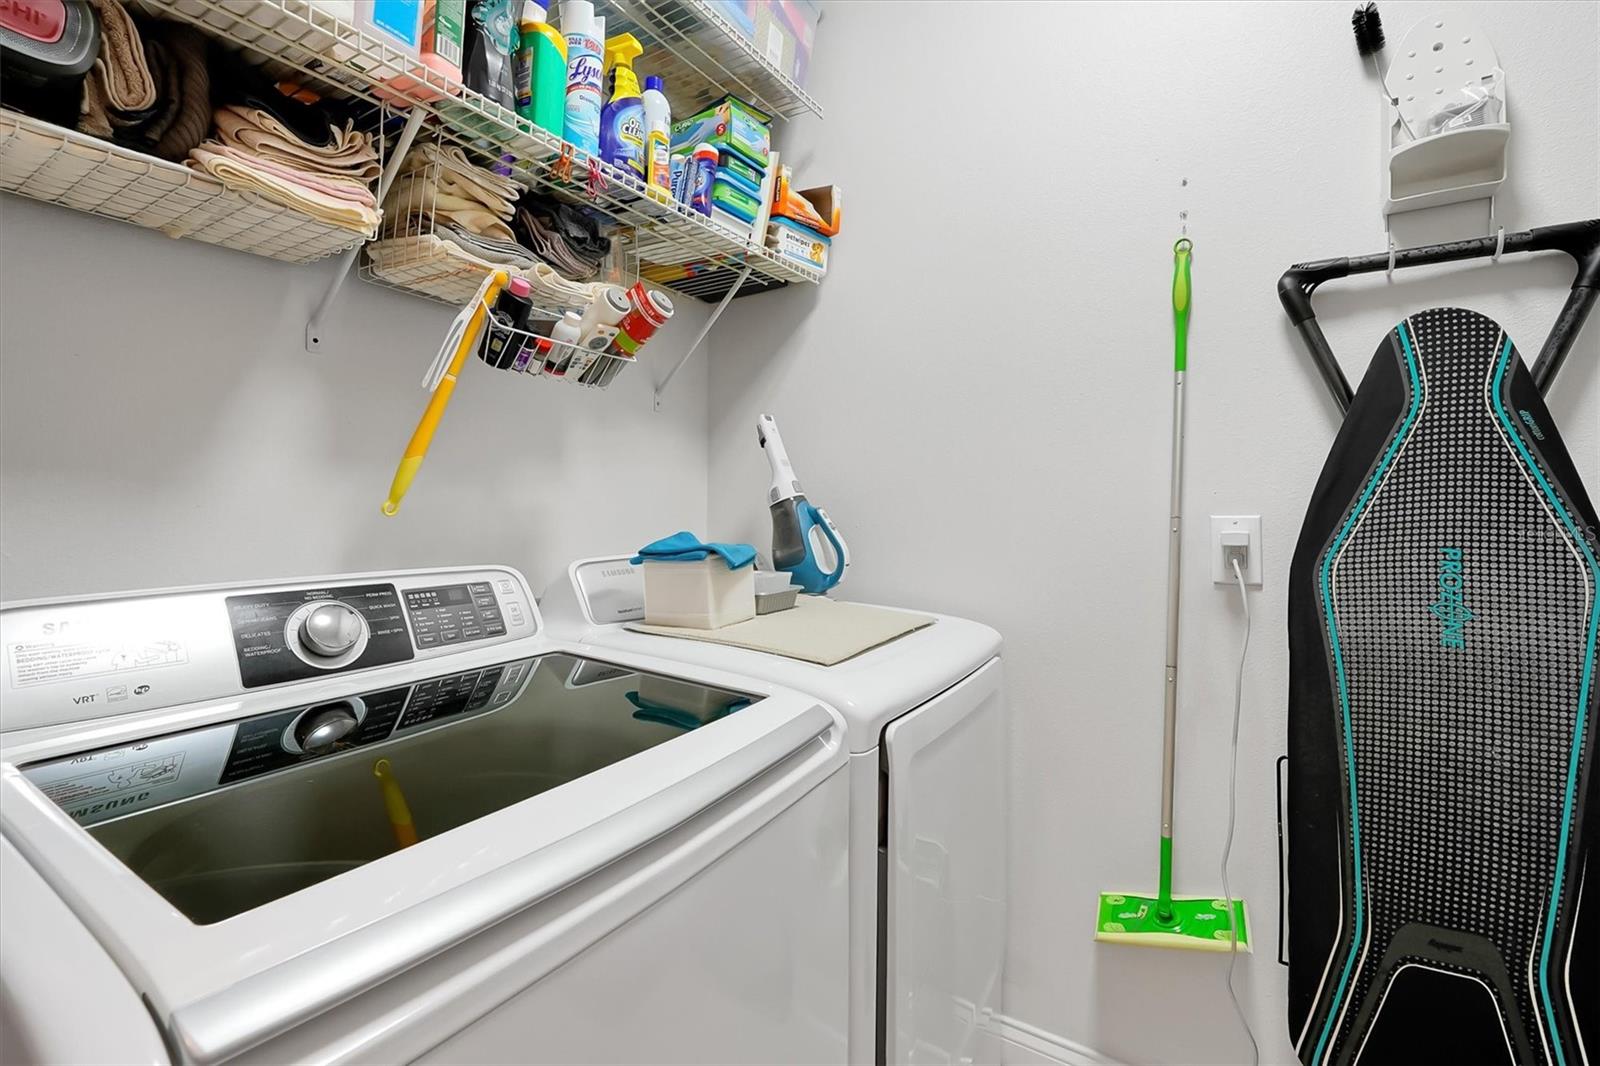
| Laundry Features: | Laundry Room | Levels: | Two | |
| Listing Agreement: | Exclusive Right To Sell | Listing Terms: | Cash, Conventional, FHA, VA Loan | |
| Lot Features: | Sidewalk, Paved | Occupant Type: | Owner | |
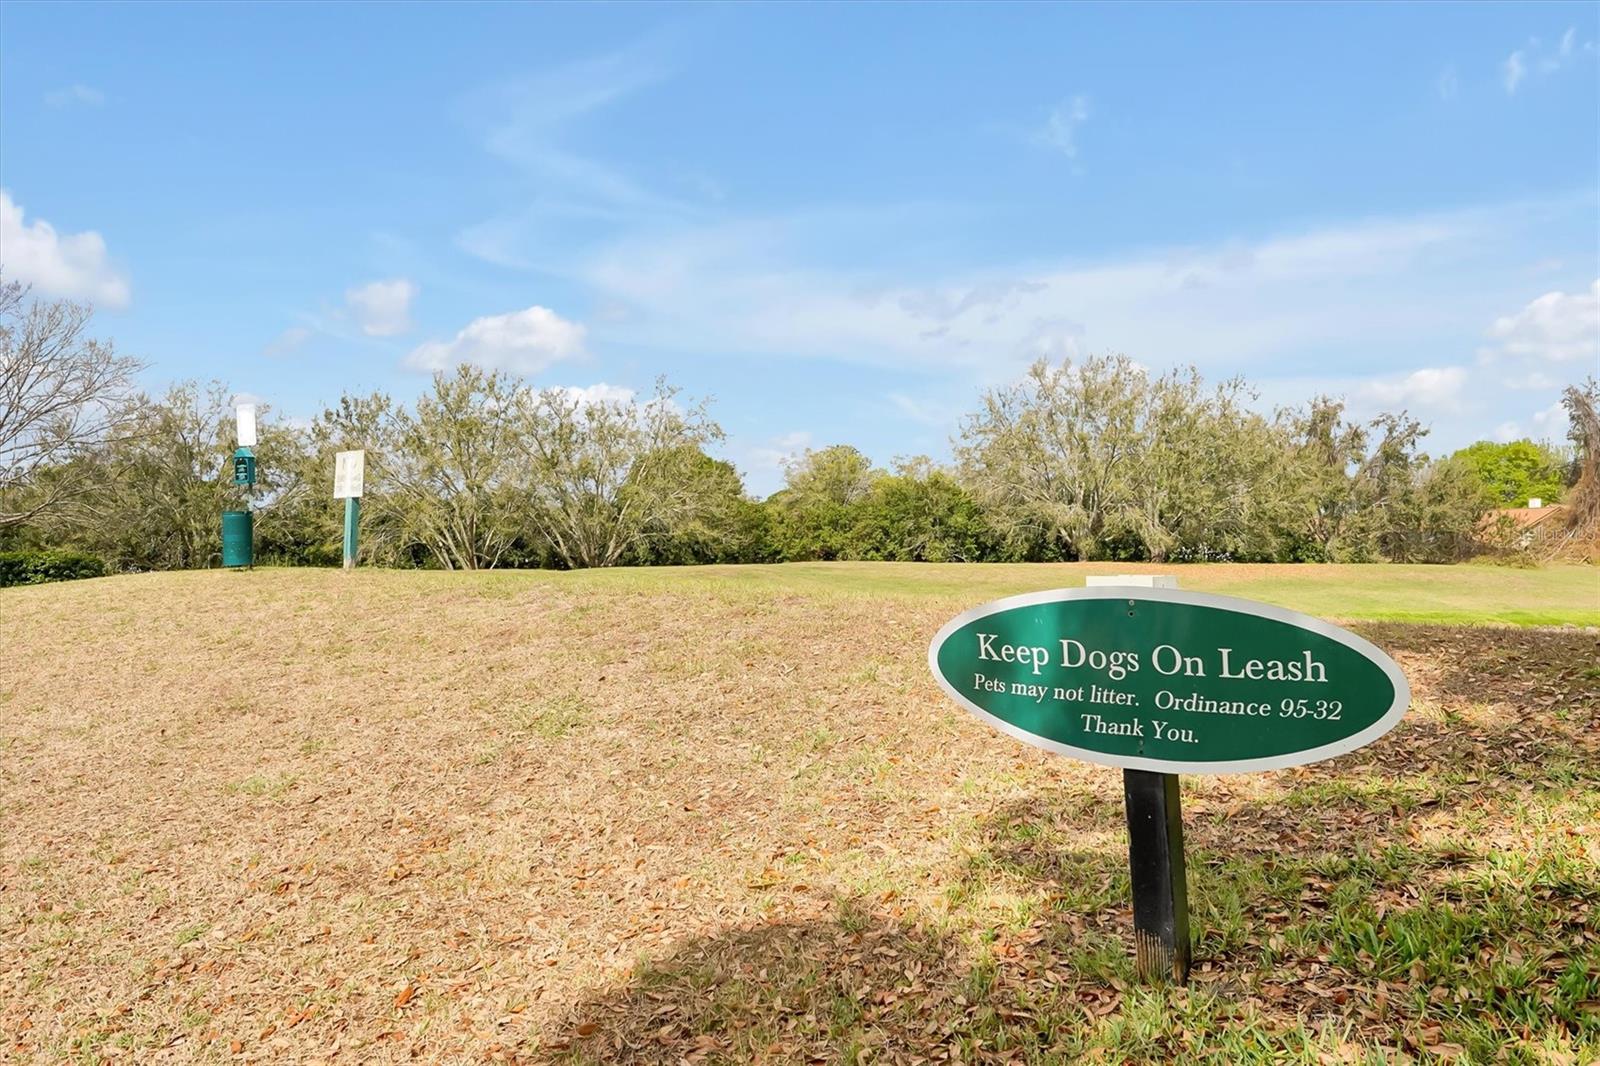
| Patio And Porch Features: | Covered, Deck, Patio, Porch | Pets Allowed: | Cats OK, Dogs OK, Number Limit, Yes | |
| Possession: | Close Of Escrow | Property Sub Type: | Townhouse | |
| Property Type: | Residential | Road Surface Type: | Asphalt | |
| Roof: | Tile | Sewer: | Public Sewer | |
| Showing Requirements: | Appointment Only, ShowingTime | Special Listing Conditions: | None | |
| Standard Status: | Active | State Or Province: | FL | |
| Utilities: | Cable Connected, Electricity Connected, Public, Sewer Connected, Water Connected | Vegetation: | Mature Landscaping, Trees/Landscaped | |
| Water Source: | Public | |||
| Rooms | Rooms | |||
|---|---|---|---|---|
| Living Room: | 15x16 ft | Dining Room: | 10x16 ft | |
| Kitchen: | 15x13 ft | Primary Bedroom: | 13x16 ft | |
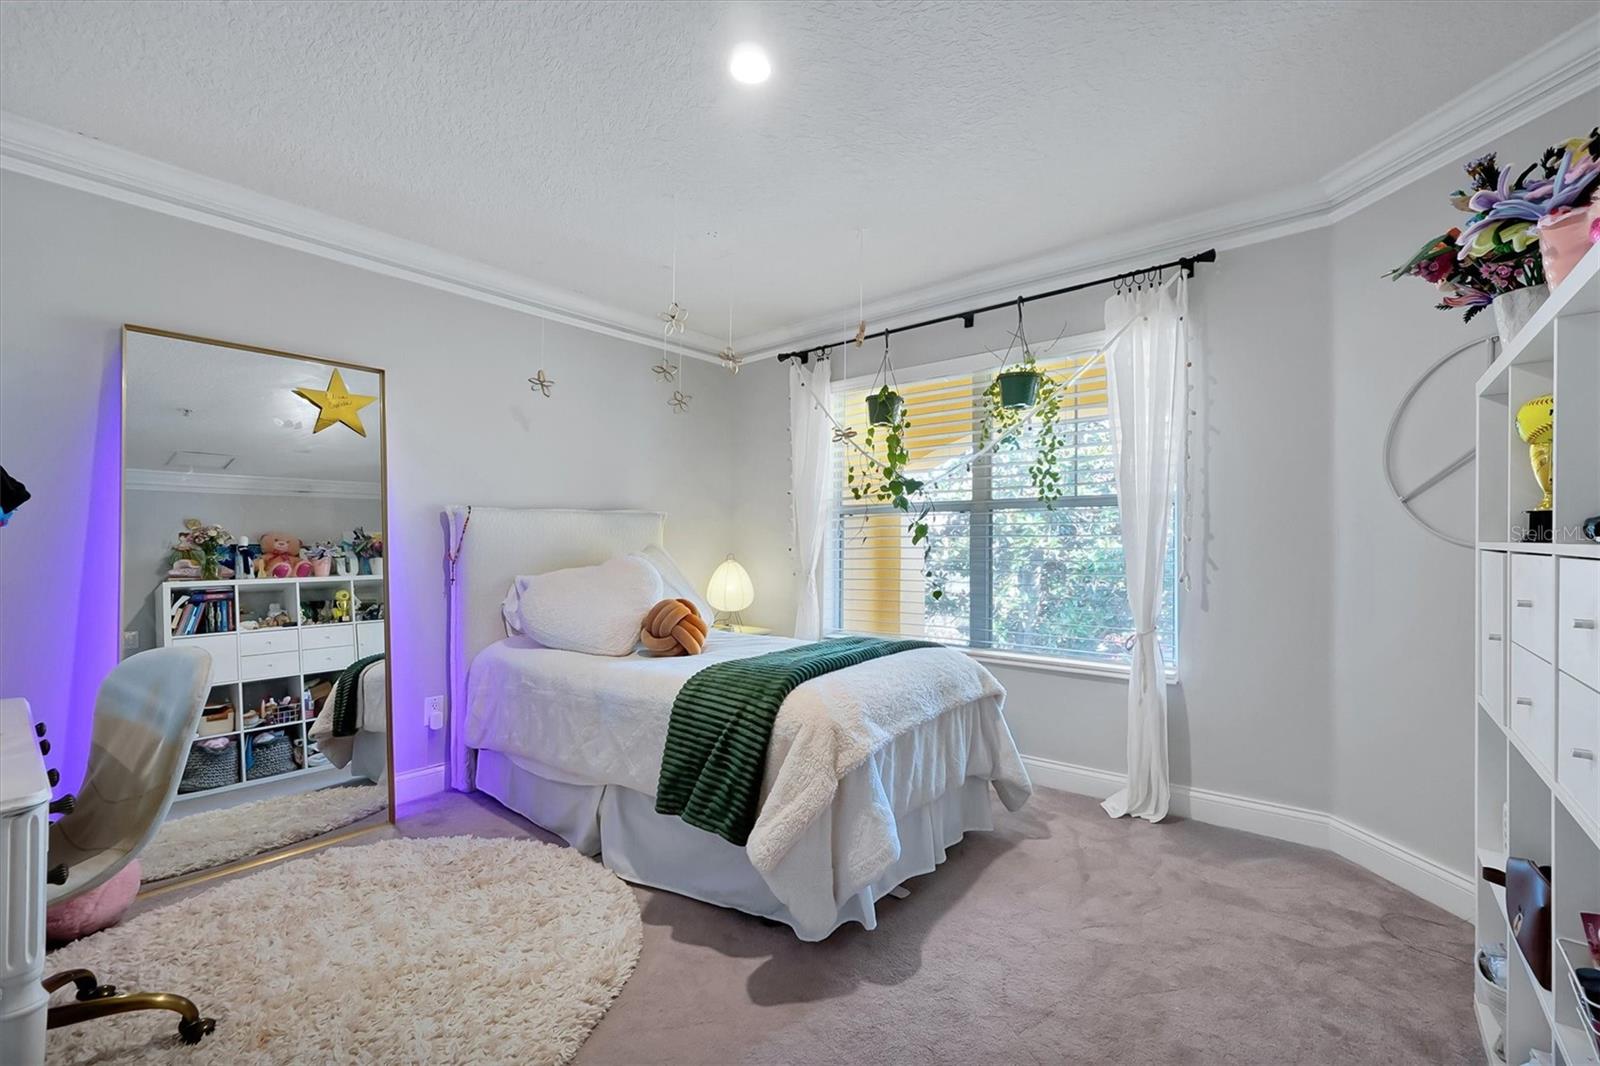
| Family Room: | 15x13 ft | Bedroom 2: | 12x13 ft | |
| Bedroom 3: | 12x12 ft | |||
We love to hear from you