


1066 VICTORIA HILLS DRIVE SOUTH, DELAND, FL, 32724
$408,900
Residential
|
Bedrooms
2
|
Bathrooms
2
|
Living Area
1,843 Sqft
|
Lot Size
9,235 Sqft
|
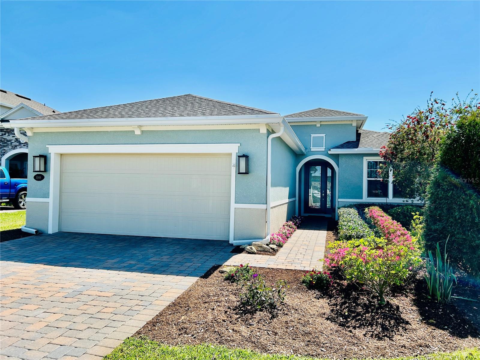
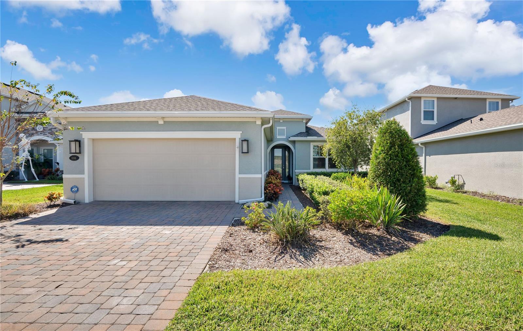
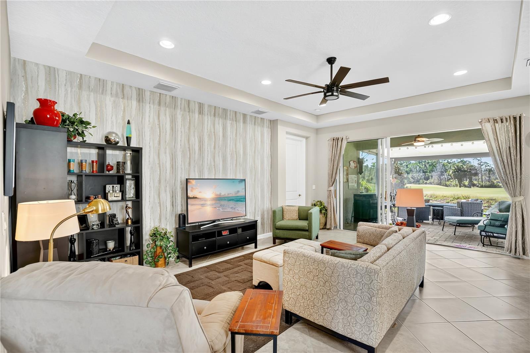
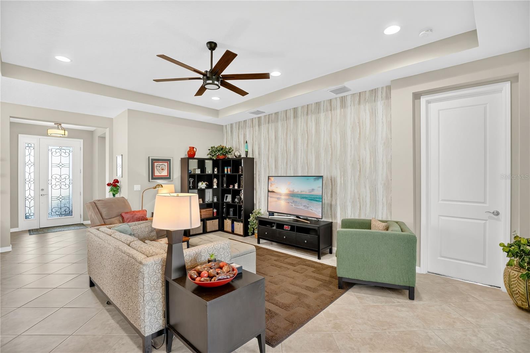
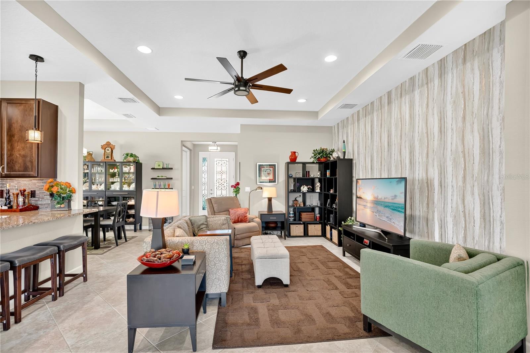
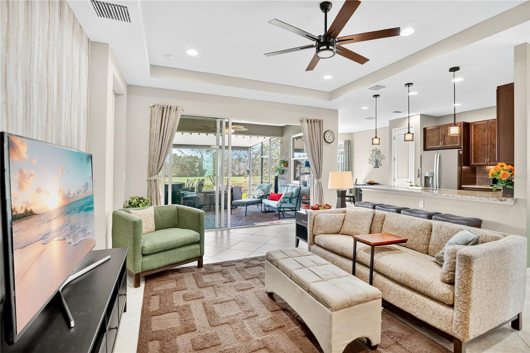
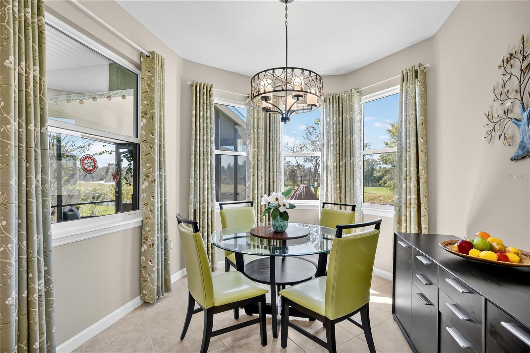
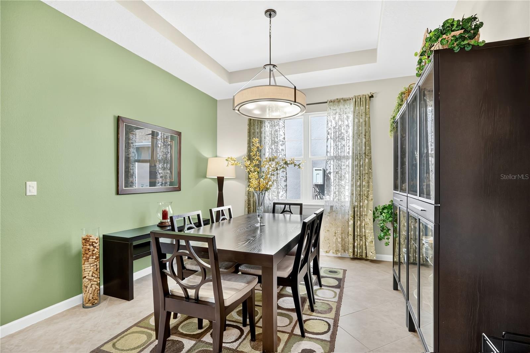
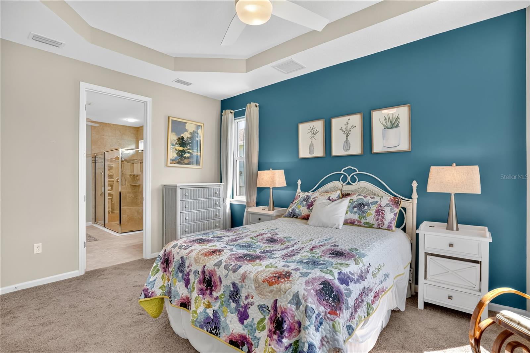
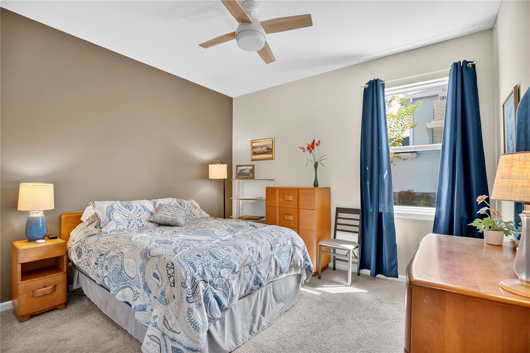
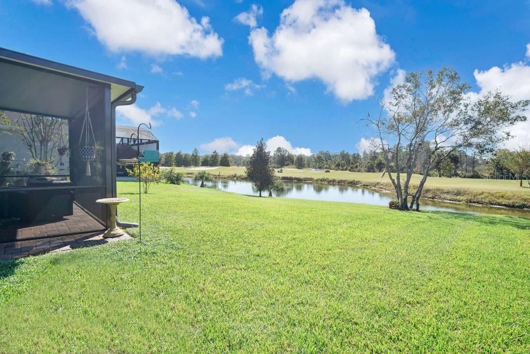
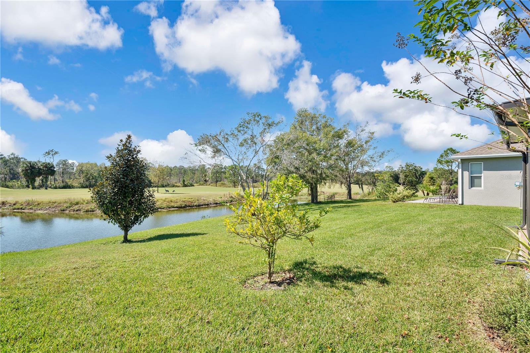
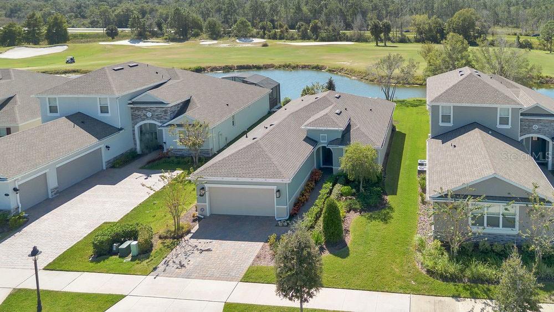
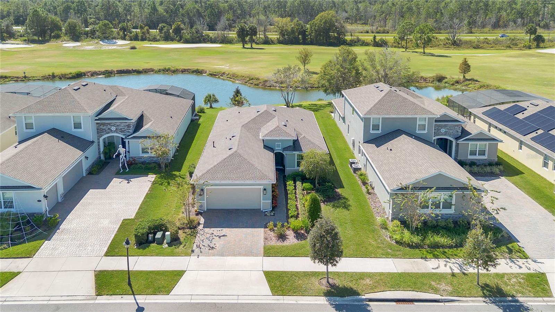
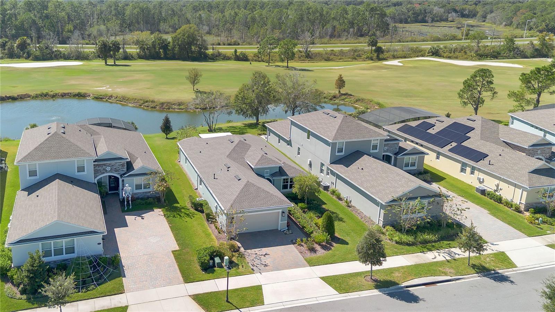
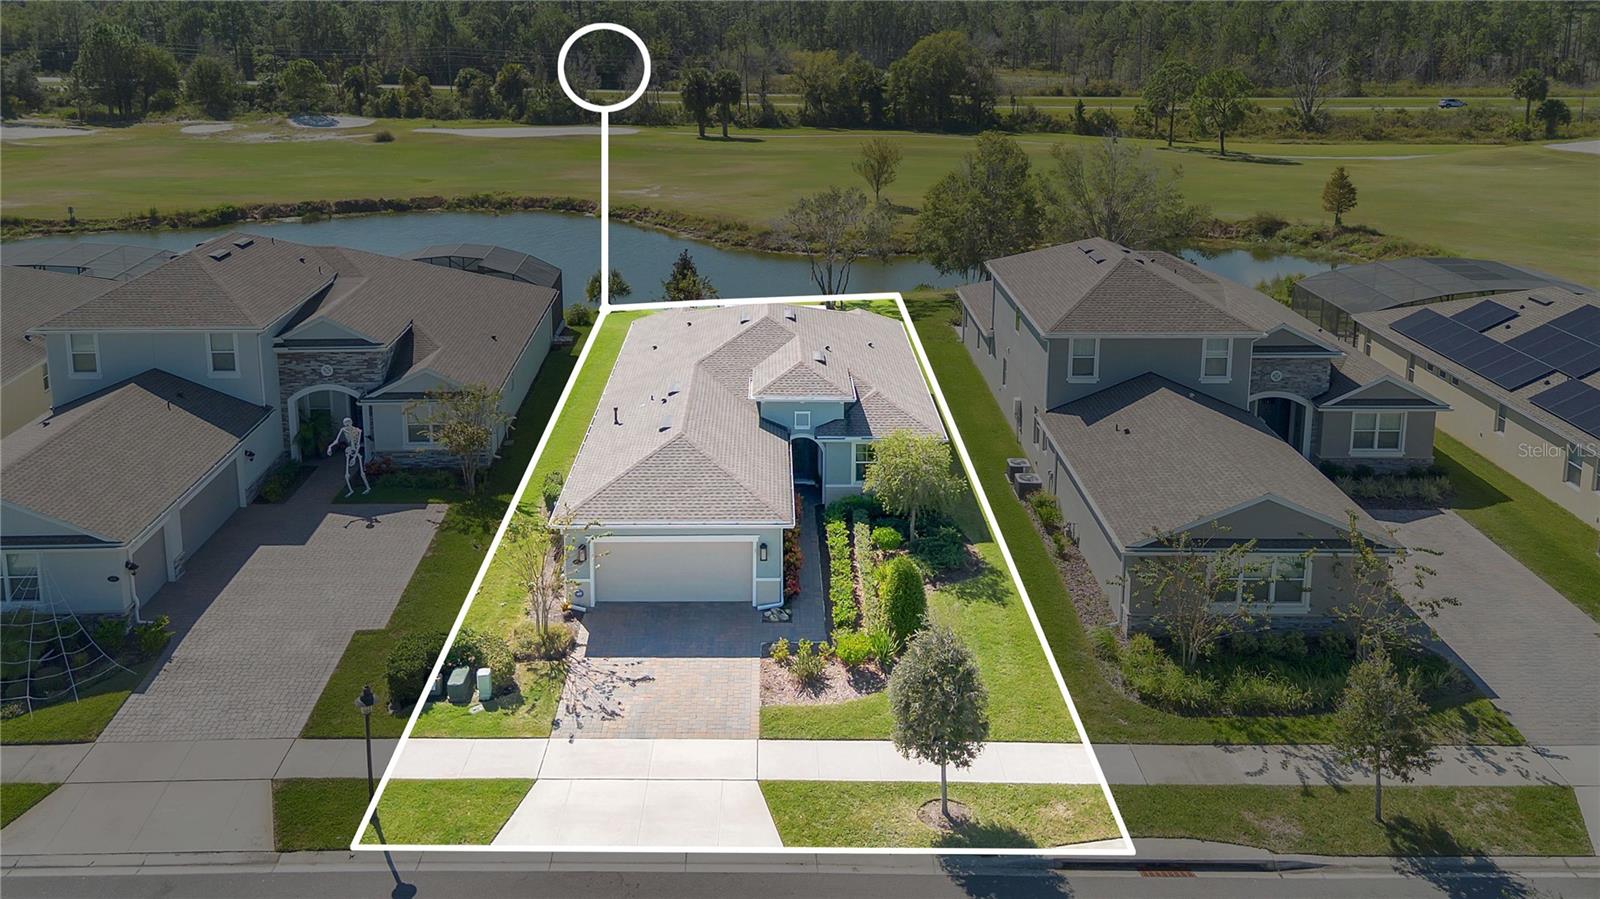
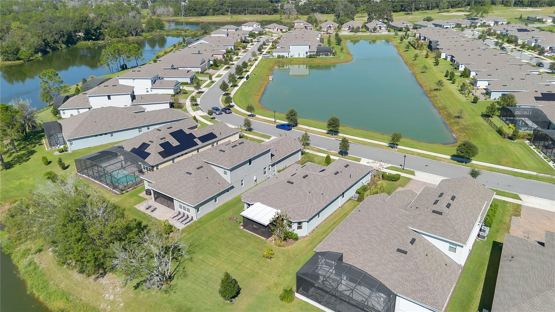
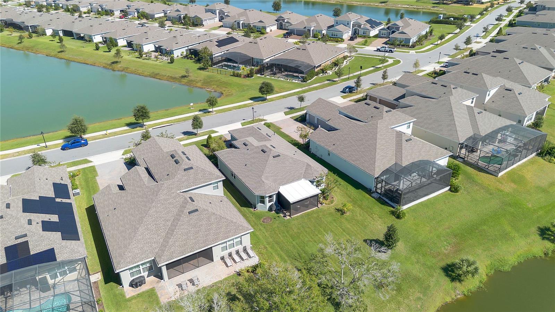
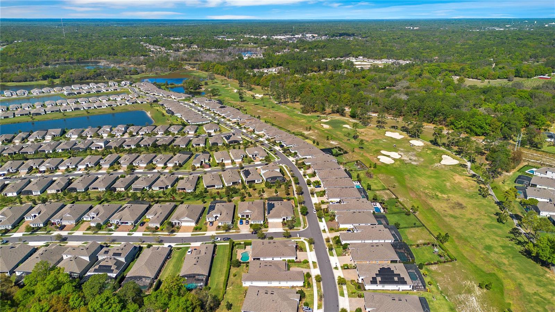
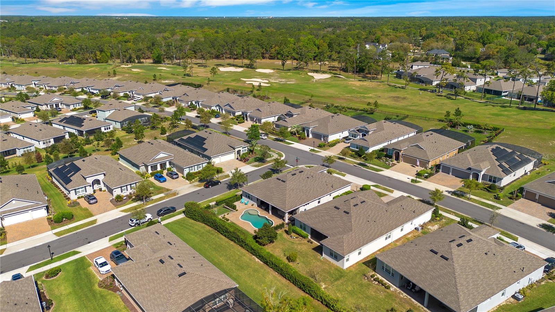
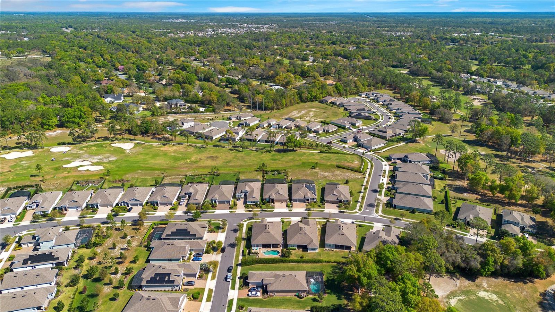
Stunning 2022 Ivy Model Kolter-built home in Victoria Hills Golf Community in DeLand! This 2-bedroom, 2-bathroom home with bonus room offers 1,843 sq. ft. of open-concept living space with soaring ceilings, tray ceilings in the great room, dining room, and primary bedroom, plus abundant natural light and breathtaking sunset views overlooking the 15th fairway.
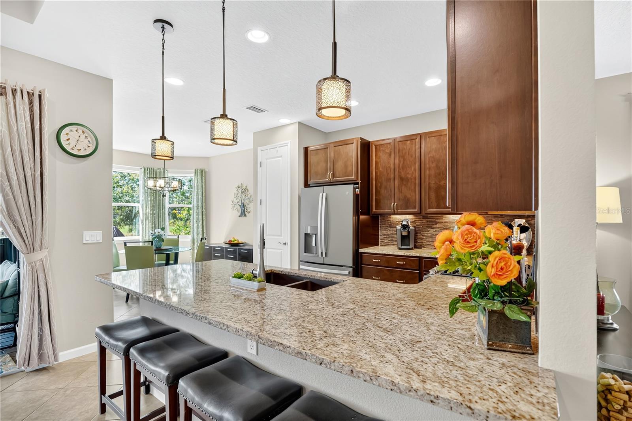
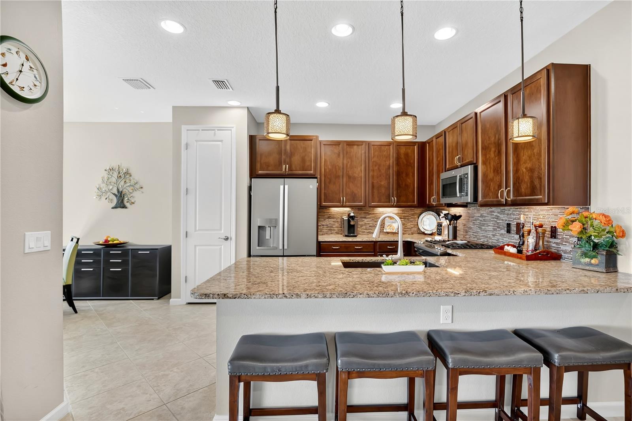
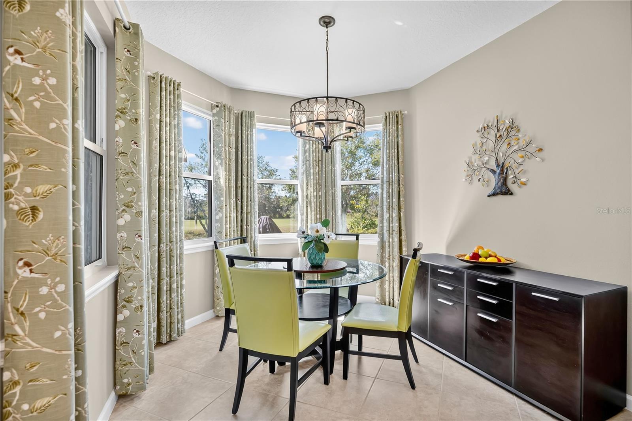
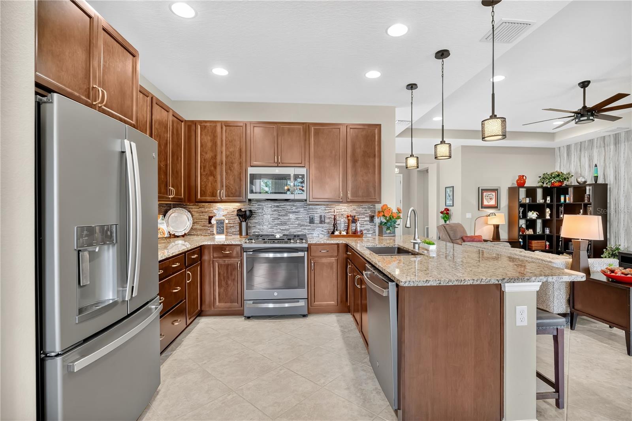
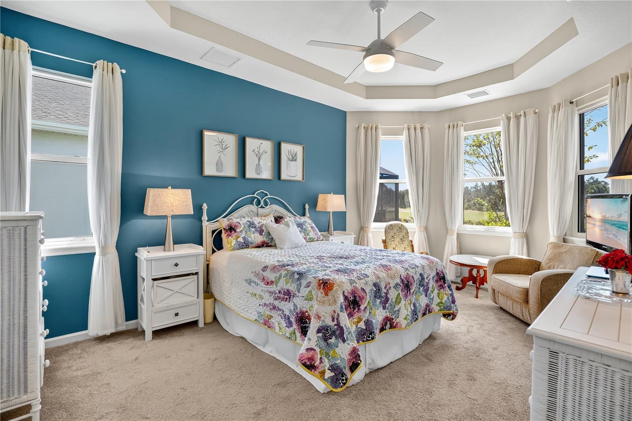
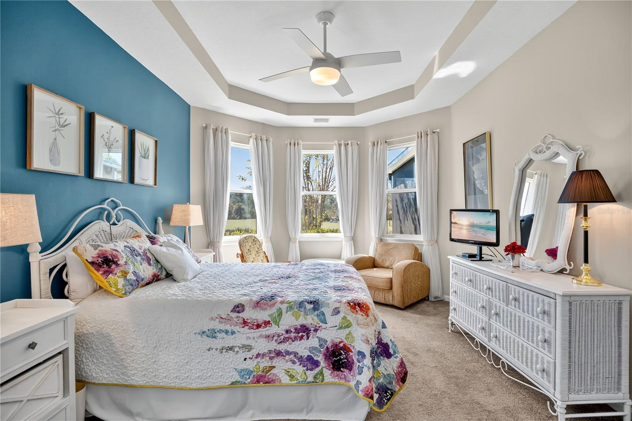
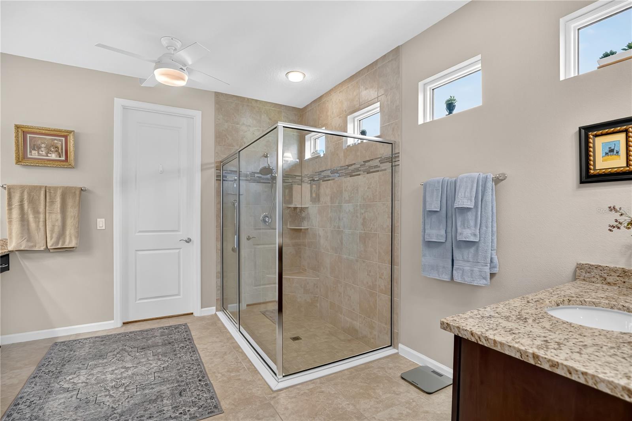
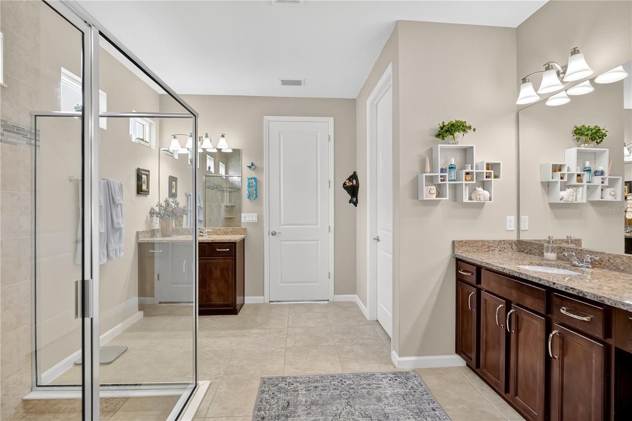
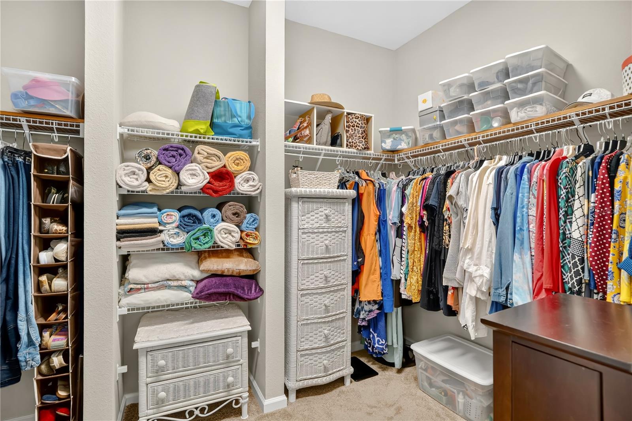
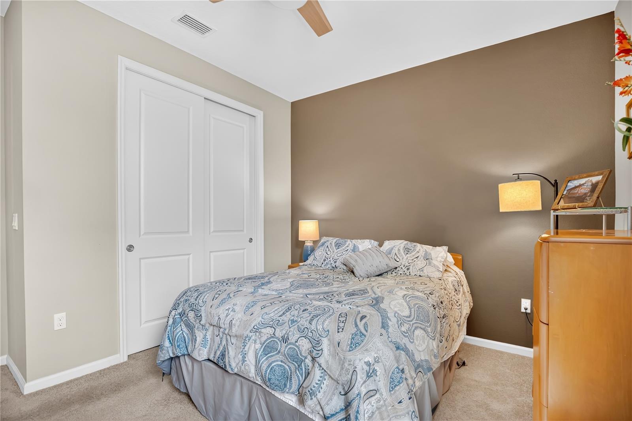
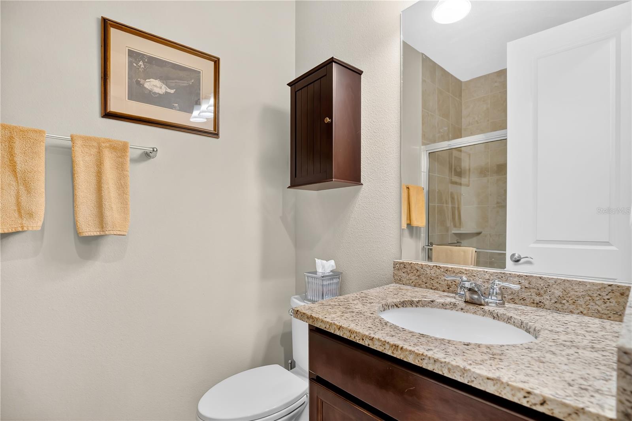
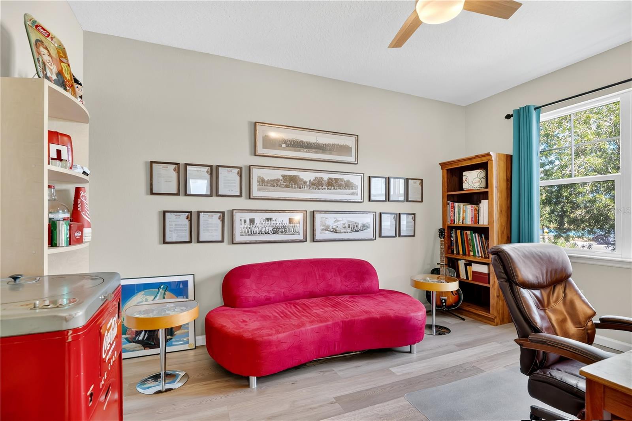
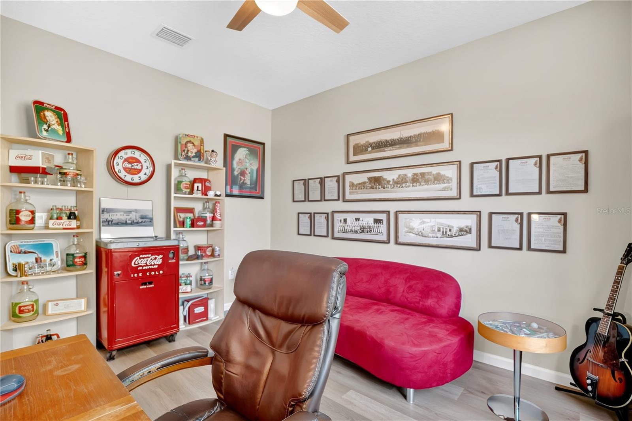
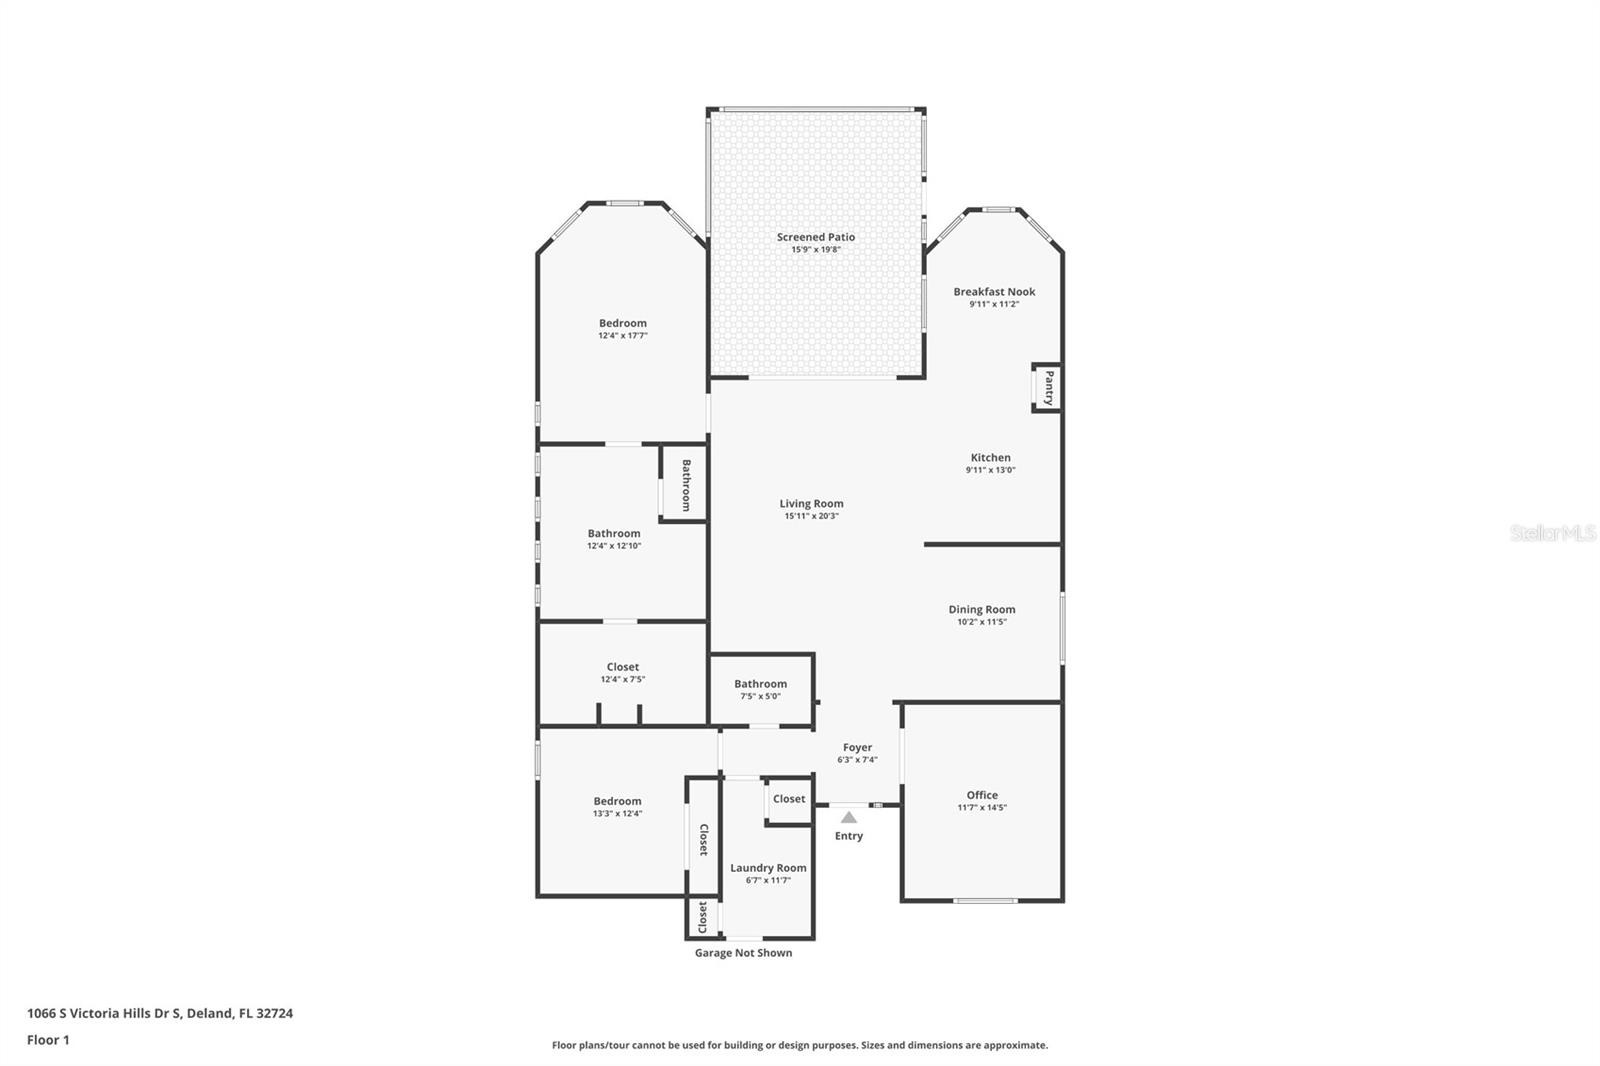
The kitchen features granite countertops, a gas cooktop, GE slate finish Energy Star appliances, espresso cabinetry, a pantry, and a cozy breakfast nook with bay windows. The Primary Suite offers bay windows, an oversized walk-in shower, dual vanities, and a spacious walk-in closet. Bedroom 2 includes a private bath with a walk-in shower, while the den/office can easily serve as a third bedroom.
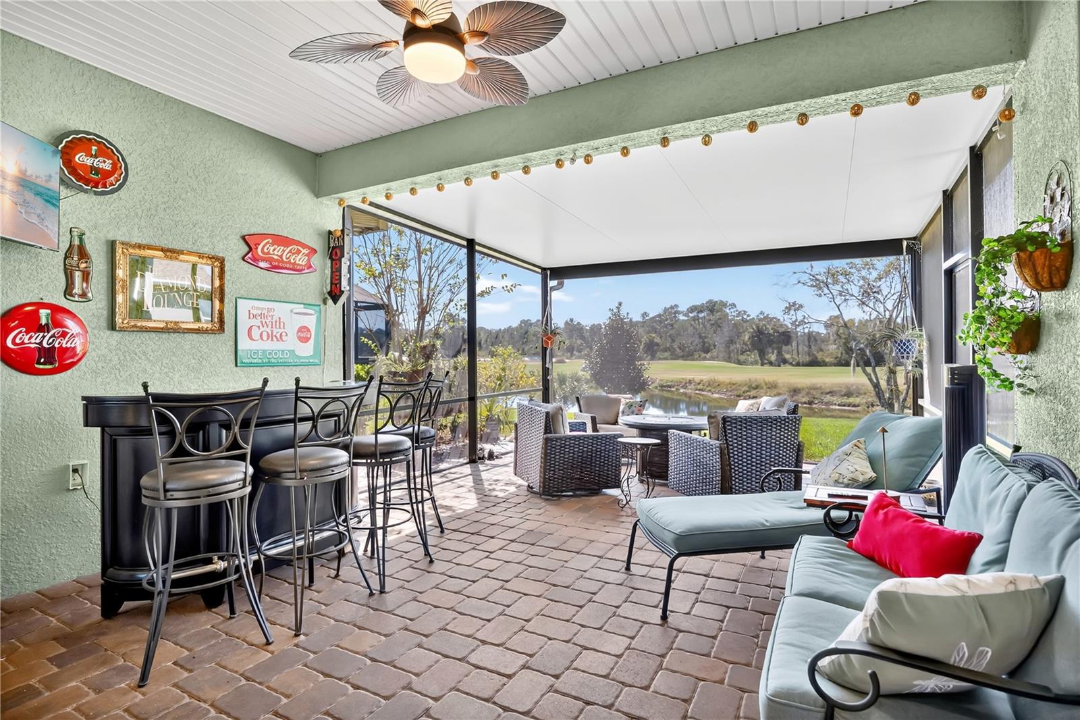
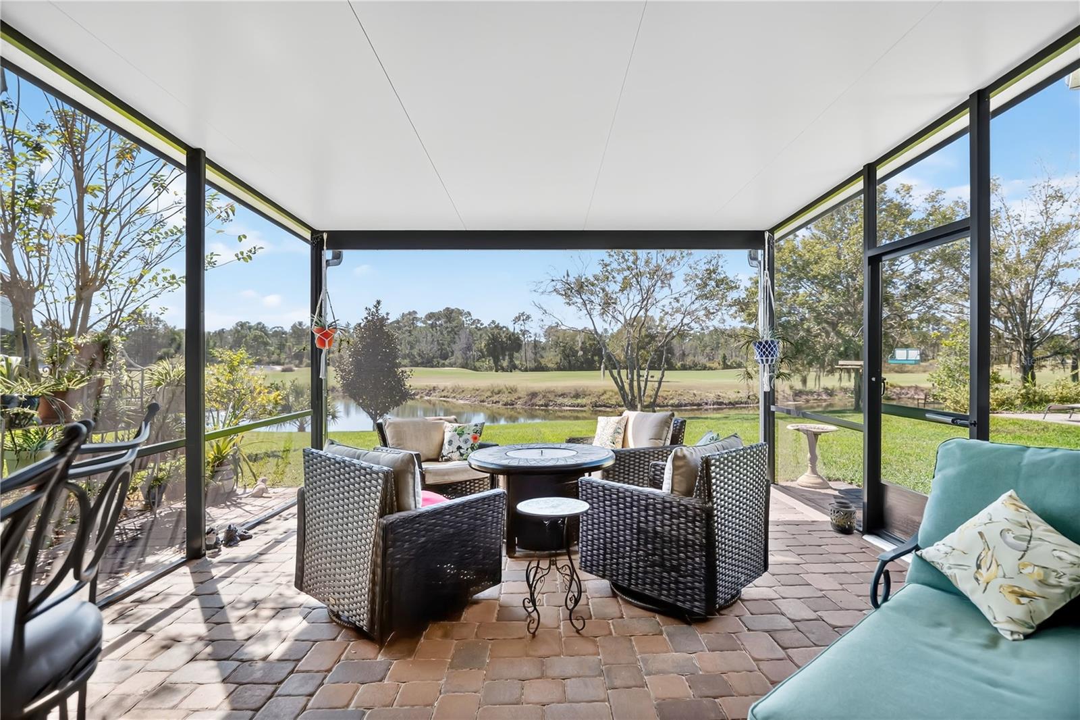
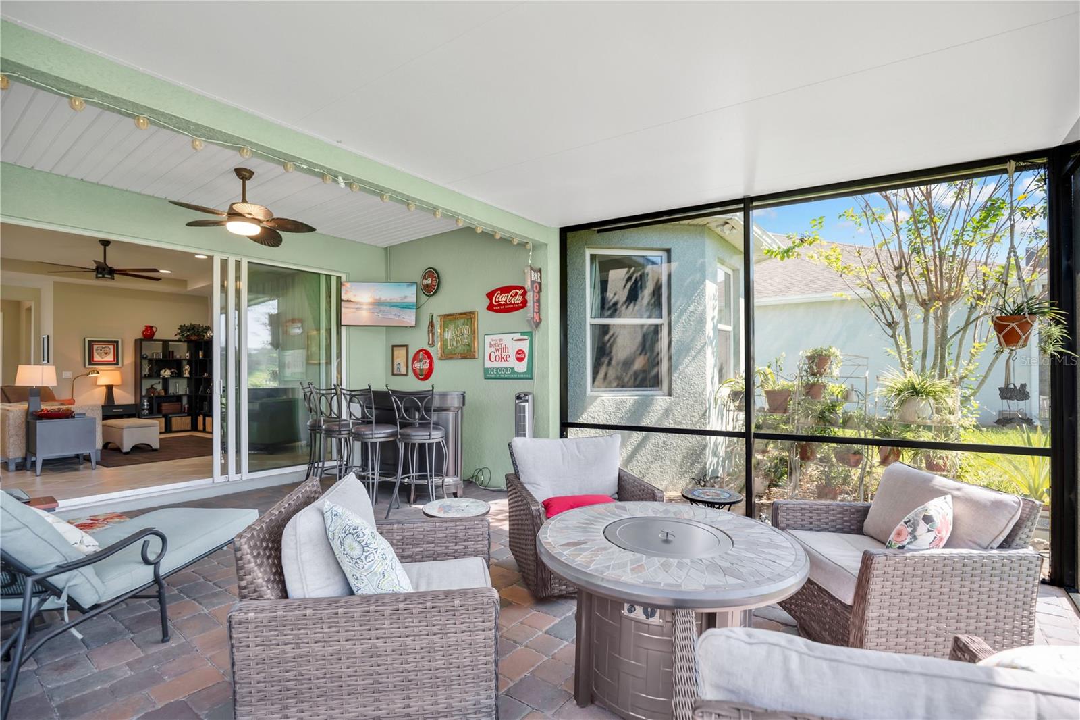
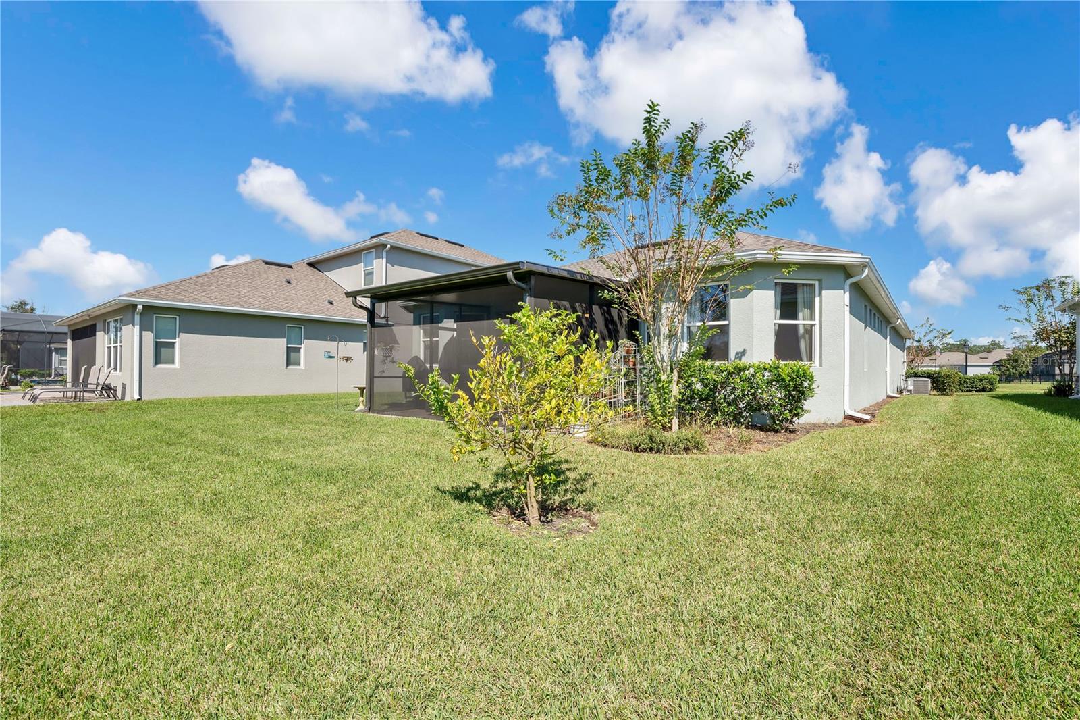
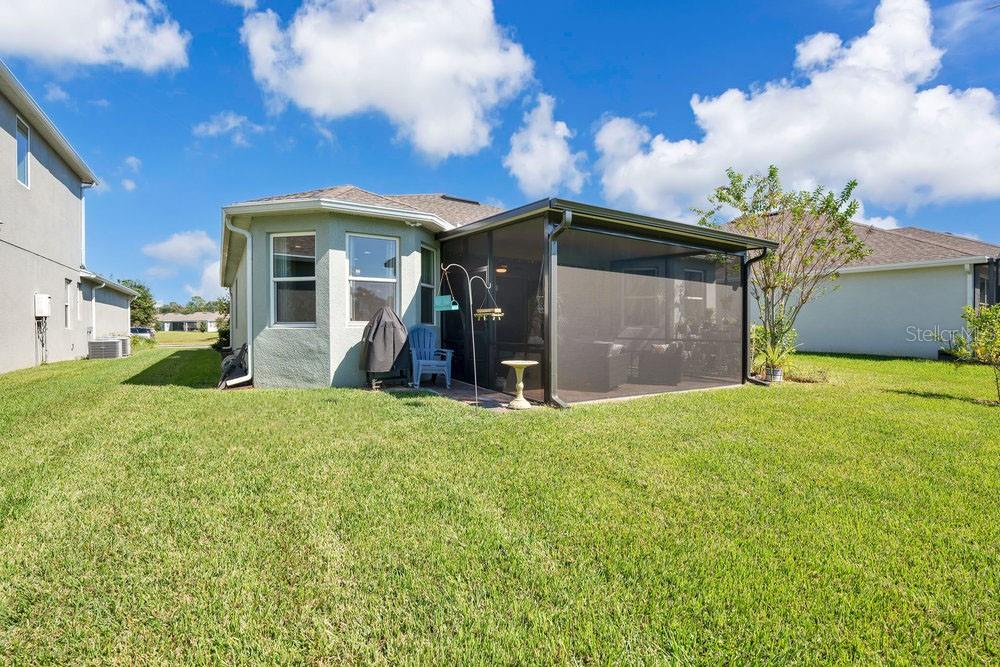
Sliding glass doors lead to an extended 15’ x 22’ screened-in porch with a roof, perfect for enjoying peaceful pond and golf course views with no rear neighbors or front. Whether you're sipping your morning coffee or unwinding in the evening, this outdoor space offers your own private retreat with stunning natural surroundings.
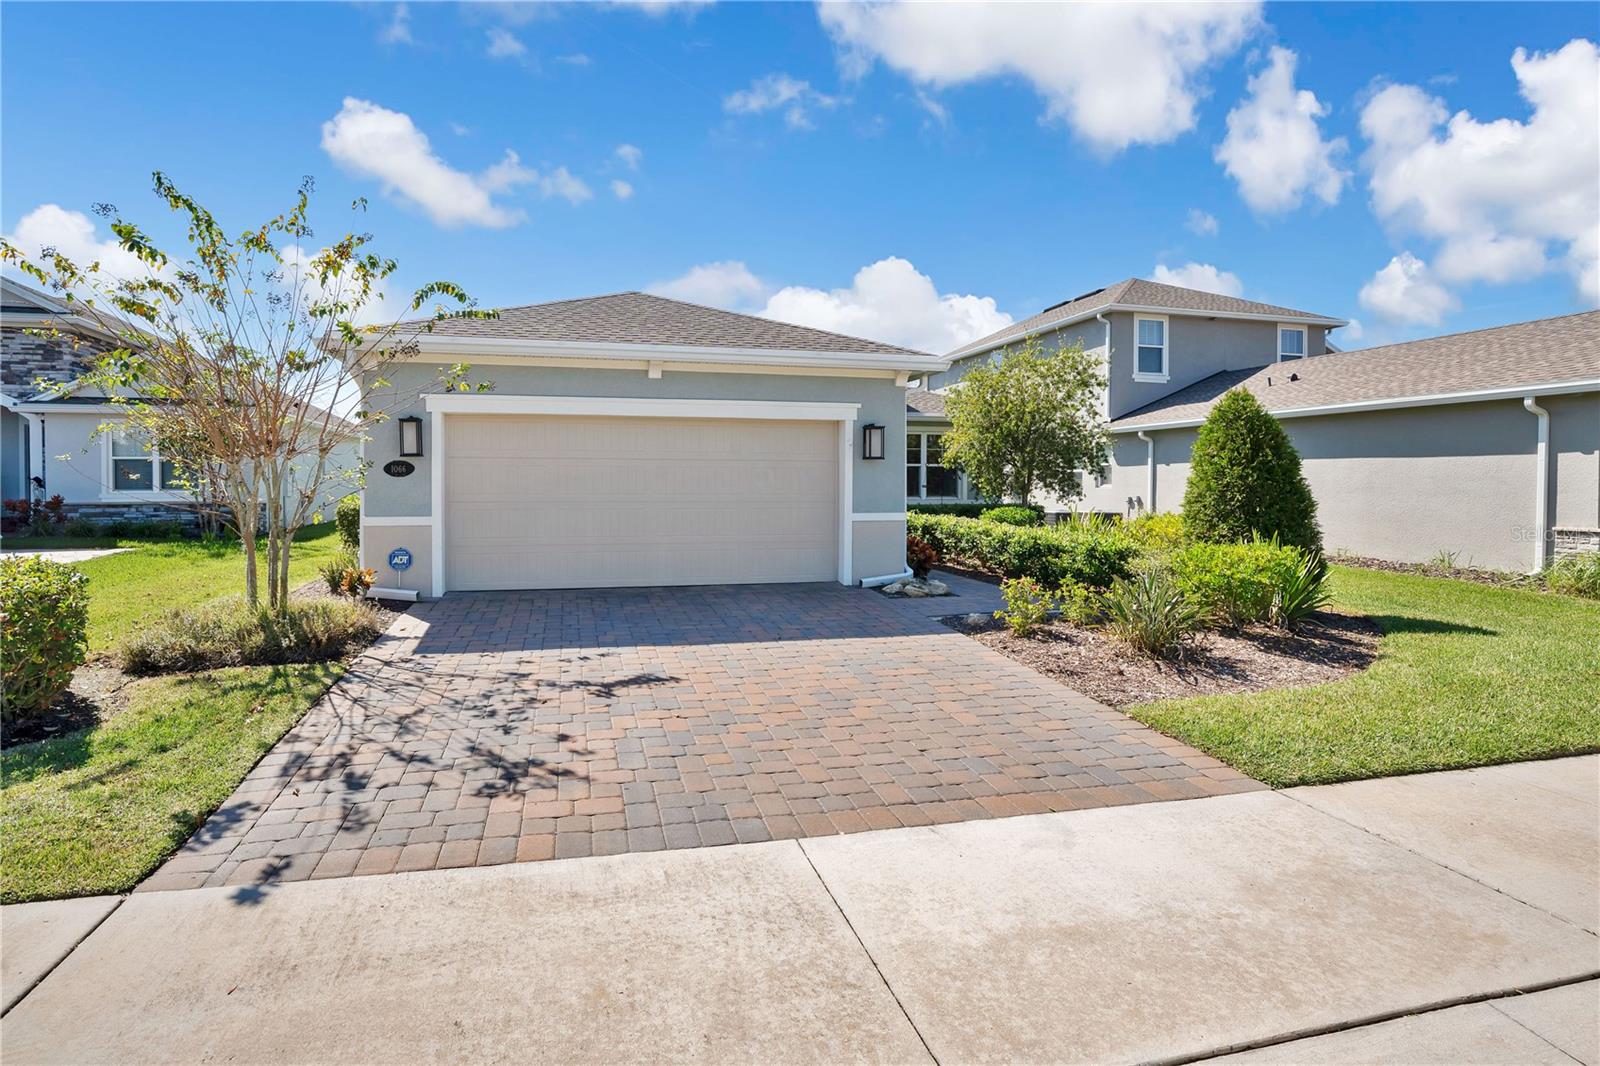
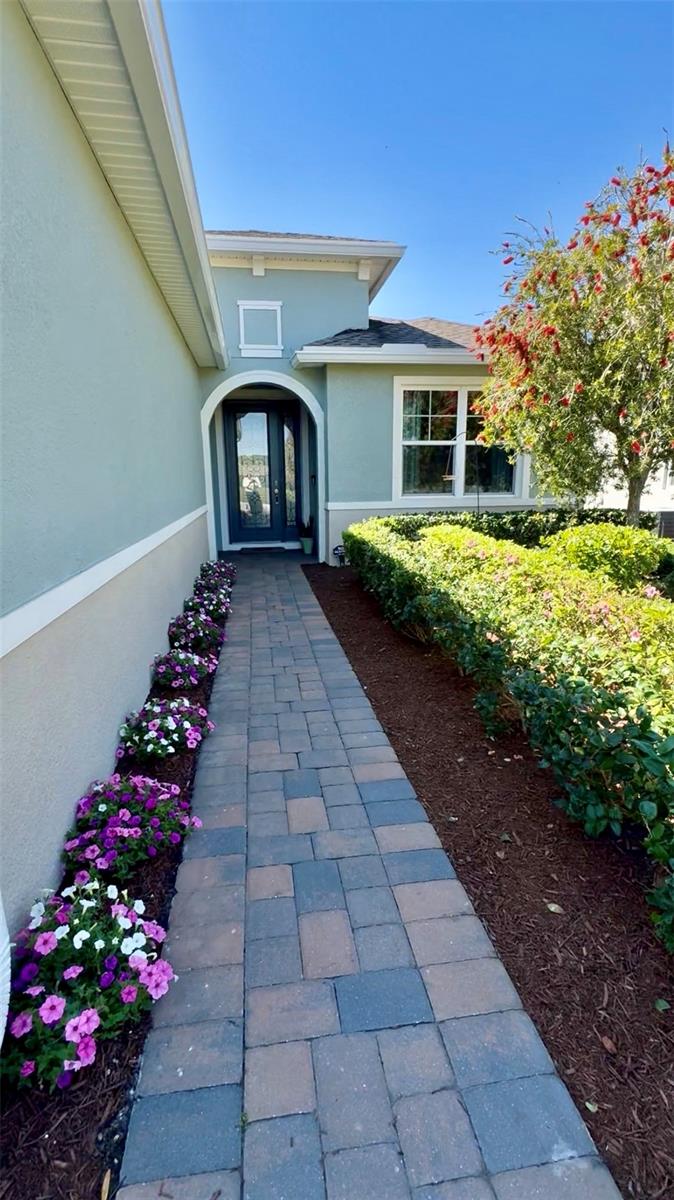
Included with the home are a wall-mounted TV, a bar with four bar stools, and a propane fire pit. Additional household furniture is negotiable. The 9,235 sq. ft. lot provides a tranquil outdoor setting, enhanced by newly added landscaping and fresh mulch.
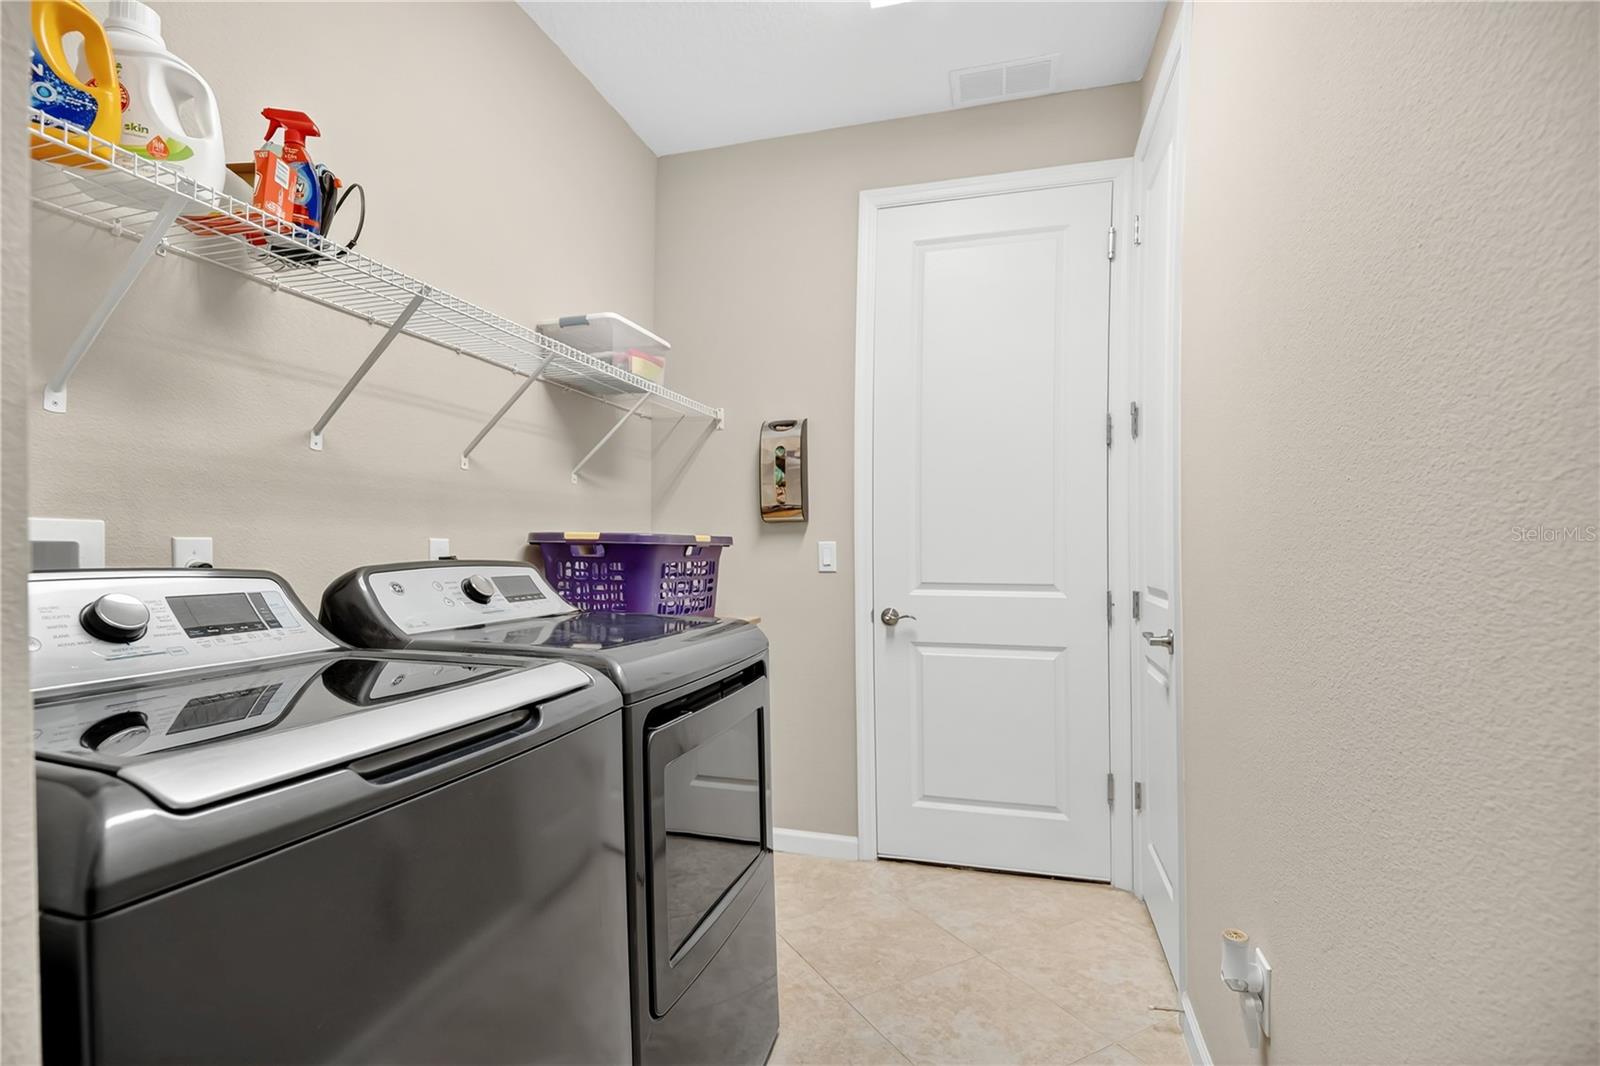
Quality features include 30-year shingles, a reinforced concrete foundation, Sentricon termite system, Taexx in-wall pest control, a 2-10 Home Buyers warranty, and a 15 SEER A/C system. All window treatments, kitchen appliances, and washer and dryer convey.
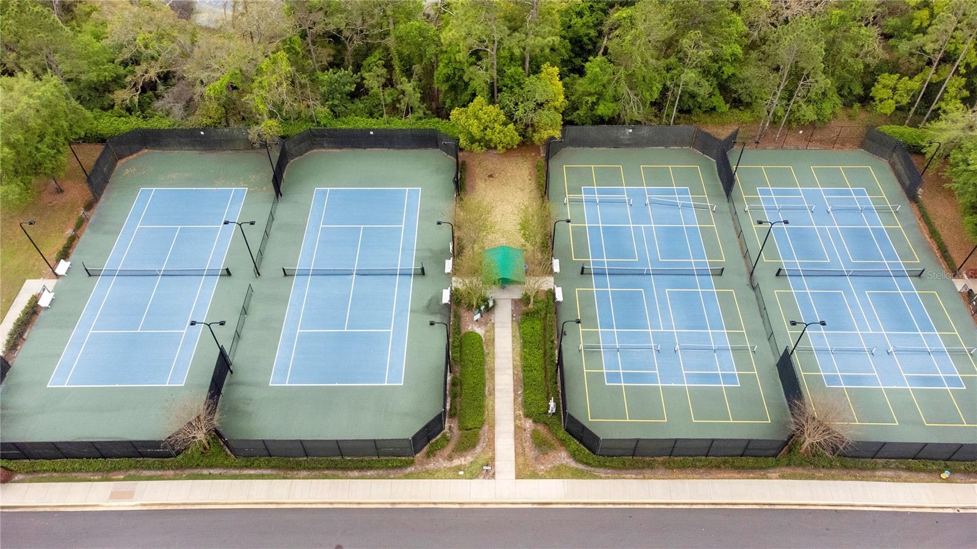
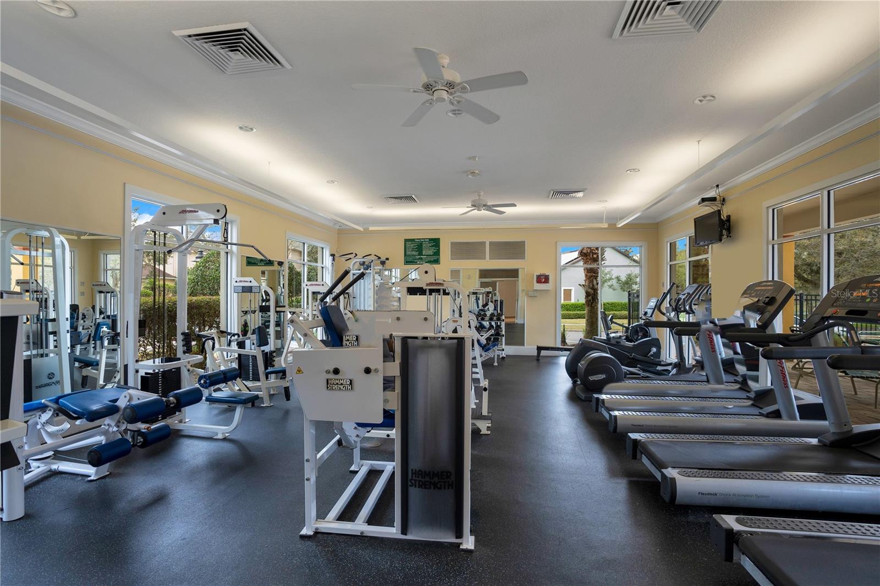
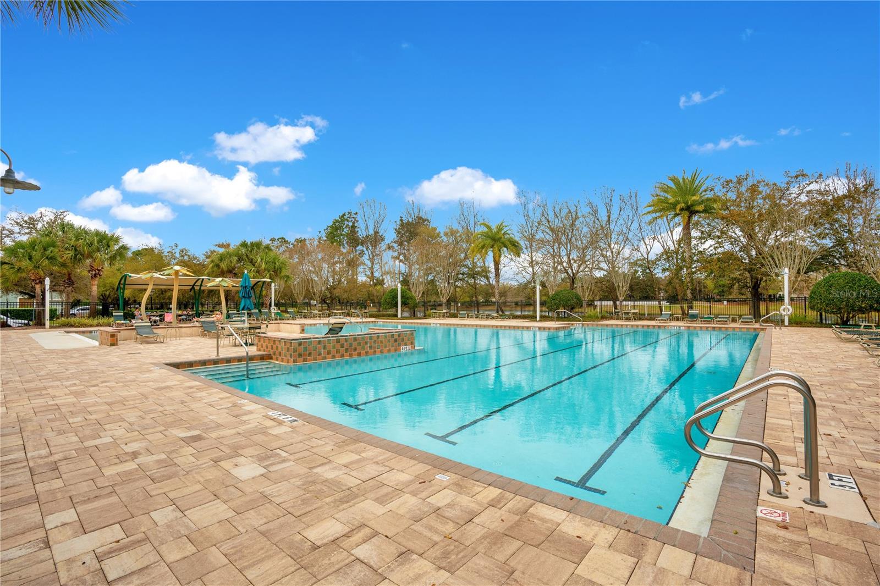
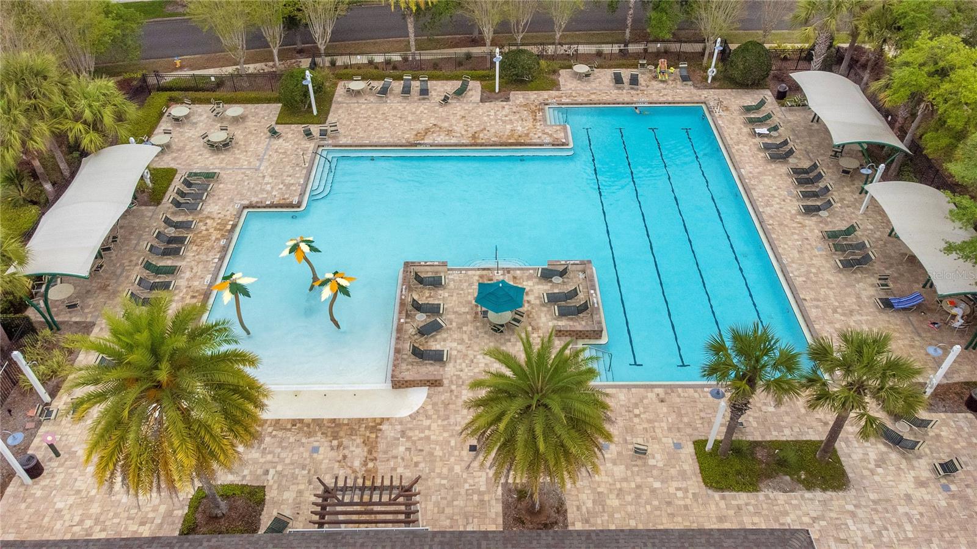
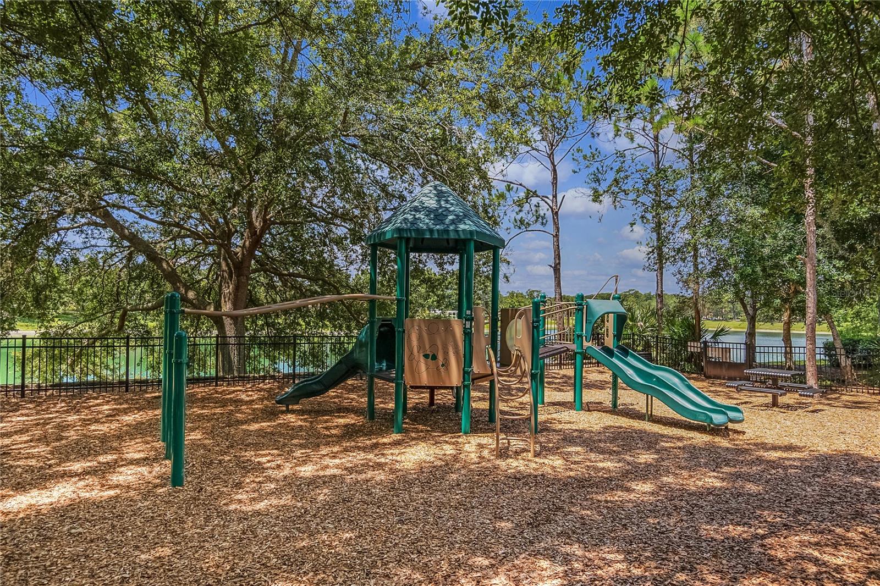
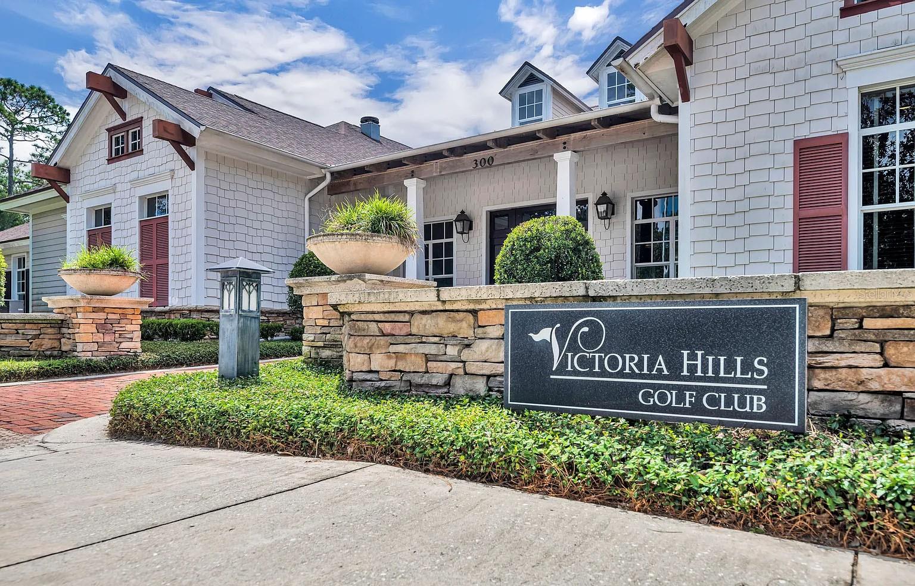
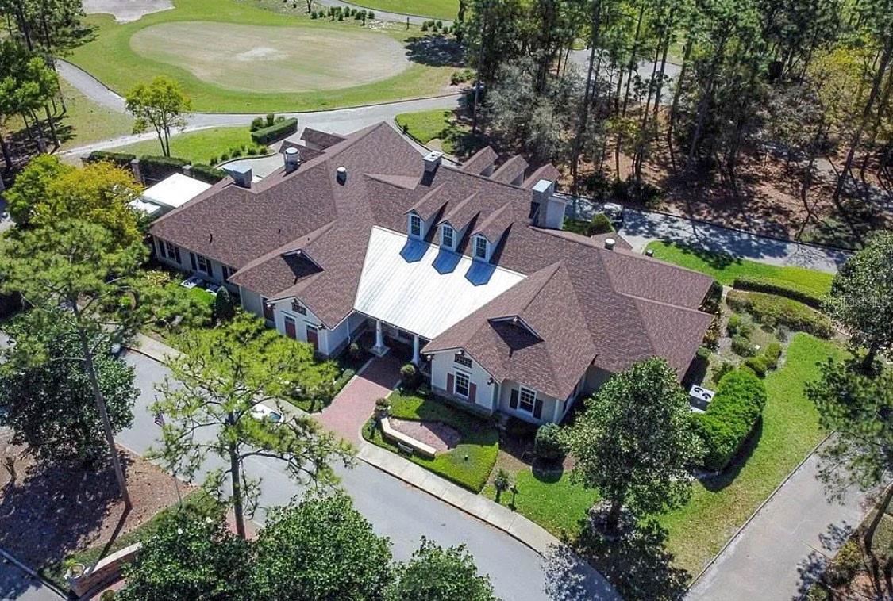
HOA dues include fiber-optic Spectrum TV, 2G internet, monitored irrigation, access to two resort-style pools, two fitness centers, and tennis/pickleball courts. Victoria Park also features an 18-hole golf course, clubhouse with restaurant and bar, walking trails, and 450 acres of preserved land. Conveniently located near shopping, dining, medical facilities, and the charm of downtown DeLand.
Bonus: Seller will pay HOA fees through the end of 2026!
Property Details
| Property Features | Property Features | |||
|---|---|---|---|---|
| MLS ID: | MFRO6392734 | Year Built: | 2022 | |
| Appliances: | Cooktop, Dishwasher, Disposal, Dryer, Microwave, Range, Refrigerator, Washer | Architectural Style: | Traditional | |
| Association Amenities: | Clubhouse, Fitness Center, Golf Course, Park, Pickleball Court(s), Pool, Tennis Court(s) | Association Fee Includes: | Pool, Internet | |
| Community Features: | Clubhouse, Fitness Center, Golf, Pool, Restaurant, Sidewalks, Tennis Court(s), Street Lights | Construction Materials: | Block, Stucco | |
| Cooling: | Central Air | Country: | US | |
| County Or Parish: | Volusia | Direction Faces: | East | |
| Exterior Features: | Lighting, Sidewalk, Sliding Doors | Flooring: | Carpet, Ceramic Tile | |
| Foundation Details: | Slab | Furnished: | Unfurnished | |
| Heating: | Central | Laundry Features: | Inside | |
| Levels: | One | Listing Agreement: | Exclusive Right To Sell | |
| Listing Terms: | Cash, Conventional, FHA, VA Loan | Lot Features: | City Limits, Landscaped, Near Public Transit, Sidewalk, Paved | |
| Occupant Type: | Owner | Parking Features: | Off Street | |
| Patio And Porch Features: | Covered, Front Porch, Porch, Rear Porch | Pets Allowed: | Yes | |
| Property Sub Type: | Single Family Residence | Property Type: | Residential | |
| Road Surface Type: | Asphalt | Roof: | Shingle | |
| Sewer: | Public Sewer | Showing Requirements: | Lockbox, ShowingTime | |
| Special Listing Conditions: | None | Standard Status: | Active | |
| State Or Province: | FL | Utilities: | Electricity Connected, Fiber Optics, Natural Gas Connected, Public, Sewer Connected, Underground Utilities, Water Connected | |
| View: | Water | Water Source: | Public | |
| Rooms | Rooms | |||
|---|---|---|---|---|
| Primary Bedroom: | 12x17 ft | Living Room: | 15x20 ft | |
| Kitchen: | 9x13 ft | Dining Room: | 10x11 ft | |
| Office: | 11x14 ft | Laundry: | 6x11 ft | |
| Bathroom 1: | 12x12 ft | Primary Bathroom: | 12x12 ft | |
| Balcony/Porch/Lanai: | 15x19 ft | Bathroom 1: | 7x5 ft | |
We love to hear from you