


3095 BRIDGEHAMPTON LN, ORLANDO, FL, 32812
$465,000
Residential
|
Bedrooms
3
|
Bathrooms
2
|
Living Area
1,834 Sqft
|
Lot Size
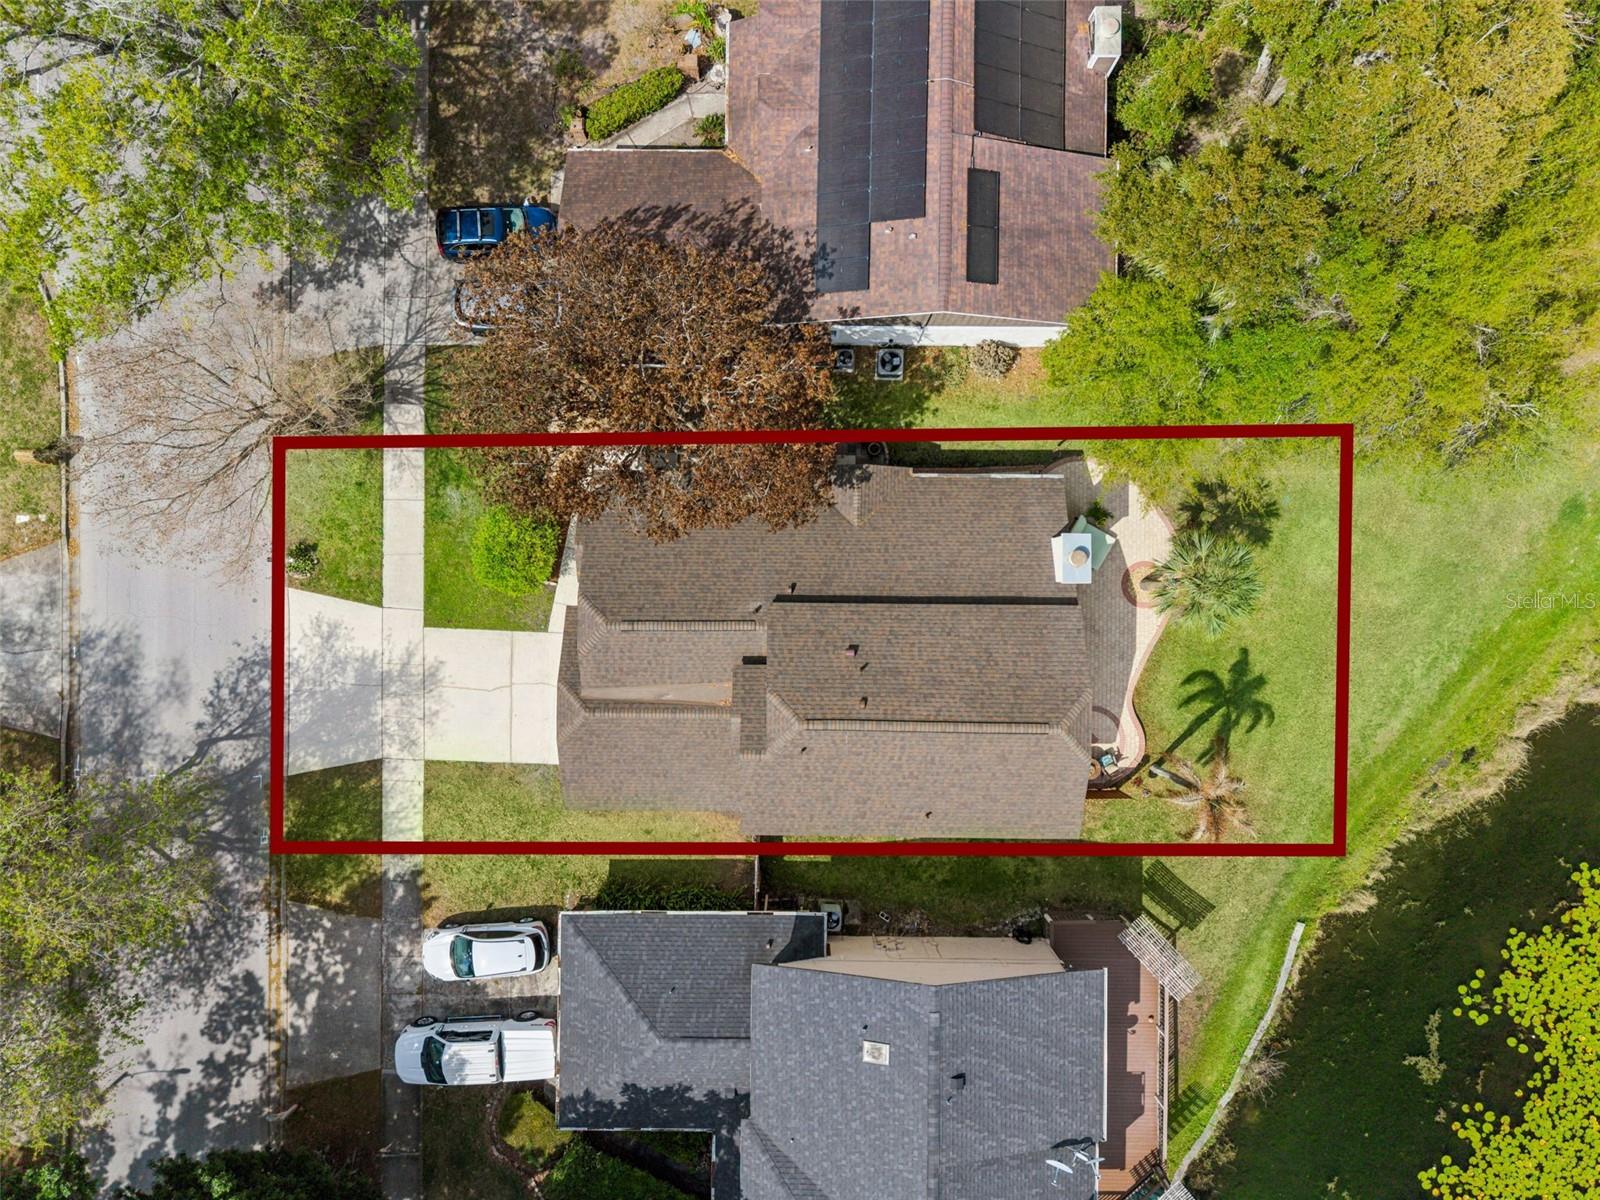
5,000 Sqft
|
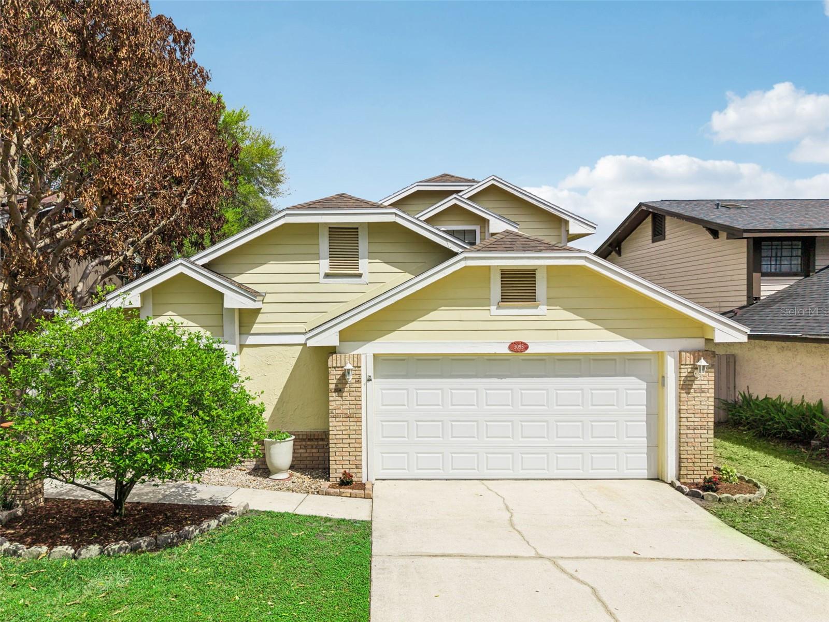
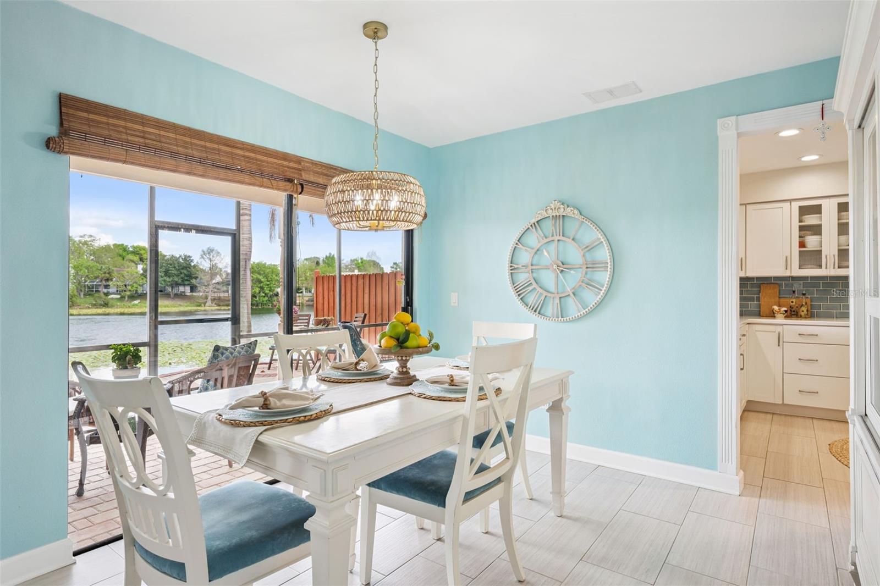
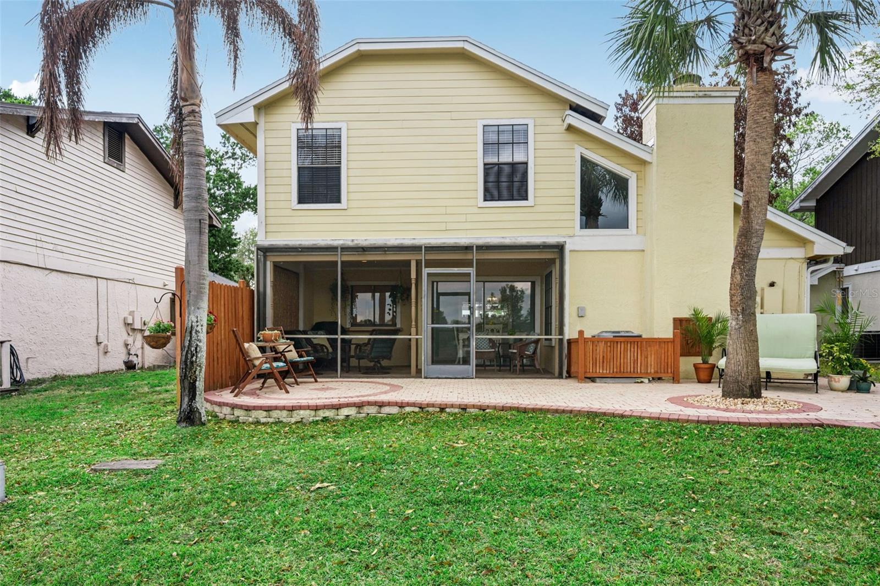
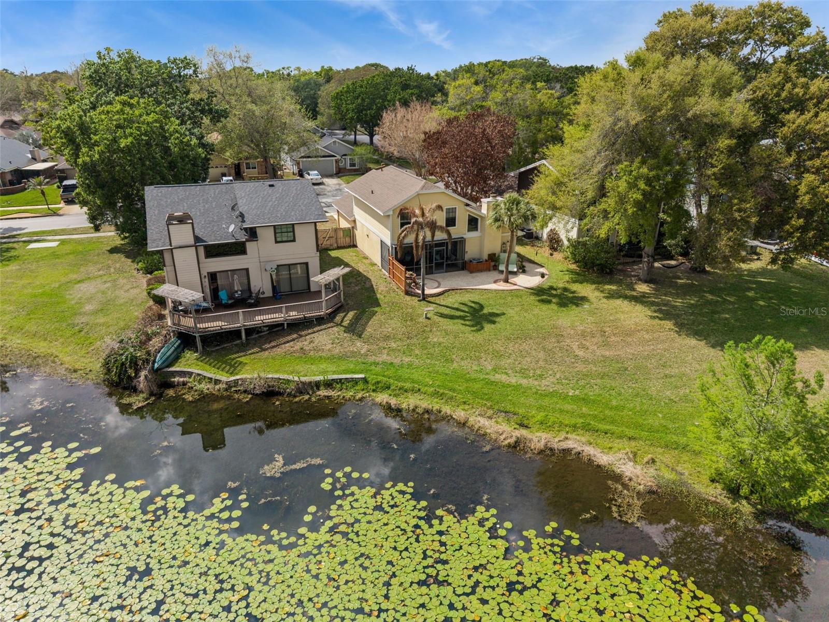
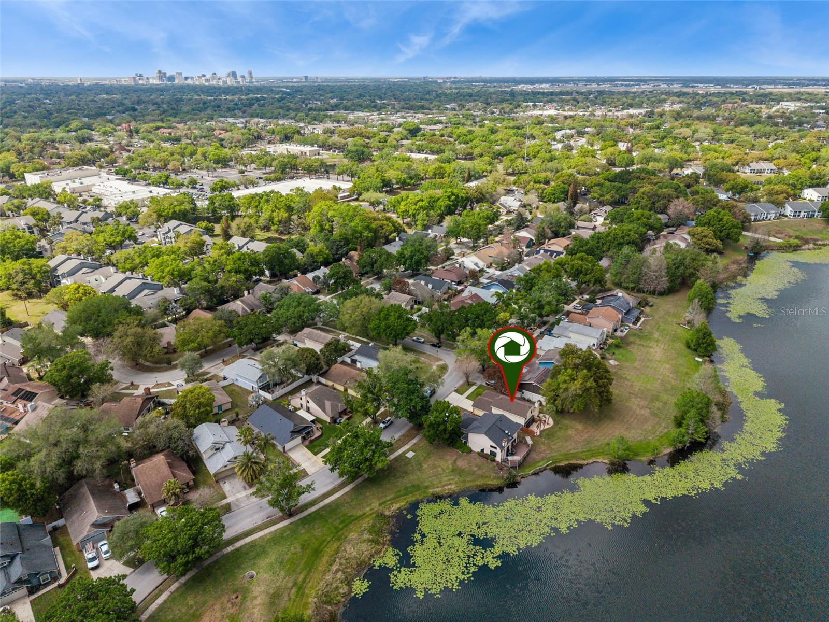
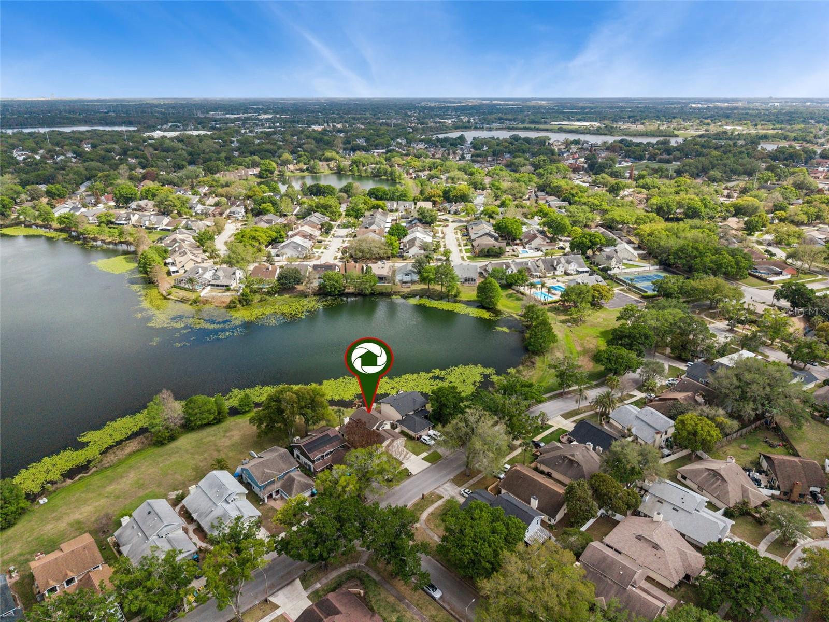
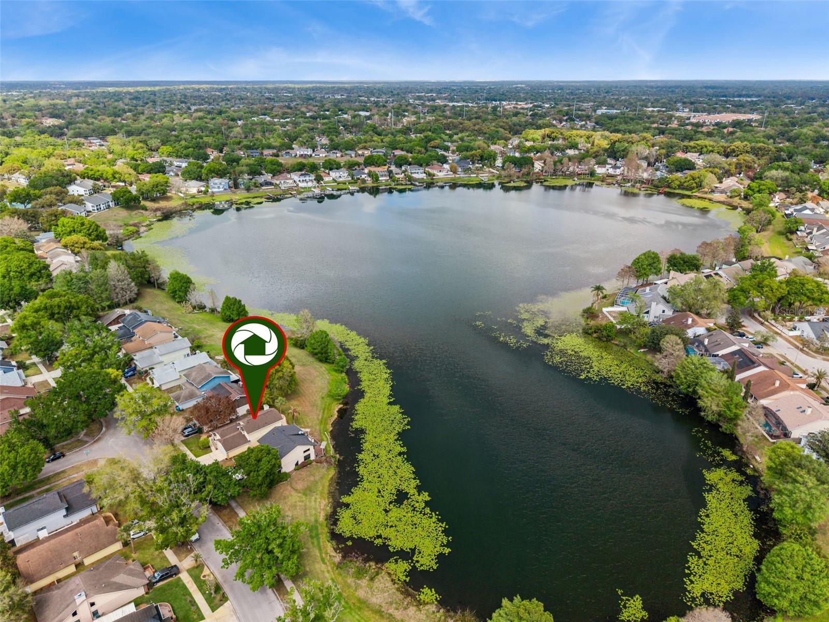
Welcome to this charming two-story home offering 3 bedrooms, 2 bathrooms, and a breathtaking water view, featuring a private side-entry that enhances both curb appeal and privacy. From the moment you arrive, you will appreciate the inviting entrance and thoughtfully designed layout filled with soaring ceilings and an abundance of natural light.
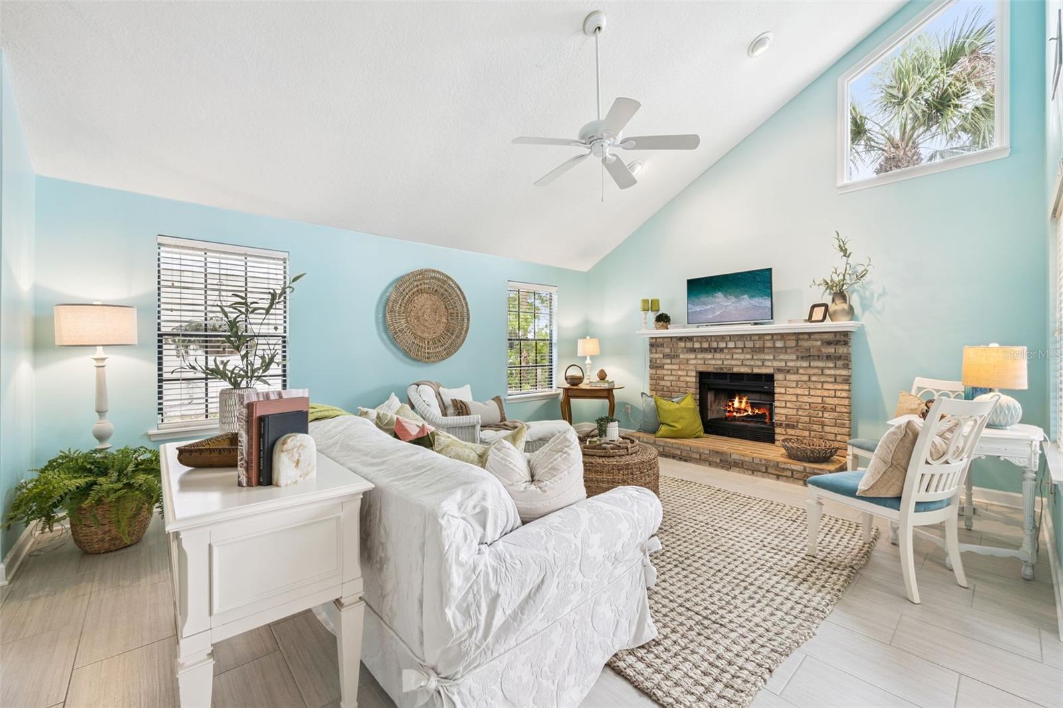
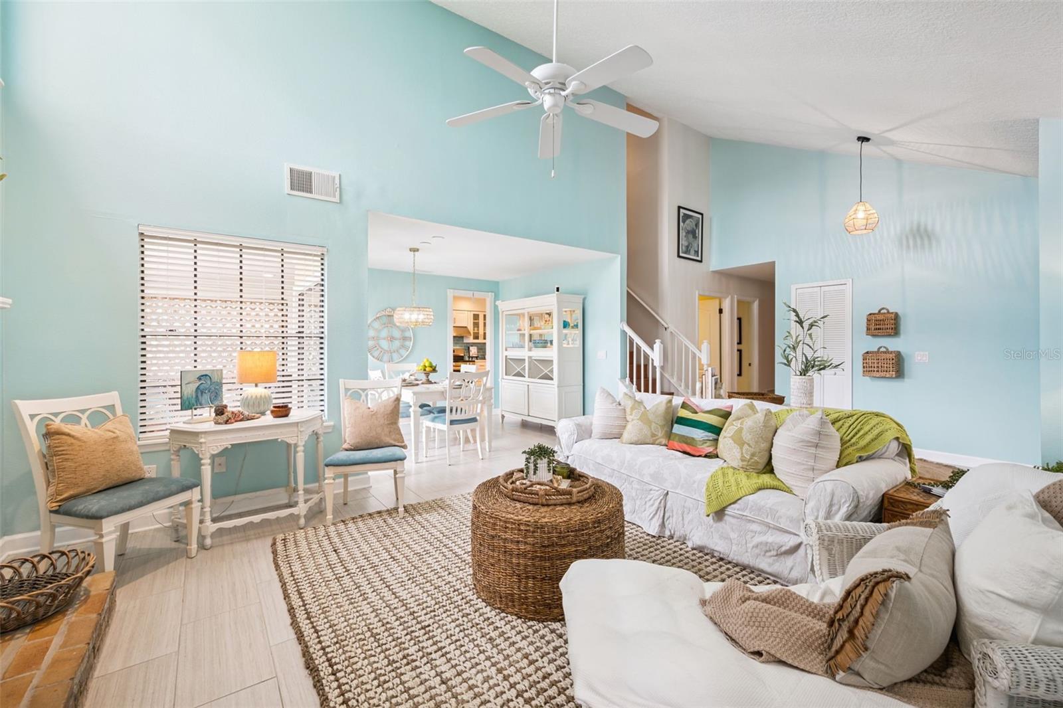
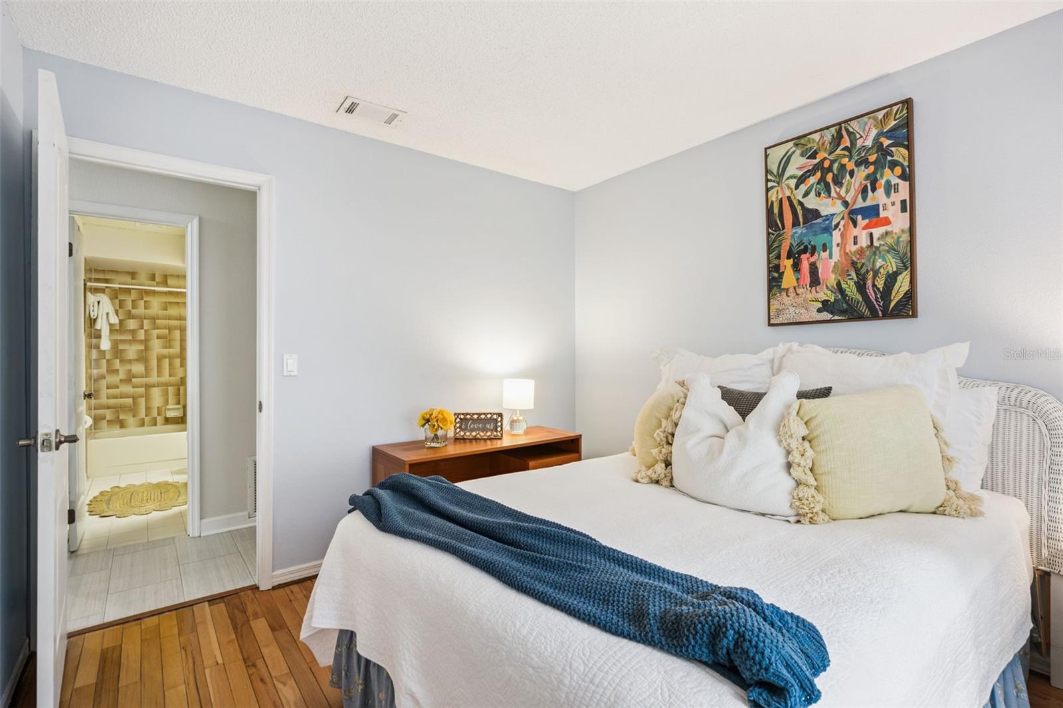
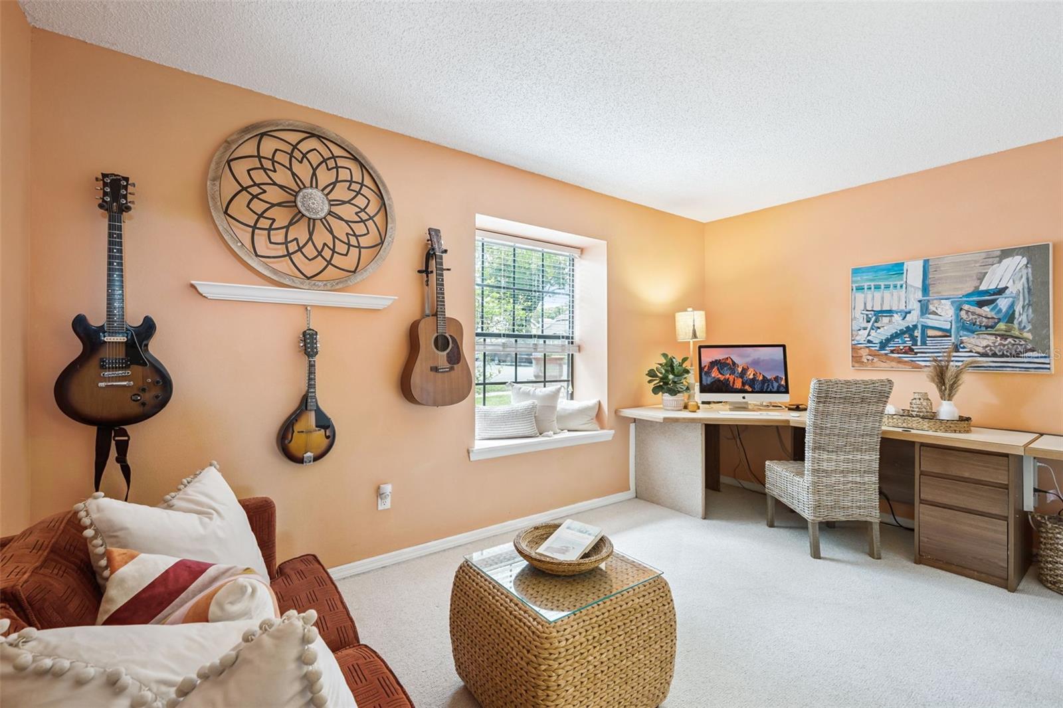
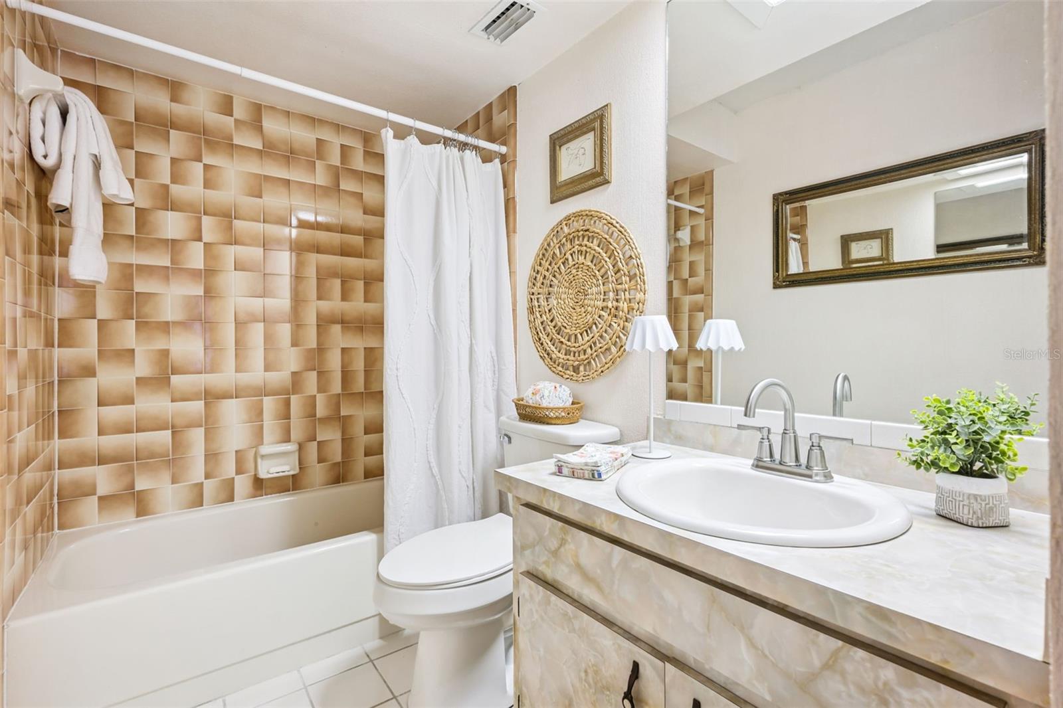
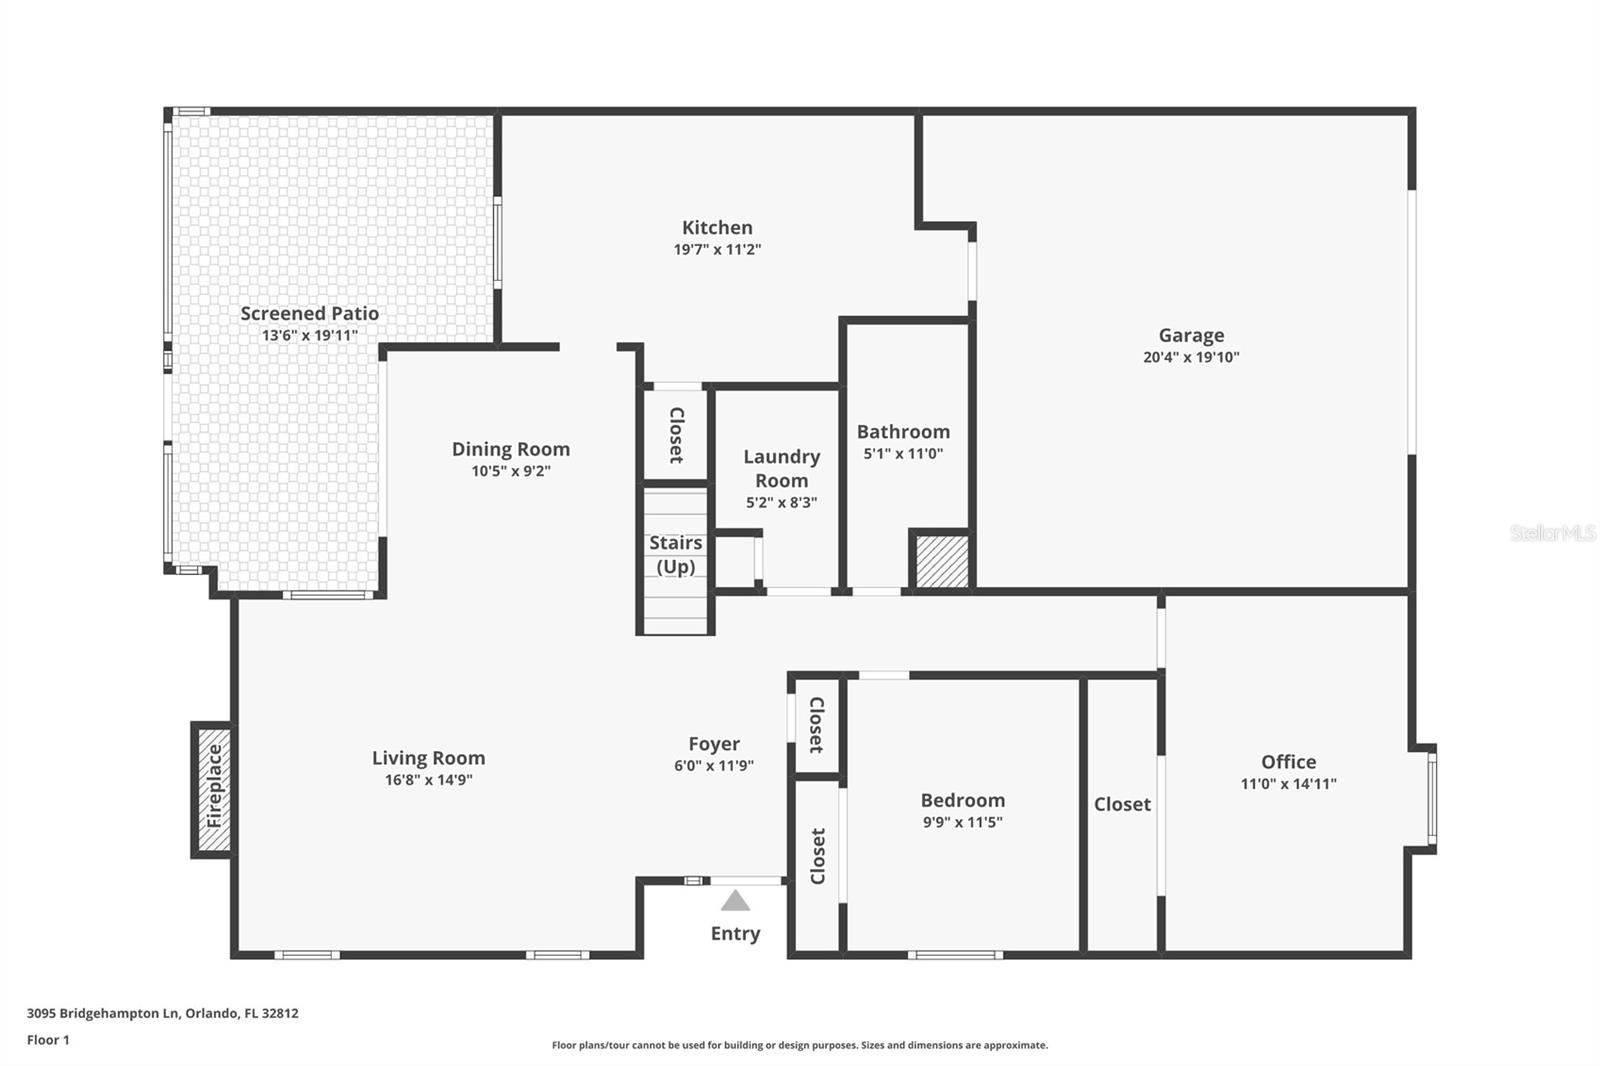
Step inside to a warm and welcoming family room featuring a cozy wood-burning brick fireplace, perfect for those rare chilly Florida evenings. The family room flows seamlessly into the dining area, creating an ideal space for both everyday living and entertaining. To the right, you will find two well-appointed bedrooms and a full bathroom with a tub and shower combination, all meticulously maintained.
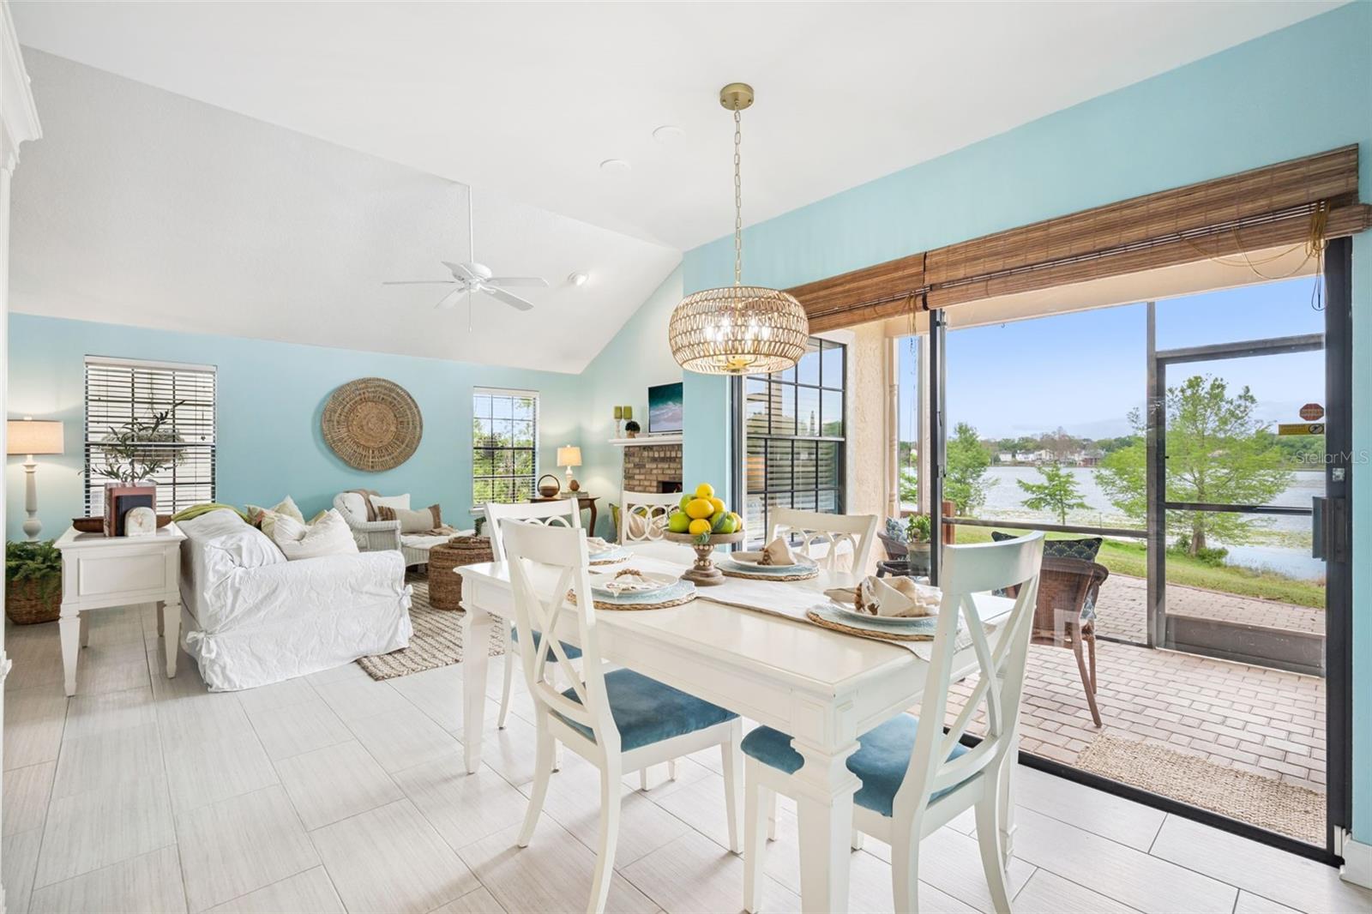
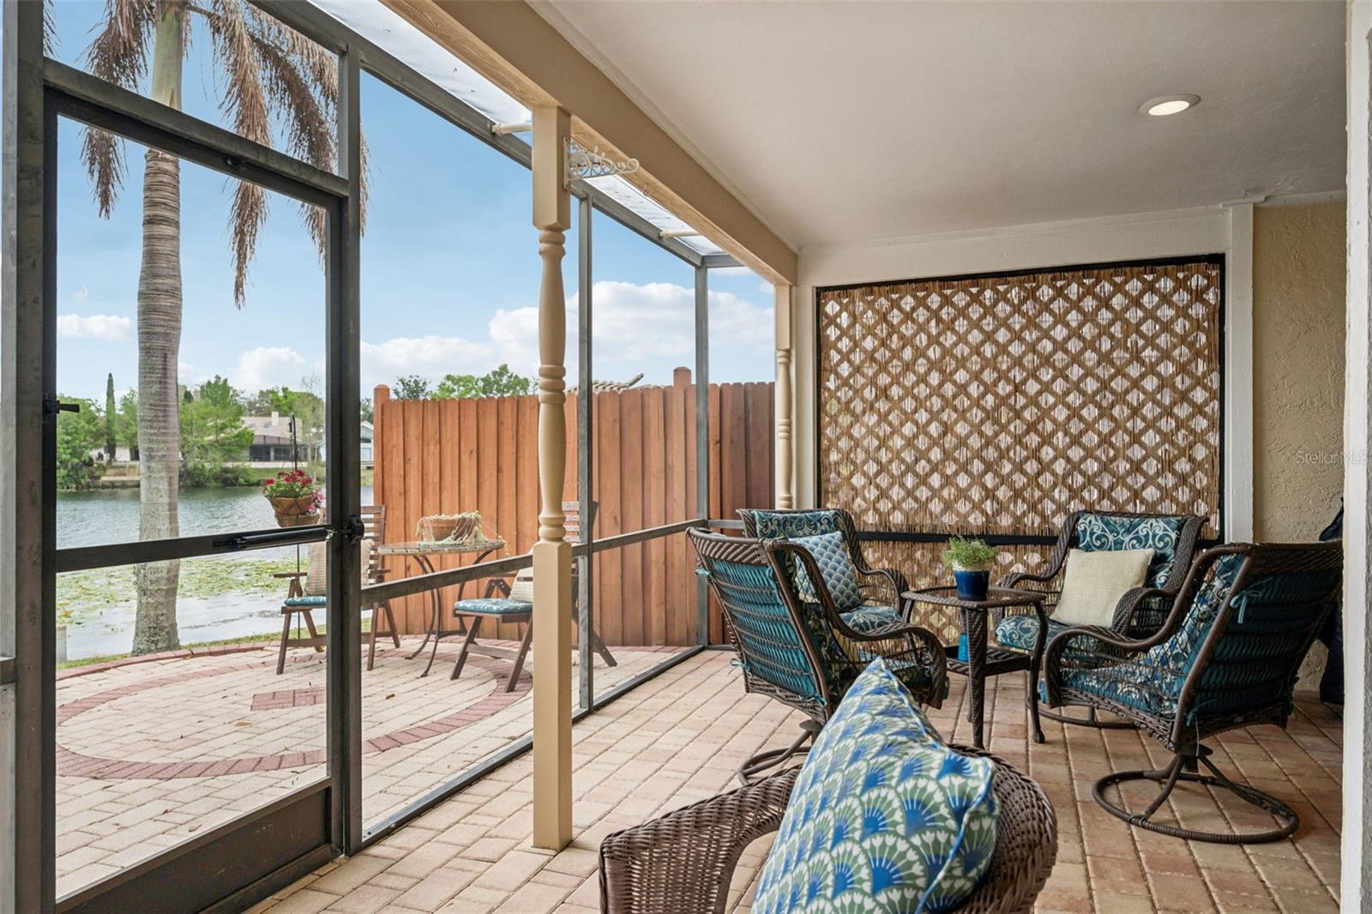
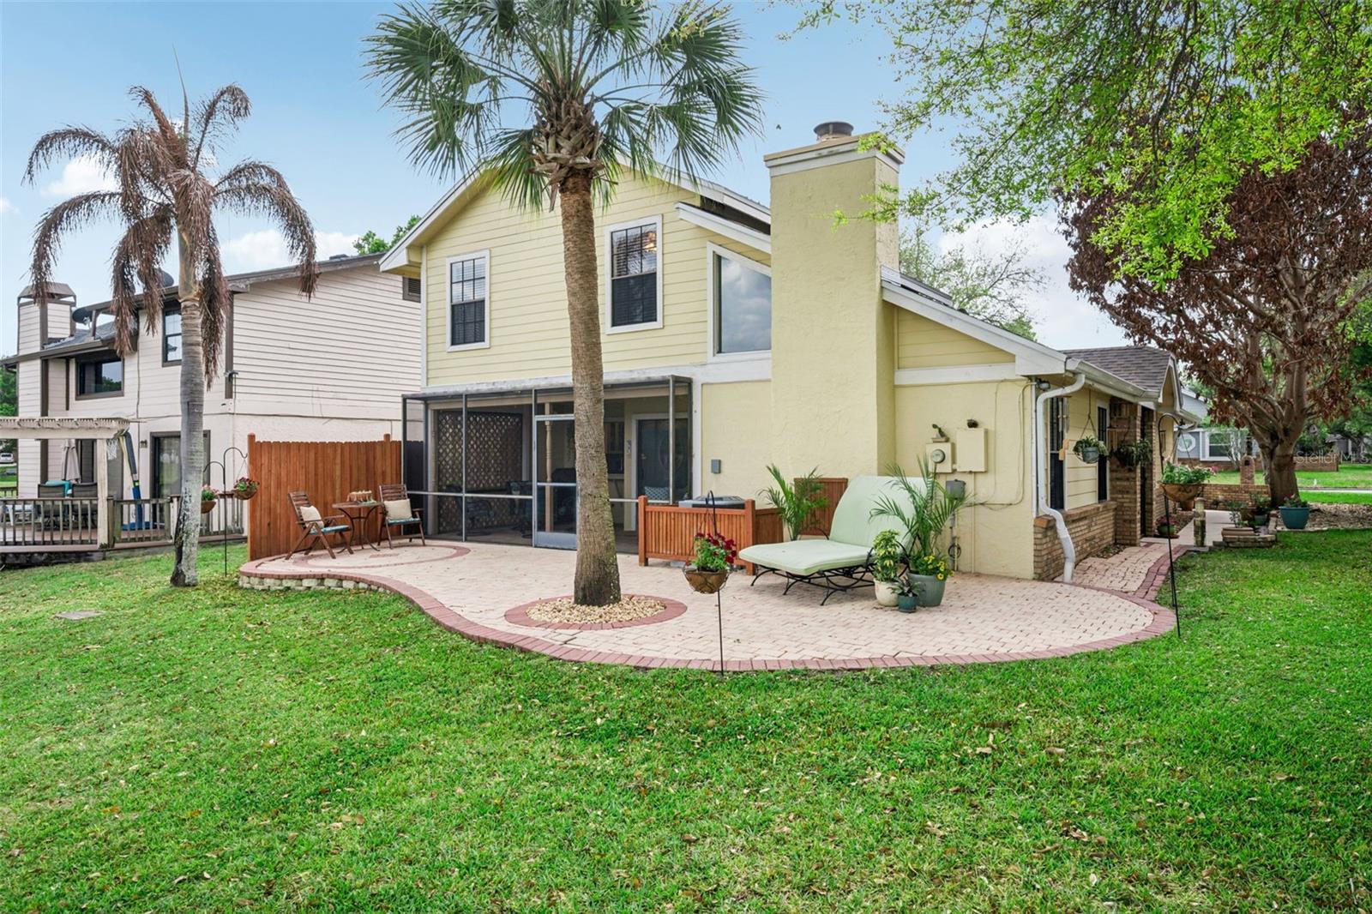
Just off the dining room, sliding glass doors open to a covered, screened-in paver patio, extended with additional pavers and overlooking a serene water view. This outdoor space is perfect for morning coffee, evening relaxation, or entertaining guests.
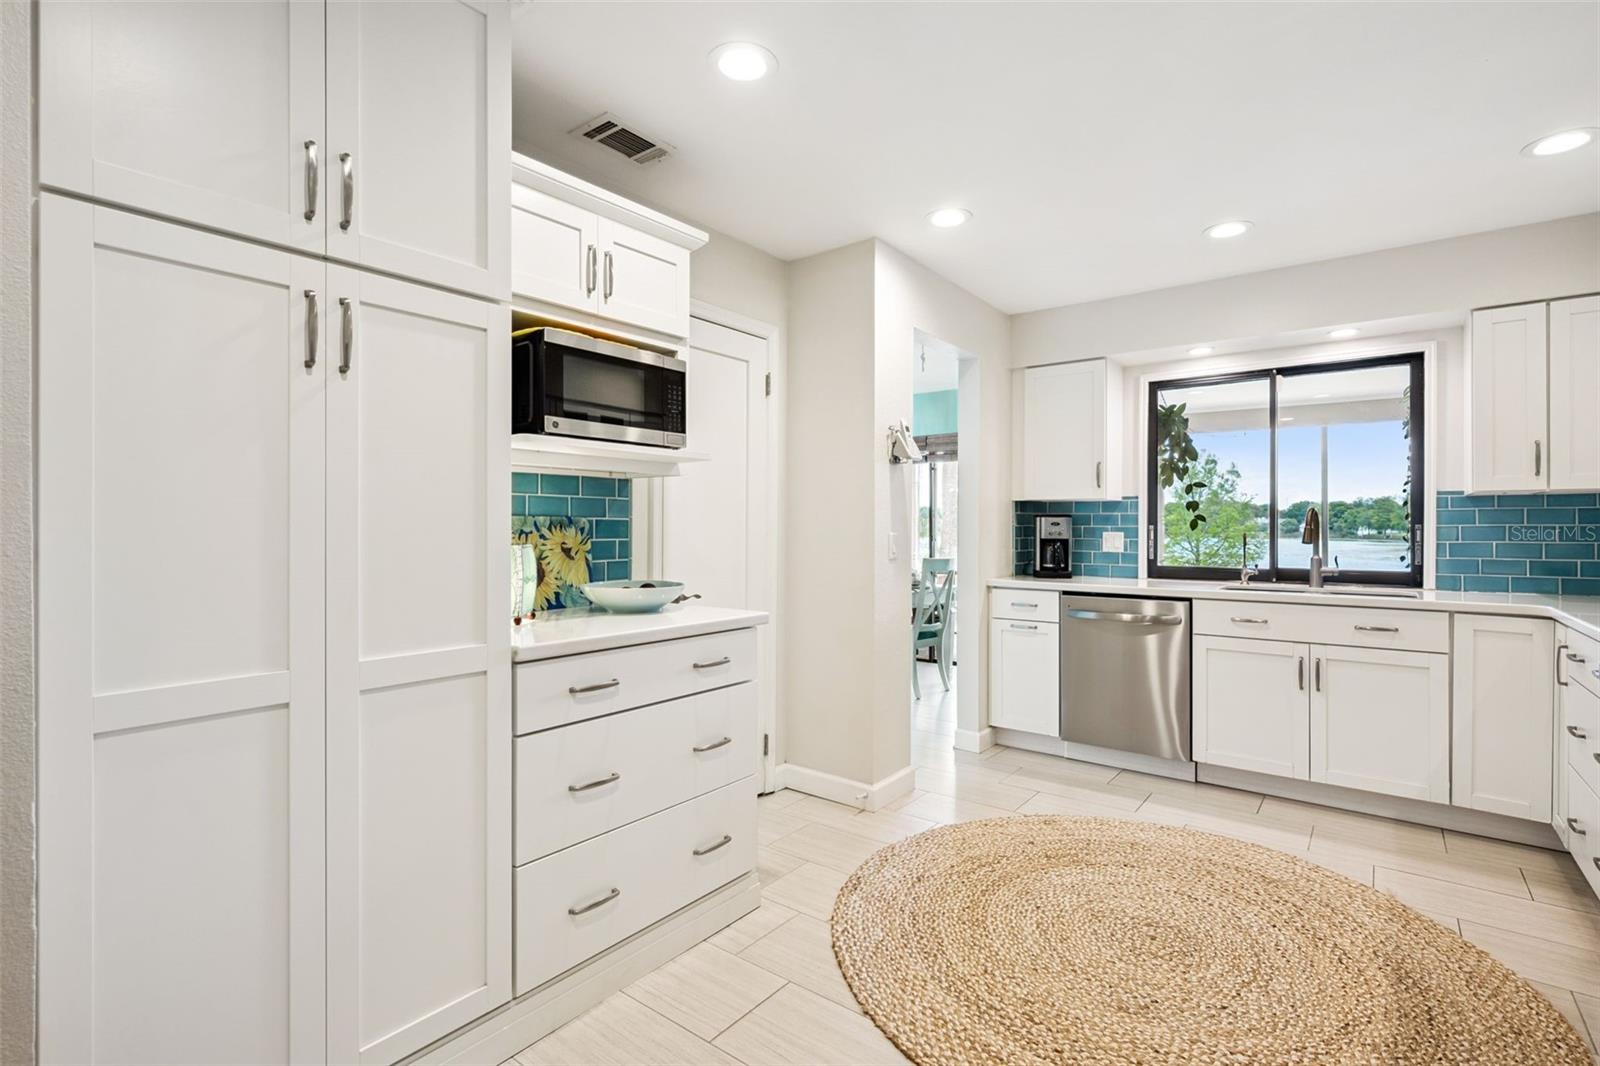
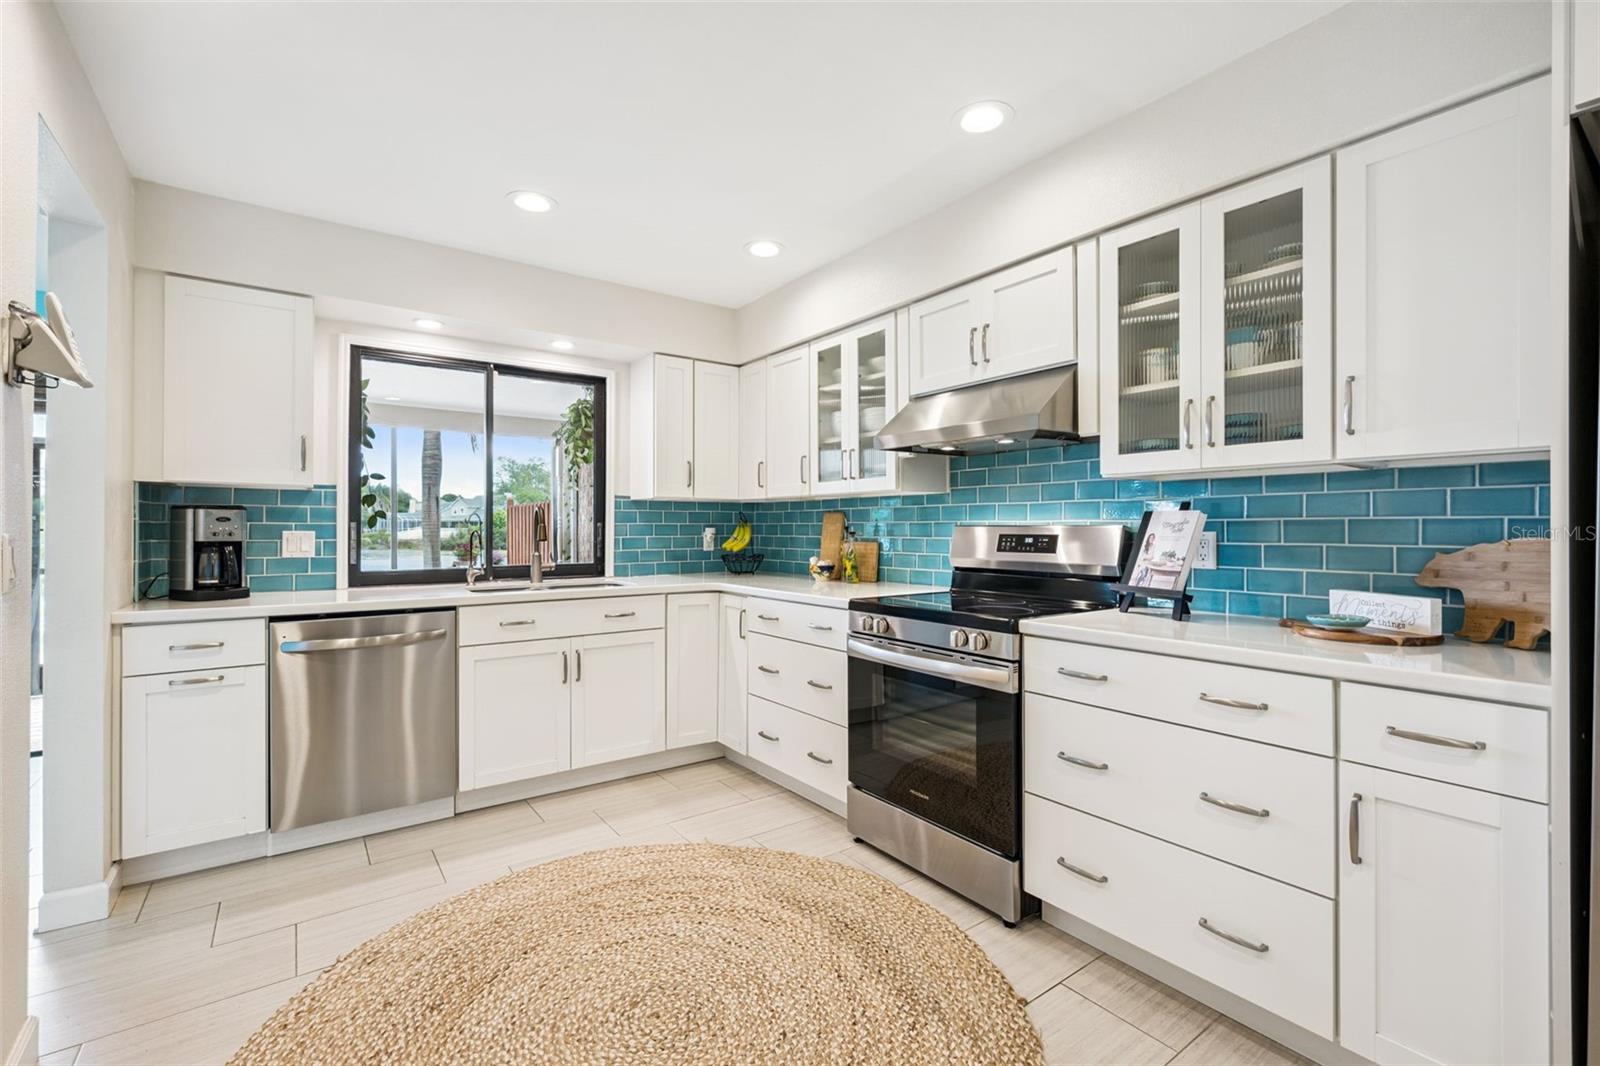
The beautifully renovated kitchen, completed in 2014, showcases handmade tilework, stylish backsplash, 42-inch wood cabinetry, stainless steel appliances, and quartz countertops. Enjoy peaceful water views from your kitchen window while preparing meals. Recent appliance updates include a new refrigerator (2025), dishwasher (2025), and stove (2026).
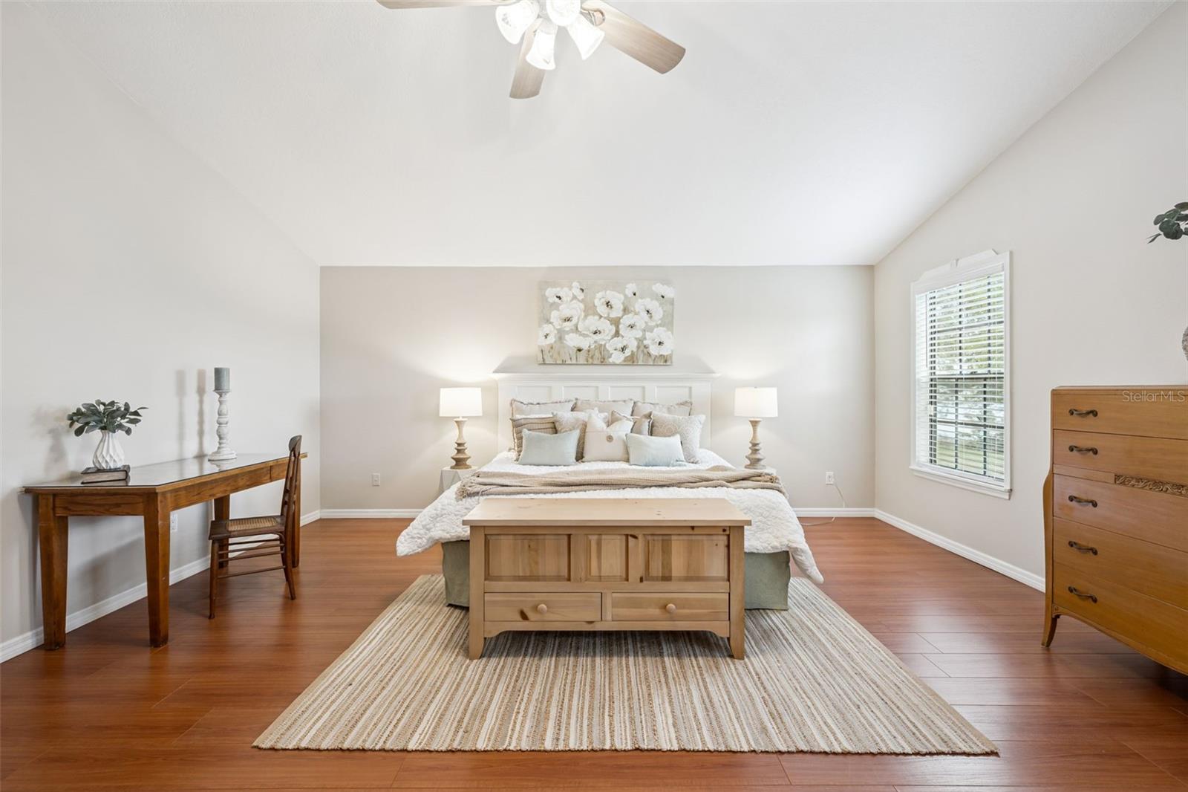
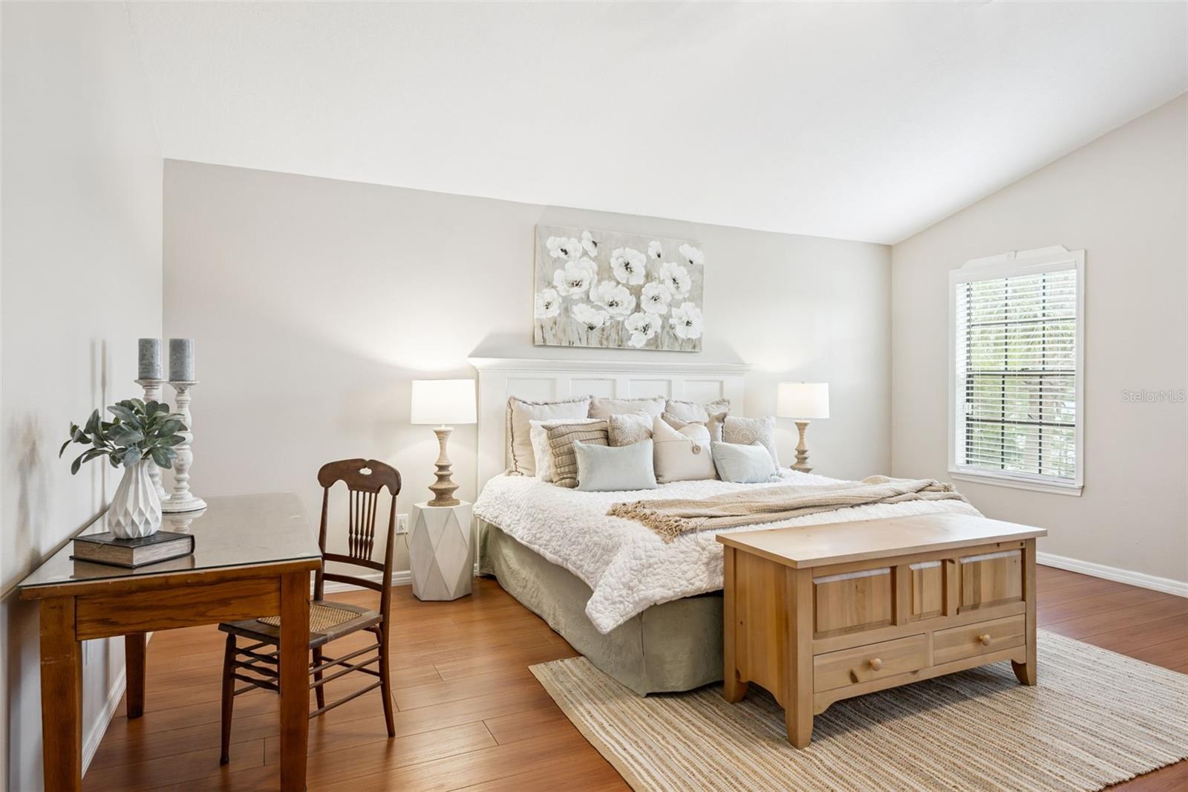
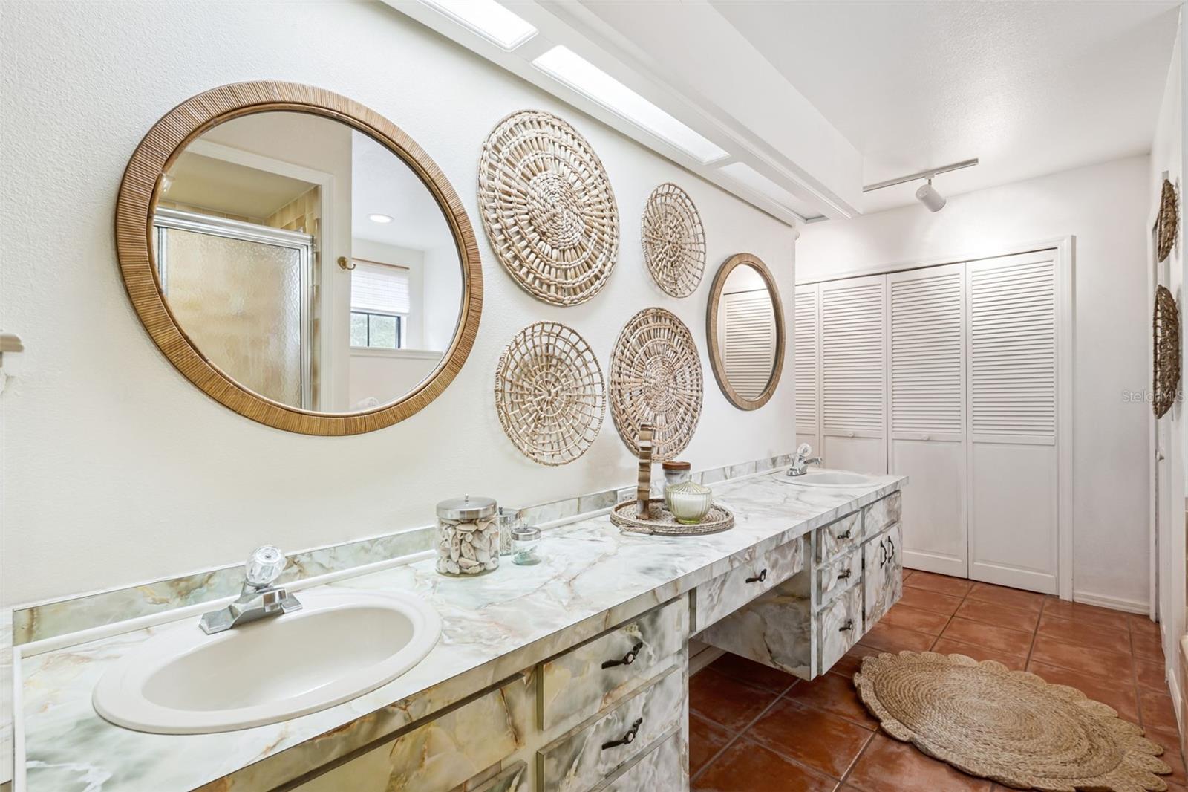
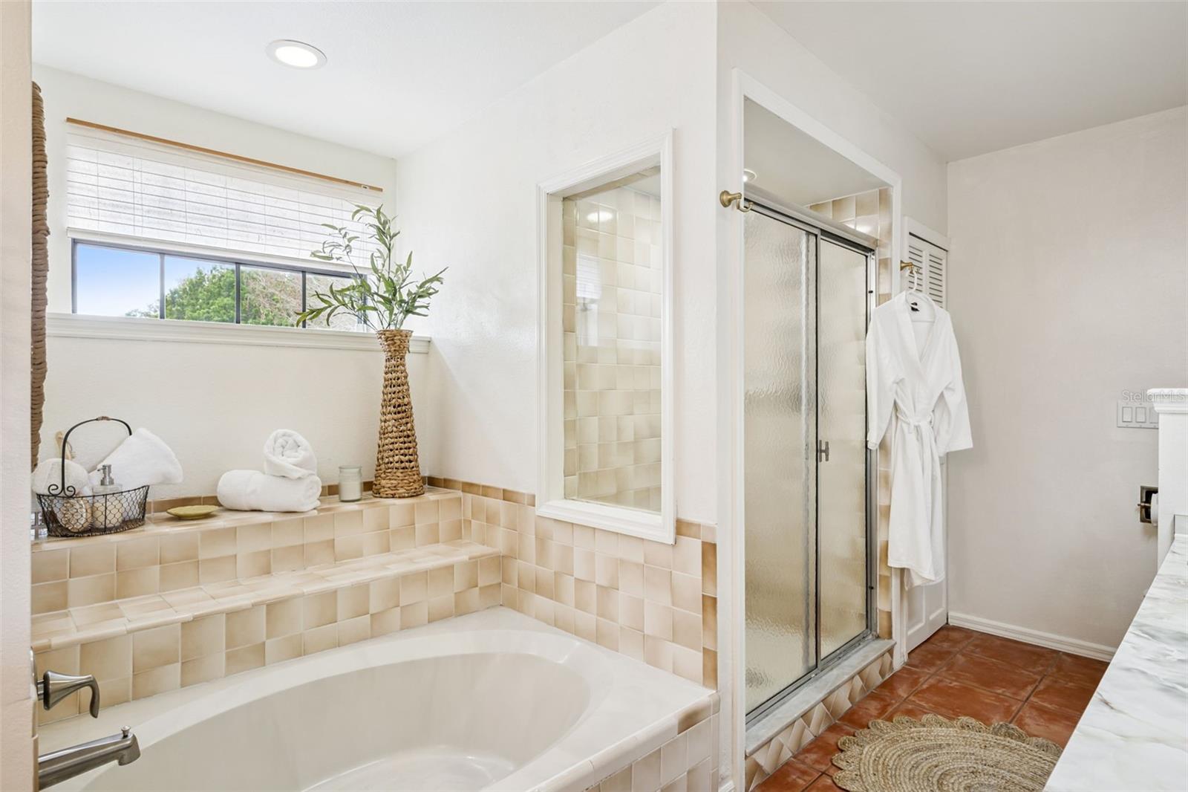
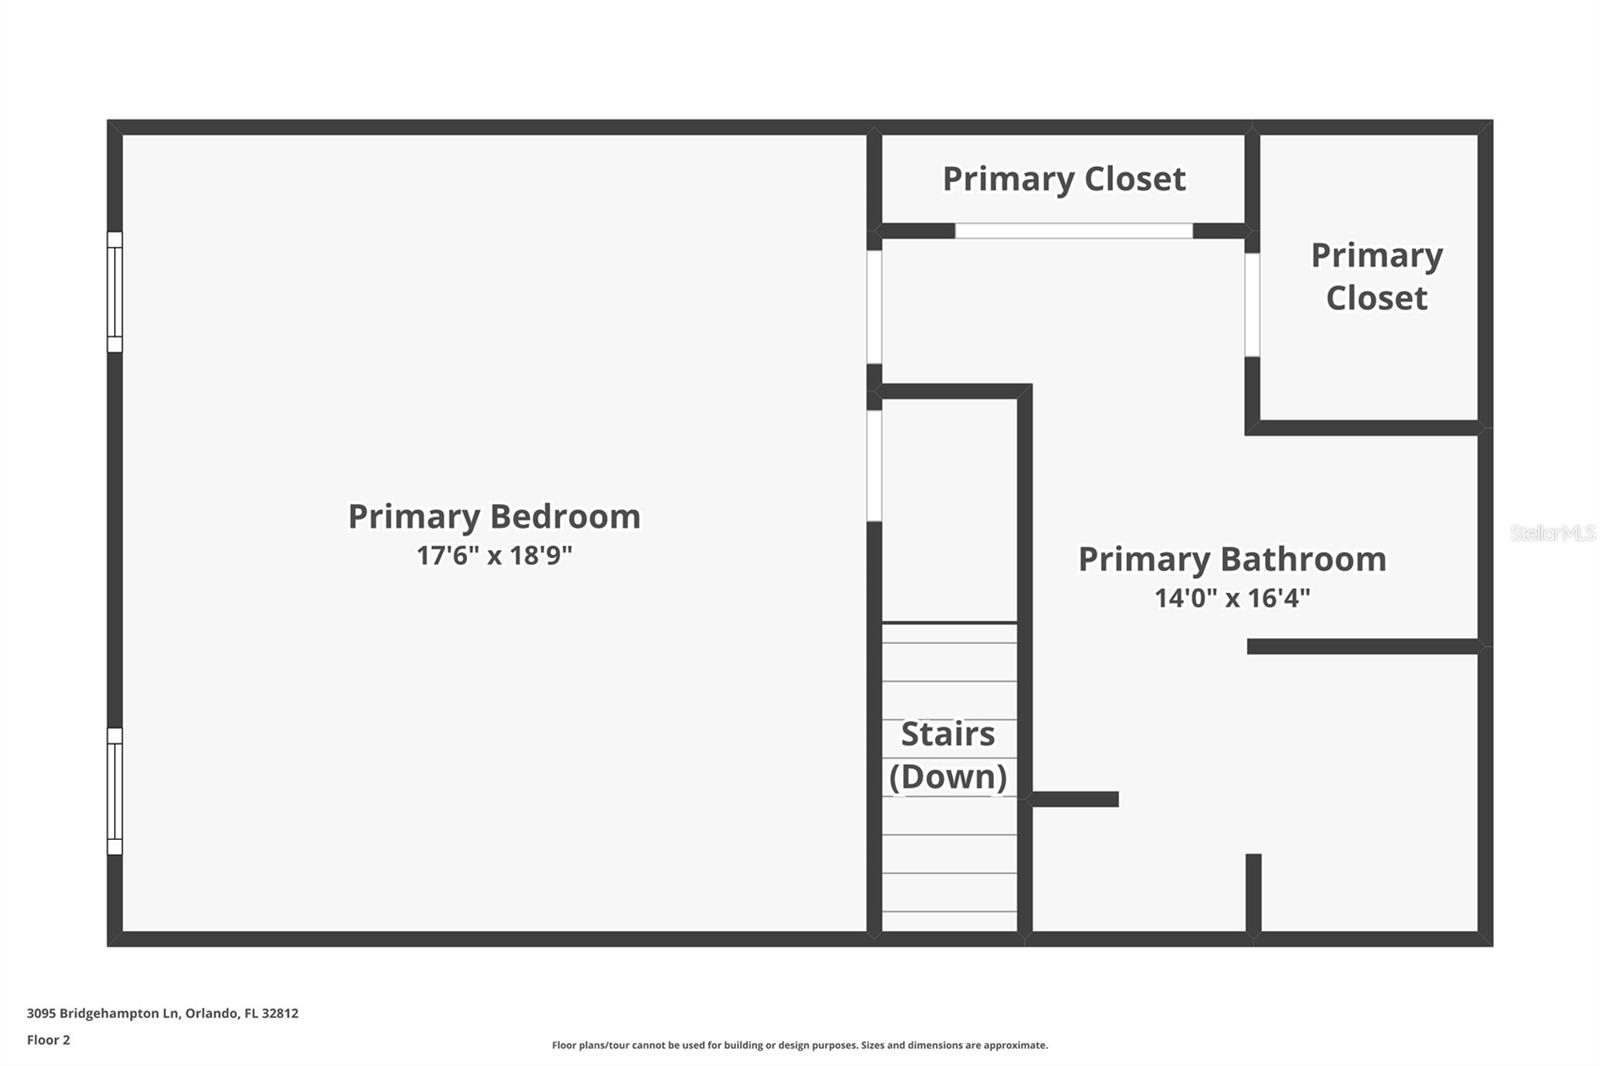
Upstairs, retreat to the expansive primary suite featuring abundant natural light, custom window coverings, updated ceiling work, and fresh paint completed in 2024. The en-suite bathroom offers dual closets including a walk-in closet, dual sinks with ample counter space, a soaking tub, and a separate walk-in shower. The space blends modern updates with charming original cabinetry and cohesive tilework throughout.
Additional upgrades and improvements provide peace of mind, including a new roof (2026), new plumbing (2023), heat pump (2025), water heater (2020), garage door opener (2023), and living room ceiling update (2014). Downstairs tile flooring was installed in 2014, and exterior pavers were added in 2008, enhancing both functionality and curb appeal.
Located in the highly desirable Conway area, this home is just minutes from Downtown Orlando, Orlando International Airport, and exceptional shopping and dining. Enjoy close proximity to the Conway Chain of Lakes, known for boating, skiing, and fishing.
This home is cozy, inviting, and full of heart. Come experience its charm in person and see why it is so easy to fall in love.
Property Details
| Property Features | Property Features | |||
|---|---|---|---|---|
| MLS ID: | MFRO6392952 | Year Built: | 1983 | |
| Appliances: | Dishwasher, Dryer, Microwave, Range, Refrigerator, Washer | Construction Materials: | Cedar, Frame | |
| Cooling: | Central Air | Country: | US | |
| County Or Parish: | Orange | Direction Faces: | West | |
| Exterior Features: | Private Entrance, Sliding Doors | Fireplace Features: | Wood Burning | |
| Flooring: | Carpet, Ceramic Tile, Laminate | Foundation Details: | Slab | |
| Furnished: | Unfurnished | Heating: | Central, Electric | |
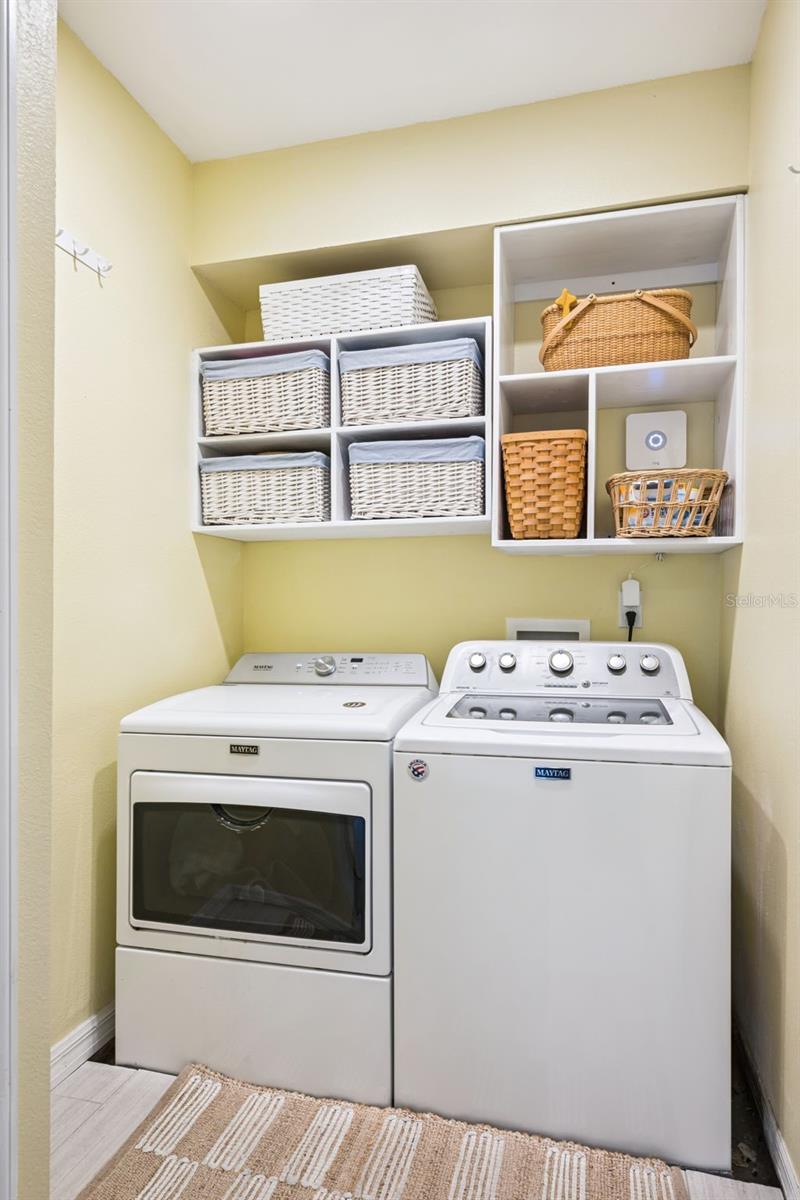
| Laundry Features: | Inside, Laundry Room | Levels: | Two | |
| Listing Agreement: | Exclusive Right To Sell | Listing Terms: | Cash, Conventional, FHA, VA Loan | |
| Lock Box Type: | SentriLock | Occupant Type: | Tenant | |
| Other Equipment: | Irrigation Equipment, Private Entrance | Pets Allowed: | Yes | |
| Property Sub Type: | Single Family Residence | Property Type: | Residential | |
| Road Surface Type: | Asphalt, Paved | Roof: | Shingle | |
| Sewer: | Public Sewer | Showing Requirements: | Sentri Lock Box | |
| Special Listing Conditions: | None | Standard Status: | Active | |
| State Or Province: | FL | Utilities: | BB/HS Internet Available, Cable Available, Electricity Connected, Phone Available, Public, Sewer Connected, Water Connected | |
| Water Source: | Public | |||
| Rooms | Rooms | |||
|---|---|---|---|---|
| Kitchen: | 20x11 ft | Living Room: | 17x15 ft | |
| Dining Room: | 11x9 ft | Bedroom 2: | 10x12 ft | |
| Bedroom 3: | 11x15 ft | Primary Bedroom: | 18x19 ft | |
We love to hear from you