


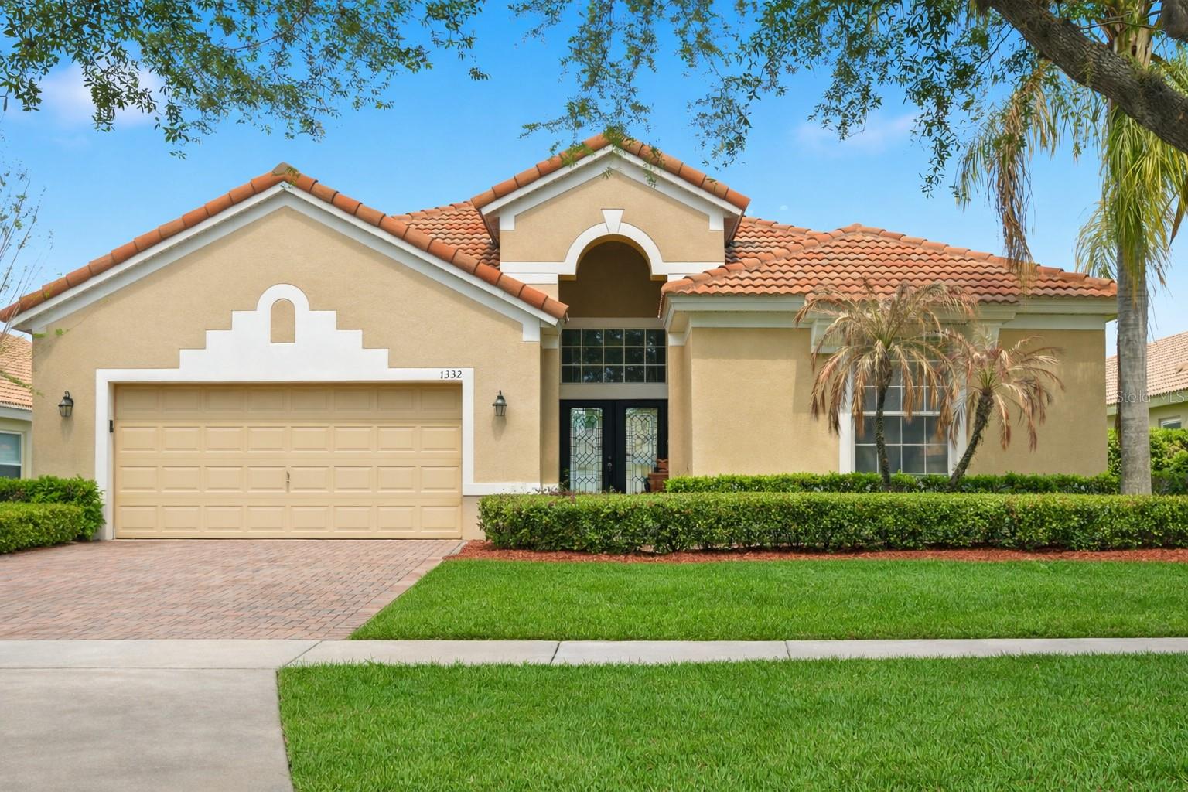
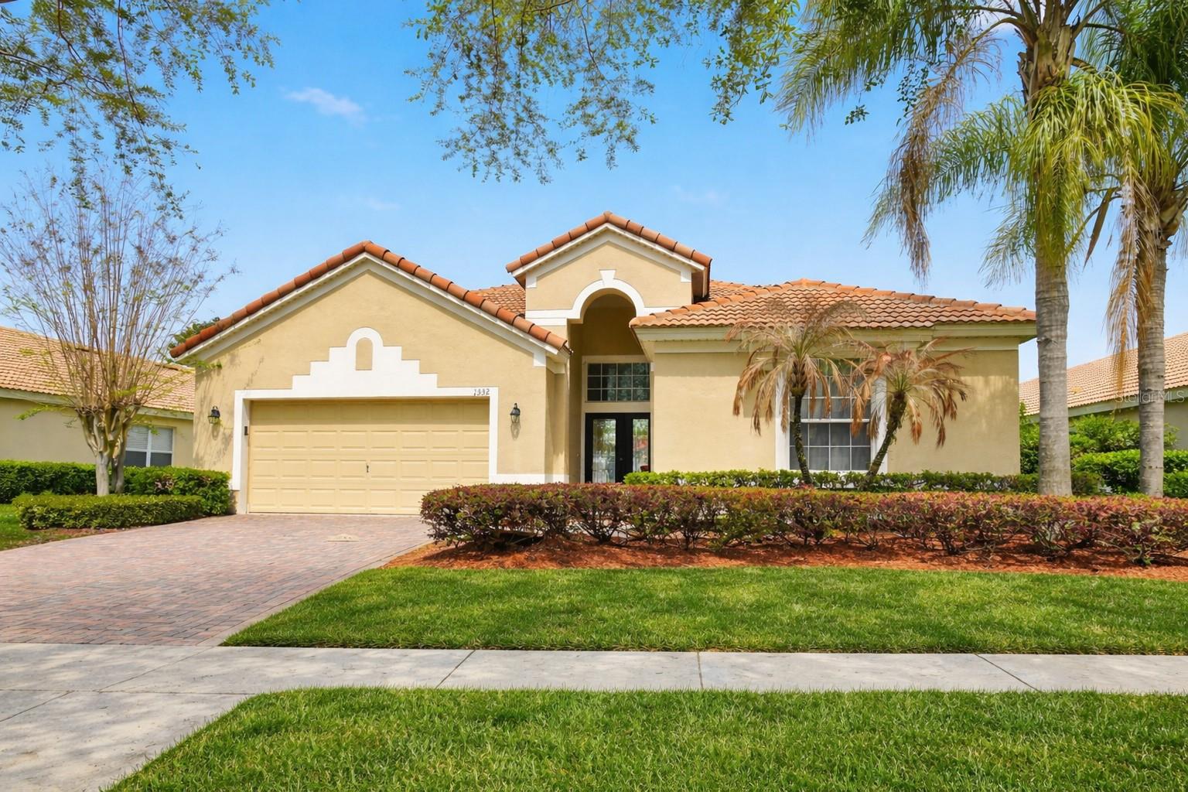
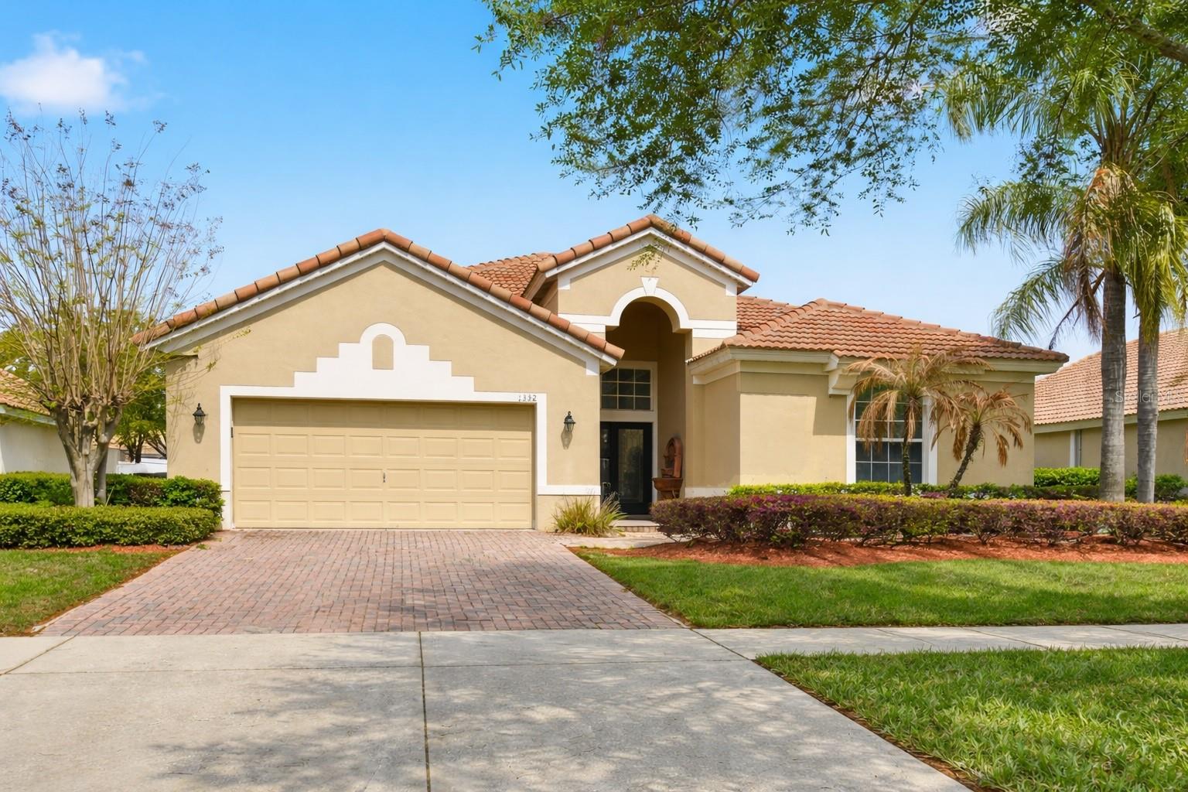
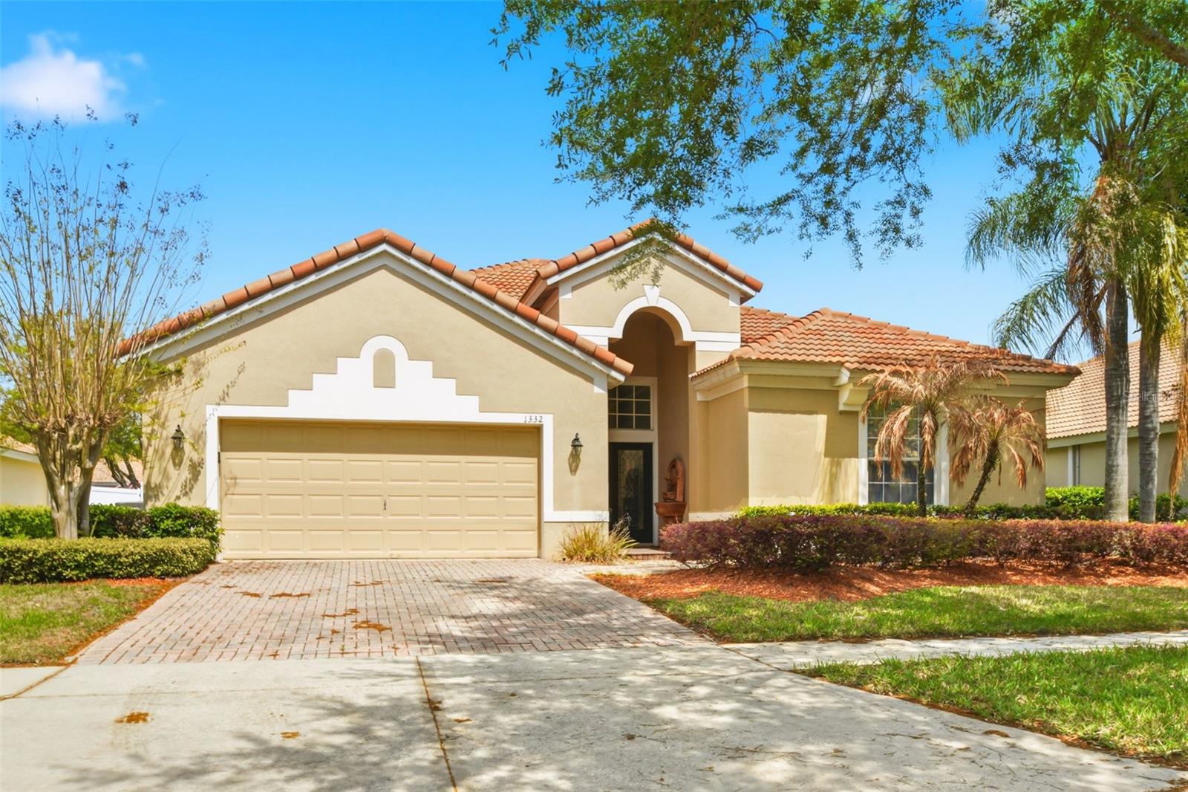
1332 GLENWICK DR, WINDERMERE, FL, 34786
$550,000
Residential
|
Bedrooms
3
|
Bathrooms
2
|
Living Area
2,065 Sqft
|
Lot Size
8,123 Sqft
|
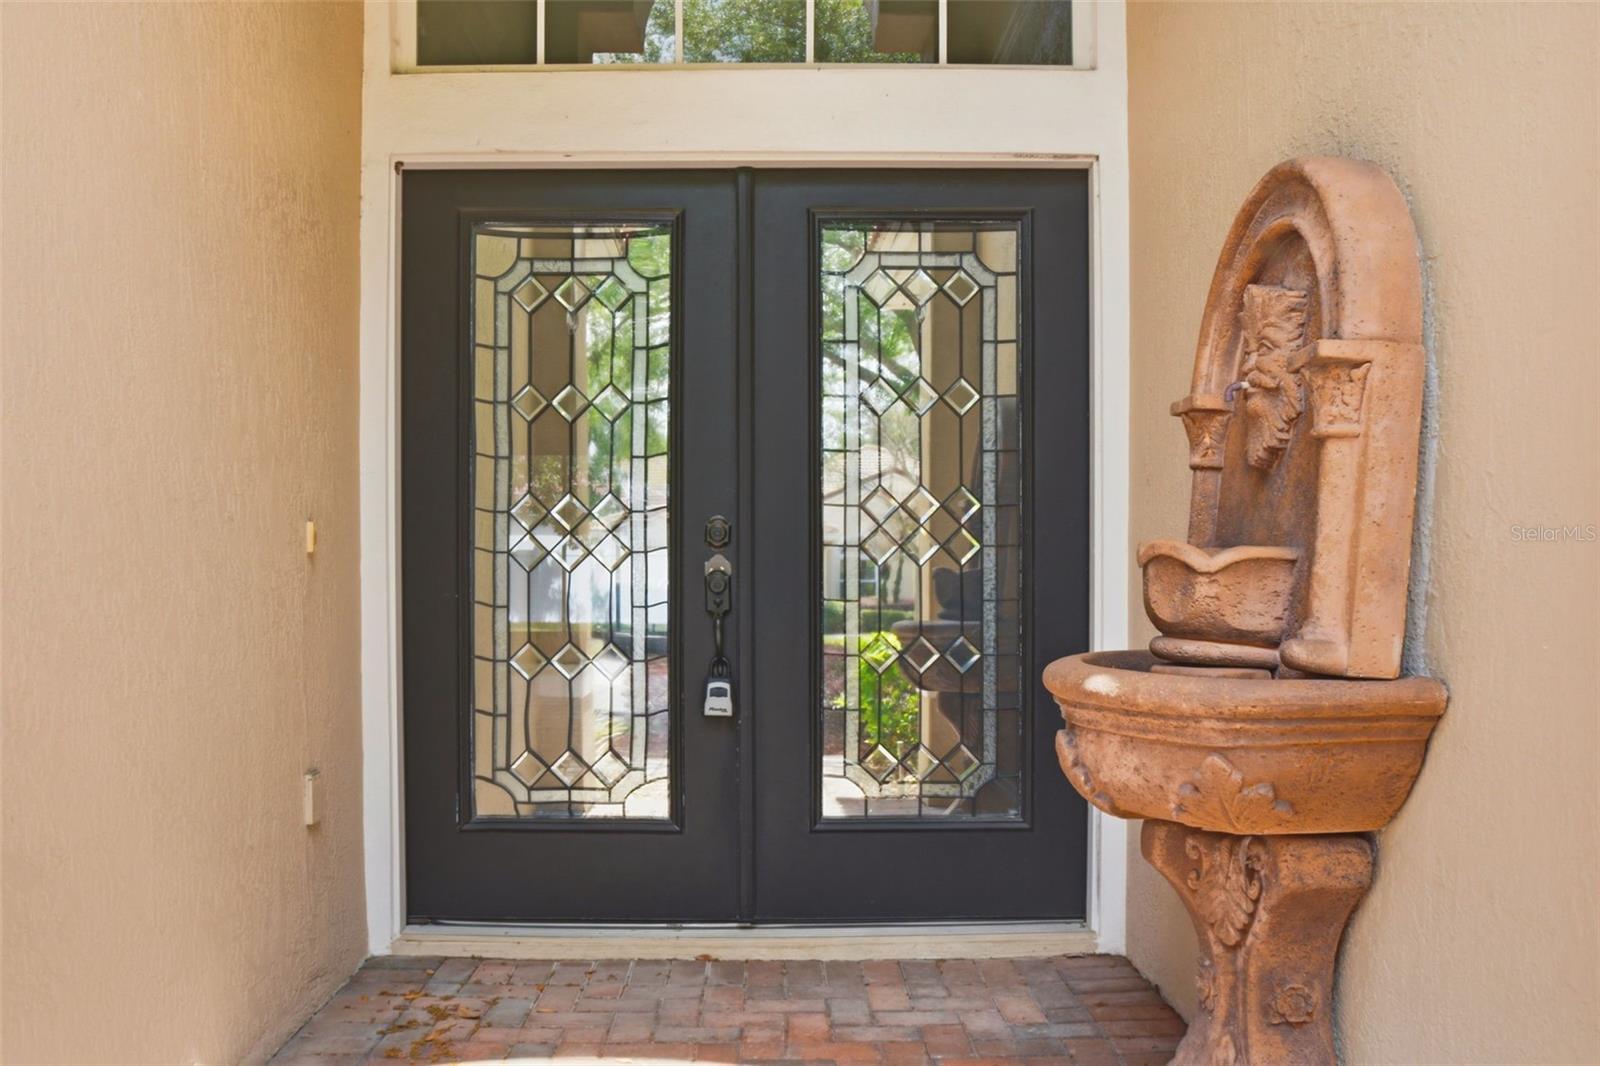
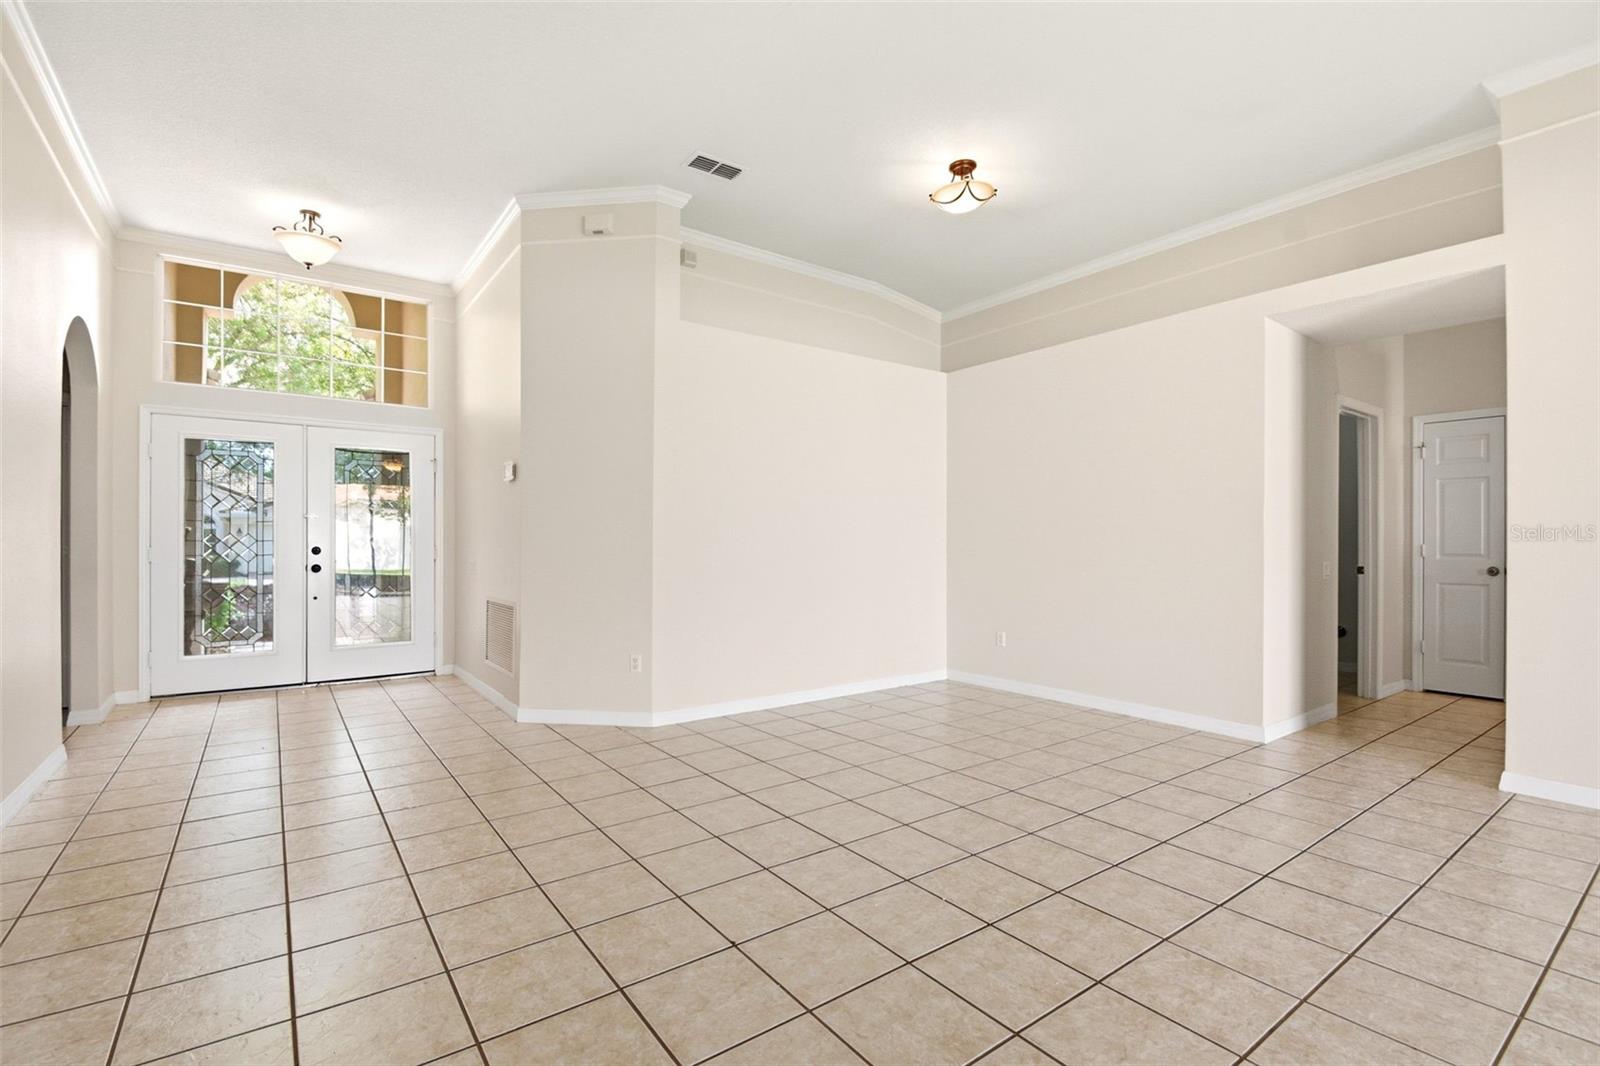
Short Sale. Welcome to the Reserve at Belmere, where timeless design meets everyday comfort in this beautifully maintained 3-bedroom, 2-bathroom residence. From the moment you enter through the striking double leaded glass doors, you’re greeted with an inviting layout and refined finishes throughout.
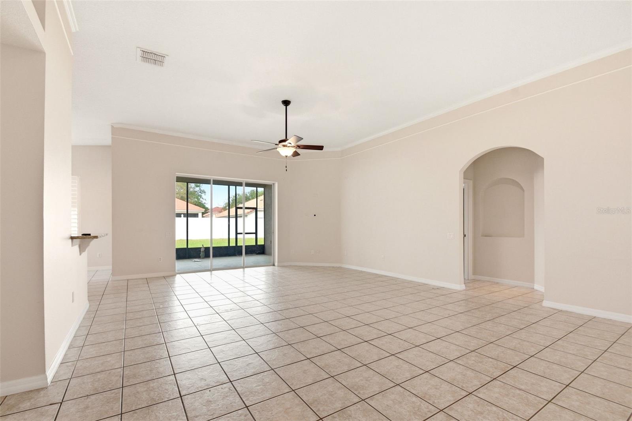
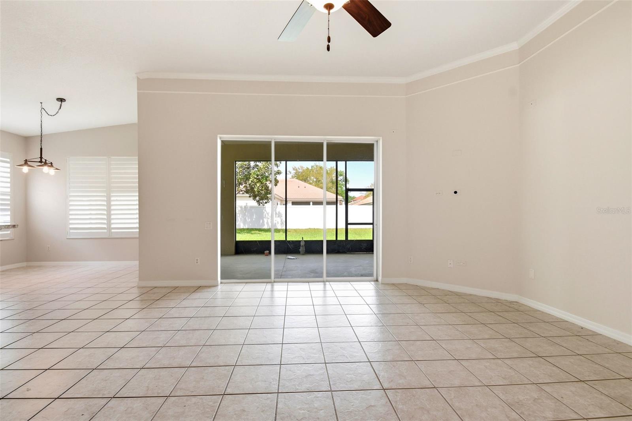
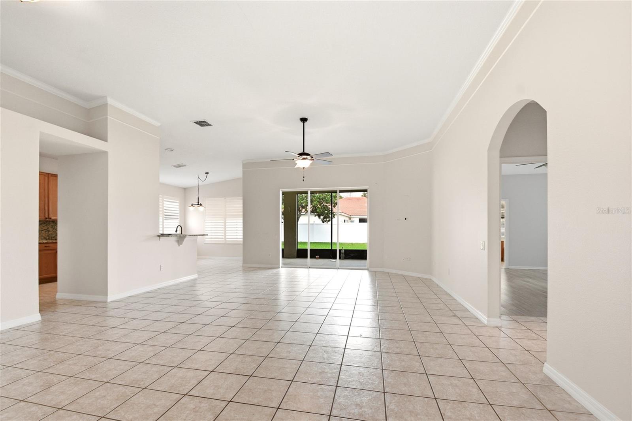
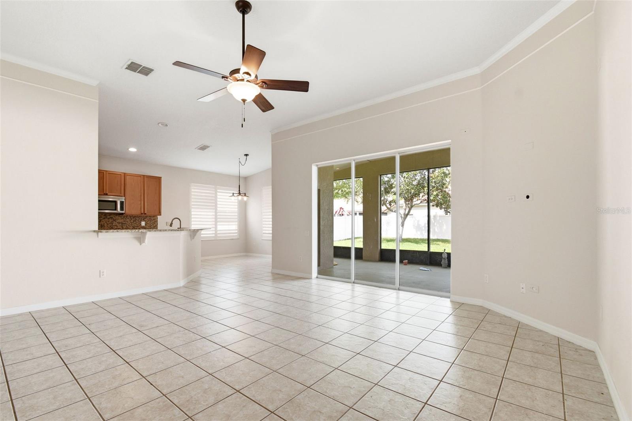
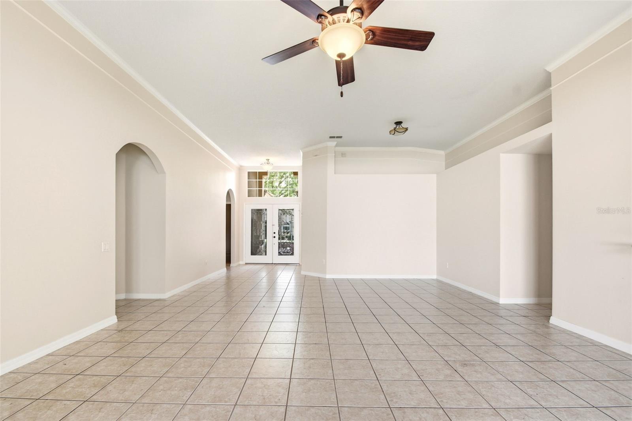
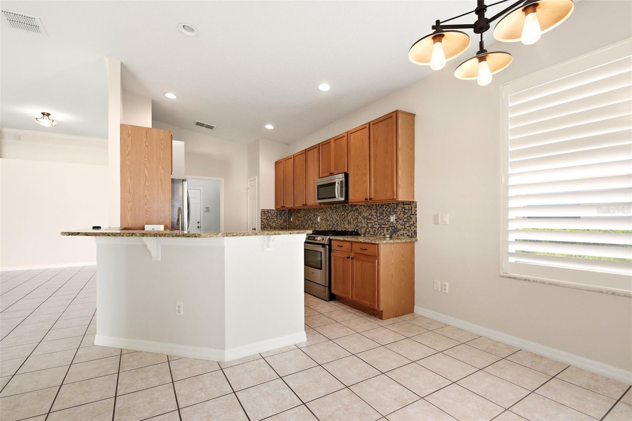
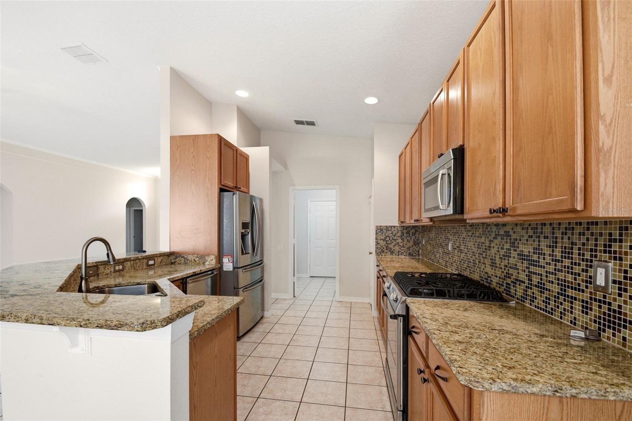
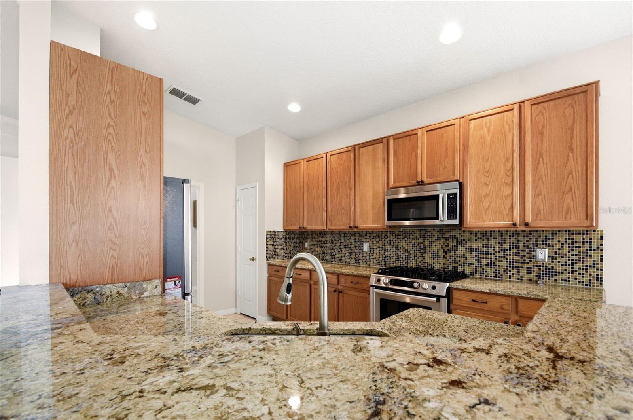
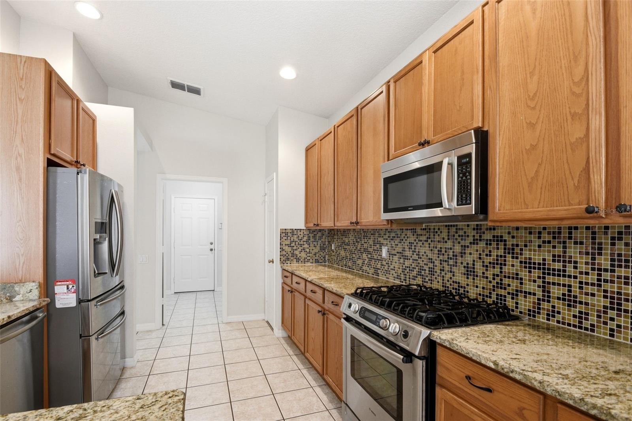
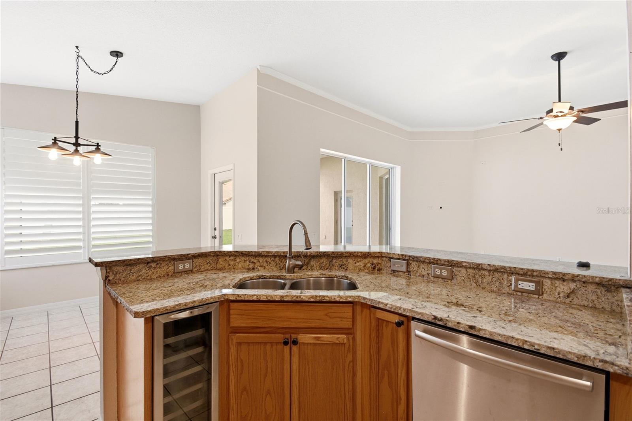
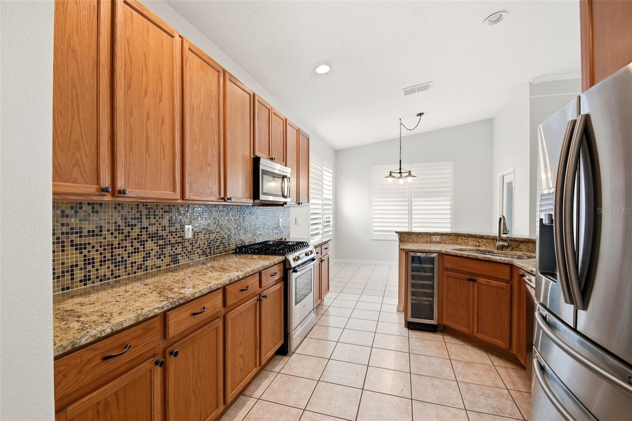
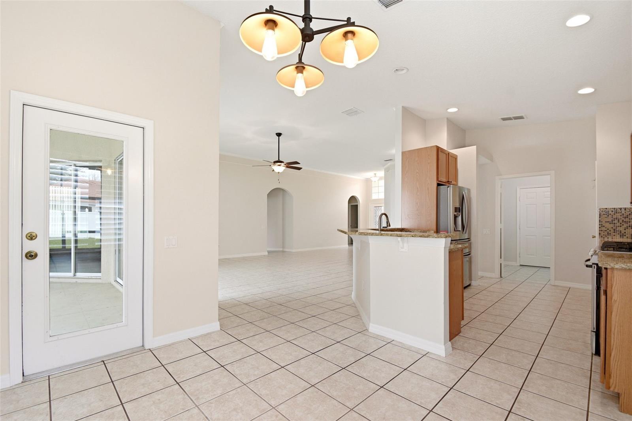
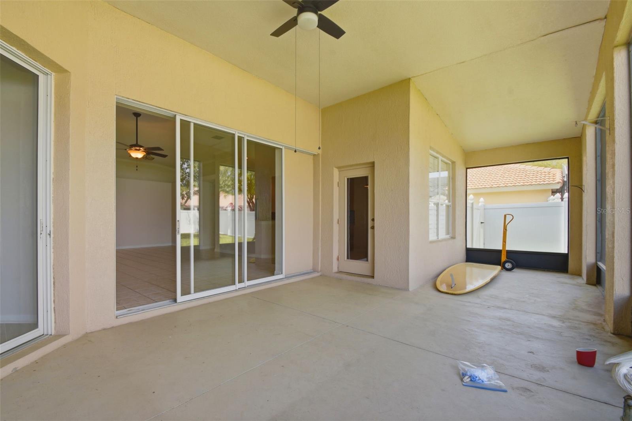
The heart of the home is a well-appointed gourmet kitchen featuring granite countertops, a gas range, wine refrigerator, and abundant cabinetry—perfect for both entertaining and daily living. The spacious living area showcases elegant crown molding and expansive glass pocket sliders that seamlessly blend indoor and outdoor living.
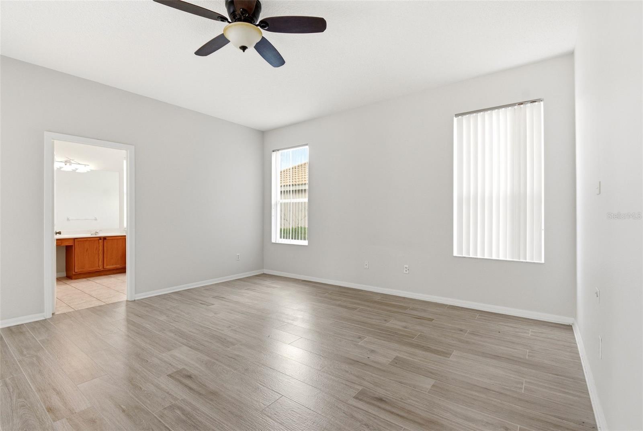
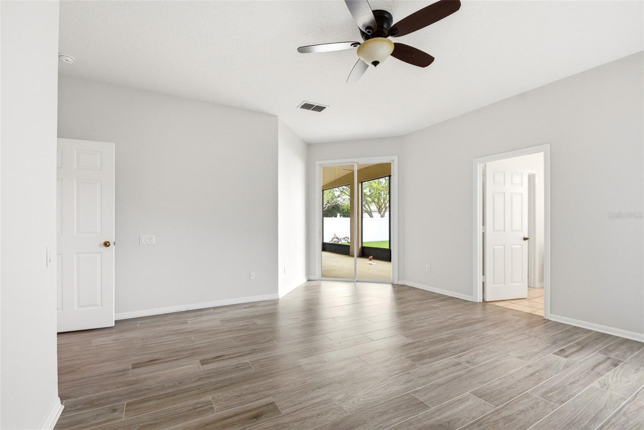
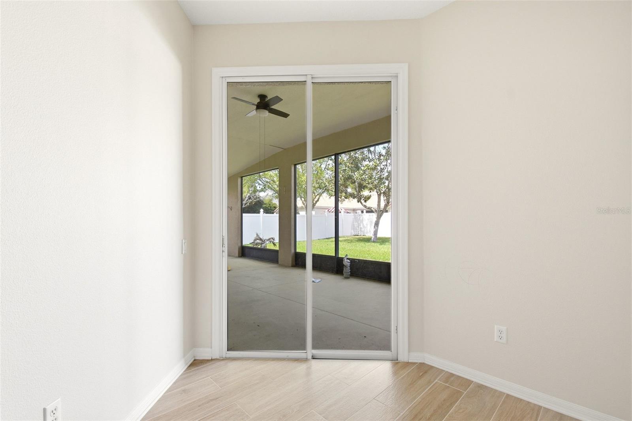
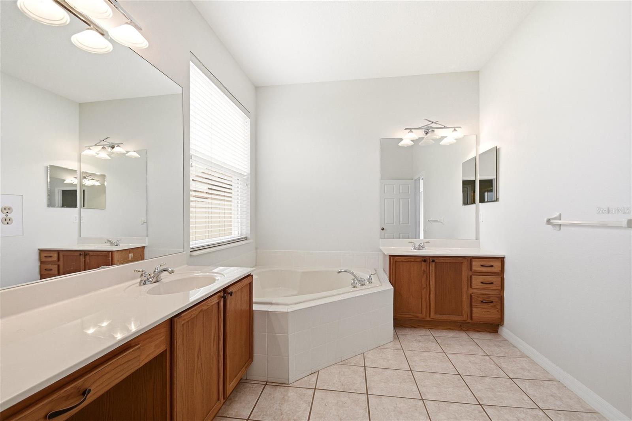
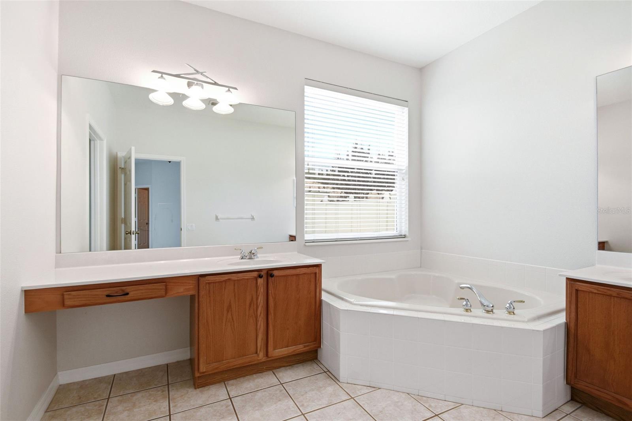
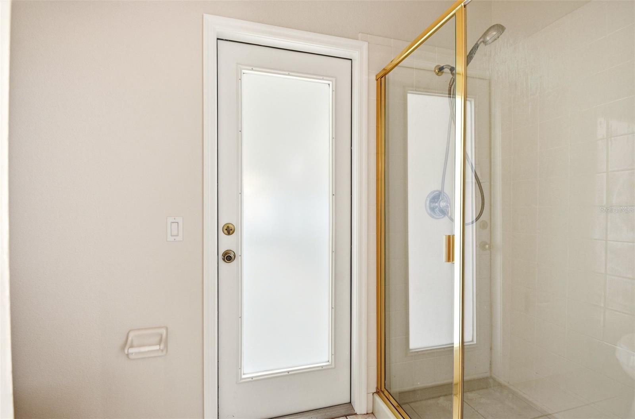
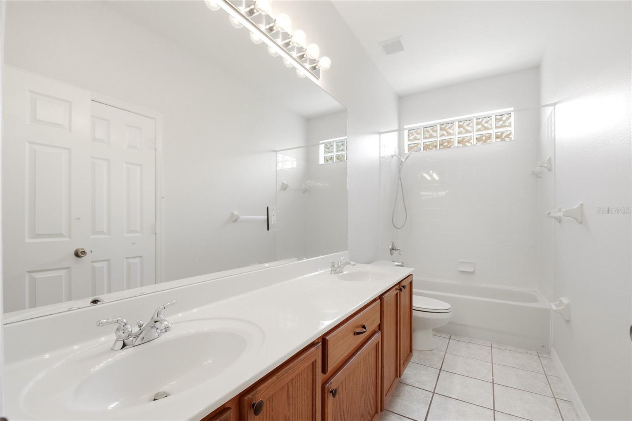
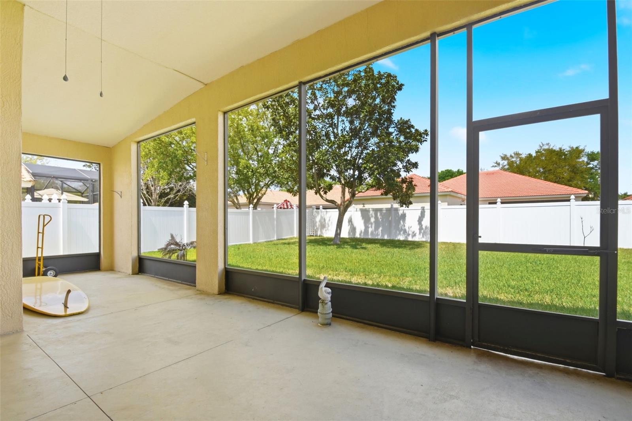
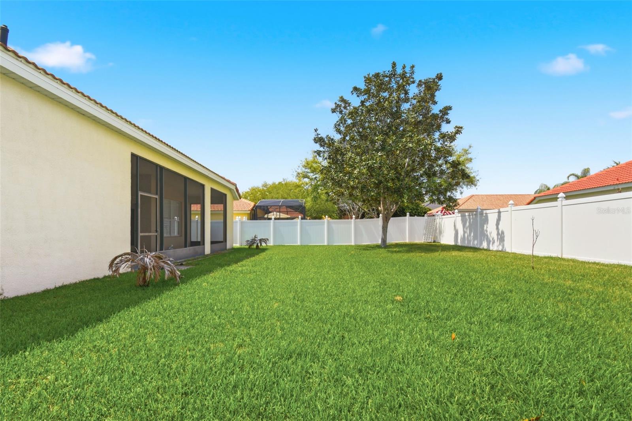
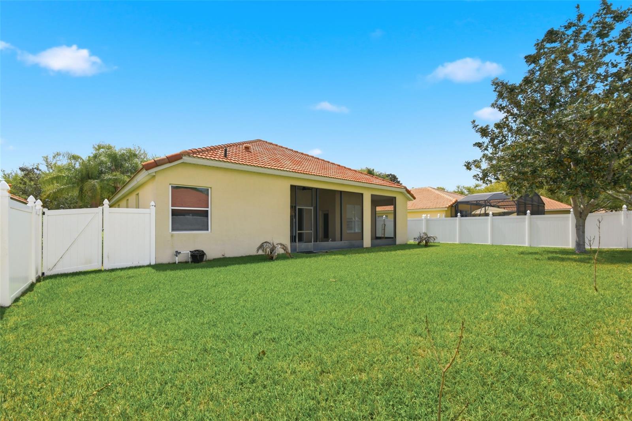
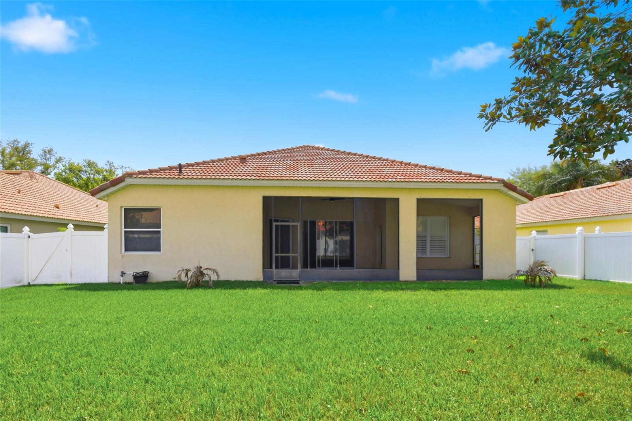
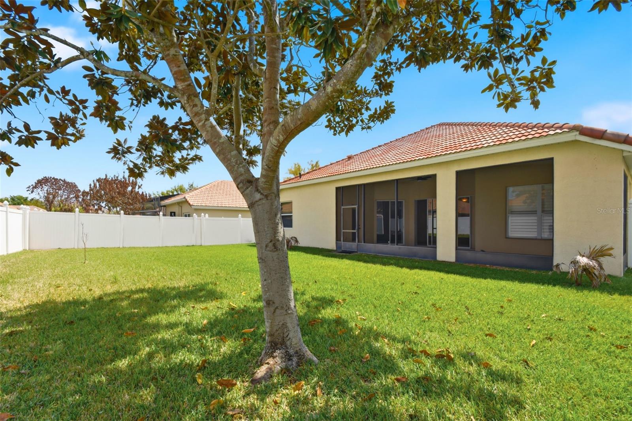
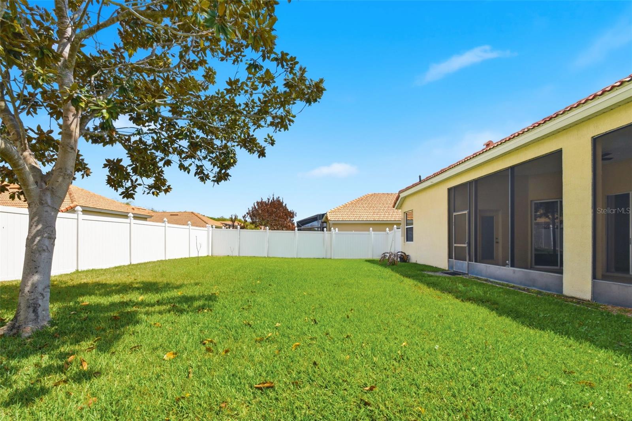
Retreat to the serene primary suite, complete with a spa-like bathroom offering dual vanities, a relaxing garden tub, and a separate walk-in shower. Step outside to a large screened lanai overlooking a fully vinyl-fenced backyard—ideal for hosting or enjoying peaceful evenings.
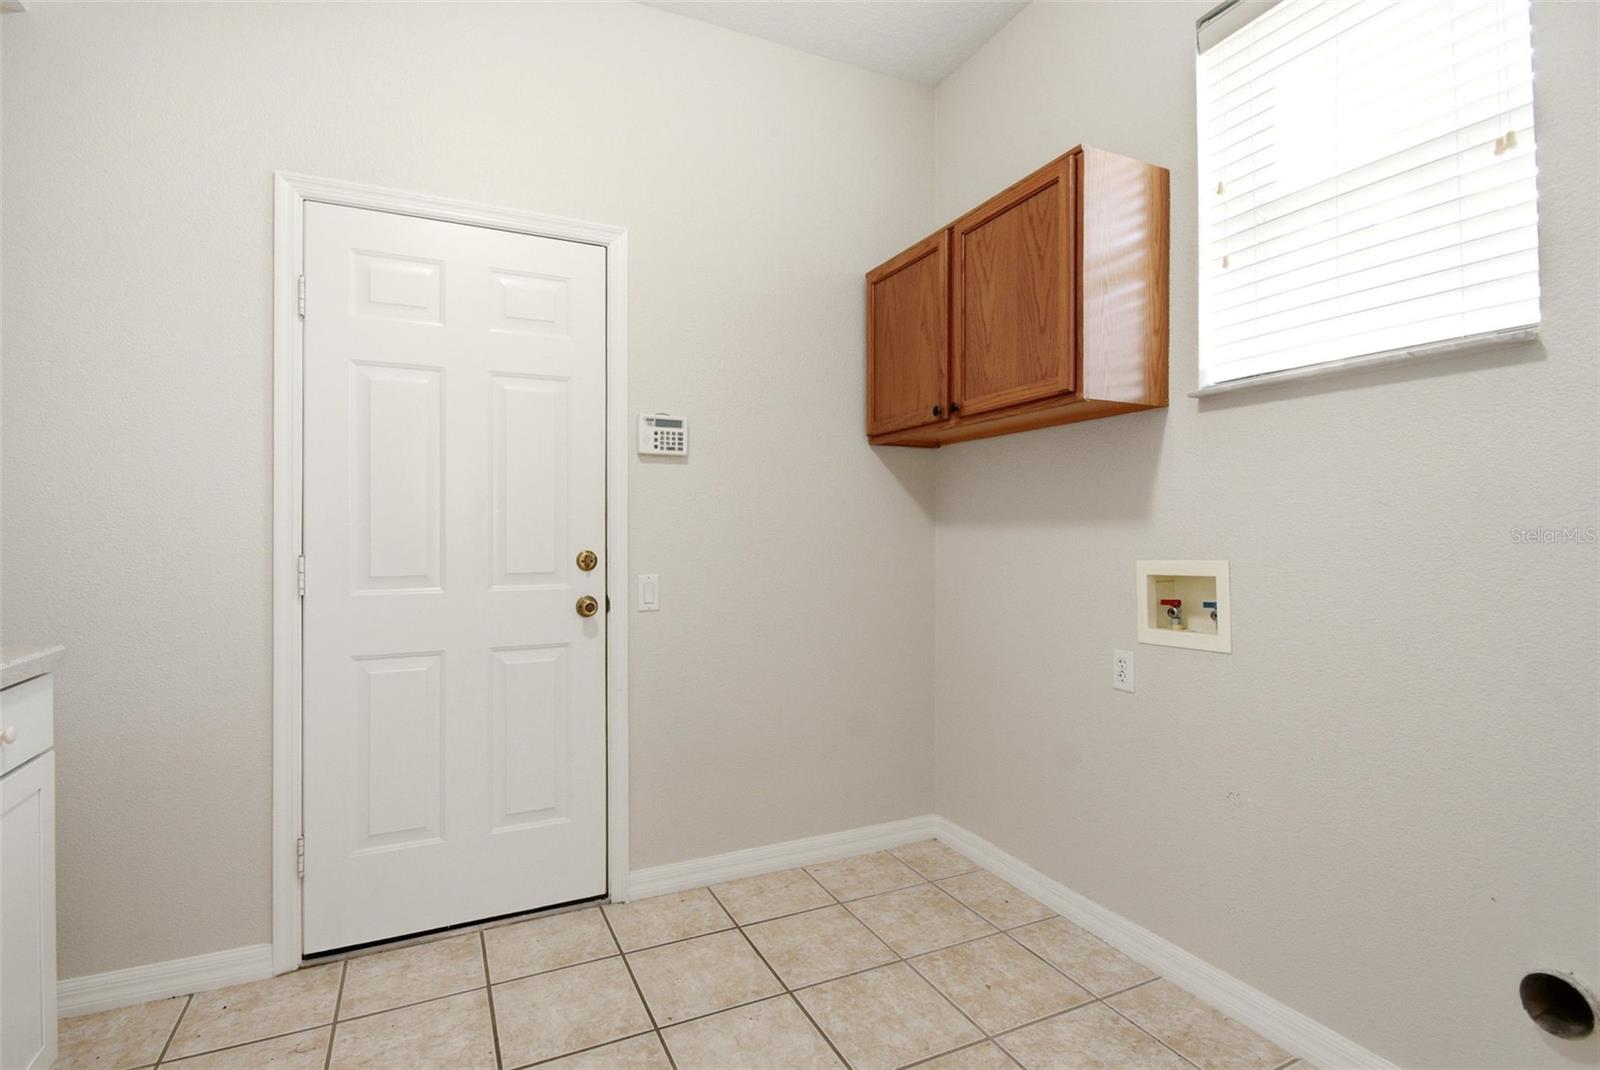
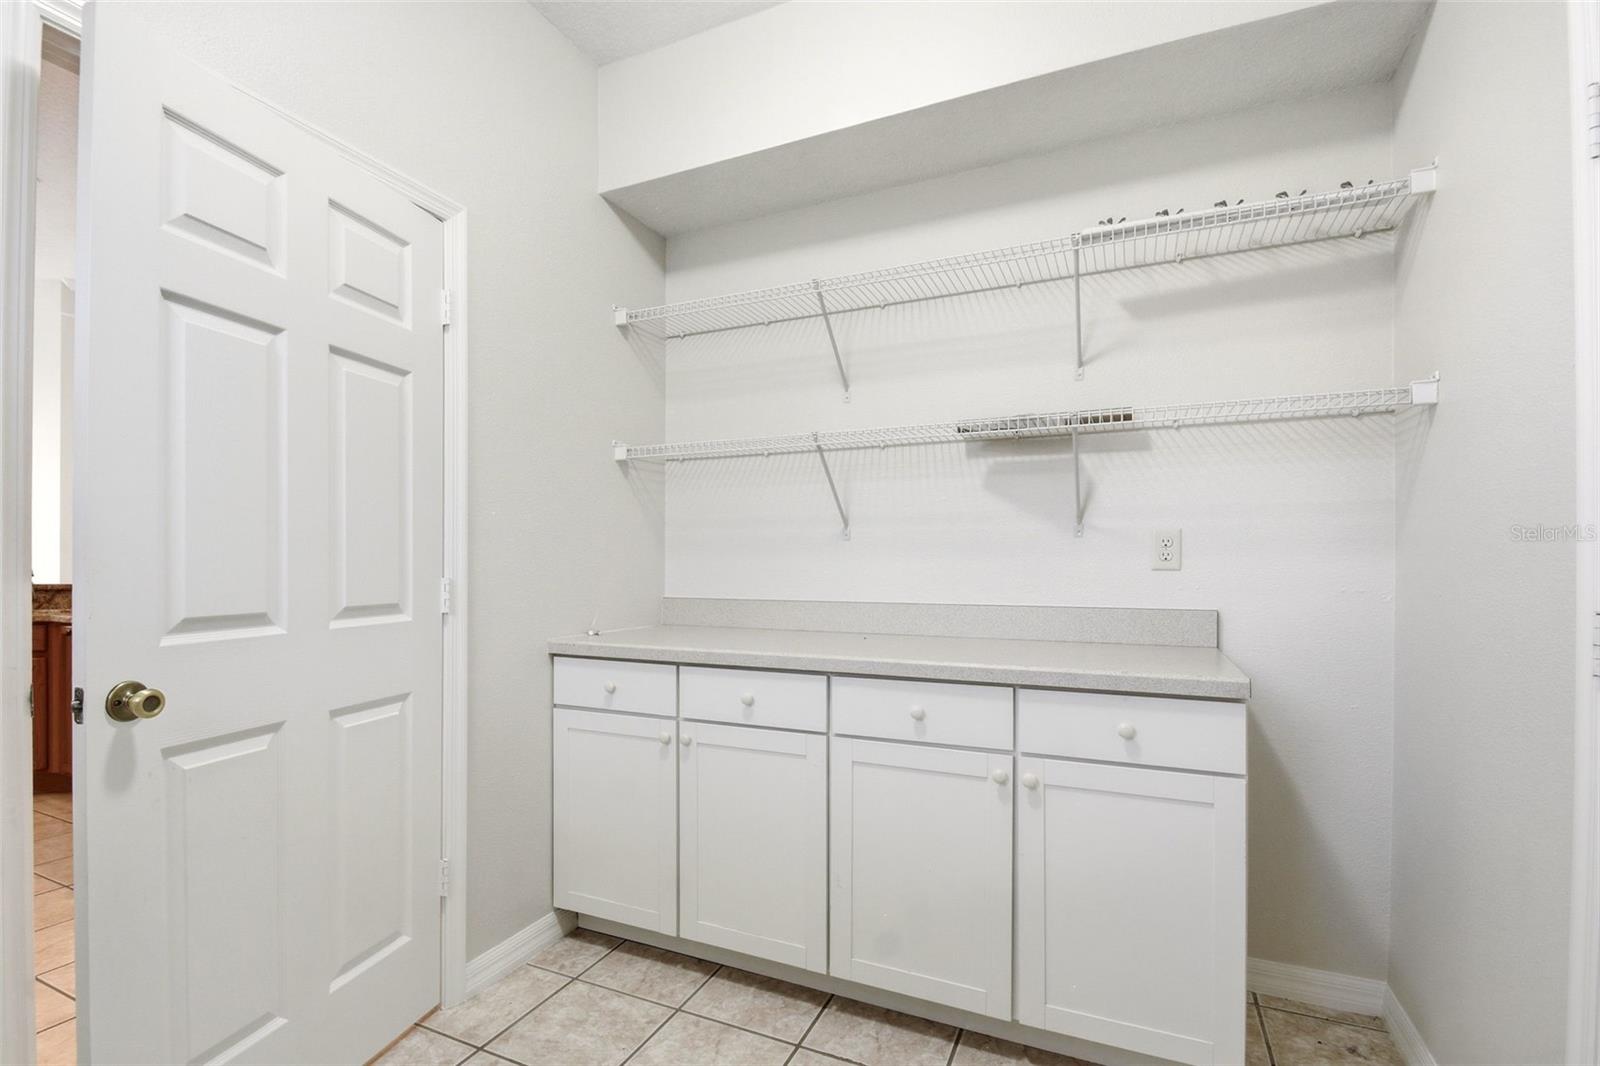
Additional highlights include a generous interior laundry room and a new roof in 2021, providing peace of mind for years to come.
Located within a sought-after guard-gated community, residents enjoy resort-style amenities including a fitness center, tennis and basketball courts, beach volleyball, playground, and a private fishing pier on Lake Whitney. Conveniently situated near major highways, shopping, and dining, this home offers the perfect balance of privacy, luxury, and accessibility.
Property Details
| Property Features | Property Features | |||
|---|---|---|---|---|
| MLS ID: | MFRO6393121 | Year Built: | 2002 | |
| Appliances: | Dishwasher, Disposal, Electric Water Heater, Microwave, Range, Refrigerator, Wine Refrigerator | Architectural Style: | Contemporary | |
| Association Amenities: | Fitness Center, Gated, Playground, Security, Tennis Court(s) | Association Fee Includes: | Guard - 24 Hour, Recreational Facilities, Security | |
| Community Features: | Deed Restrictions, Fitness Center, Gated Community - Guard, Playground, Sidewalks, Tennis Court(s) | Construction Materials: | Block, Stucco | |
| Cooling: | Central Air | Country: | US | |
| County Or Parish: | Orange | Direction Faces: | South | |
| Fencing: | Vinyl | Flooring: | Carpet, Ceramic Tile | |
| Foundation Details: | Slab | Furnished: | Unfurnished | |
| Heating: | Central, Electric, Heat Pump | Laundry Features: | Inside | |
| Levels: | One | Listing Agreement: | Exclusive Right To Sell | |
| Listing Terms: | Cash, Conventional, VA Loan | Lot Features: | Sidewalk, Paved | |
| Occupant Type: | Vacant | Other Equipment: | Irrigation Equipment | |
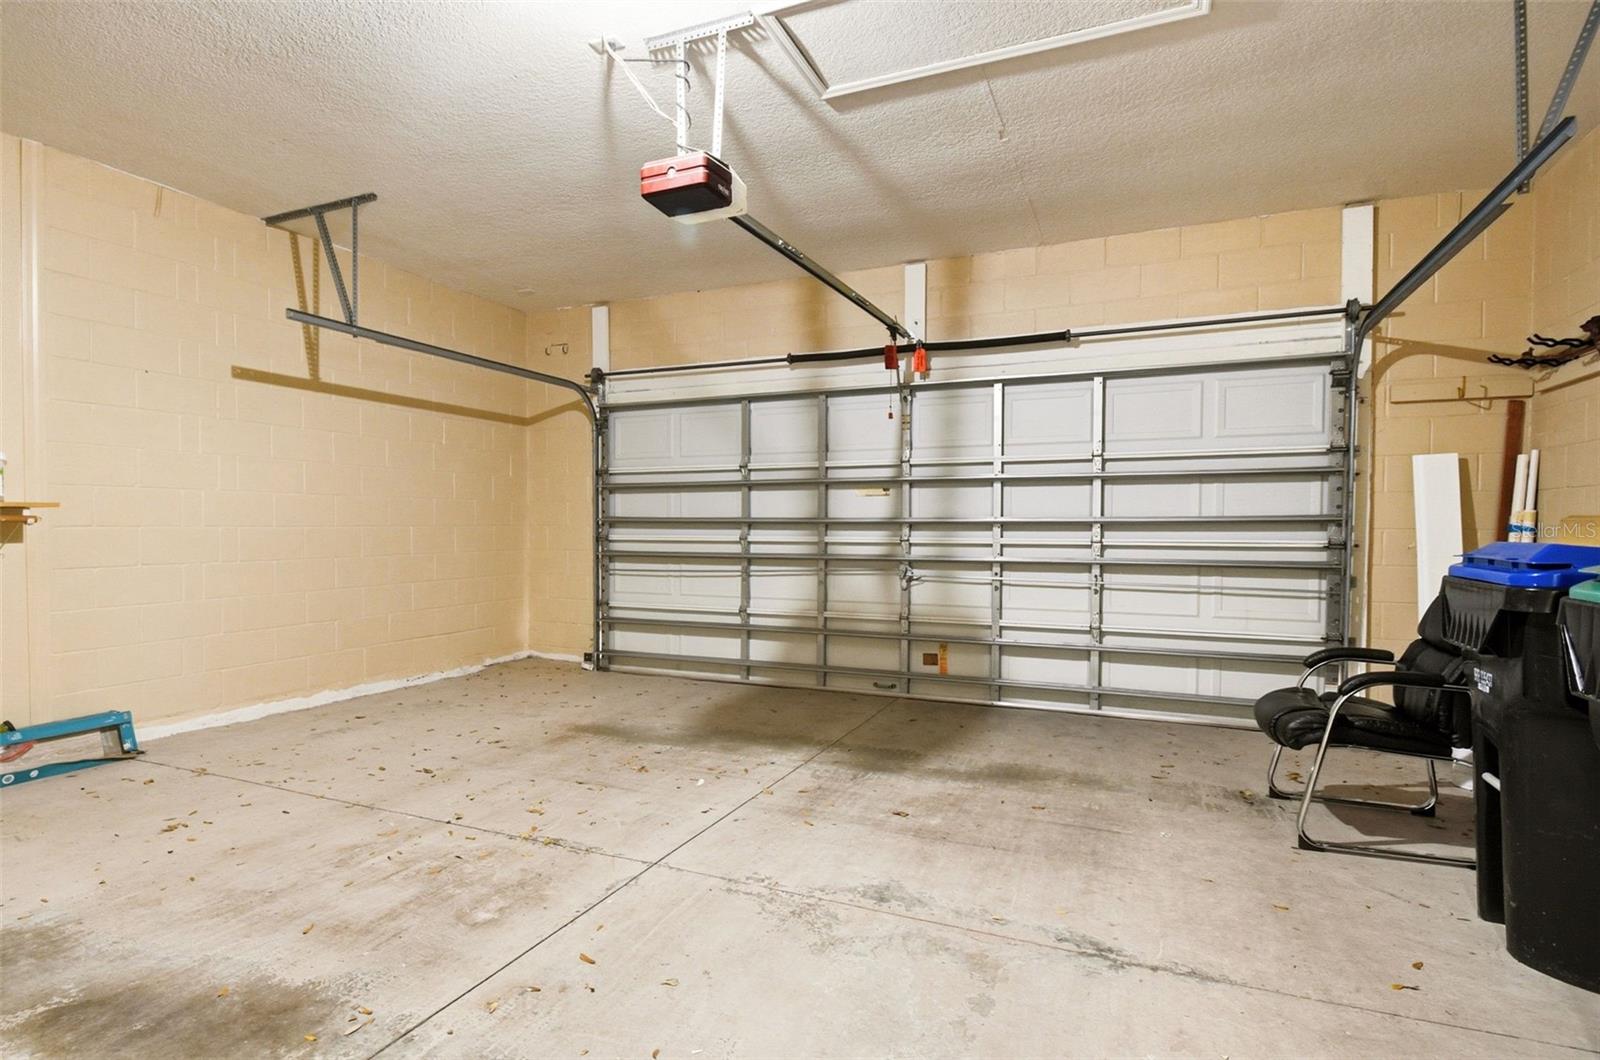
| Parking Features: | Garage Door Opener | Patio And Porch Features: | Covered, Front Porch, Rear Porch, Screened | |
| Pets Allowed: | Yes | Possession: | Close Of Escrow | |
| Property Sub Type: | Single Family Residence | Property Type: | Residential | |
| Road Surface Type: | Paved | Roof: | Tile | |
| Security Features: | Gated Community, Smoke Detector(s) | Sewer: | Public Sewer | |
| Showing Requirements: | ShowingTime | Special Listing Conditions: | Short Sale | |
| Standard Status: | Active | State Or Province: | FL | |
| Utilities: | Cable Available, Electricity Connected | Vegetation: | Trees/Landscaped | |
| Water Source: | Public | Window Features: | Blinds, Shutters | |
| Rooms | Rooms | |||
|---|---|---|---|---|
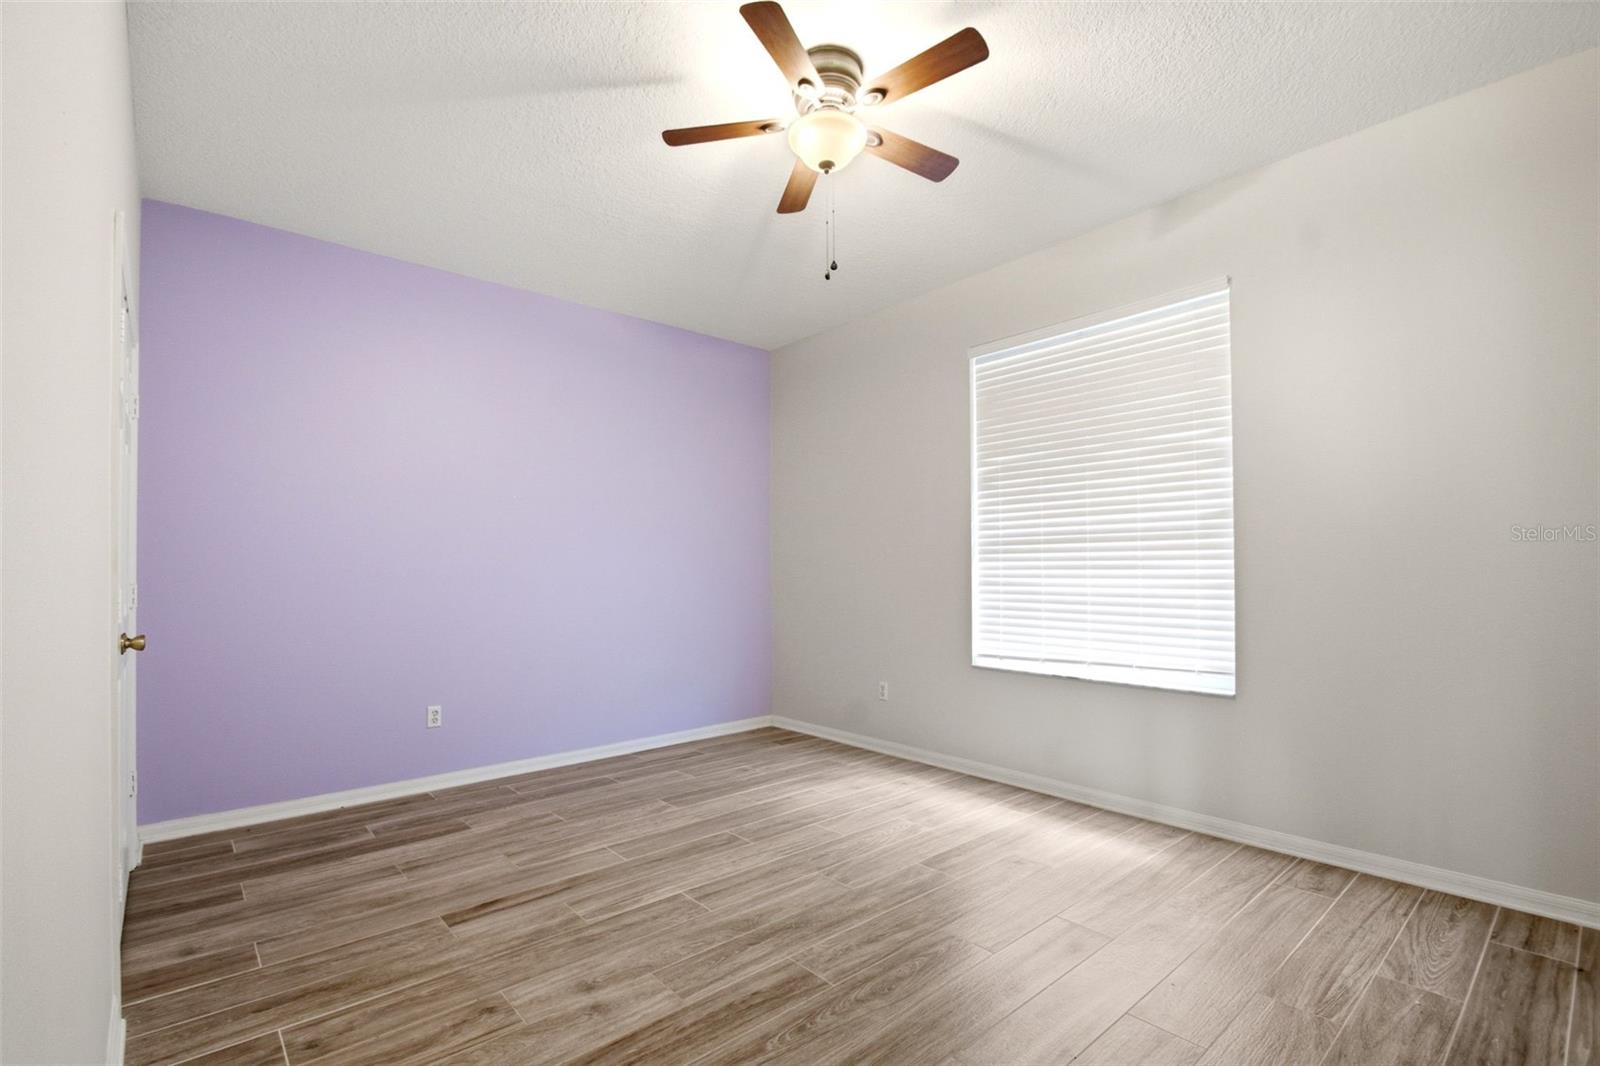
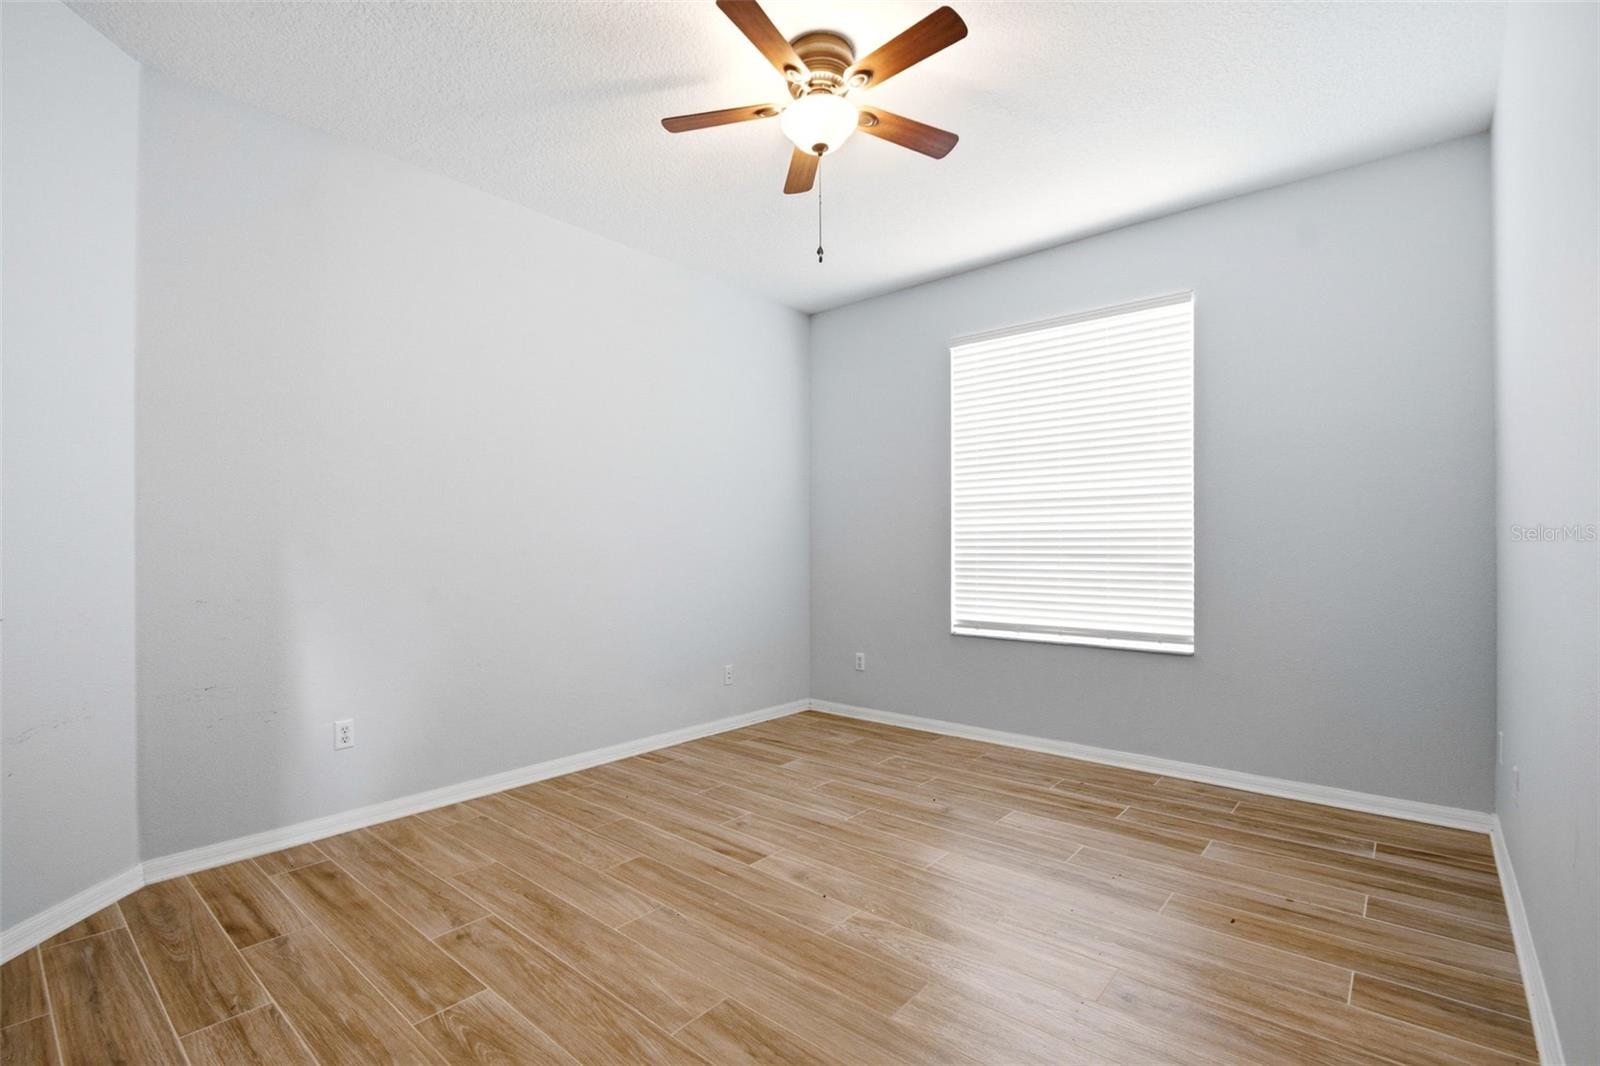
| Bedroom 2: | 16x11 ft | Bedroom 3: | 16x14 ft | |
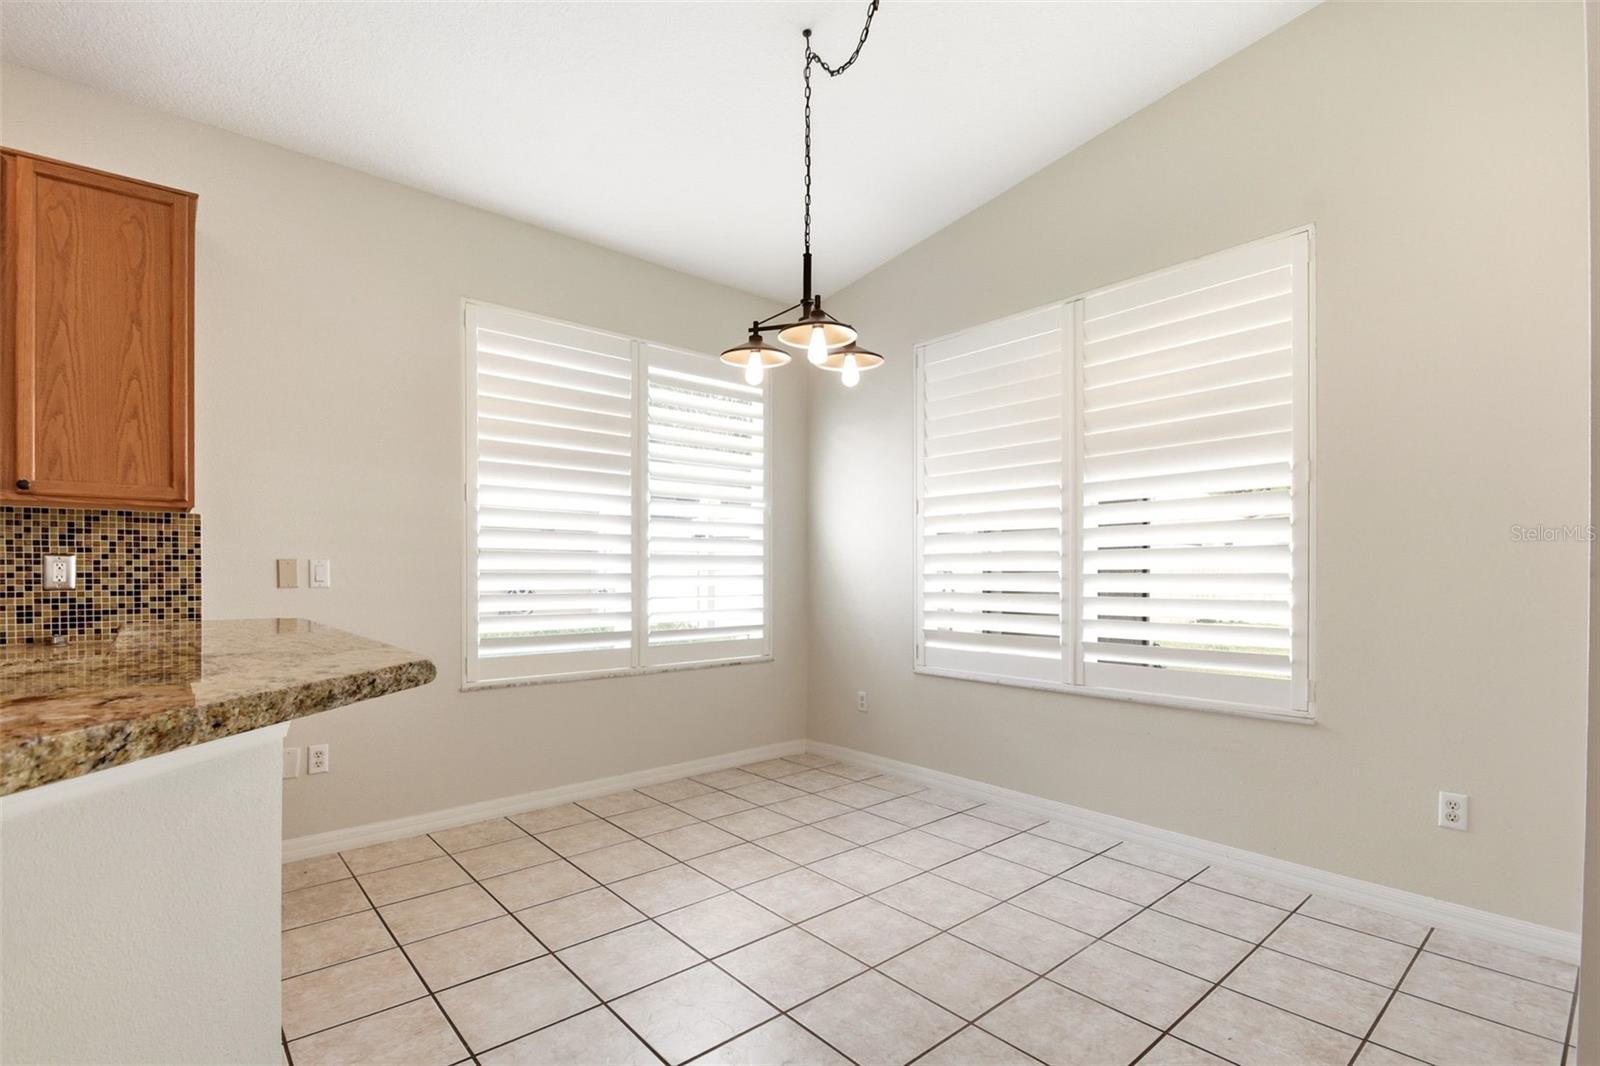
| Dining Room: | 11x8 ft | Kitchen: | 14x12 ft | |
| Living Room: | 18x15 ft | Primary Bathroom: | ||
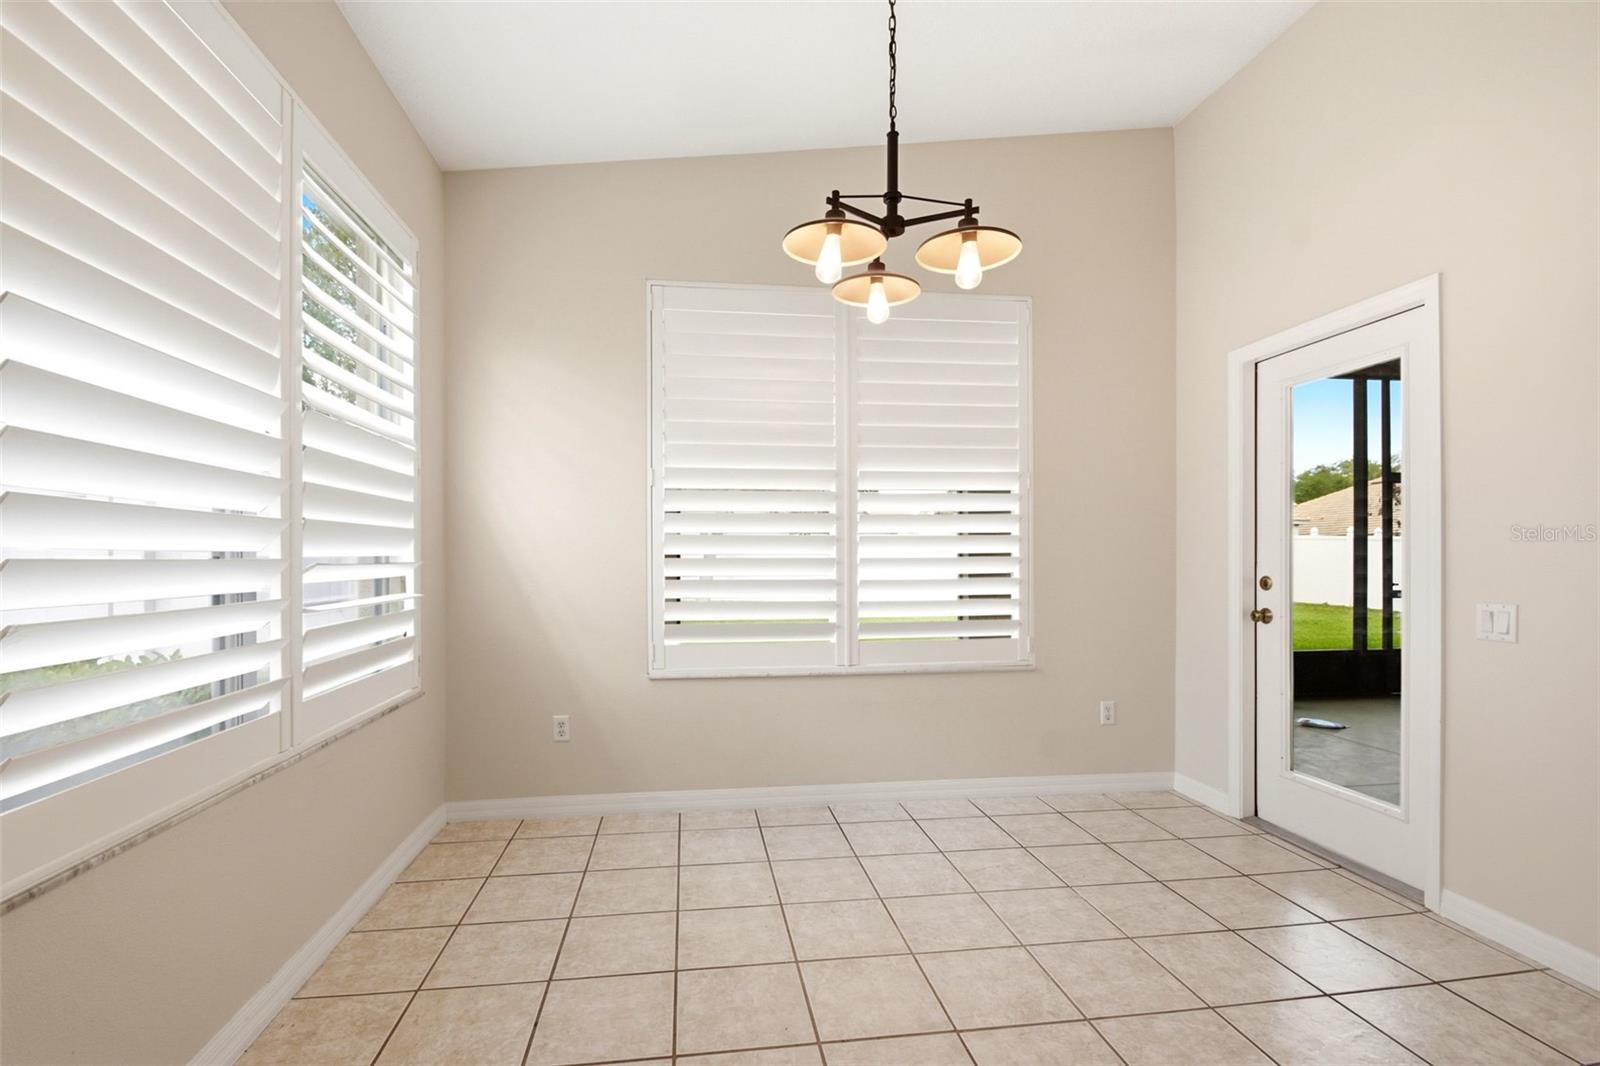
| Primary Bedroom: | 21x18 ft | Dinette: | 11x8 ft | |
We love to hear from you