


4408 BREEZE ISLE LN, KISSIMMEE, FL, 34744
$650,000
Residential
|
Bedrooms
5
|
Bathrooms
4
|
Living Area
3,267 Sqft
|
Lot Size
7,405 Sqft
|
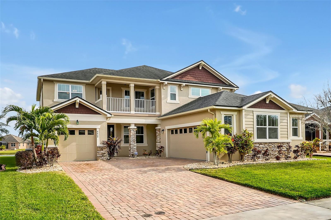
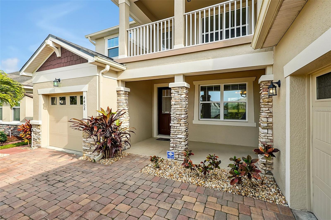
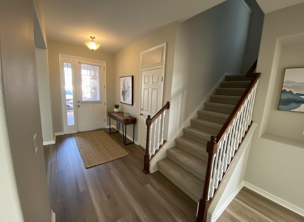
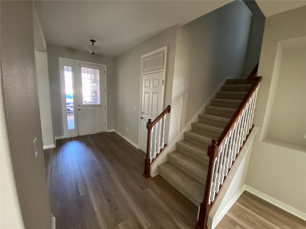
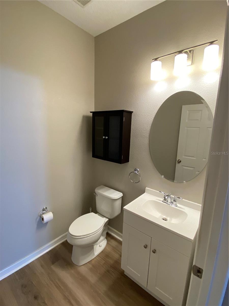
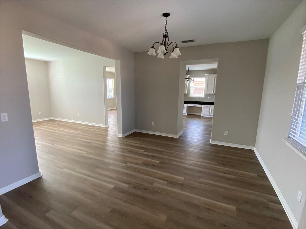
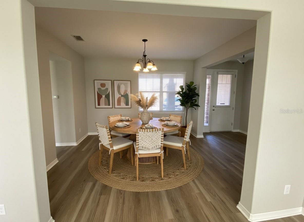
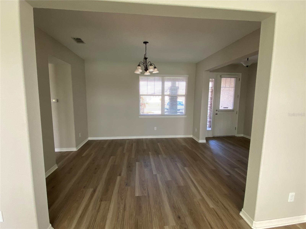
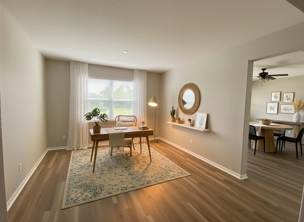
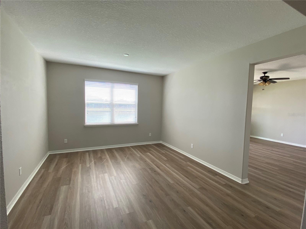
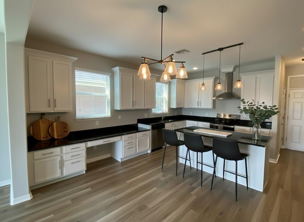
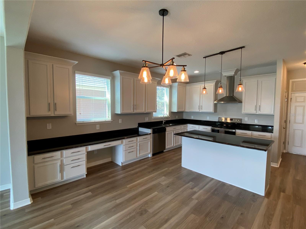
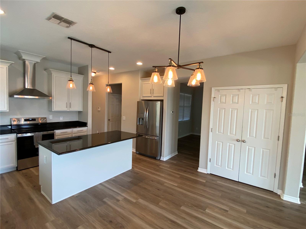
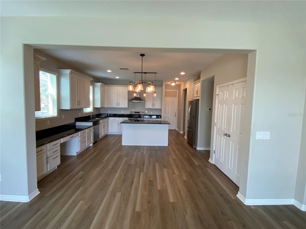
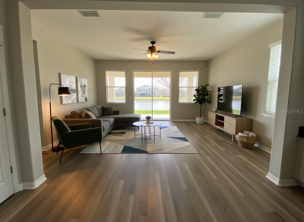
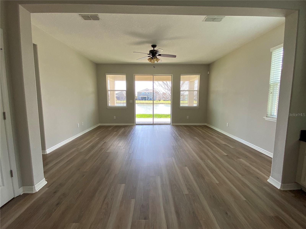
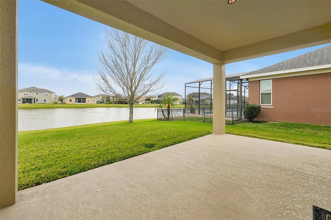
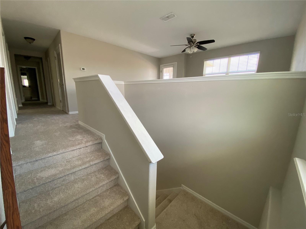
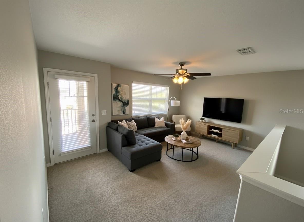
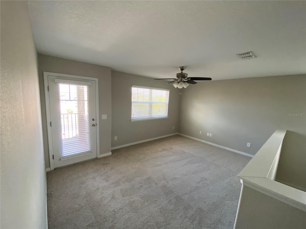
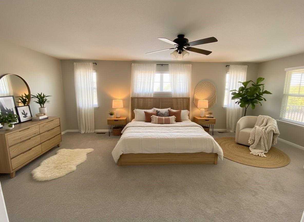
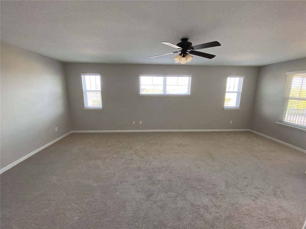
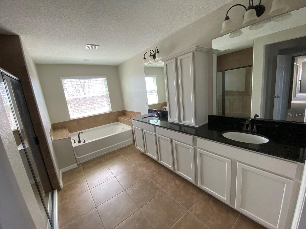
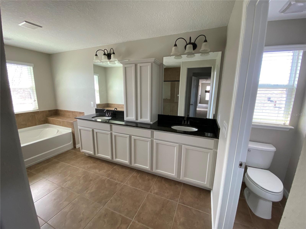
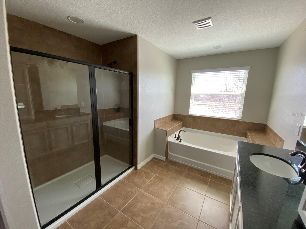
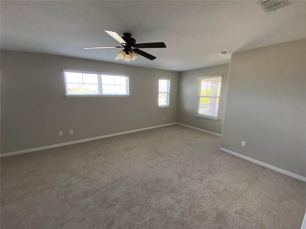
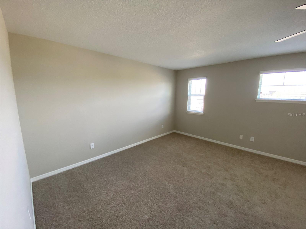
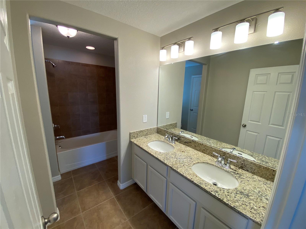
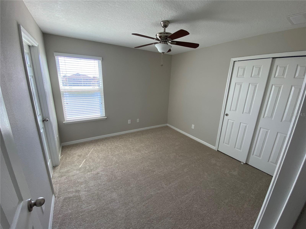
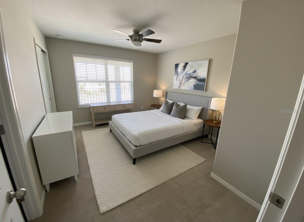
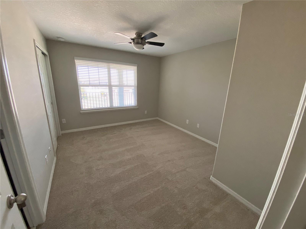
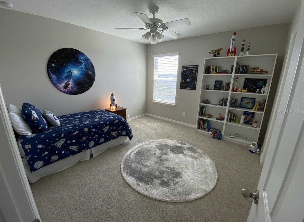
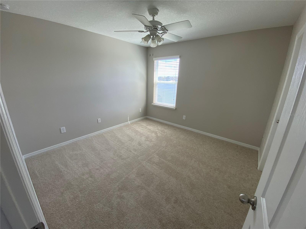
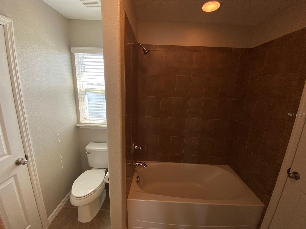
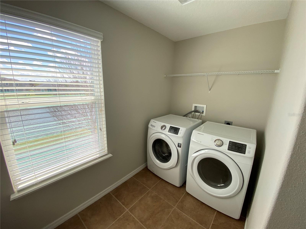
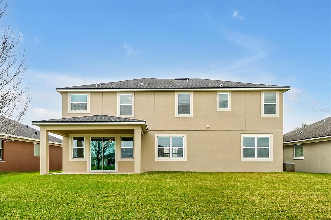
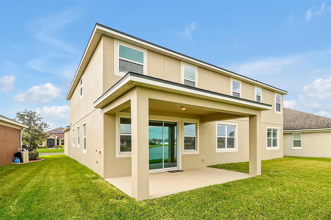
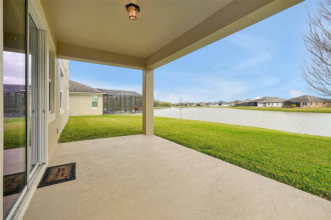
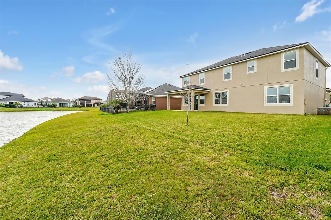
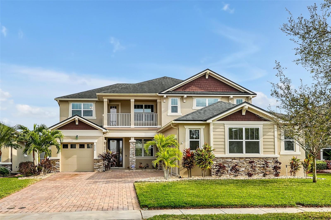
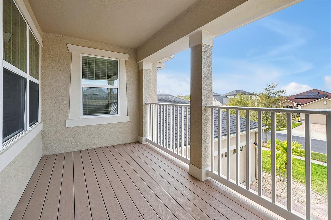
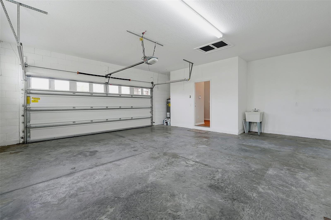
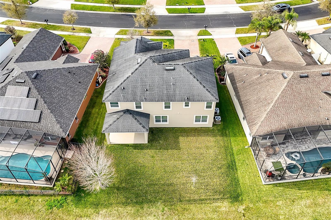
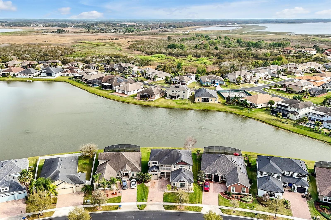
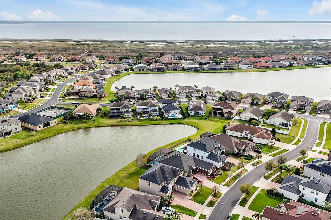
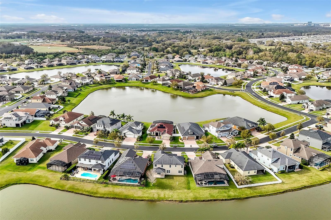
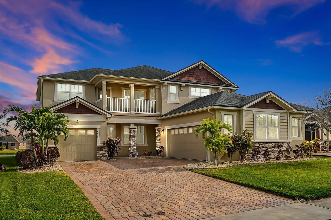
One or more photo(s) has been virtually staged. One or more photo(s) has been virtually staged. Nestled in the scenic North Pointe Subdivision of Kissimmee, FL, this impressive two-story home features 5 bedrooms and 3.5 bathrooms, offering a generous 3267 square feet of luxurious living space. The residence showcases a unique three-car garage layout, with a two-car garage on the right and a separate one-car garage on the left. An inviting balcony on the second floor further enhances the property's charm, fresh interior painting and luxury vinyl flooring elevates the home's overall appeal. The heart of this residence lies in its expansive kitchen, complete with an island, a Chef's desk, and ample 42-inch solid wood cabinets, all adorned with beautiful granite stone countertops. The open floor plan seamlessly connects the kitchen to the gathering room, creating a spacious area for hosting and entertaining guests. From this central hub, one can enjoy a mesmerizing view of the serene pond, making every moment in this home truly exceptional. Connected seamlessly to the kitchen are the formal dining room and living room, providing an additional inviting space for guests to relish. Double-pane windows throughout the home enhance energy efficiency, contributing to the overall comfort. Venturing to the second floor, a spacious loft opens out to the charming balcony, offering a perfect spot to unwind and immerse oneself in the surroundings. The upstairs layout includes the Master Bedroom with an ensuite, bedrooms 2 and 3 with a convenient jack and jill bathroom, and Bedroom 4 with its own full bathroom. Completing the upstairs is a large laundry room equipped with a wash tub and linen table, adding practicality and convenience to the living space. Returning downstairs, the potential of an additional fifth bedroom adds versatility to the home, providing possibilities such as a home office or a cozy guest bedroom. The North Pointe Subdivision's convenient location ensures a short 15-minute drive to Lake Nona Medical City, MCO Orlando Airport, and the vibrant Boxi Park, offering both accessibility and entertainment for homeowners.
Property Details
| Property Features | Property Features | |||
|---|---|---|---|---|
| MLS ID: | MFRO6393234 | Year Built: | 2014 | |
| Appliances: | Dishwasher, Disposal, Dryer, Electric Water Heater, Exhaust Fan, Ice Maker, Microwave, Range, Range Hood, Refrigerator, Washer | Community Features: | Street Lights | |
| Construction Materials: | Block, Stucco, Frame | Cooling: | Central Air | |
| Country: | US | County Or Parish: | Osceola | |
| Direction Faces: | North | Exterior Features: | Balcony, Private Mailbox, Rain Gutters, Sidewalk, Sliding Doors | |
| Flooring: | Carpet, Ceramic Tile, Luxury Vinyl | Foundation Details: | Slab | |
| Furnished: | Unfurnished | Heating: | Central | |
| Laundry Features: | Electric Dryer Hookup, Laundry Room, Upper Level, Washer Hookup | Levels: | Two | |
| Listing Agreement: | Exclusive Right To Sell | Listing Terms: | Cash, Conventional, FHA, VA Loan | |
| Occupant Type: | Vacant | Other Equipment: | Irrigation Equipment | |
| Pets Allowed: | Breed Restrictions | Possession: | Close Of Escrow | |
| Property Sub Type: | Single Family Residence | Property Type: | Residential | |
| Road Surface Type: | Asphalt | Roof: | Shingle | |
| Security Features: | Fire Alarm, Gated Community, Security Gate, Security System | Sewer: | Public Sewer | |
| Showing Requirements: | Call Listing Agent, Gate Code Required, Go Direct, ShowingTime | Special Listing Conditions: | None | |
| Standard Status: | Active | State Or Province: | FL | |
| Utilities: | BB/HS Internet Available, Cable Connected, Electricity Connected, Public, Sprinkler Recycled, Underground Utilities, Water Connected | Water Source: | Public | |
| Window Features: | Double Pane Windows | |||
| Rooms | Rooms | |||
|---|---|---|---|---|
| Kitchen: | 14x9 ft | Dinette: | 14x10 ft | |
| Great Room: | 17x16 ft | Dining Room: | 13x13 ft | |
| Living Room: | 13x16 ft | Primary Bedroom: | 19x14 ft | |
| Bedroom 2: | 11x11 ft | Bedroom 3: | 10x11 ft | |
| Bedroom 4: | 13x11 ft | Bedroom 5: | 12x11 ft | |
| Loft: | 16x11 ft | |||
We love to hear from you