


1350 ARAPAHO TRL, GENEVA, FL, 32732
$885,000
Residential
|
Bedrooms
6
|
Bathrooms
4
|
Living Area
3,213 Sqft
|
Lot Size
232,175 Sqft
|
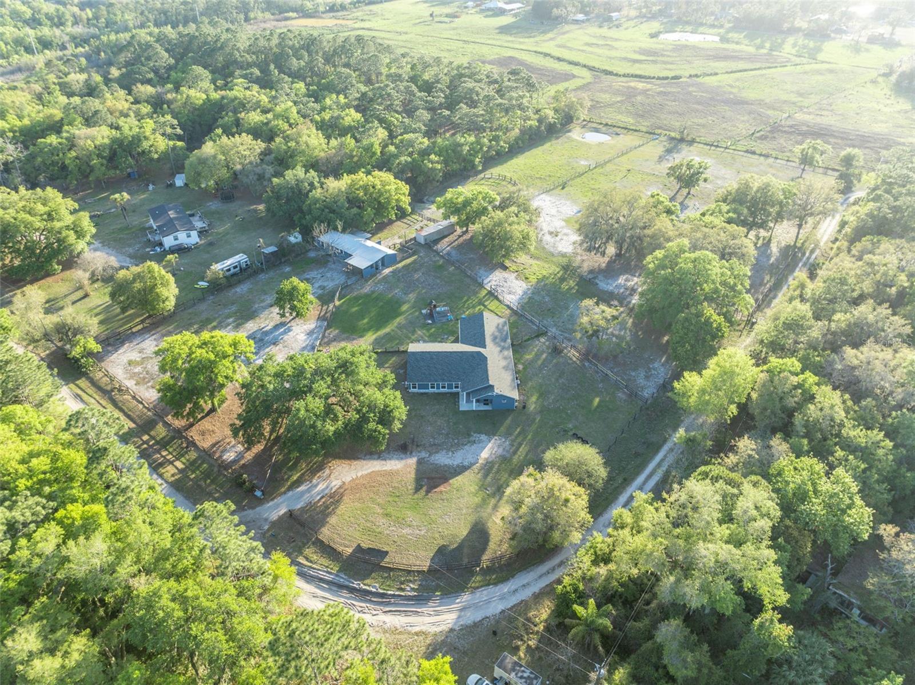
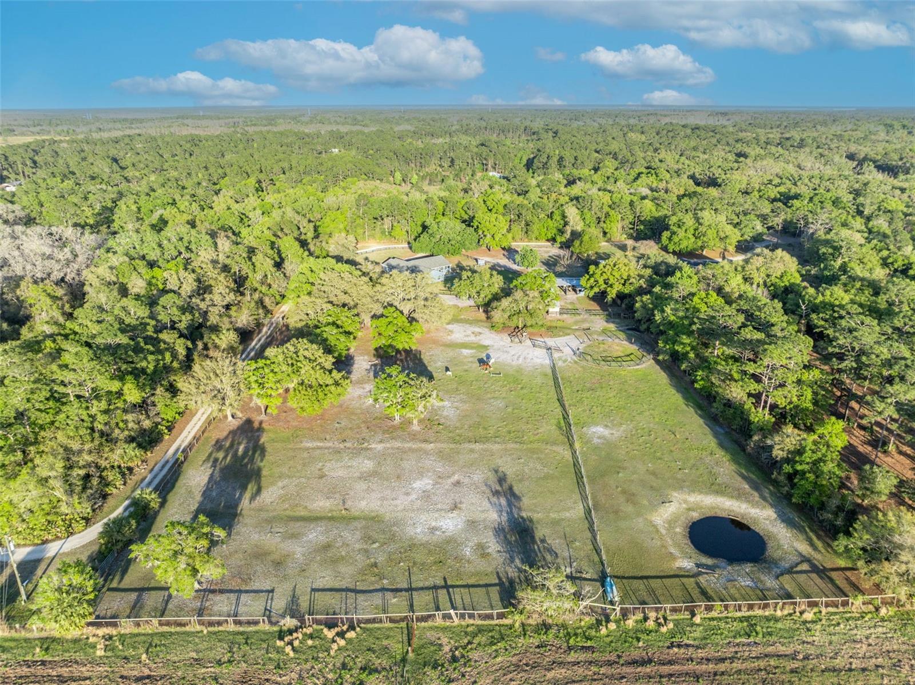
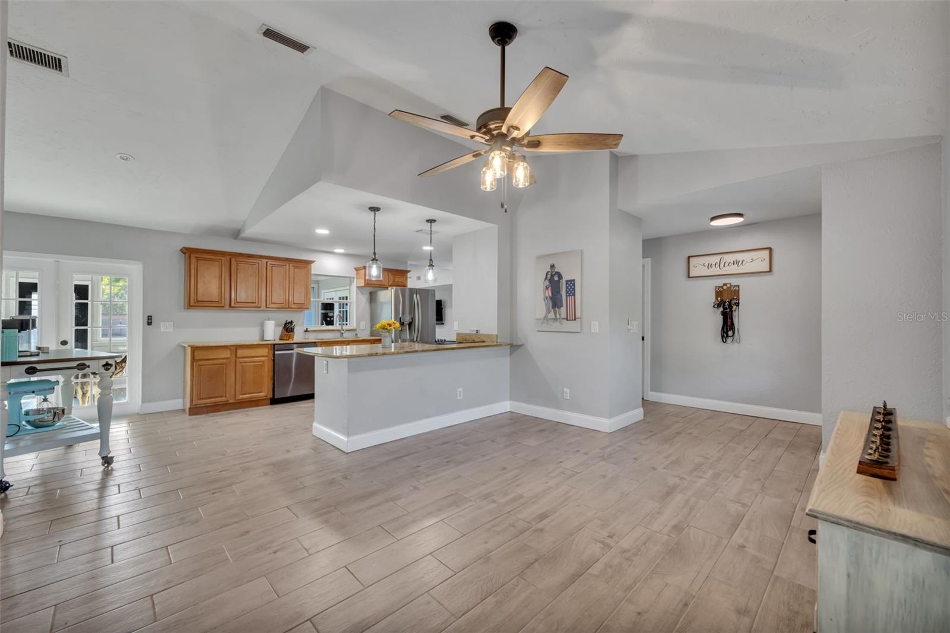
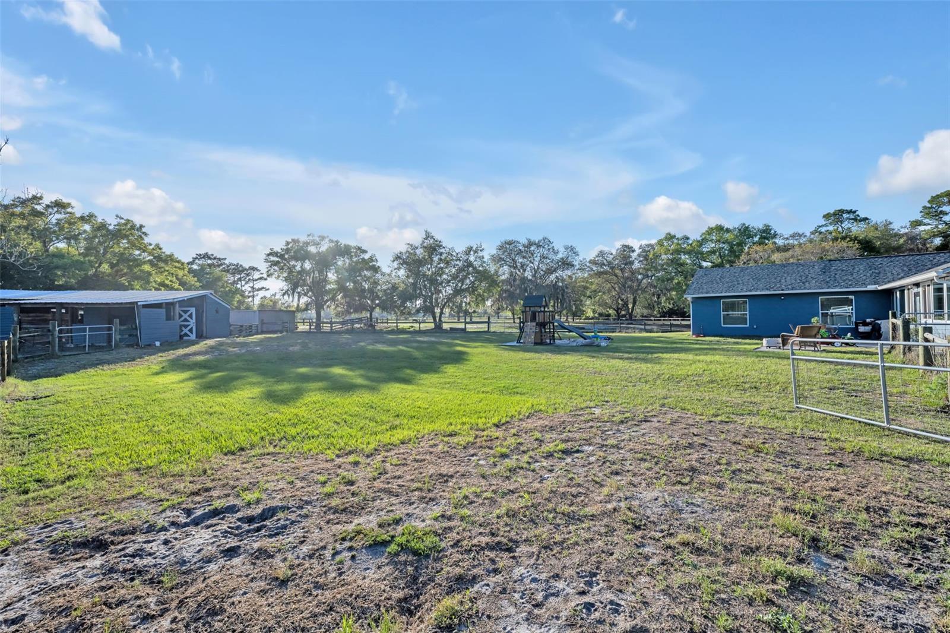
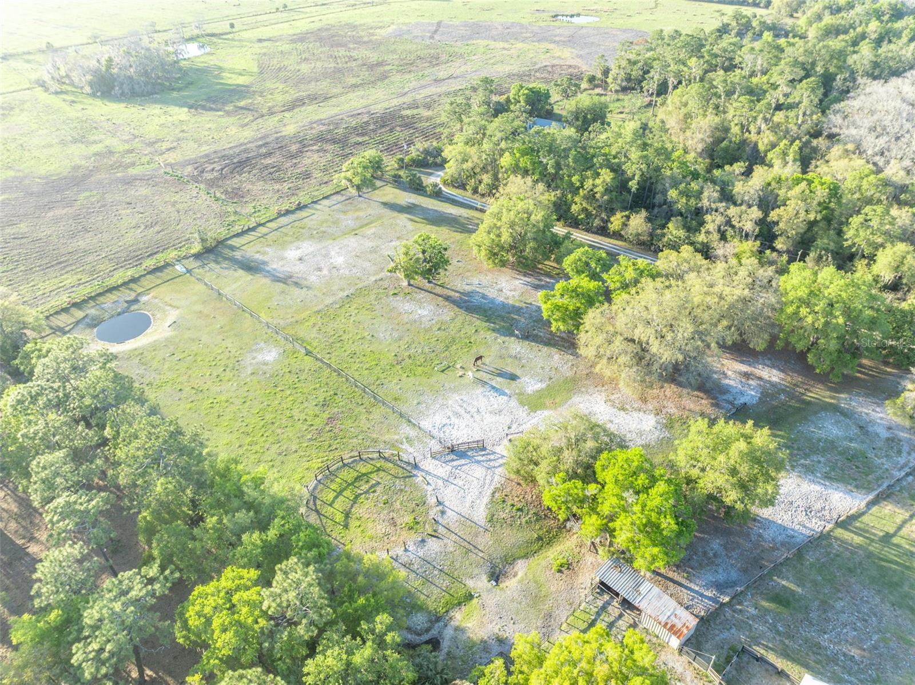
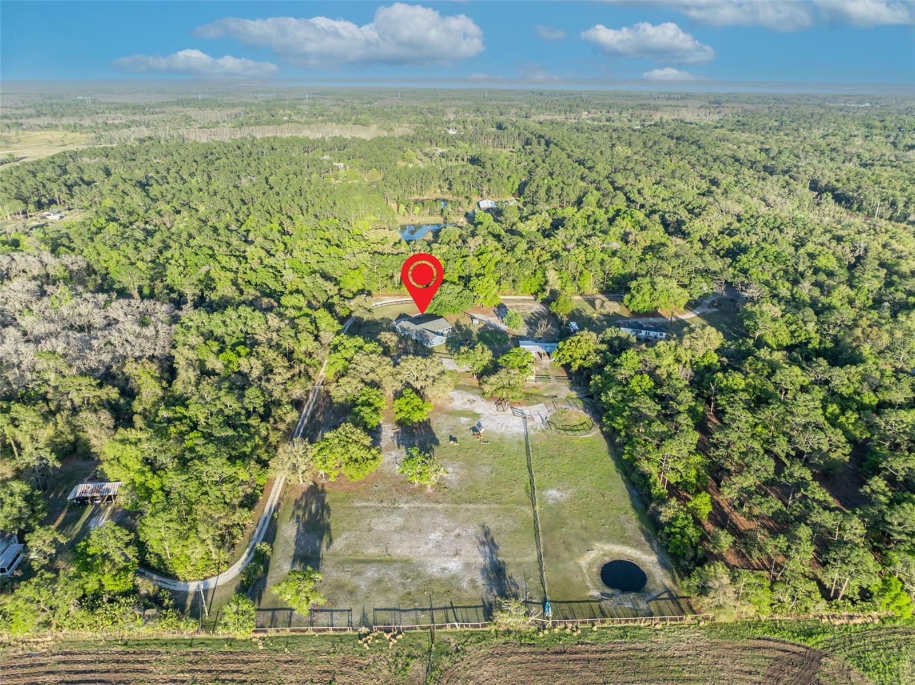
Country roads, open skies, and room to breathe… welcome home to your private Geneva retreat. Tucked away on over 5 acres along a quiet country road, this beautifully updated property blends the peaceful charm of rural living with the functionality today’s acreage buyers are searching for. Whether you envision horses, multi-generational living, a hobby farm, or simply a place to escape the city and spread out, this property delivers.
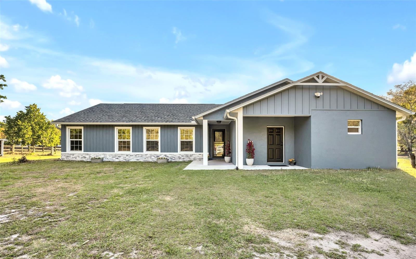
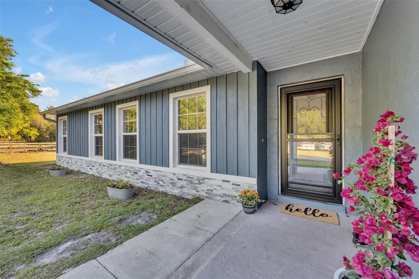
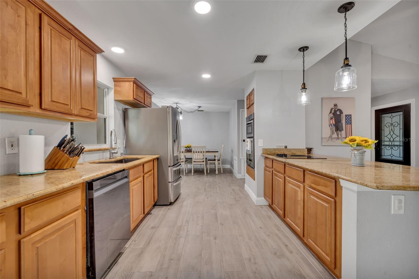
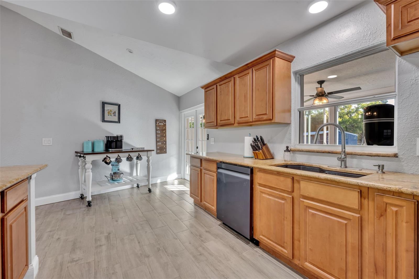
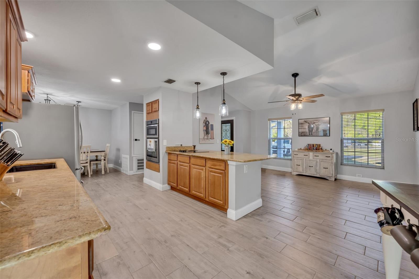
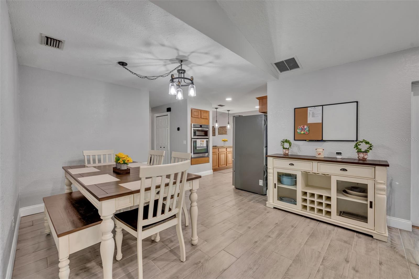
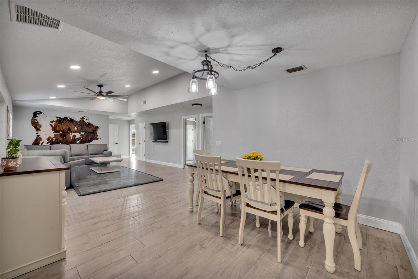
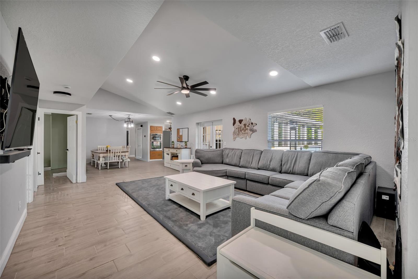
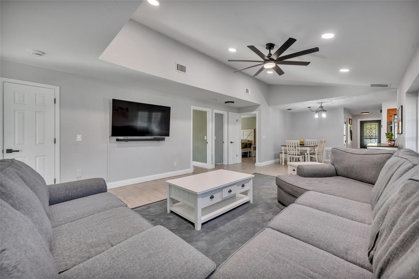
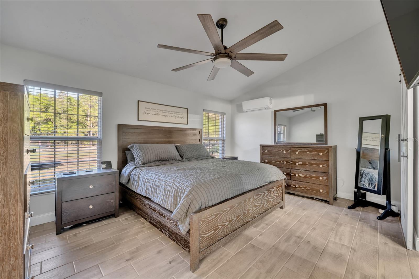
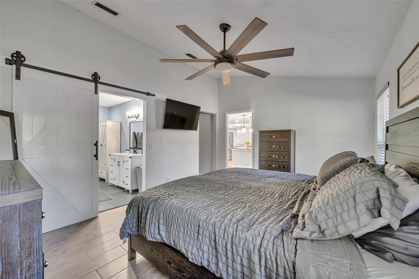
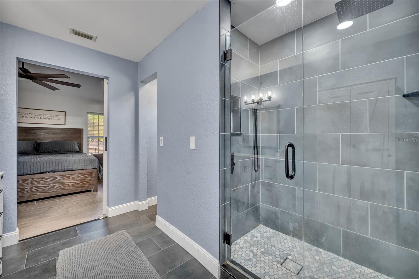
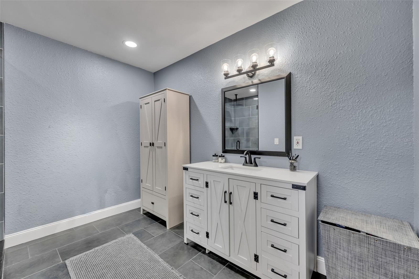
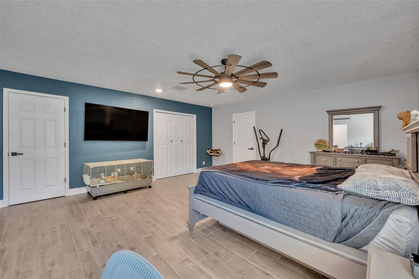
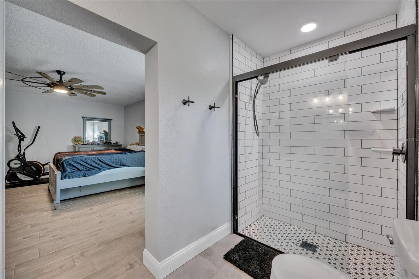
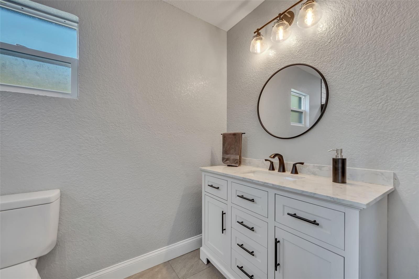
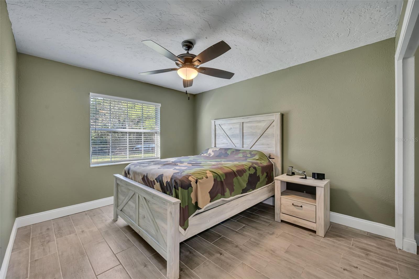
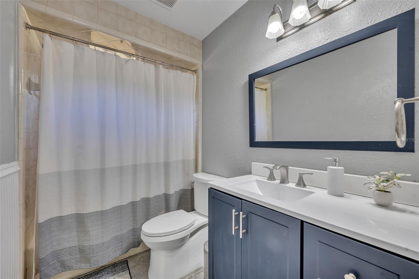
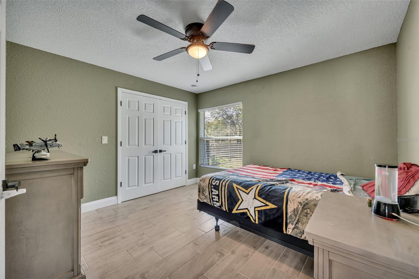
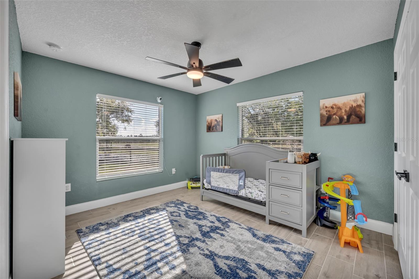
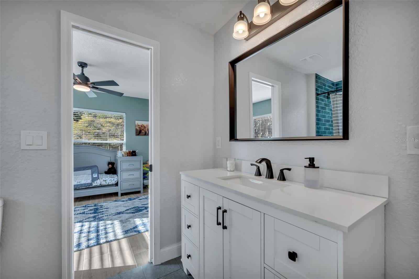
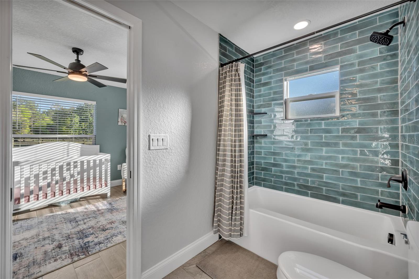
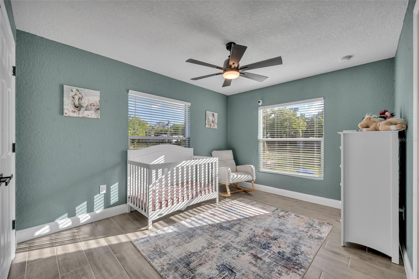
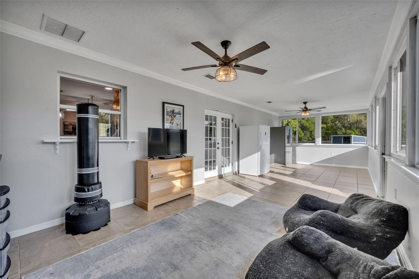
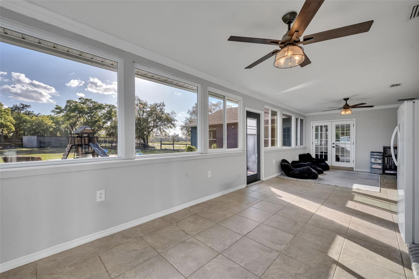
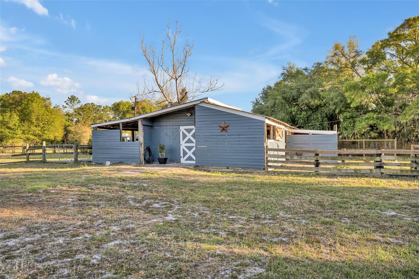
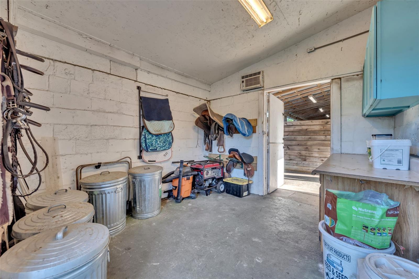
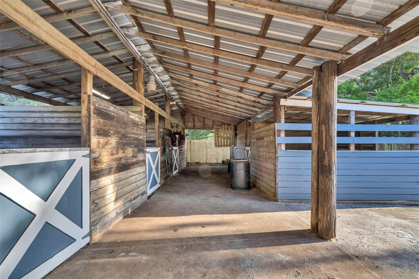
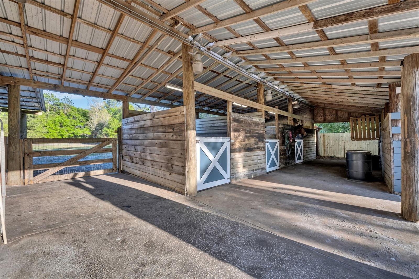
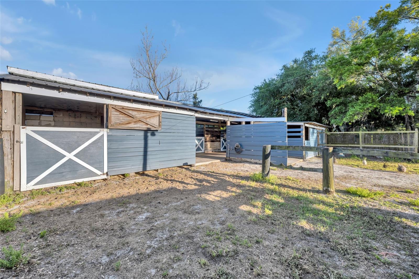
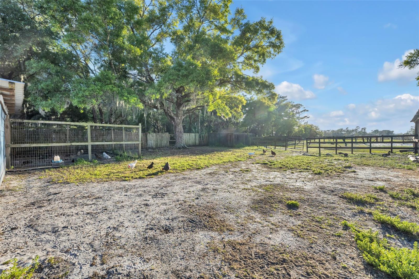
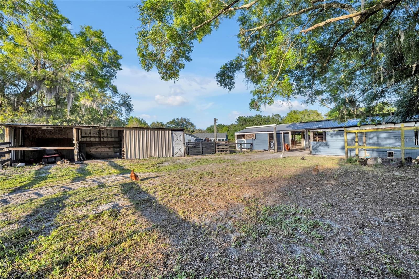
Thoughtfully enhanced in 2024, the home now offers 6 bedrooms, including a private in-law suite with its own entrance and full bath—ideal for extended family, guests, or flexible living arrangements. Major improvements include a new roof, septic system, drainfield, water filtration system, wood-look tile flooring throughout, and fresh interior and exterior paint. Inside, the split floor plan offers both space and privacy, while the oversized Florida room creates a wall of windows overlooking the property—bringing the outdoors in and offering the perfect place for morning coffee, sunset views, and everyday country living. Outside is where this Geneva property truly shines. The fully fenced acreage is ready for horses and country living, featuring a classic center-aisle barn with six stalls, including five 12x12 stalls plus a foaling stall with private paddock, wash and grooming area, tack and feed room, fans, and matted stalls. Multiple fenced paddocks and open pasture space provide room to roam. Towering oaks, open green space, and peaceful surroundings complete the setting. Bring your horses, your toys, your animals, and your dreams—because life simply moves a little slower down country roads.
Property Details
| Property Features | Property Features | |||
|---|---|---|---|---|
| MLS ID: | MFRO6393346 | Year Built: | 1985 | |
| Appliances: | Built-In Oven, Dishwasher, Disposal, Range, Refrigerator | Architectural Style: | Ranch | |
| Construction Materials: | Block, Stone, Stucco | Cooling: | Central Air | |
| Country: | US | County Or Parish: | Seminole | |
| Direction Faces: | East | Exterior Features: | Other | |
| Fencing: | Wood | Flooring: | Ceramic Tile | |
| Foundation Details: | Slab | Furnished: | Unfurnished | |
| Heating: | Central | Horse Amenities: | Stable(s) | |
| Laundry Features: | Inside, Laundry Room | Levels: | One | |
| Listing Agreement: | Exclusive Right To Sell | Listing Terms: | Cash, Conventional, VA Loan | |
| Lot Features: | Cul-De-Sac | Occupant Type: | Owner | |
| Parking Features: | Driveway, Open | Property Sub Type: | Single Family Residence | |
| Property Type: | Residential | Road Surface Type: | Dirt | |
| Roof: | Shingle | Sewer: | Septic Tank | |
| Showing Requirements: | Supra Lock Box | Special Listing Conditions: | None | |
| Standard Status: | Active | State Or Province: | FL | |
| Utilities: | Electricity Connected, Sprinkler Well | Vegetation: | Trees/Landscaped | |
| View: | Trees/Woods | Water Source: | Well | |
| Rooms | Rooms | |||
|---|---|---|---|---|
| Dining Room: | 12x10.5 ft | Primary Bathroom: | 9.5x10.4 ft | |
| Primary Bedroom: | 15.11x11.6 ft | Living Room: | 14.11x11.6 ft | |
| Kitchen: | 18.4x10.4 ft | Family Room: | 15.9x21.5 ft | |
| Laundry: | 21.5x5.1 ft | Bedroom 2: | 16.6x17.11 ft | |
| Bedroom 3: | 14.4x10.5 ft | Bathroom 2: | 10.7x5.1 ft | |
| Bedroom 4: | 10.7x11.1 ft | Bedroom 5: | 10.7x14.8 ft | |
| Bathroom 3: | 5.2x10.6 ft | Additional Bedroom: | 10.2x15.4 ft | |
| Florida Room: | 32x12 ft | |||
We love to hear from you