


302 TIMBERCOVE CIR, LONGWOOD, FL, 32779
$575,000
Residential
|
Bedrooms
4
|
Bathrooms
2
|
Living Area
2,199 Sqft
|
Lot Size
15,009 Sqft
|
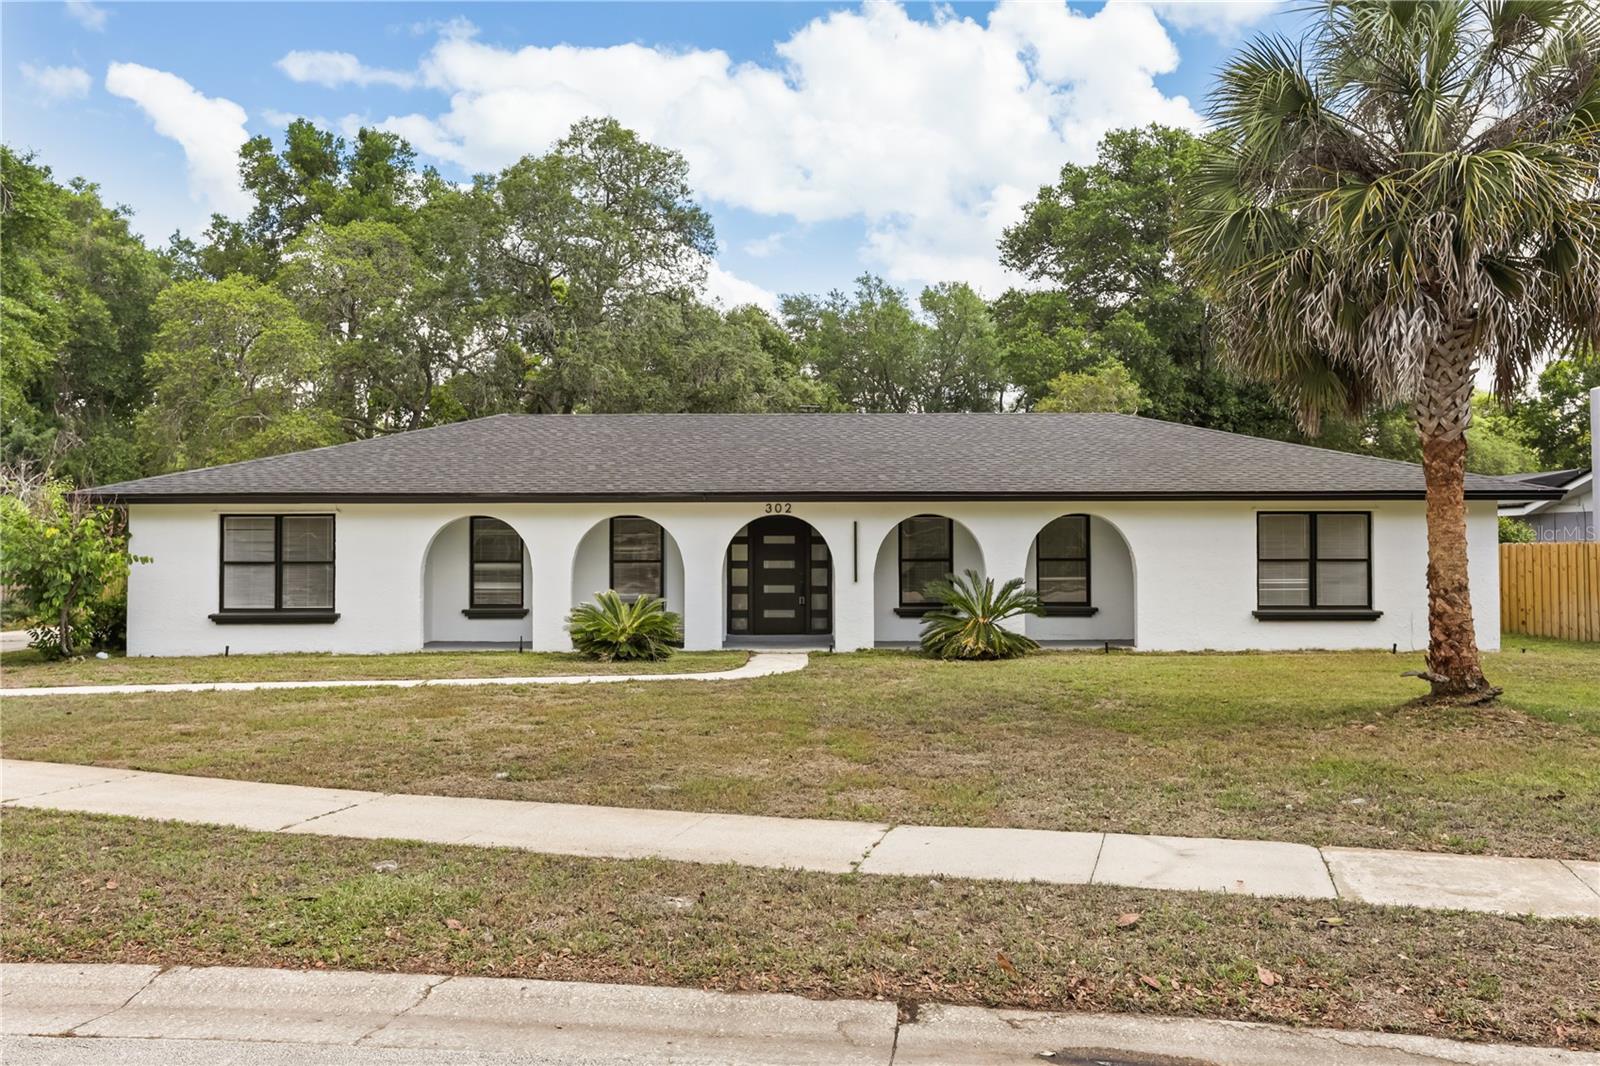
Now beautifully staged and better than ever—this Sweetwater Oaks home is ready to impress.
Located in the highly desirable Sweetwater Oaks community, this inviting pool home blends timeless character with modern upgrades and smart-home convenience. With fresh furnishings thoughtfully showcasing each space, buyers can now truly experience the home’s layout, flow, and potential.
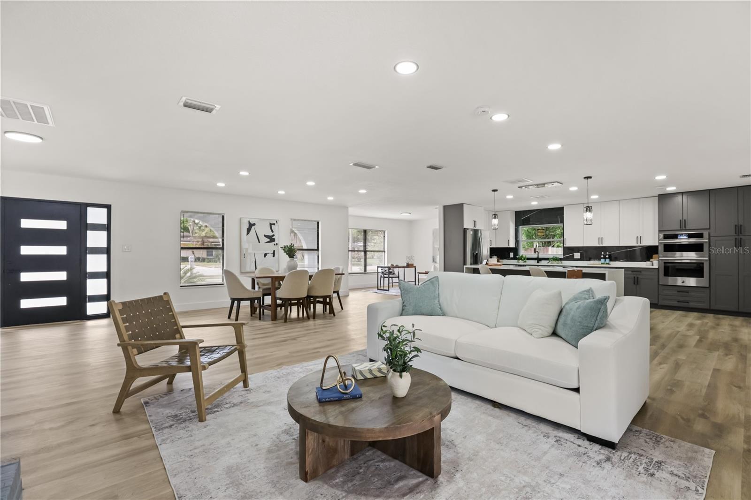
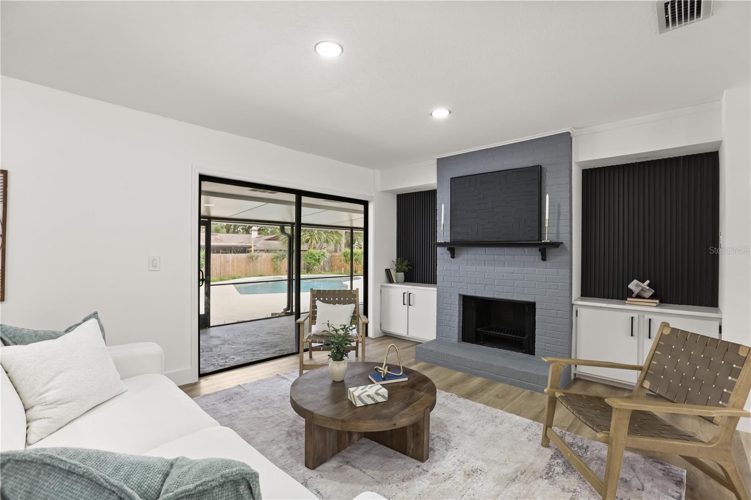
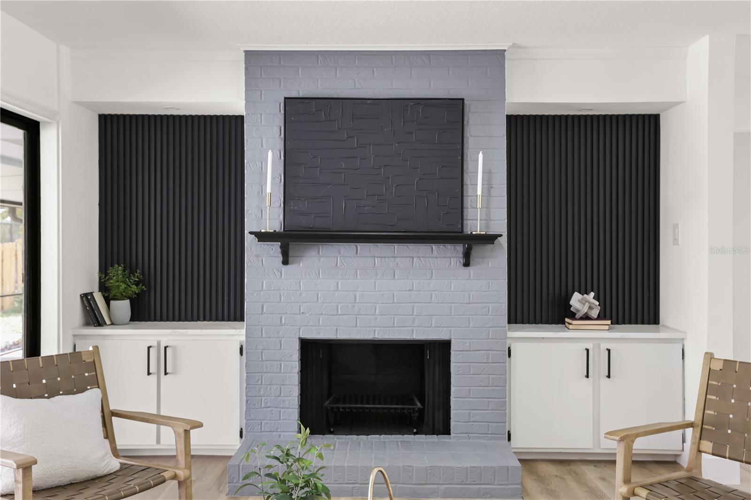
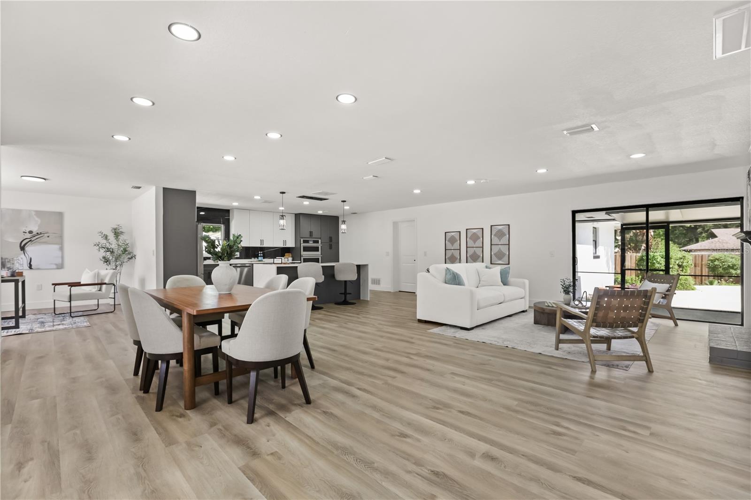
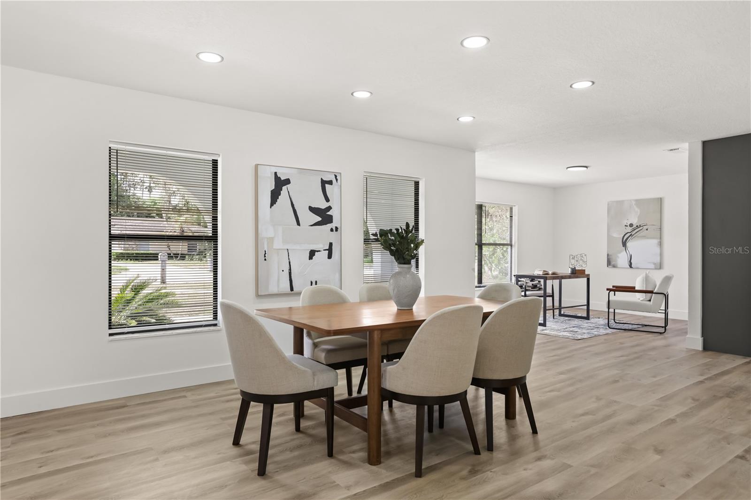
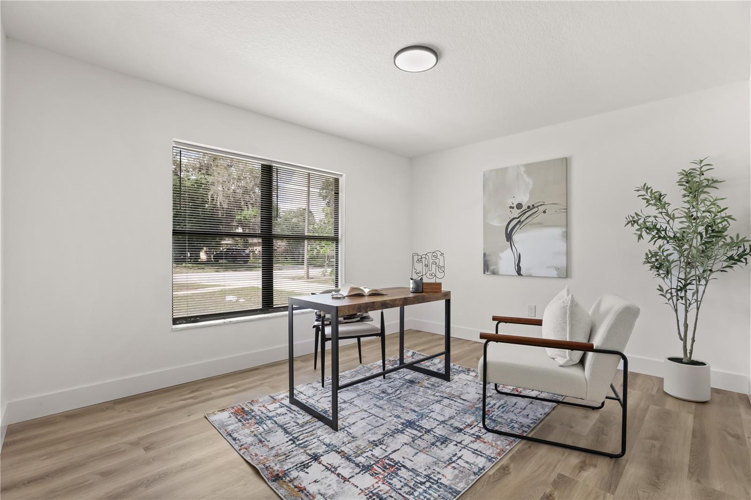
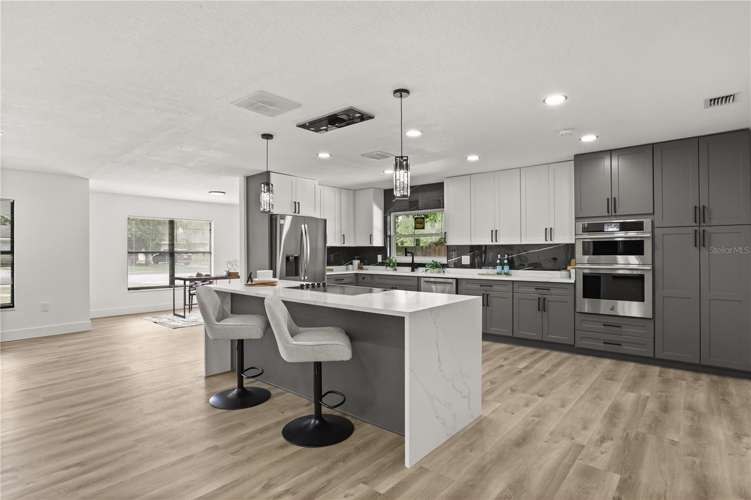
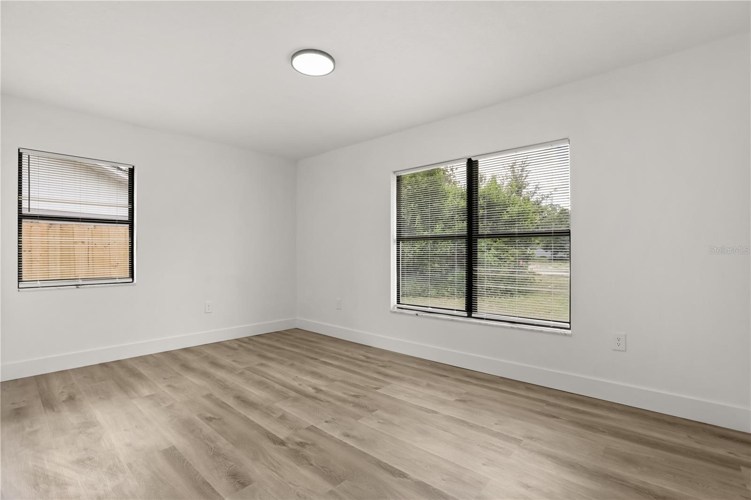
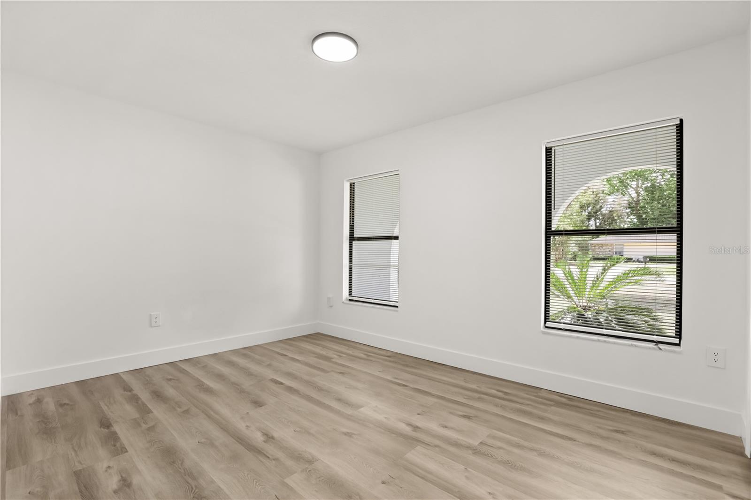
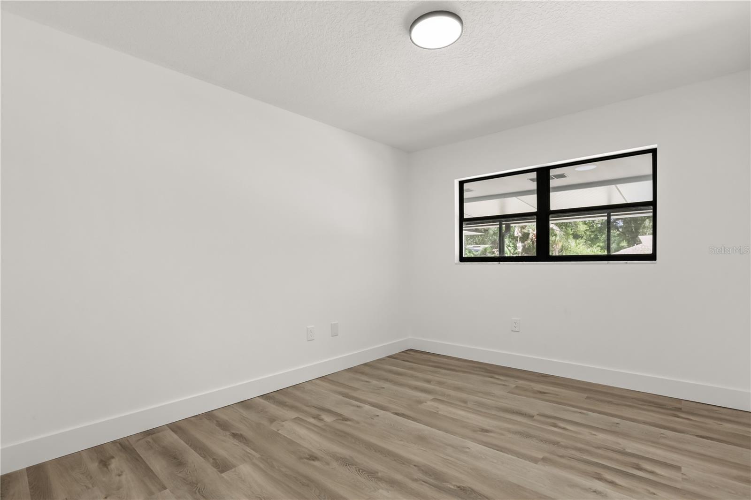
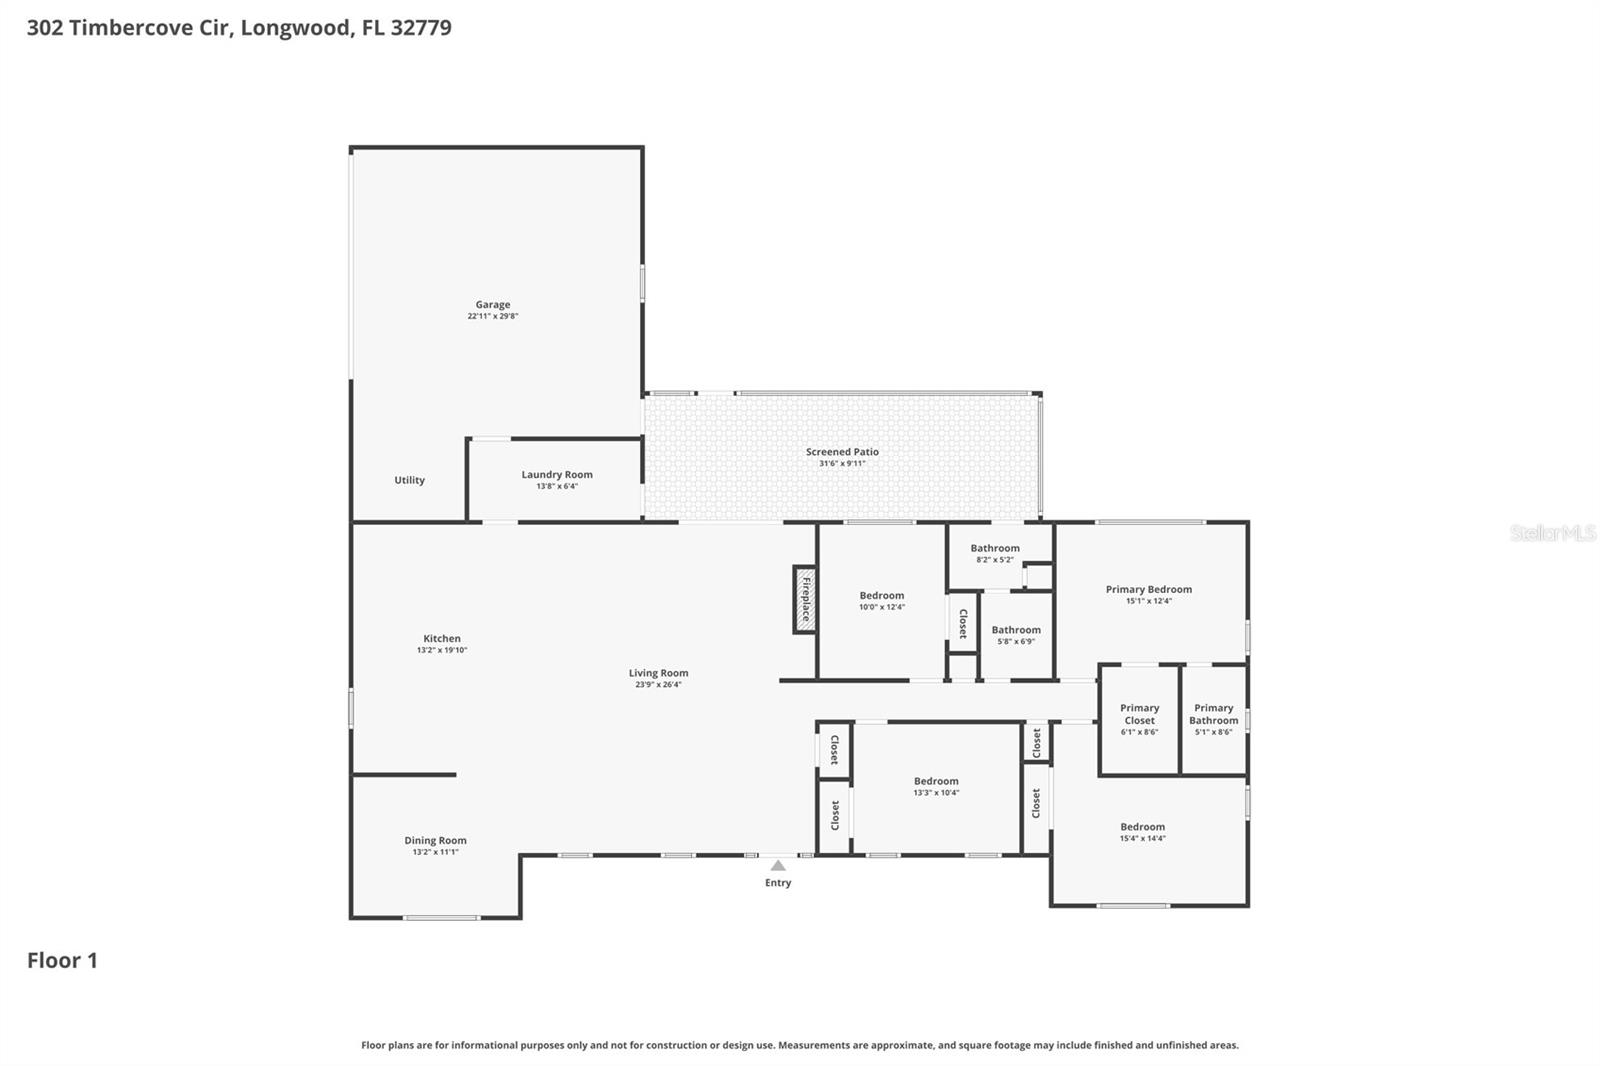
The open-concept floor plan is filled with natural light, enhanced by recessed lighting and brand-new luxury vinyl plank flooring throughout. The inviting living area features a cozy wood-burning fireplace and flows effortlessly into the beautifully renovated kitchen—now fully brought to life through staging.
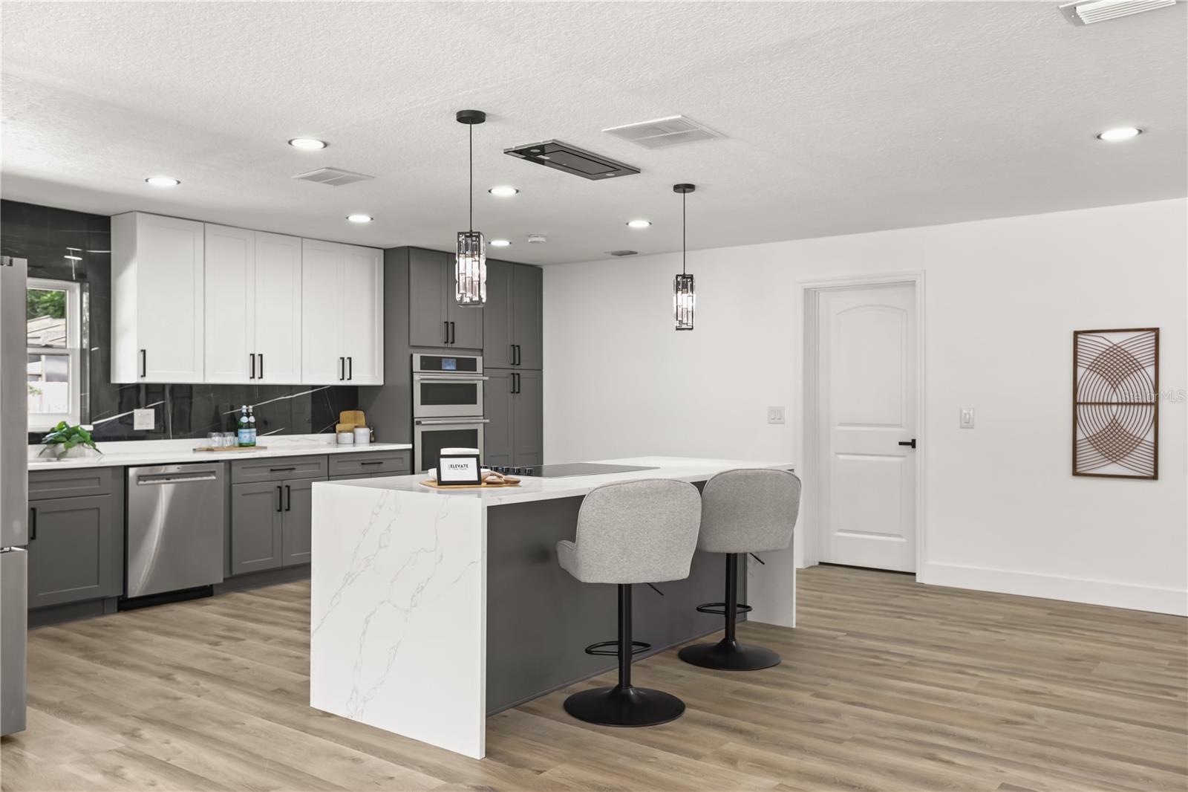
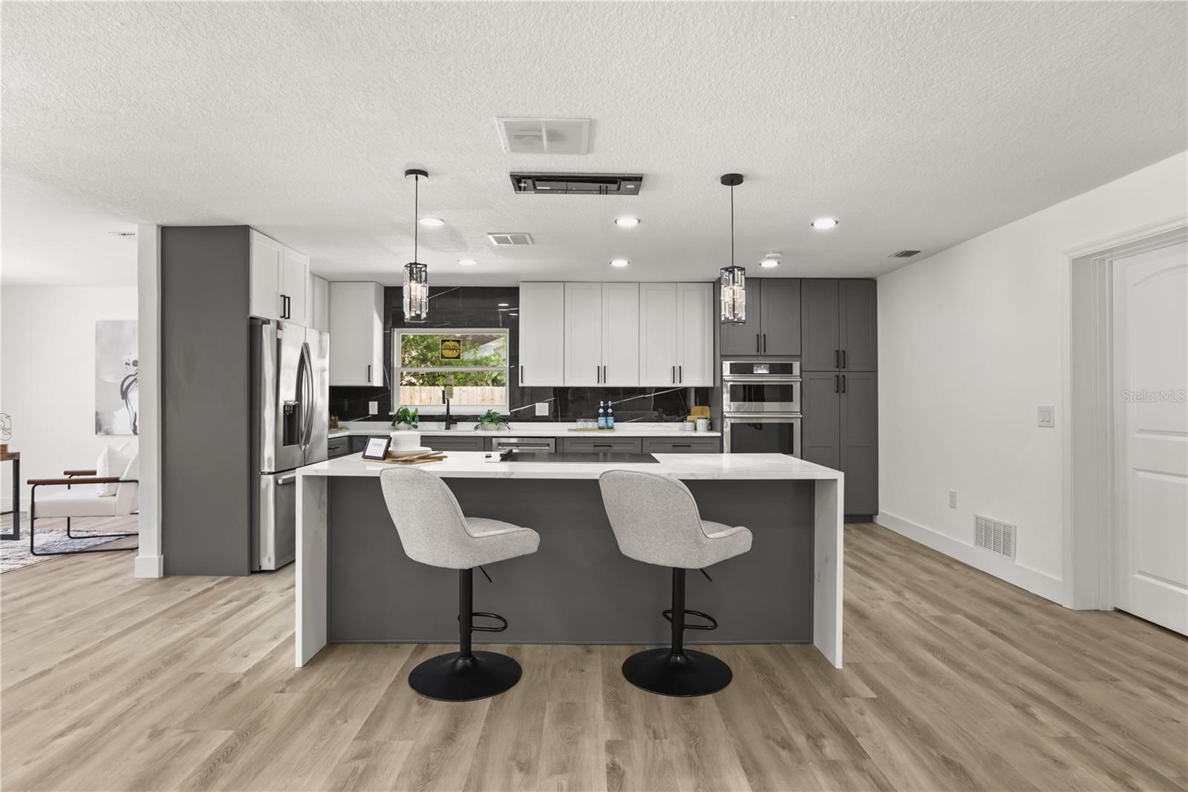
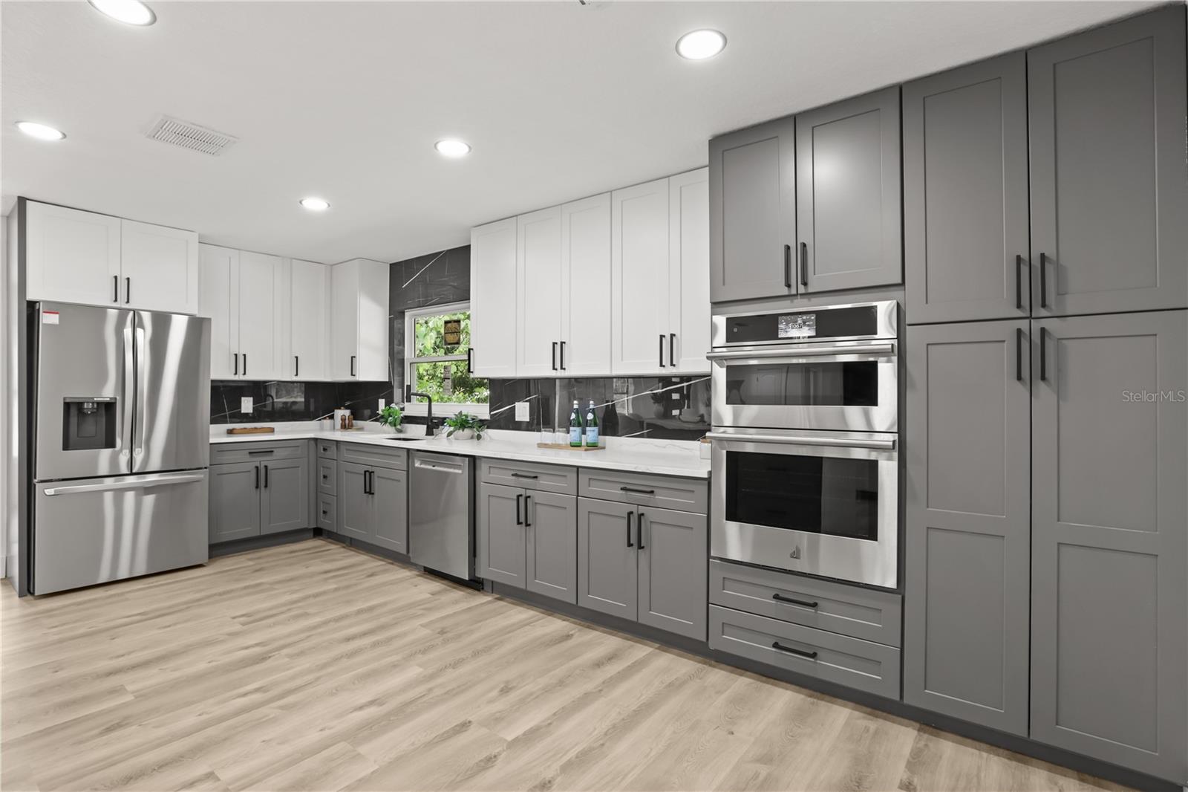
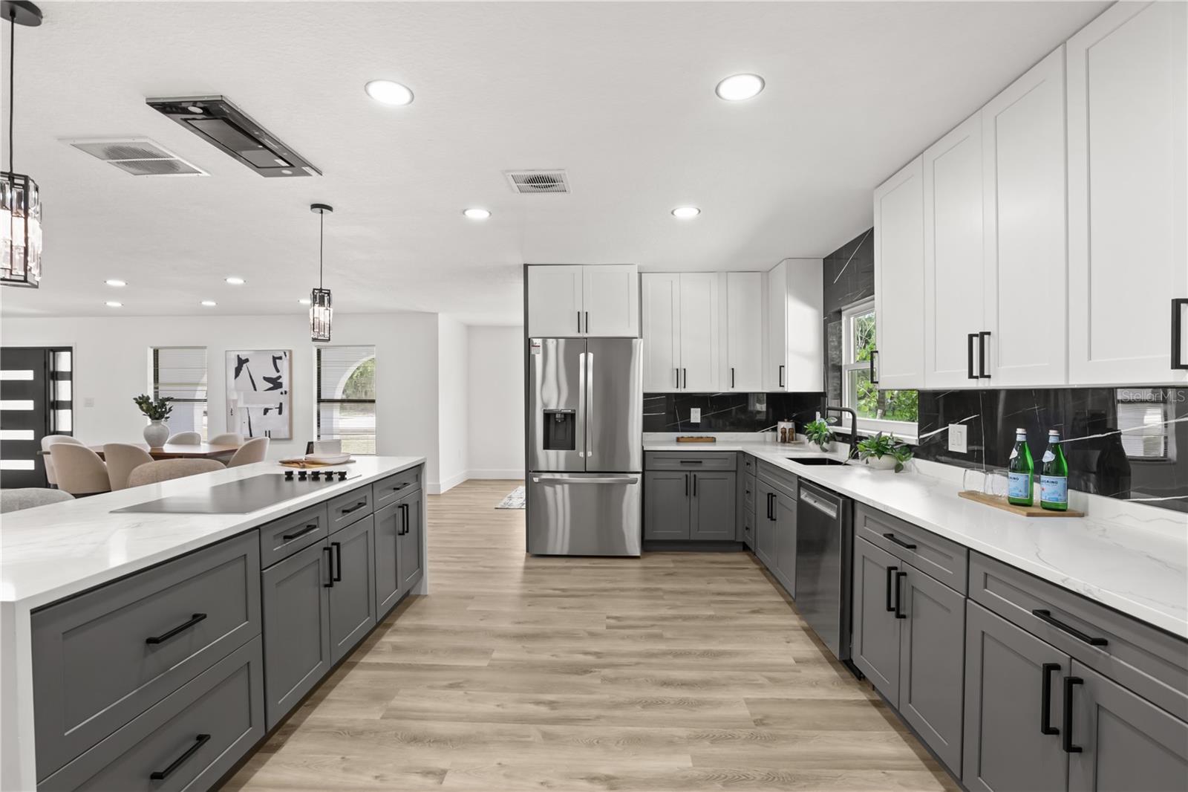
The kitchen is a true centerpiece, featuring a spacious island with a dramatic waterfall edge, quartz countertops, and abundant cabinetry. High-end smart appliances include a ceiling-mounted recessed range hood with remote control and a built-in oven and microwave combo with touchscreen functionality. Upgraded smart digital faucets with temperature-sensitive controls add a sleek, modern touch throughout the home.
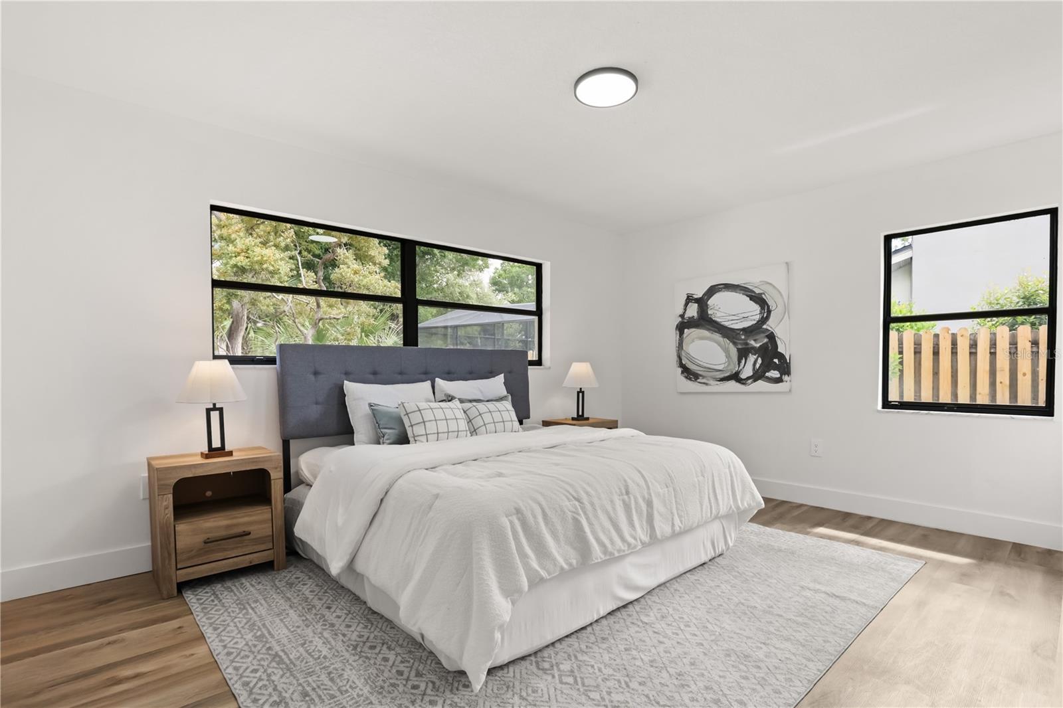
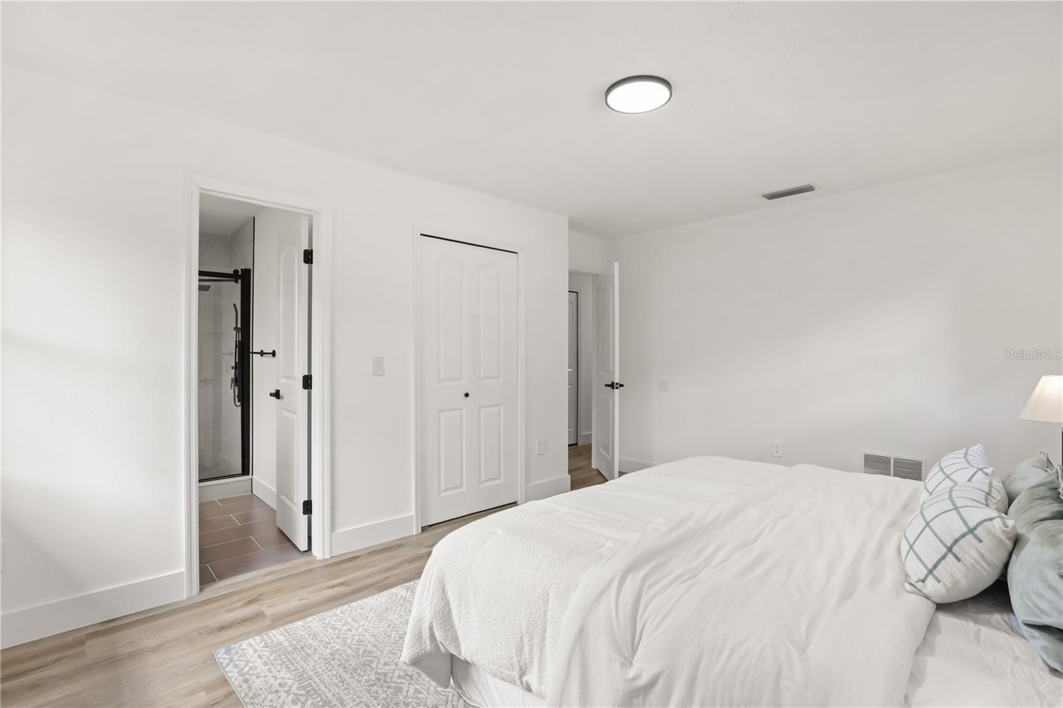
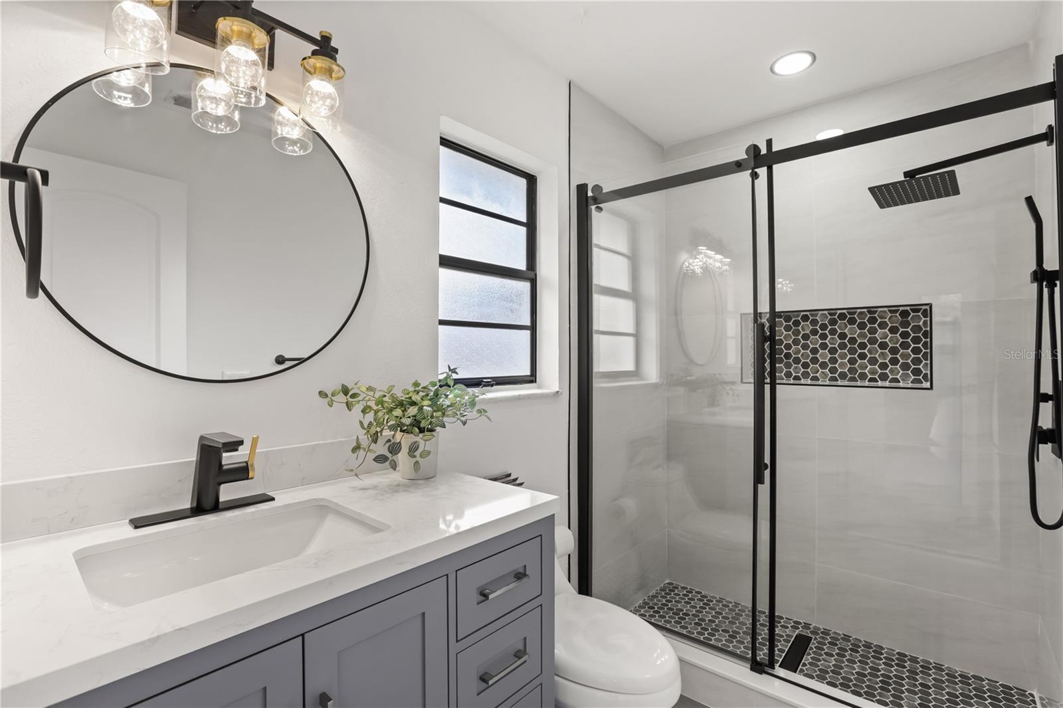
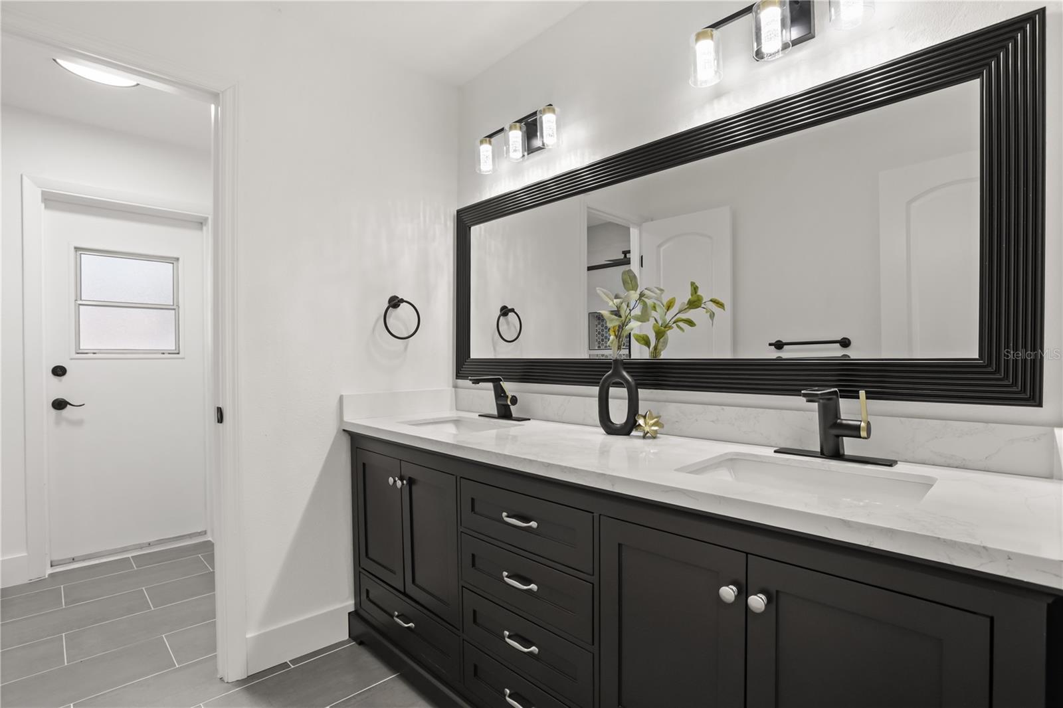
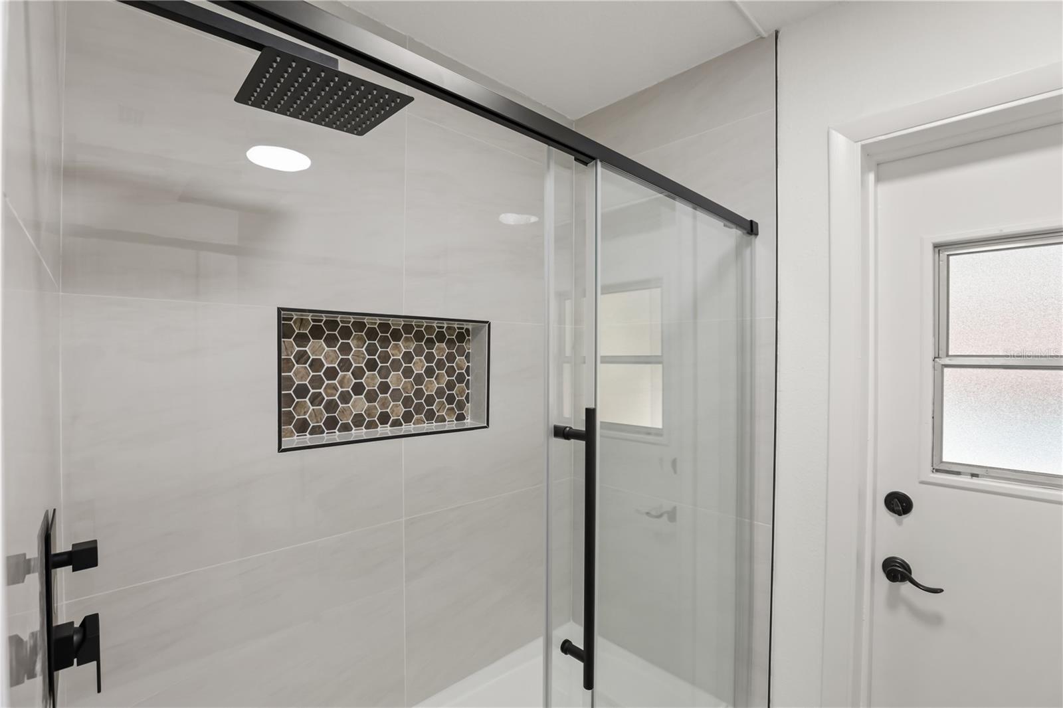
The primary suite offers a generous walk-in closet and a fully renovated en-suite bathroom. The guest bathroom includes a skylight for natural light and convenient direct access to the pool.
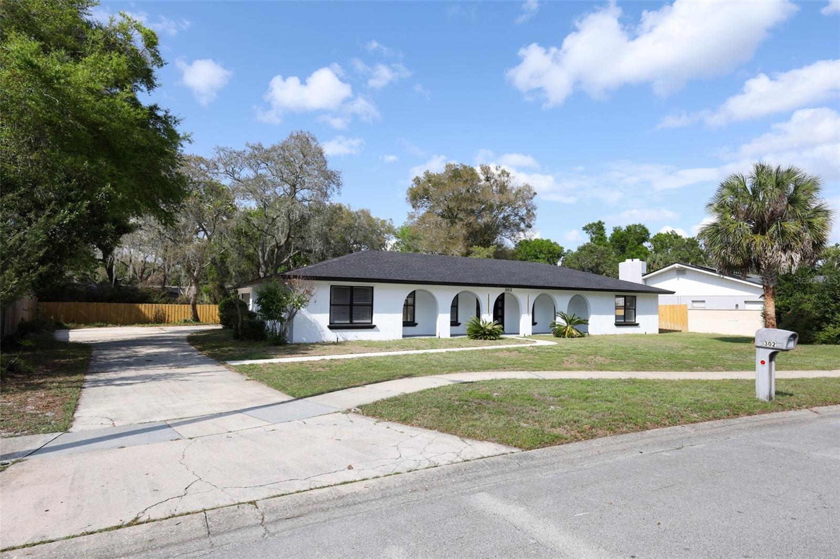
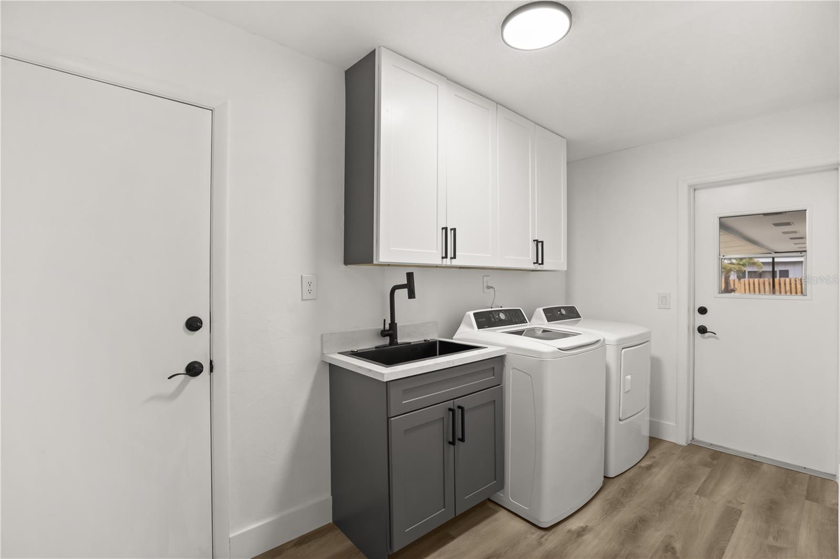
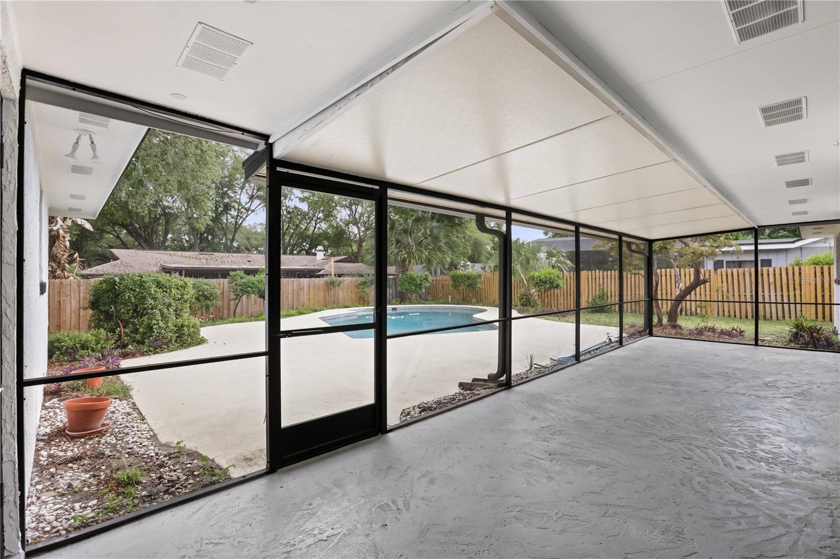
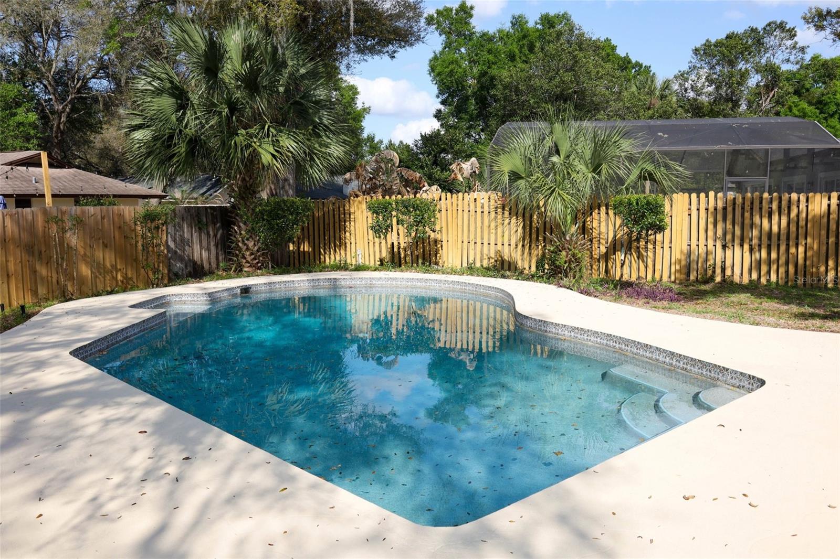
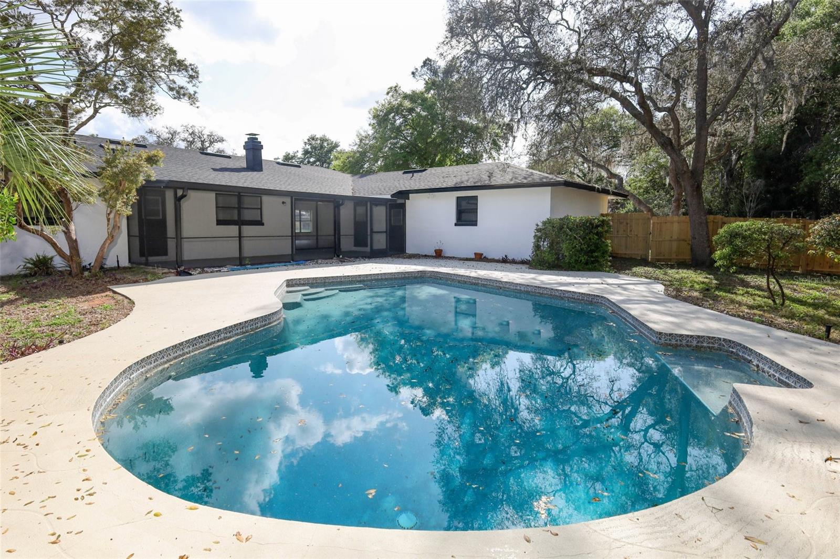
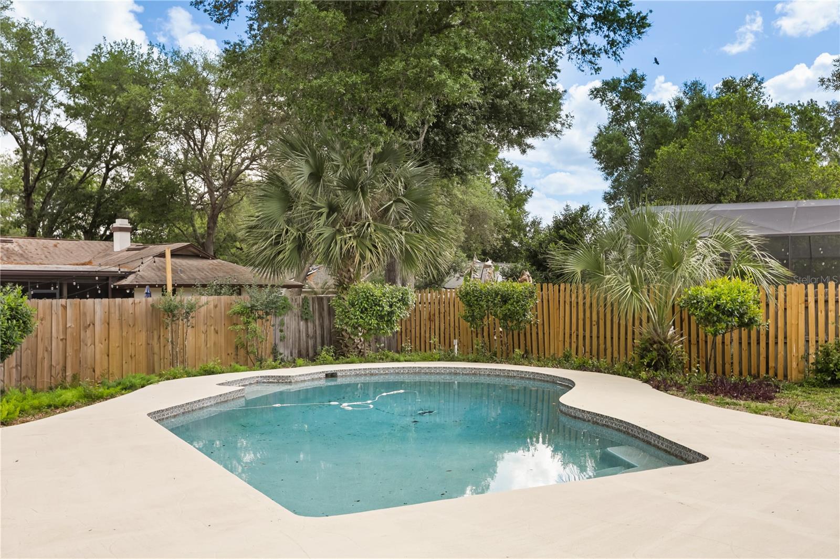
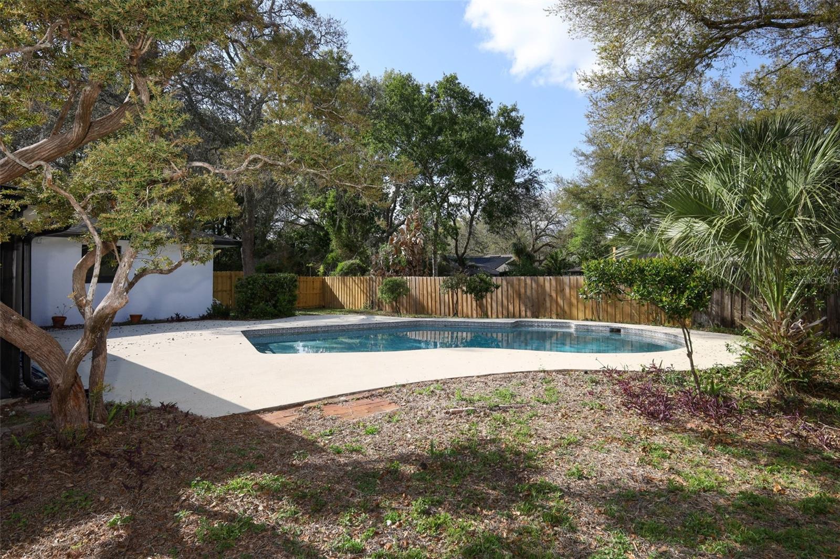
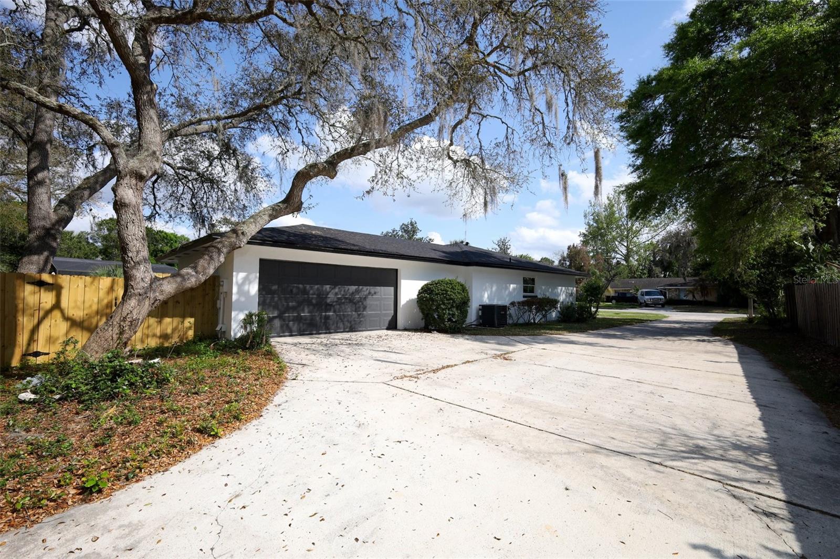
Step outside to a spacious screened-in porch overlooking the pool — the ideal space for relaxing or entertaining. Additional highlights include a laundry room with a utility sink and pool access, plus an oversized side-entry garage with an extended driveway for ample parking. Major updates include a new HVAC system and roof (2025).
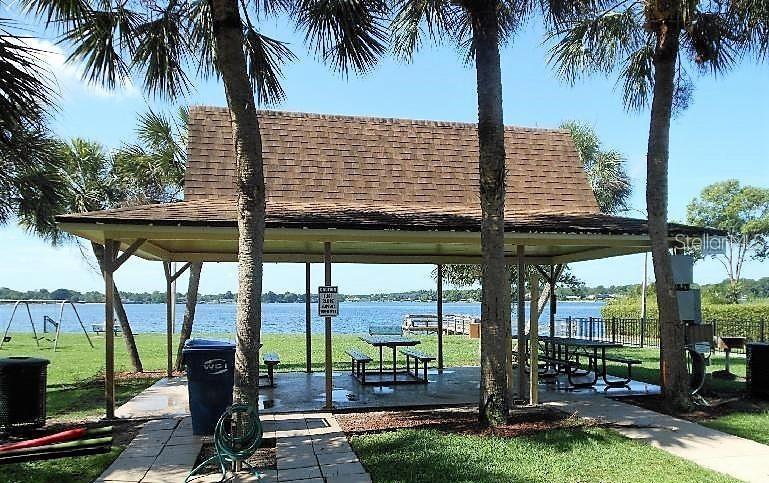
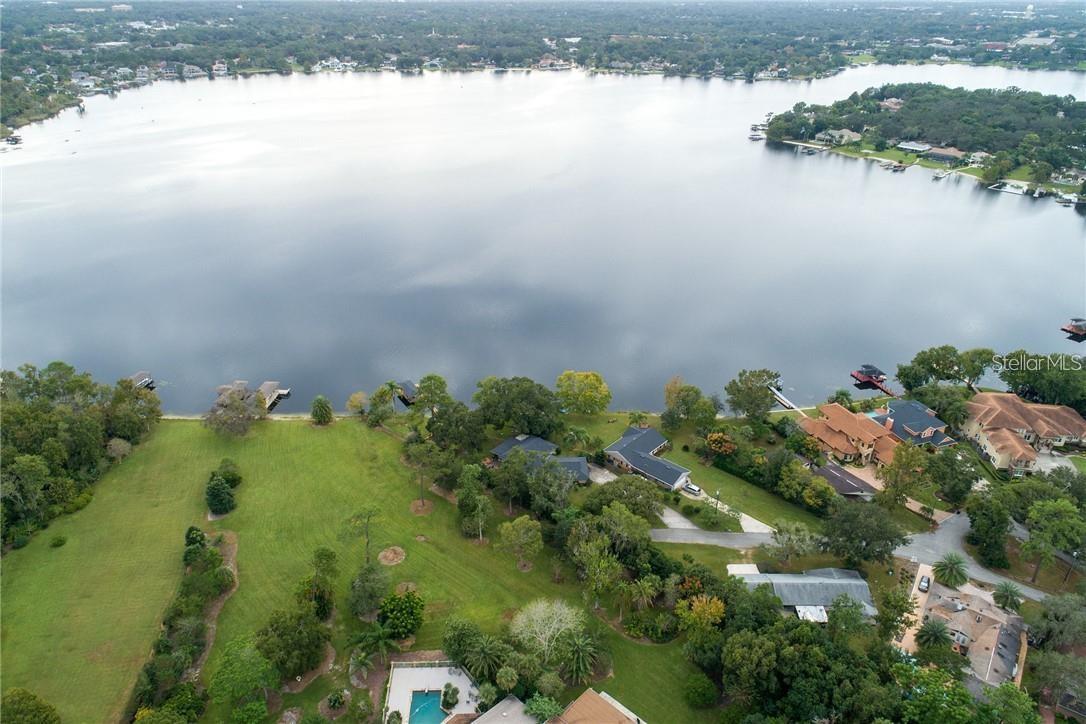
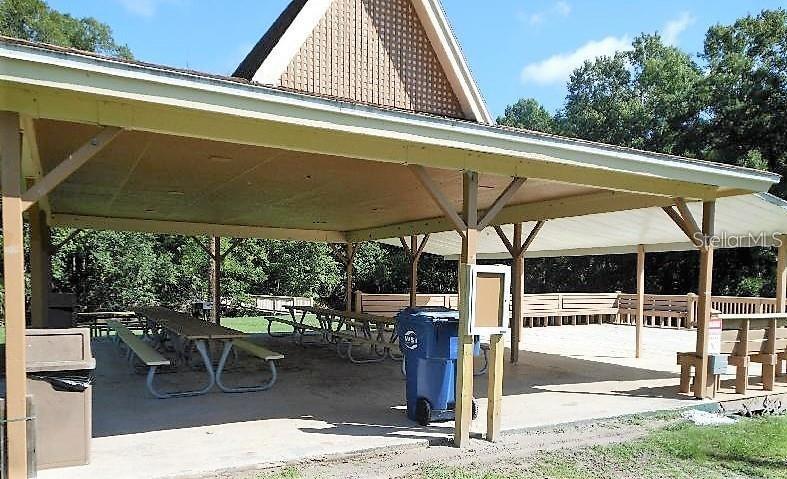
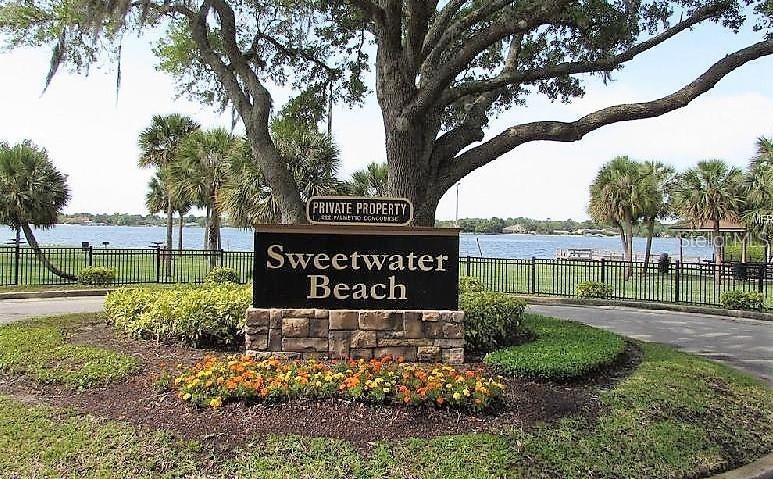
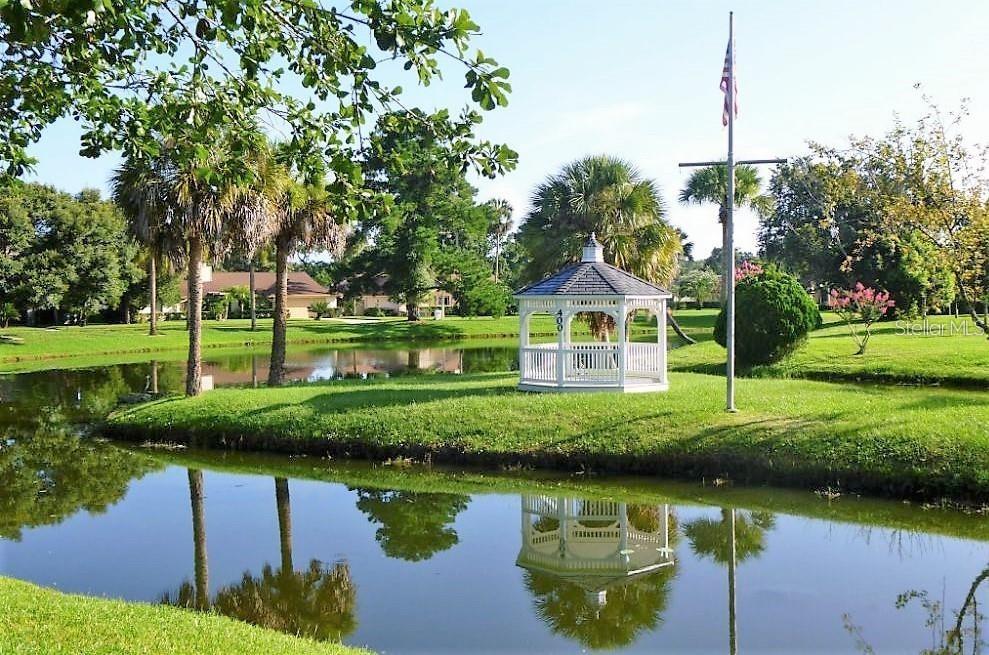
Sweetwater Oaks offers an exceptional lifestyle with amenities including tennis courts, playgrounds, private beach access, and Lake Brantley access for boating, fishing, and water sports. Just minutes from Wekiwa Springs State Park, you’ll enjoy nature trails, canoeing, and more. Zoned for top-rated Seminole County schools, including Lake Brantley High School.
If you’ve seen this home before, it’s worth another look—you won’t want to miss how it feels now.
Property Details
| Property Features | Property Features | |||
|---|---|---|---|---|
| MLS ID: | MFRO6393377 | Year Built: | 1972 | |
| Appliances: | Built-In Oven, Cooktop, Dishwasher, Disposal, Dryer, Electric Water Heater, Microwave, Refrigerator, Washer | Architectural Style: | Florida | |
| Community Features: | Association Recreation - Owned, Clubhouse, Deed Restrictions, Playground, Tennis Court(s) | Construction Materials: | Block, Stucco | |
| Cooling: | Central Air | Country: | US | |
| County Or Parish: | Seminole | Direction Faces: | South | |
| Exterior Features: | Lighting, Private Mailbox, Sidewalk, Sliding Doors, Sprinkler Metered | Fireplace Features: | Living Room, Wood Burning | |
| Flooring: | Ceramic Tile, Luxury Vinyl | Foundation Details: | Slab | |
| Furnished: | Unfurnished | Heating: | Central, Electric | |
| Laundry Features: | Electric Dryer Hookup, Laundry Room, Washer Hookup | Levels: | One | |
| Listing Agreement: | Exclusive Right To Sell | Listing Terms: | Cash, Conventional, FHA, VA Loan | |
| Occupant Type: | Vacant | Other Equipment: | Irrigation Equipment | |
| Parking Features: | Driveway, Garage Door Opener, Garage Faces Side | Patio And Porch Features: | Front Porch, Rear Porch, Screened | |
| Pets Allowed: | Cats OK, Dogs OK | Pool Features: | In Ground, Pool Sweep | |
| Possession: | Close Of Escrow | Property Sub Type: | Single Family Residence | |
| Property Type: | Residential | Road Responsibility: | Public Maintained Road | |
| Road Surface Type: | Paved | Roof: | Shingle | |
| Sewer: | Public Sewer | Showing Requirements: | ShowingTime | |
| Special Listing Conditions: | None | Standard Status: | Active | |
| State Or Province: | FL | Utilities: | Public, Sewer Available, Sprinkler Meter | |
| Vegetation: | Mature Landscaping | Water Source: | Public | |
| Window Features: | Skylight(s) | |||
| Rooms | Rooms | |||
|---|---|---|---|---|
| Living Room: | 23x26.1 ft | Kitchen: | 10.9x26.1 ft | |
| Primary Bedroom: | 11.1x15.2 ft | Primary Bathroom: | ||
| Bedroom 1: | 10.1x13.5 ft | Bedroom 2: | 10.1x12.1 ft | |
| Bedroom 3: | 10.2x15.4 ft | Bathroom 2: | ||
We love to hear from you