


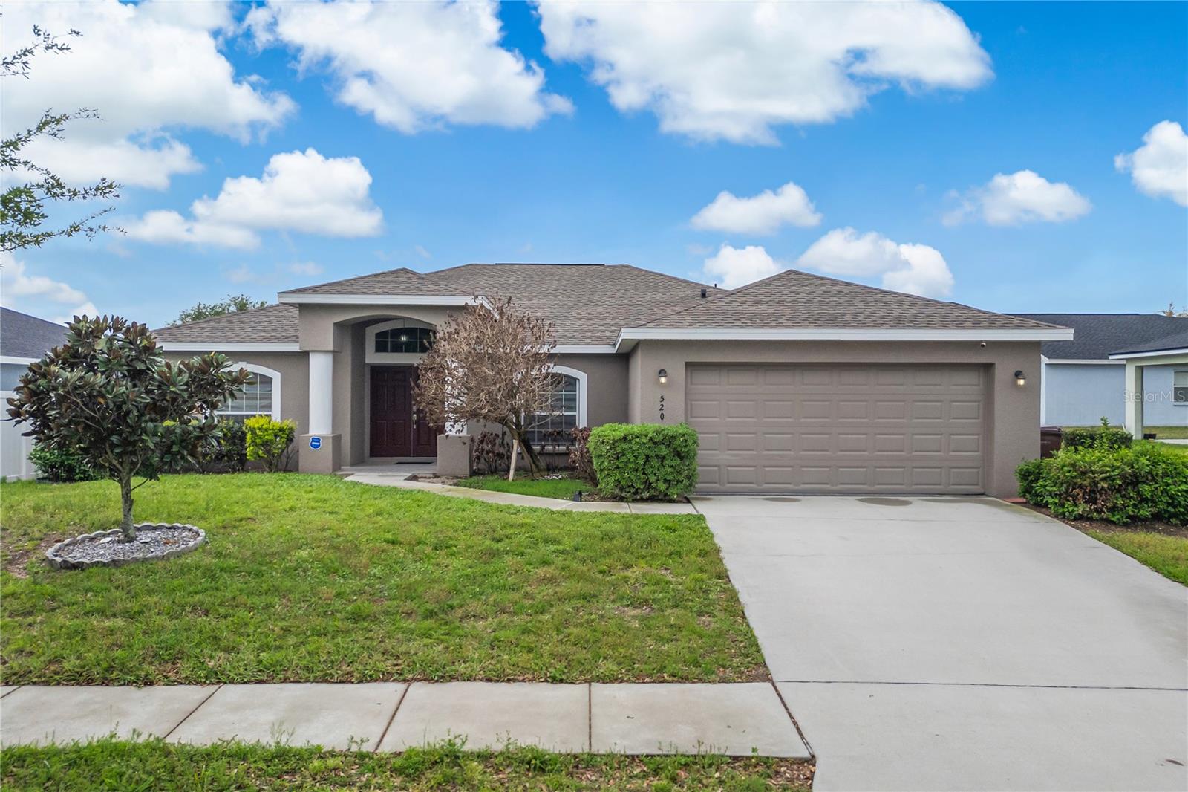
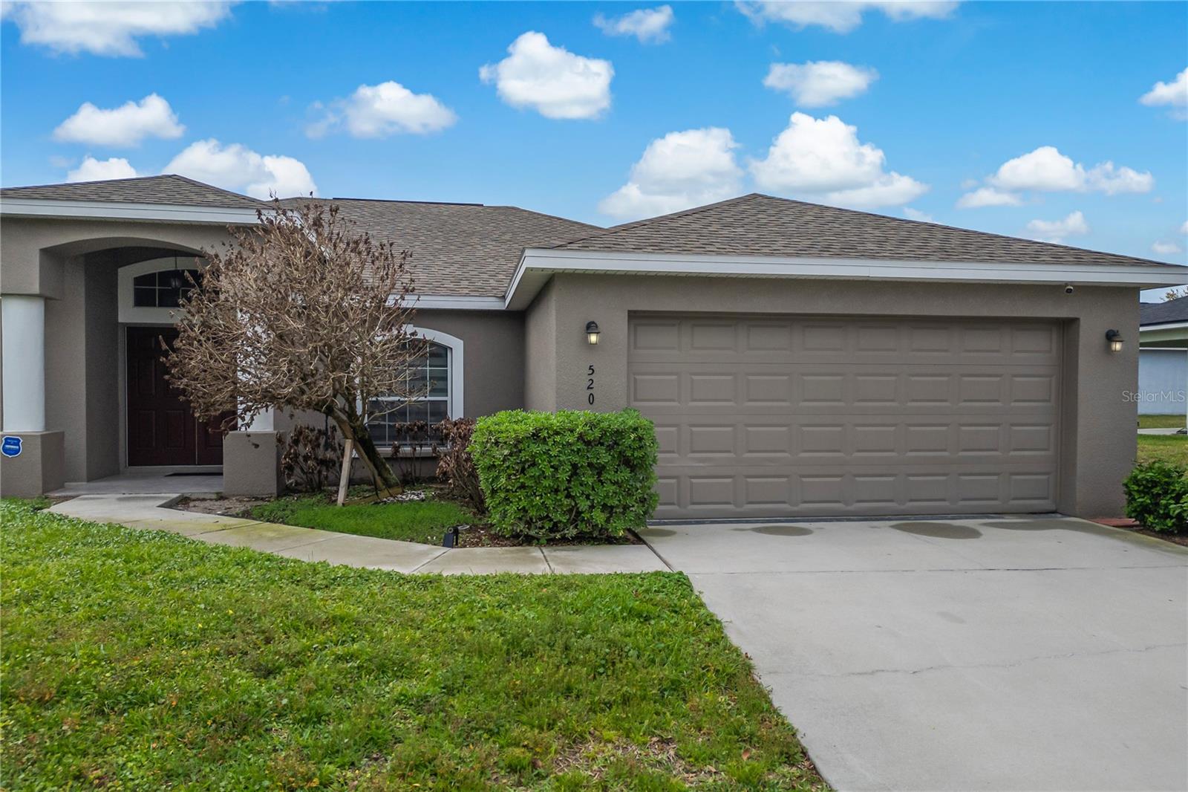
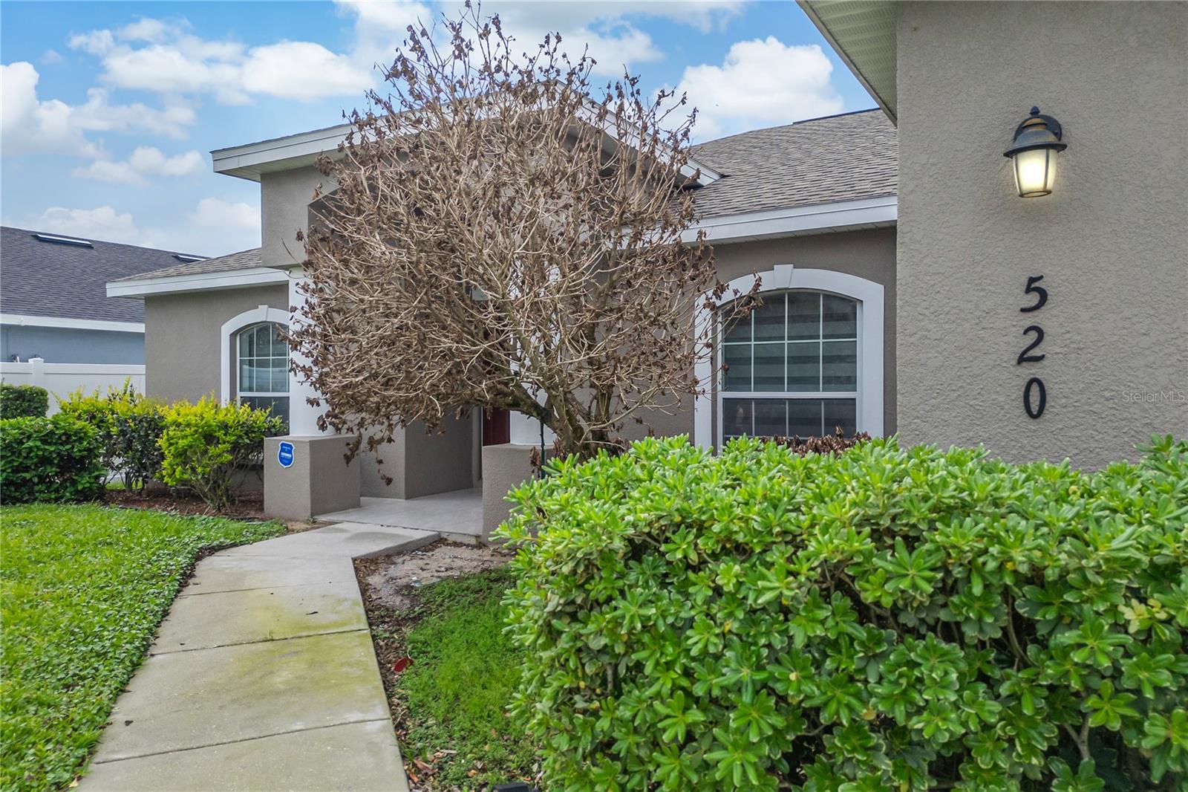
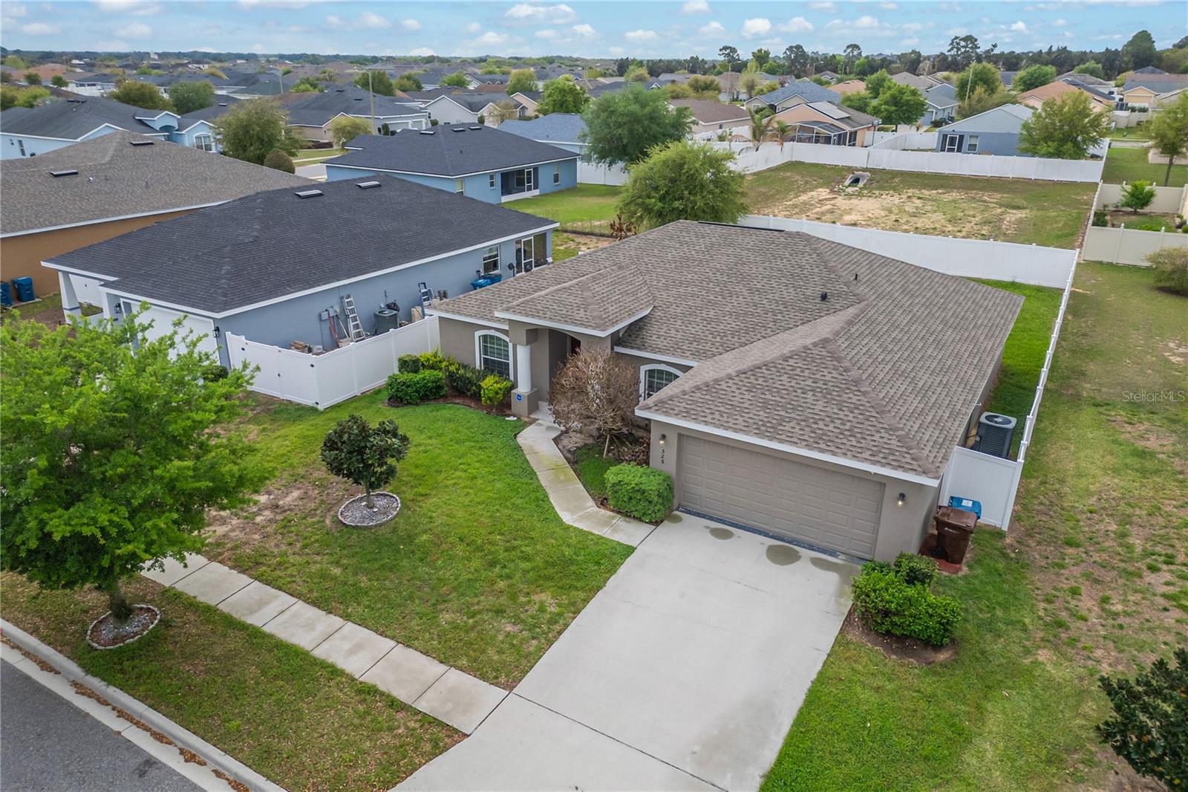
520 PHEASANT DR, HAINES CITY, FL, 33844
$1,950
Residential Lease
|
Bedrooms
3
|
Bathrooms
3
|
Living Area
1,851 Sqft
|
Lot Size
7,169 Sqft
|
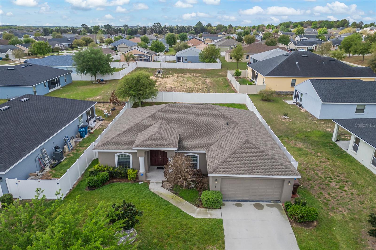
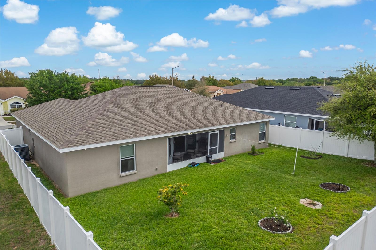
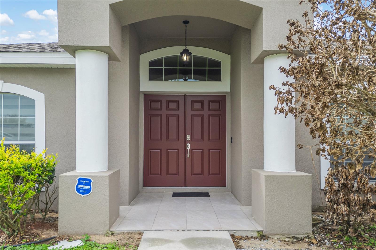
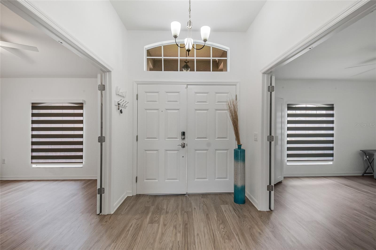
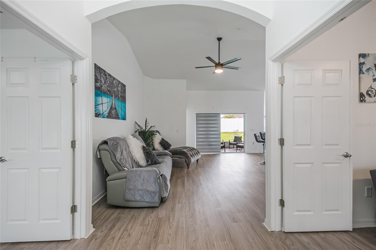
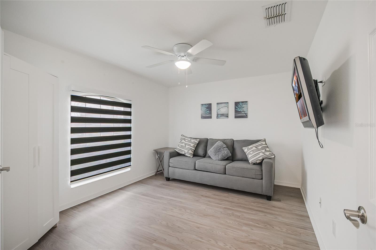
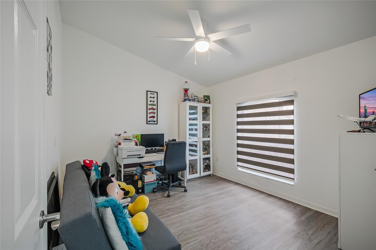
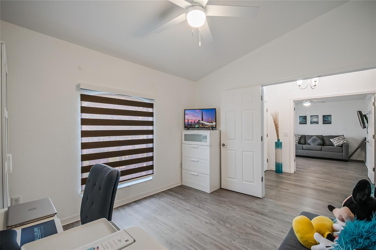
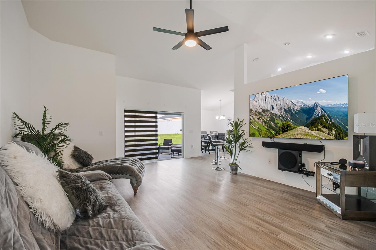
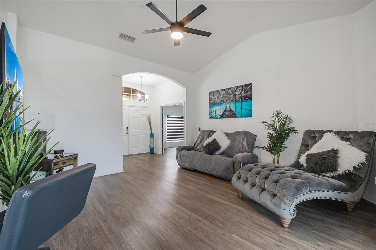
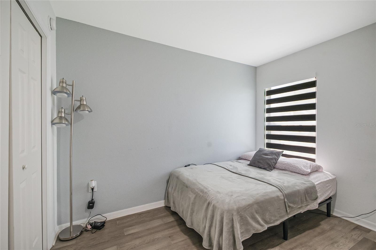
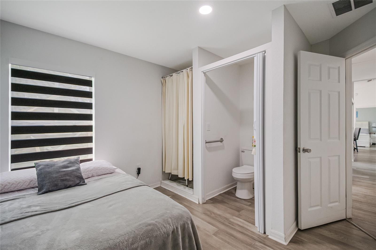
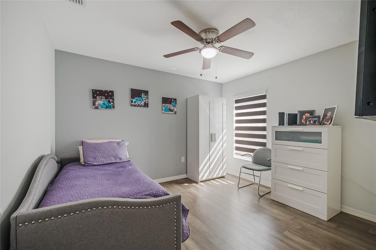
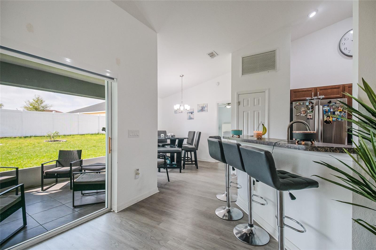
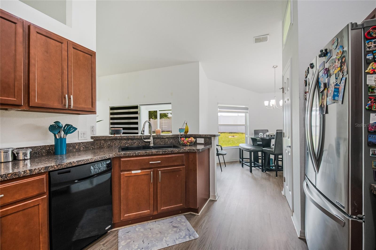
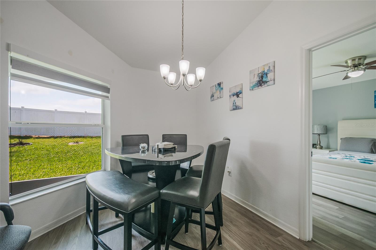
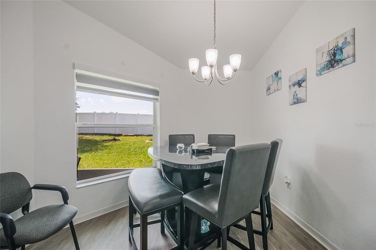
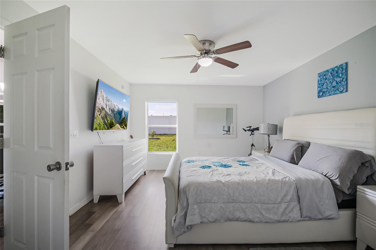
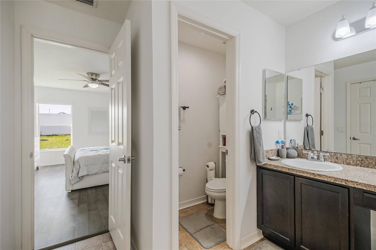
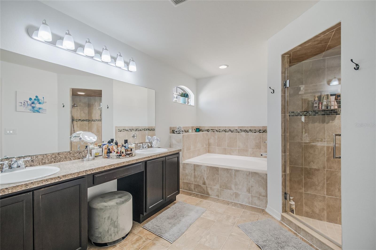
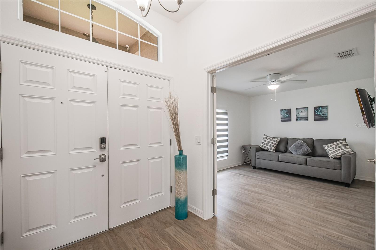
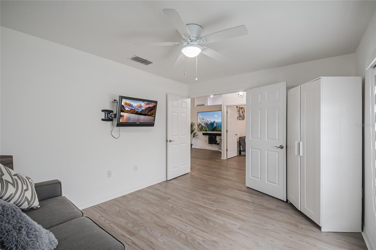
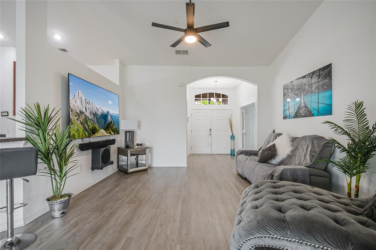
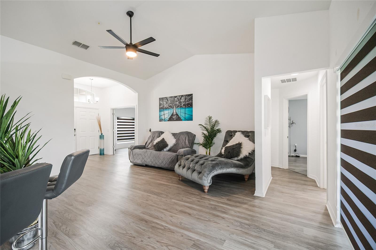
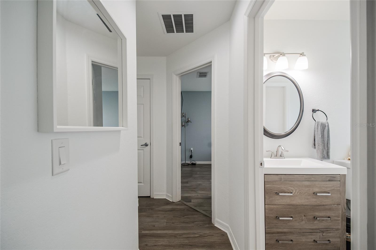
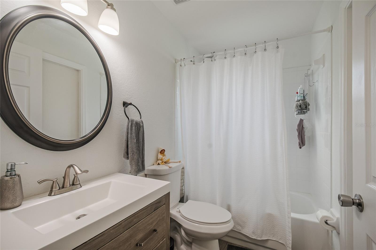
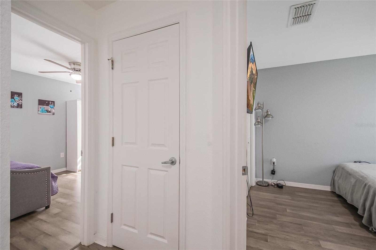
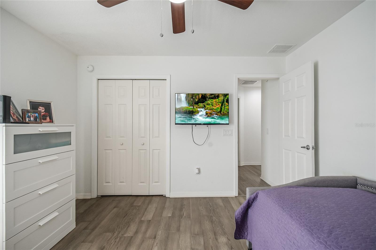
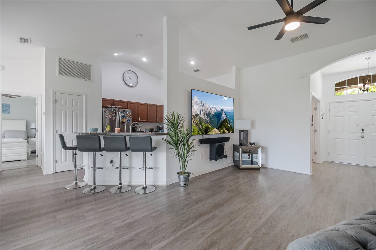
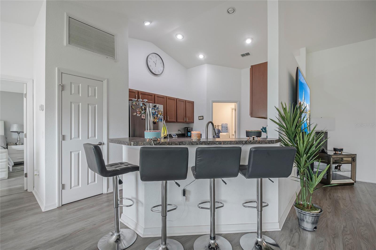
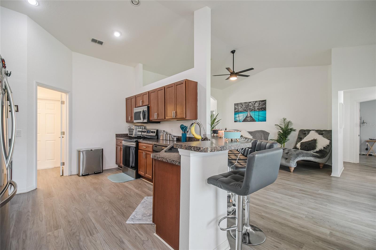
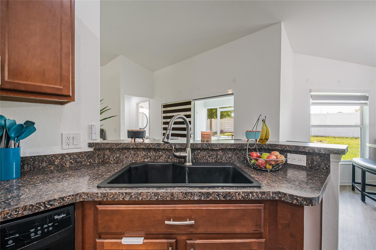
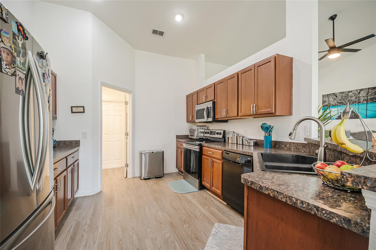
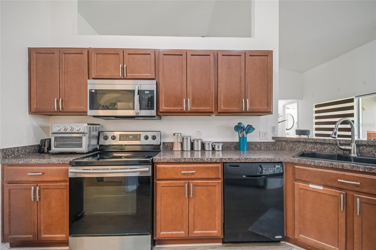
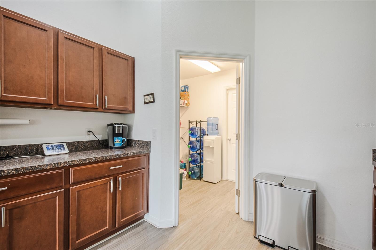
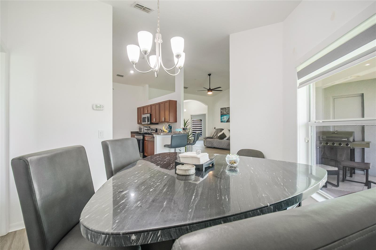
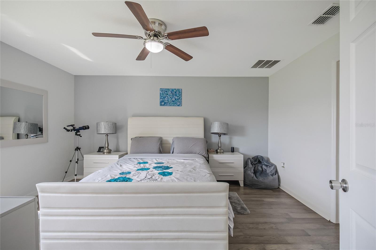
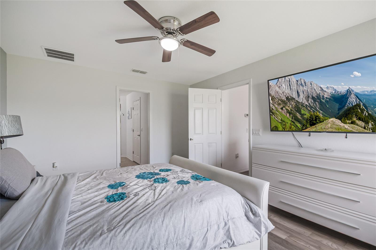
Welcome to 520 Pheasant Drive, a spacious and inviting rental home that offers comfort, flexibility, and a lifestyle to enjoy. This beautiful property features 3 bedrooms, 2 bathrooms, 2 flex rooms, a 2-car garage, and an open floor plan that makes the home feel bright, functional, and easy to live in. The flex rooms give you the freedom to create the space that fits your needs, whether that is a home office, playroom, gym, or guest area.
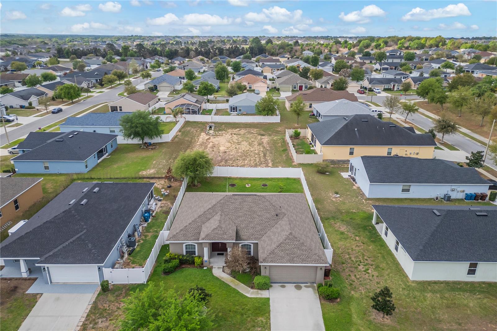
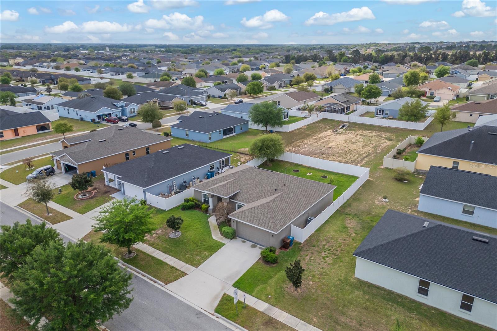
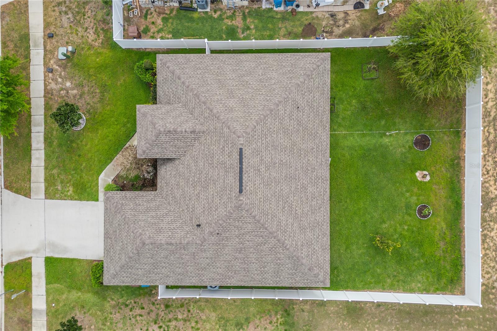
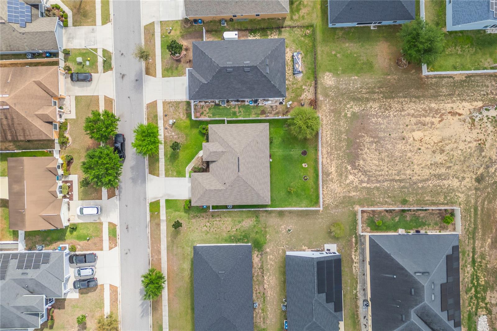
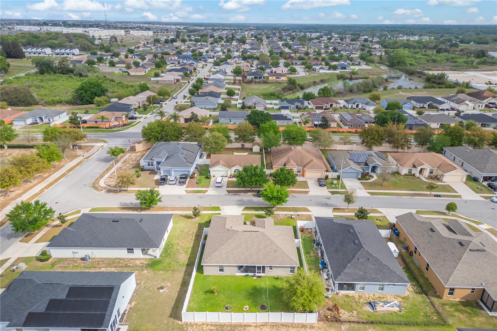
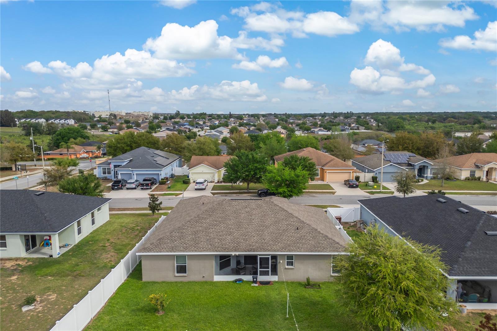
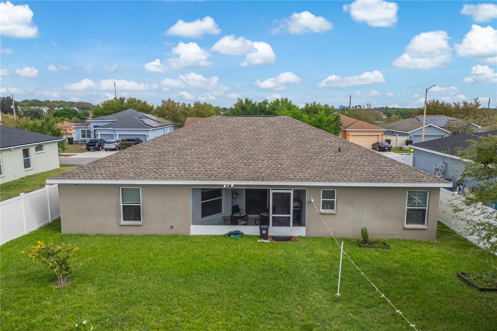
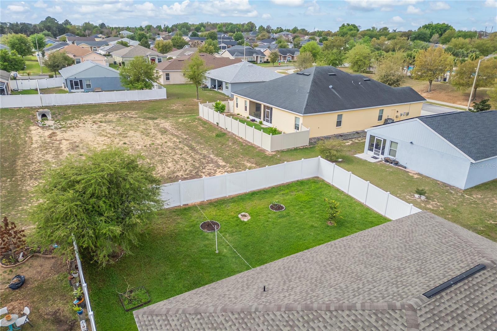
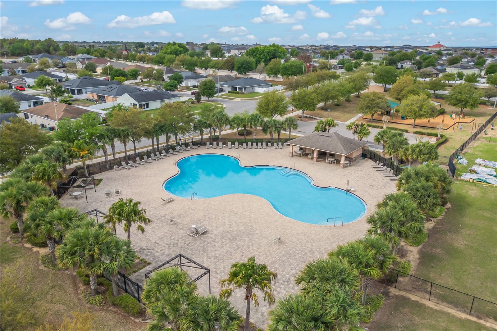
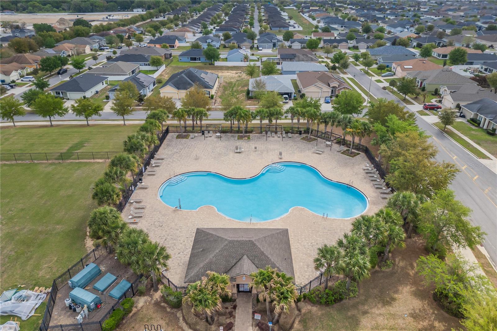
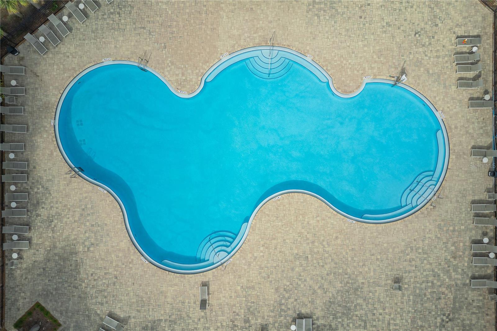
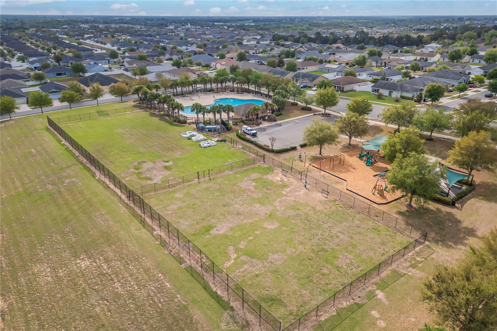
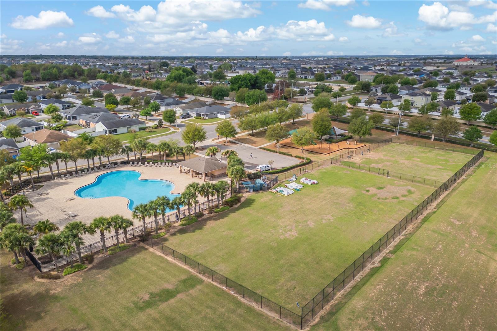
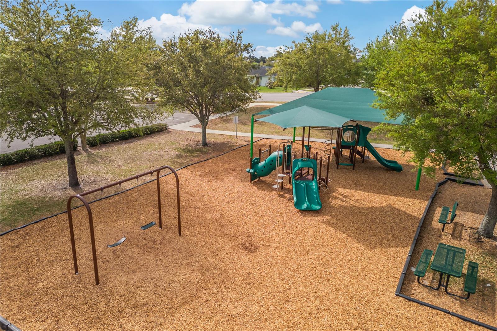
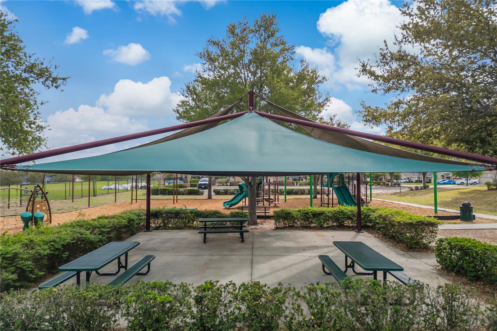
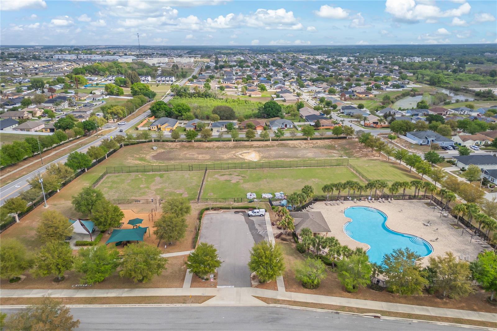
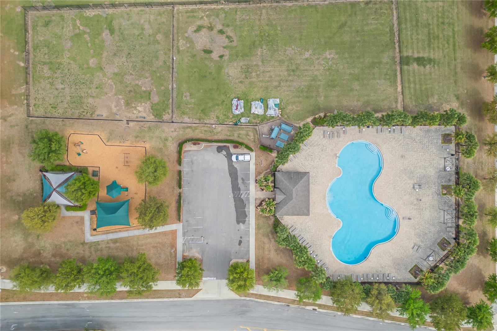
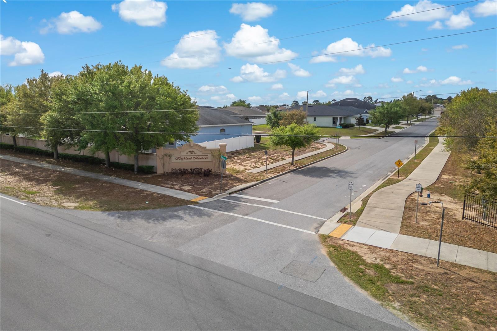
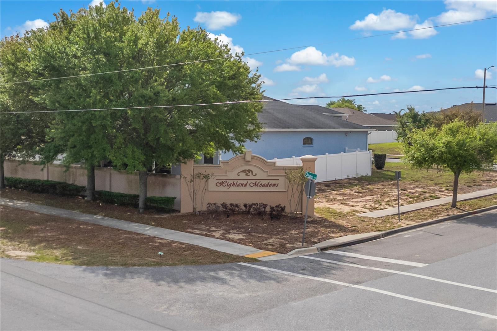
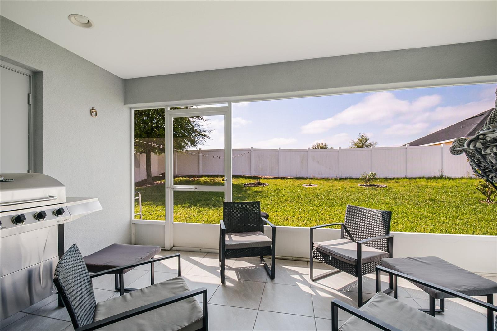
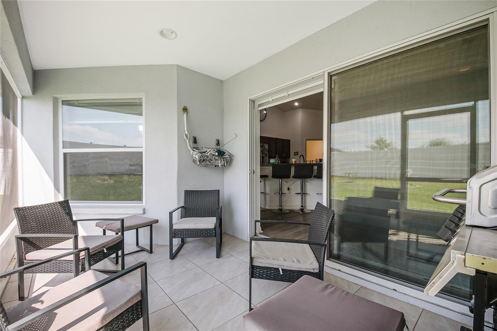
One of the most charming features of this home is the nice enclosed lanai, the perfect place to start your morning with a cup of coffee while listening to the birds, or to unwind in the evening and enjoy the sunset. The fenced backyard adds privacy and space to relax or entertain. To make it even better, the community pool is within walking distance, giving you another reason to love living here.
This home offers the space, warmth, and versatility so many tenants are looking for, all in a setting that truly feels like home.
Property Details
| Property Features | Property Features | |||
|---|---|---|---|---|
| MLS ID: | MFRO6393381 | Year Built: | 2016 | |
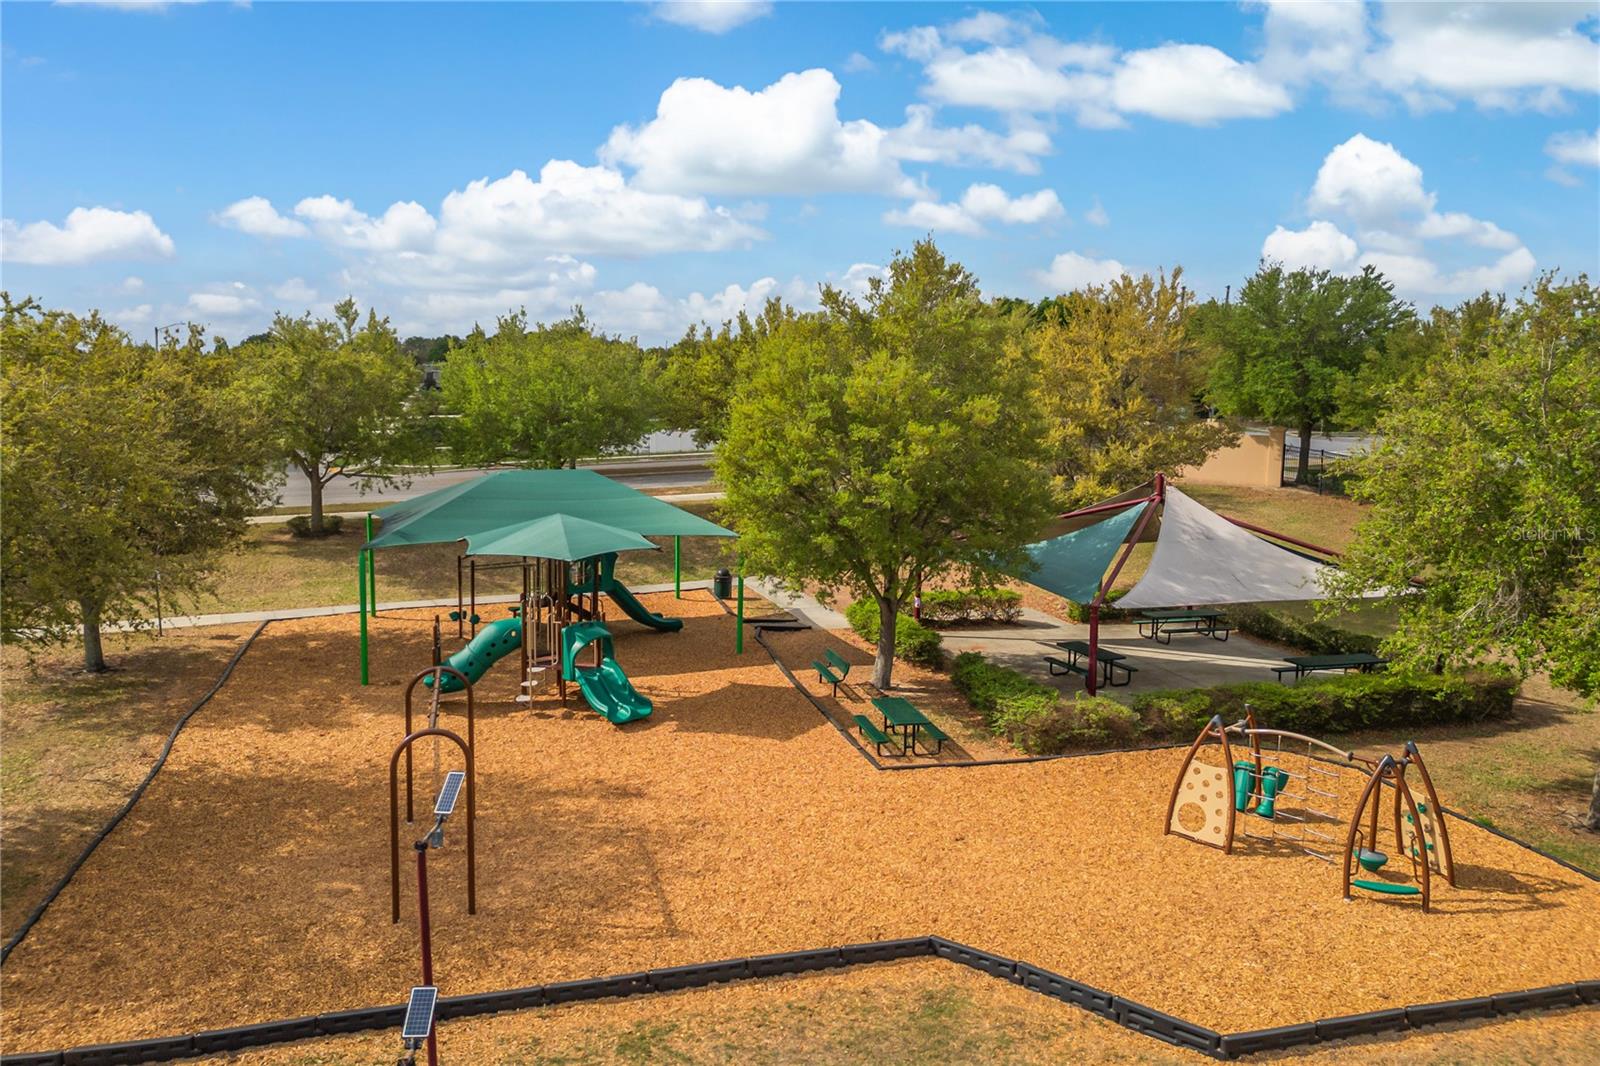
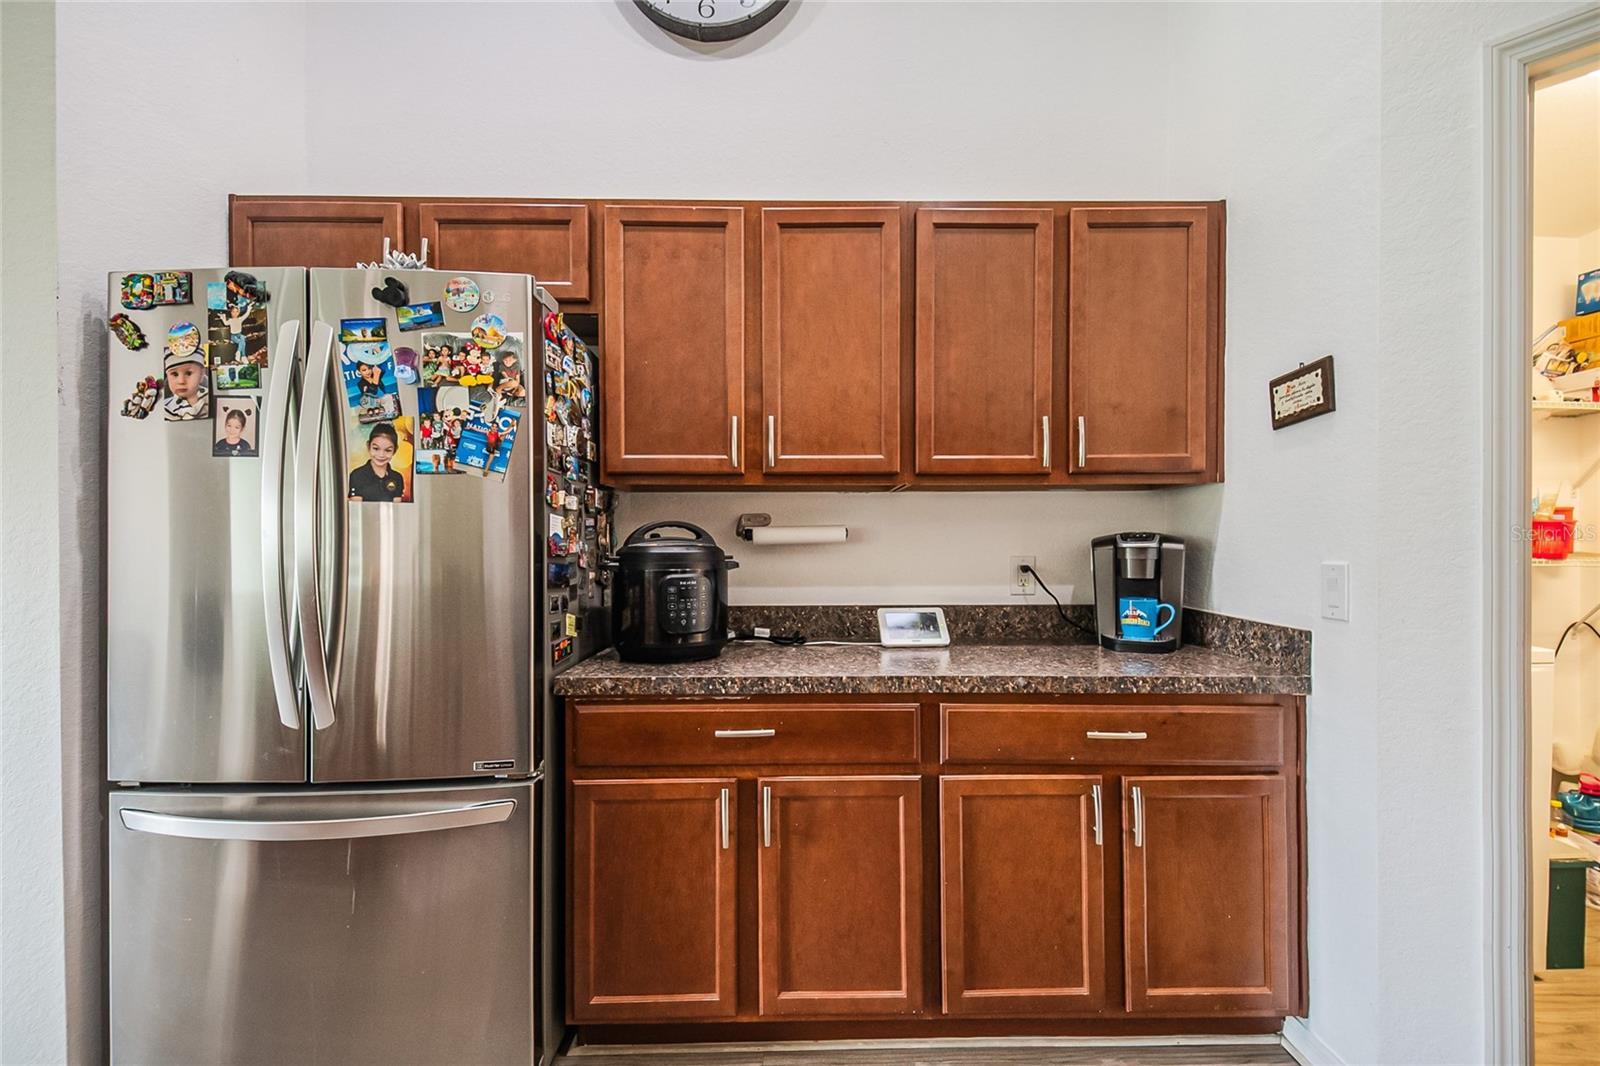
| Appliances: | Dishwasher, Microwave, Range, Refrigerator | Association Amenities: | Clubhouse, Pool | |
| Community Features: | Pool | Cooling: | Central Air | |
| Country: | US | County Or Parish: | Polk | |
| Direction Faces: | North | Exterior Features: | Lighting, Sidewalk | |
| Fencing: | Fenced | Flooring: | Carpet, Tile, Vinyl | |
| Furnished: | Unfurnished | Heating: | Central, Electric | |
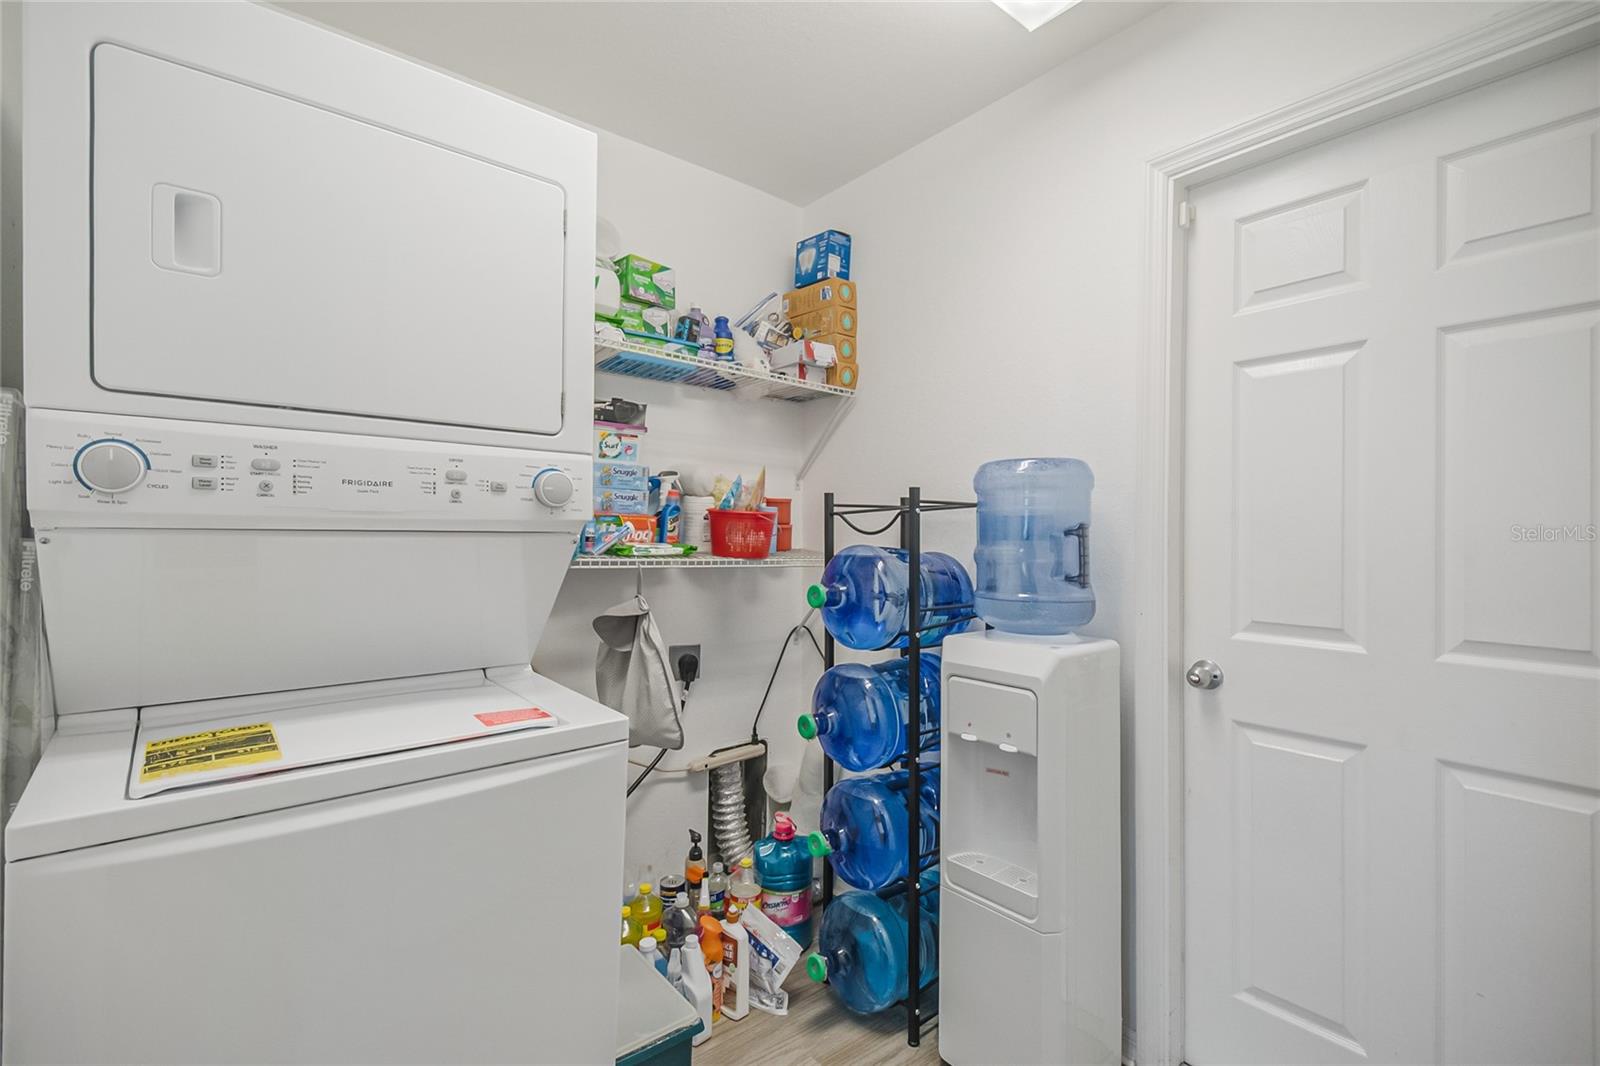
| Laundry Features: | Inside, Laundry Room | Lease Term: | Twelve Months | |
| Levels: | One | Listing Agreement: | Exclusive Right To Lease | |
| Lot Features: | City Limits, Sidewalk, Paved | Occupant Type: | Owner | |
| Owner Pays: | None | Parking Features: | Driveway | |
| Patio And Porch Features: | Covered, Rear Porch, Screened | Pets Allowed: | Yes | |
| Property Sub Type: | Single Family Residence | Property Type: | Residential Lease | |
| Road Surface Type: | Gravel | Sewer: | Public Sewer | |
| Showing Requirements: | See Remarks, ShowingTime | Standard Status: | Active | |
| State Or Province: | FL | Tenant Pays: | Cleaning Fee | |
| Utilities: | Electricity Connected | Water Source: | Public | |
| Rooms | Rooms | |||
|---|---|---|---|---|
| Primary Bedroom: | 15x16 ft | Living Room: | 12x15 ft | |
| Kitchen: | 11x12 ft | Bedroom 2: | 10x10 ft | |
| Bedroom 3: | 11x11 ft | |||
We love to hear from you