


15324 GILLIGAN CT, WINTER GARDEN, FL, 34787
$950,000
Residential
|
Bedrooms
4
|
Bathrooms
4
|
Living Area
2,794 Sqft
|
Lot Size
6,514 Sqft
|
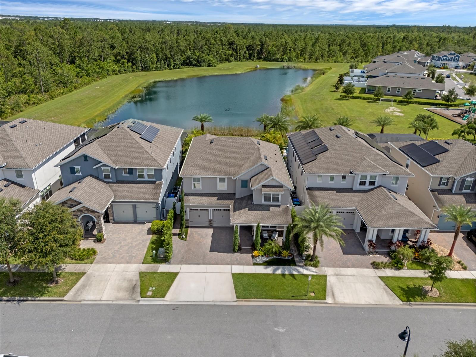
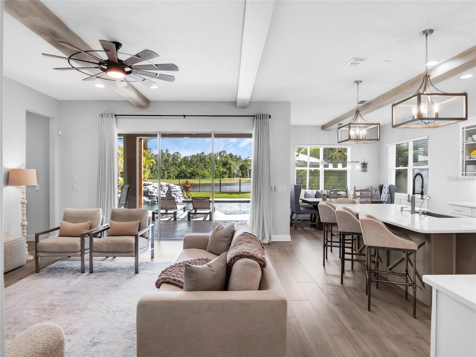
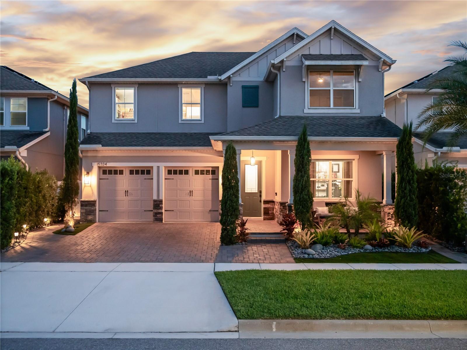
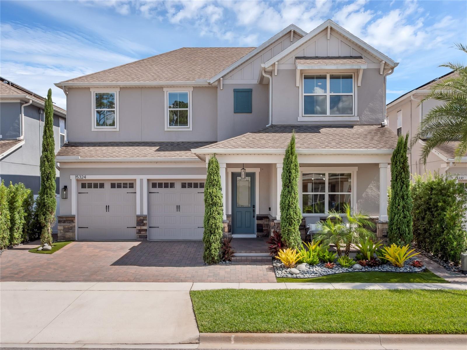
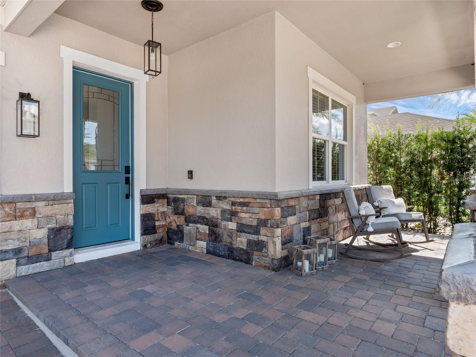
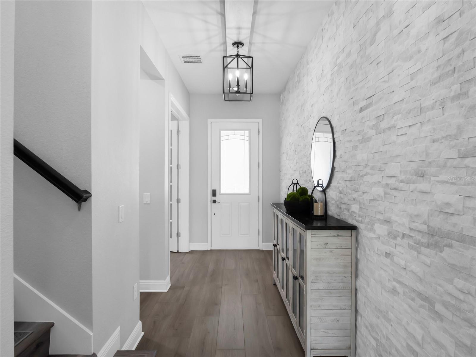
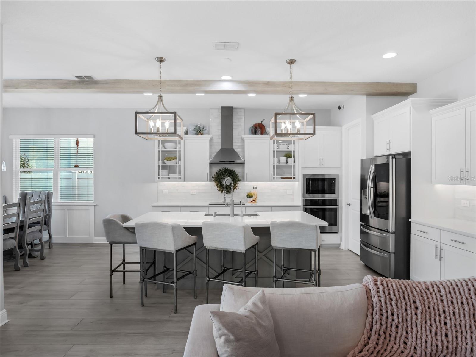
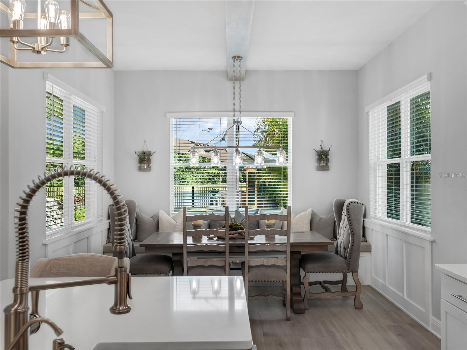
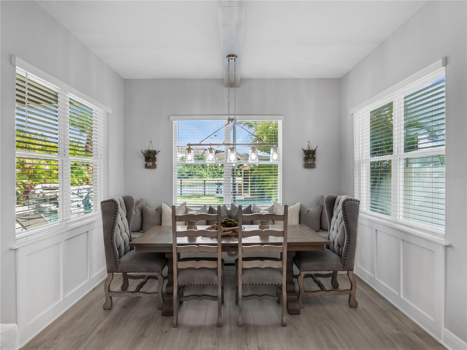
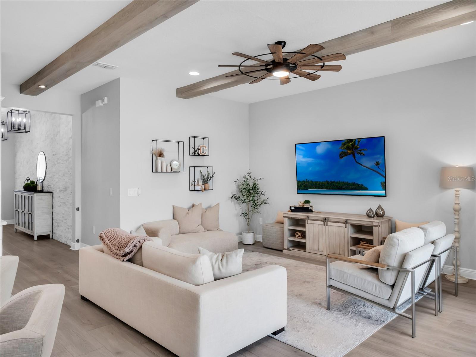
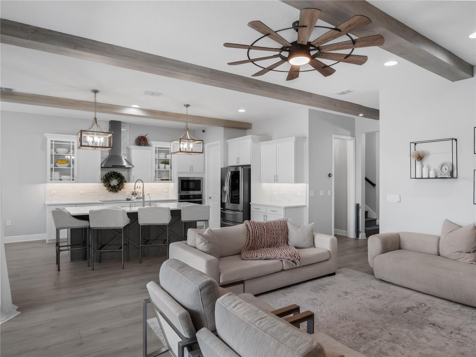
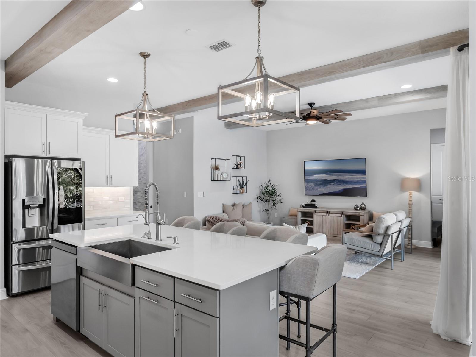
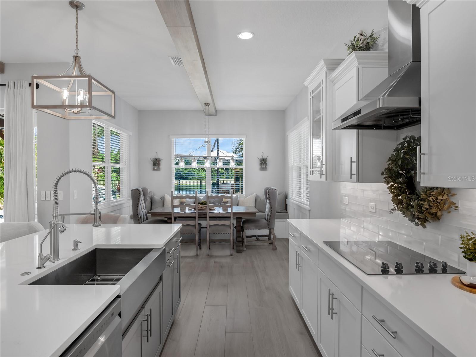
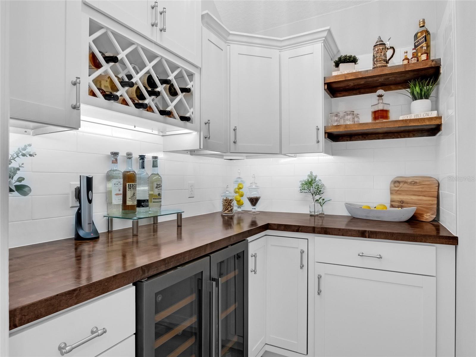
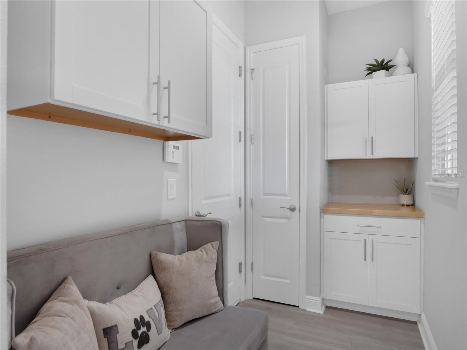
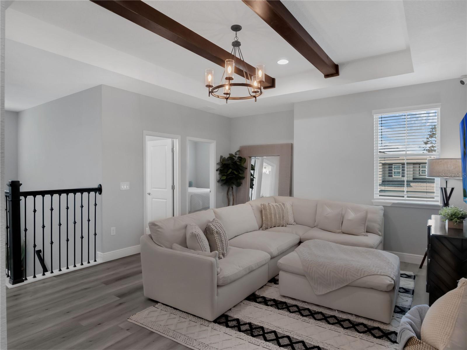
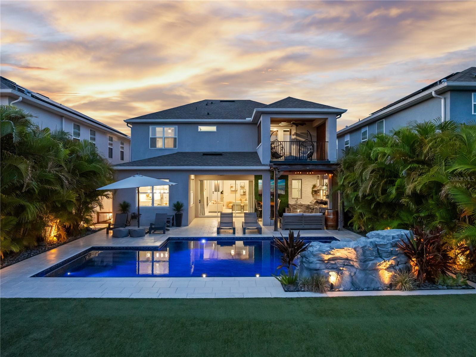
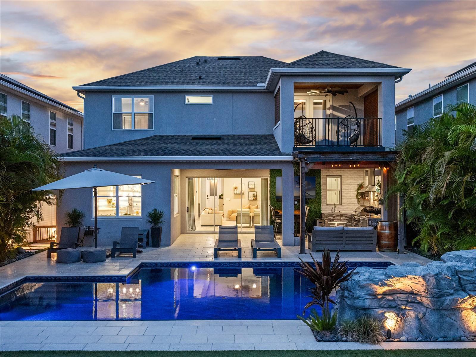
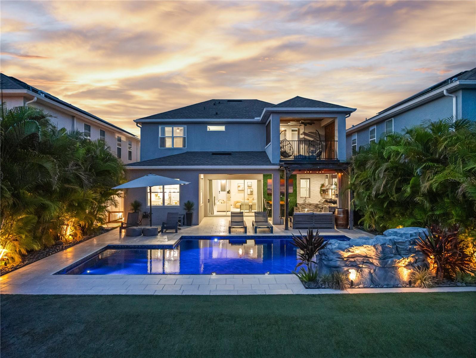
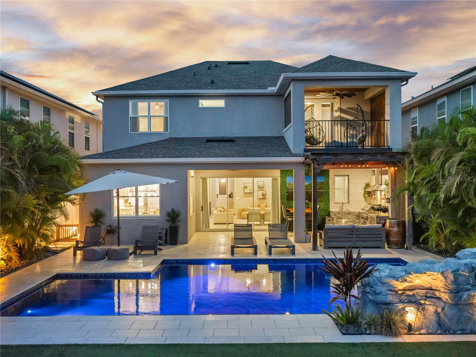
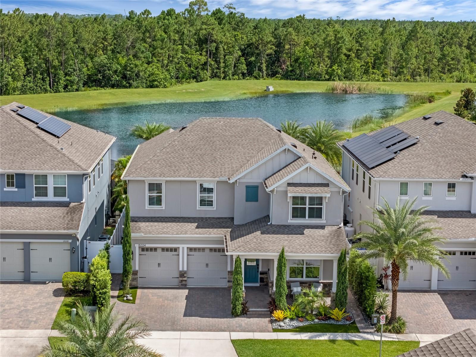
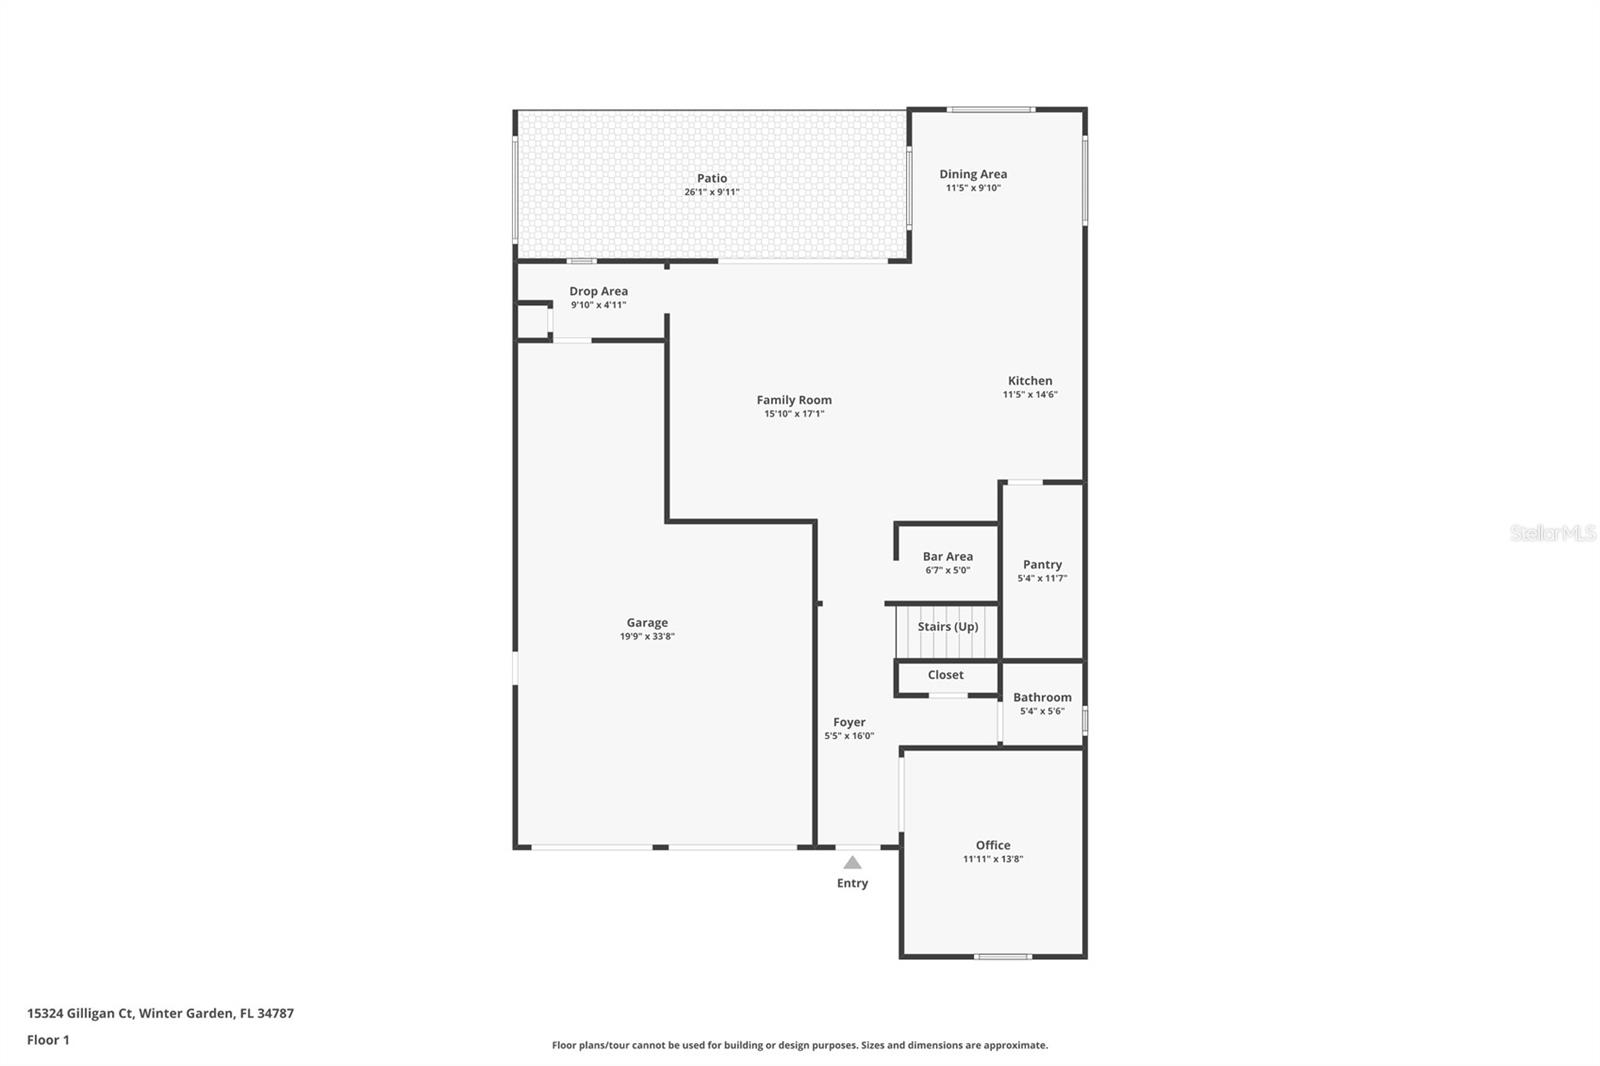
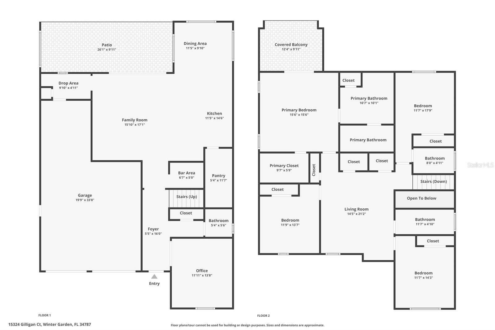
Winter Garden’s finest — a spacious 4-bedroom, 3.5-bathroom home with a 3-car garage, pool, outdoor kitchen, and breathtaking pond views. This exceptional home is filled with custom upgrades throughout, including custom beams, a striking stone entry wall, built-in dining seating, an expanded drop zone with additional cabinetry, and a custom bar area complete with a wine refrigerator.
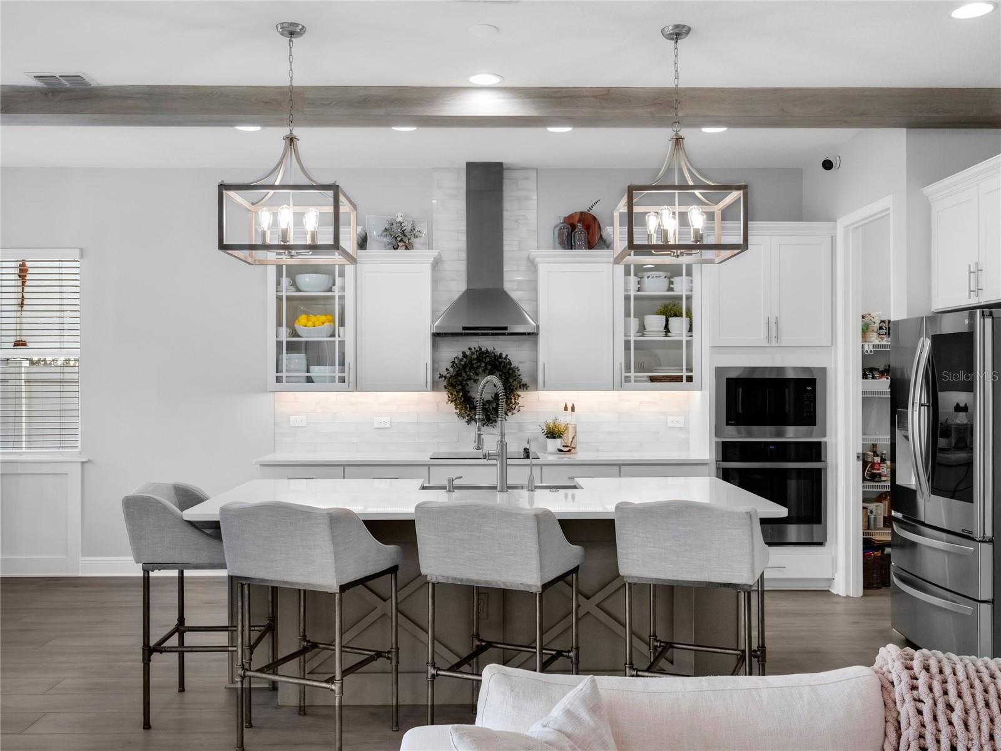
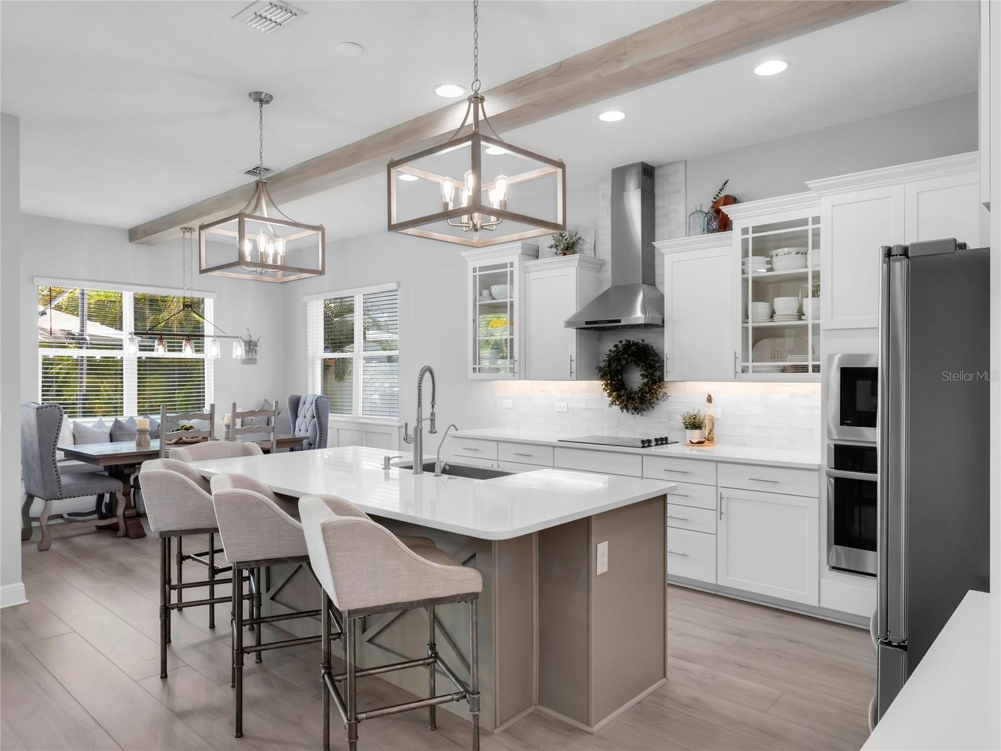
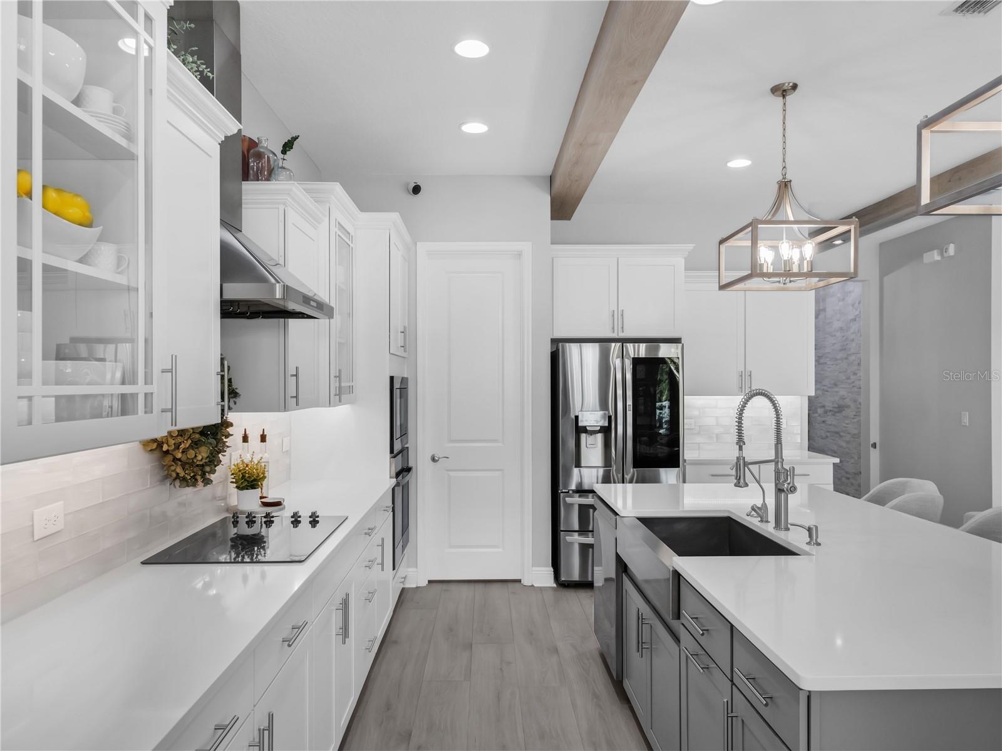
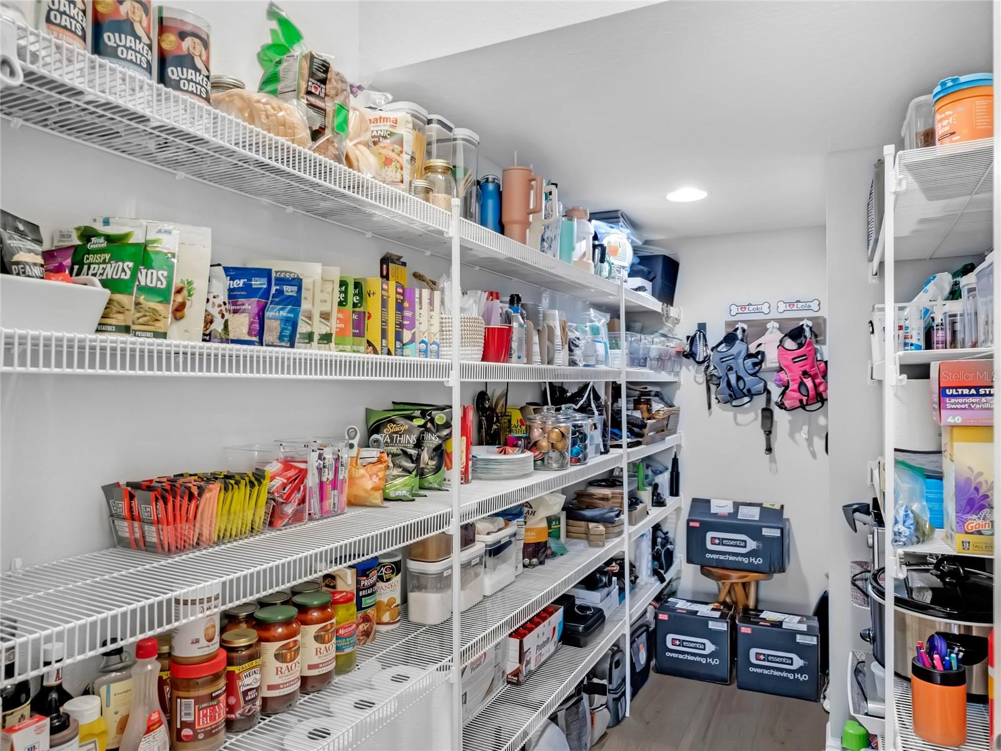
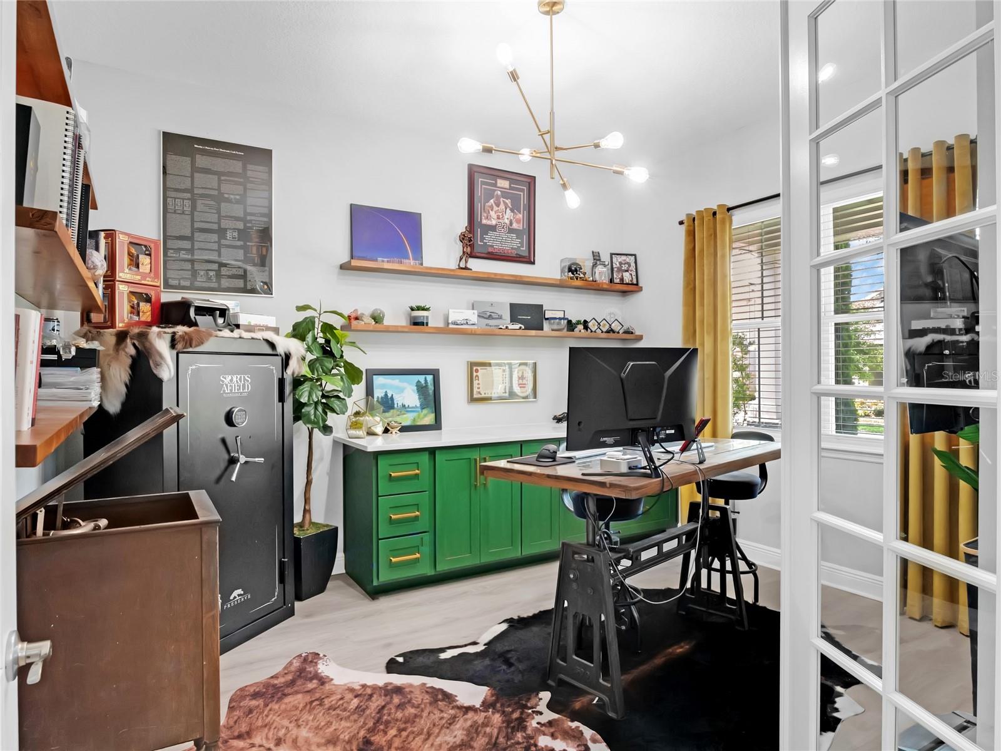
The gourmet kitchen features 42-inch white cabinets, stainless steel appliances, a large farmhouse sink, and an oversized pantry/storage area. A first-floor den/office offers the perfect flex space for work or relaxation.
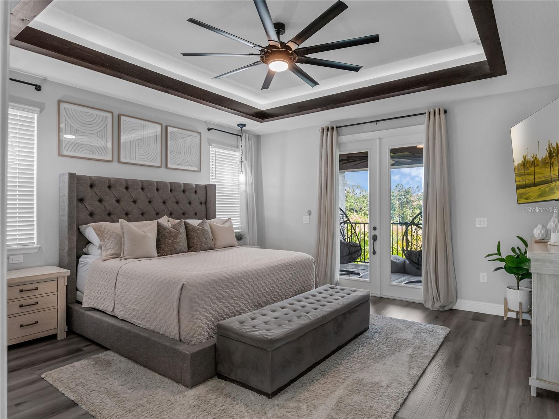
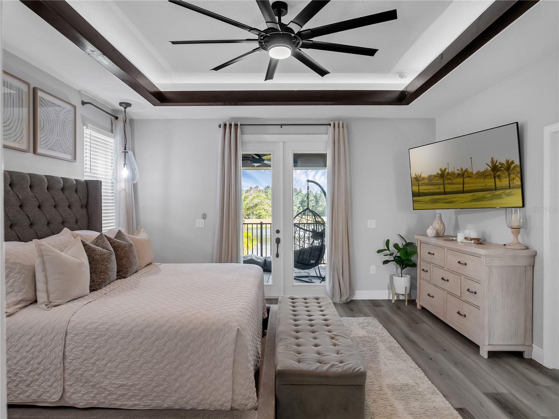
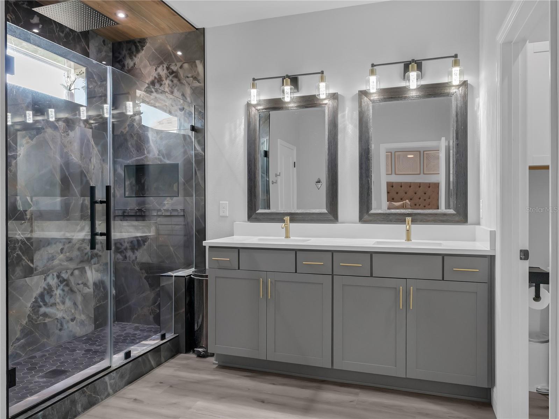
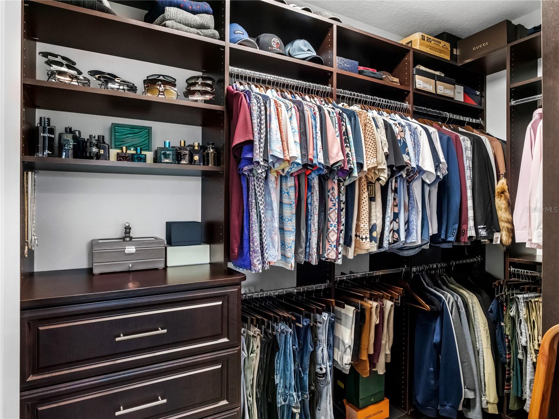
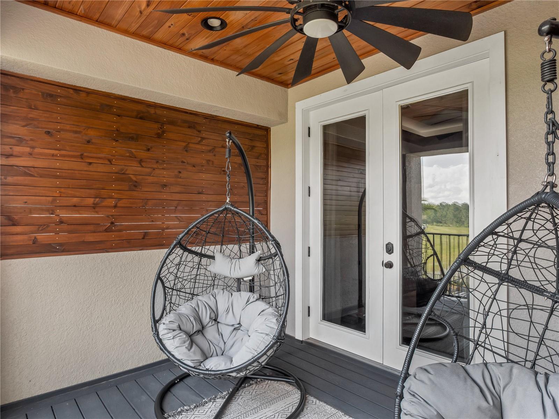
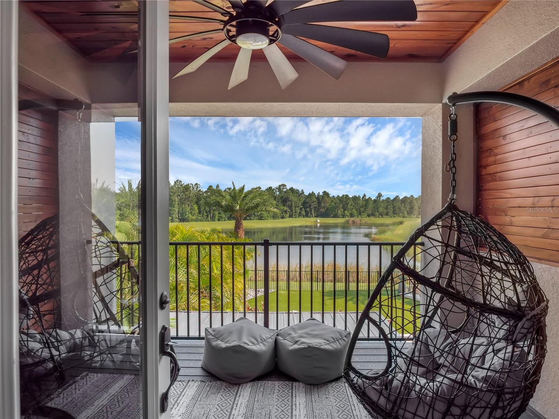
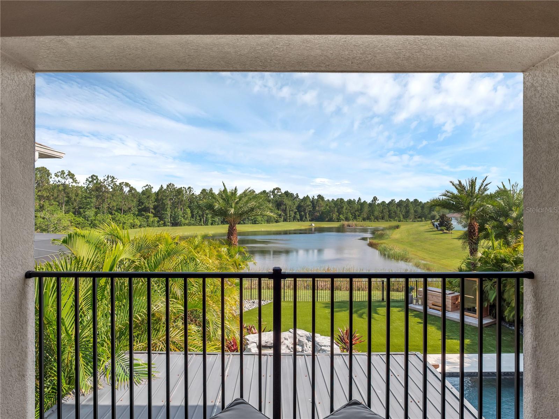
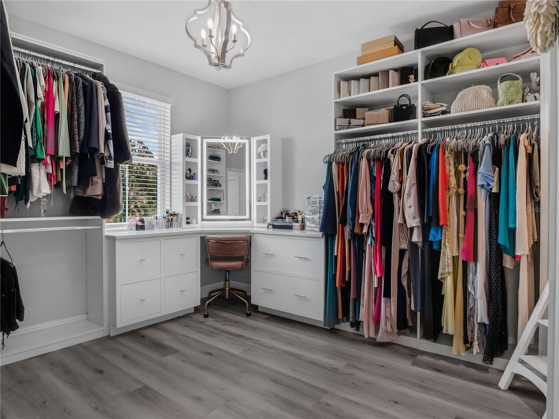
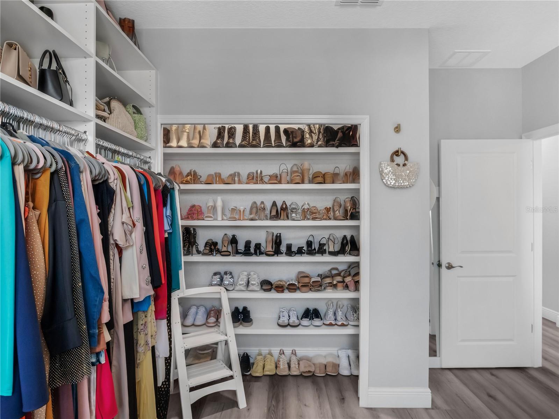
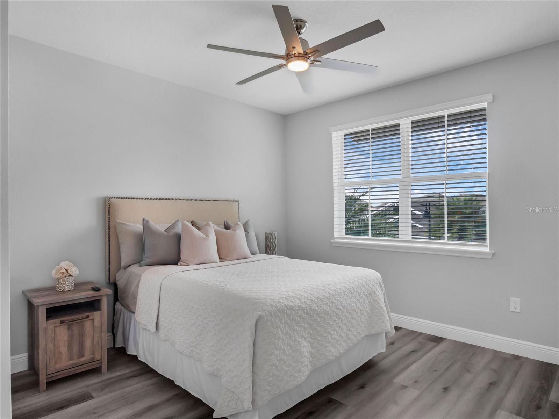
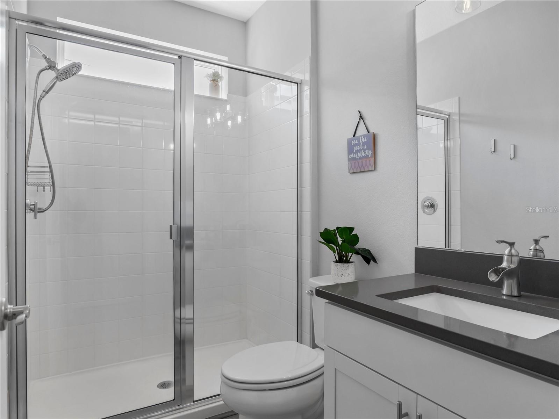
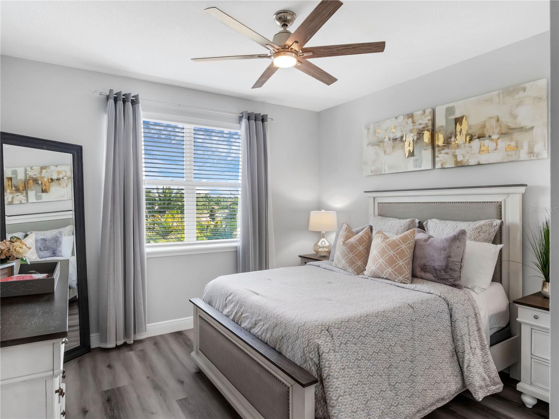
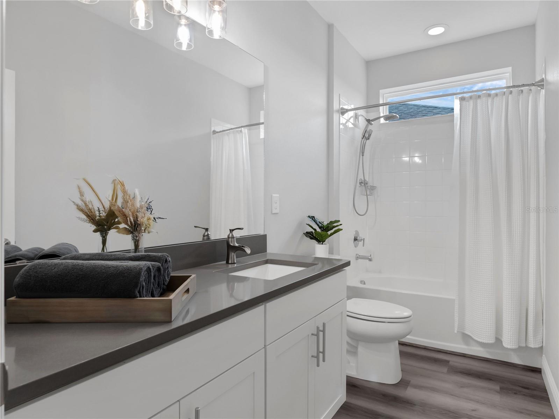
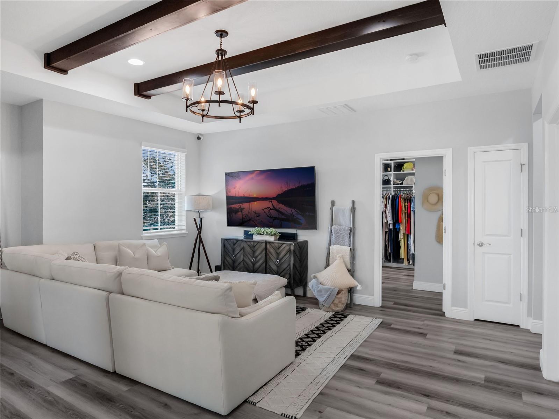
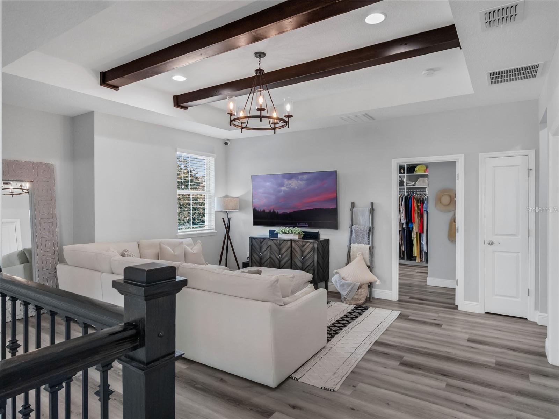
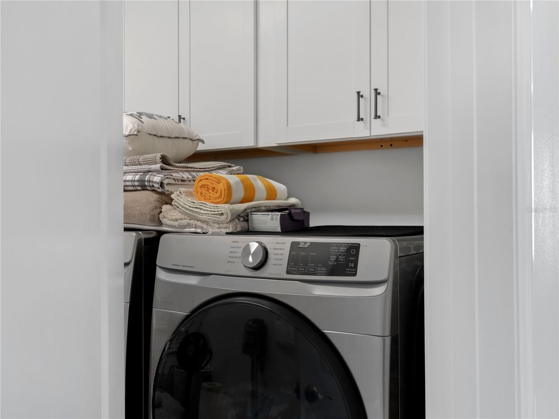
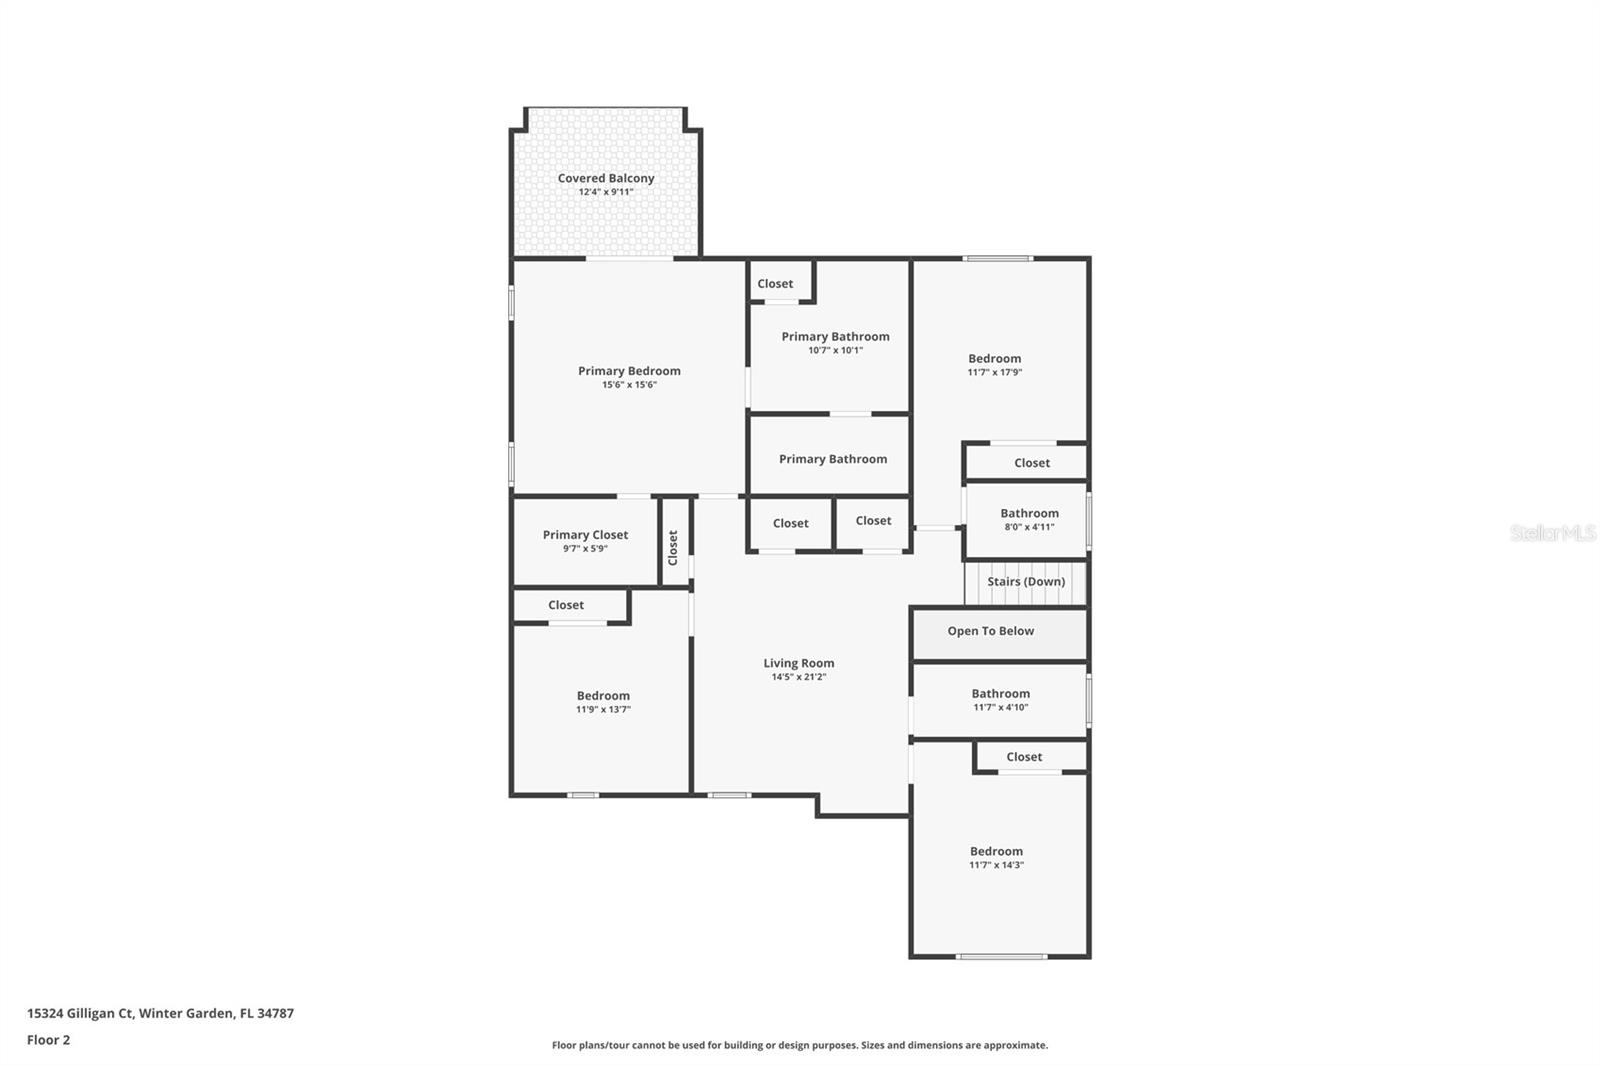
Upstairs, the primary suite is a true retreat with a custom-designed bath, wood-trimmed tray ceiling, private balcony overlooking the pond, and custom built-ins in the walk-in closet. The adjacent bedroom has been transformed into a dream walk-in closet with shoe storage and a lighted vanity, but can easily be converted back into a bedroom upon request. Two additional bedrooms complete the second floor, including one with its own private ensuite, while the open loft with custom beams creates the perfect setting for a cozy movie night. A second-floor laundry room adds everyday convenience.
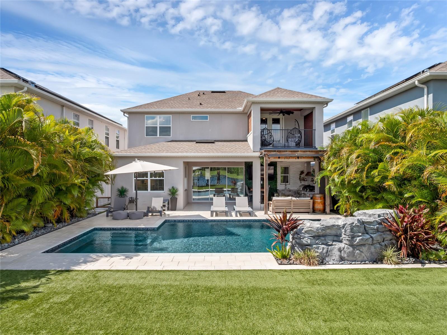
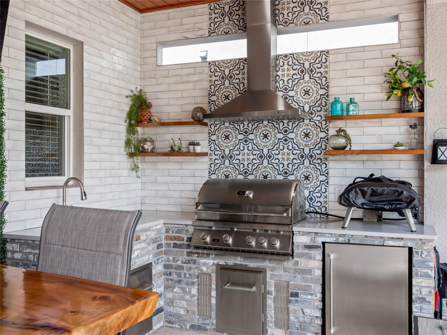
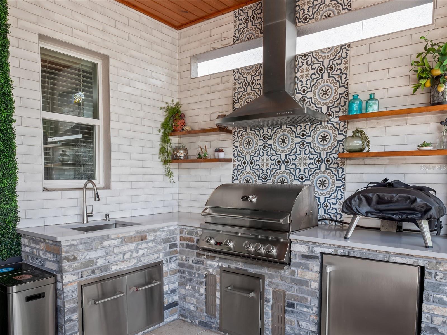
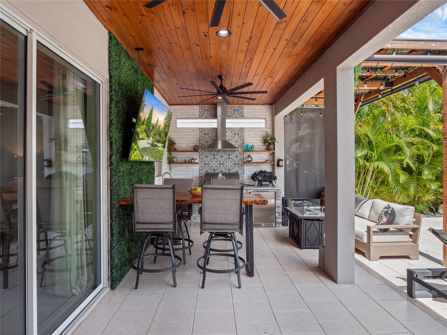
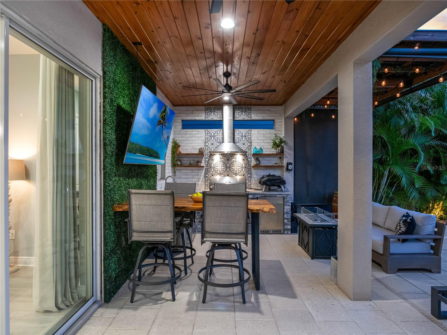
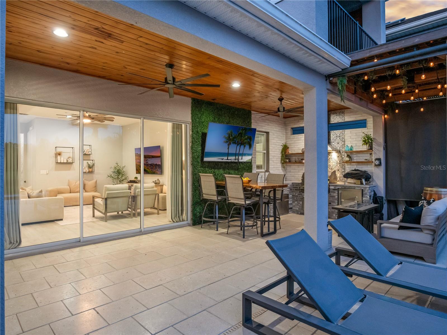
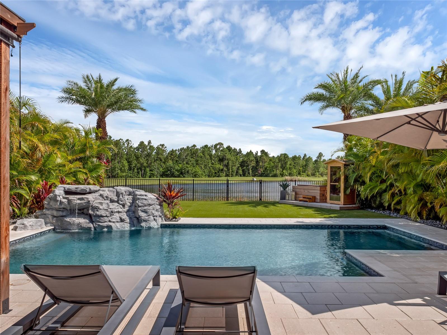
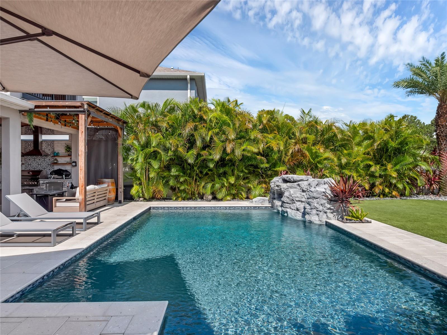
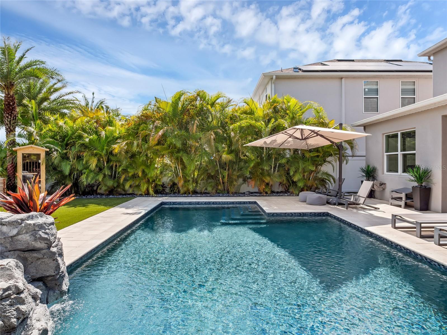
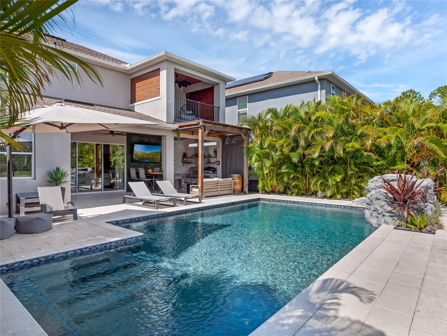
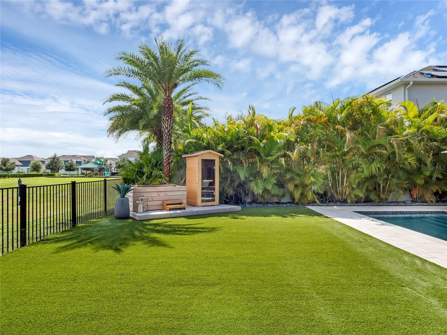
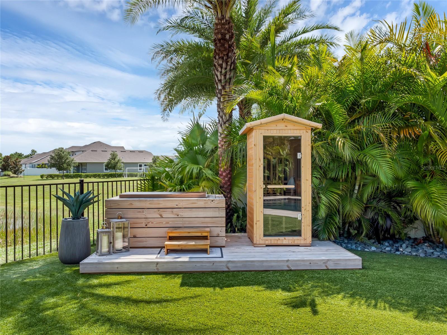
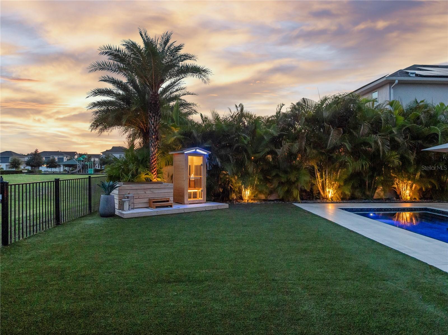
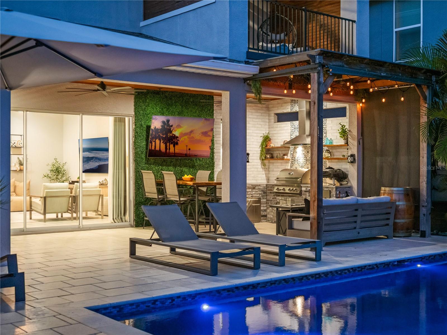
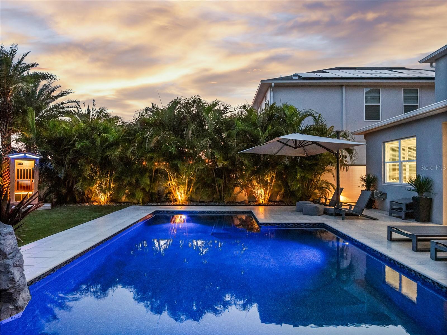
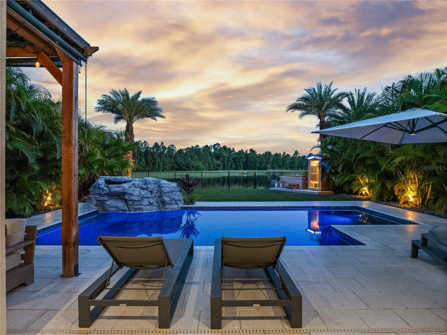
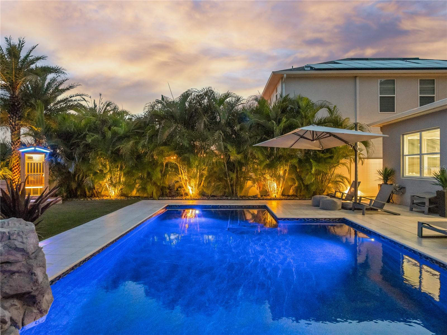
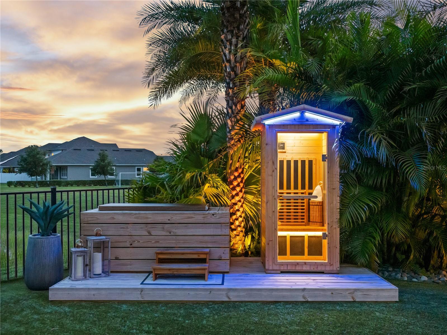
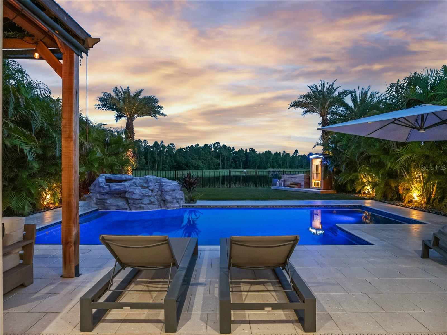
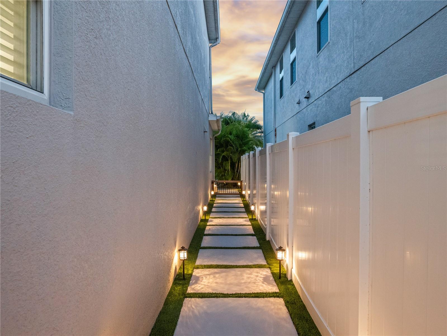
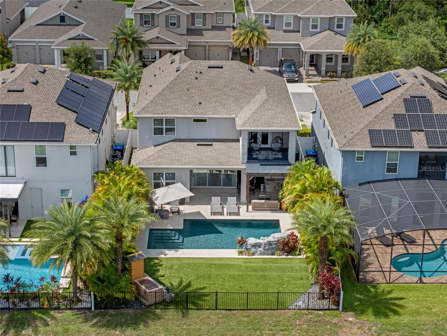
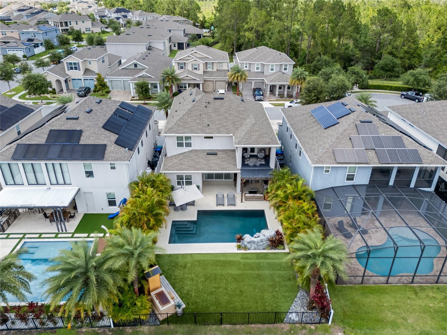
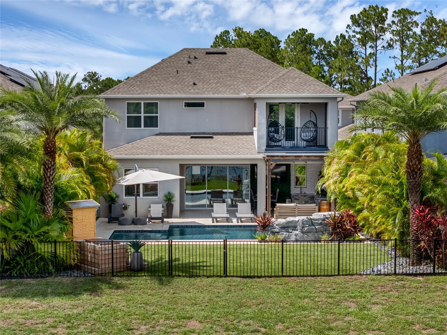
Step outside into your private resort-style oasis, featuring stunning pond views, a tongue-and-groove stained ceiling, built-in seating, and a fully equipped outdoor kitchen with sink, grill, pizza oven, refrigerator, and stainless hood. The heated UV-filtered pool, connected to the home’s water softener system, is enhanced by a beautiful stone waterfall. A sauna and cold plunge complete this extraordinary outdoor retreat — truly an at-home resort experience. Lush landscaping surrounds the patio and pool area, creating a tropical and private escape, complemented by thoughtfully added rock garden beds and light paver stone walkways along the side of the home that enhance both beauty and functionality.
Beyond the pond, a wooded area owned by Disney provides a protected natural backdrop that will never be developed, preserving both privacy and tranquility.
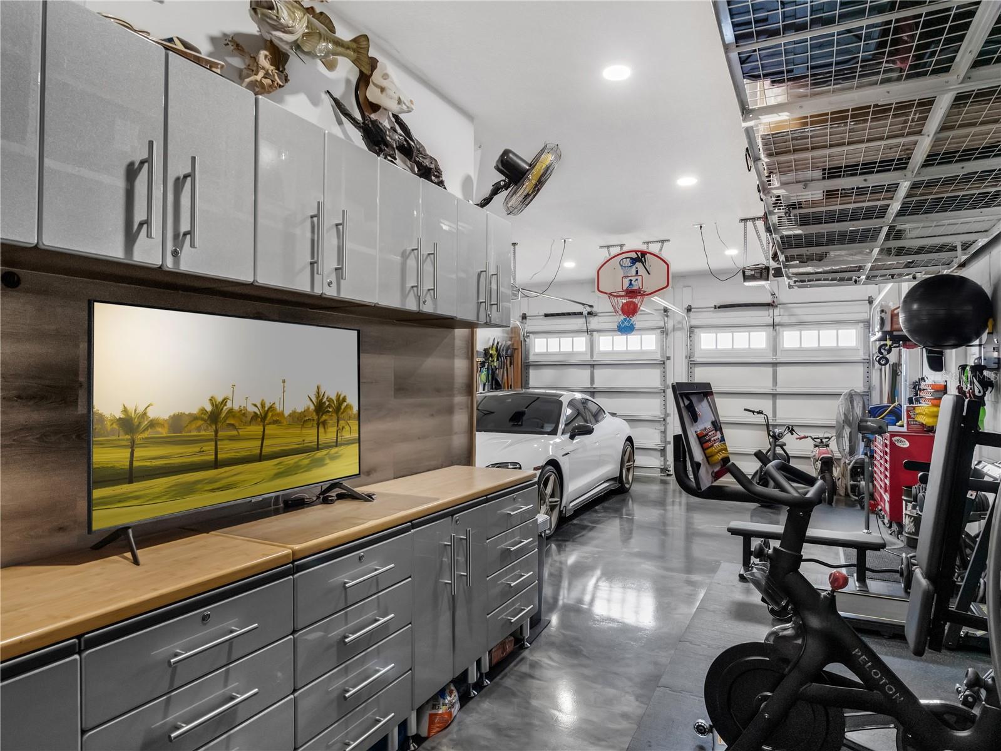
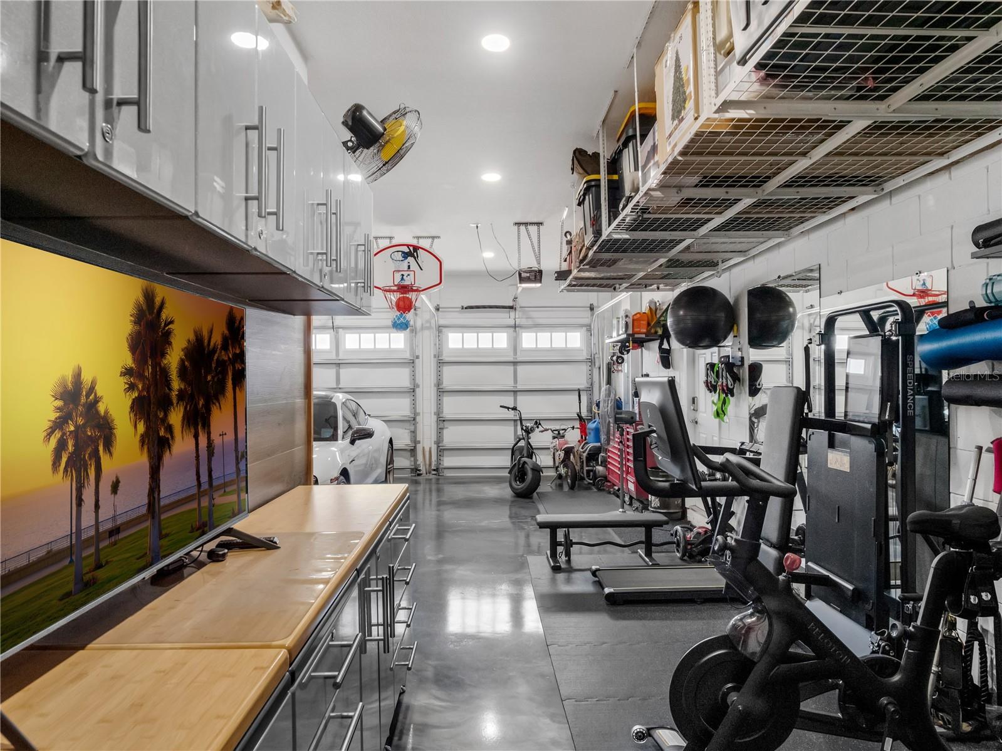
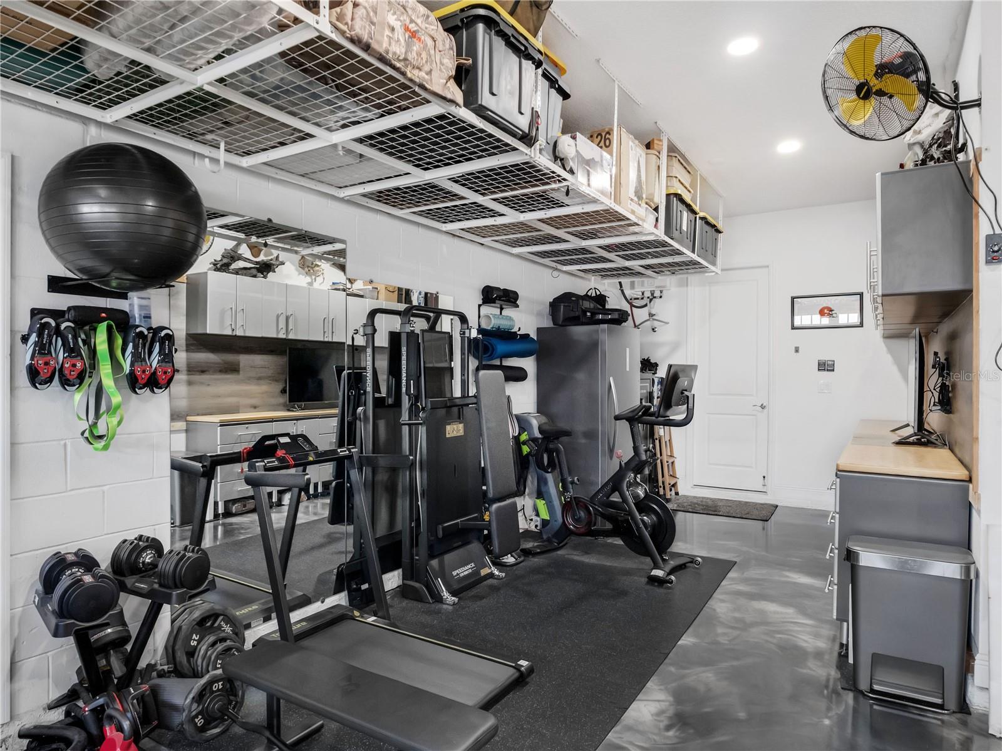
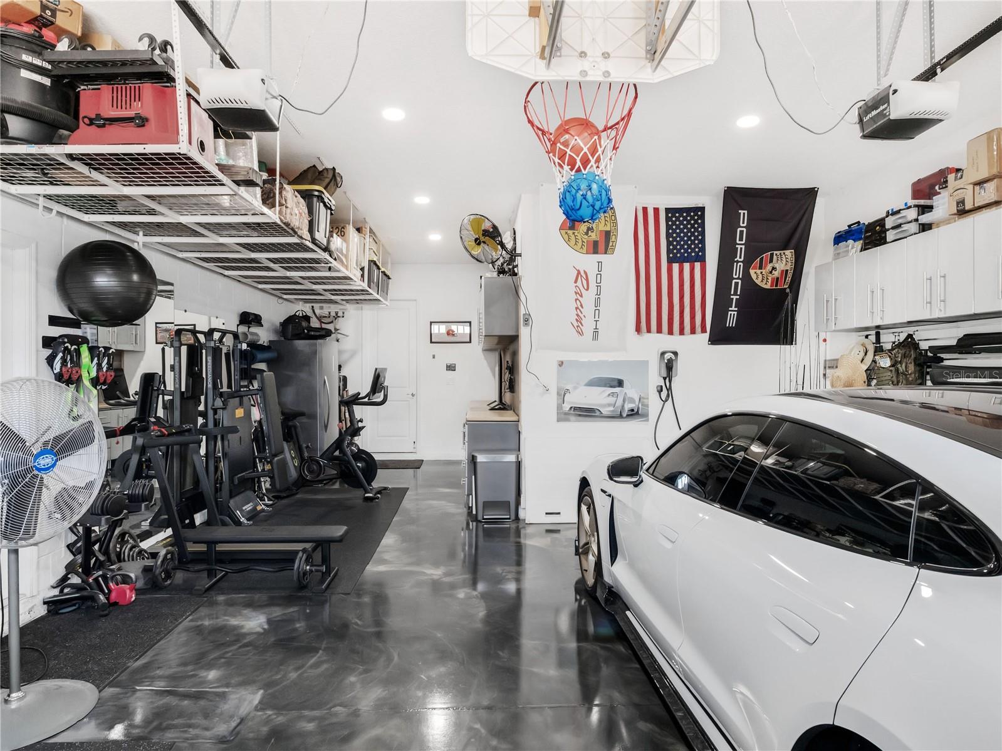
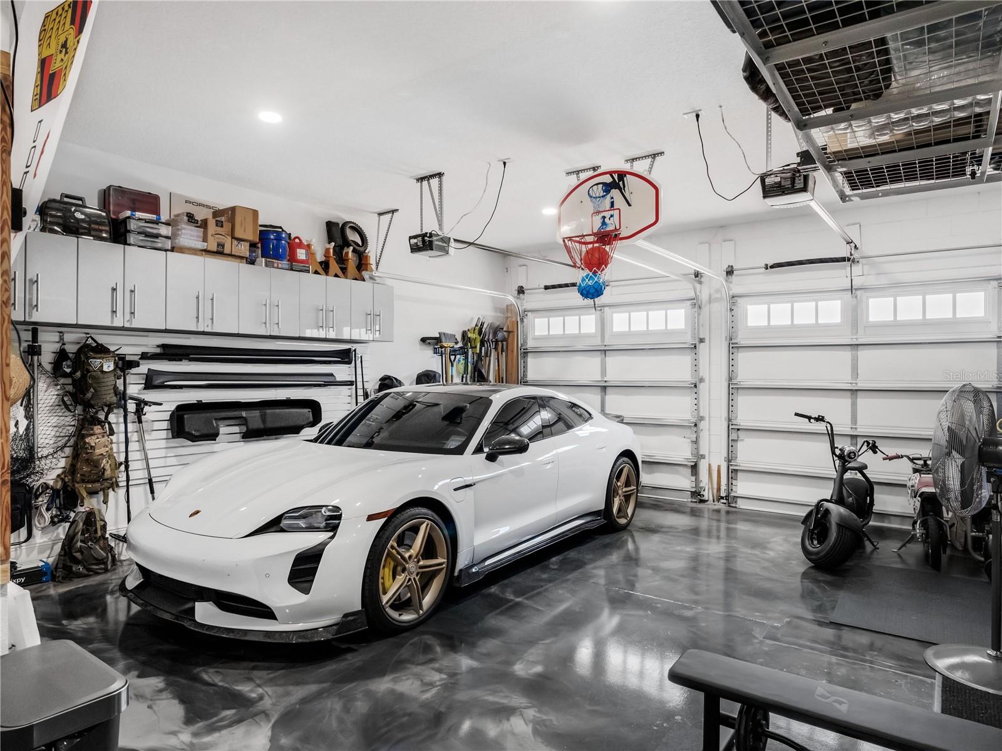
The 3-car garage is equally impressive with custom built-ins, overhead storage racks, and a metallic epoxy floor. New exterior painting is currently in progress.
Life here extends beyond the home. Morning walks along tree-lined sidewalks, friendly neighbors, nearby parks, and resort-style community amenities create a rhythm that feels both relaxed and vibrant. Residents enjoy access to a resort-style pool, oversized cabana, sports fields, playground, sidewalks, and two dog parks.
Located in an area known for top-rated schools, with convenient access to shopping and dining, and just minutes from Walt Disney World Resort, this home perfectly blends Central Florida convenience with the feeling of being tucked into something truly special.
More than a house — this is a place to settle in, build memories, and truly feel at home in Winter Garden.
Property Details
| Property Features | Property Features | |||
|---|---|---|---|---|
| MLS ID: | MFRO6393498 | Year Built: | 2020 | |
| Appliances: | Cooktop, Dishwasher, Disposal, Microwave, Range Hood, Refrigerator, Water Softener, Wine Refrigerator | Architectural Style: | Florida | |
| Association Amenities: | Playground, Pool | Association Fee Includes: | Pool, Recreational Facilities | |
| Community Features: | Deed Restrictions, Dog Park, Playground, Pool | Construction Materials: | Block, Stucco | |
| Cooling: | Central Air | Country: | US | |
| County Or Parish: | Orange | Direction Faces: | North | |
| Exterior Features: | Balcony, Outdoor Kitchen, Rain Gutters, Sidewalk, Sliding Doors, Sprinkler Metered | Fencing: | Fenced | |
| Flooring: | Luxury Vinyl | Foundation Details: | Slab | |
| Furnished: | Unfurnished | Heating: | Central, Electric | |
| Laundry Features: | Laundry Room, Upper Level, Washer Hookup | Levels: | Two | |
| Listing Agreement: | Exclusive Right To Sell | Lot Features: | Landscaped, Sidewalk | |
| Occupant Type: | Owner | Other Equipment: | Irrigation Equipment | |
| Parking Features: | Driveway, Garage Door Opener | Patio And Porch Features: | Covered, Front Porch, Rear Porch | |
| Pets Allowed: | Yes | Pool Features: | Heated, In Ground, Lighting | |
| Property Sub Type: | Single Family Residence | Property Type: | Residential | |
| Road Surface Type: | Asphalt | Roof: | Shingle | |
| Sewer: | Public Sewer | Showing Requirements: | ShowingTime | |
| Special Listing Conditions: | None | Standard Status: | Active | |
| State Or Province: | FL | Utilities: | Electricity Connected | |
| Vegetation: | Mature Landscaping | View: | Trees/Woods, Water | |
| Water Source: | Public | Window Features: | Blinds | |
| Rooms | Rooms | |||
|---|---|---|---|---|
| Living Room: | 15.1x17.1 ft | Dining Room: | 11.5x9.1 ft | |
| Kitchen: | 11.5x14.6 ft | Den: | 11.11x13.8 ft | |
| Primary Bedroom: | 15.6x15.6 ft | Primary Bedroom: | 10.7x10.1 ft | |
| Bedroom 2: | 11.9x13.7 ft | Bedroom 3: | 11.7x17.9 ft | |
| Bathroom 2: | 8x4.11 ft | Bedroom 4: | 11.7x14.3 ft | |
| Bathroom 3: | 11.7x4.1 ft | Loft: | 14.5x21.2 ft | |
| Laundry: | ||||
We love to hear from you