


13910 CORKWOOD LN, ASTATULA, FL, 34705
$1,850,000
Residential
|
Bedrooms
4
|
Bathrooms
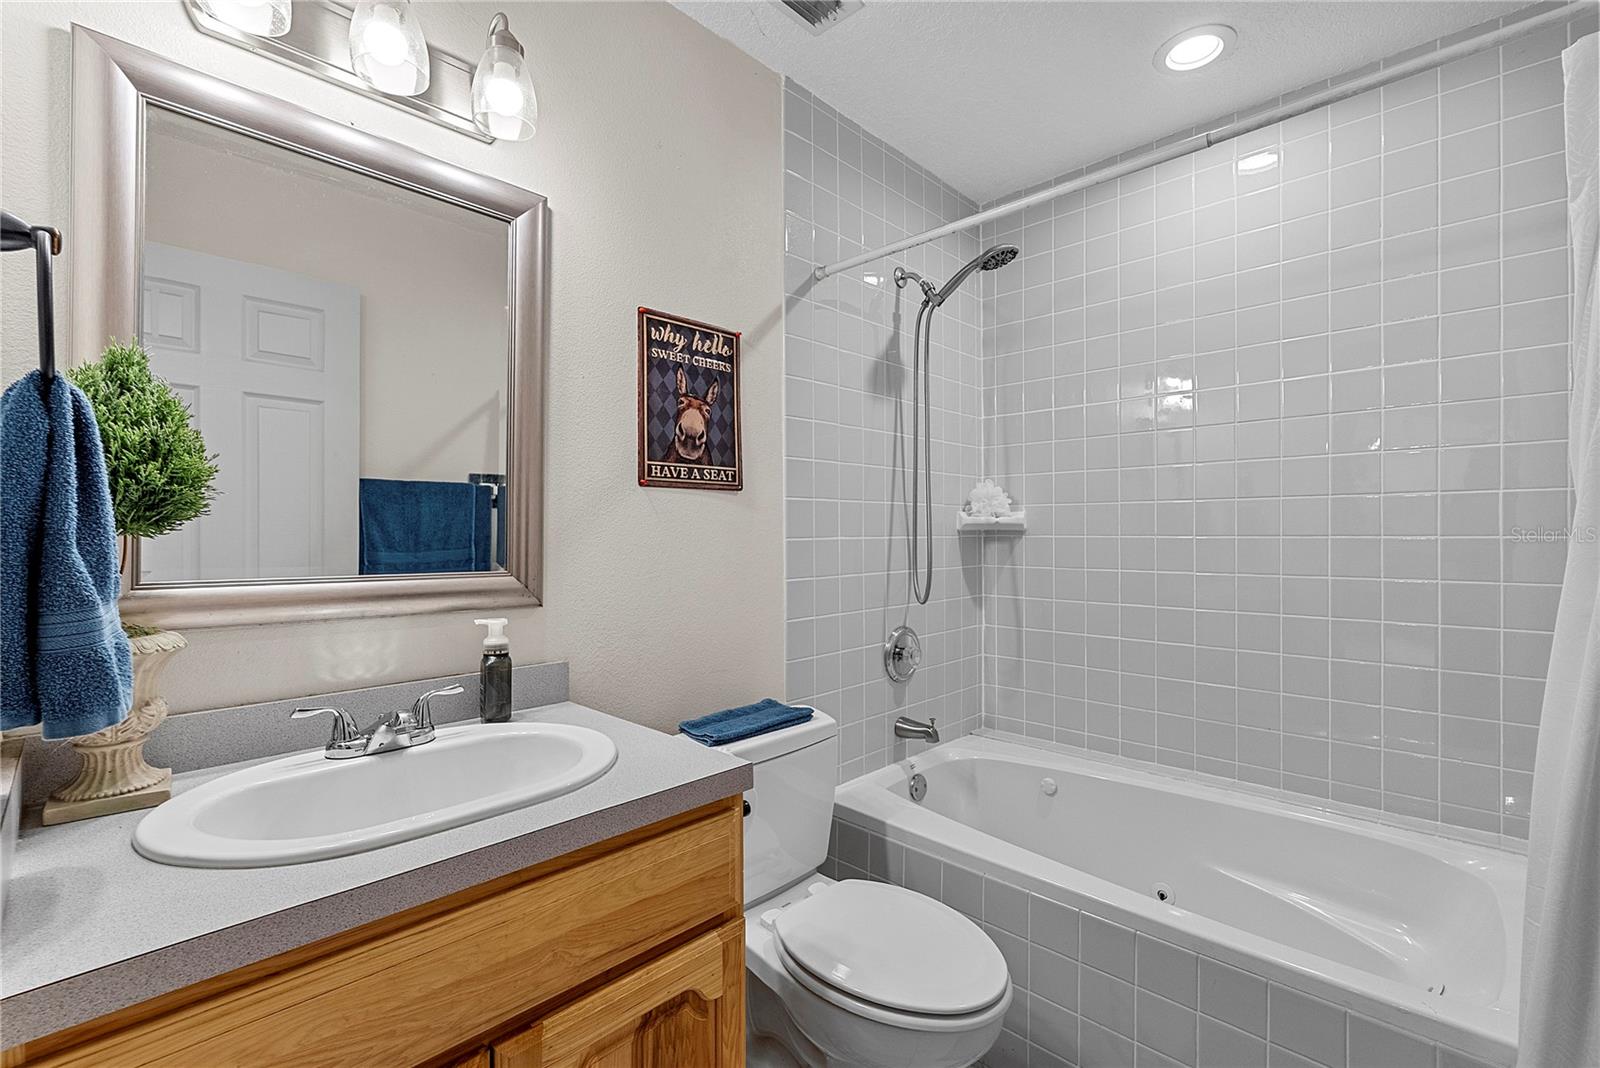
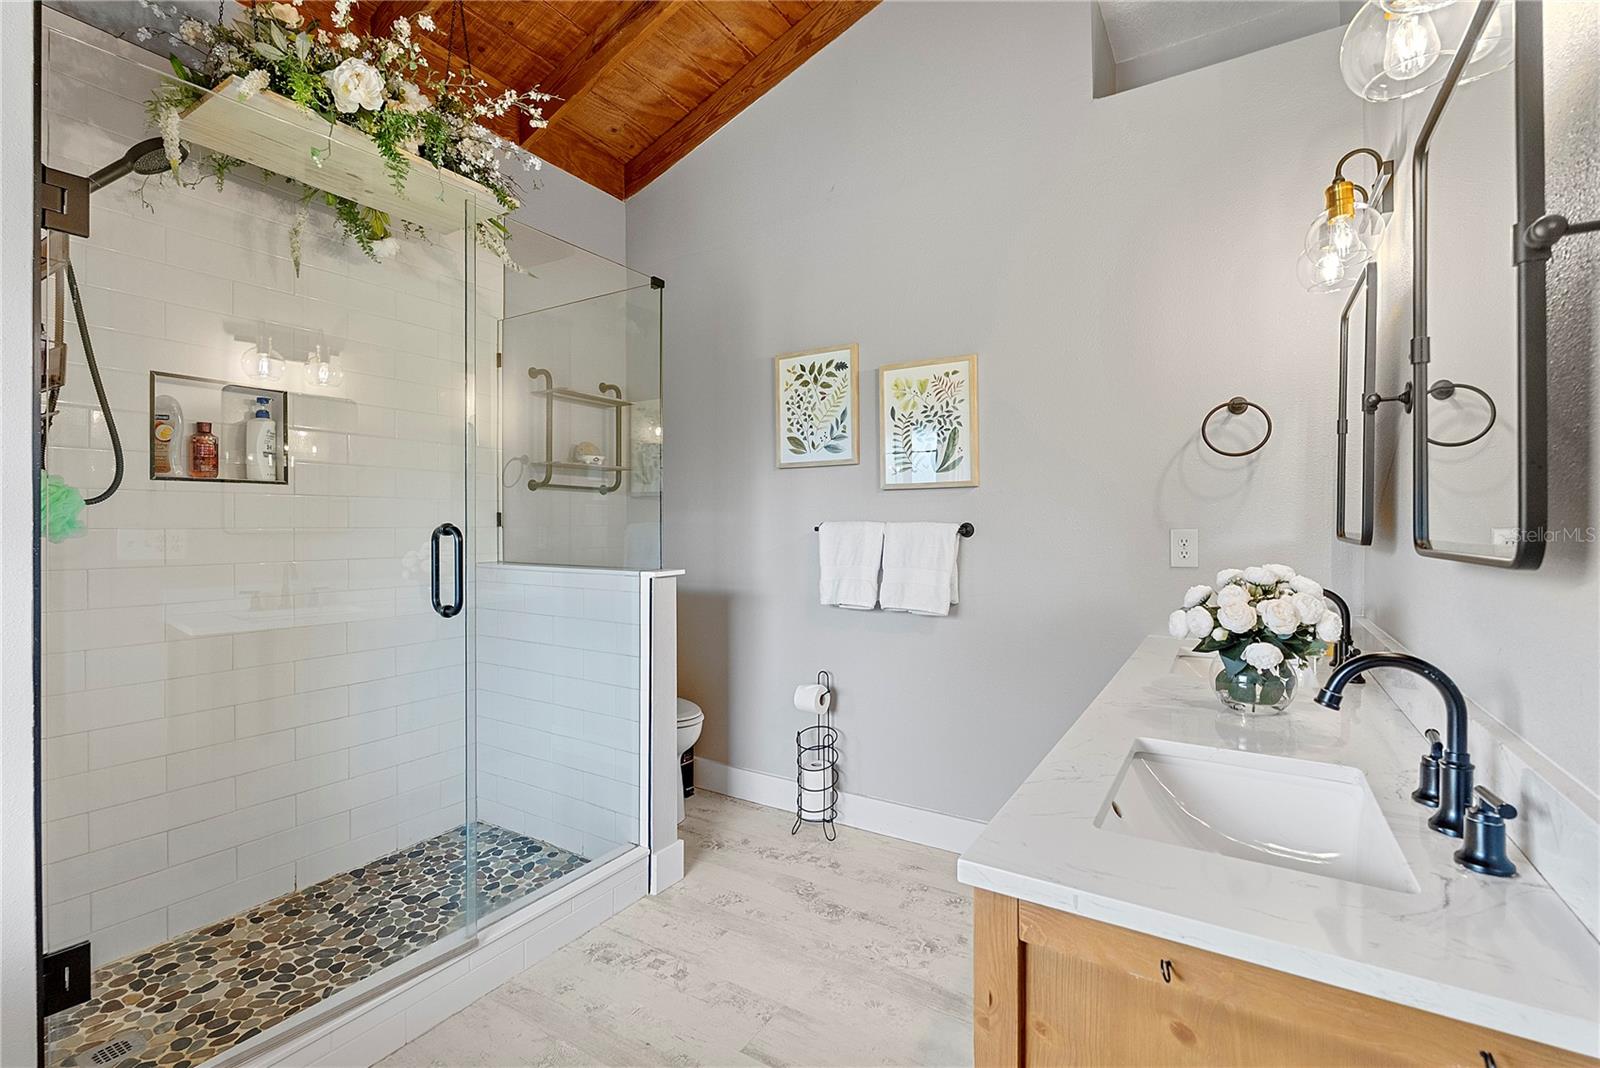
7
|
Living Area
4,207 Sqft
|
Lot Size
812,284 Sqft
|
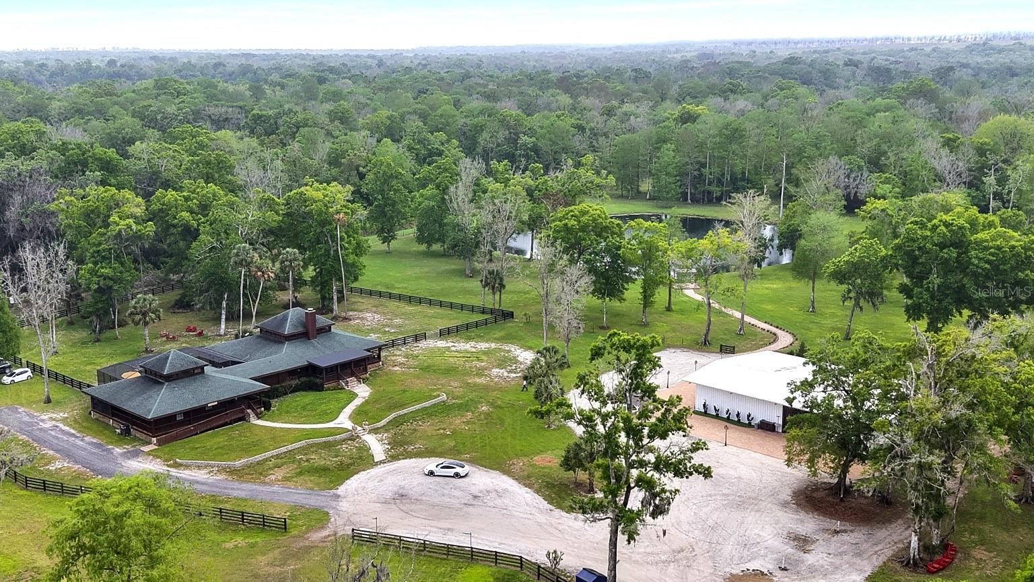
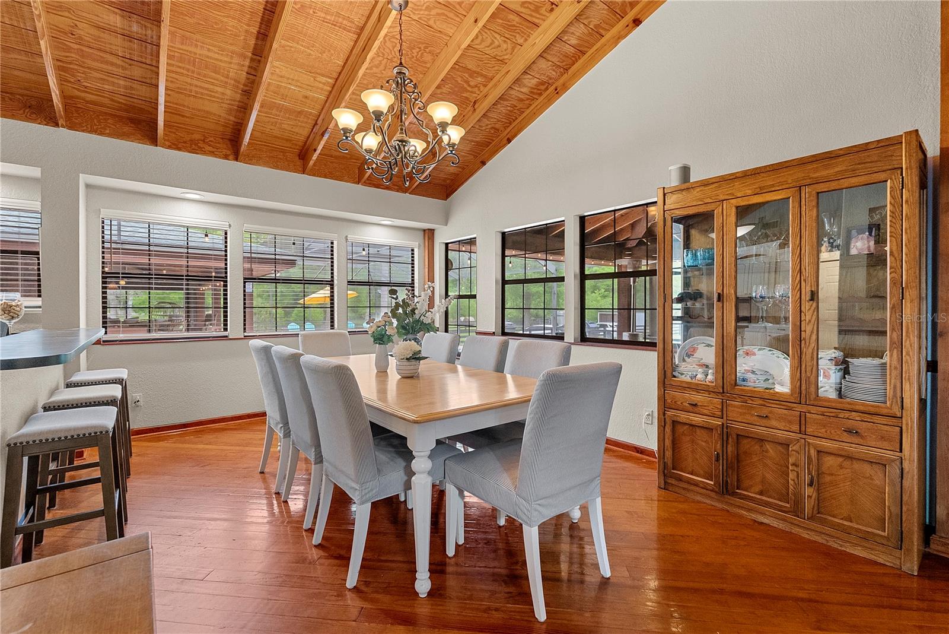
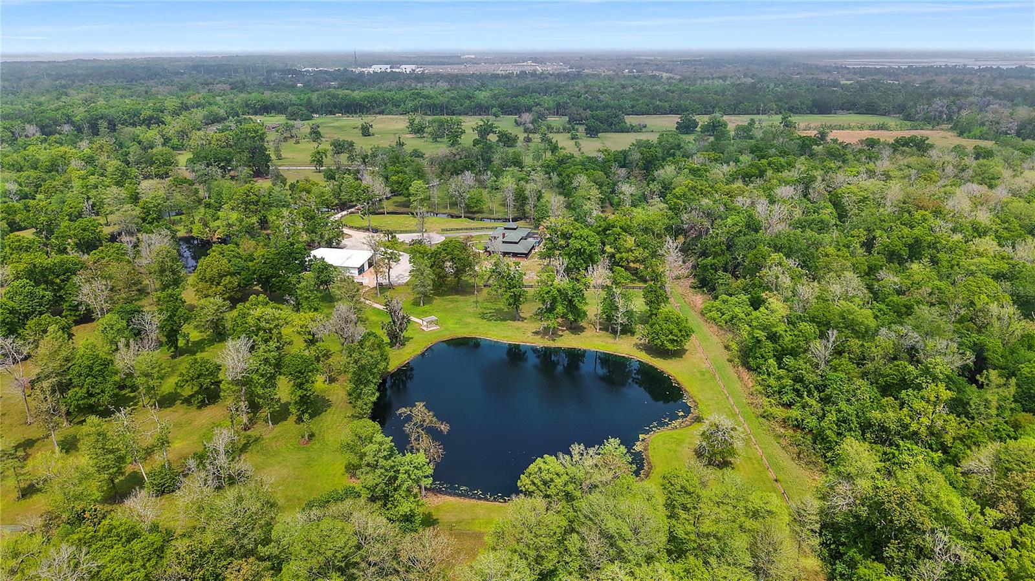
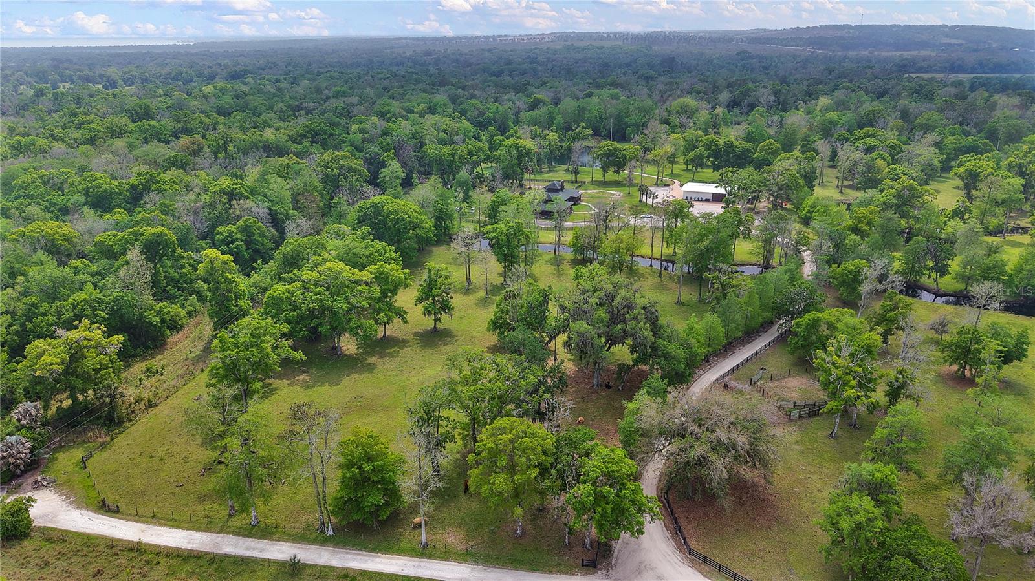
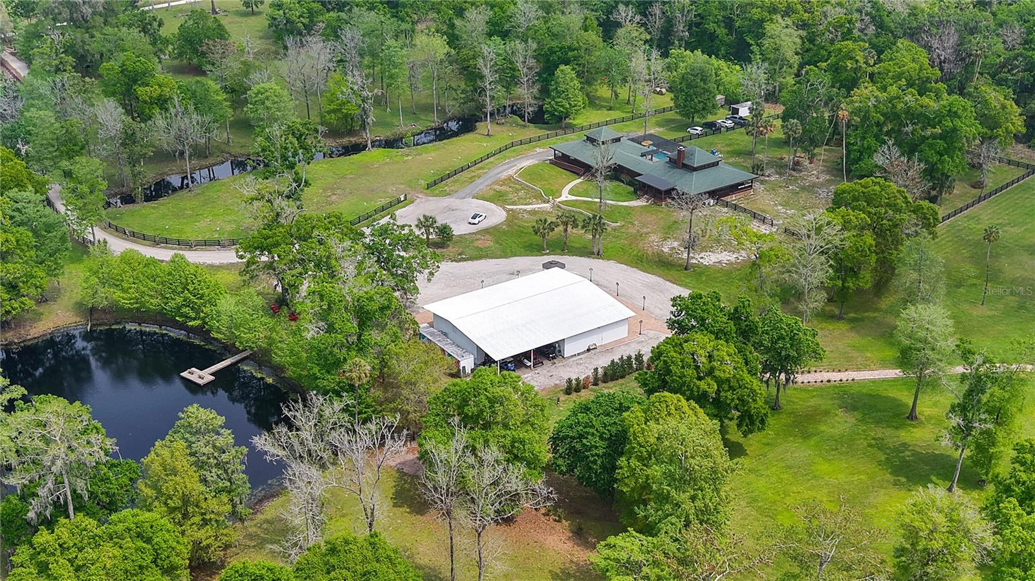
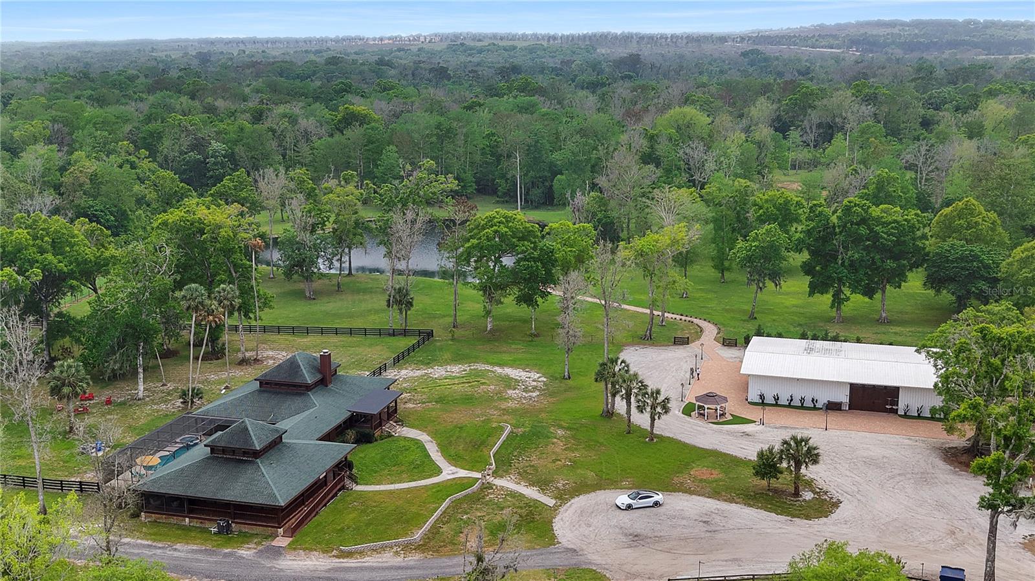
Welcome to a truly unique lifestyle estate offering exceptional privacy, natural beauty, and incredible flexibility, all set on approximately 18.65 acres in Lake County. Currently operating as a boutique agritourism wedding and event venue, this property presents a rare opportunity for buyers seeking a private estate, income potential, or a versatile live-work environment.
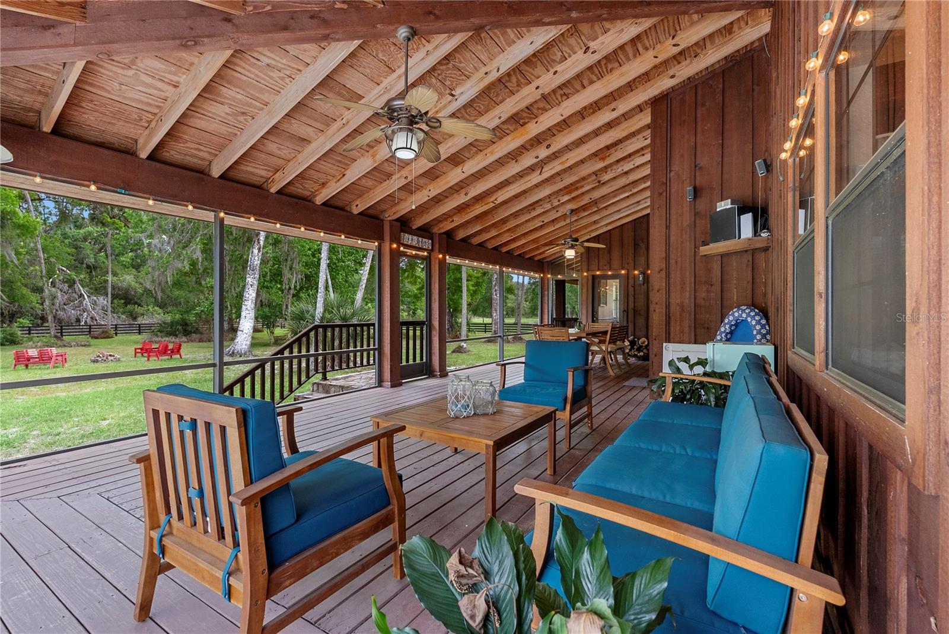
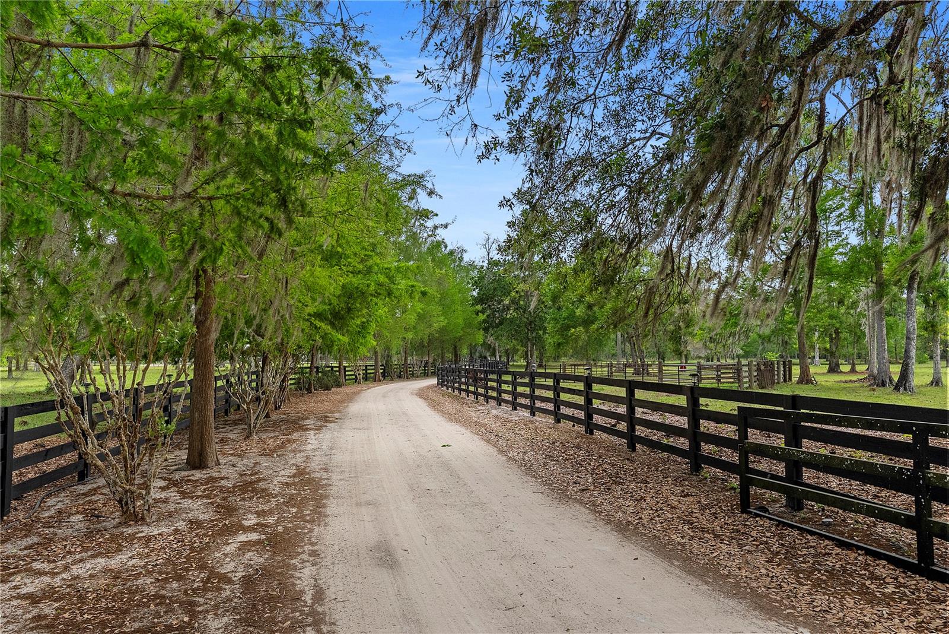
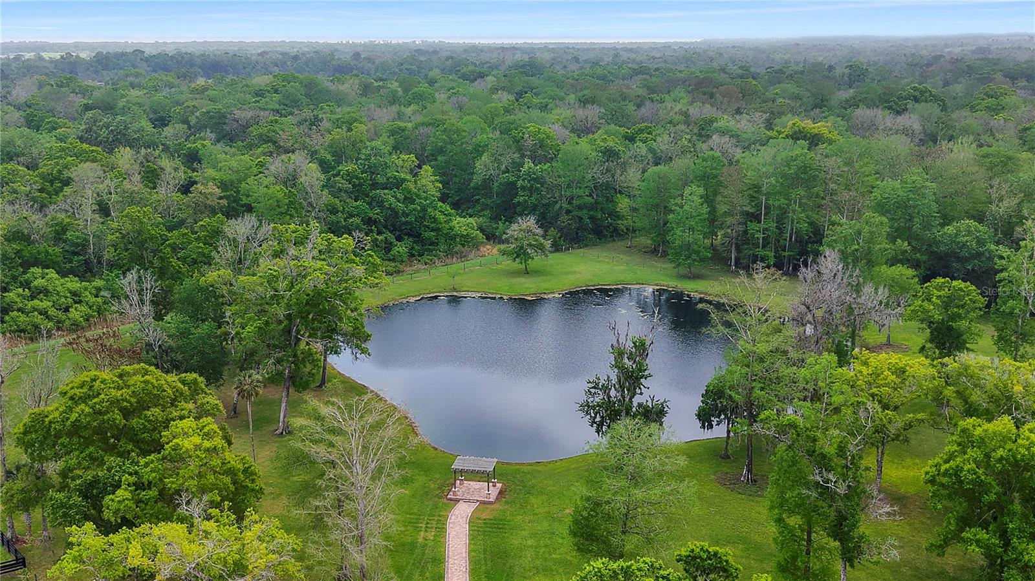
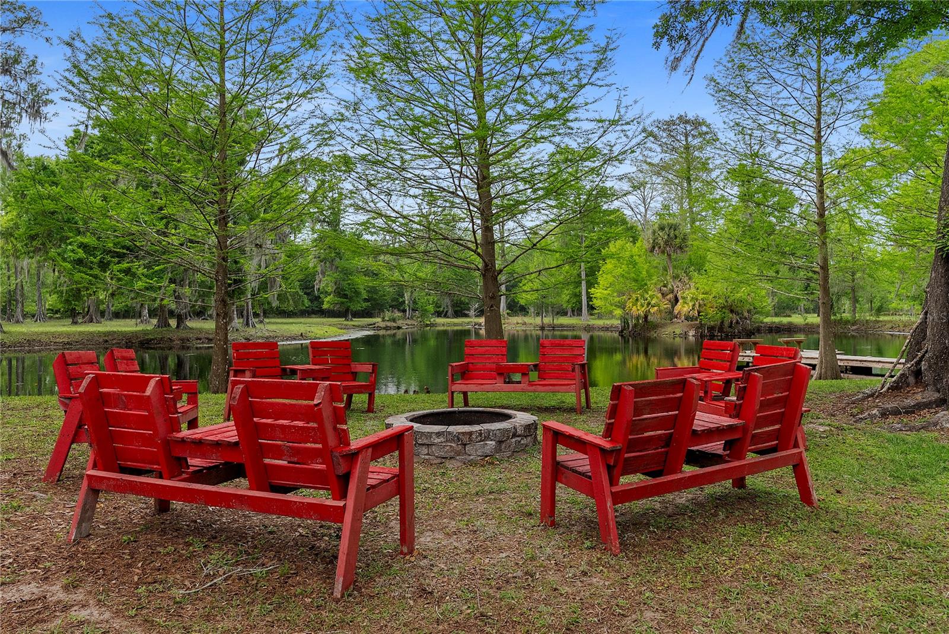
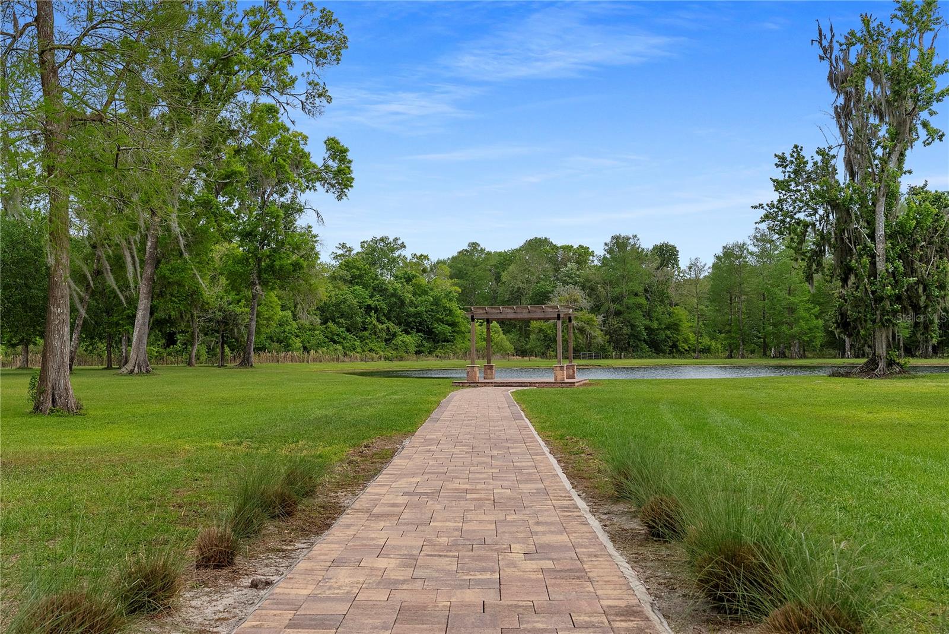
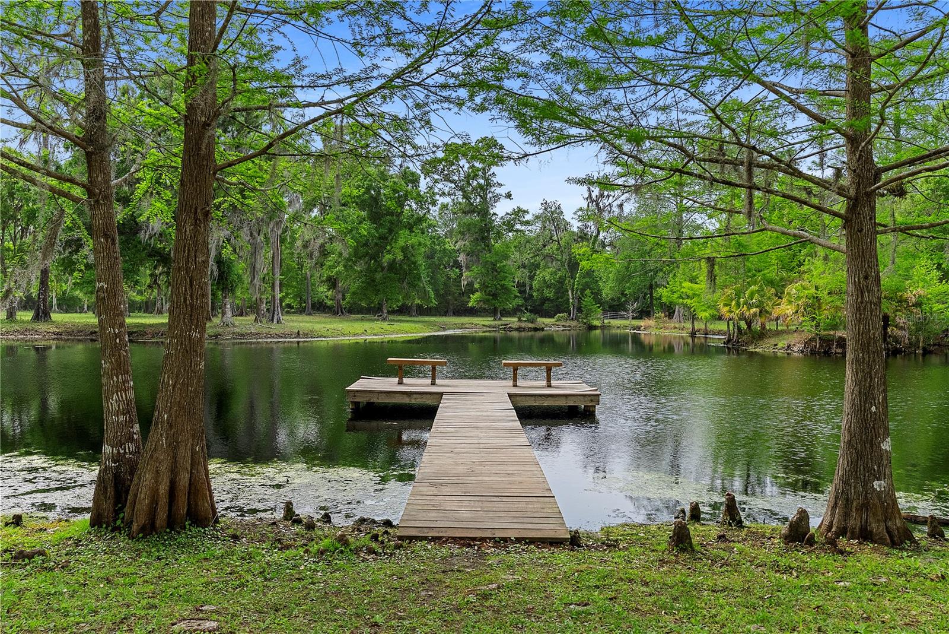
Surrounded by scenic water views, mature trees, and open pasture, the property creates a peaceful and picturesque setting ideal for a variety of uses. The expansive acreage and multiple structures provide the perfect foundation for a private family compound, equestrian or agricultural use, or a continued agritourism operation.
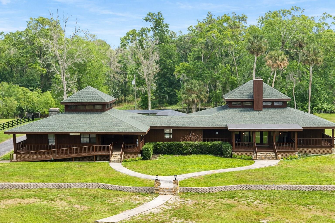
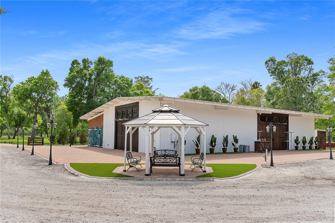
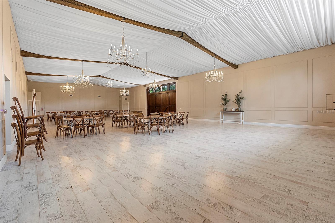
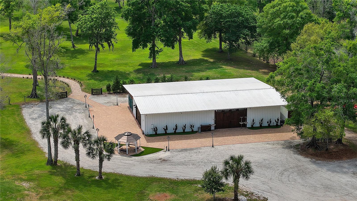
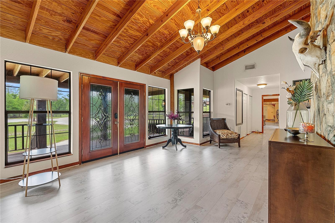
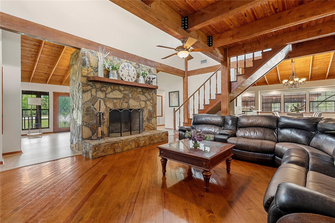
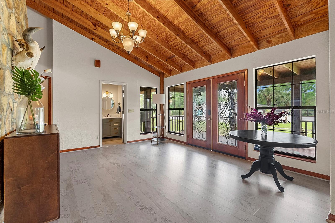
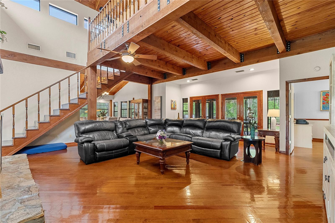
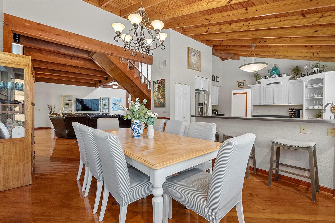
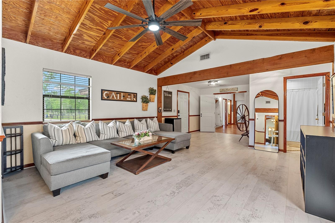
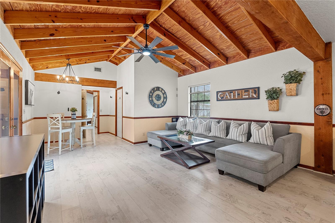
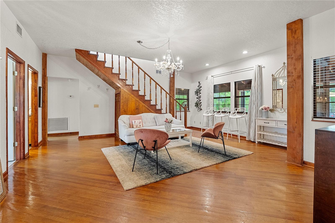
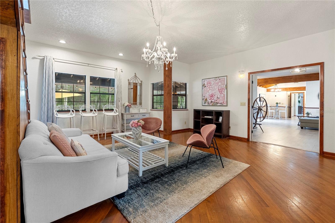
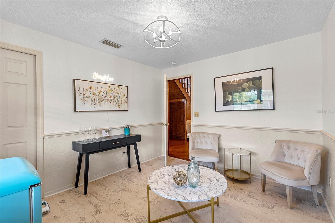
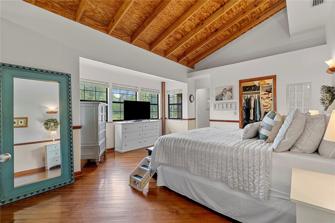
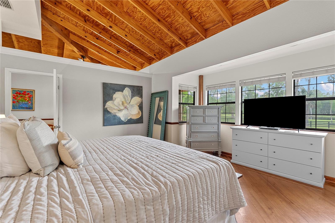
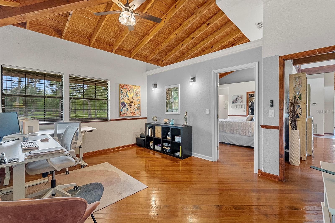
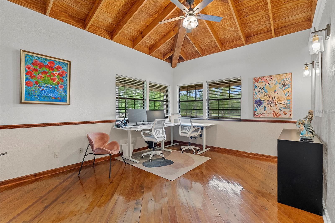
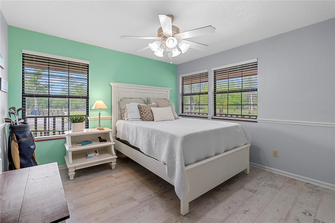
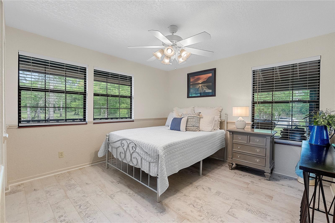
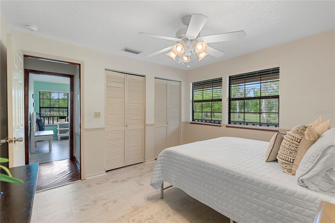
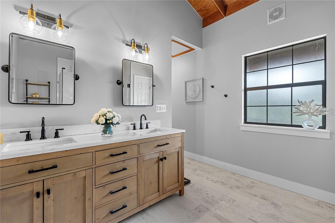
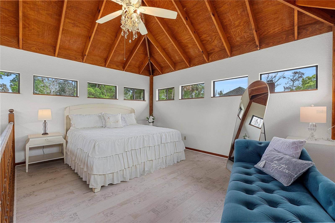
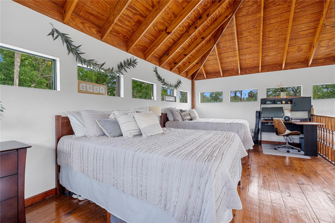
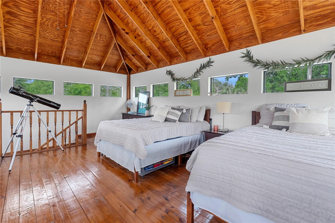
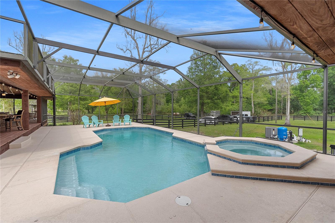
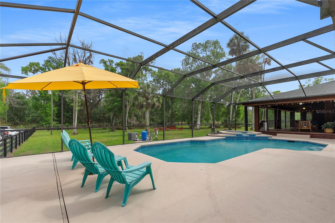
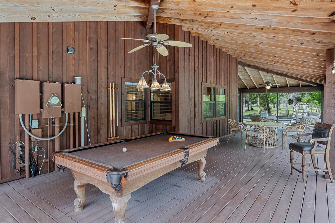
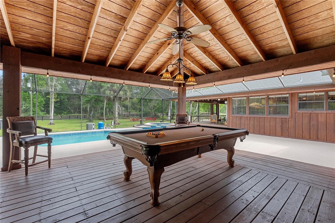
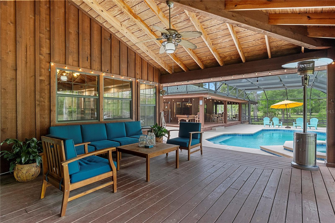
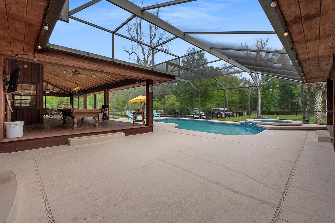
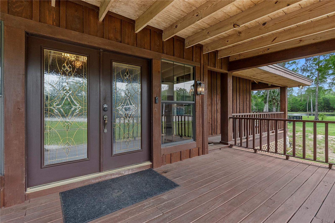
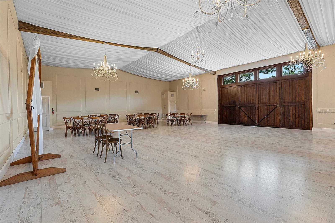
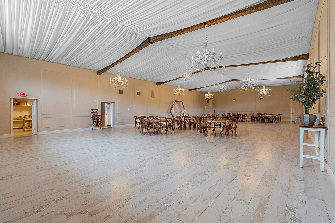
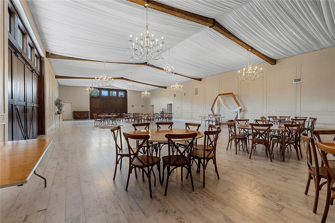
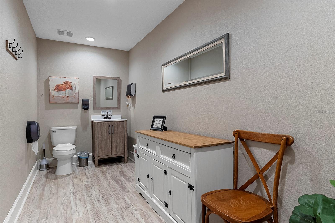
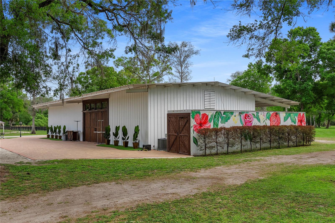
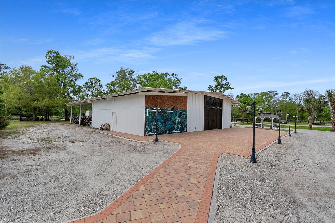
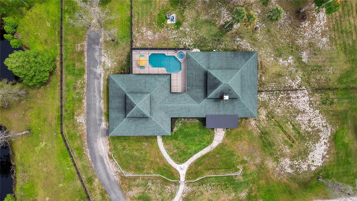
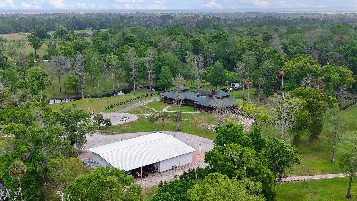
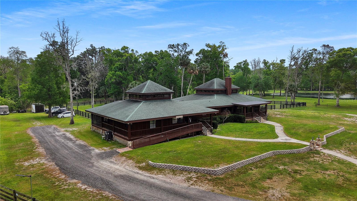
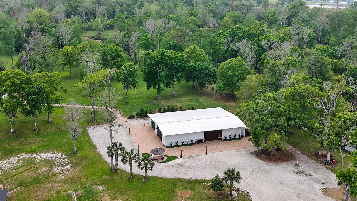
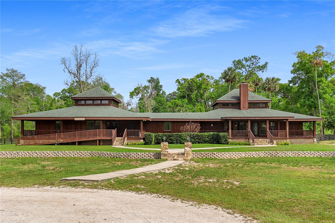
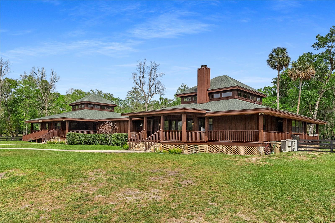
The estate features an approximately 4,200 sqft custom 4-bedroom farmhouse-style residence complete with a private pool and two beautiful loft spaces, offering comfortable everyday living while maintaining the property’s income-producing potential. In addition, a purpose-built approximately 4,000 sqft event barn (including 3,200 sqft of reception space, restrooms, and catering prep kitchen) serves as the centerpiece for gatherings, blending refined design with an elegant, open-concept layout that creates an unforgettable setting for celebrations.
The property has been thoughtfully designed to accommodate wedding celebrations, ceremonial gatherings, and private events, with a layout that seamlessly integrates indoor and outdoor spaces. Whether hosting guests or enjoying quiet moments, the setting delivers a true sense of retreat while remaining accessible to Central Florida amenities.
While currently established as a successful wedding venue, the property also offers exceptional flexibility for future owners. Potential uses include a private waterfront residence or multi-generational compound, an agritourism or farm-based destination, a creative studio campus, a showroom or event space, a pet resort or training facility, a luxury car collector’s workshop, or a corporate retreat or wellness destination, among others. With its combination of acreage, waterfront setting, and existing improvements, the property allows a new owner to either continue the established use or reimagine the estate entirely to suit their vision.
This rare opportunity allows you to acquire a distinctive Central Florida estate where lifestyle, land, and opportunity come together in one exceptional offering. List price is for residential property only, wedding business optional acquisition at additional cost.
Property Details
| Property Features | Property Features | |||
|---|---|---|---|---|
| MLS ID: | MFRO6393542 | Year Built: | 2000 | |
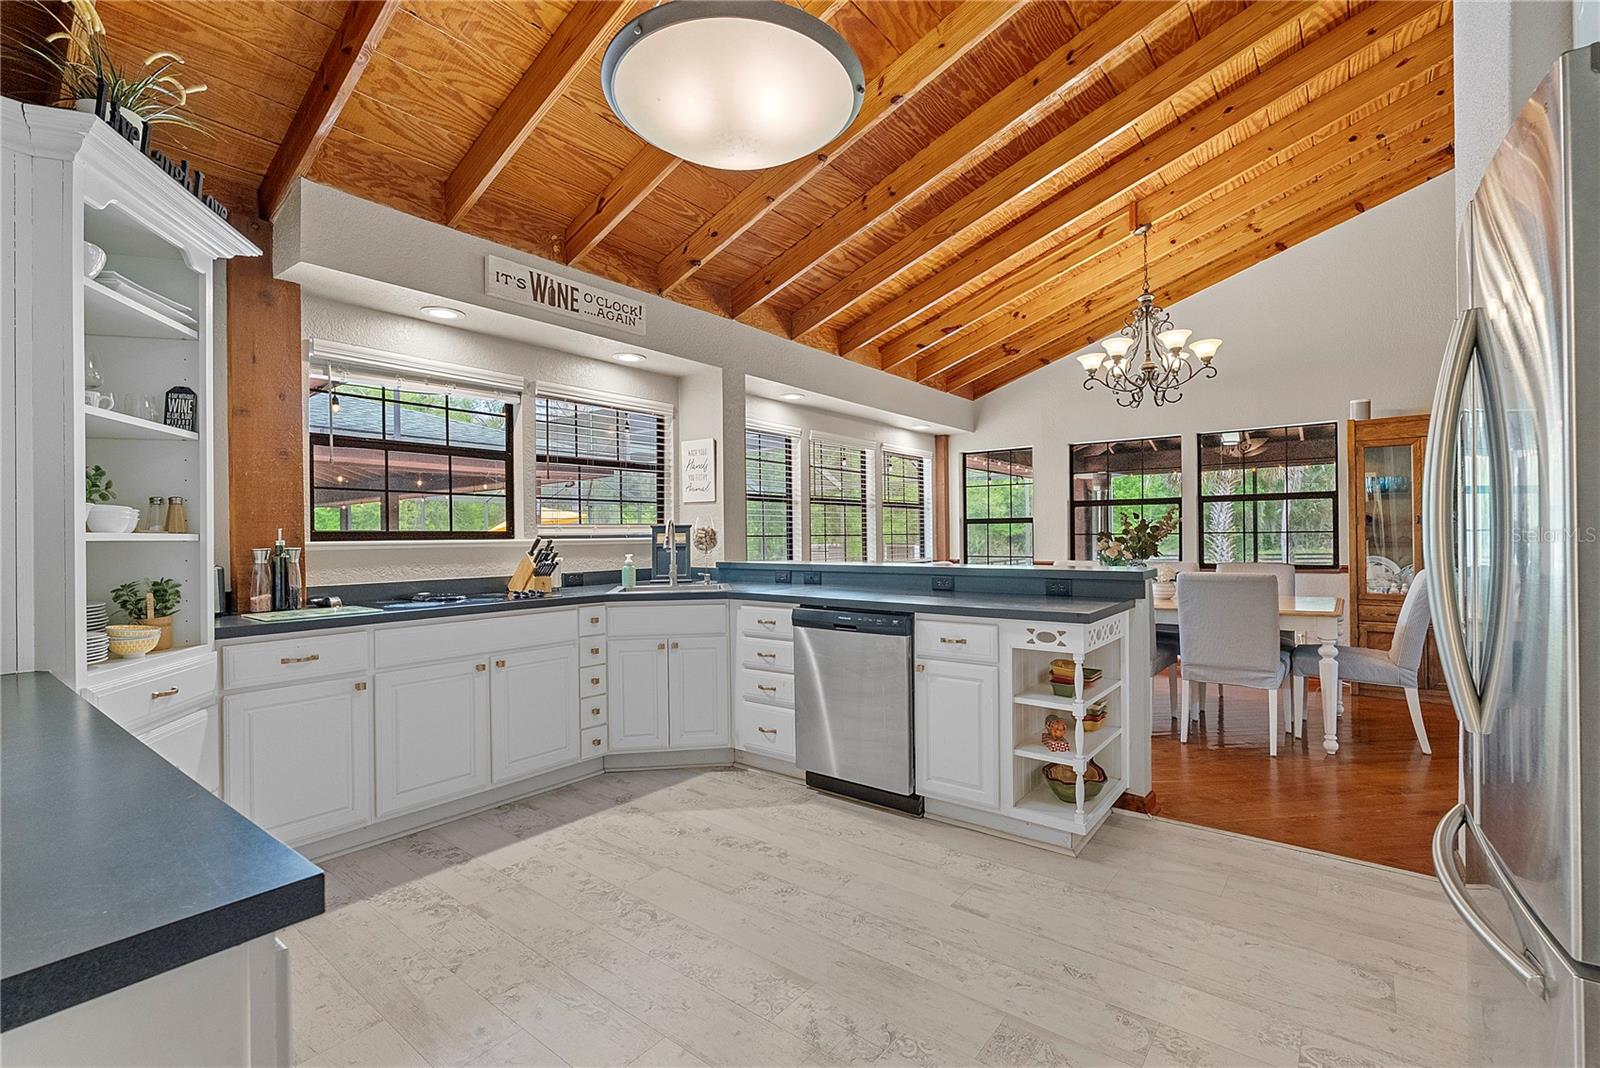
| Appliances: | Convection Oven, Dishwasher, Electric Water Heater, Range, Refrigerator | Construction Materials: | Frame, Wood Siding | |
| Cooling: | Central Air | Country: | US | |
| County Or Parish: | Lake | Direction Faces: | West | |
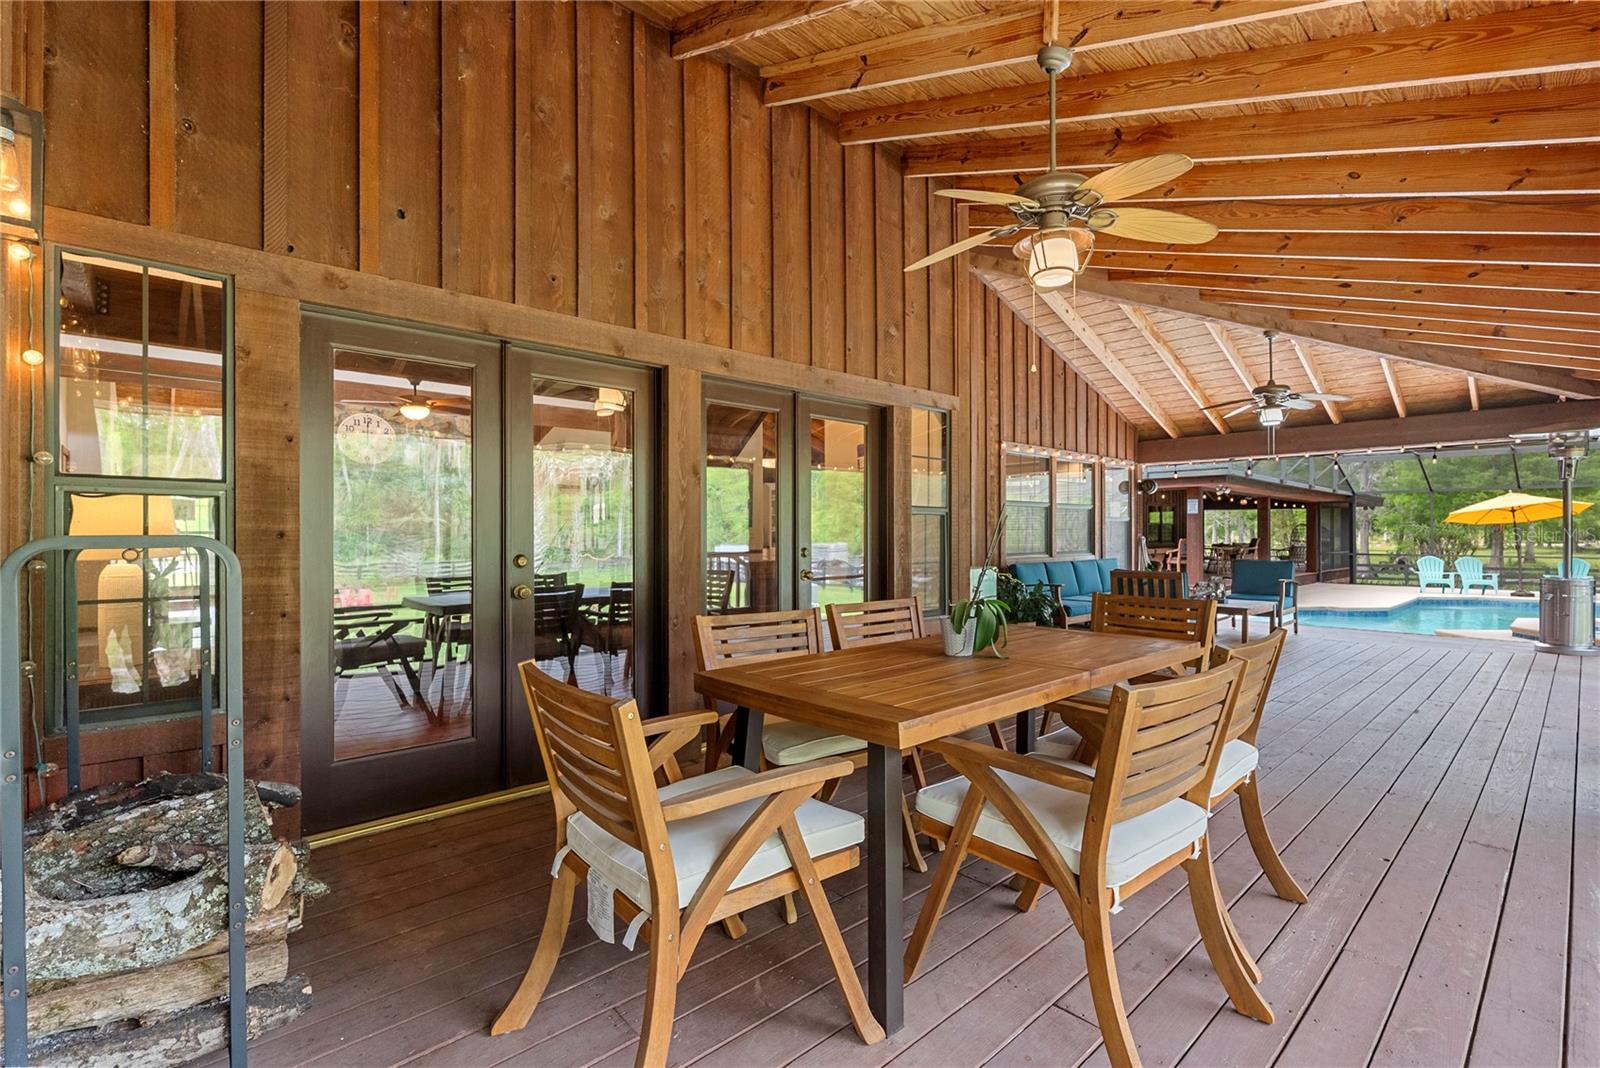
| Exterior Features: | French Doors, Rain Gutters | Fencing: | Fenced | |
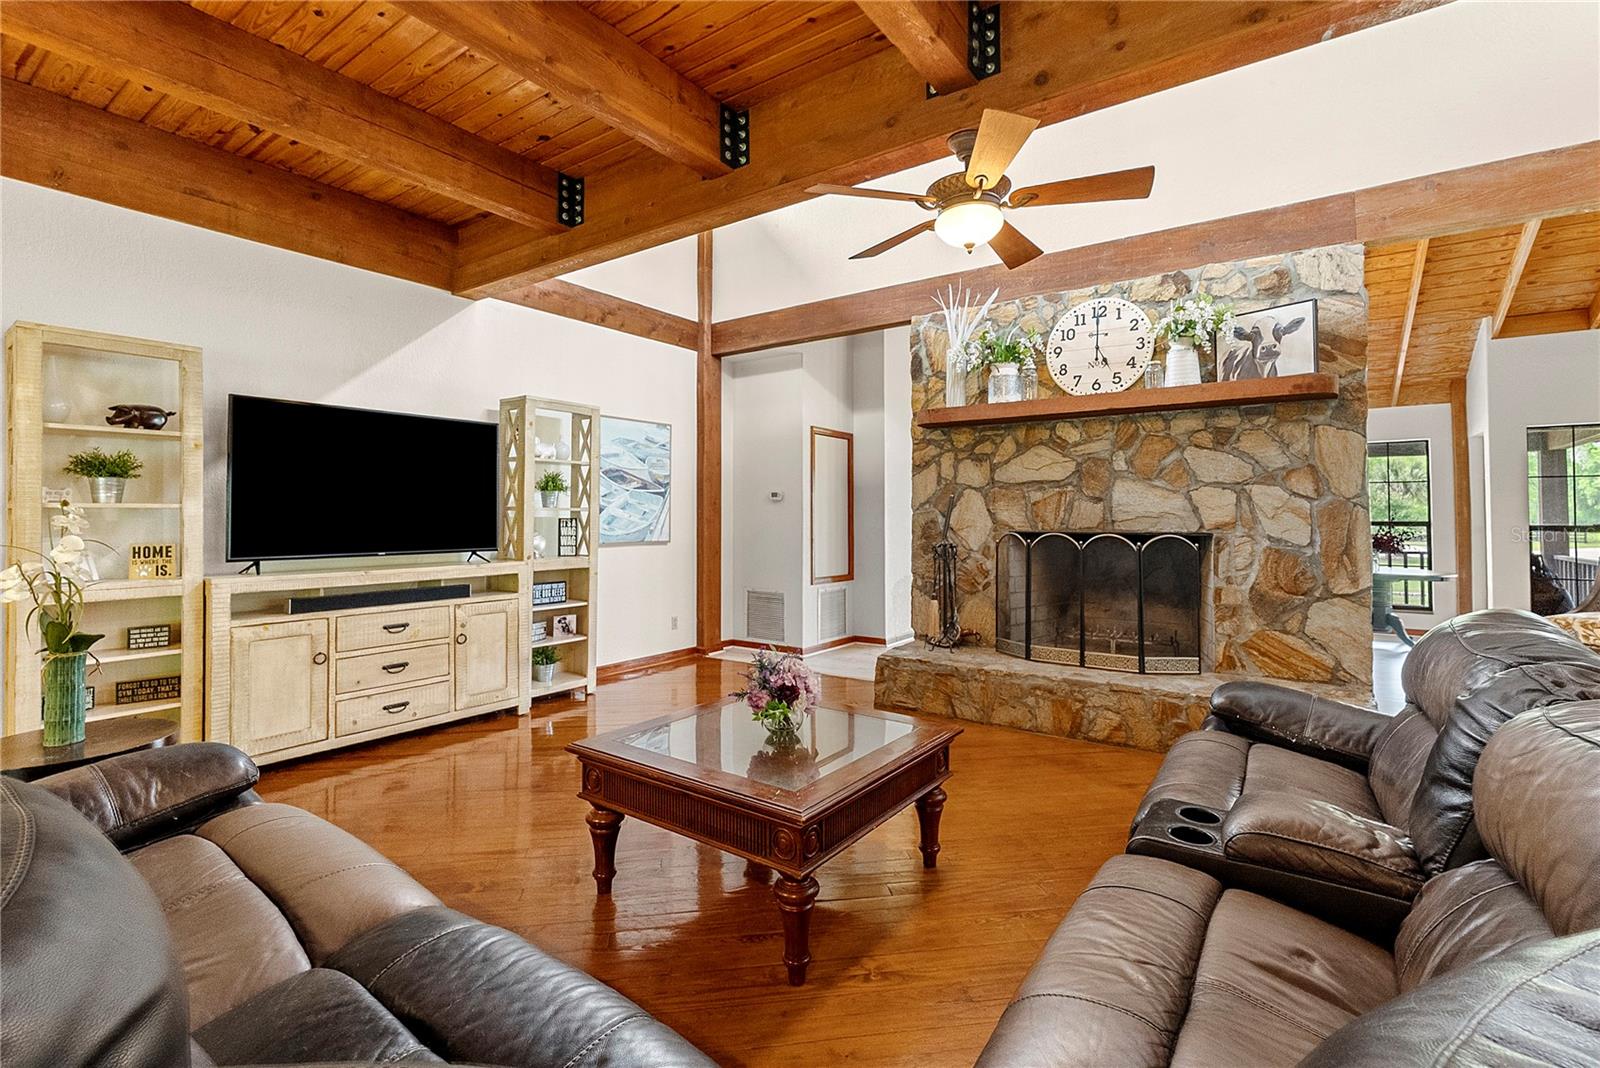
| Fireplace Features: | Family Room, Stone, Wood Burning | Flooring: | Carpet, Ceramic Tile, Wood | |
| Foundation Details: | Crawlspace | Furnished: | Unfurnished | |
| Heating: | Central, Electric | Laundry Features: | Inside, Laundry Room | |
| Levels: | Two | Listing Agreement: | Exclusive Right To Sell | |
| Listing Terms: | Cash, Conventional, VA Loan | Lot Features: | Cleared, Level, Pasture, Zoned for Horses | |
| Occupant Type: | Owner | Other Structures: | Barn(s), Other, Storage, Workshop | |
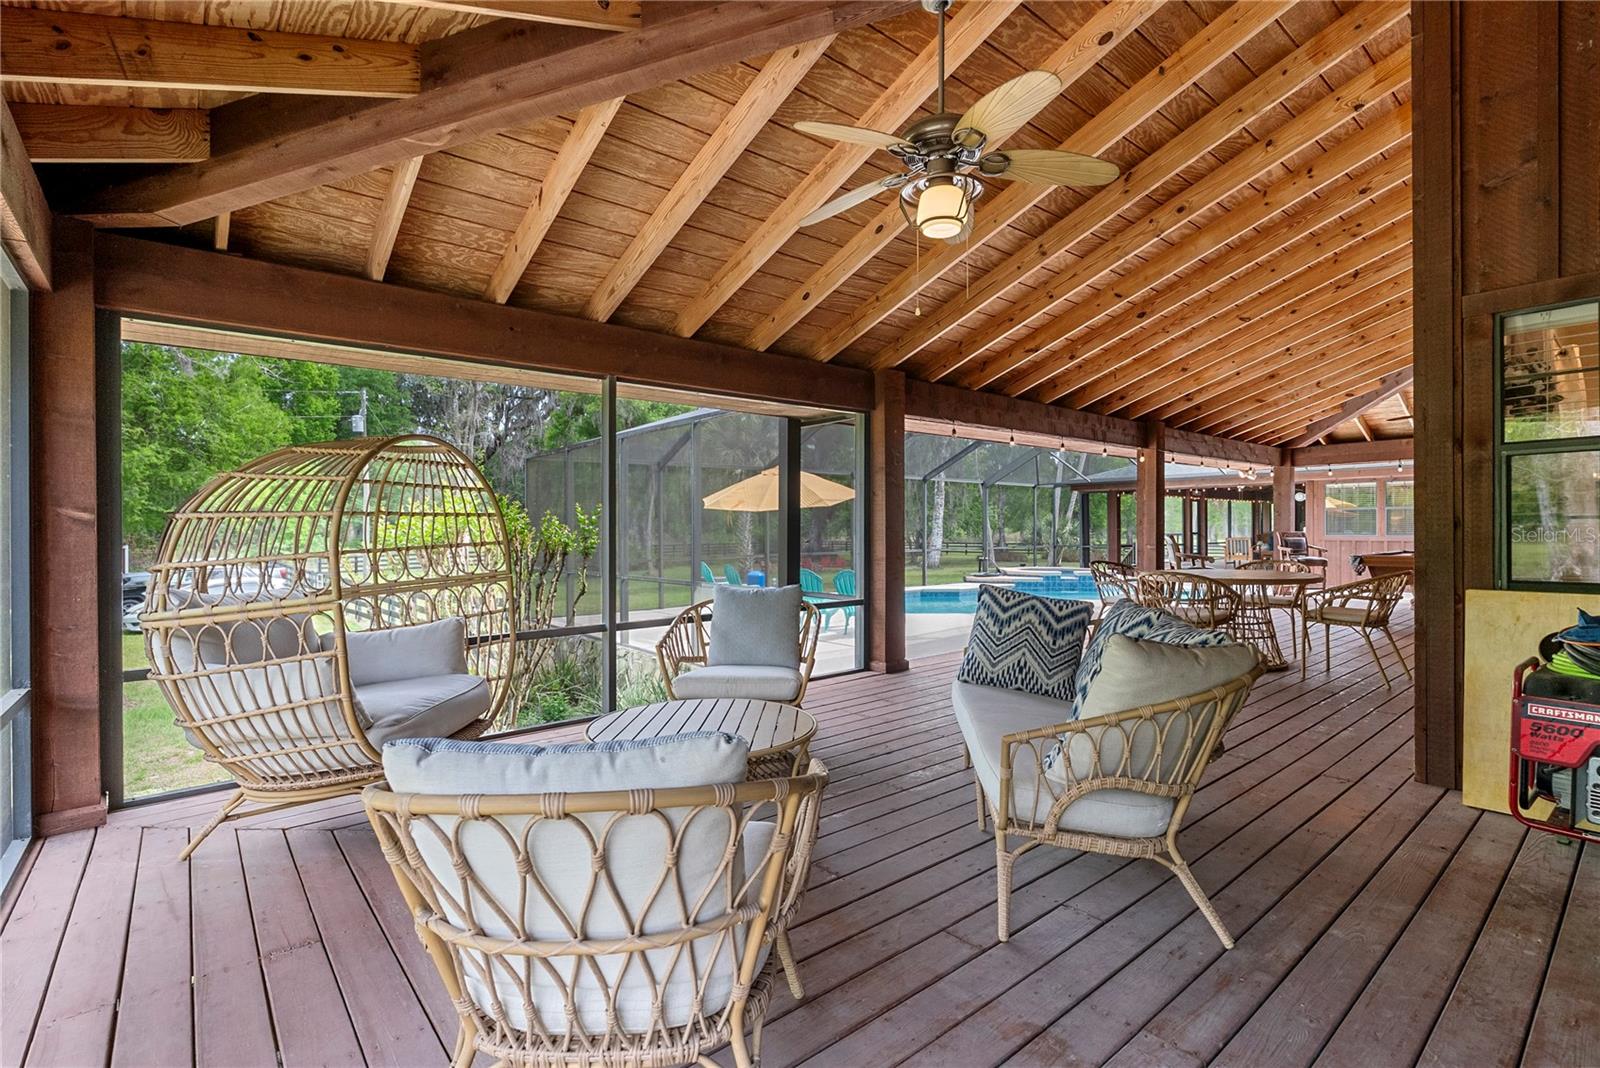
| Patio And Porch Features: | Covered, Front Porch, Rear Porch, Screened, Side Porch, Wrap Around | Pets Allowed: | Yes | |
| Pool Features: | Child Safety Fence, Gunite, Heated, In Ground, Lighting, Screen Enclosure | Possession: | Close Of Escrow | |
| Property Sub Type: | Single Family Residence | Property Type: | Residential | |
| Road Surface Type: | Asphalt, Paved | Roof: | Shingle | |
| Sewer: | Septic Tank | Showing Requirements: | 24 Hour Notice, Listing Agent Must Accompany, ShowingTime | |
| Spa Features: | In Ground | Special Listing Conditions: | None | |
| Standard Status: | Active | State Or Province: | FL | |
| Utilities: | BB/HS Internet Available, Cable Available | Vegetation: | Mature Landscaping, Oak Trees, Trees/Landscaped, Wooded | |
| View: | Pool, Trees/Woods, Water | Water Source: | Well | |
| Rooms | Rooms | |||
|---|---|---|---|---|
| Primary Bedroom: | 16x28 ft | Bedroom 2: | 12x11 ft | |
| Bedroom 3: | 12x11 ft | Bedroom 4: | 12x11 ft | |
| Loft: | 24x12 ft | Loft: | 16x16 ft | |
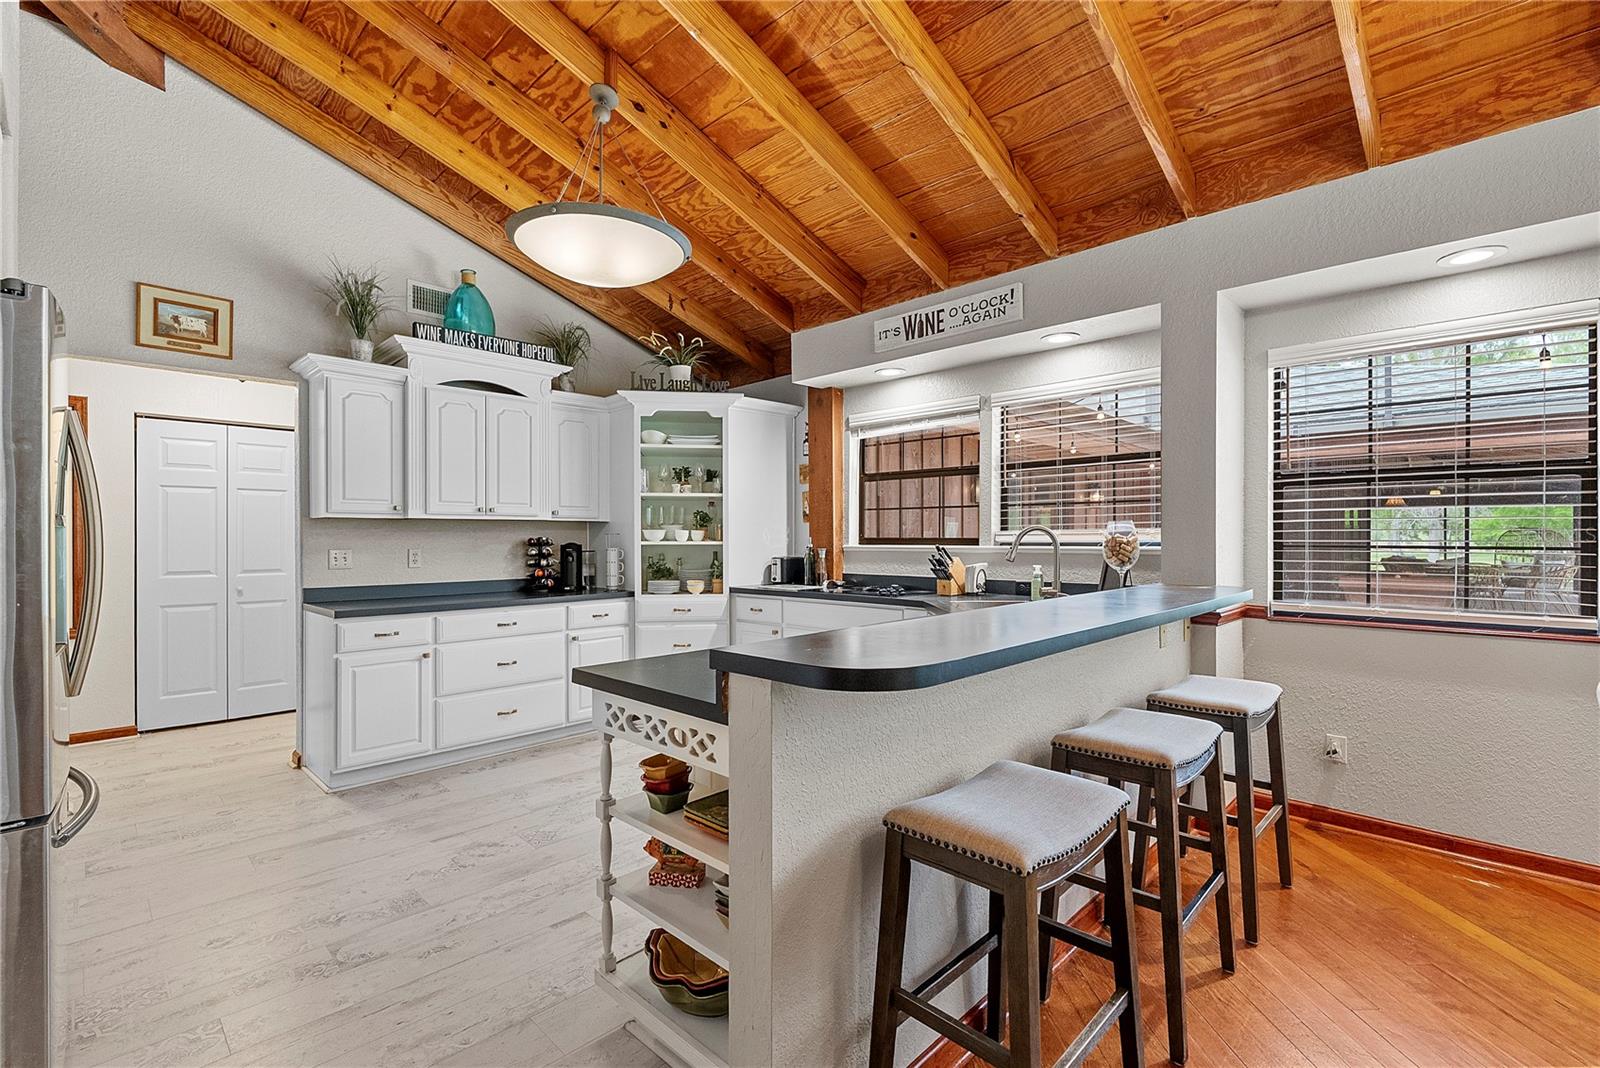
| Kitchen: | 15x13 ft | Dining Room: | 18x13 ft | |
| Living Room: | 23x20 ft | Family Room: | 20x20 ft | |
| Den: | 36x15 ft | Laundry: | 10x6 ft | |
We love to hear from you