


812 JOHNS POINT DR, OAKLAND, FL, 34787
$2,750,000
Residential
|
Bedrooms
5
|
Bathrooms
6
|
Living Area
4,373 Sqft
|
Lot Size
24,524 Sqft
|
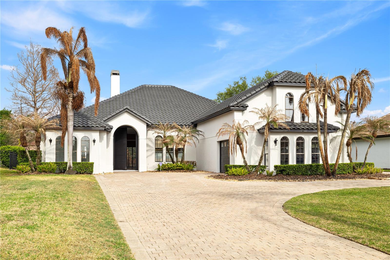
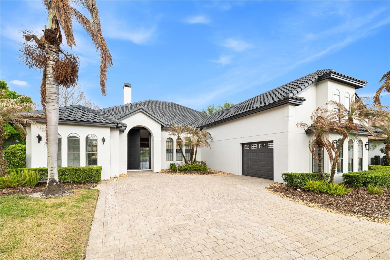
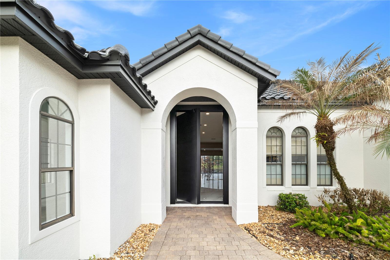
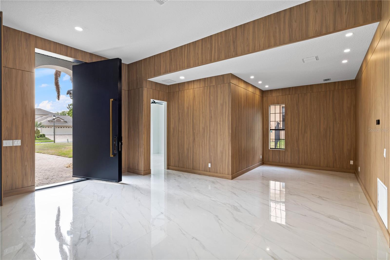
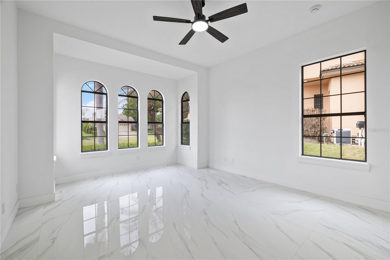
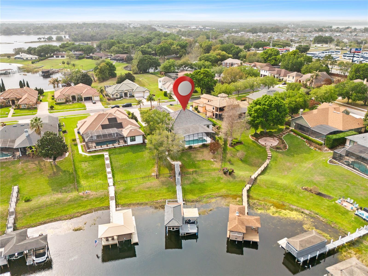
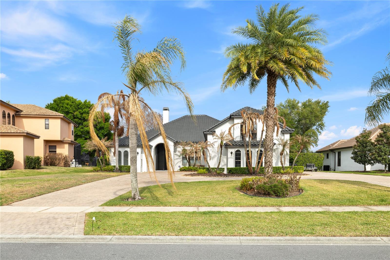
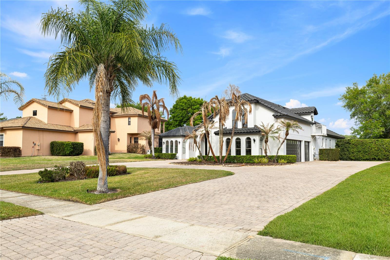
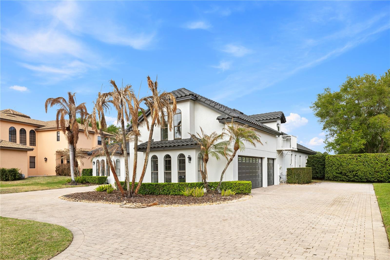
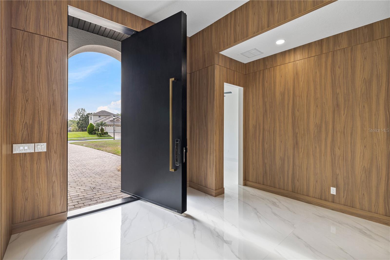
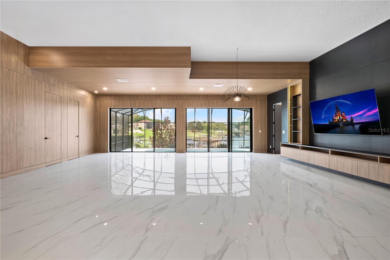
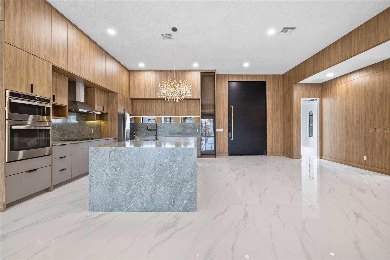
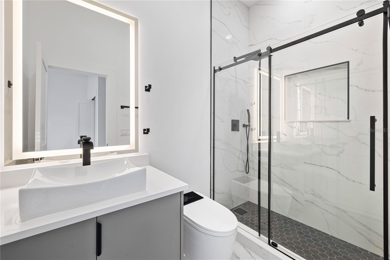
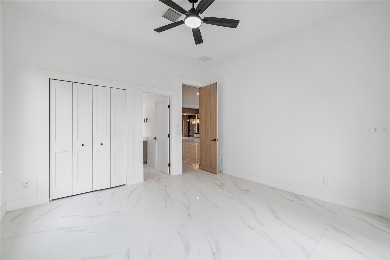
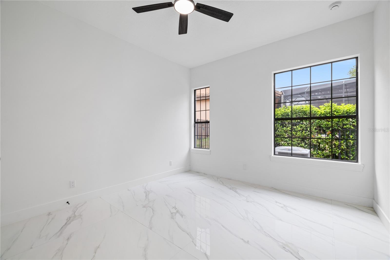
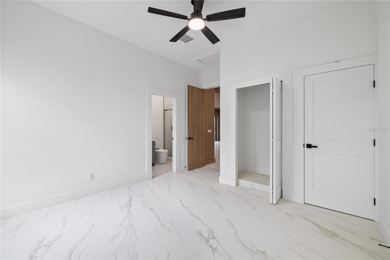
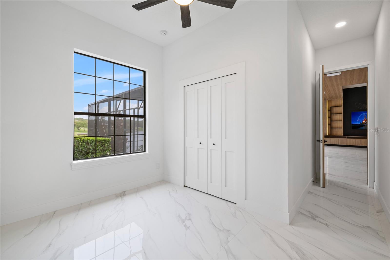
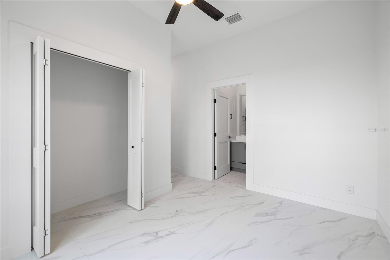
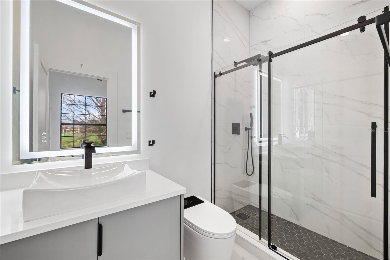
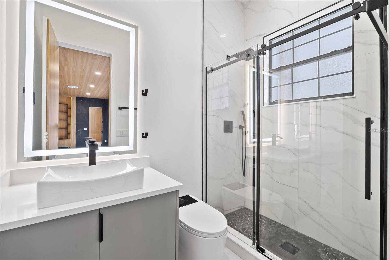
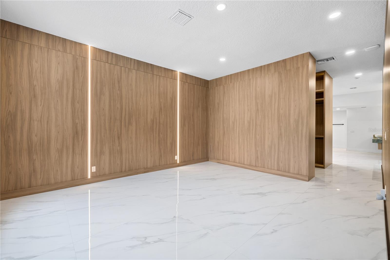
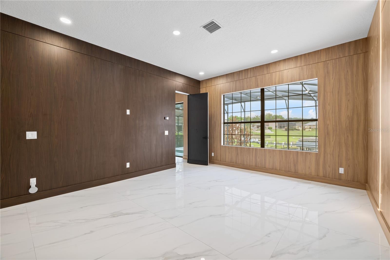
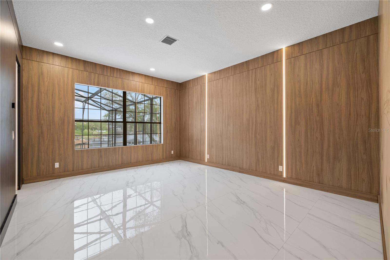
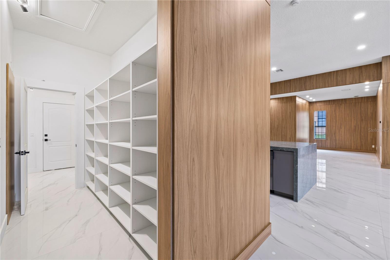
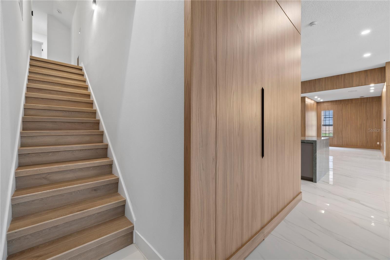
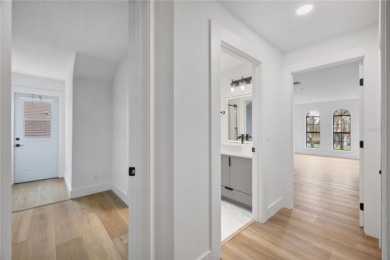
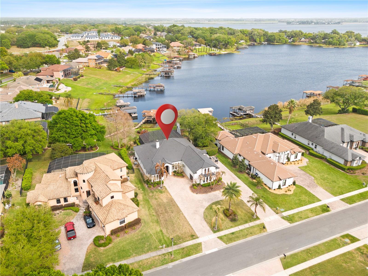
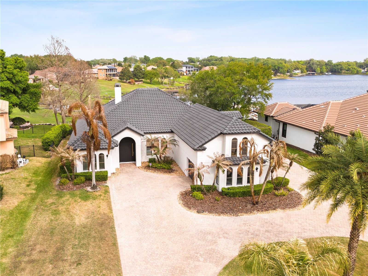
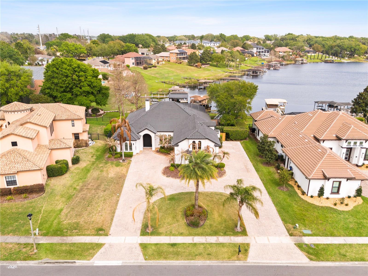
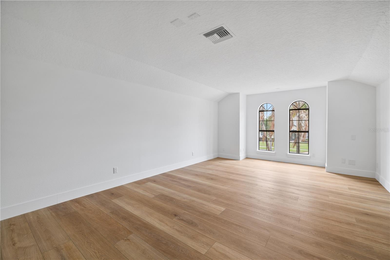
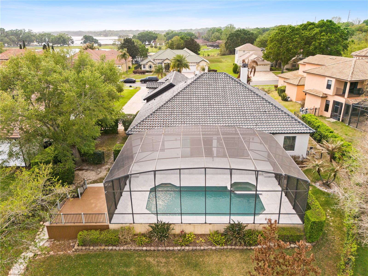
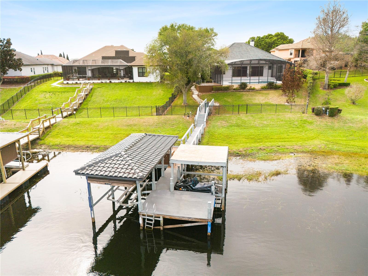
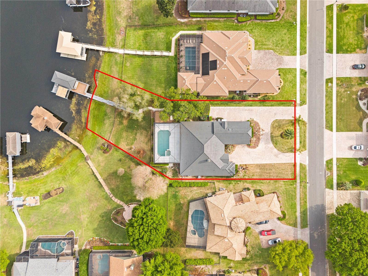
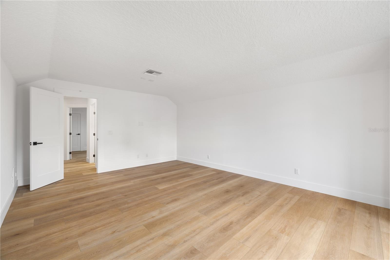
Experience unparalleled lakefront living in this fully renovated Mediterranean-style estate located in the exclusive gated community of John’s Cove on Johns Lake. A grand driveway and manicured landscaping welcome you into a striking modern entry and elegant interior featuring high-end flooring and designer finishes throughout.
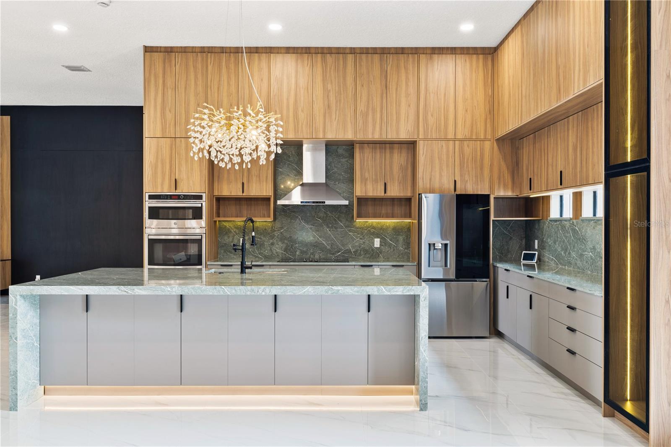
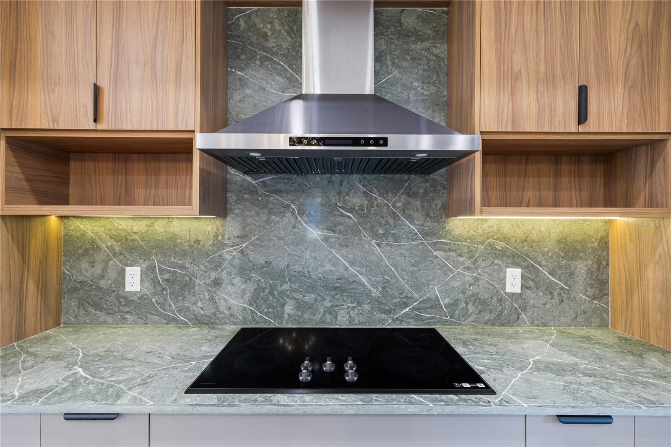
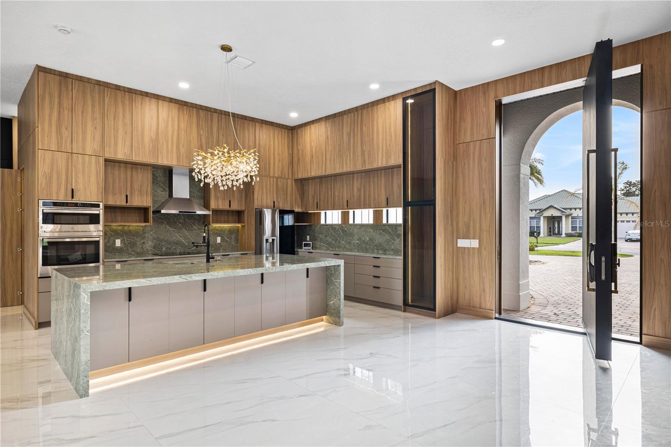
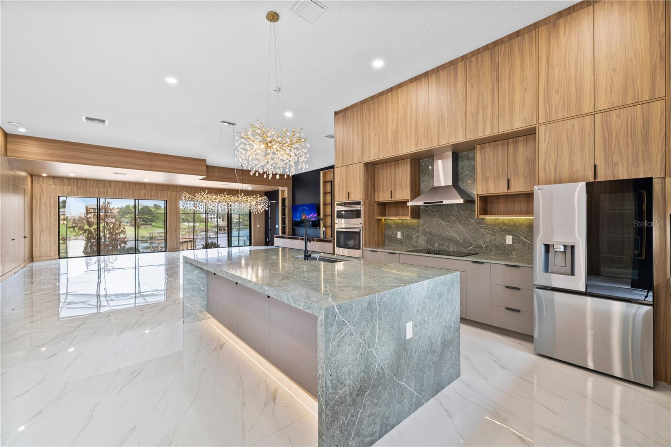
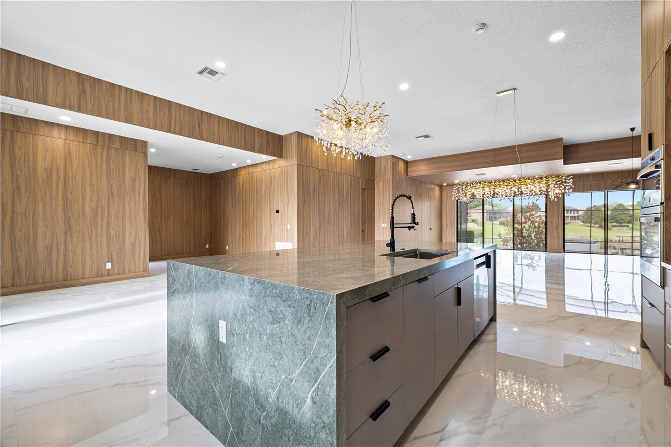
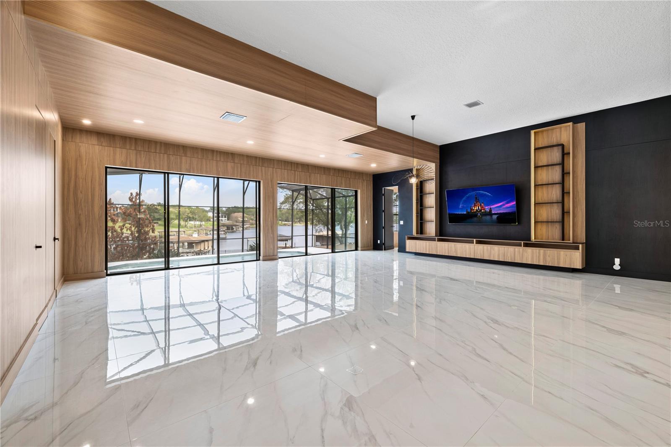
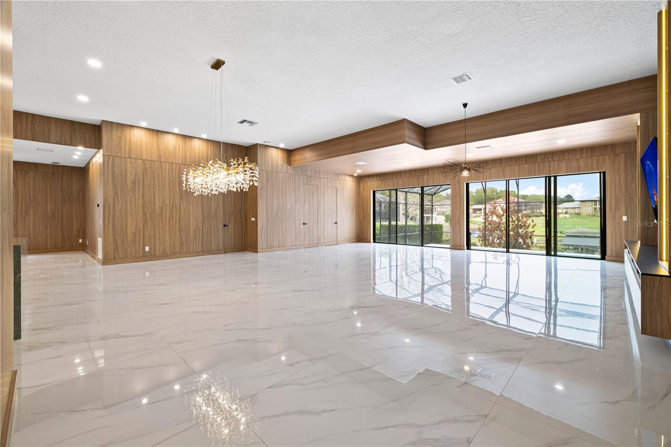
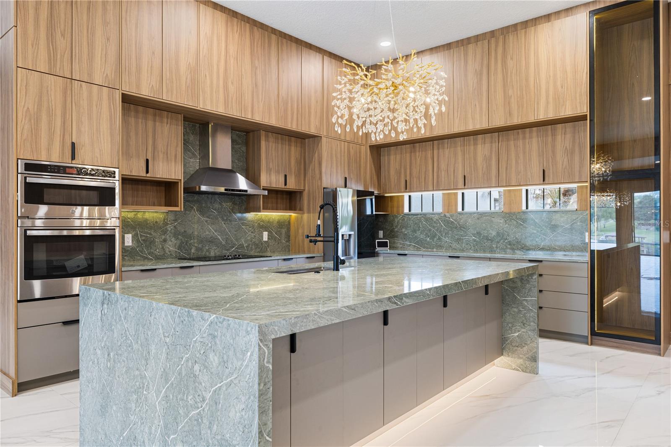
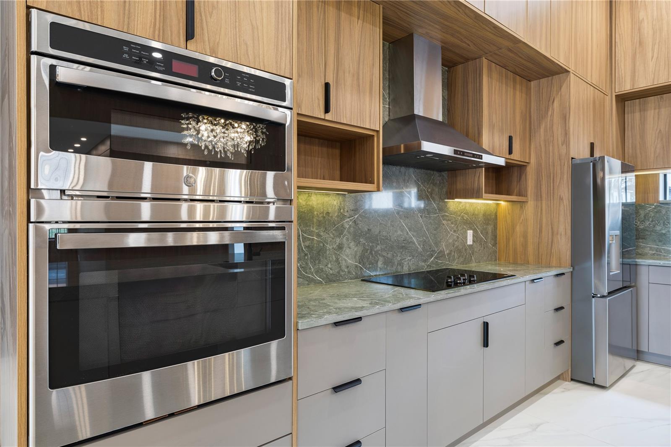
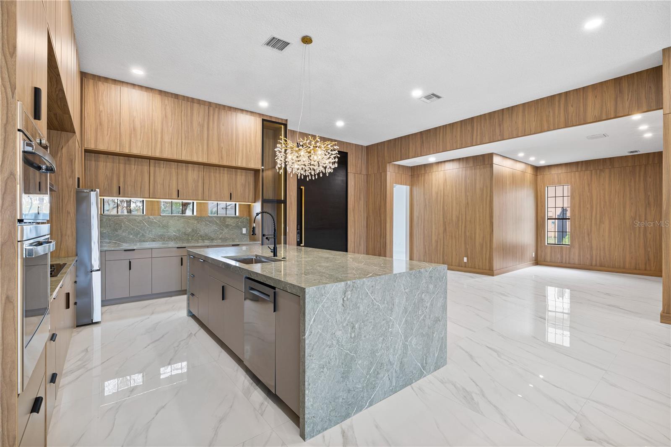
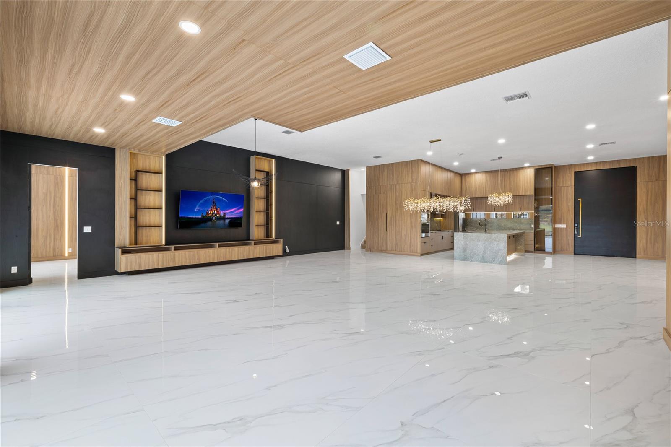
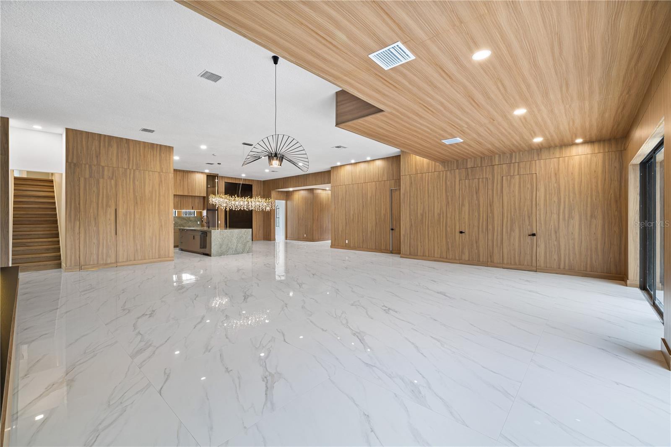
Designed for effortless entertaining, the open-concept layout showcases a chef’s kitchen with a waterfall quartz island, custom cabinetry, premium stainless steel appliances, and a full-slab backsplash, all flowing into an expansive living area with designer lighting and seamless indoor-outdoor access.
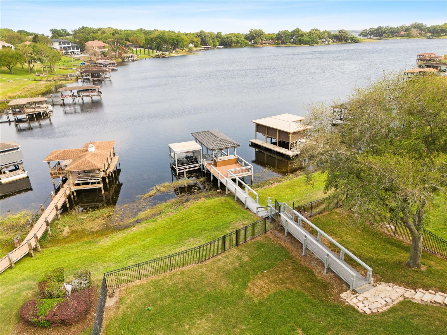
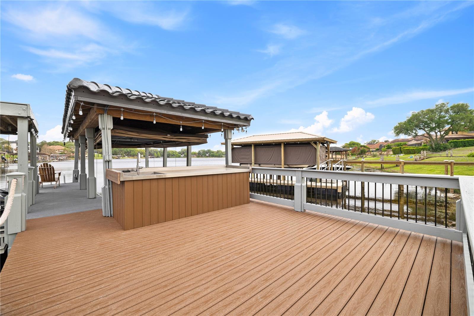
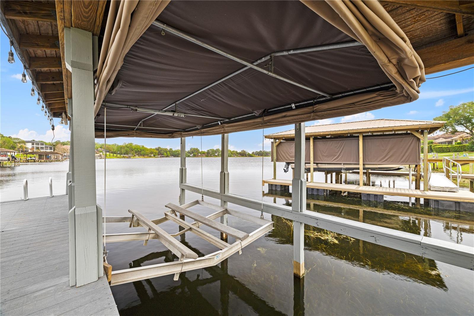
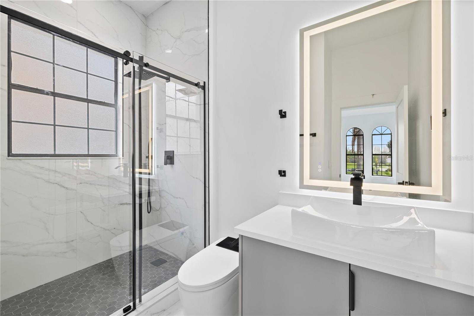
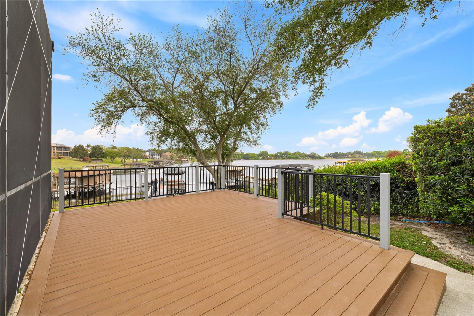
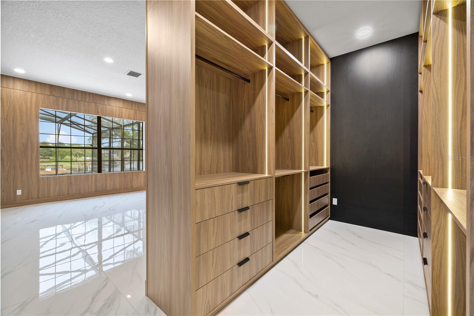
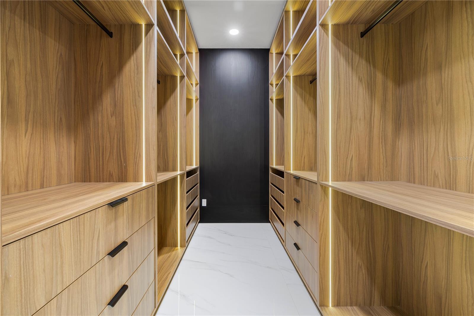
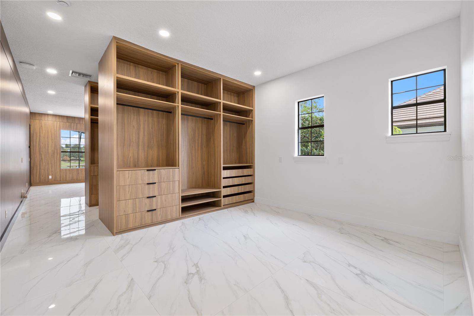
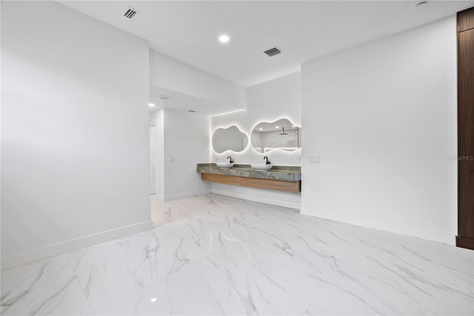
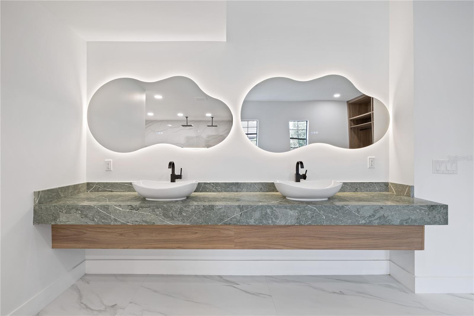
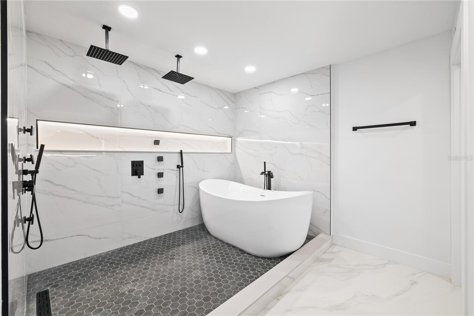
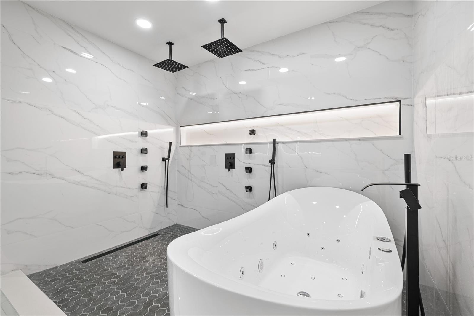
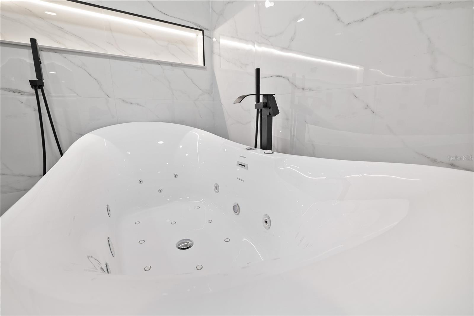
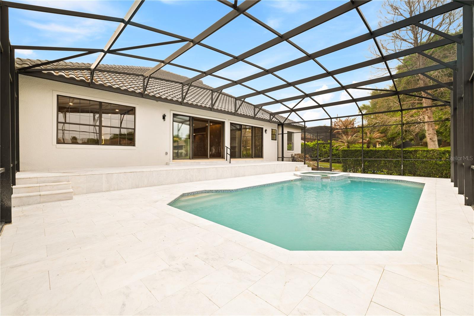
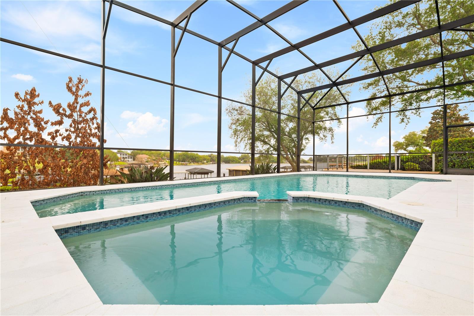
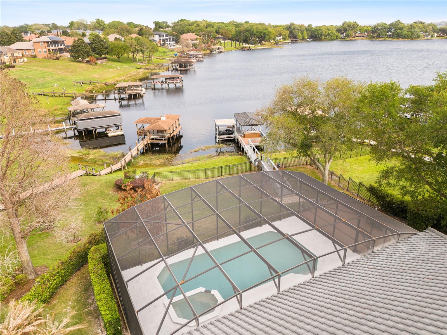
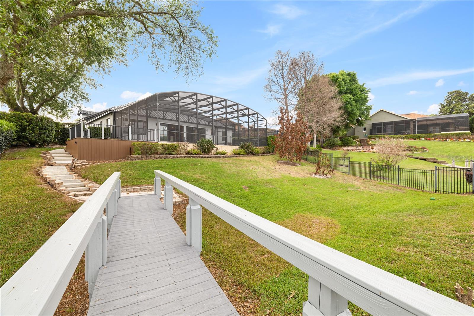
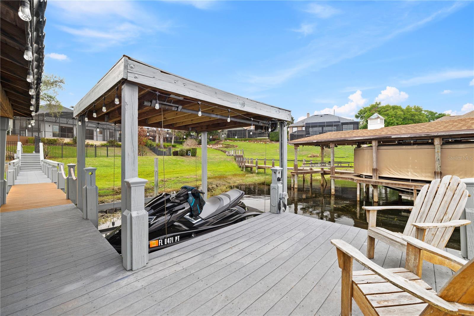
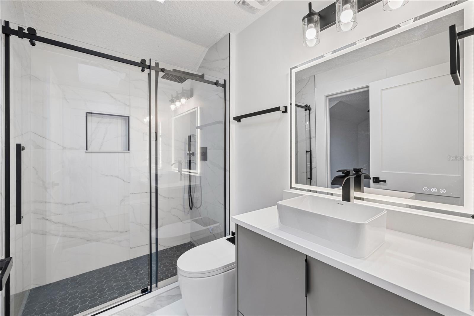
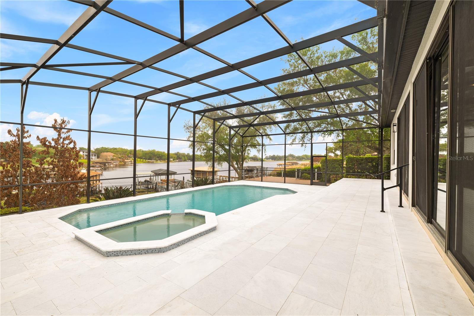
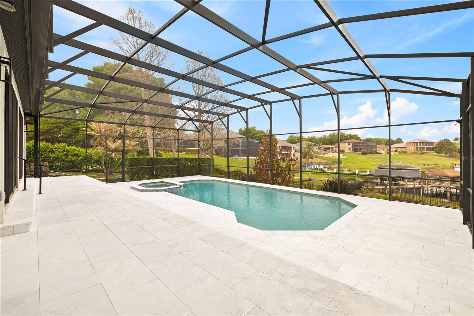
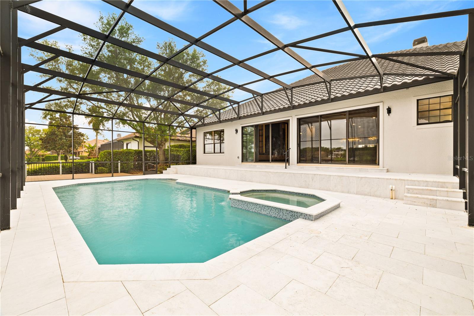
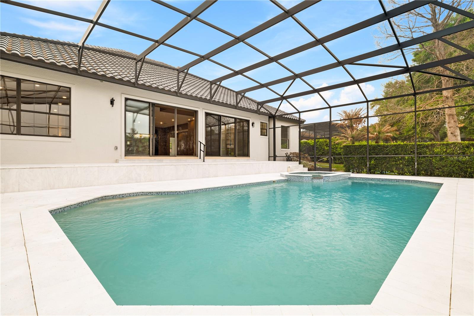
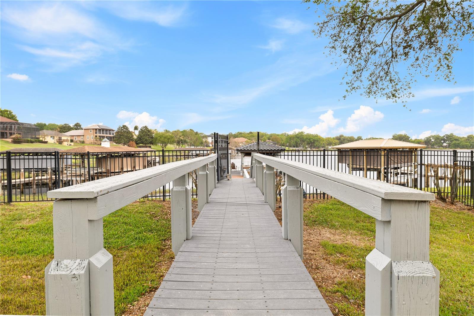
The primary suite offers a private retreat with abundant natural light, custom closets, and a spa-inspired bath featuring a freestanding soaking tub and luxury walk-in shower. Step outside to a screened pool, upgraded travertine deck, and private pier, creating an unparalleled waterfront lifestyle ideal for relaxation and entertaining.
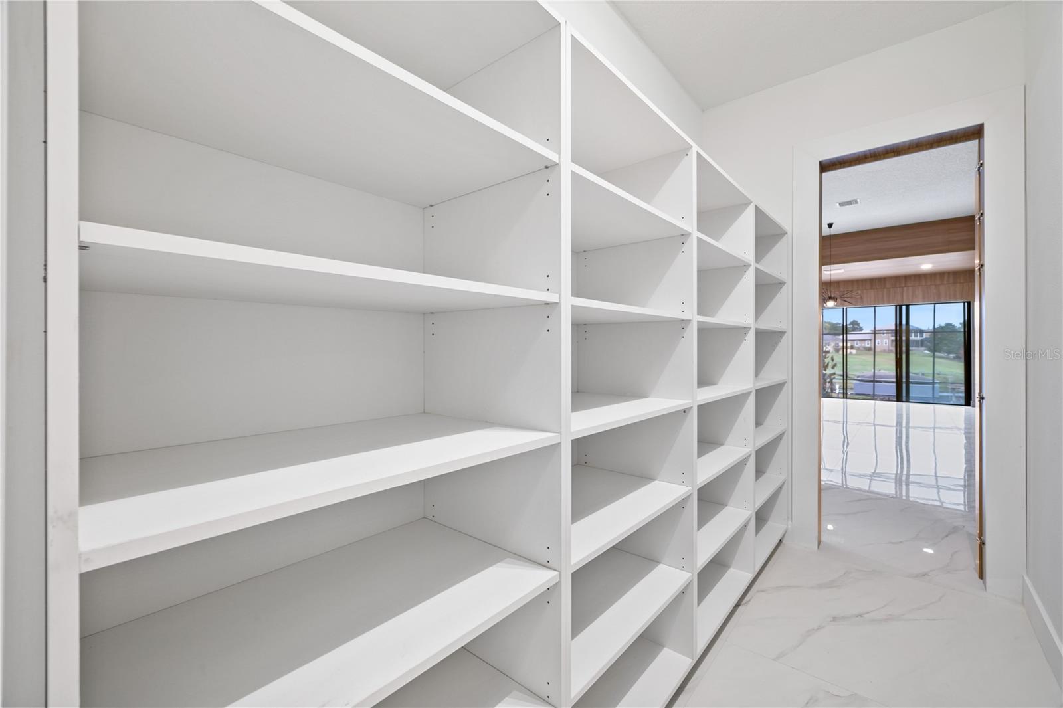
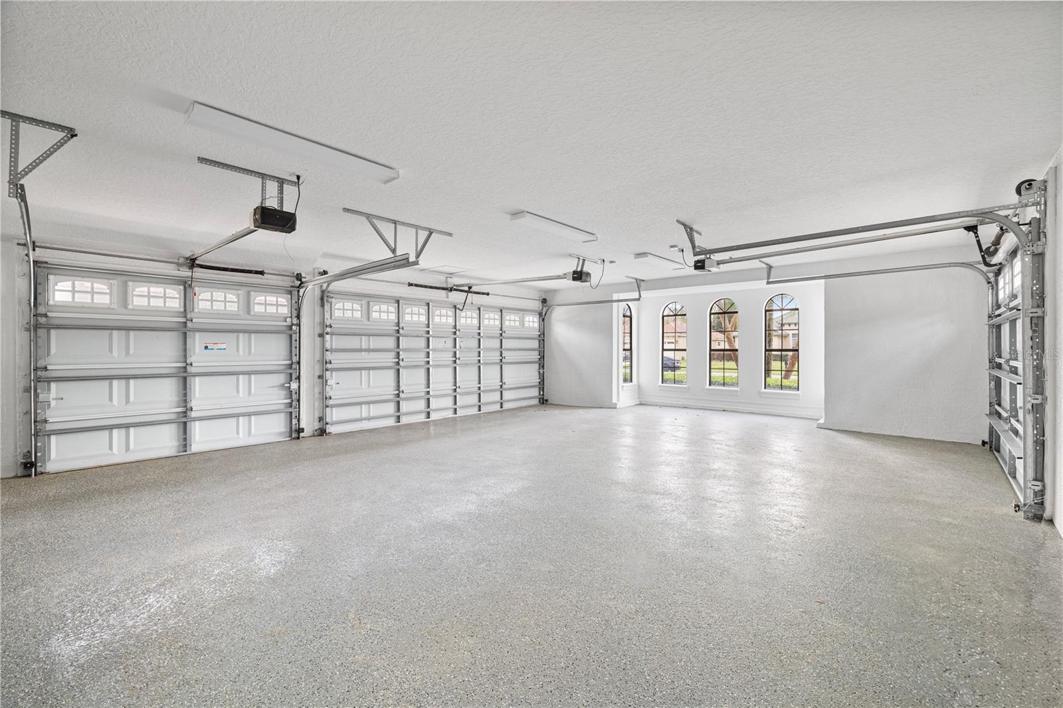
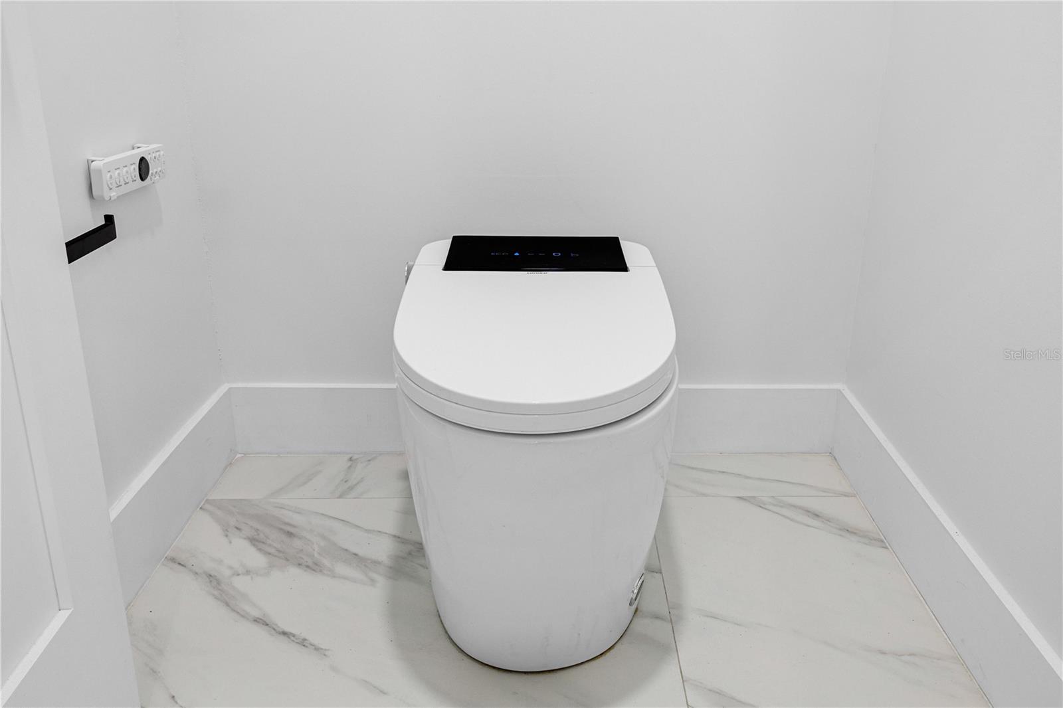
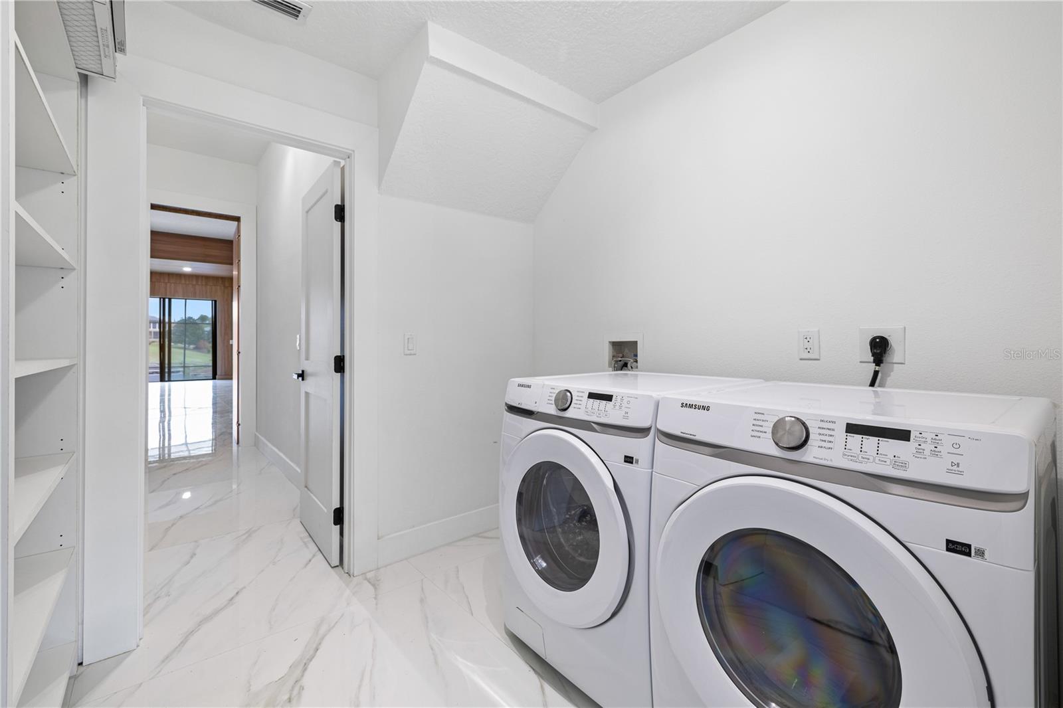
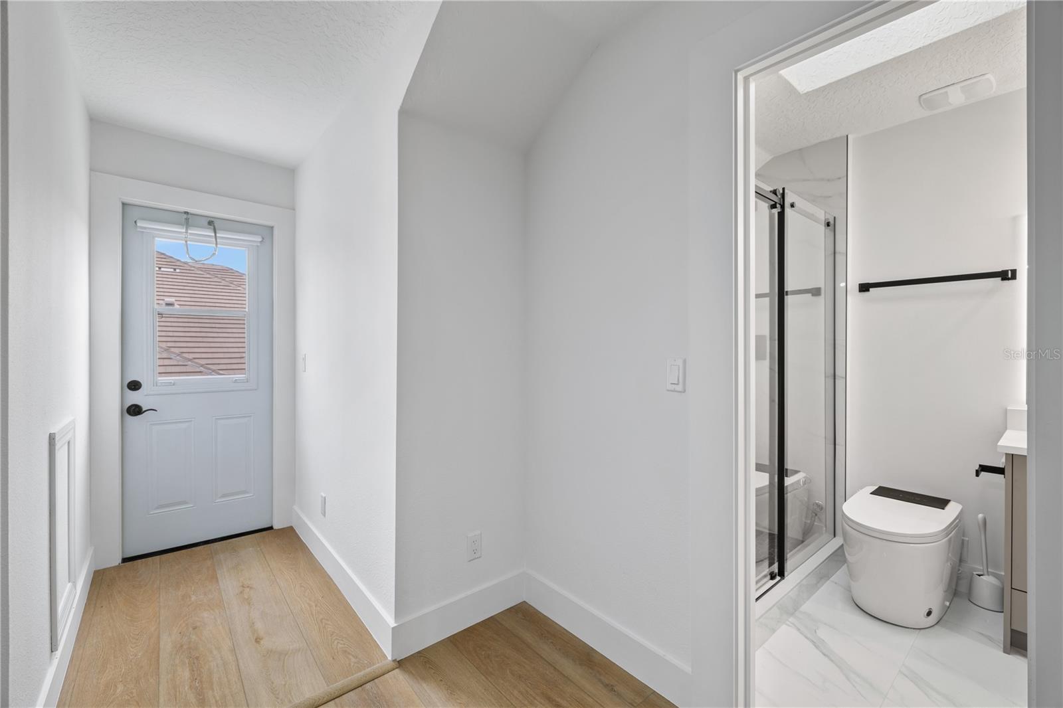
Additional highlights include a concrete tile roof (maintained), smart home features, updated HVAC, epoxy garage, modern laundry room, and high-end upgrades throughout. Ideally located minutes from Downtown Winter Garden, premier dining, shopping, and top-rated schools, this is a rare opportunity to own an unparalleled lakefront property.
Property Details
| Property Features | Property Features | |||
|---|---|---|---|---|
| MLS ID: | MFRO6393574 | Year Built: | 2001 | |
| Appliances: | Built-In Oven, Convection Oven, Cooktop, Dishwasher, Disposal, Dryer, Freezer, Range Hood, Refrigerator, Washer | Construction Materials: | Block, Stucco | |
| Cooling: | Central Air | Country: | US | |
| County Or Parish: | Orange | Direction Faces: | North | |
| Exterior Features: | French Doors, Hurricane Shutters, Private Mailbox, Rain Gutters, Sidewalk | Fireplace Features: | Wood Burning | |
| Flooring: | Carpet, Ceramic Tile, Tile, Wood | Foundation Details: | Slab | |
| Furnished: | Unfurnished | Green Water Conservation: | Irrig. System-Rainwater from Ponds | |
| Heating: | Central, Electric | Laundry Features: | Inside, Laundry Closet, Laundry Room | |
| Levels: | Two | Listing Agreement: | Exclusive Right To Sell | |
| Listing Terms: | Cash, Conventional, FHA | Occupant Type: | Vacant | |
| Other Equipment: | Irrigation Equipment | Pets Allowed: | Yes | |
| Pool Features: | In Ground, Lighting, Screen Enclosure | Property Sub Type: | Single Family Residence | |
| Property Type: | Residential | Road Surface Type: | Asphalt | |
| Roof: | Tile | Security Features: | Gated Community | |
| Sewer: | Septic Tank | Showing Requirements: | Appointment Only, Combination Lock Box, Gate Code Required, Other, See Remarks, ShowingTime | |
| Special Listing Conditions: | None | Standard Status: | Active | |
| State Or Province: | FL | Utilities: | Cable Connected, Electricity Connected, Public, Underground Utilities, Water Connected | |
| Water Source: | Canal/Lake For Irrigation, Public | Waterfront Features: | Lake Front, Lake Privileges | |
| Rooms | Rooms | |||
|---|---|---|---|---|
| Living Room: | 14x14 ft | Kitchen: | 20x18 ft | |
| Dining Room: | 13x12 ft | Bedroom 5: | 13x13 ft | |
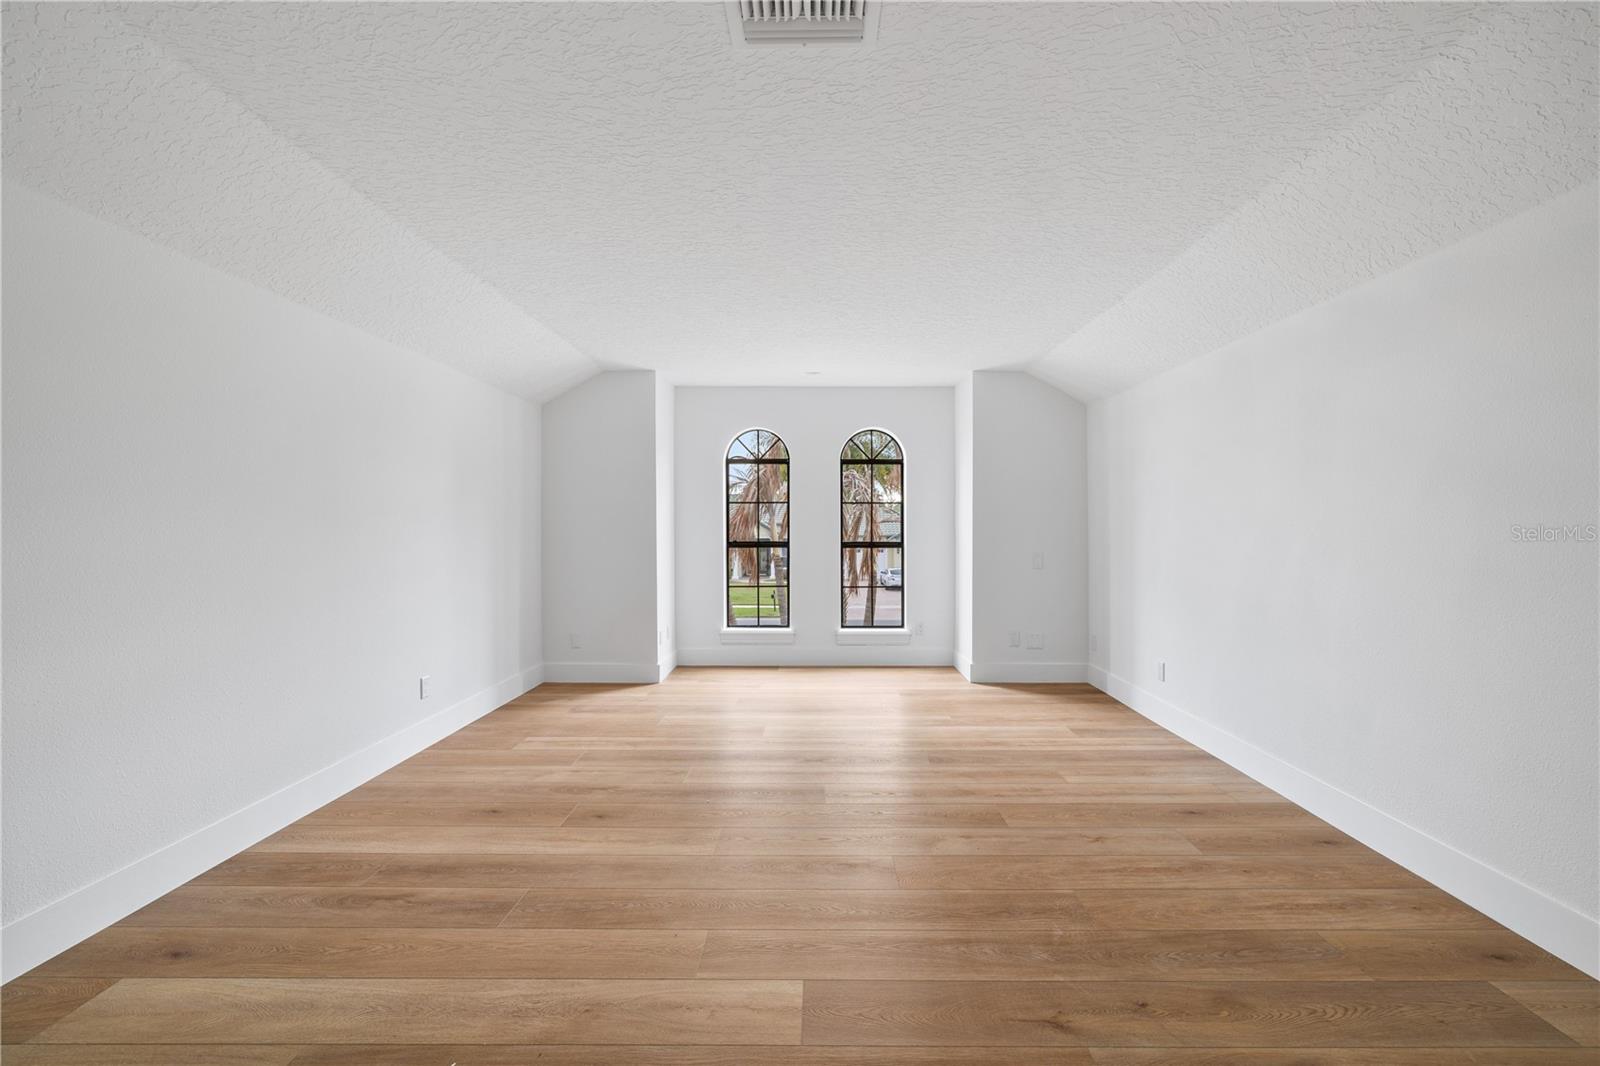
| Great Room: | 32x14 ft | Bonus Room: | 36x22 ft | |
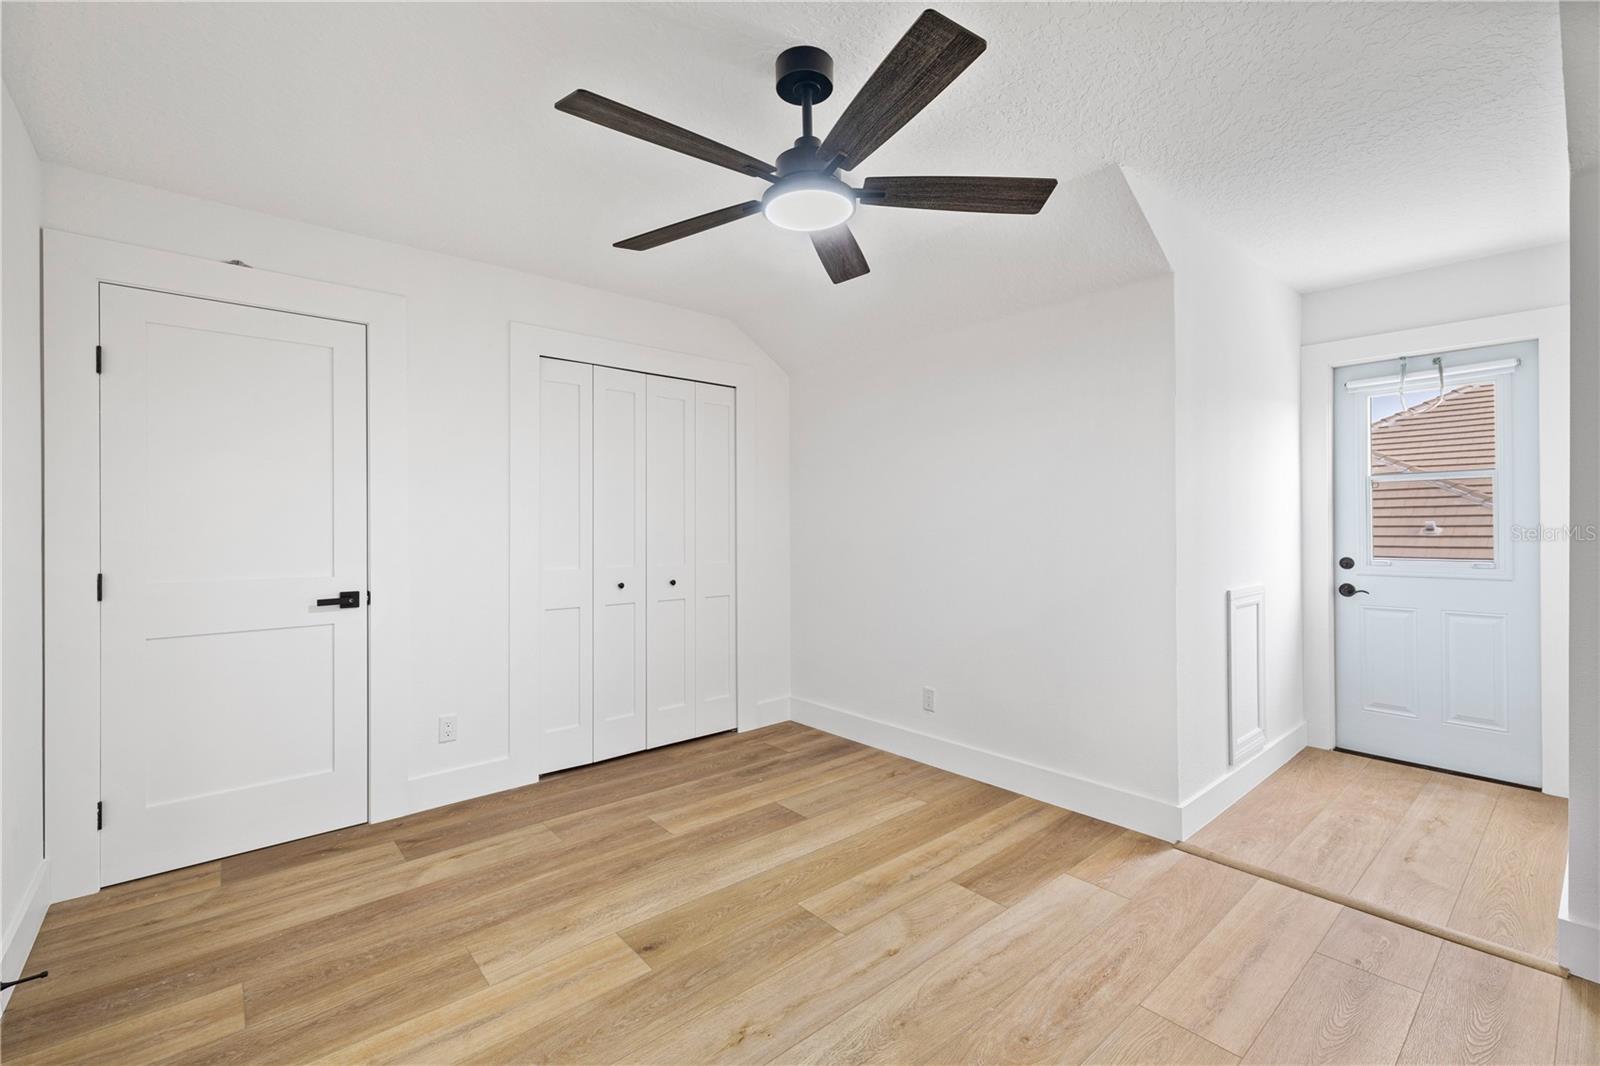
| Bedroom 2: | 13x12 ft | Bedroom 3: | 16x13 ft | |
| Primary Bedroom: | 21x19 ft | Laundry: | 10x8 ft | |
| Office: | 14x14 ft | Bedroom 4: | 13x13 ft | |
We love to hear from you