


6346 DALLAS BLVD, ORLANDO, FL, 32833
$810,000
Residential
|
Bedrooms
5
|
Bathrooms
4
|
Living Area
3,620 Sqft
|
Lot Size
45,012 Sqft
|
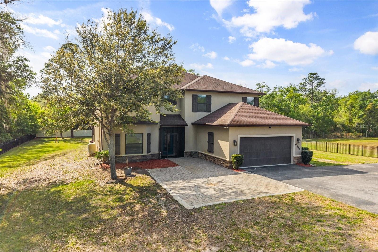
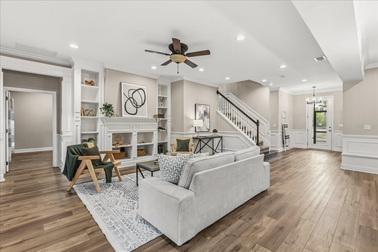
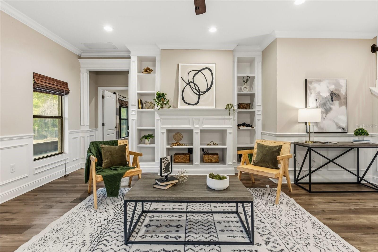
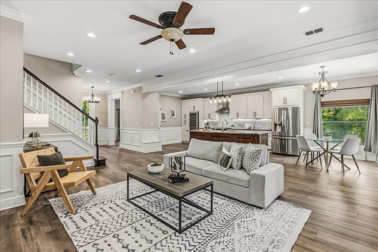
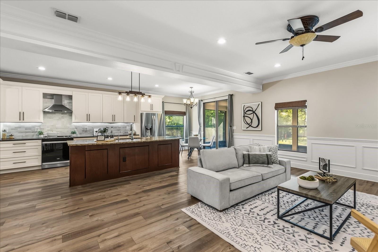
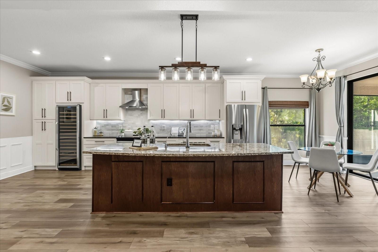
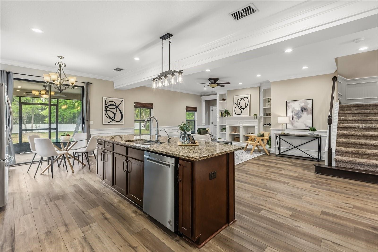
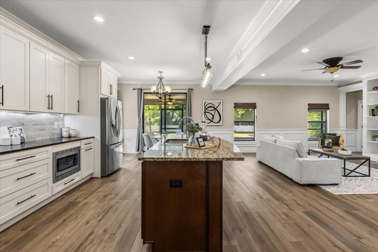
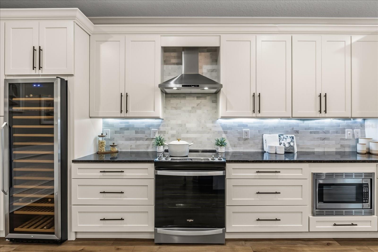
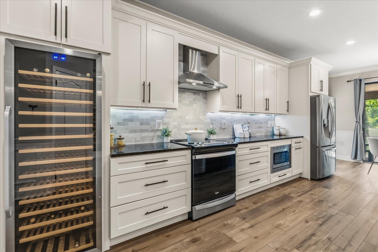
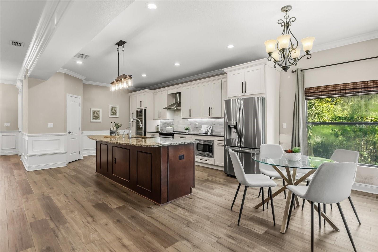
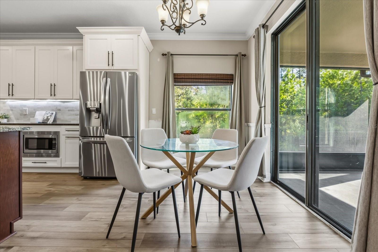
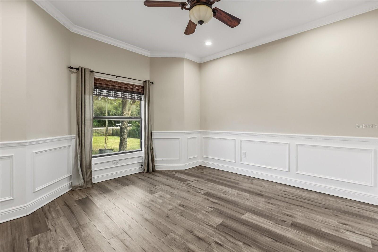
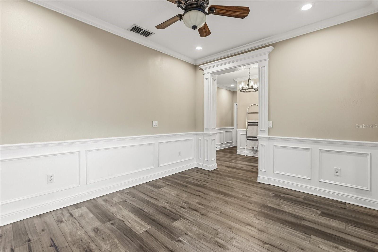
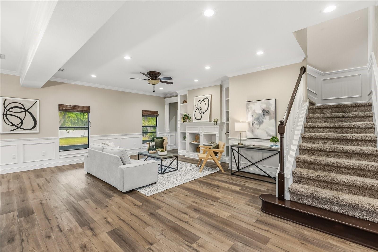
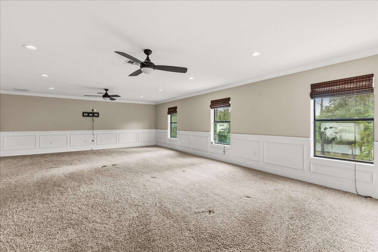
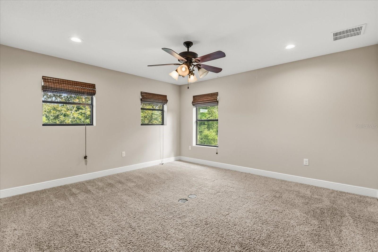
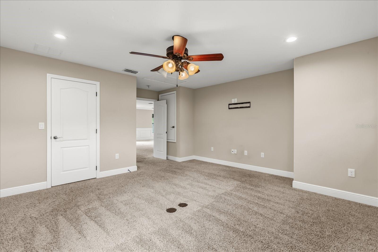
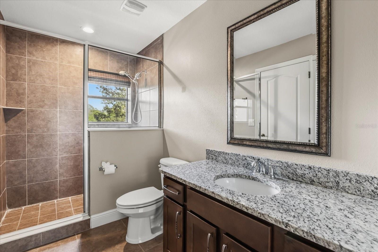
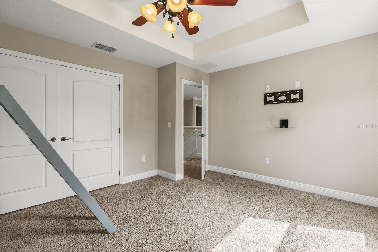
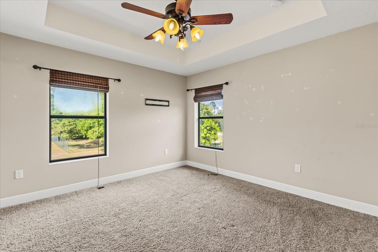
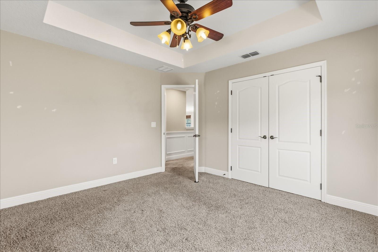
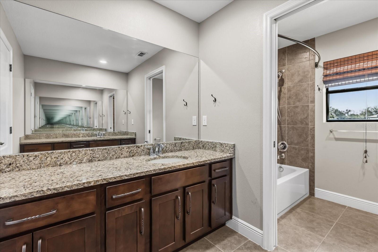
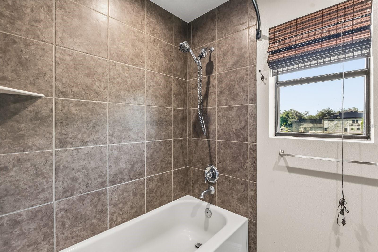
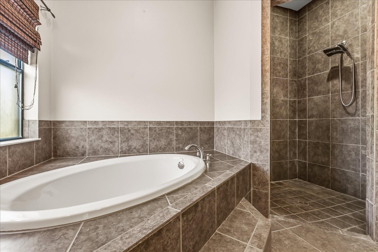
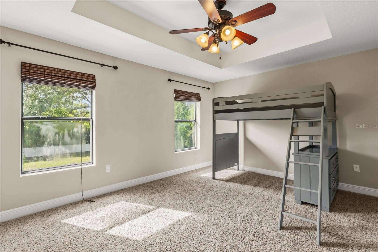
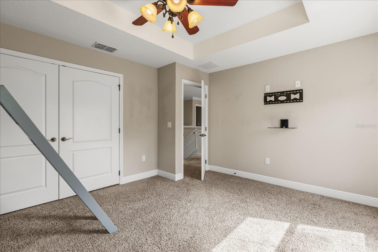
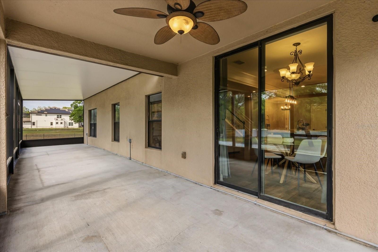
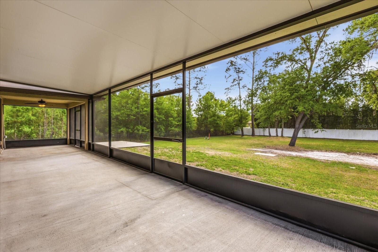
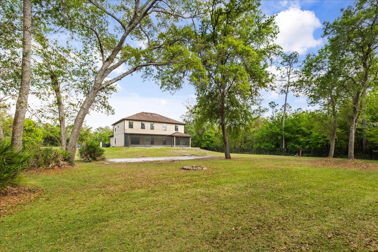
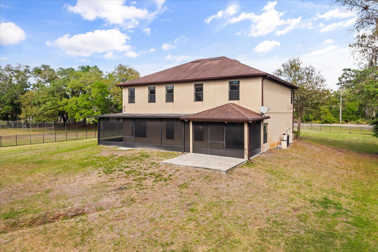
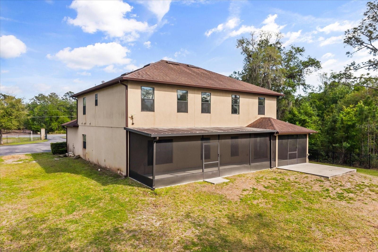
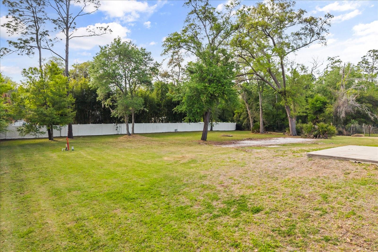
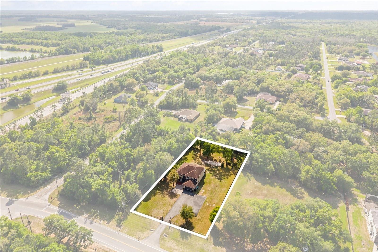
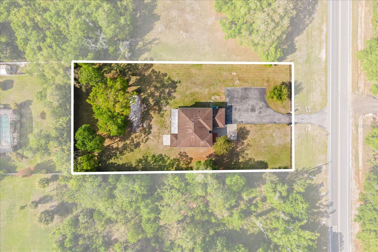
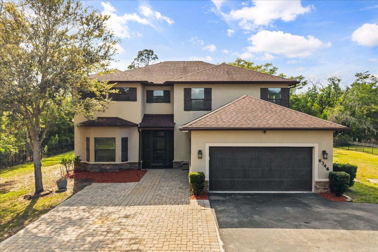
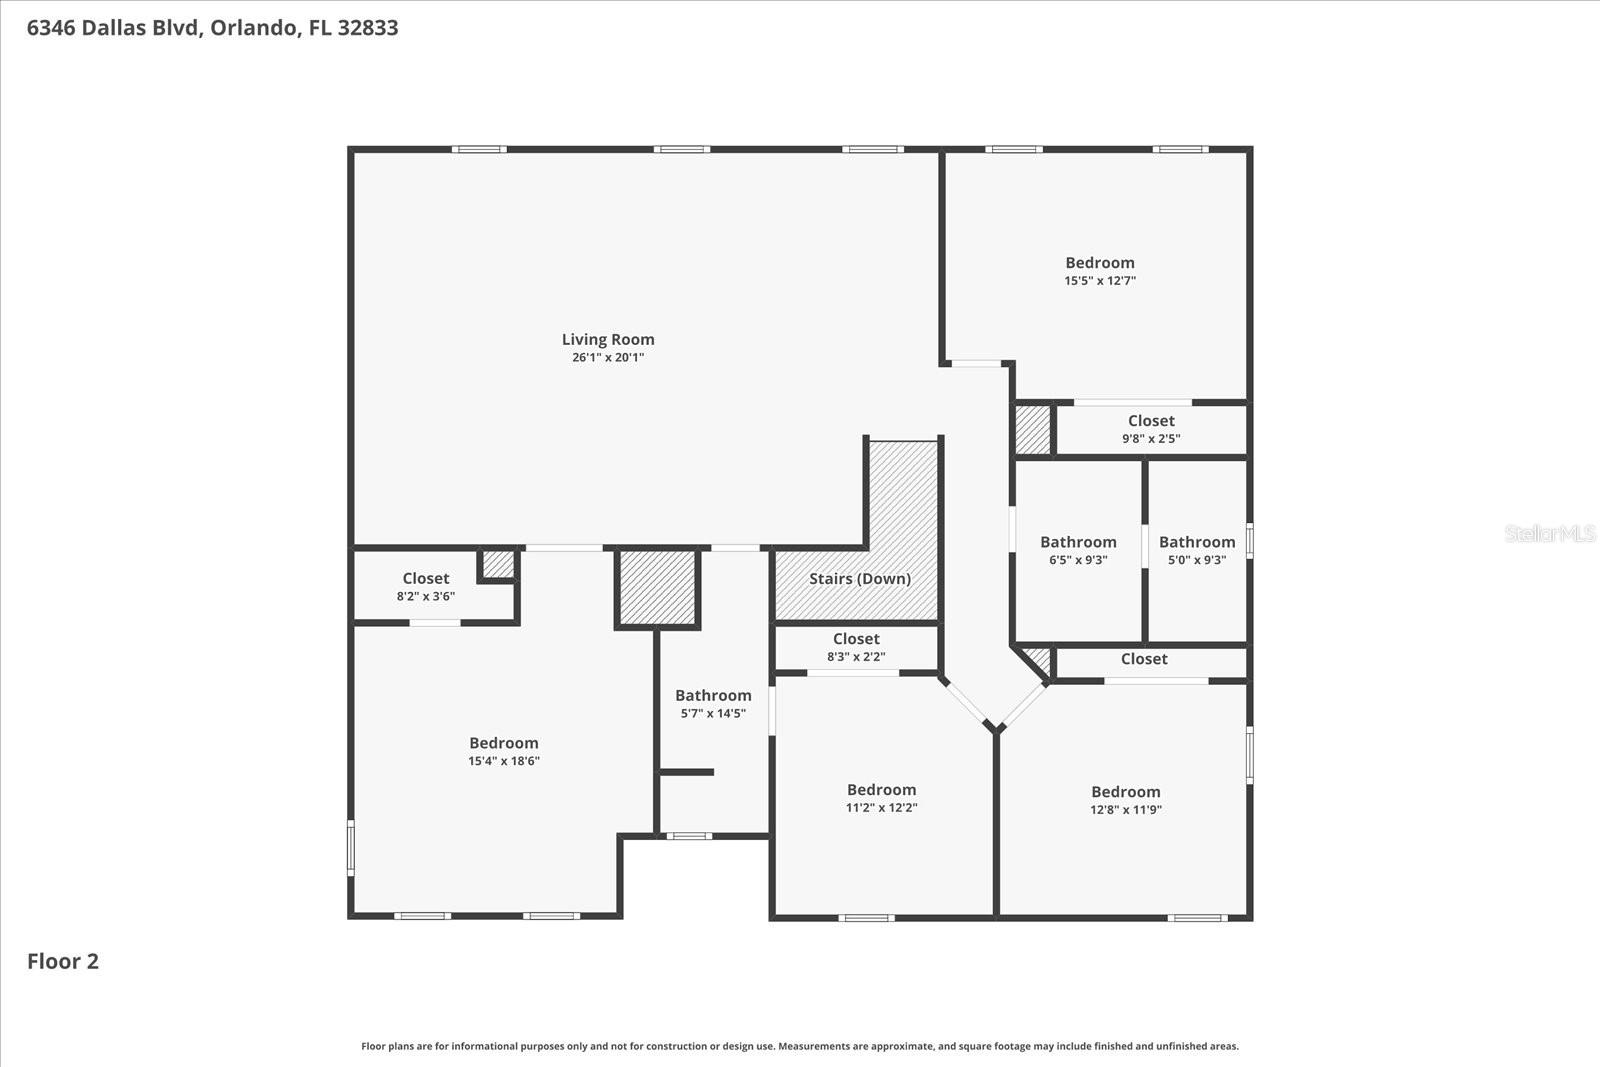
FULLY FENCED 1.03-ACRE LOT + REMODELED KITCHEN + BRAND NEW LVP FLOORING = INCREDIBLE VALUE. Tucked away on a FULLY FENCED 1-ACRE LOT in Wedgefield, this beautiful two-story home offers the perfect blend of privacy, space, and everyday comfort. From the moment you arrive, the LONG DRIVEWAY, lush greenery, and peaceful setting create a warm, welcoming first impression that truly feels like home. Inside, you’re greeted by a bright, open layout featuring BRAND NEW LUXURY VINYL PLANK FLOORING throughout the main living spaces, bringing both style and durability. Natural light pours in, highlighting the thoughtful flow from room to room. The heart of the home is the FULLY REMODELED KITCHEN, designed with both function and style in mind. Featuring modern finishes, ample cabinetry, and a spacious layout, it’s perfect for everything from quiet mornings to hosting family and friends. The living area feels cozy yet elevated, complete with CUSTOM BUILT-INS that add character and charm. Upstairs and throughout, you’ll find generous spaces that allow everyone room to spread out and feel at home. Step outside to your OVERSIZED SCREENED-IN PATIO, creating the perfect extension of your living space. Whether you’re enjoying your morning coffee, entertaining guests, or simply taking in the peaceful surroundings, this space was made to be enjoyed year-round. With a FULL ACRE OF LAND, the possibilities are endless...... bring your toys, build your dream outdoor oasis, or simply enjoy the privacy and open space that’s hard to find. Located in the highly sought-after Wedgefield community, residents enjoy a unique blend of space and convenience with access to a public golf course, community park, playground, and nearby schools while still being just a short drive to Orlando, UCF, and the Space Coast.
Property Details
| Property Features | Property Features | |||
|---|---|---|---|---|
| MLS ID: | MFRO6393581 | Year Built: | 2014 | |
| Appliances: | Built-In Oven, Cooktop, Dishwasher, Electric Water Heater, Kitchen Reverse Osmosis System, Microwave, Range Hood, Refrigerator, Washer | Construction Materials: | Block | |
| Cooling: | Central Air | Country: | US | |
| County Or Parish: | Orange | Direction Faces: | East | |
| Exterior Features: | Lighting, Private Yard, Sliding Doors | Fencing: | Fenced | |
| Flooring: | Luxury Vinyl, Tile | Foundation Details: | Slab | |
| Furnished: | Unfurnished | Heating: | Central | |
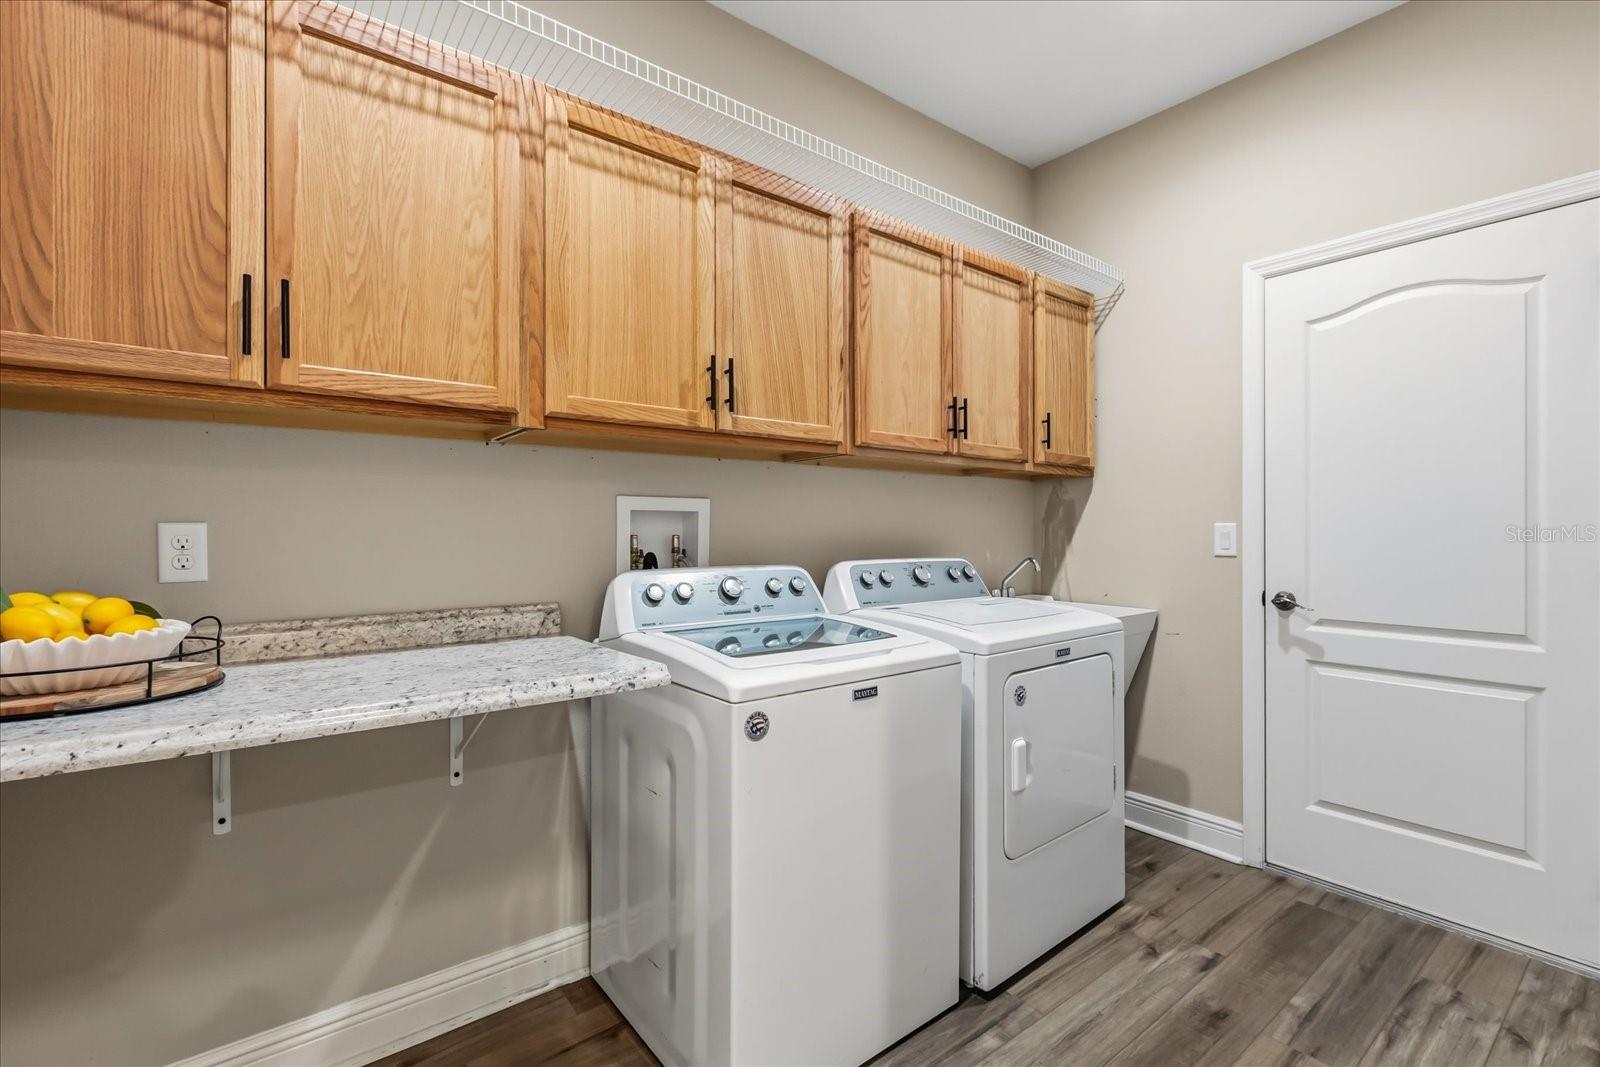
| Laundry Features: | Electric Dryer Hookup, Laundry Room, None, Washer Hookup | Levels: | Two | |
| Listing Agreement: | Exclusive Right To Sell | Listing Terms: | Cash, Conventional, FHA, VA Loan | |
| Lot Features: | Cleared, Oversized Lot, Zoned for Horses | Occupant Type: | Vacant | |
| Other Equipment: | Private Yard | Patio And Porch Features: | Covered, Enclosed, Front Porch, Patio, Porch, Rear Porch, Screened | |
| Pets Allowed: | Cats OK, Dogs OK | Property Sub Type: | Single Family Residence | |
| Property Type: | Residential | Road Surface Type: | Asphalt, Paved | |
| Roof: | Shingle | Security Features: | Security Gate | |
| Sewer: | Septic Tank | Showing Requirements: | Sentri Lock Box, ShowingTime | |
| Special Listing Conditions: | None | Standard Status: | Active | |
| State Or Province: | FL | Utilities: | BB/HS Internet Available, Cable Available, Electricity Available, Electricity Connected, Water Available, Water Connected | |
| Vegetation: | Oak Trees | View: | Trees/Woods | |
| Water Source: | Well | Window Features: | Blinds, Double Pane Windows, Window Treatments | |
| Rooms | Rooms | |||
|---|---|---|---|---|
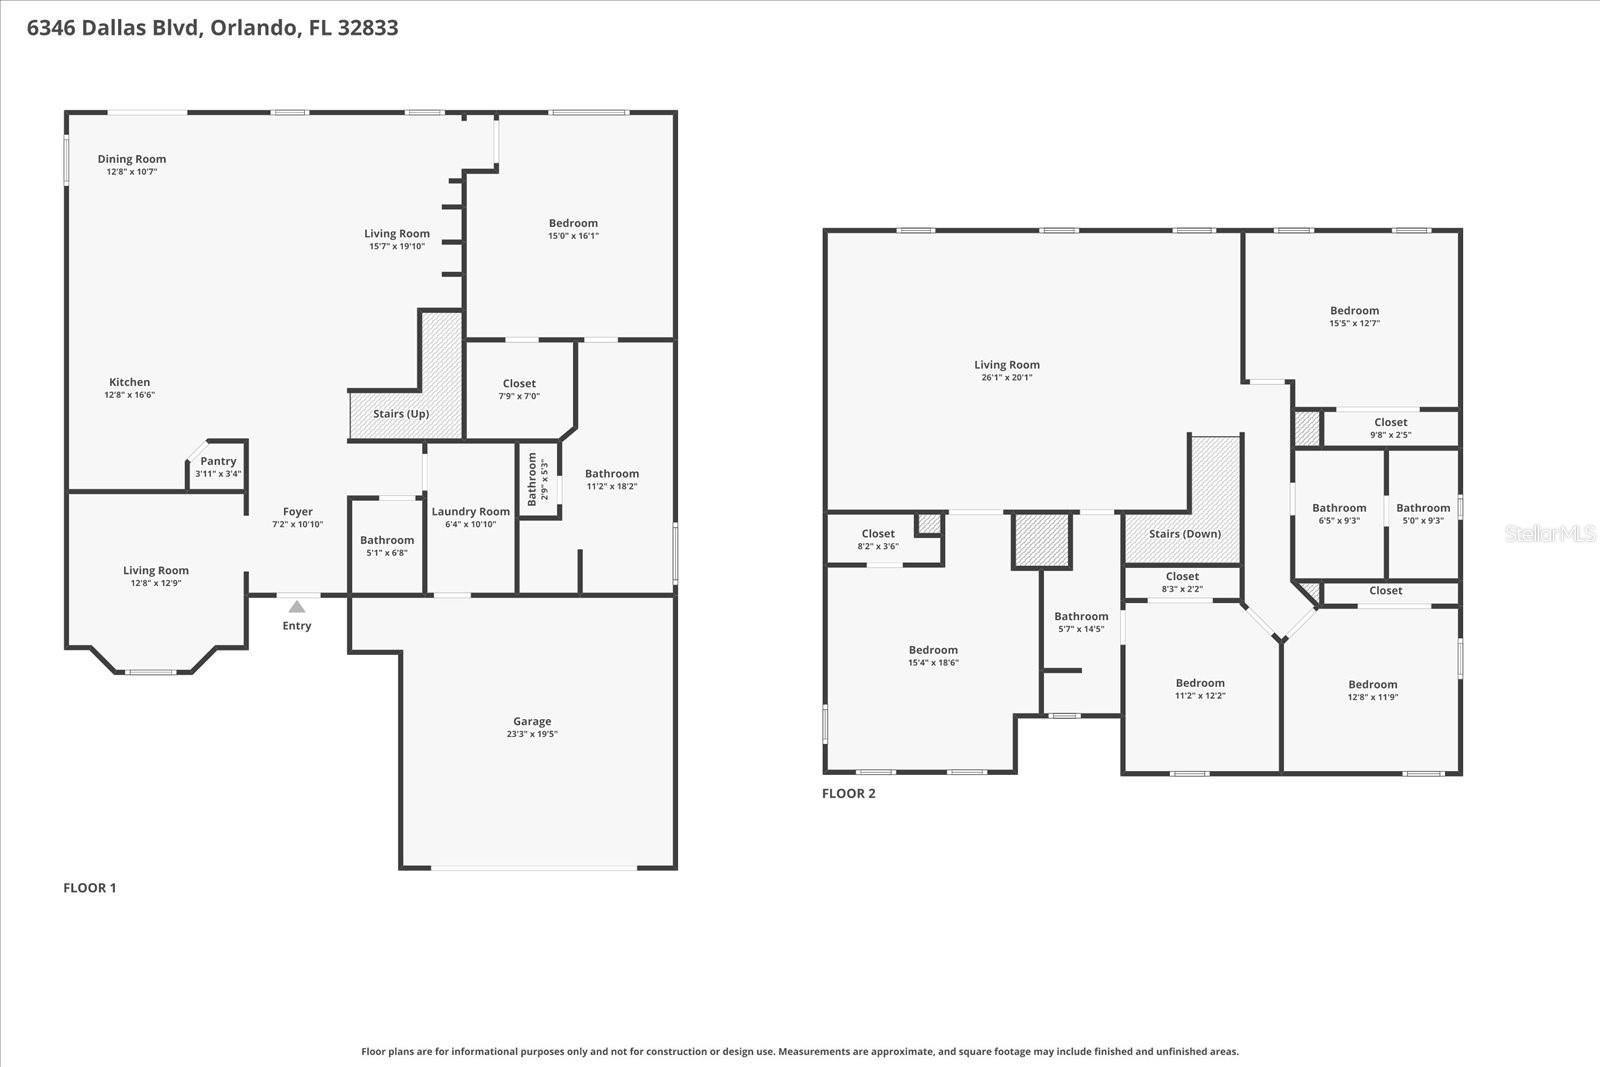
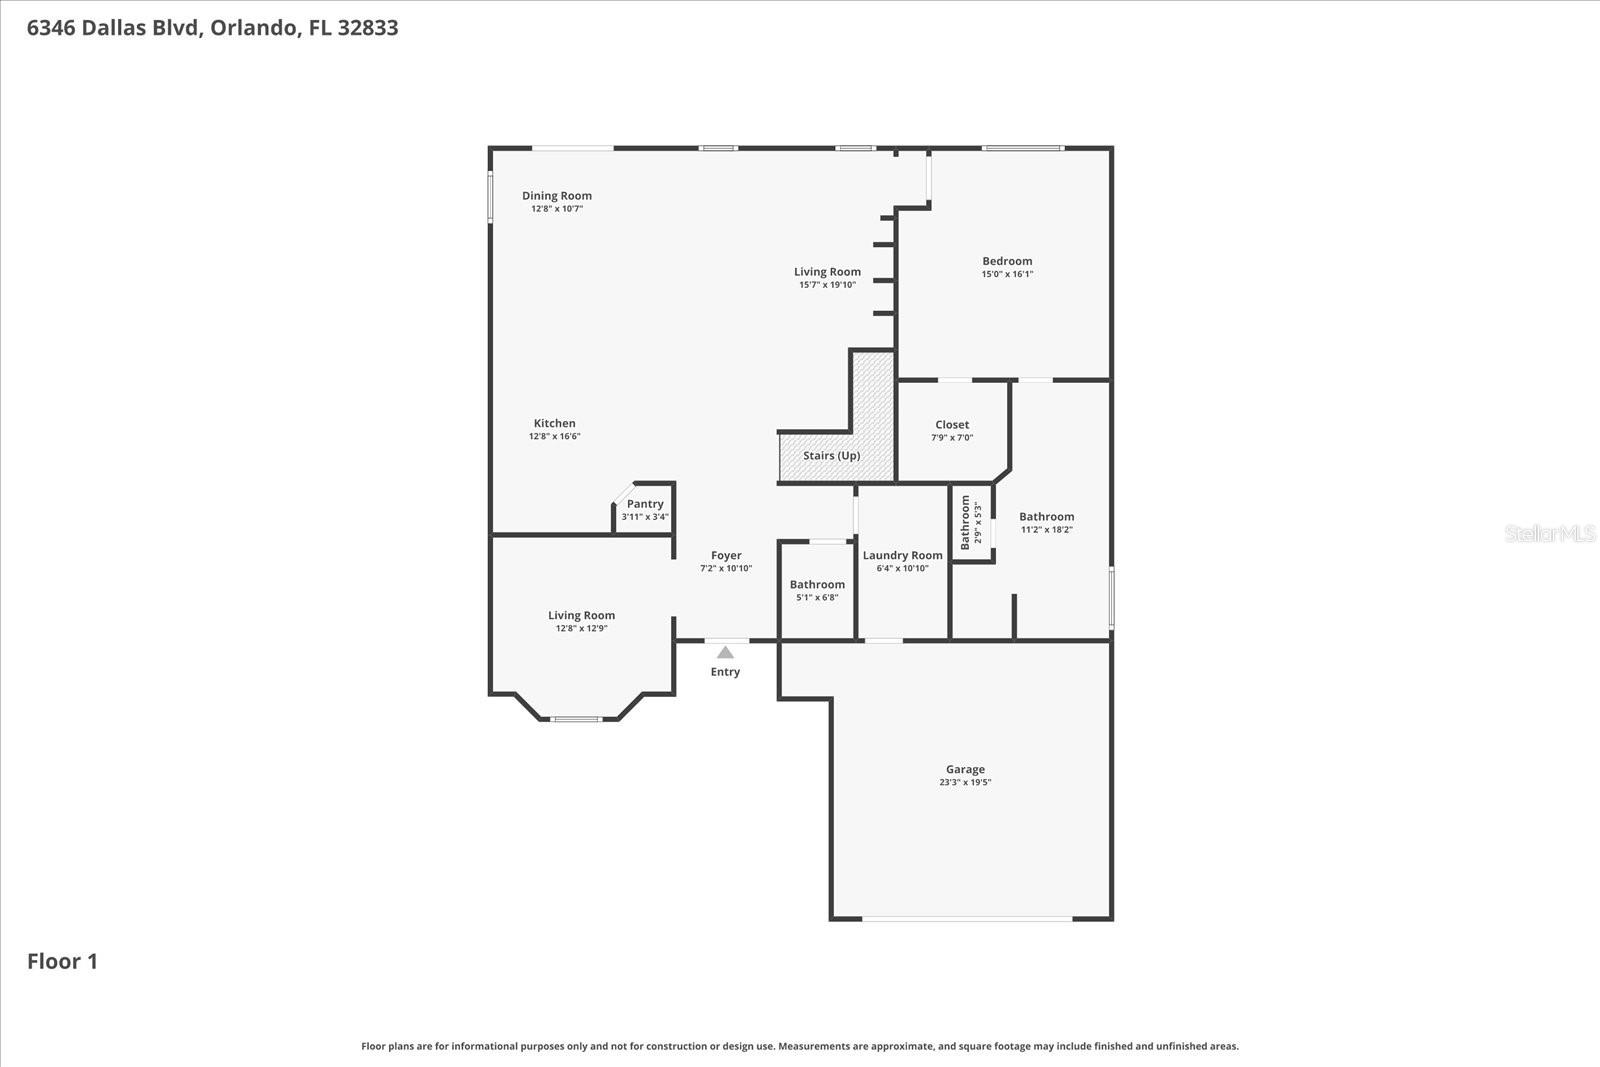
| Primary Bedroom: | 20x40 ft | Living Room: | 16x20 ft | |
| Dining Room: | 13x11 ft | Kitchen: | 13x17 ft | |
| Bathroom 2: | 5x7 ft | Laundry: | 6x11 ft | |
| Primary Bathroom: | 11x18 ft | Garage Apartment: | 23x19 ft | |
| Living Room: | 26x20 ft | Bedroom 2: | 15x19 ft | |
| Bedroom 3: | 15x13 ft | Bathroom 4: | 11x12 ft | |
| Bedroom 5: | 13x12 ft | Bathroom 3: | 6x14 ft | |
| Bathroom 4: | 6x9 ft | |||
We love to hear from you