


2604 GRAND CENTRAL PKWY #12, ORLANDO, FL, 32839
$247,500
Residential
|
Bedrooms
3
|
Bathrooms
2
|
Living Area
1,465 Sqft
|
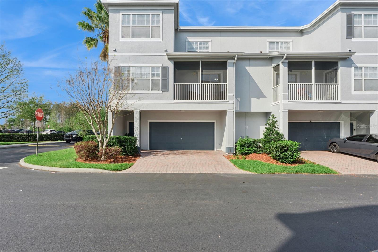
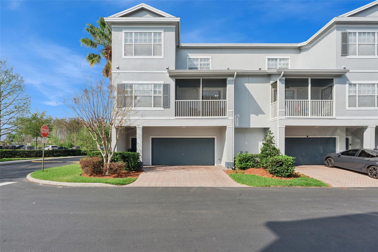
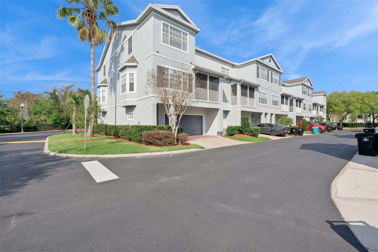
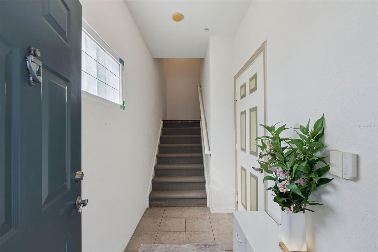
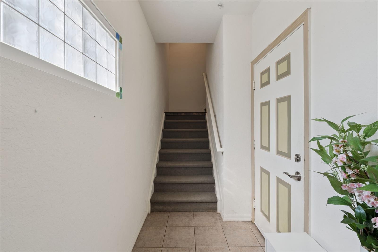
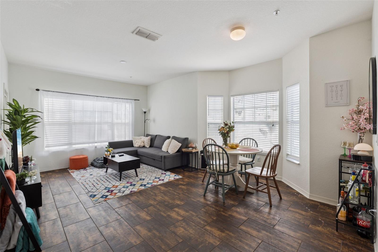
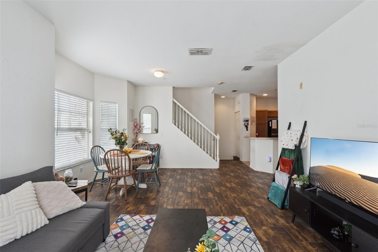
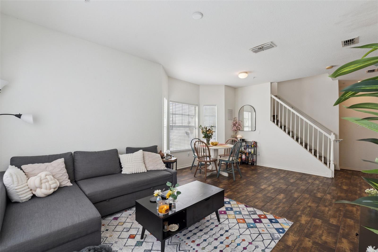
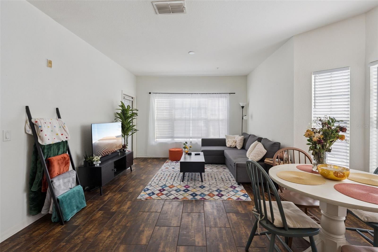
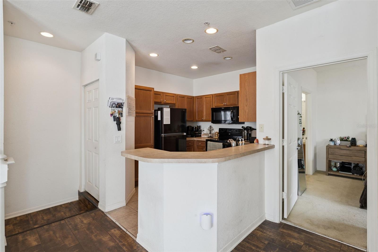
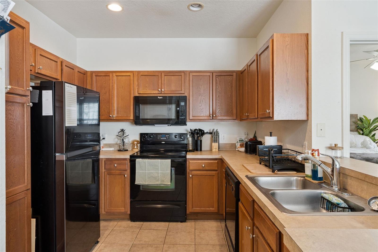
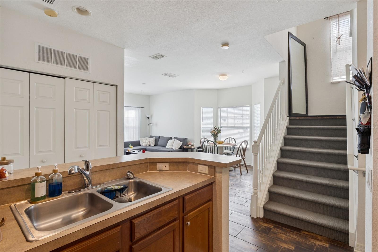
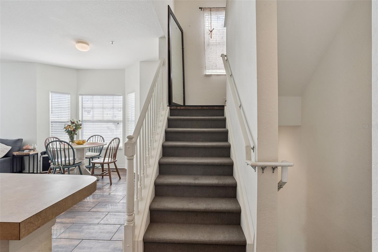
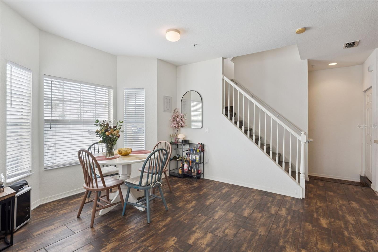
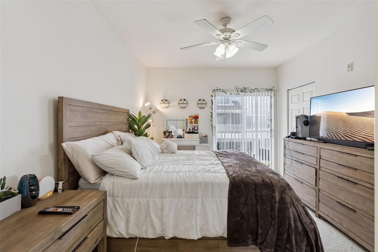
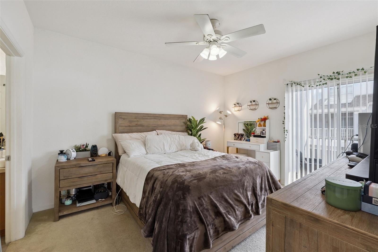
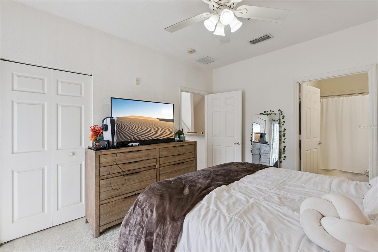
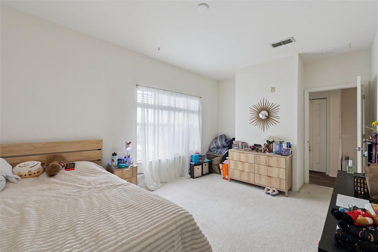
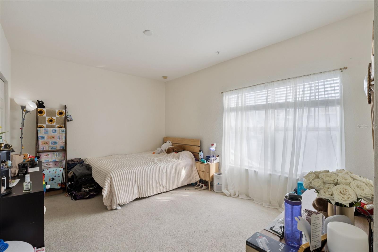
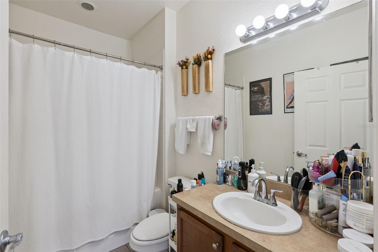
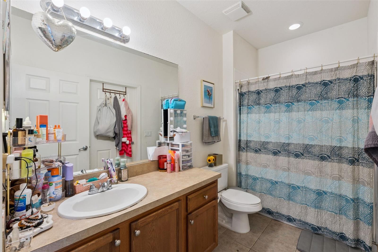
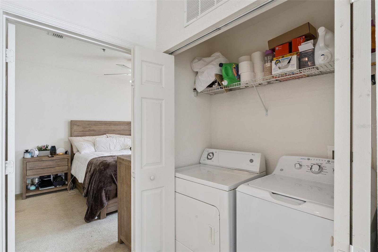
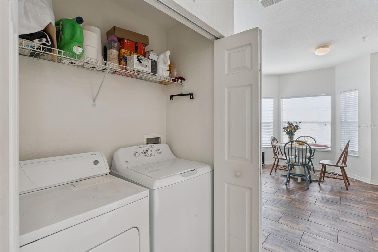
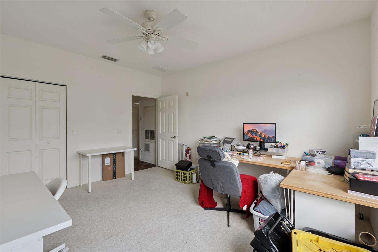
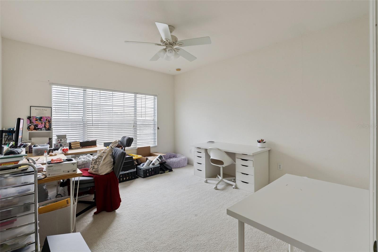
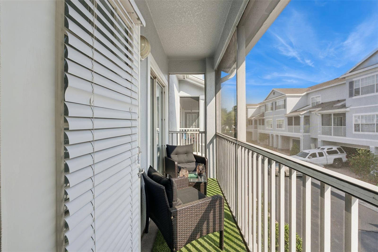
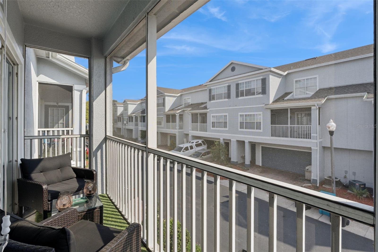
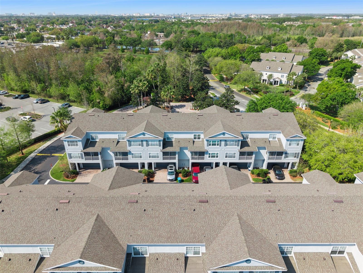
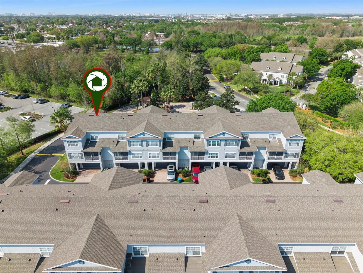
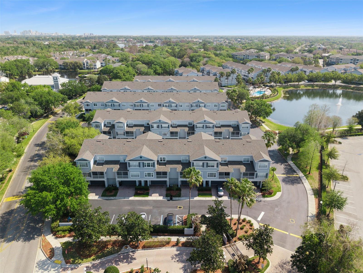
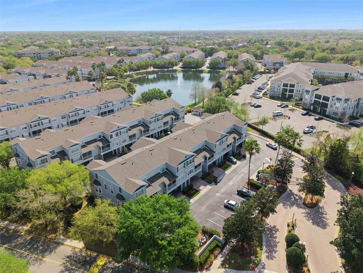
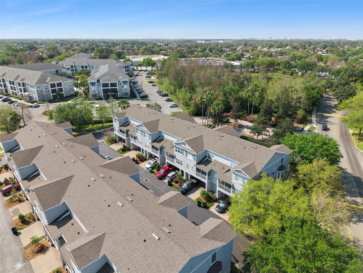
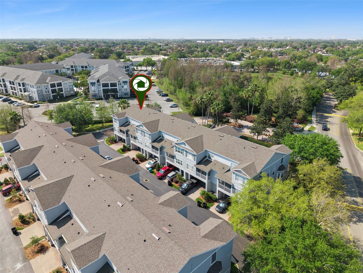
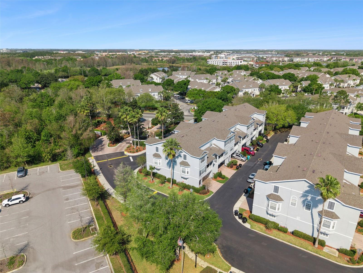
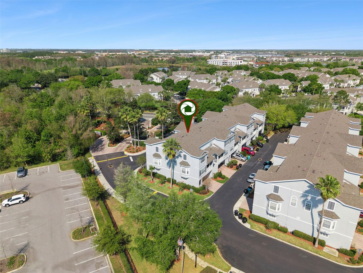
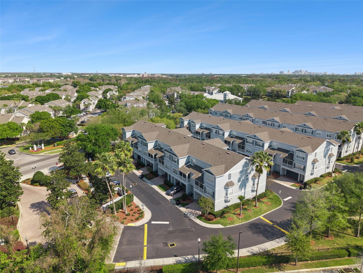
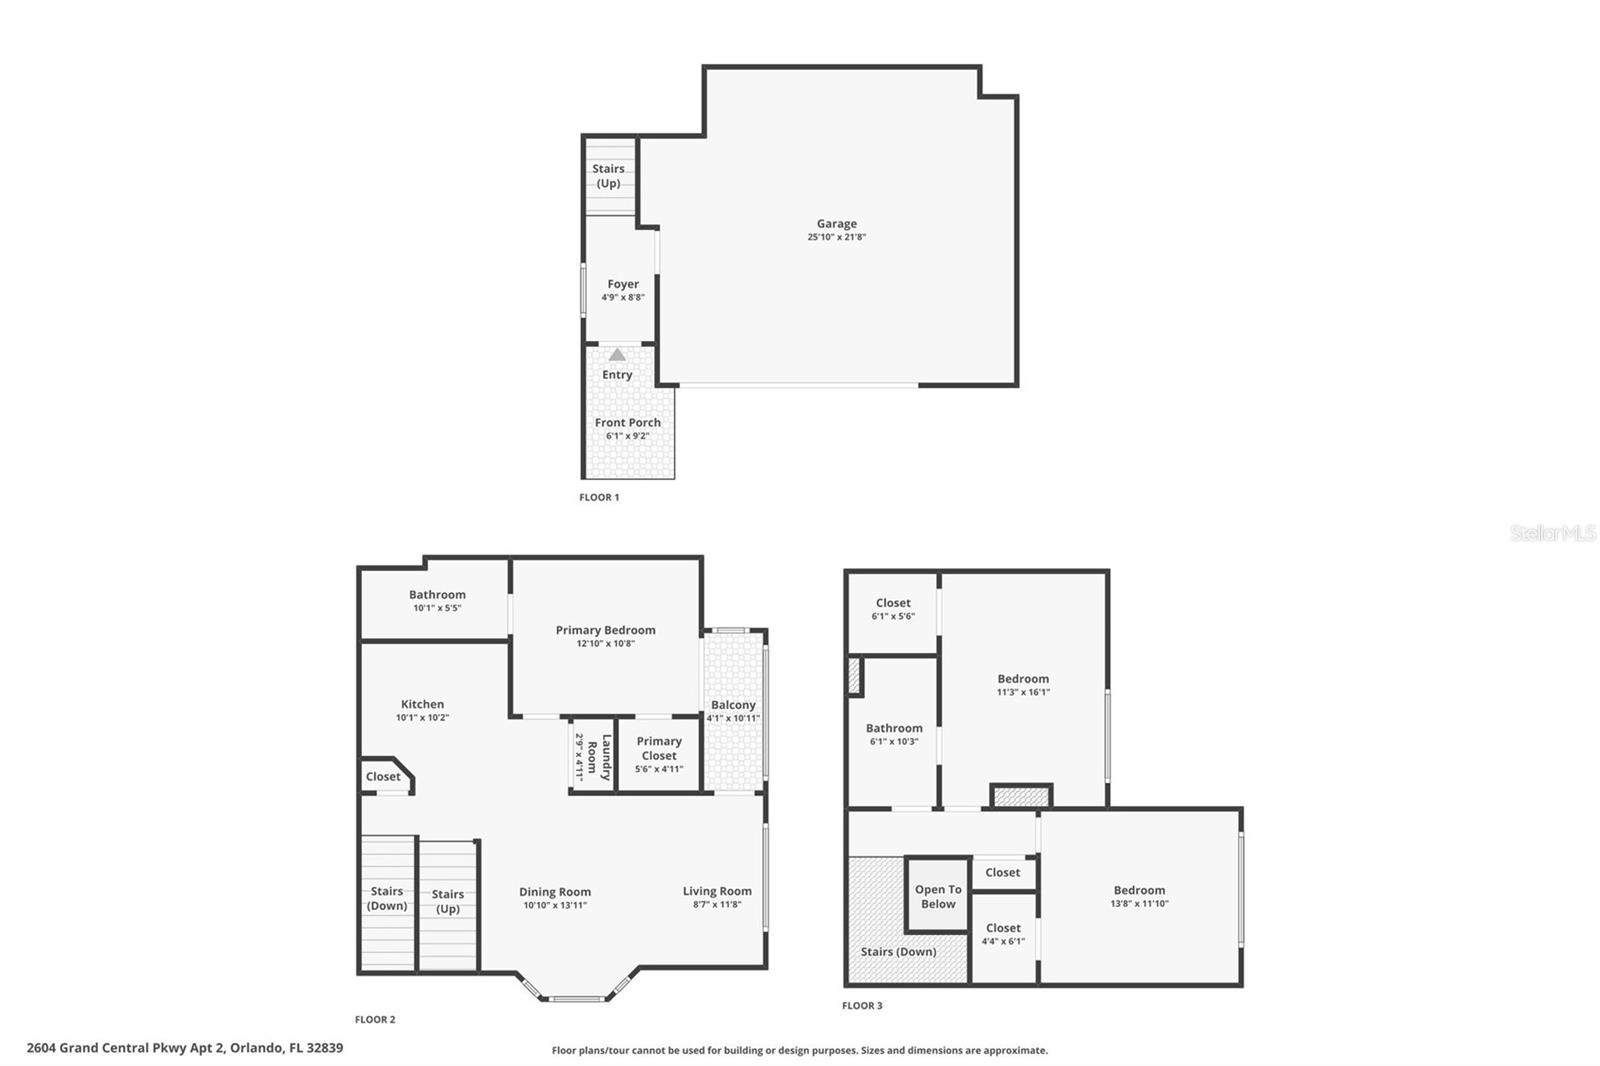
Experience elevated luxury living in this beautifully designed multi-story end-unit townhome with a two-car attached garage, ideally located in one of the area’s most sought-after communities. The thoughtfully crafted 3 bedroom, 2 bathroom layout offers a seamless flow between living spaces, creating an inviting atmosphere that feels both open and functional. As you enter, you’re welcomed into a bright and airy main living area, where expansive windows fill the space with natural light. The open-concept layout seamlessly connects the living, dining, and kitchen areas, creating an ideal setting for both everyday living and effortless entertaining. Just off the kitchen, a conveniently located laundry closet leads to the main-floor primary suite, offering comfort and privacy along with an en-suite bathroom and a private balcony, perfect for enjoying your morning coffee. Upstairs, two additional well-proportioned bedrooms provide a quiet retreat with ample space and flexibility for family, guests, or a home office.
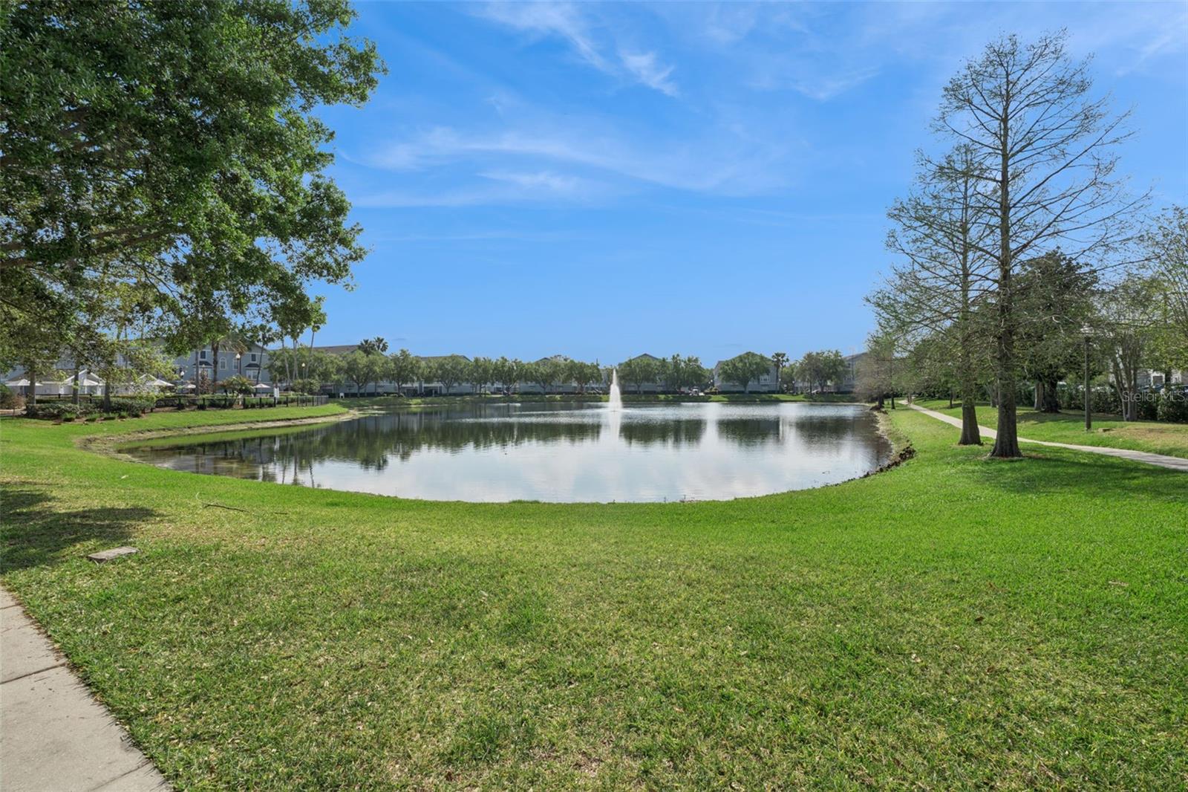
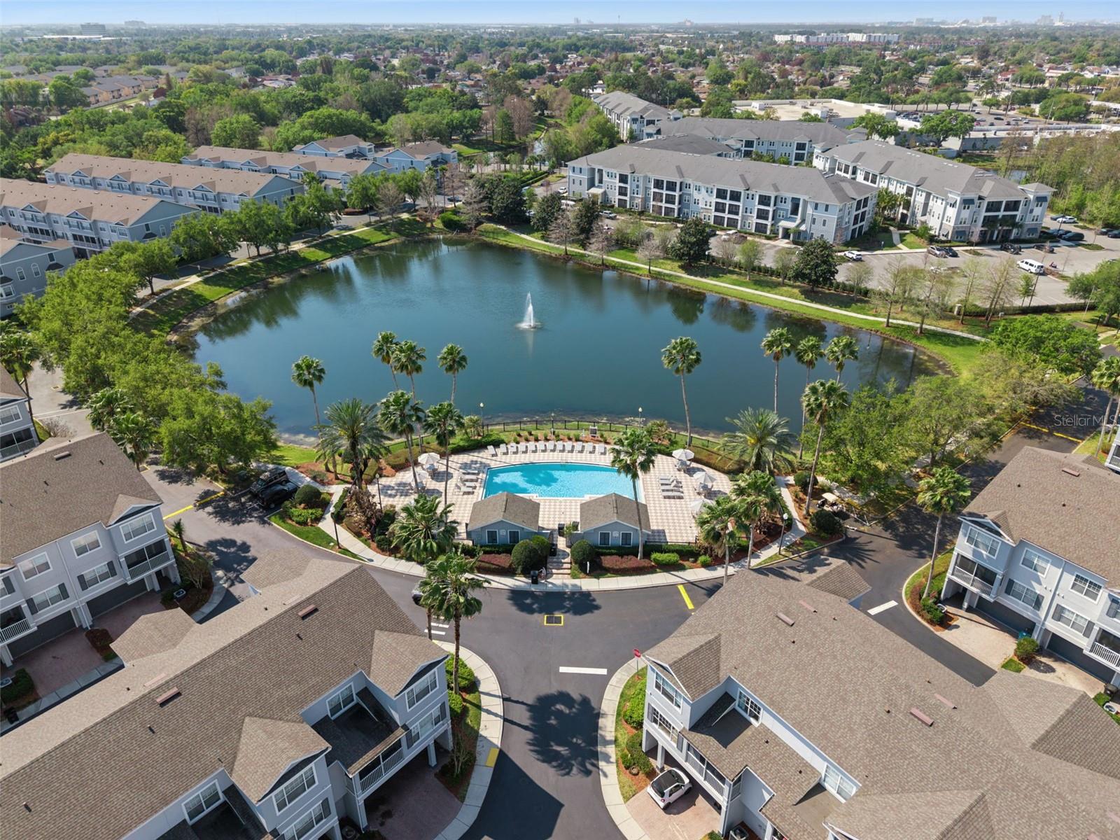
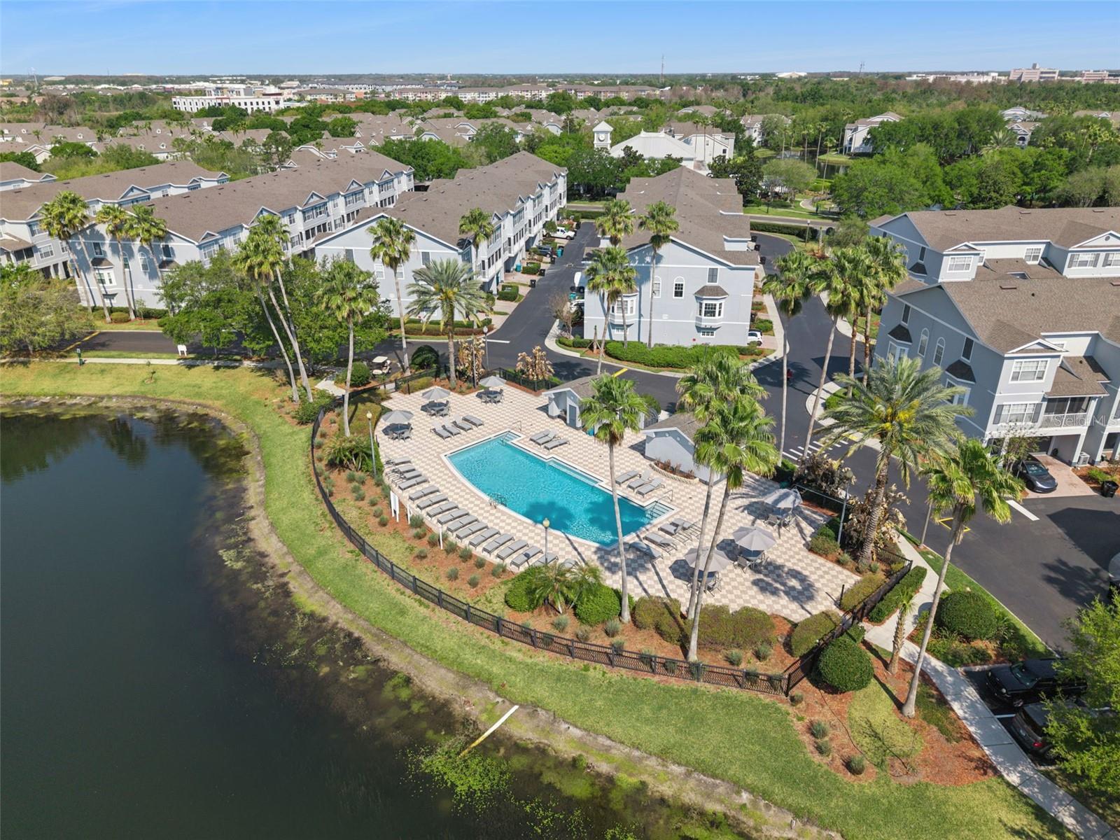
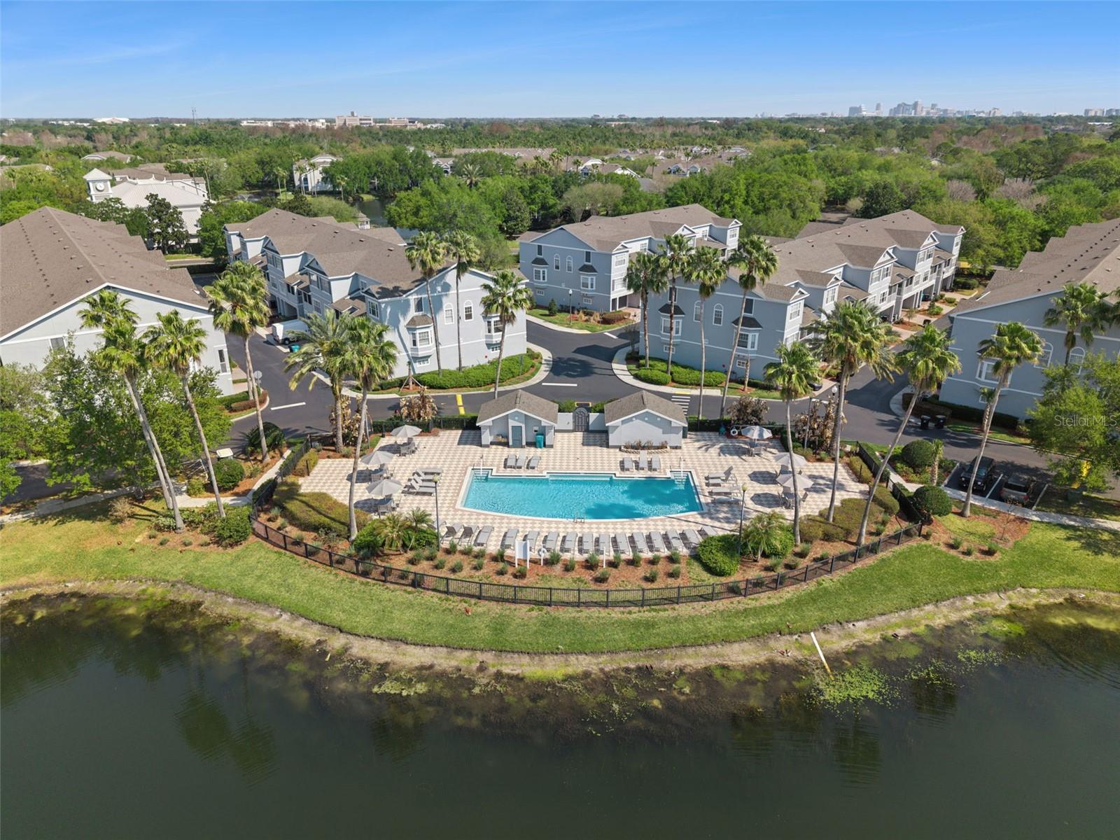
Beyond the home itself, residents enjoy a true resort-style lifestyle with access to an impressive collection of amenities, including multiple sparkling swimming pools, a yoga and aerobics studio, a 24-hour manned gated entrance, a private movie screening room, scenic waterfront boardwalks, car care centers, and a variety of recreational options such as tennis, sand volleyball, and indoor basketball and racquetball courts. Centrally located, just minutes from I-4, the Millenia Mall, major roadways, shopping, dining, and top Orlando attractions, this home offers both convenience and connectivity while maintaining a peaceful community atmosphere.
This luxury townhome for sale is an exceptional opportunity for buyers seeking a move-in ready home with end-unit privacy, modern design, and access to an amenity-rich gated community. Schedule your showing today and discover a home that truly delivers on space, style, and lifestyle.
Property Details
| Property Features | Property Features | |||
|---|---|---|---|---|
| MLS ID: | MFRO6393631 | Year Built: | 2006 | |
| Appliances: | Dishwasher, Dryer, Microwave, Range, Refrigerator, Washer | Association Amenities: | Fitness Center, Gated, Tennis Court(s), Vehicle Restrictions | |
| Association Fee Includes: | Pool, Escrow Reserves Fund, Insurance, Maintenance Structure, Maintenance Grounds, Management, Private Road, Recreational Facilities, Security | Community Features: | Deed Restrictions, Fitness Center, Pool, Tennis Court(s), Street Lights | |
| Construction Materials: | Block, Stucco | Cooling: | Central Air | |
| Country: | US | County Or Parish: | Orange | |
| Direction Faces: | West | Flooring: | Carpet, Ceramic Tile | |
| Foundation Details: | Slab | Furnished: | Unfurnished | |
| Heating: | Central | Laundry Features: | Inside, Laundry Closet | |
| Levels: | Three Or More | Listing Agreement: | Exclusive Right To Sell | |
| Listing Terms: | Cash, Conventional, FHA, VA Loan | Lock Box Type: | SentriLock | |
| Lot Features: | In County, Near Public Transit, Sidewalk | Occupant Type: | Tenant | |
| Other Equipment: | Irrigation Equipment | Parking Features: | Garage Door Opener | |
| Patio And Porch Features: | Deck, Patio, Porch, Screened | Pets Allowed: | Breed Restrictions, Yes | |
| Possession: | Close Of Escrow | Property Condition: | Completed | |
| Property Sub Type: | Condominium | Property Type: | Residential | |
| Road Responsibility: | Private Maintained Road | Road Surface Type: | Asphalt | |
| Roof: | Shingle | Security Features: | Gated Community | |
| Sewer: | Public Sewer | Showing Requirements: | Sentri Lock Box, Appointment Only | |
| Special Listing Conditions: | None | Standard Status: | Active | |
| State Or Province: | FL | Utilities: | Cable Available, Electricity Connected, Public, Sewer Connected, Water Connected | |
| Vegetation: | Trees/Landscaped | View: | Water | |
| Water Source: | Public | |||
| Rooms | Rooms | |||
|---|---|---|---|---|
| Living Room: | 8.7x11.8 ft | Primary Bathroom: | 10.1x5.5 ft | |
| Primary Bedroom: | 12.1x10.8 ft | Dining Room: | 10.1x13.11 ft | |
| Kitchen: | 10.1x10.2 ft | Bedroom 2: | 13.8x11.1 ft | |
| Bedroom 3: | 11.3x16.1 ft | Bathroom 2: | 6.1x10.3 ft | |
| Laundry: | 2.9x4.11 ft | Balcony/Porch/Lanai: | 4.1x10.11 ft | |
We love to hear from you