


8351 BOWDEN WAY, WINDERMERE, FL, 34786
$1,199,000
Residential
|
Bedrooms
4
|
Bathrooms
3
|
Living Area
2,599 Sqft
|
Lot Size
11,203 Sqft
|
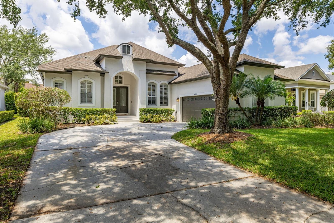
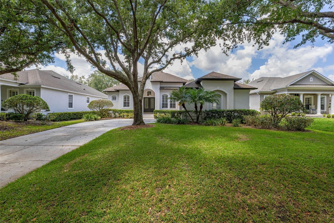
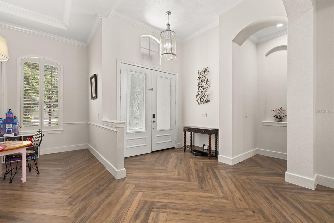
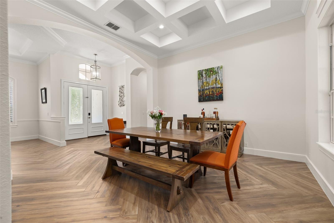
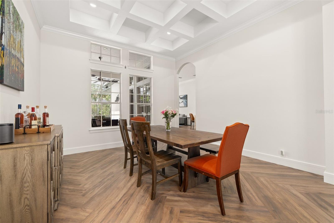
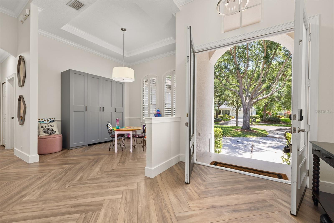
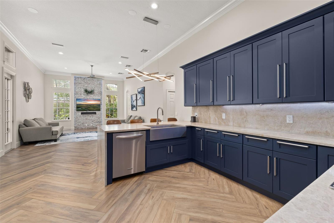
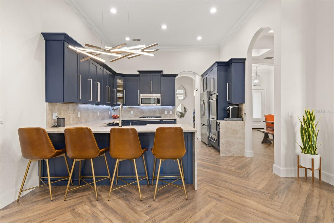
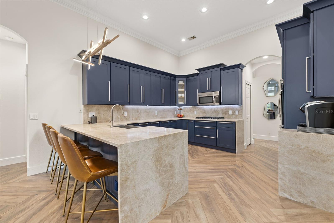
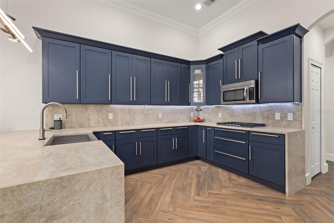
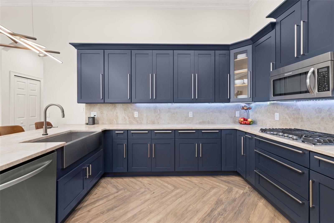
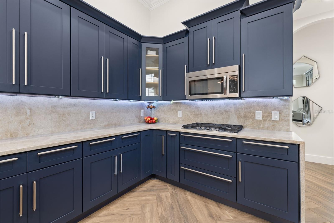
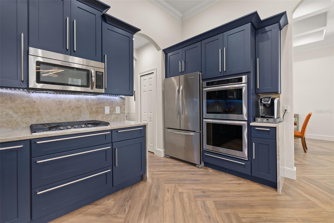
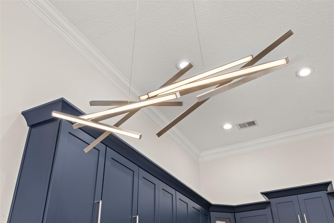
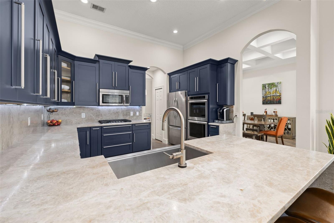
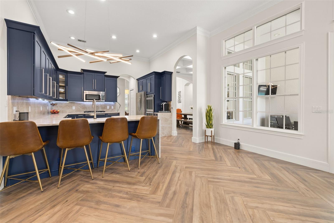
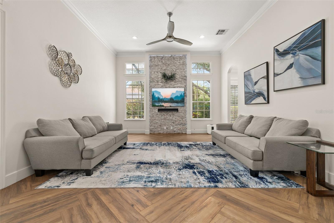
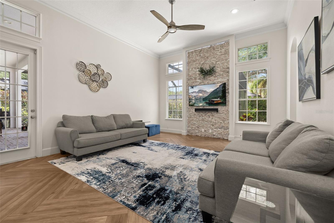
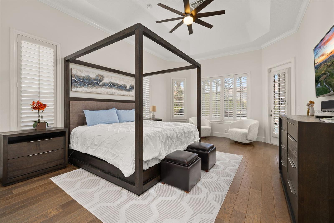
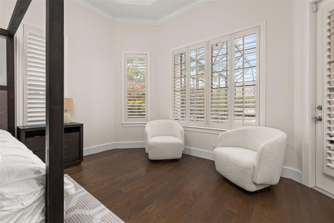
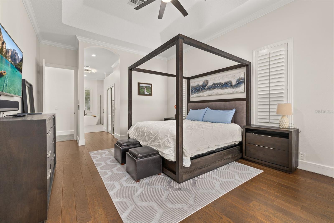
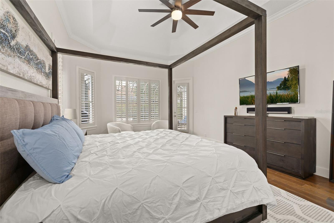
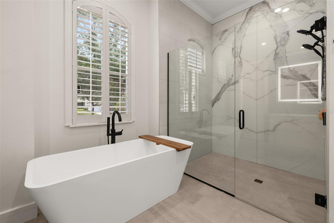
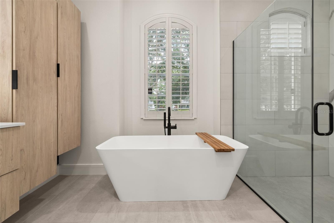
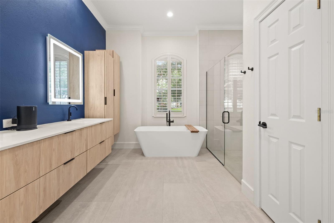
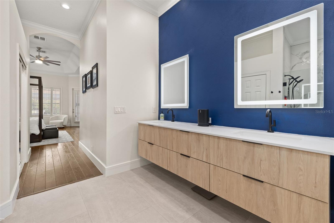
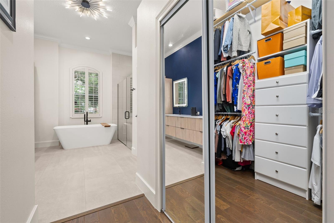
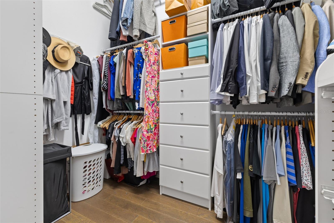
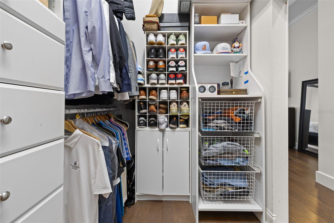
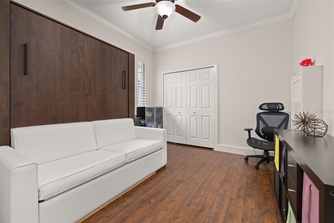
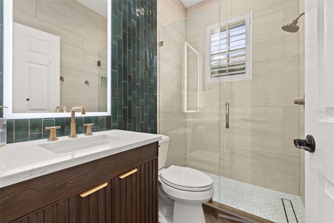
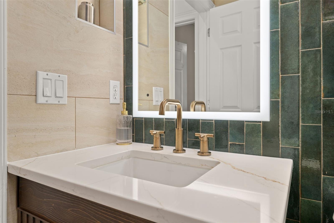
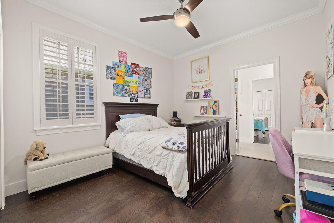
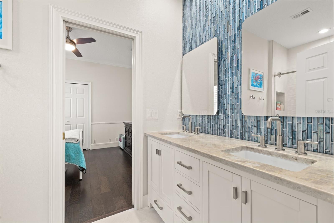
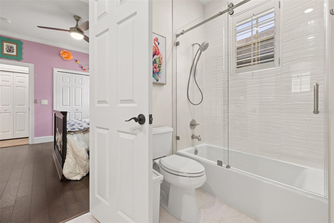
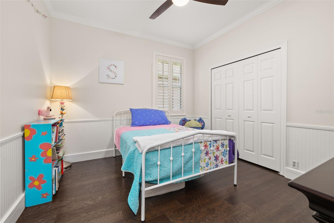
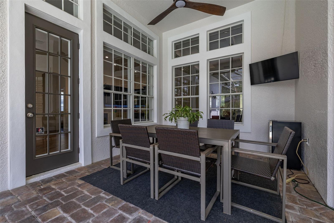
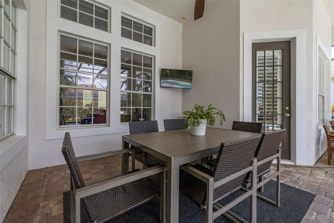
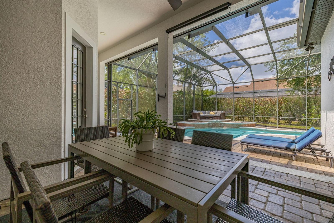
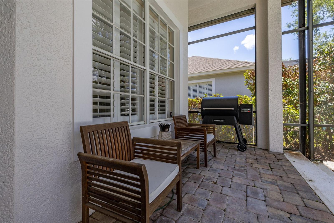
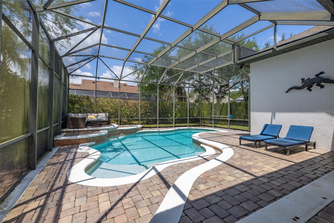
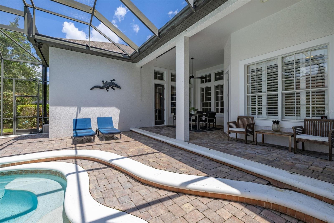
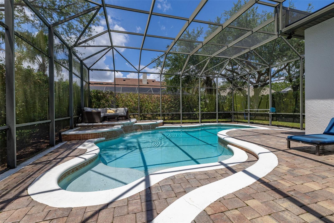
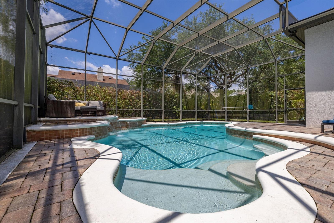
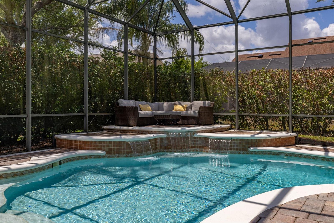
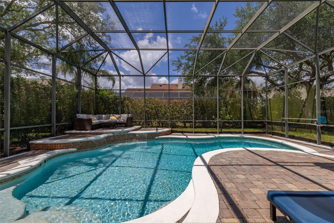
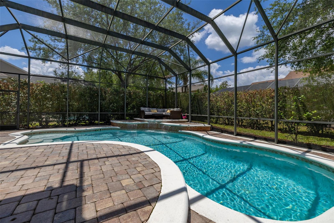
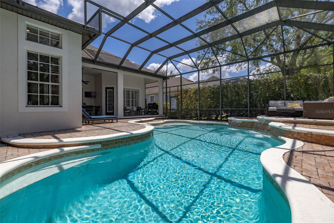
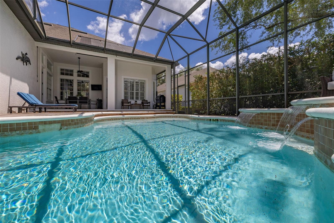
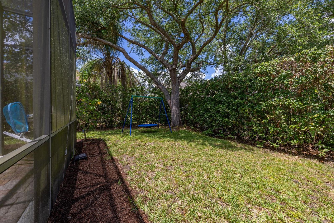
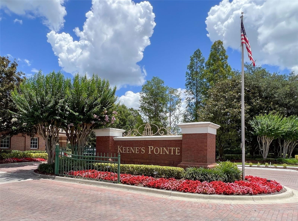
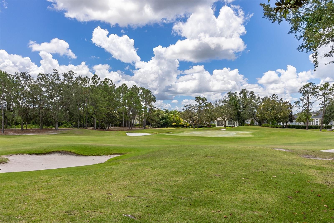
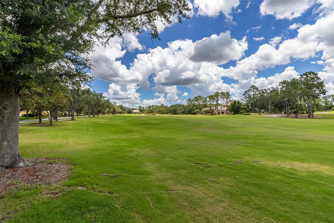
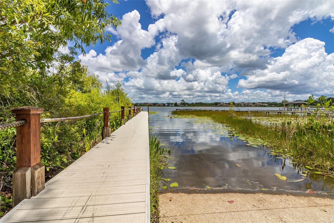
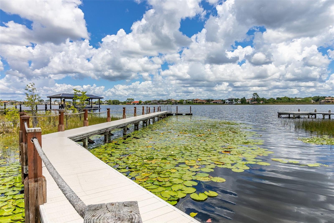
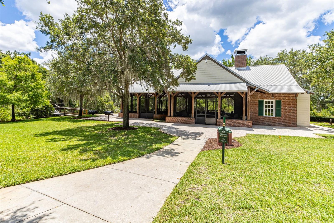
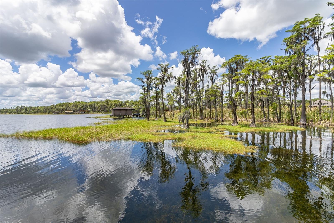
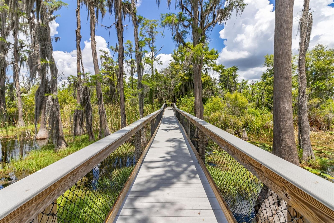
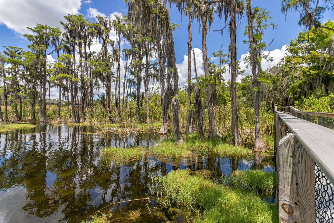
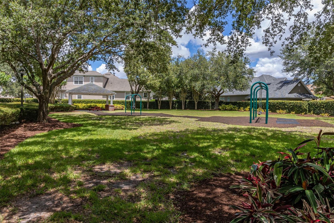
Nestled within the highly acclaimed guard-gated community of Keene’s Pointe, this completely remodeled Windermere home offers a 4-bedroom, 3-bathroom estate that showcases timeless architectural details, curated modern finishes, and a seamless indoor-outdoor luxury lifestyle. Step inside to discover a light-filled open layout with tall coffered ceilings, custom-laid wood tile flooring, formal dining, family room, and separate sitting area, all anchored by a gourmet chef’s kitchen featuring quartz countertops, premium stainless steel appliances, and custom cabinetry—effortlessly flowing into expansive living and dining spaces ideal for both everyday comfort and refined entertaining. The luxurious primary suite offers a tranquil retreat with a sitting area, a spa-inspired en-suite bath, and a spacious walk-in closet. 2 of the additional bedrooms are split from the main suite, providing comfort and flexibility with a jack-n-jill bathroom. While a separate 4th bedroom is set apart from the others and can be used as a guest suite or office, it's in a perfect space for remote work or study. Outside, your private oasis awaits—a covered lanai overlooks a sparkling pool and lushly landscaped backyard, creating a serene setting for alfresco dining or lounging under the Florida sun. This residence is also zoned for A-rated schools, within minutes of Windermere’s charming shops, fine dining, and world-renowned attractions. (Roof Replace 2026). This exceptional home invites you to experience the very best of Central Florida living. Schedule your showing today!
Property Details
| Property Features | Property Features | |||
|---|---|---|---|---|
| MLS ID: | MFRO6393659 | Year Built: | 2001 | |
| Appliances: | Built-In Oven, Cooktop, Dishwasher, Disposal, Microwave, Refrigerator | Architectural Style: | Contemporary, Ranch | |
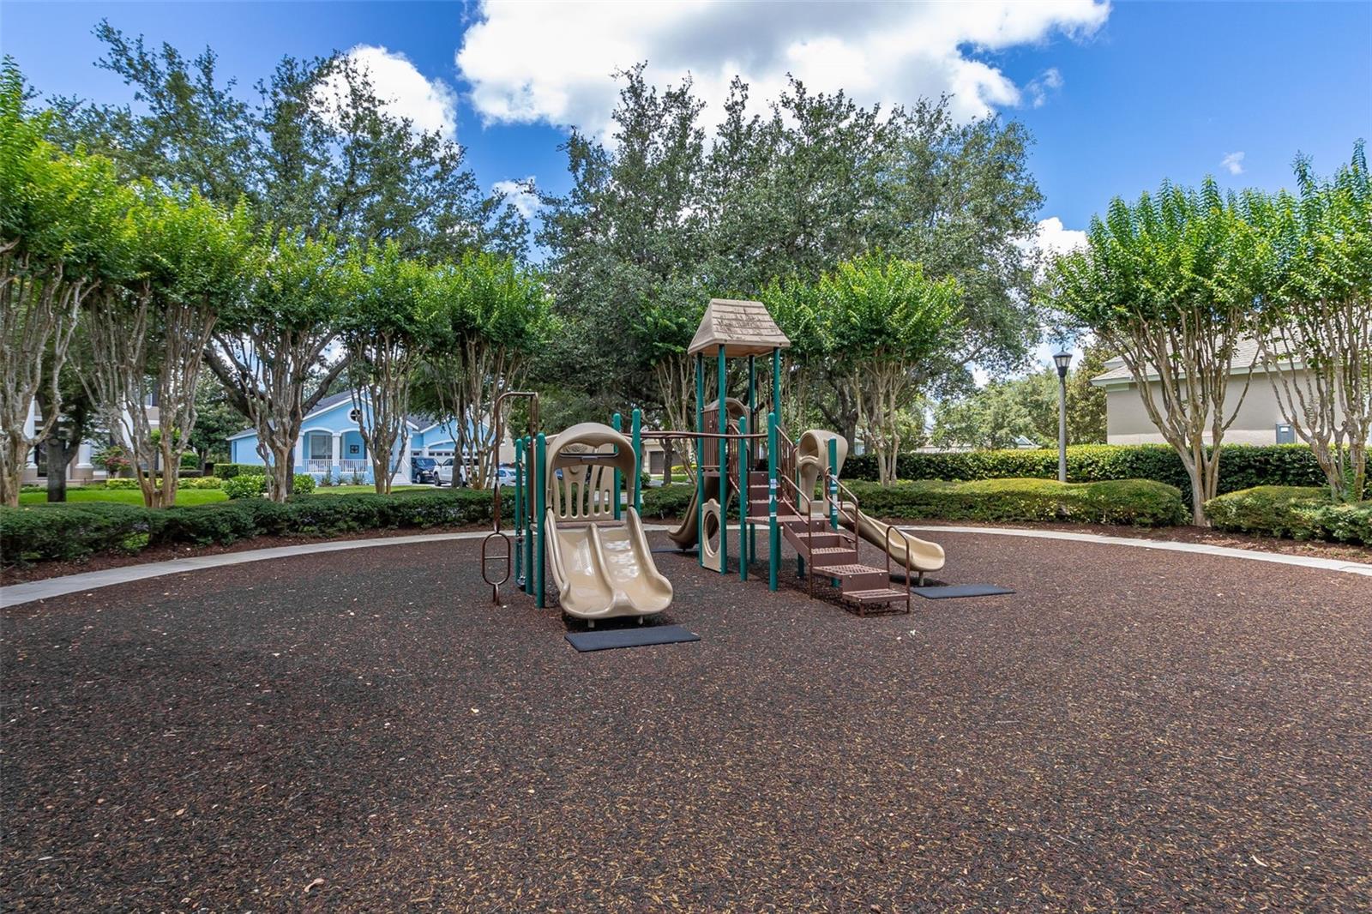
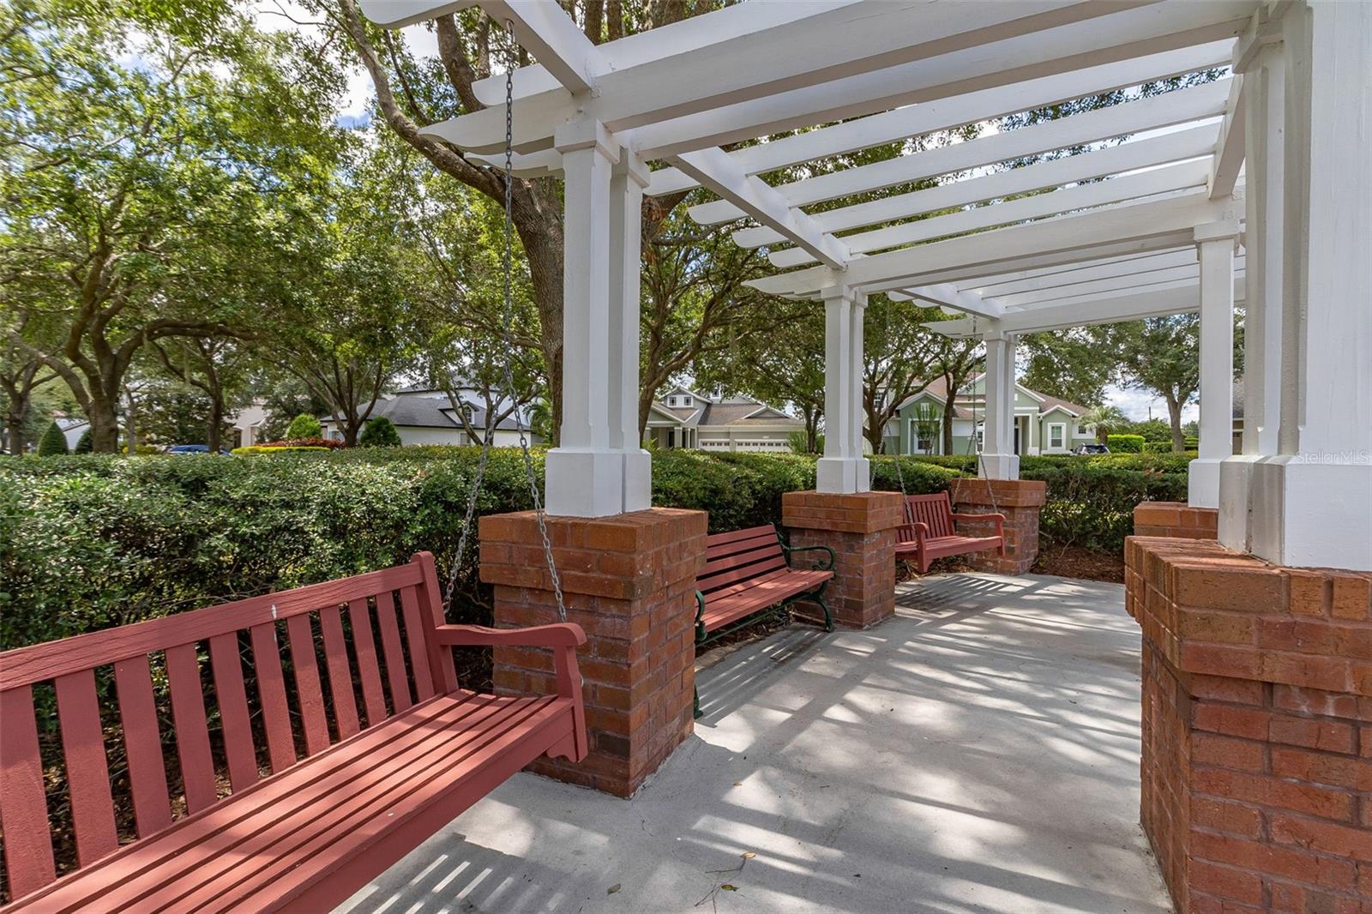
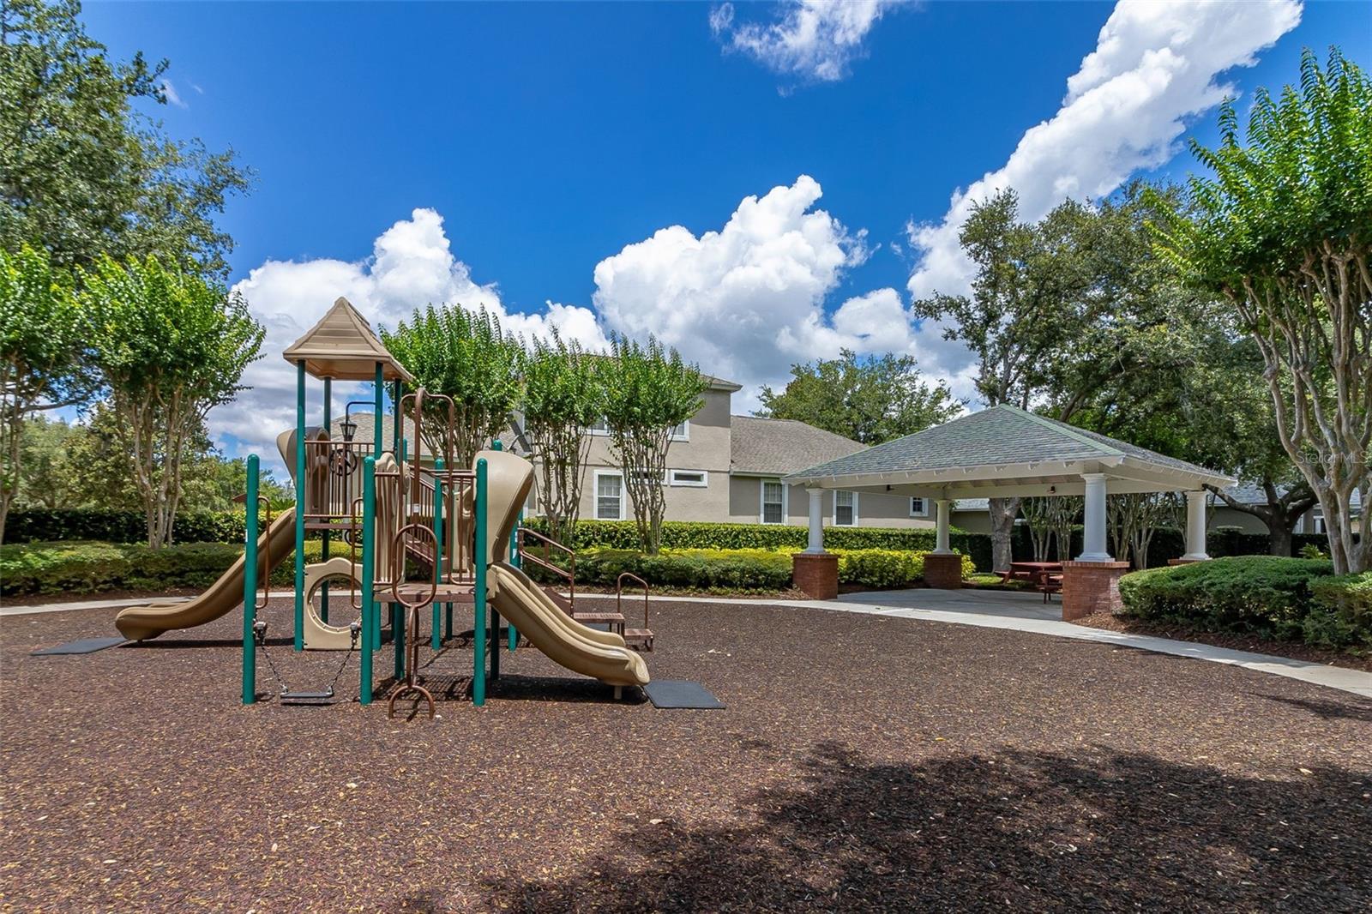
| Association Fee Includes: | Guard - 24 Hour, Common Area Taxes, Recreational Facilities | Community Features: | Association Recreation - Owned, Clubhouse, Community Mailbox, Deed Restrictions, Dog Park, Fitness Center, Gated Community - Guard, Golf Carts OK, Golf, Park, Playground, Pool, Restaurant, Tennis Court(s), Street Lights | |
| Construction Materials: | Block, Stucco | Cooling: | Central Air | |
| Country: | US | County Or Parish: | Orange | |
| Direction Faces: | East | Exterior Features: | Private Yard, Rain Gutters, Sidewalk, Sprinkler Metered | |
| Flooring: | Hardwood, Luxury Vinyl, Tile | Foundation Details: | Slab | |
| Furnished: | Unfurnished | Heating: | Central | |
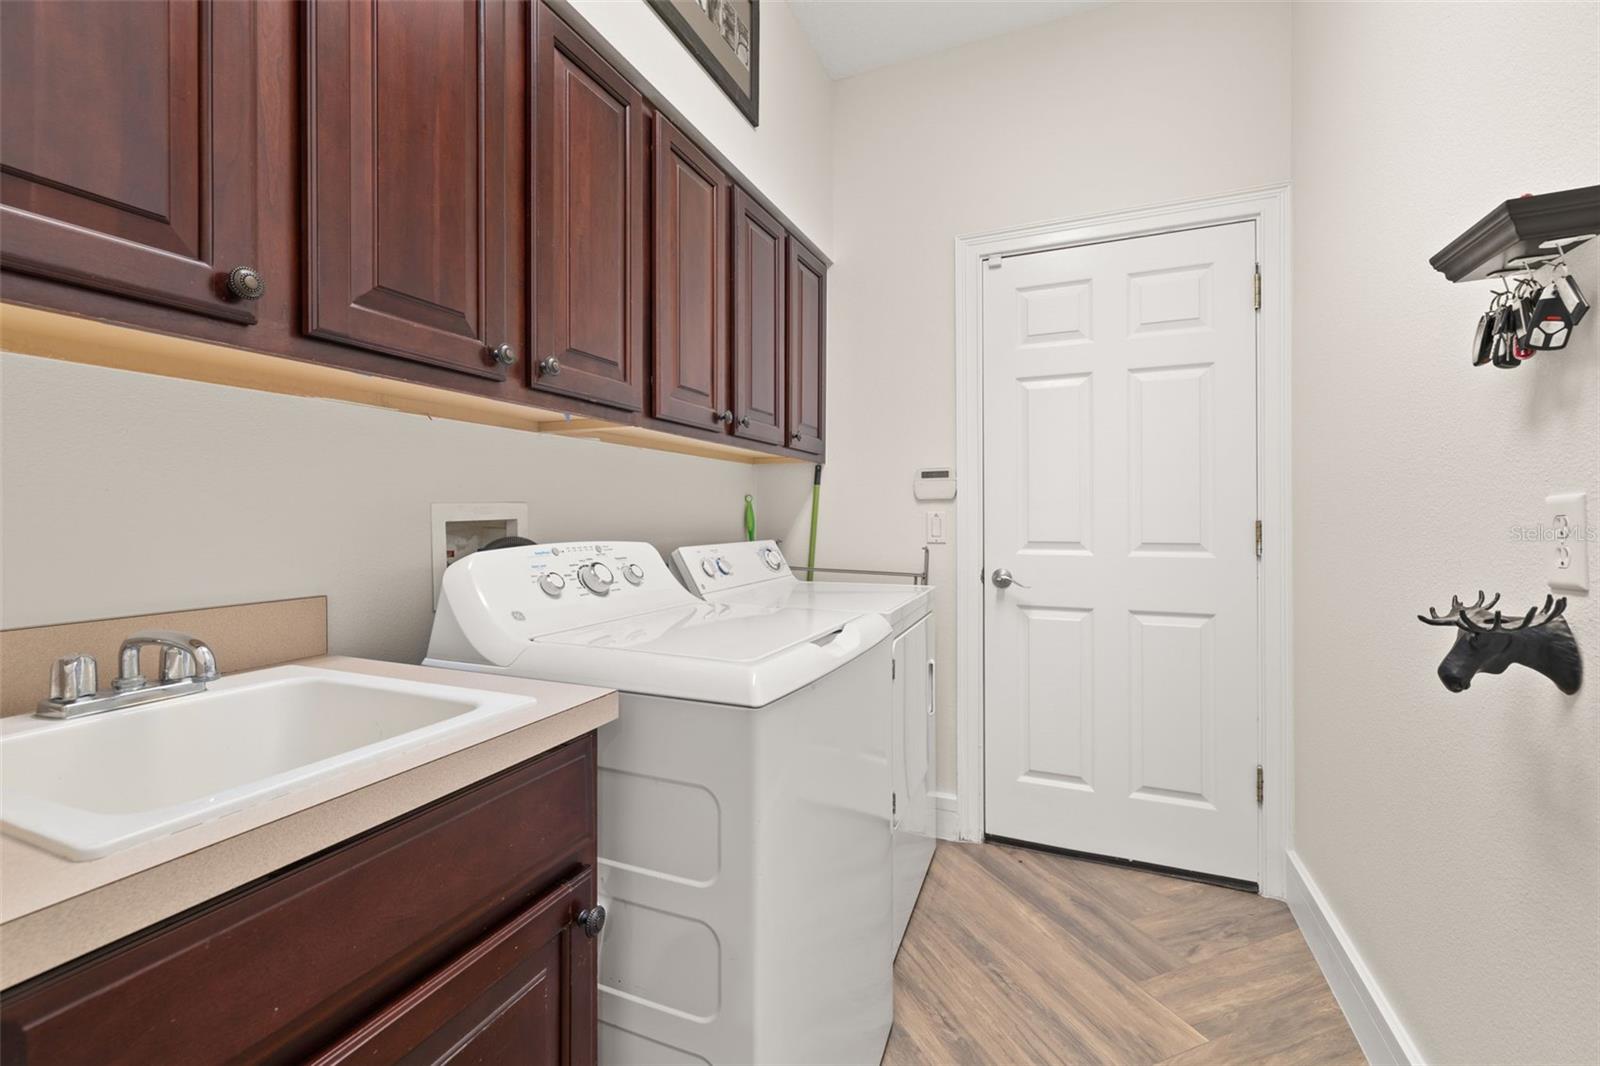
| Laundry Features: | Electric Dryer Hookup, Inside, Laundry Room | Levels: | One | |
| Listing Agreement: | Exclusive Right To Sell | Listing Terms: | Cash, Conventional, VA Loan | |
| Lot Features: | Landscaped | Occupant Type: | Tenant | |
| Other Equipment: | Private Yard | Patio And Porch Features: | Deck, Enclosed, Screened | |
| Pets Allowed: | Yes | Pool Features: | Gunite, In Ground, Lighting, Screen Enclosure | |
| Possession: | Close Of Escrow | Property Sub Type: | Single Family Residence | |
| Property Type: | Residential | Road Responsibility: | Private Maintained Road | |
| Road Surface Type: | Paved | Roof: | Shingle | |
| Sewer: | Septic Tank | Showing Requirements: | Appointment Only, Call Before Showing, Call Listing Agent, Lockbox - Other, ShowingTime | |
| Special Listing Conditions: | None | Standard Status: | Active | |
| State Or Province: | FL | Utilities: | BB/HS Internet Available, Natural Gas Available, Natural Gas Connected, Public, Underground Utilities | |
| Vegetation: | Mature Landscaping, Oak Trees, Trees/Landscaped | View: | Pool, Trees/Woods | |
| Water Source: | Public | Window Features: | Shutters | |
| Rooms | Rooms | |||
|---|---|---|---|---|
| Kitchen: | 15x13 ft | Primary Bedroom: | 20x14 ft | |
| Family Room: | 17x16 ft | Dining Room: | 12x11 ft | |
| Bedroom 2: | 12x12 ft | Bedroom 3: | 12x12 ft | |
| Bedroom 4: | 12x12 ft | Living Room: | ||
We love to hear from you