


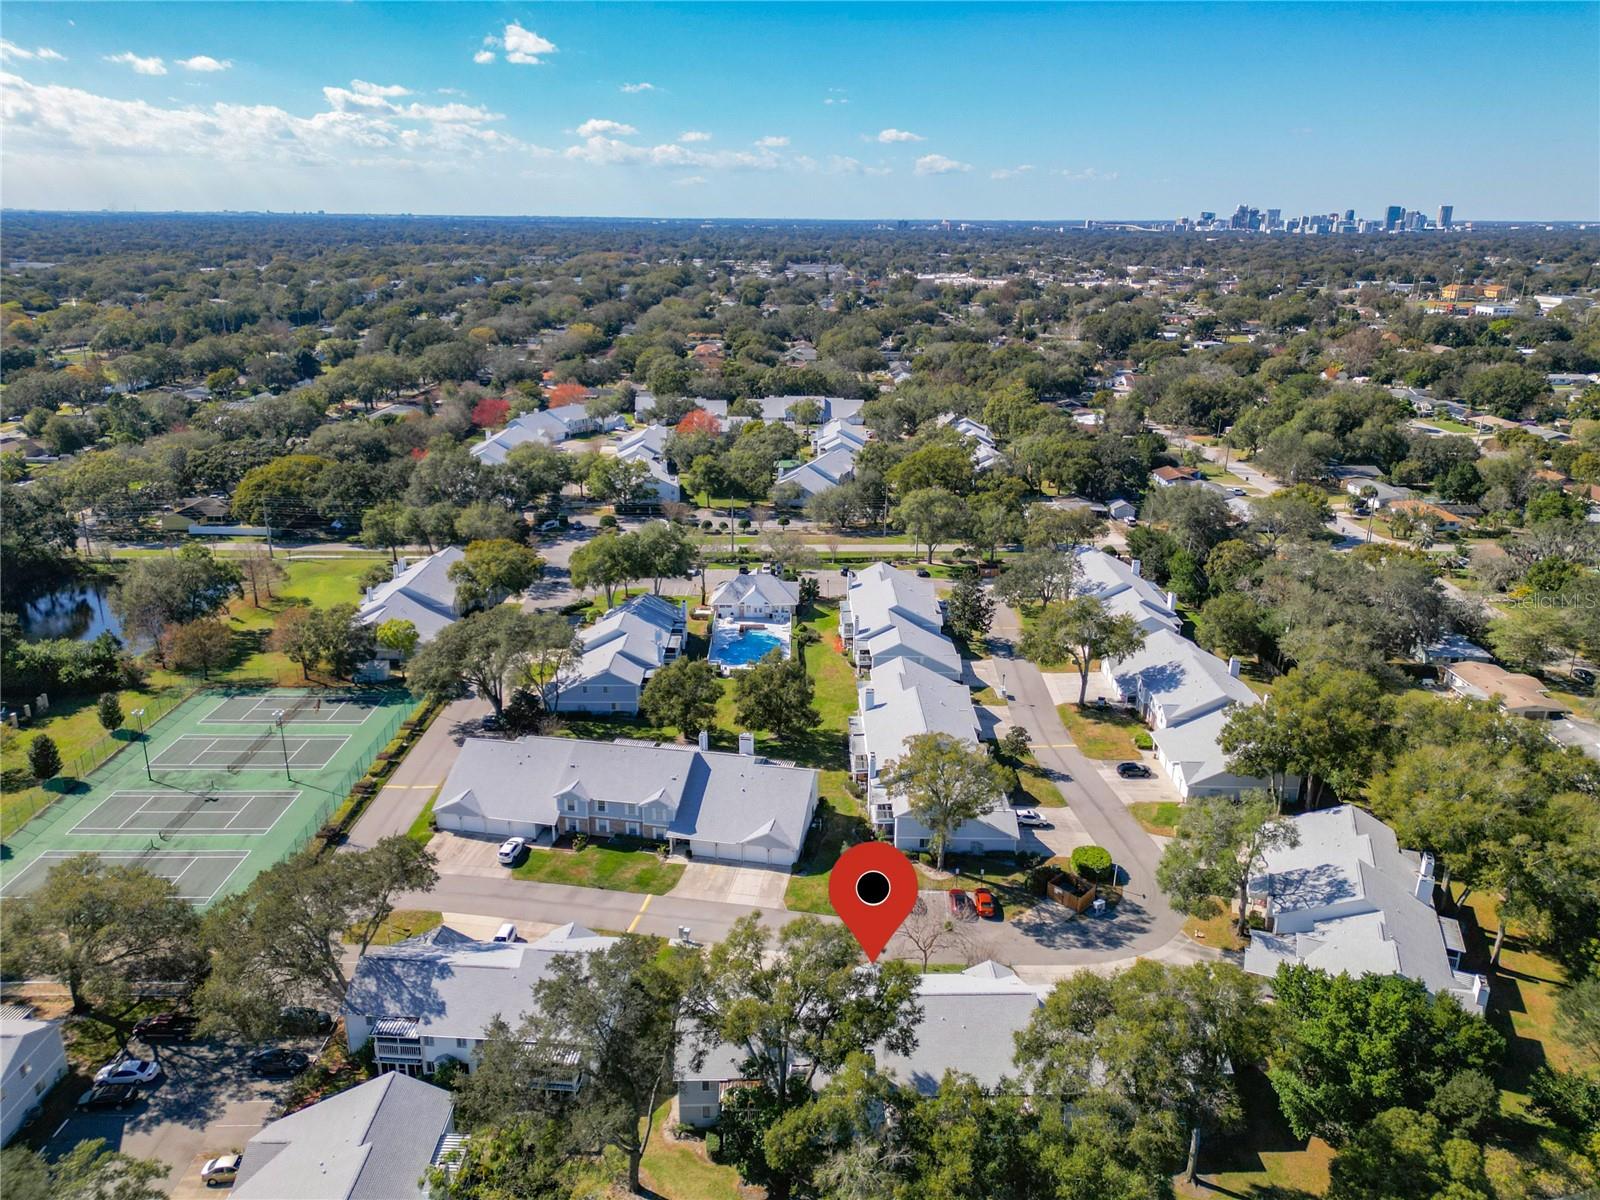
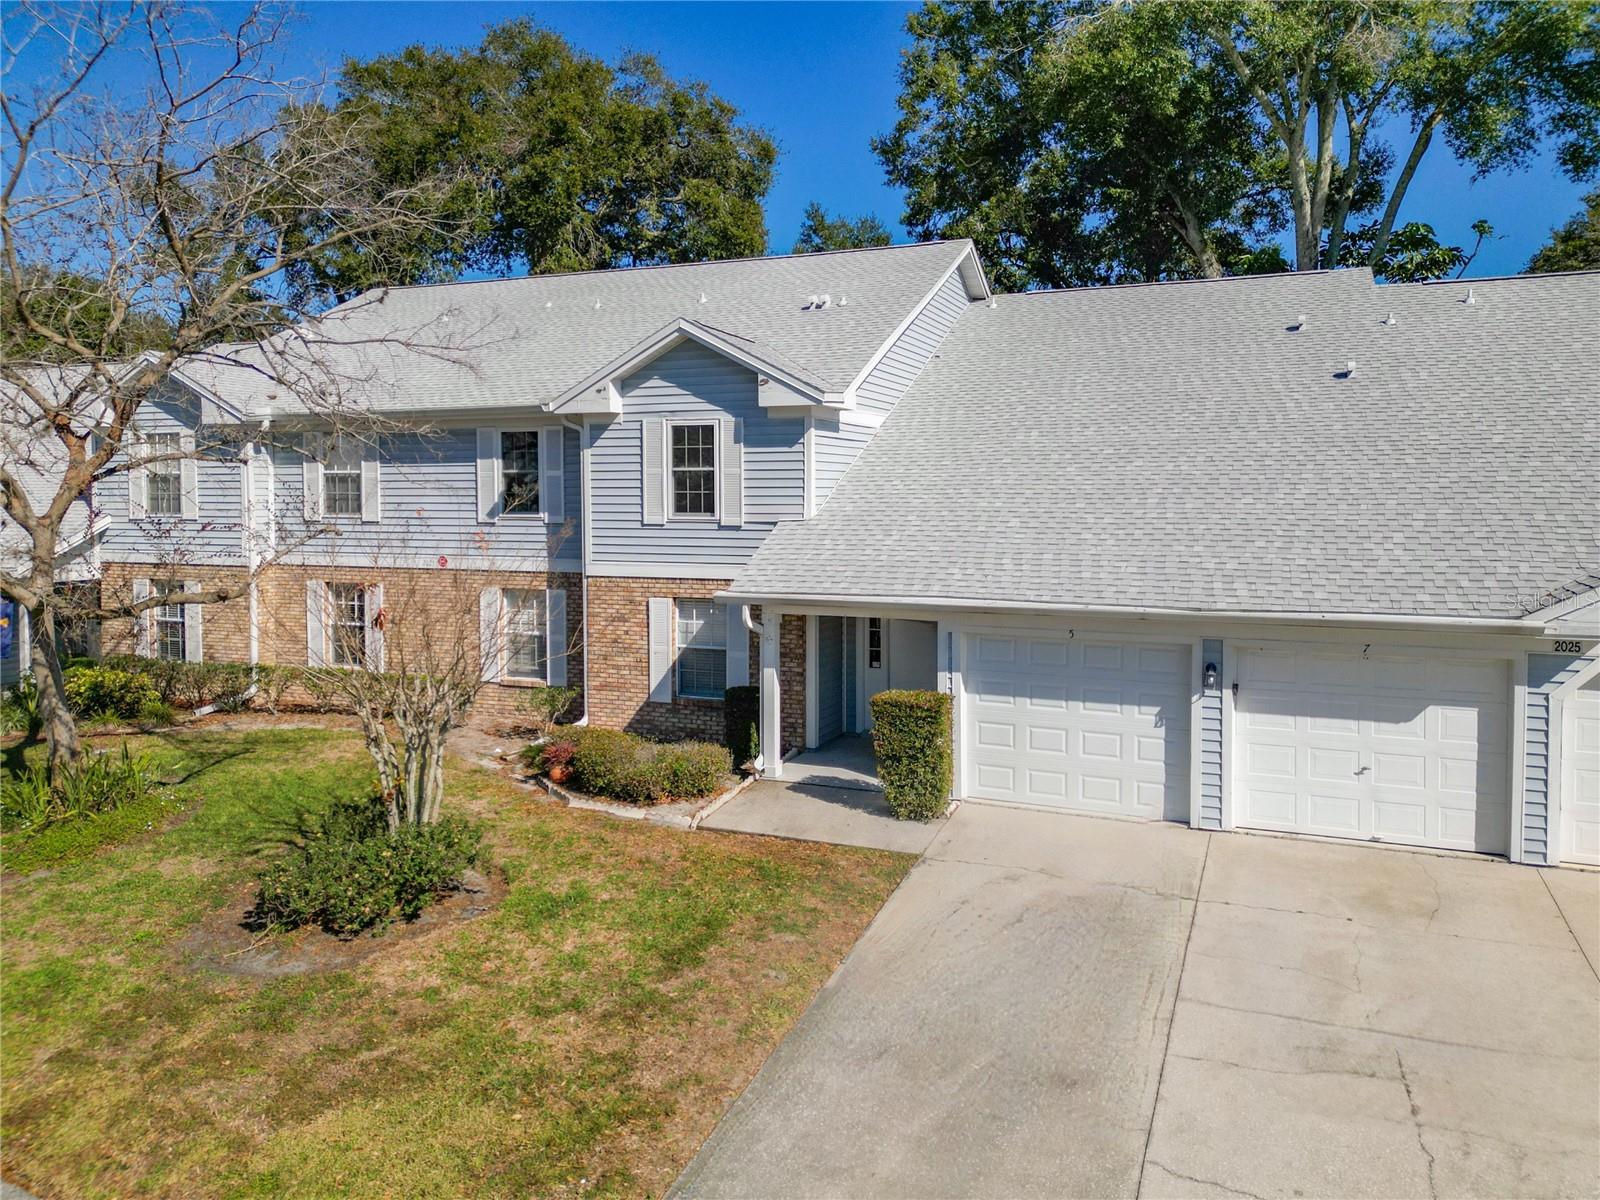
2025 EASTBOURNE WAY #5, ORLANDO, FL, 32812
$225,900
Residential
|
Bedrooms
2
|
Bathrooms
2
|
Living Area
1,080 Sqft
|
Lot Size
24,404 Sqft
|
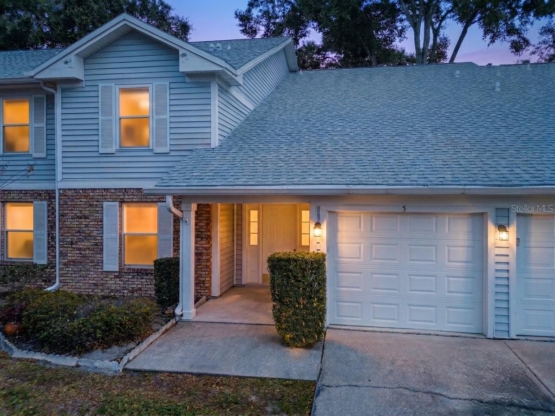
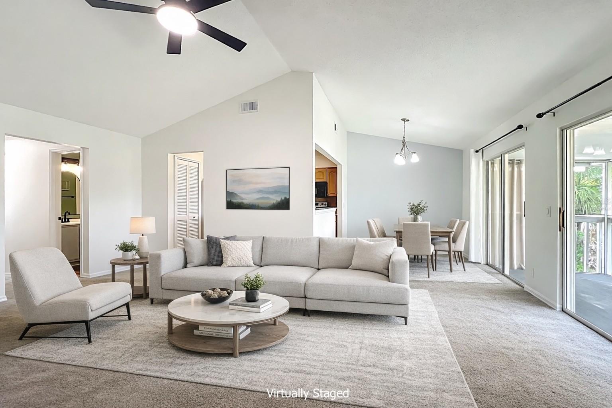
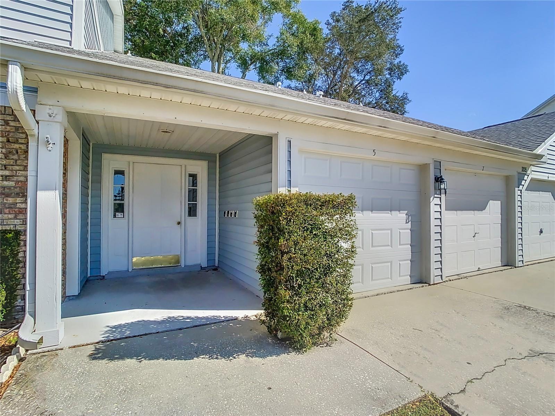
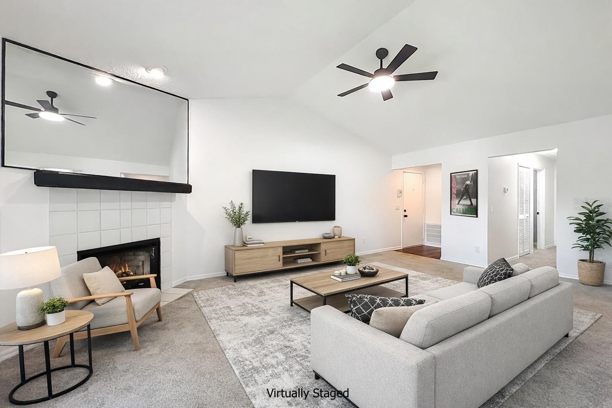
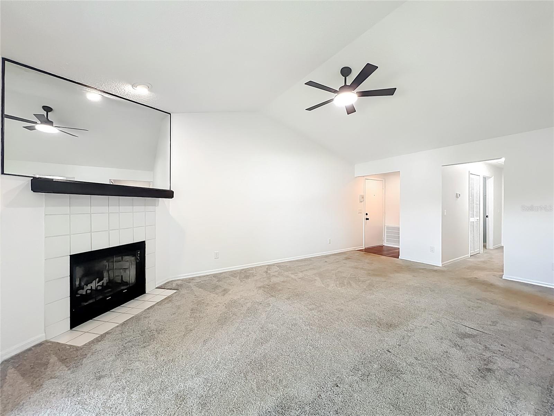
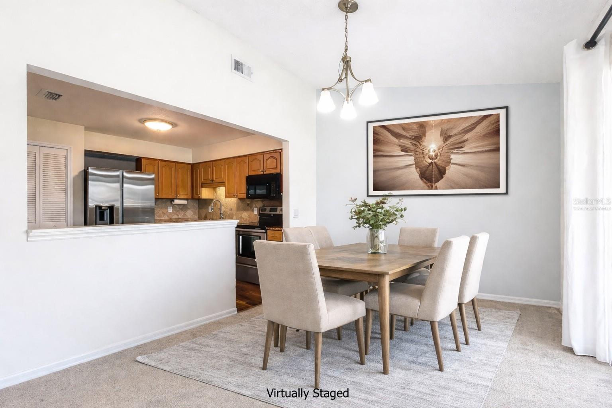
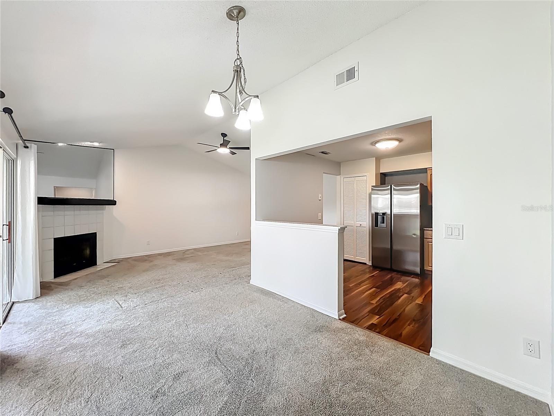
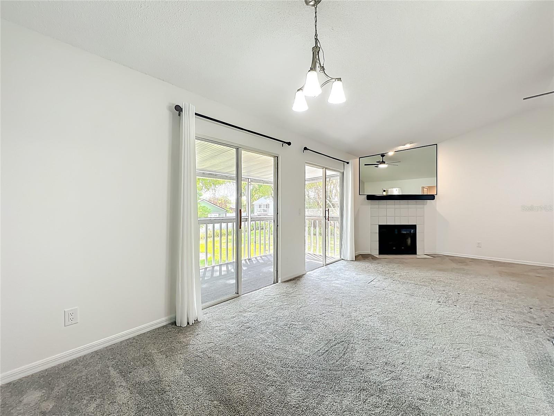
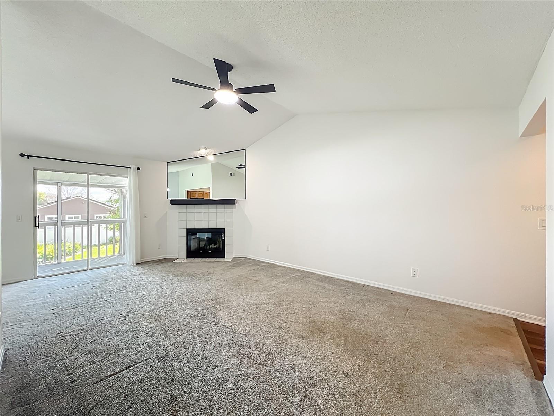
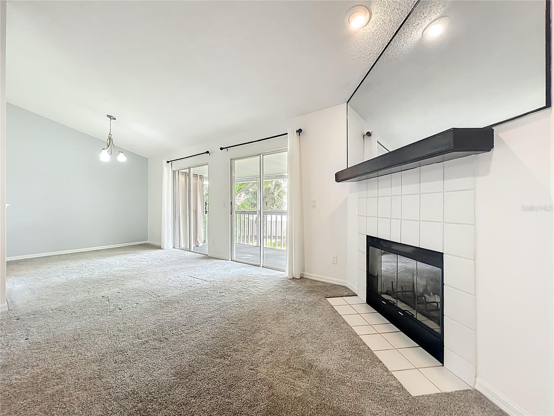
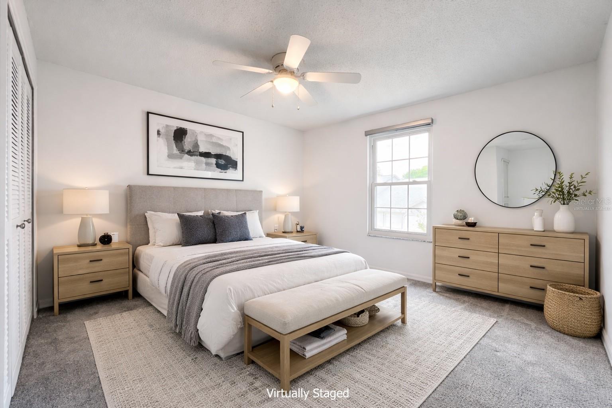
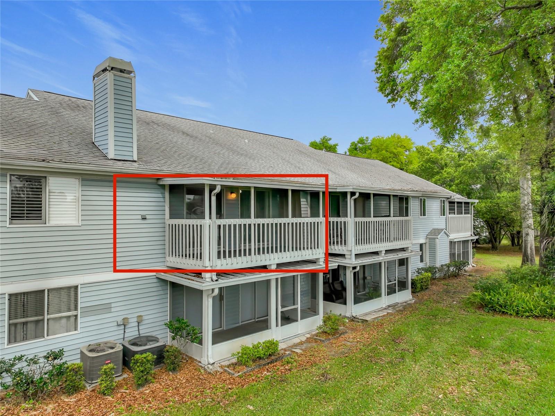
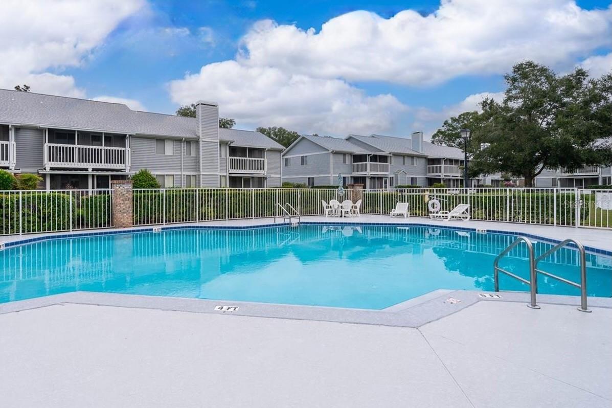
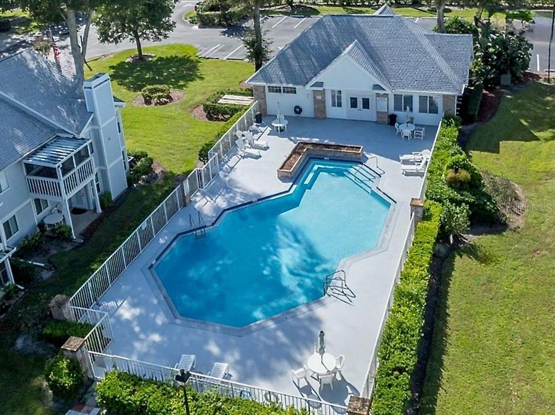
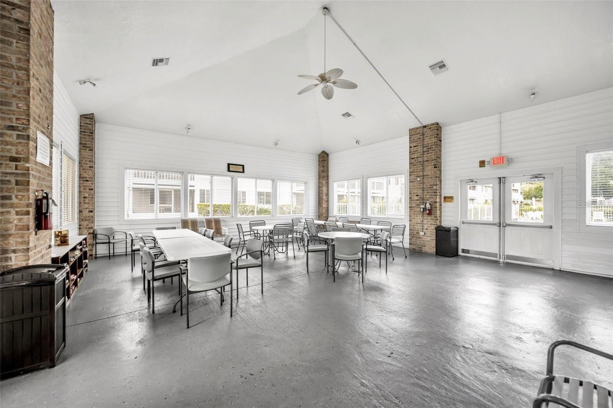
One or more photo(s) has been virtually staged. ORLANDO - Located in the desirable Coach Homes at Dover Village, this extremely well-maintained and MOVE IN READY 2-bedroom, 2-bath second story condo offers a prime Orlando location with convenient access to SR 408, providing quick commutes to Downtown Orlando, Winter Park, Waterford Lakes, and only six miles from Orlando International Airport. Shopping, dining, parks, and everyday conveniences are all just minutes away. **$475/month HOA fee includes HIGH-SPEED INTERNET, BASIC CABLE, WATER, SEWER, TRASH, TERMITE BOND, EXTERIOR MAINTENANCE, POOL, TENNIS & CABANA ROOM. **ROOF (2021) - AC (2023) - REPLUMBED (2021) - WATER HEATER (2020)**
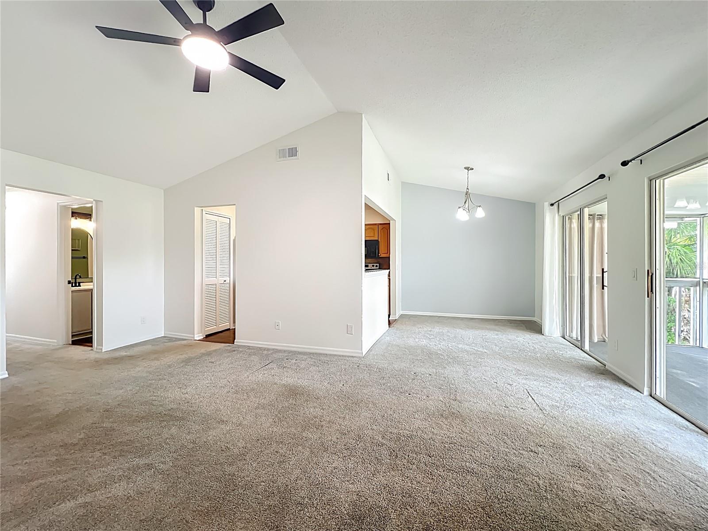
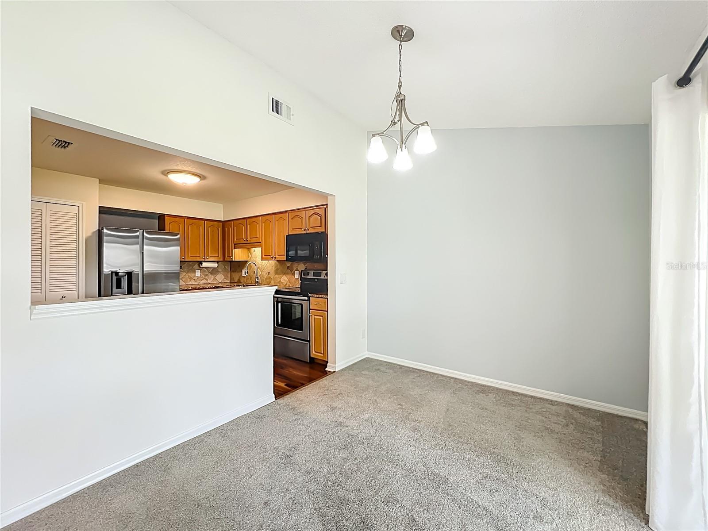
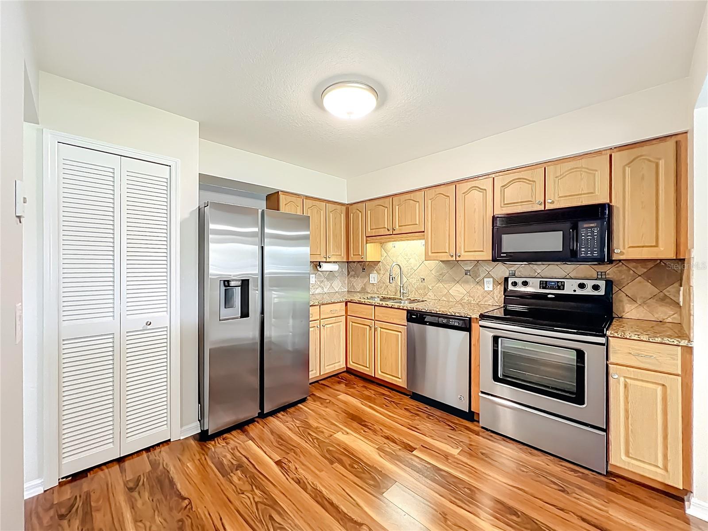
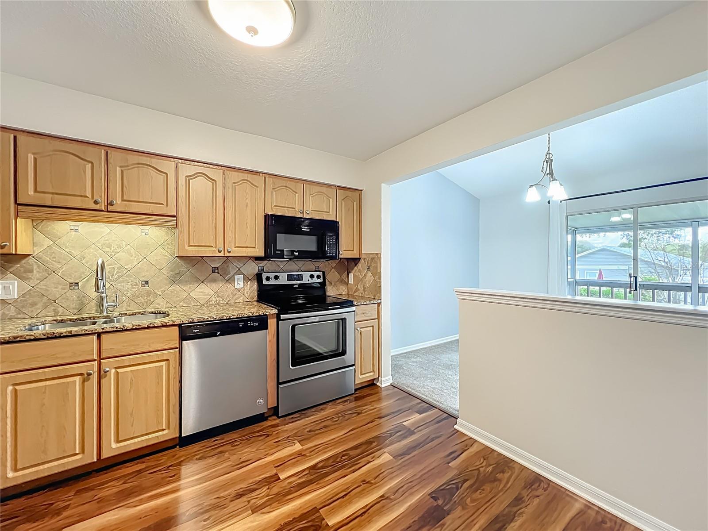
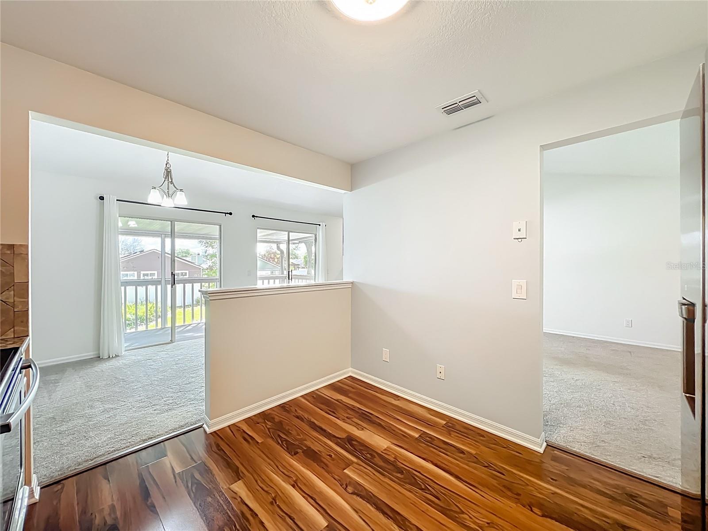
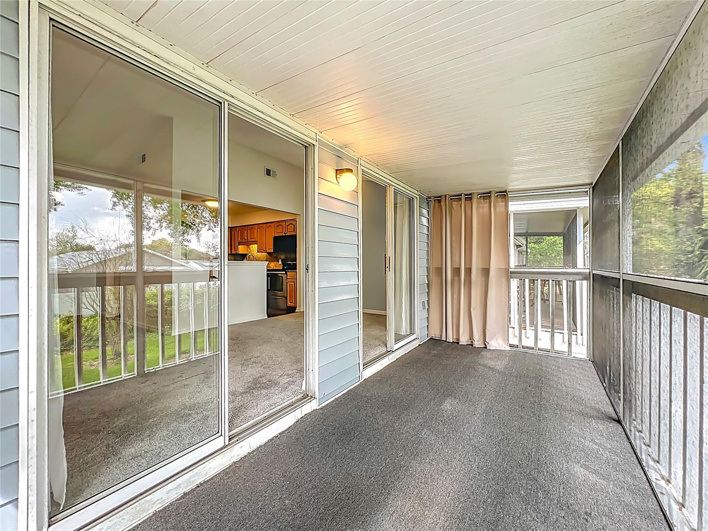
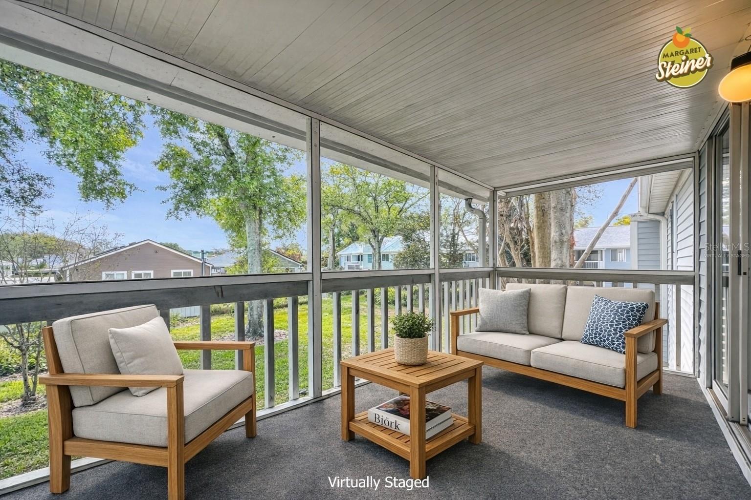
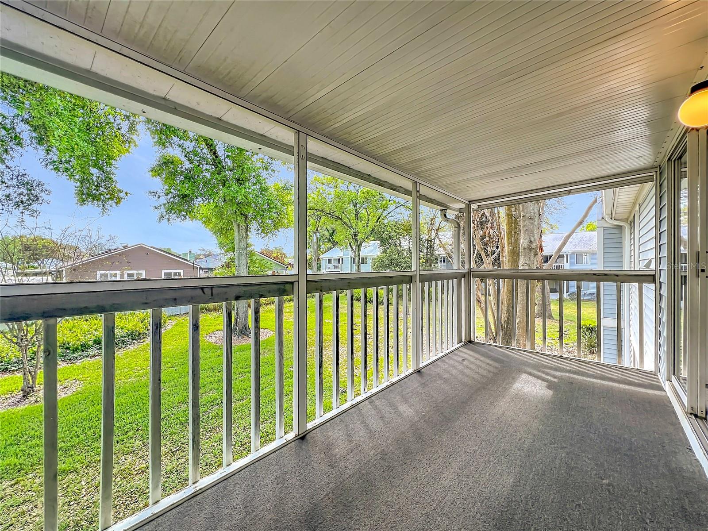
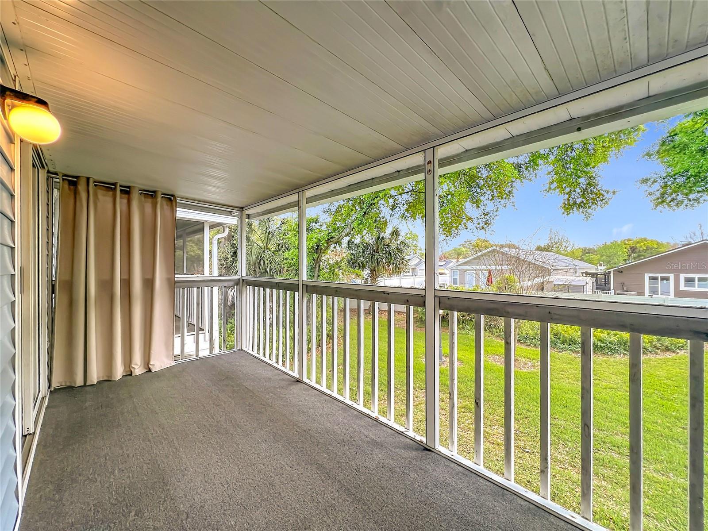
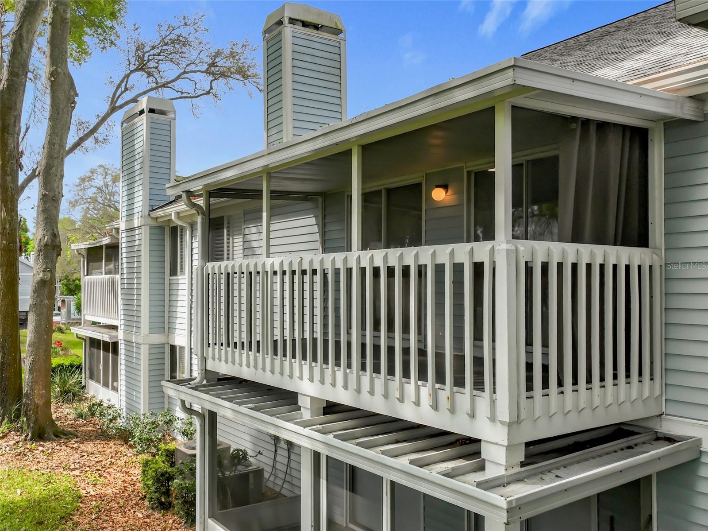
The freshly painted open-concept main living area features a seamless flow between the kitchen, living, and dining spaces, vaulted ceilings, and a fireplace. The kitchen is well-equipped with granite countertops, ample cabinetry, stainless steel appliances, and a closet pantry. Sliding glass doors lead to a screened balcony patio, ideal for relaxing or enjoying Florida's cooler nights and springtime weather.
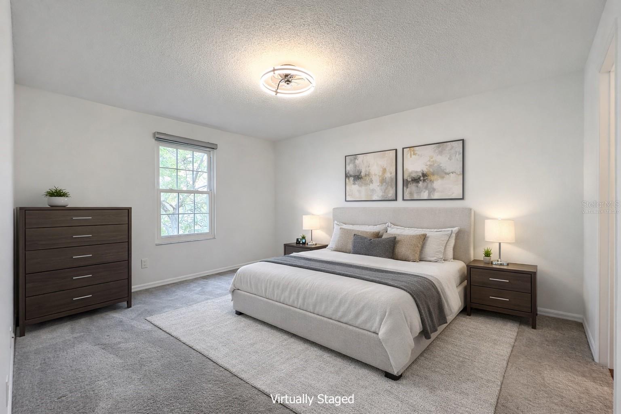
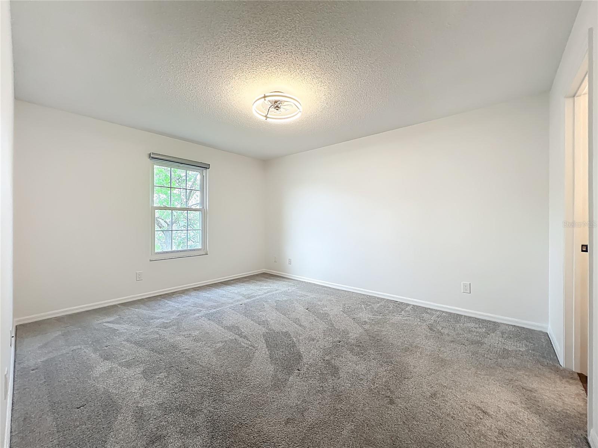
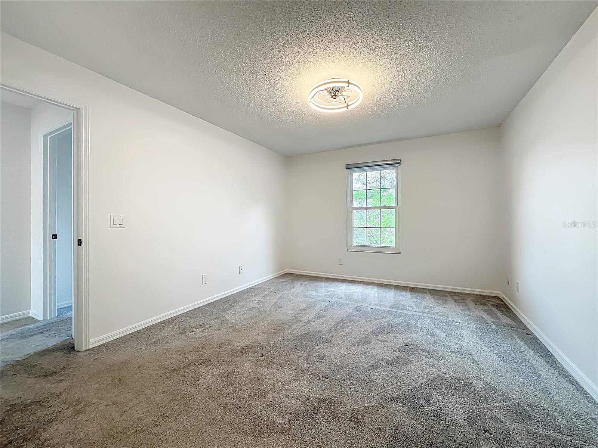
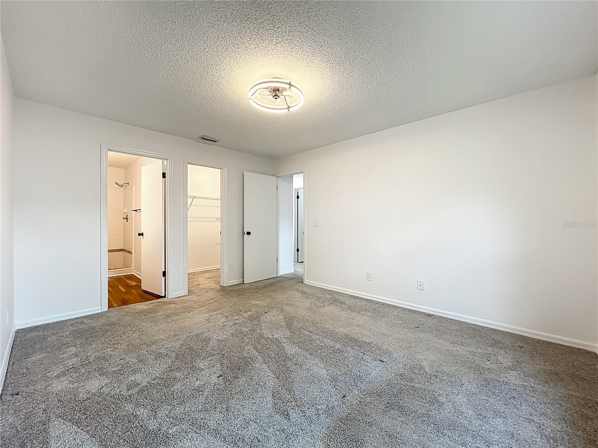
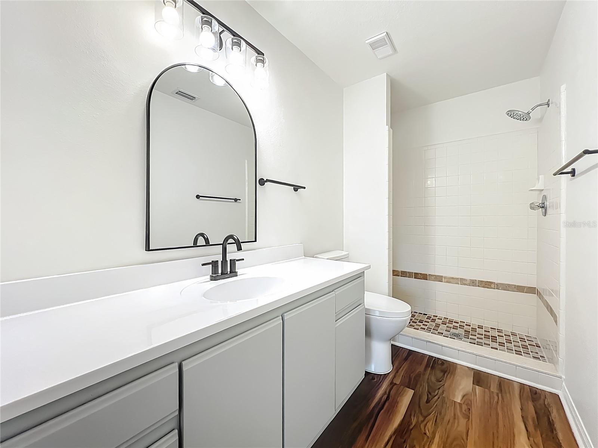
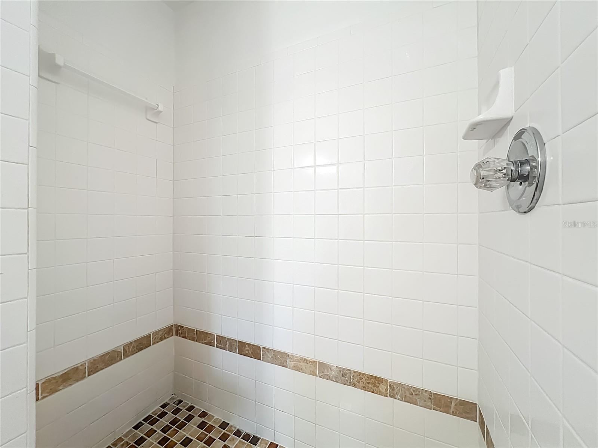
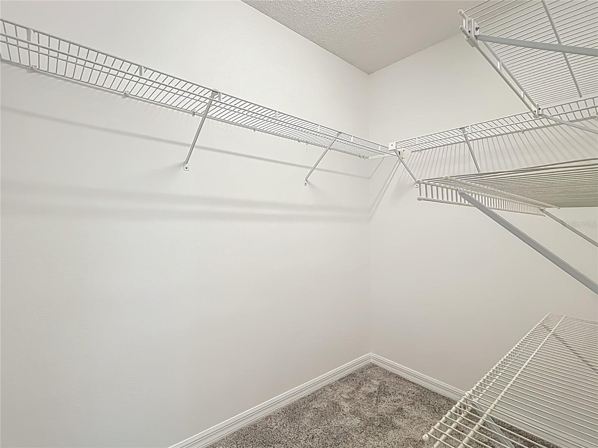
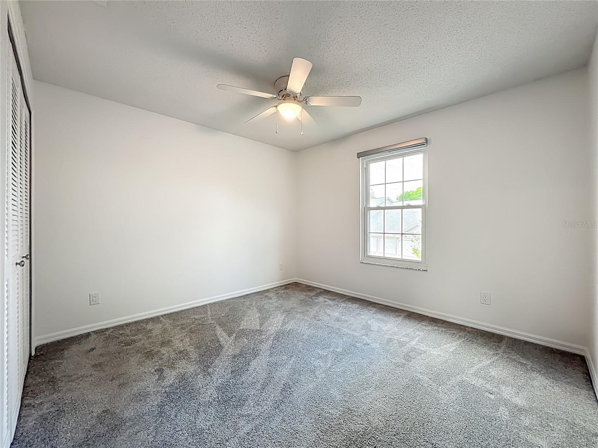
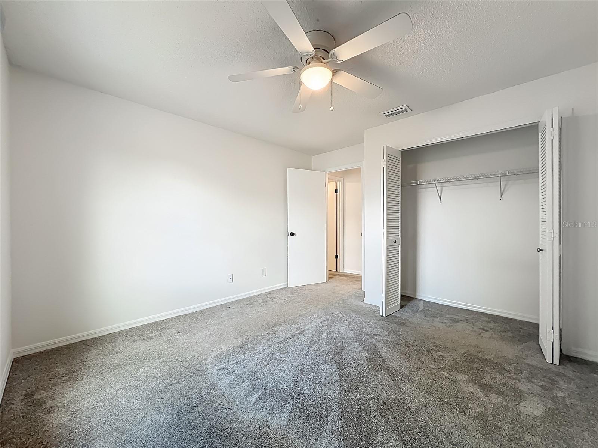
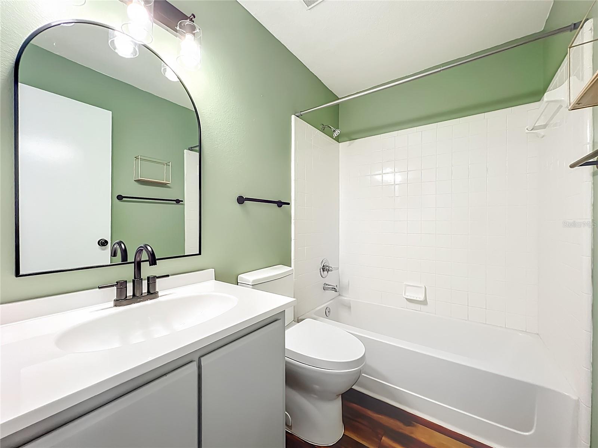
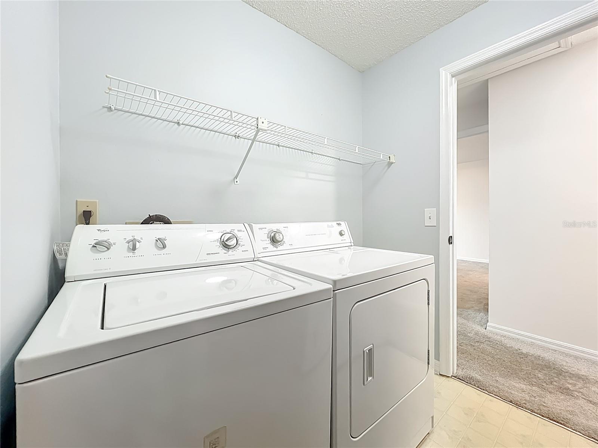
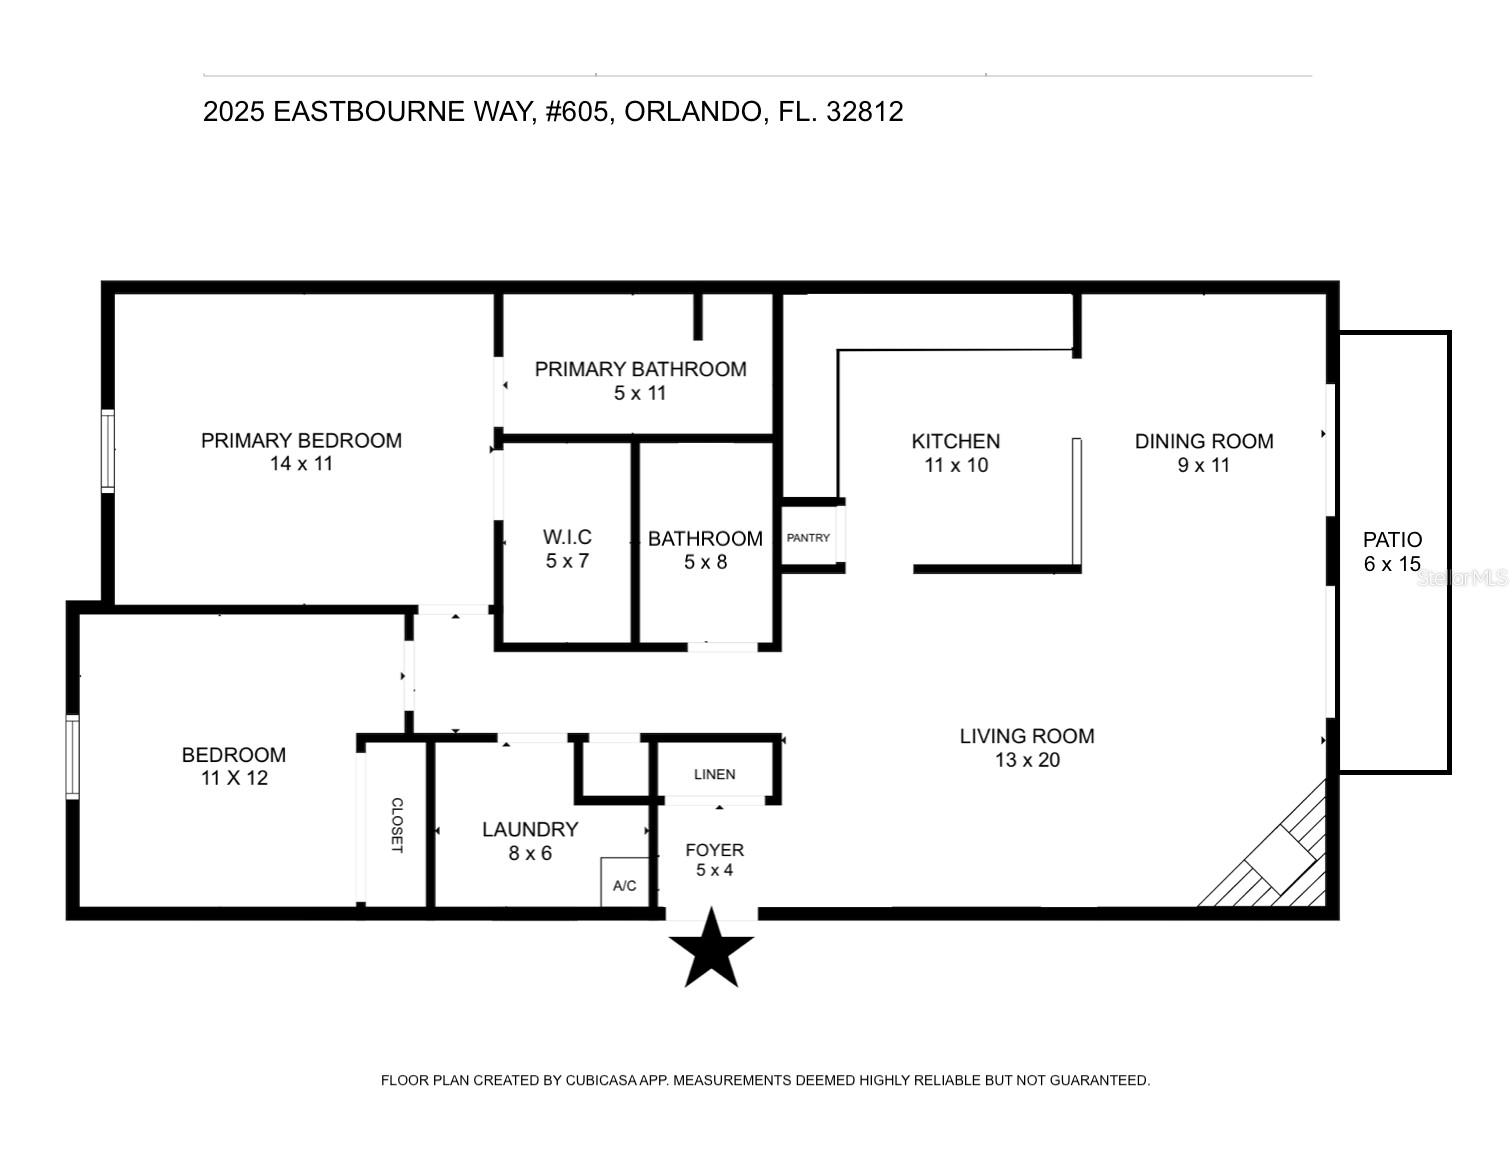
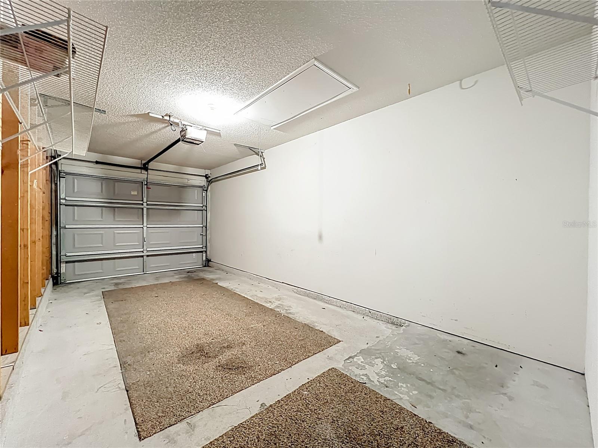
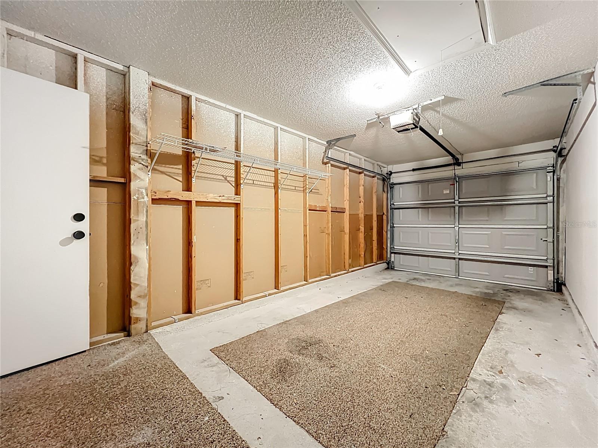
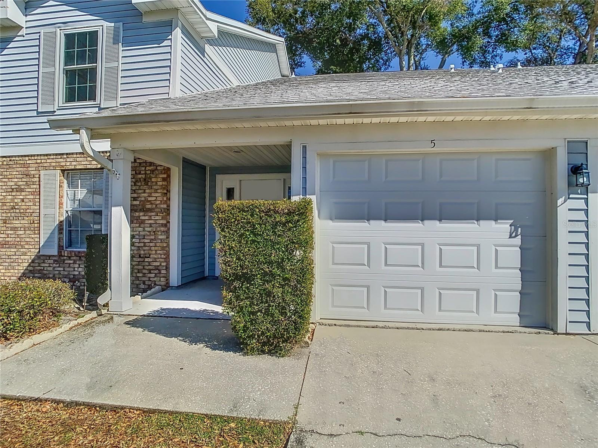
The layout includes generously sized bedrooms, highlighted by the 14 x 11 primary suite with a walk-in closet and en-suite bathroom. Additional features include an interior laundry room complete with washer and dryer, an ATTACHED 1-CAR GARAGE, and ample guest parking throughout the community.
Residents of Coach Homes at Dover Village enjoy access to the community pool, tennis court and cabana room, offering a great balance of active and relaxed living.
2025 Eastbourne Way is conveniently located near the University of Central Florida, Research Park, Siemens, and Lockheed Martin, with easy access to beaches and area theme parks. Currently zoned for Boone High School.
Whether you're a first-time buyer, investor, or seeking low-maintenance living in a sought-after area, this property offers an excellent combination of location, comfort, and value. Be sure to explore the 3D tour and schedule your showing today!
Property Details
| Property Features | Property Features | |||
|---|---|---|---|---|
| MLS ID: | MFRO6393687 | Year Built: | 1991 | |
| Appliances: | Dishwasher, Disposal, Dryer, Electric Water Heater, Microwave, Range, Refrigerator, Washer | Architectural Style: | Contemporary | |
| Association Amenities: | Cable TV, Lobby Key Required, Pool, Tennis Court(s) | Association Fee Includes: | Cable TV, Common Area Taxes, Pool, Escrow Reserves Fund, Internet, Maintenance Structure, Maintenance Grounds, Sewer, Trash, Water | |
| Community Features: | Clubhouse, Community Mailbox, Deed Restrictions, Pool, Tennis Court(s) | Construction Materials: | Stucco, Frame | |
| Cooling: | Central Air | Country: | US | |
| County Or Parish: | Orange | Direction Faces: | West | |
| Exterior Features: | Balcony, Lighting | Fireplace Features: | Living Room, Wood Burning | |
| Flooring: | Carpet, Laminate, Vinyl | Foundation Details: | Slab | |
| Furnished: | Unfurnished | Heating: | Central | |
| Laundry Features: | Inside, Laundry Room | Levels: | One | |
| Listing Agreement: | Exclusive Right To Sell | Listing Terms: | Cash, Conventional, FHA, VA Loan | |
| Lock Box Type: | SentriLock | Occupant Type: | Vacant | |
| Other Equipment: | Irrigation Equipment | Parking Features: | Driveway, Garage Door Opener, Guest, On Street | |
| Patio And Porch Features: | Covered, Rear Porch | Pets Allowed: | Breed Restrictions, Cats OK, Dogs OK, Number Limit, Yes | |
| Property Sub Type: | Condominium | Property Type: | Residential | |
| Road Surface Type: | Asphalt | Roof: | Shingle | |
| Sewer: | Public Sewer | Showing Requirements: | Sentri Lock Box, Other | |
| Special Listing Conditions: | None | Standard Status: | Active | |
| State Or Province: | FL | Utilities: | Cable Available, Electricity Connected, Sewer Connected, Water Connected | |
| Vegetation: | Mature Landscaping, Oak Trees, Trees/Landscaped | Water Source: | None | |
| Window Features: | Double Pane Windows, Window Treatments | |||
| Rooms | Rooms | |||
|---|---|---|---|---|
| Living Room: | 13x20 ft | Dining Room: | 9x11 ft | |
| Kitchen: | 11x10 ft | Foyer: | 5x4 ft | |
| Primary Bedroom: | 14x11 ft | Primary Bathroom: | 5x11 ft | |
| Bedroom 2: | 11x12 ft | Bathroom 2: | 6x8 ft | |
| Laundry: | 8x6 ft | Balcony/Porch/Lanai: | 15x6 ft | |
We love to hear from you