


2766 SHANNIN DR, ST CLOUD, FL, 34771
$740,000
Residential
|
Bedrooms
5
|
Bathrooms
3
|
Living Area
2,859 Sqft
|
Lot Size
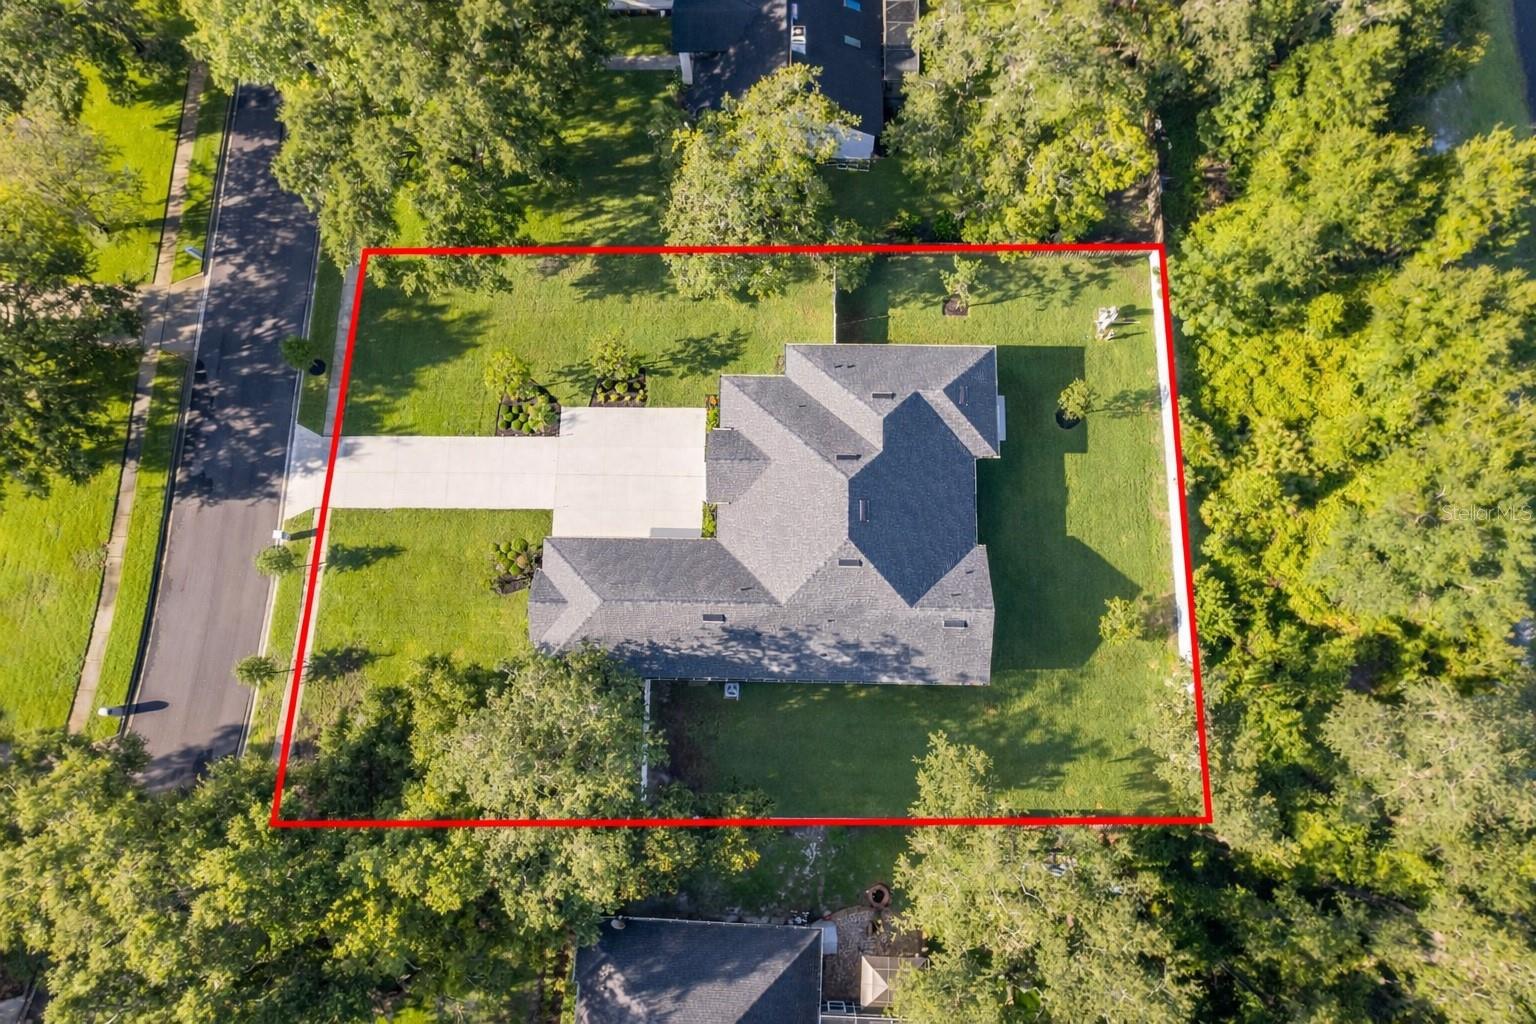
21,867 Sqft
|
One or more photo(s) has been virtually staged. ? PRICE IMPROVEMENT — NOW IS THE MOMENT ?
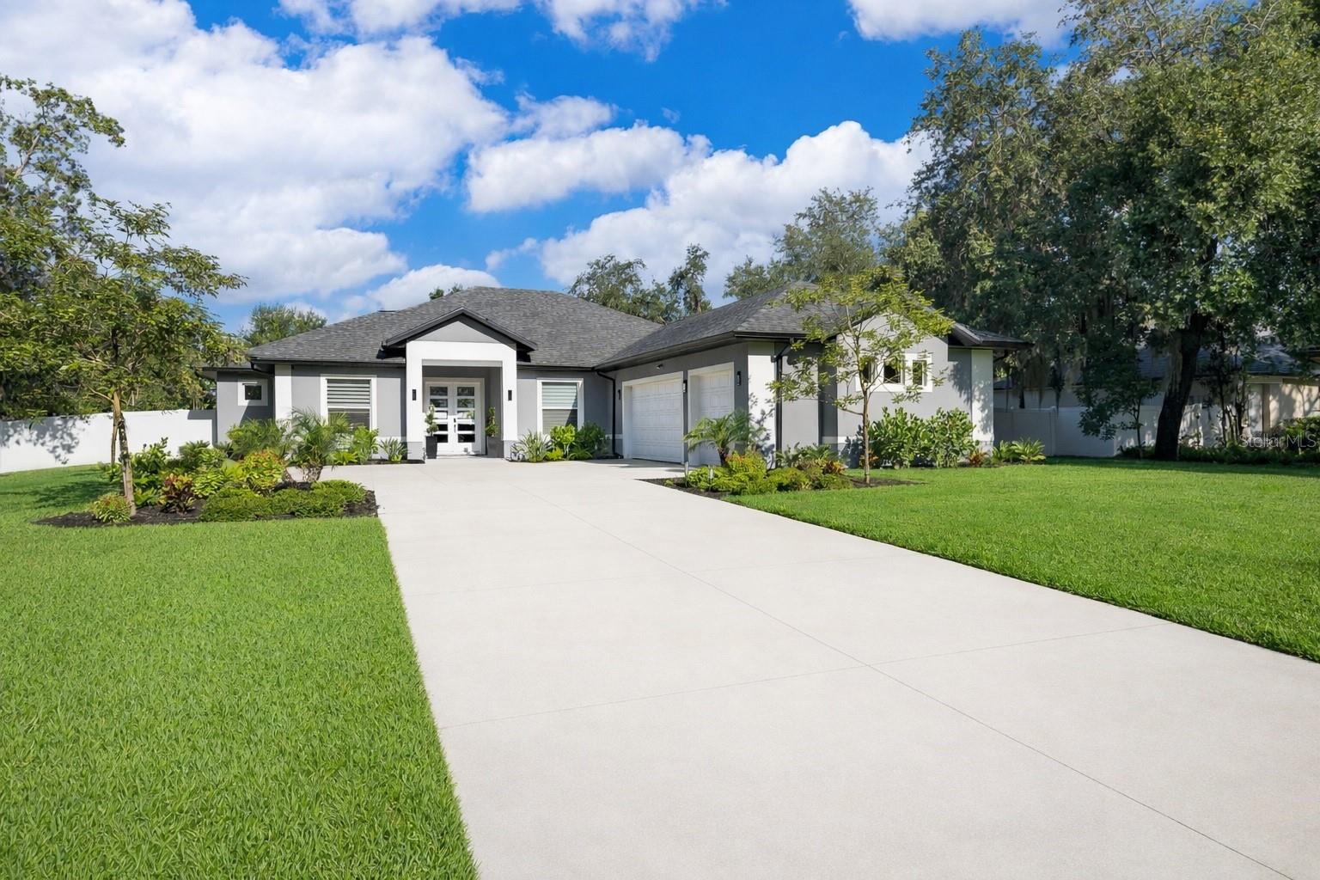
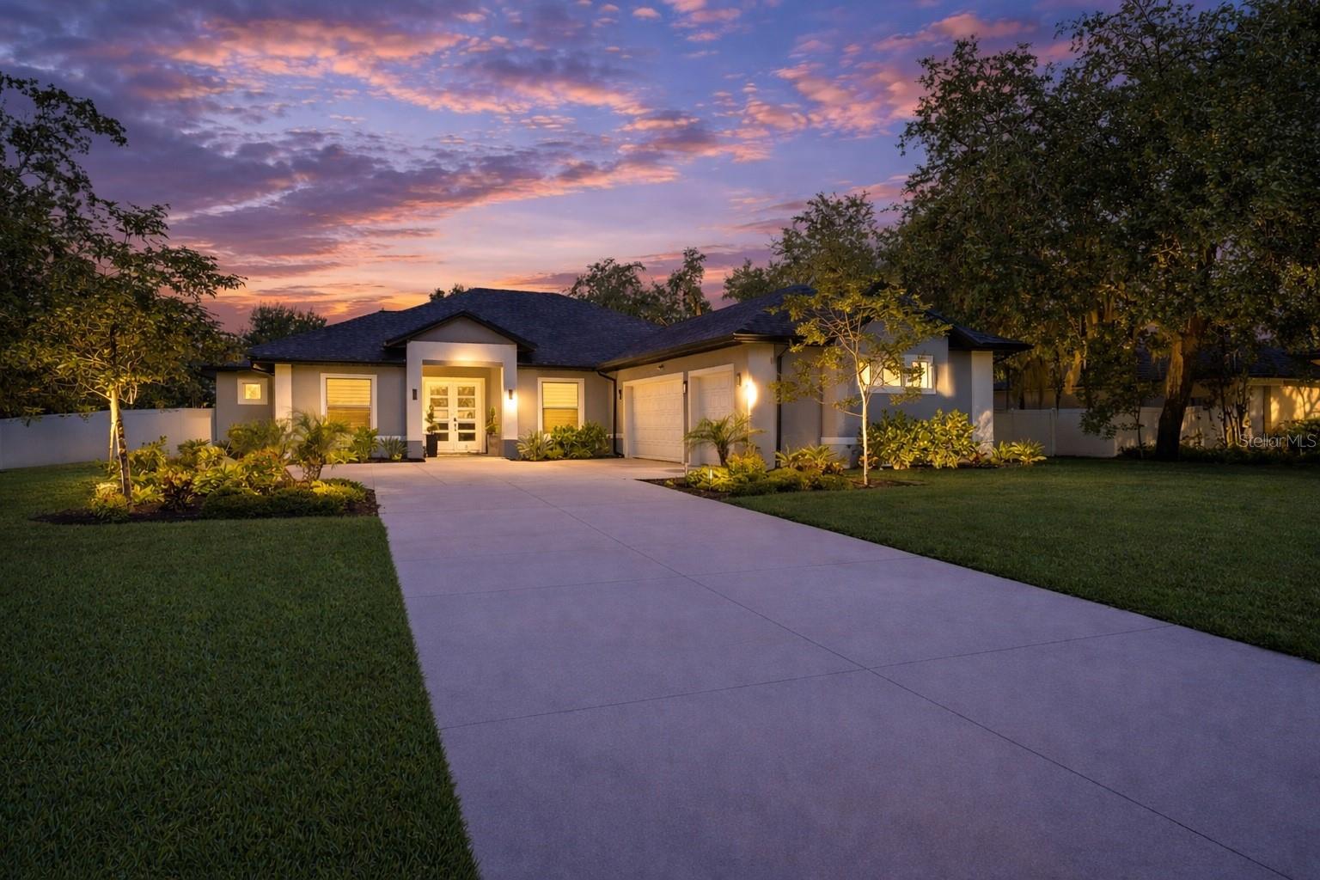
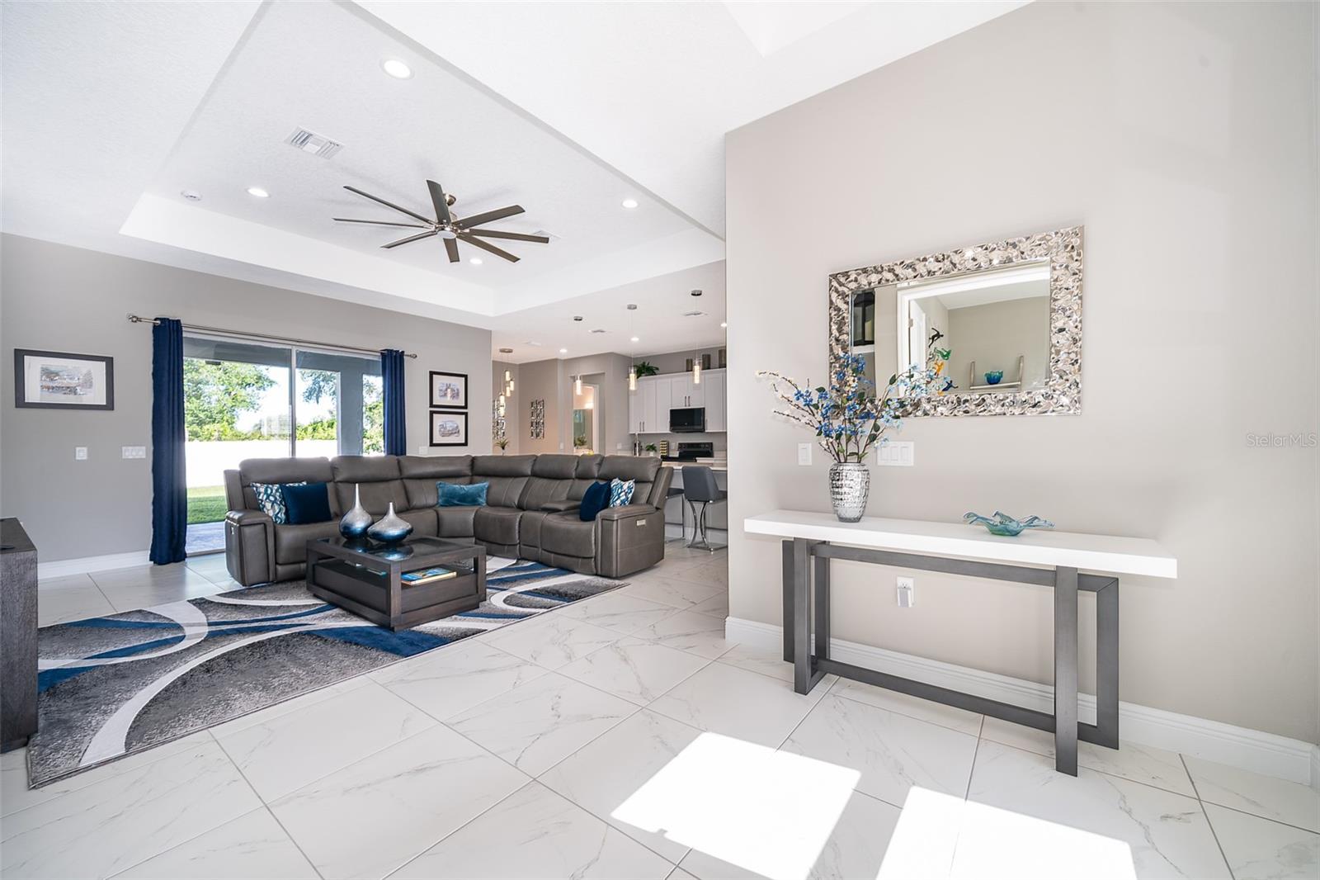
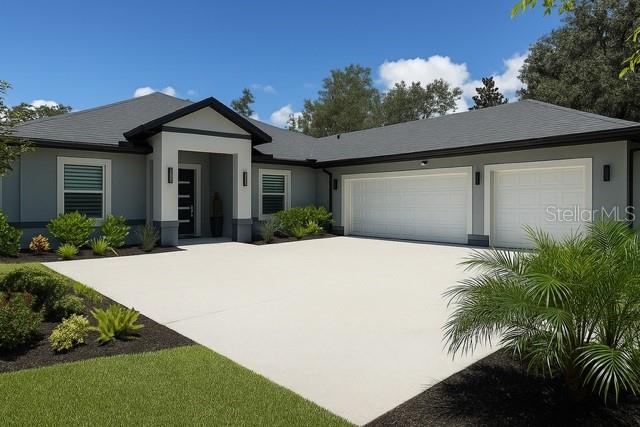
Welcome to 2766 Shannin Drive, a stunning 2024-built masterpiece where refined elegance, thoughtful design, and the natural beauty of Old Florida come together in perfect harmony. Nestled within the highly sought-after Mill Stream community of Narcoossee, and just minutes from the thriving innovation hub of Lake Nona, this exceptional one-story residence offers a lifestyle as impressive as it is effortless, and at an exceptional new value.
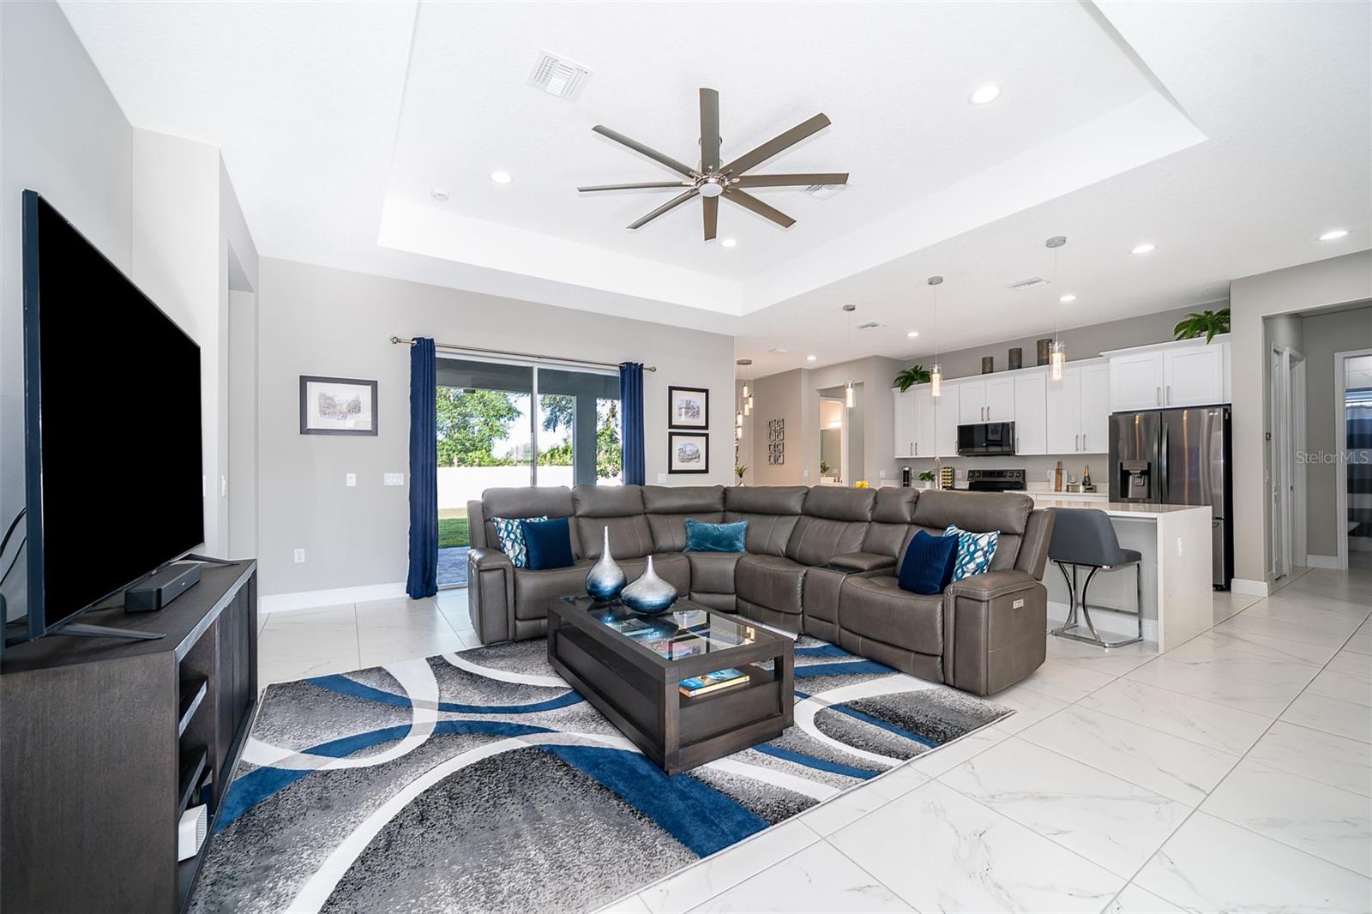
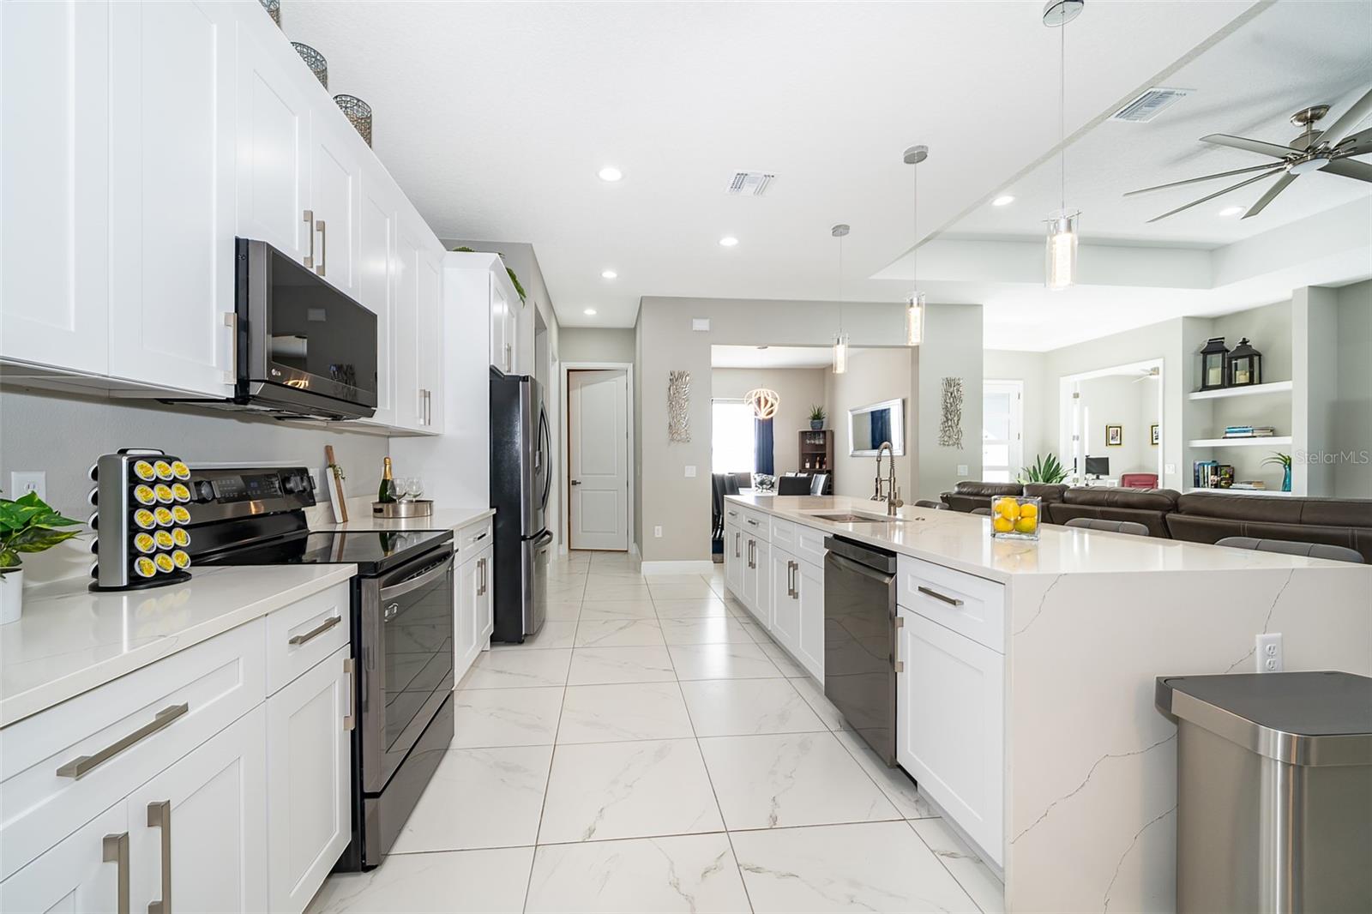
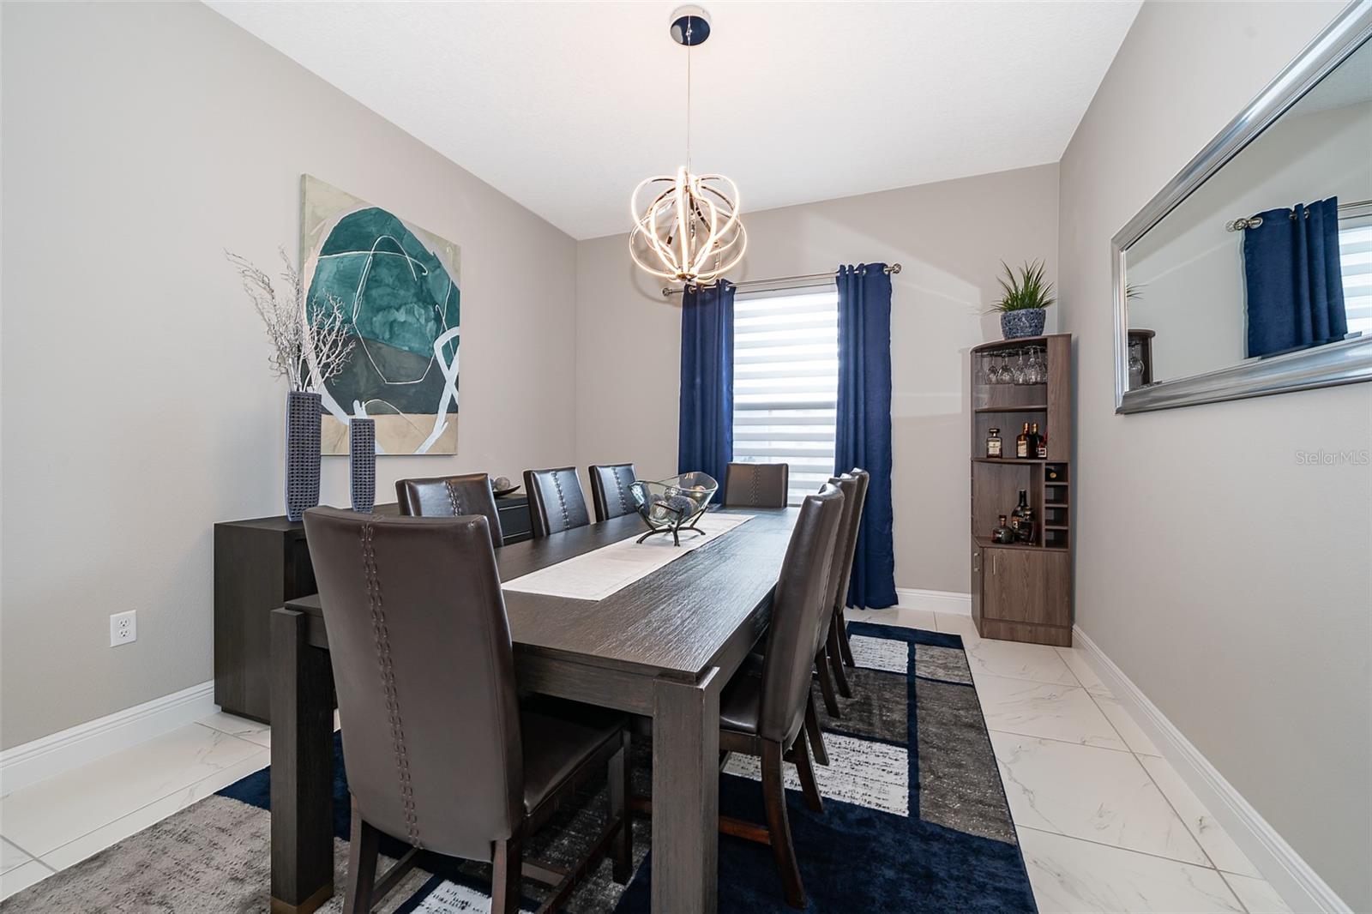
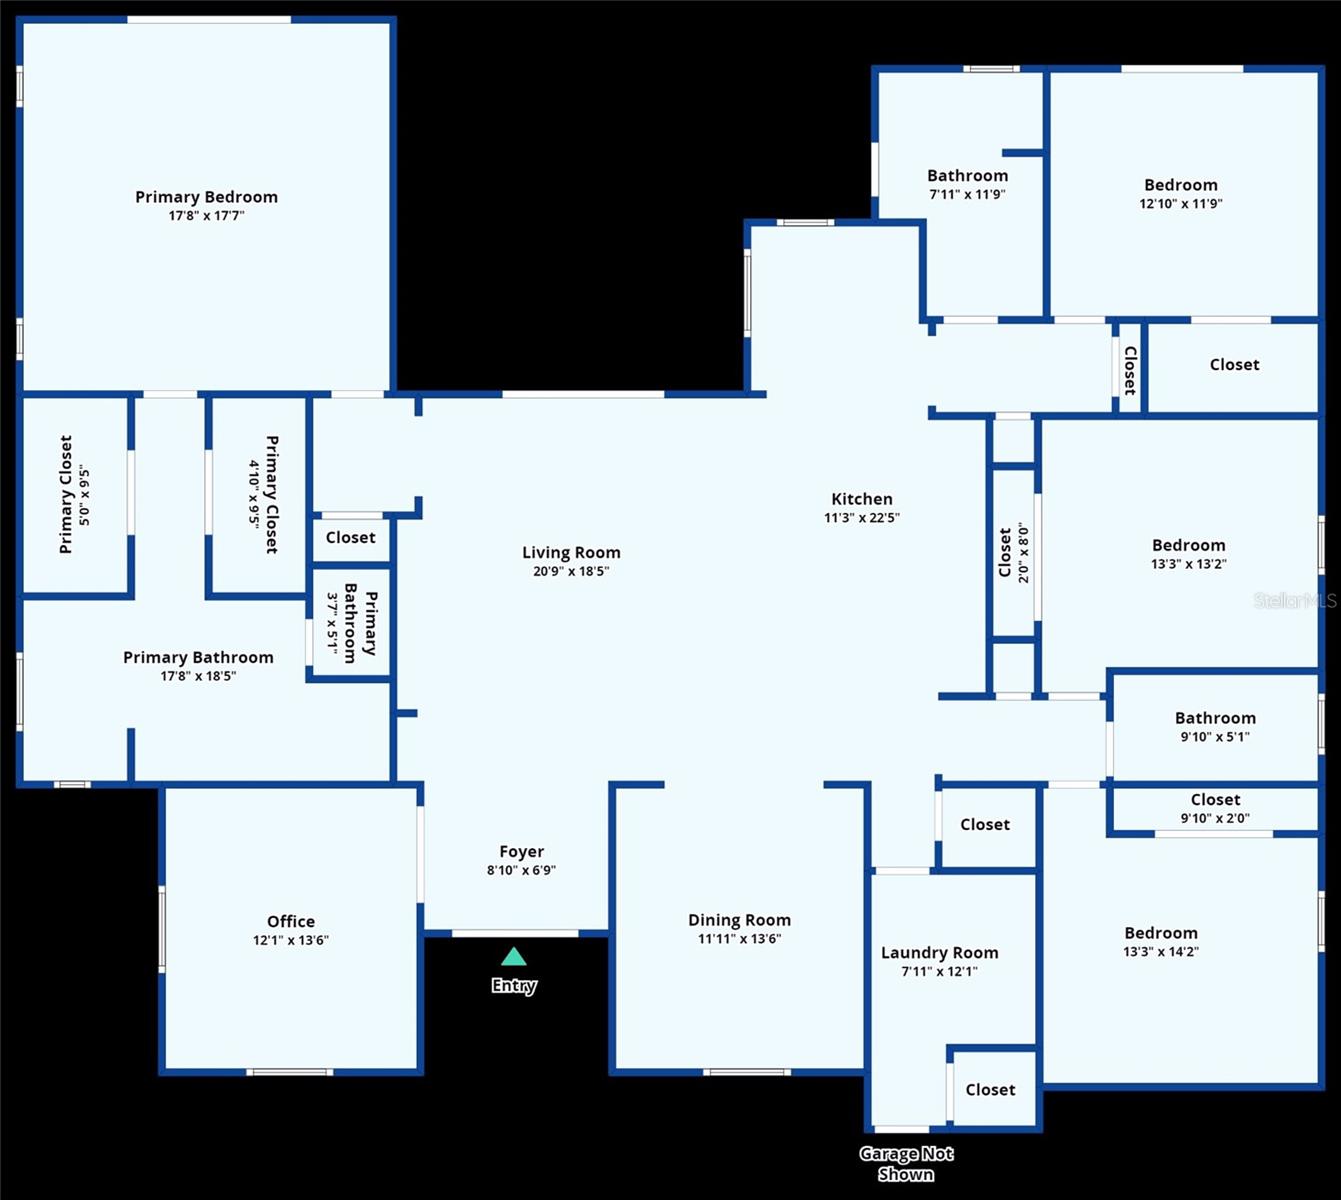
From the moment you step inside, it's clear no detail was overlooked. The bright, open-concept floor plan creates a seamless flow between living, dining, and entertaining spaces, anchored by a gourmet kitchen that is nothing short of extraordinary: featuring an expansive quartz island, 42" soft-close cabinetry, sleek black stainless-steel appliances, and elegant pendant lighting. A charming breakfast nook and dedicated formal dining room give every occasion its perfect setting.
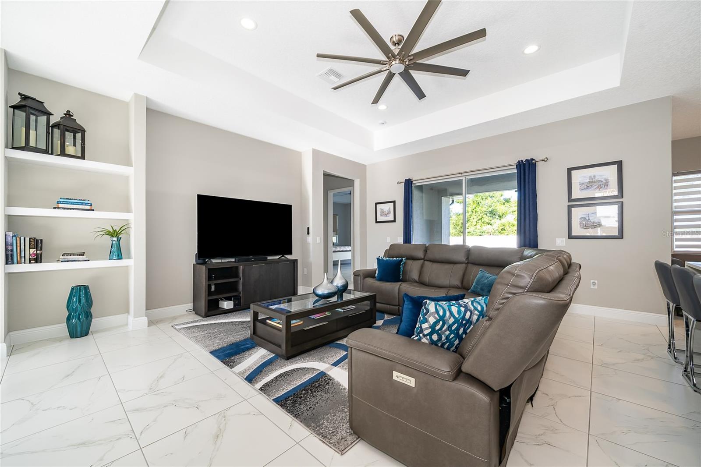
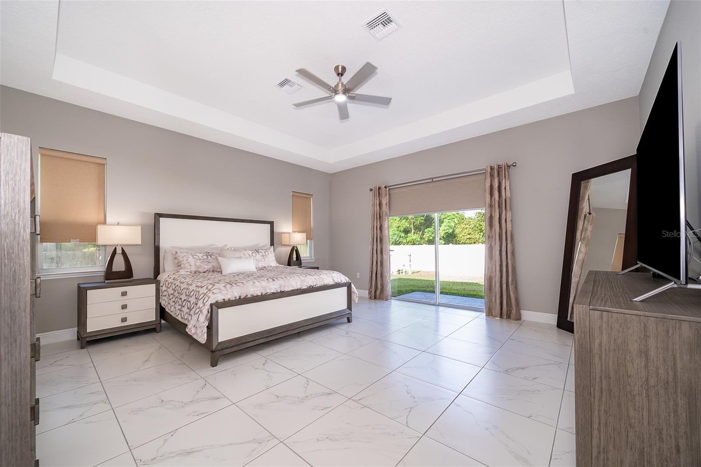
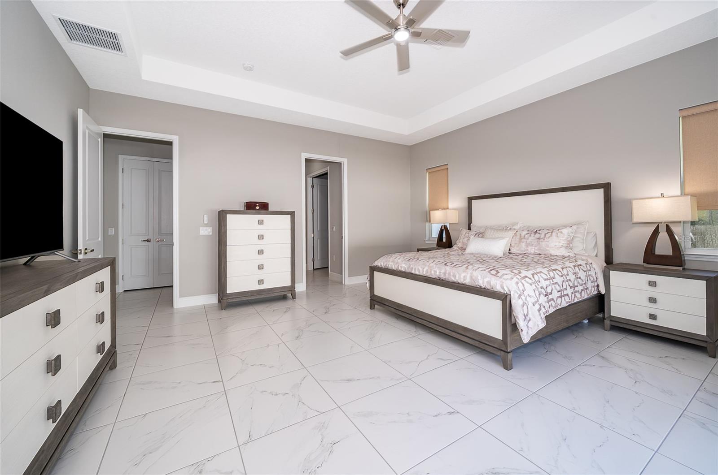
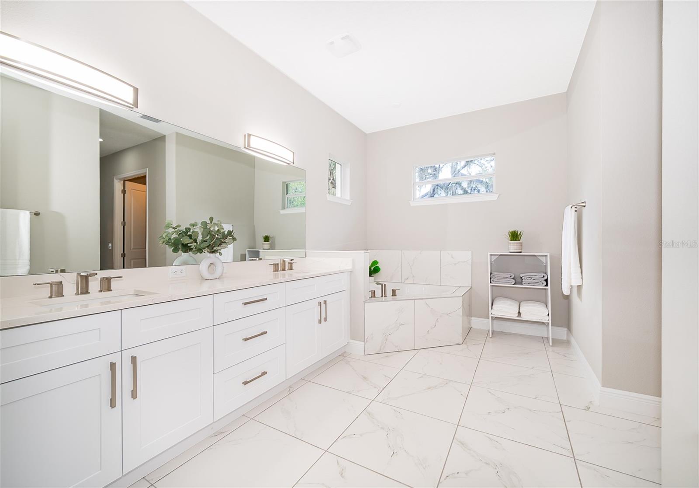
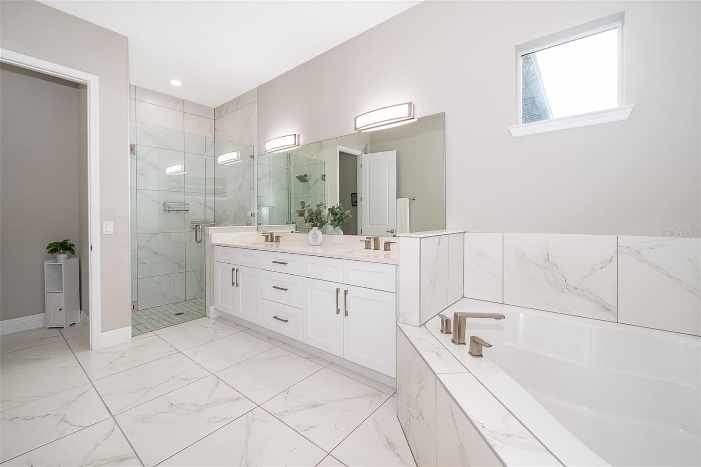
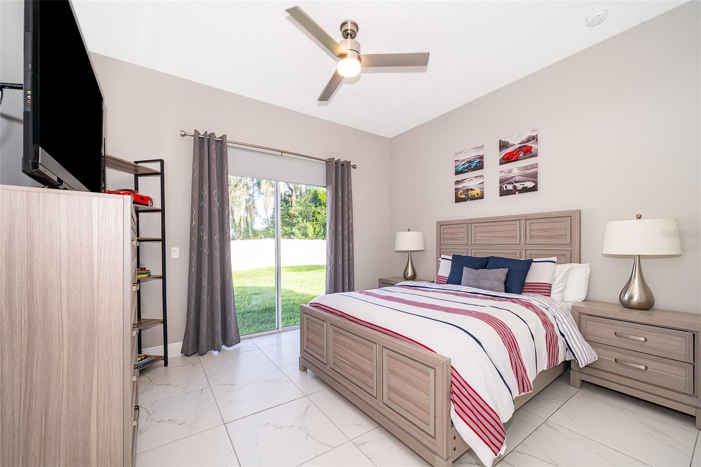
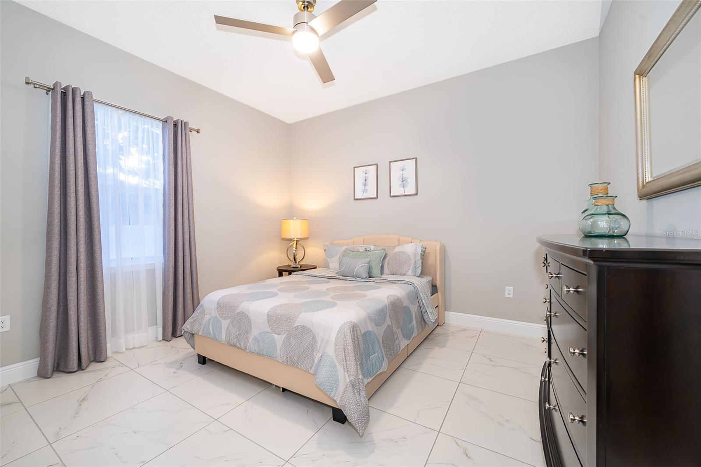
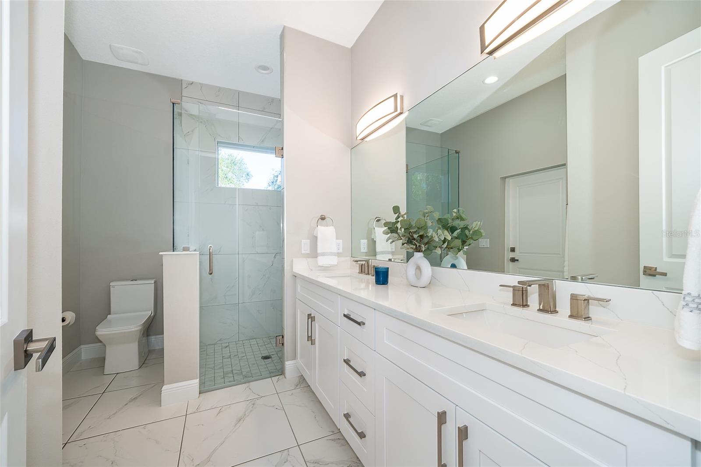
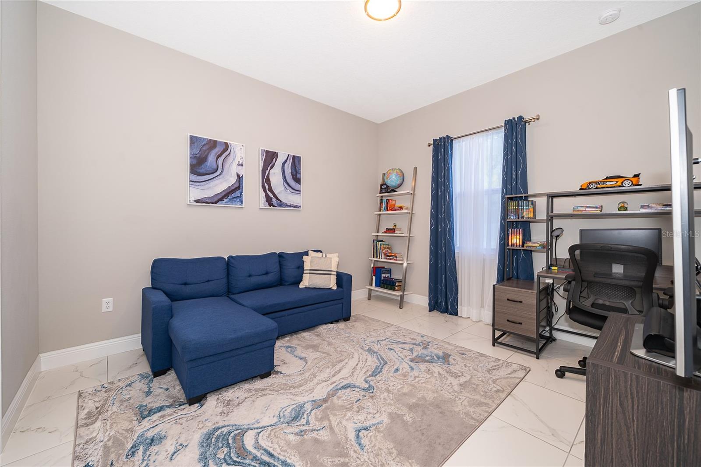
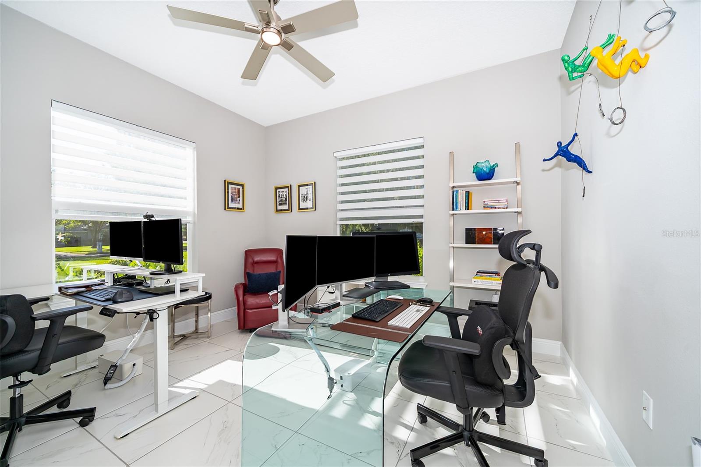
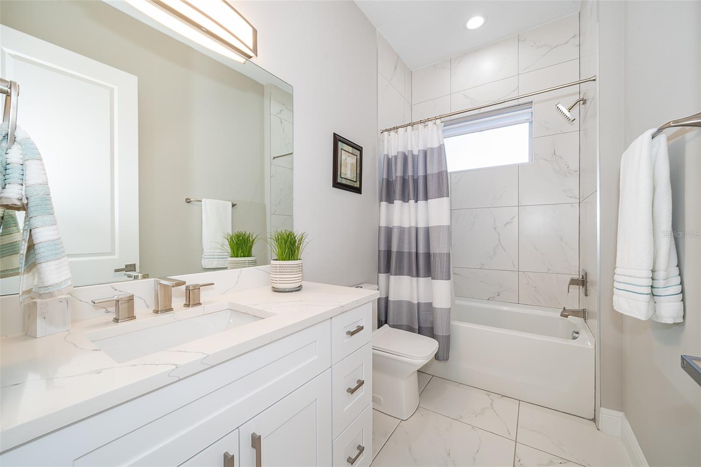
Throughout the home, elevated finishes set a tone of quiet luxury. Soaring tray ceilings, 24" designer tile flooring, and generous natural light create an atmosphere that feels both grand and warmly inviting. Five generously sized bedrooms offer flexibility for every lifestyle, two with spacious walk-in closets, and one perfectly suited as a private home office, creative studio, or wellness retreat.
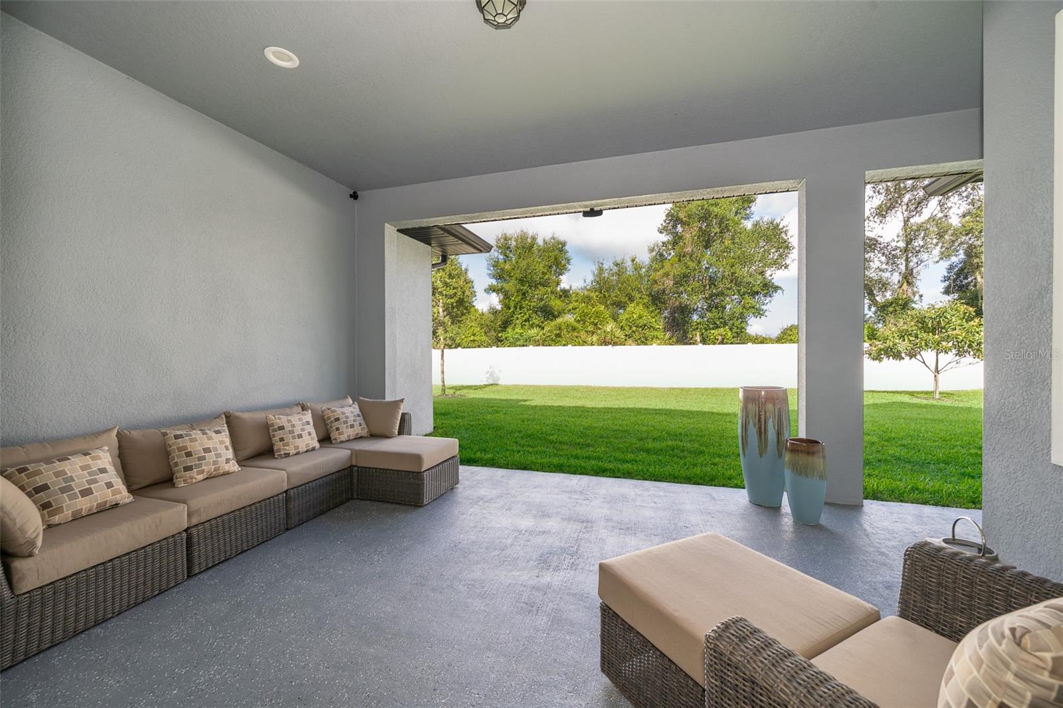
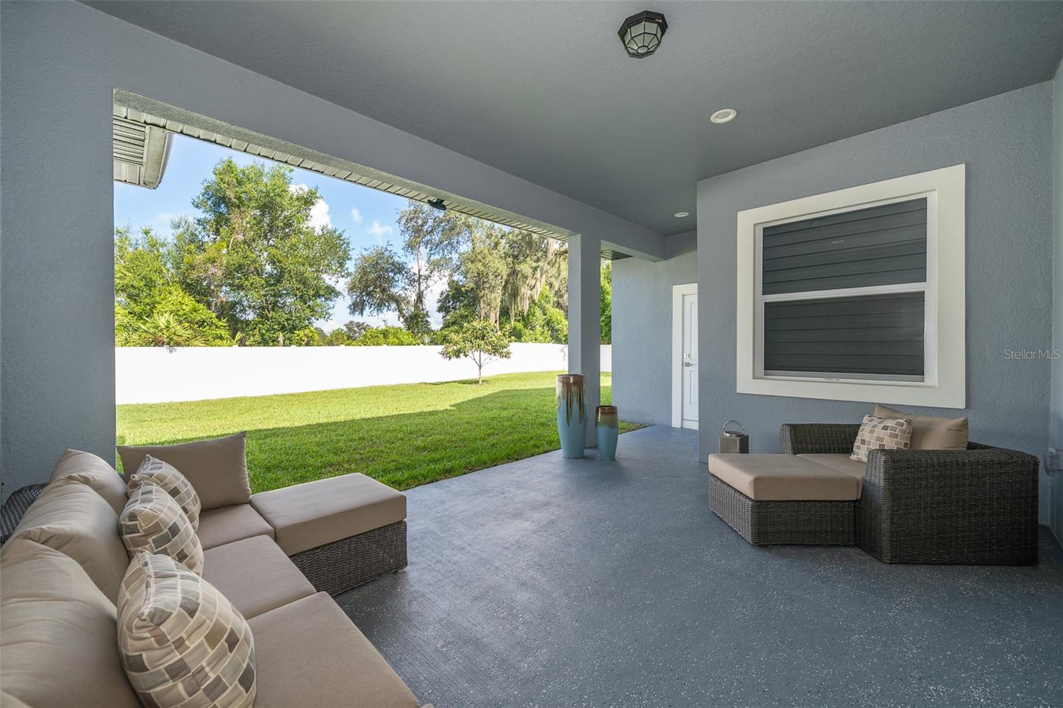
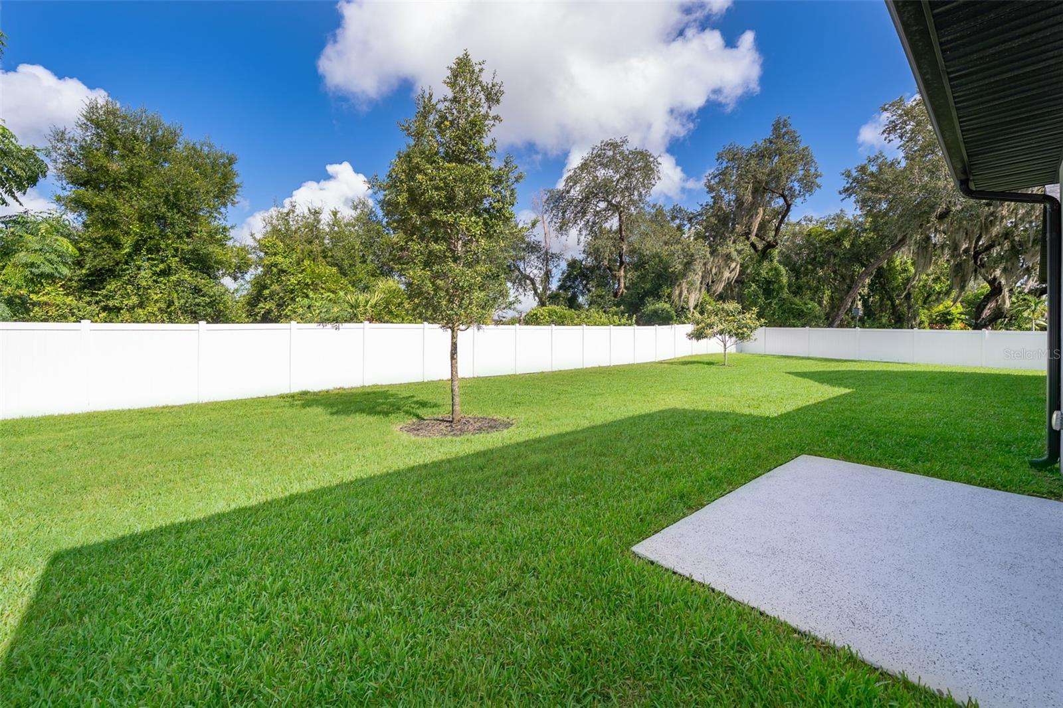
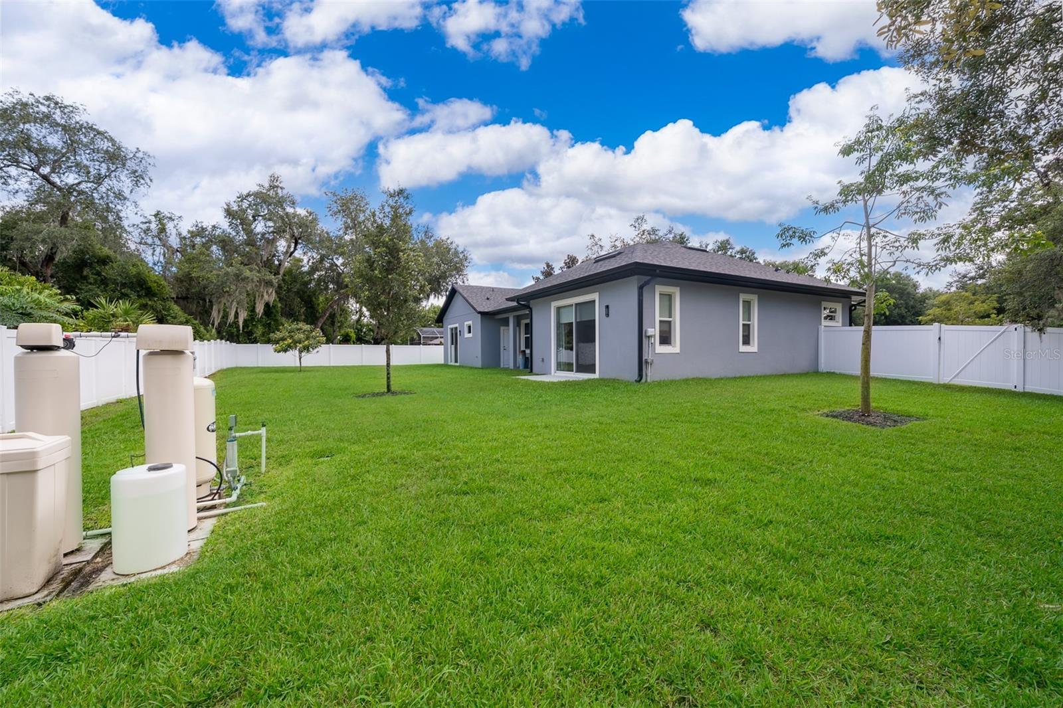
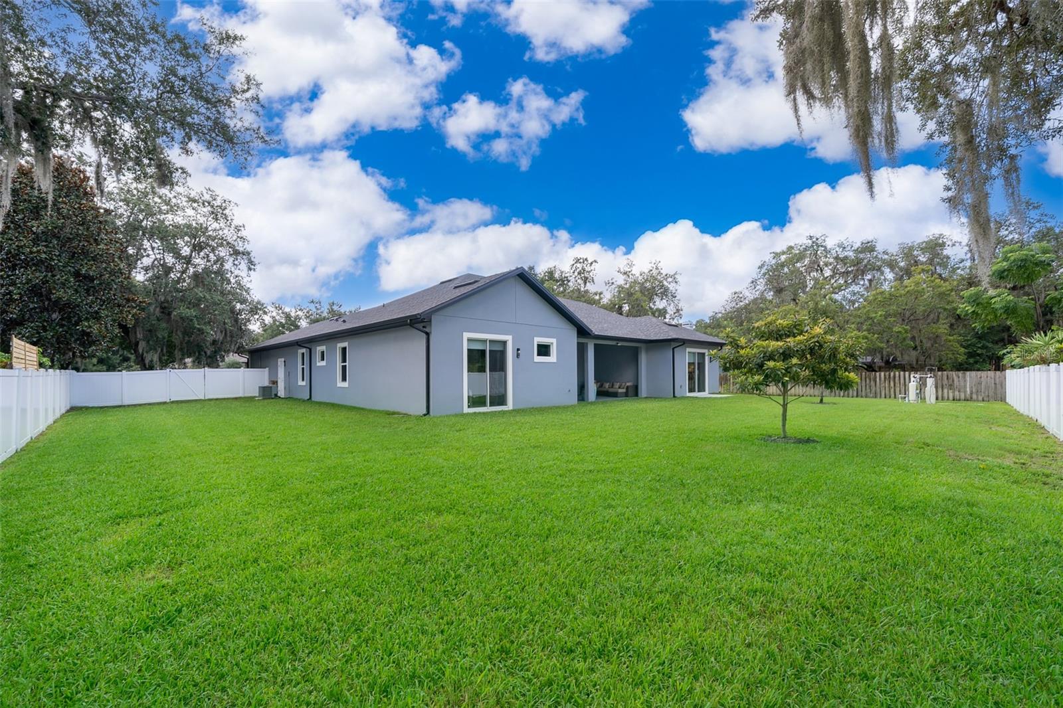
Step outside to your private sanctuary on a rare 0.5-acre lot, beautifully landscaped front and rear, with a covered patio ideal for alfresco dining or evening relaxation, and a three-car garage offering abundant space for vehicles, storage, or a personal workshop. Surrounded by lush greenery and mature trees, the tranquility here is increasingly rare.
The location delivers on every front. With quick access to the 417 Expressway, all of Central Florida is seamlessly within reach. And the area's momentum is undeniable. Lake Nona West, a 405,000-square-foot open-air lifestyle center opening Spring 2026, brings Target, Nordstrom Rack, Barnes & Noble, Total Wine & More, Homesense, Cañonita, Sephora, and JETSET Pilates right to your backyard. A new AdventHealth hospital is expected by late 2026, further cementing this corridor as one of Central Florida's most complete and forward-thinking communities.
This price improvement is your invitation to act. Homes of this caliber, in communities this desirable, simply do not last, and this one is now priced to move. Schedule your private showing today and experience firsthand why 2766 Shannin Drive is truly one of a kind.
Property Details
| Property Features | Property Features | |||
|---|---|---|---|---|
| MLS ID: | MFRO6393759 | Year Built: | 2024 | |
| Appliances: | Dishwasher, Disposal, Electric Water Heater, Microwave, Range, Range Hood, Refrigerator | Architectural Style: | Florida | |
| Community Features: | Street Lights | Construction Materials: | Block, Stucco | |
| Cooling: | Central Air | Country: | US | |
| County Or Parish: | Osceola | Direction Faces: | East | |
| Exterior Features: | Lighting, Sidewalk, Sliding Doors | Fencing: | Fenced, Vinyl | |
| Flooring: | Tile | Foundation Details: | Slab | |
| Furnished: | Unfurnished | Heating: | Central, Electric | |
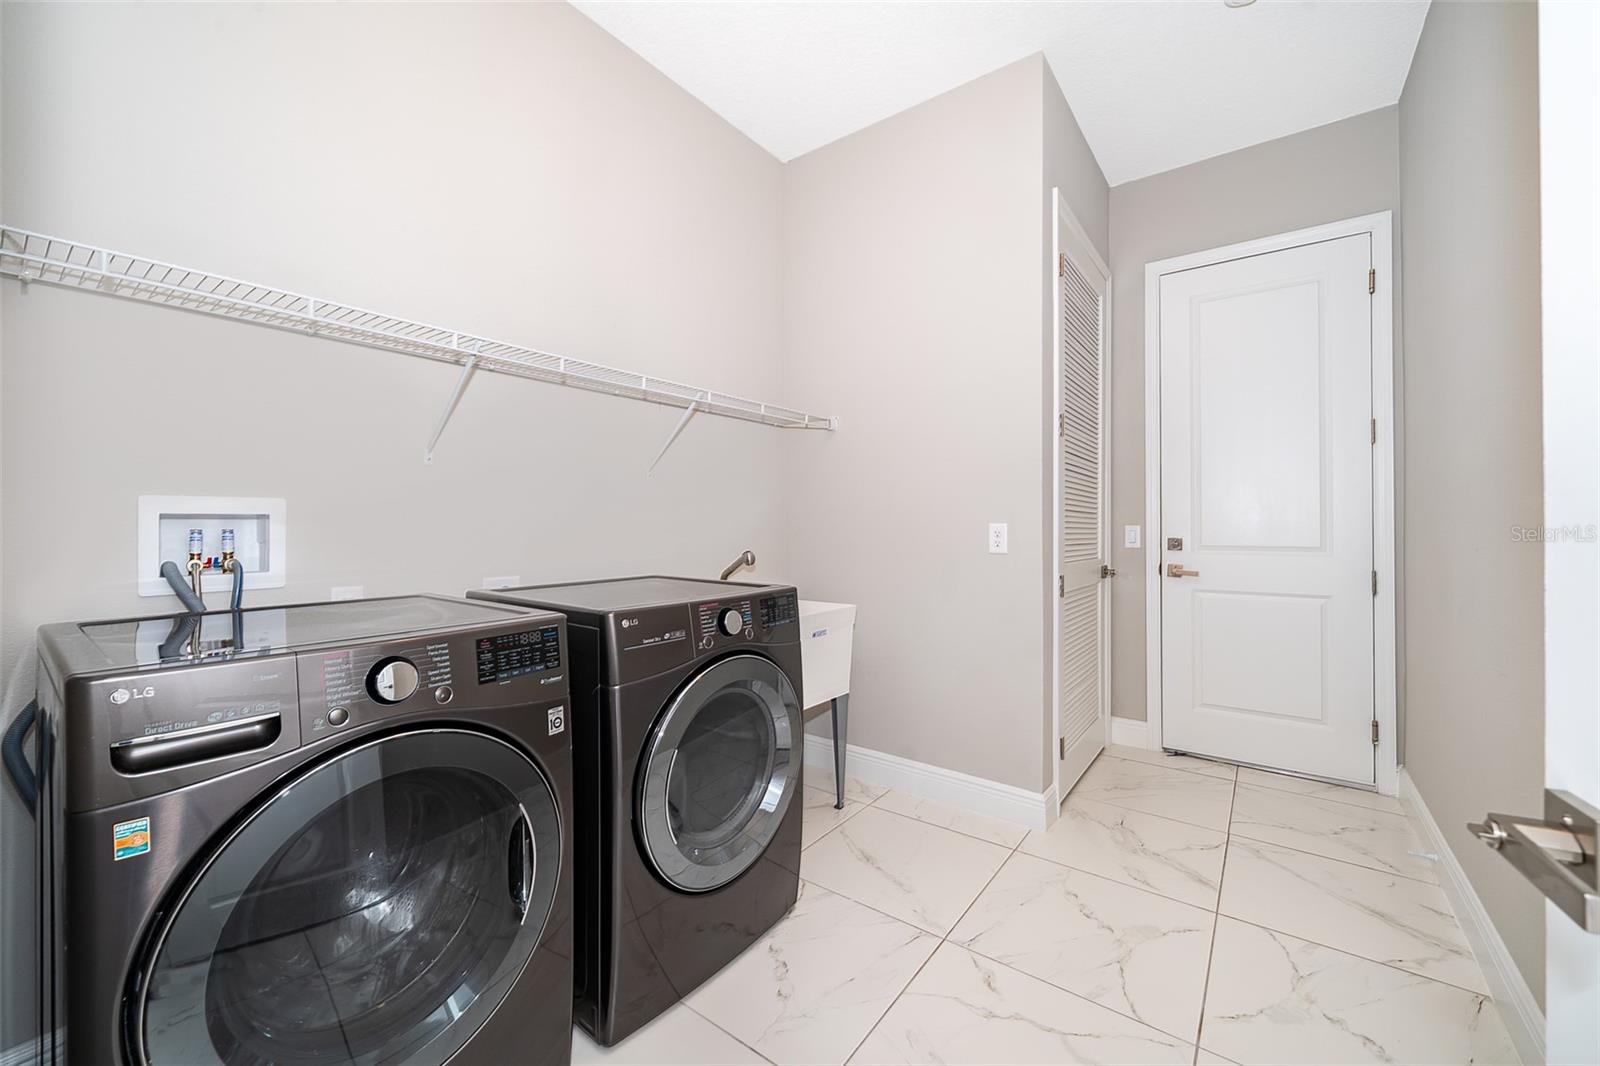
| Laundry Features: | Inside, Laundry Room | Levels: | One | |
| Listing Agreement: | Exclusive Right To Sell | Listing Terms: | Cash, Conventional, FHA, VA Loan | |
| Lot Features: | Landscaped, Sidewalk, Paved | Occupant Type: | Owner | |
| Other Equipment: | Irrigation Equipment | Parking Features: | Covered, Driveway, Garage Door Opener | |
| Pets Allowed: | Yes | Property Condition: | Completed | |
| Property Sub Type: | Single Family Residence | Property Type: | Residential | |
| Road Surface Type: | Asphalt, Paved | Roof: | Shingle | |
| Security Features: | Smoke Detector(s) | Sewer: | Septic Tank | |
| Showing Requirements: | Appointment Only, Lock Box Electronic, See Remarks, ShowingTime | Special Listing Conditions: | None | |
| Standard Status: | Active | State Or Province: | FL | |
| Utilities: | Cable Connected, Electricity Connected, Phone Available, Public, Sewer Connected, Underground Utilities, Water Connected | Vegetation: | Mature Landscaping, Trees/Landscaped | |
| View: | Trees/Woods | Water Source: | Well | |
| Window Features: | Blinds | |||
| Rooms | Rooms | |||
|---|---|---|---|---|
| Foyer: | 8x7 ft | Living Room: | 21x19 ft | |
| Dining Room: | 12x14 ft | Kitchen: | 11x26 ft | |
| Primary Bedroom: | 18x18 ft | Bedroom 2: | 12x12 ft | |
| Bedroom 3: | 13x13 ft | Bedroom 4: | 13x14 ft | |
| Bedroom 5: | 12x14 ft | |||
We love to hear from you