


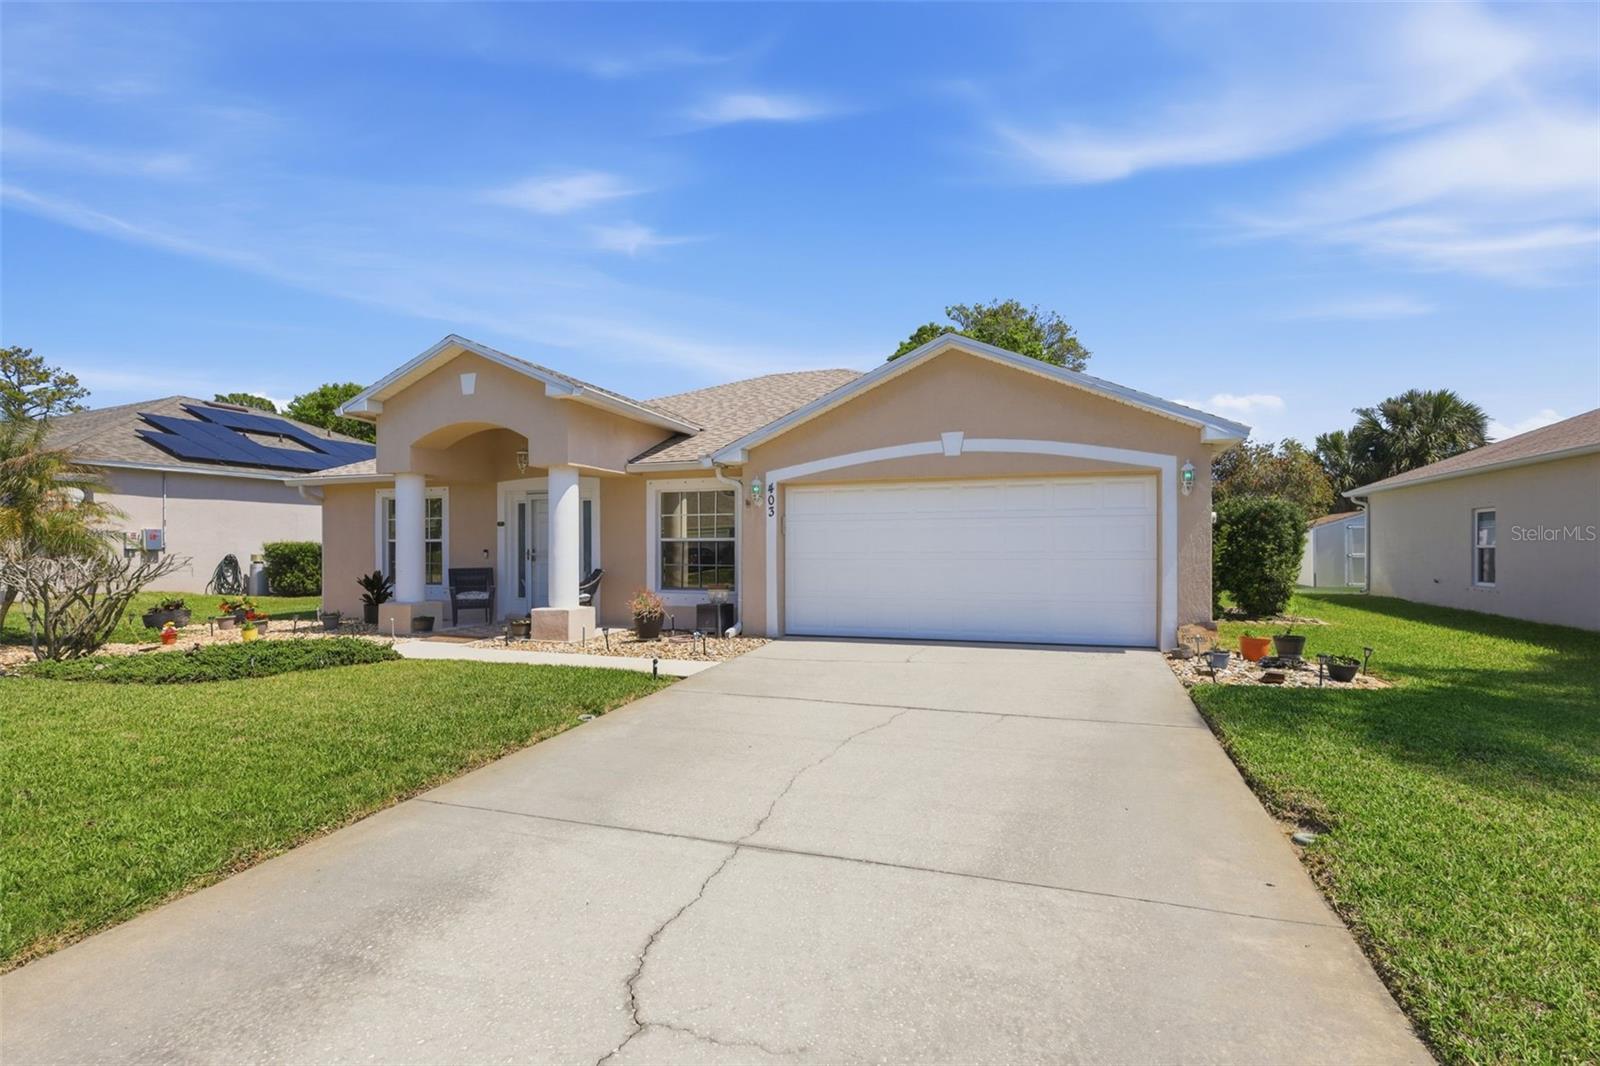
403 CENTRAL MARINERS DR, EDGEWATER, FL, 32141
$335,900
Residential
|
Bedrooms
3
|
Bathrooms
2
|
Living Area
1,655 Sqft
|
Lot Size
9,000 Sqft
|
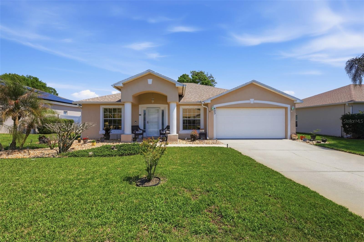
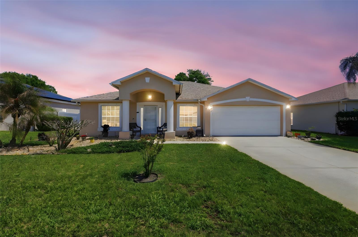
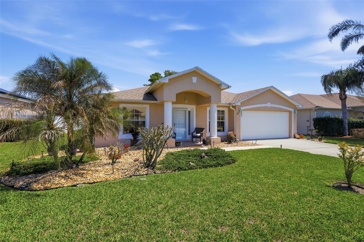
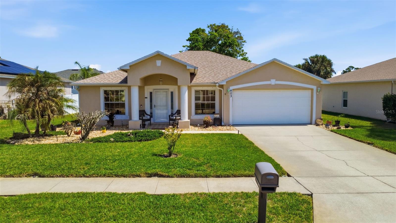
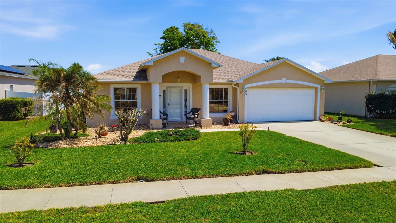
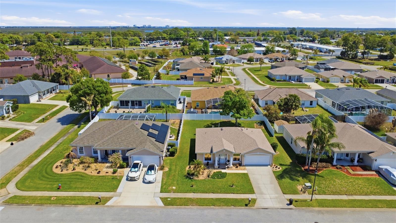
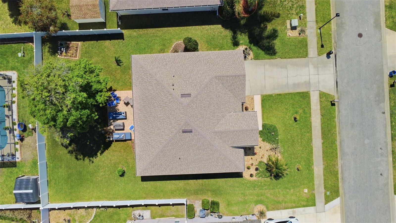
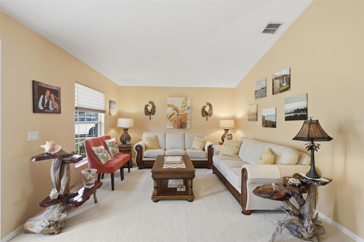
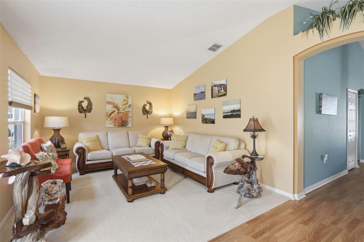
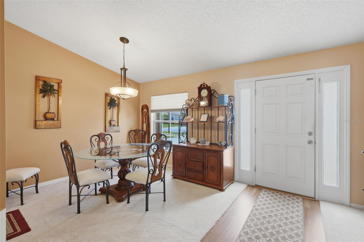
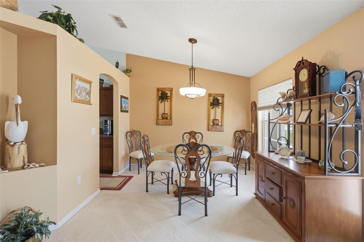
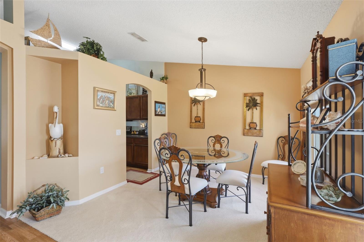
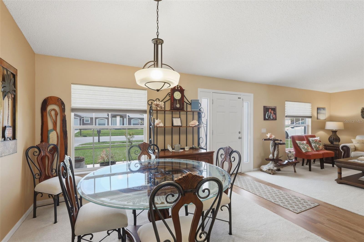
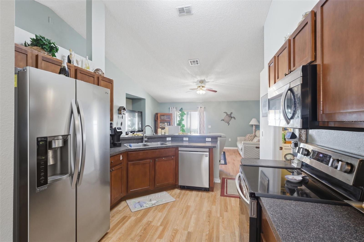
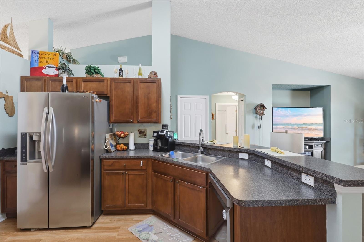
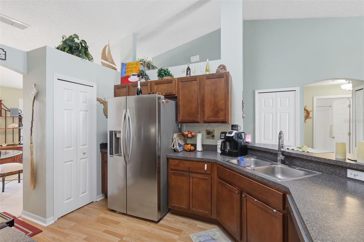
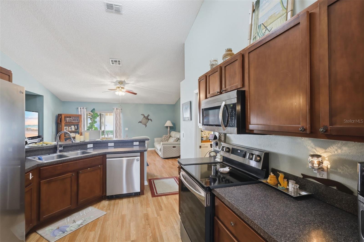
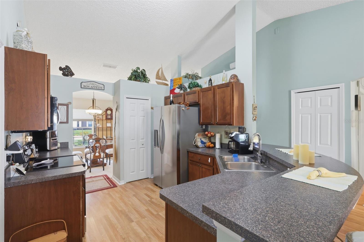
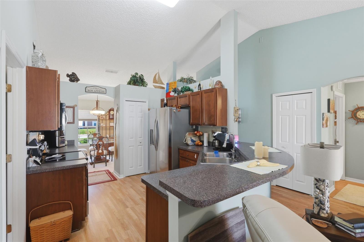
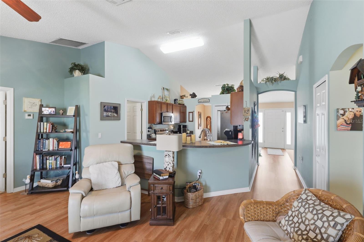
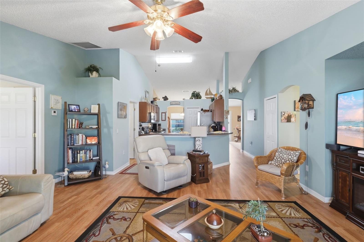
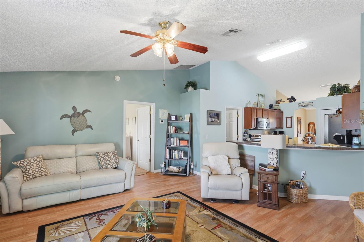
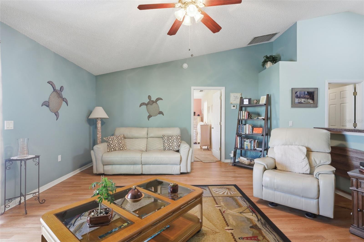
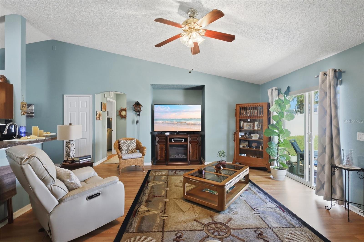
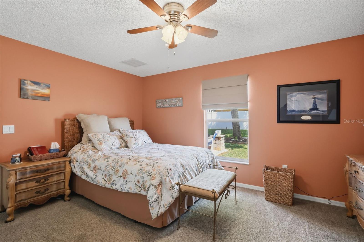
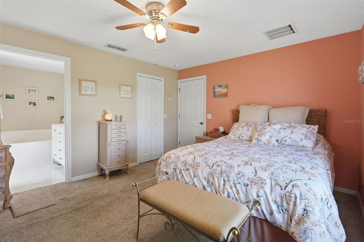
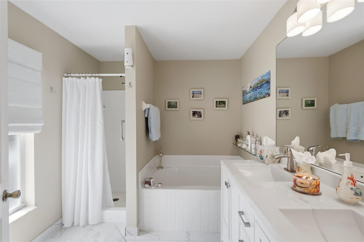
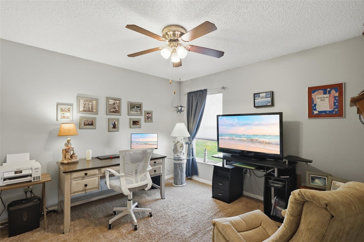
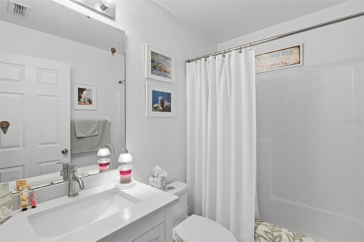
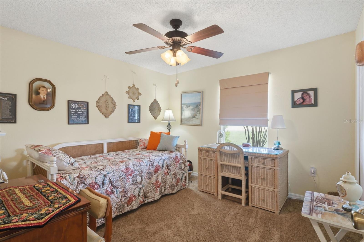
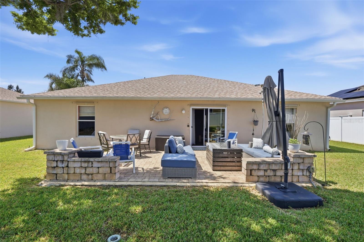
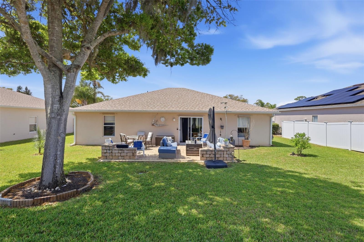
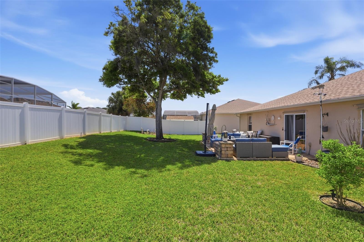
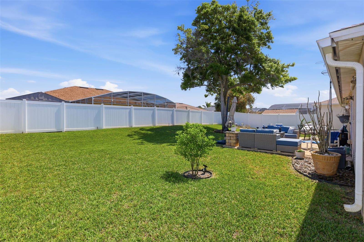
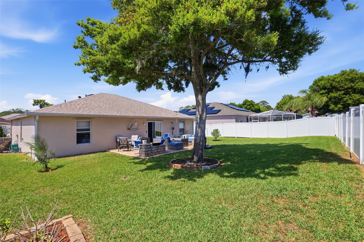
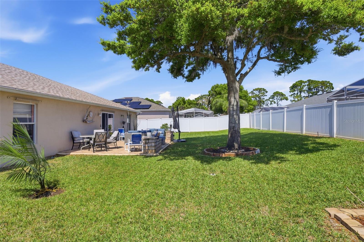
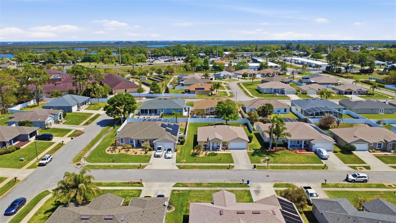
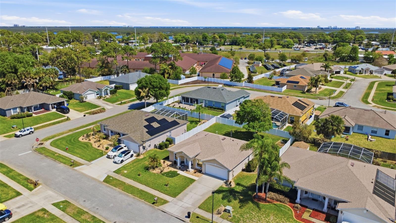
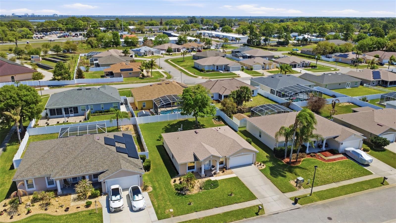
Beautifully updated and thoughtfully maintained, this three-bedroom, two-bath home in desirable Mariners Gate offers a comfortable balance of comfort and function. A welcoming approach with mature landscaping and a charming sitting area sets the tone. Inside, the living room and a separate dining room provide defined comfortable spaces. The dining room connects to the kitchen, which opens to the family room, creating a natural gathering area for everyday living and entertaining. The split-bedroom layout provides privacy, with a serene primary suite featuring an updated bright en suite bath and walk-in closet. Secondary bedrooms are well-positioned and share an updated full bath. Outdoors, a spacious, privacy-fenced backyard invites relaxation. The paver patio offers an ideal setting for quiet evenings or casual gatherings. Recent improvements include a new roof, A/C, and flooring (2021), new stove and dishwasher (2024) along with updated bathrooms (2023). A generator installed in 2024 conveys with the home. Additional features include a water softener, irrigation system on a private well, and underground utilities throughout the community. Conveniently located near US-1 and SR-442, with easy access to I-95, shopping, dining, and healthcare. Just a short drive to New Smyrna Beach, as well as boating, fishing, parks, and waterfront recreation. A well cared for home in a prime location! Schedule your showing today!
Property Details
| Property Features | Property Features | |||
|---|---|---|---|---|
| MLS ID: | MFRO6393767 | Year Built: | 2005 | |
| Appliances: | Dishwasher, Disposal, Electric Water Heater, Microwave, Range, Water Softener | Construction Materials: | Block, Stucco | |
| Cooling: | Central Air | Country: | US | |
| County Or Parish: | Volusia | Direction Faces: | West | |
| Exterior Features: | Sliding Doors | Flooring: | Carpet, Laminate, Tile | |
| Foundation Details: | Slab | Furnished: | Unfurnished | |
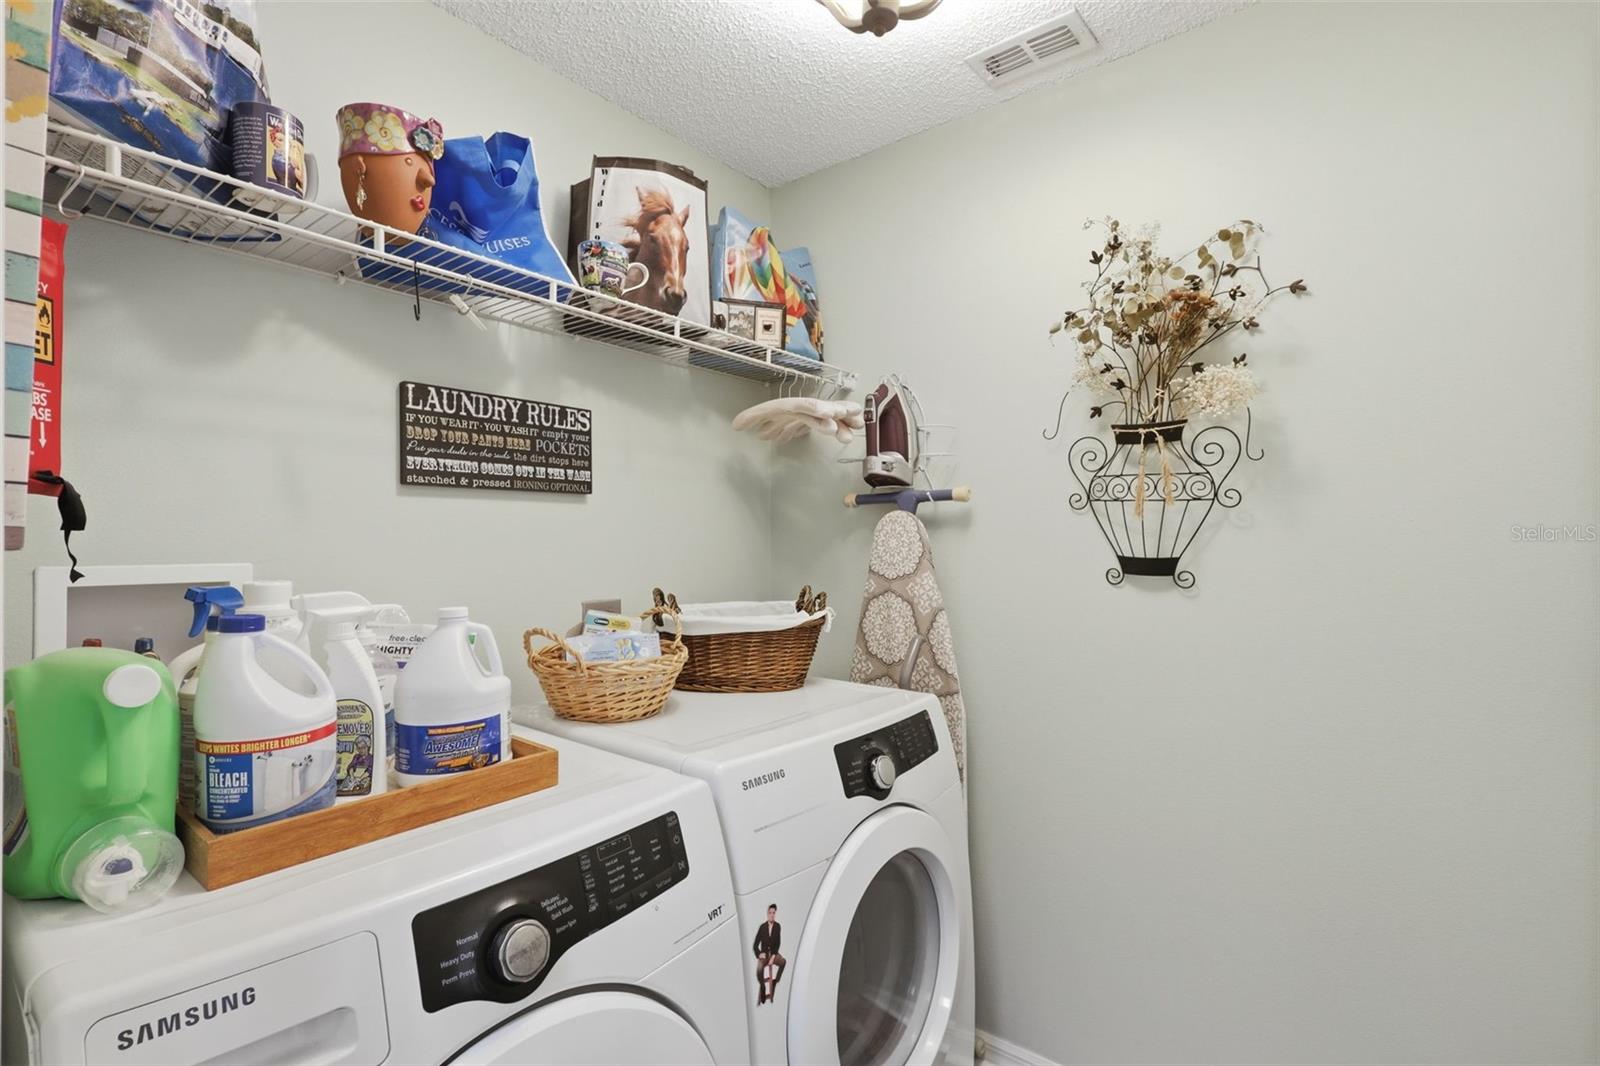
| Heating: | Central, Electric | Laundry Features: | Electric Dryer Hookup, Laundry Room, Washer Hookup | |
| Levels: | One | Listing Agreement: | Exclusive Right To Sell | |
| Listing Terms: | Cash, Conventional, FHA, VA Loan | Lock Box Type: | SentriLock | |
| Occupant Type: | Owner | Other Equipment: | Irrigation Equipment | |
| Parking Features: | Driveway, Garage Door Opener | Patio And Porch Features: | Front Porch, Rear Porch | |
| Pets Allowed: | Cats OK, Dogs OK | Property Sub Type: | Single Family Residence | |
| Property Type: | Residential | Road Surface Type: | Paved | |
| Roof: | Shingle | Sewer: | Public Sewer | |
| Showing Requirements: | Sentri Lock Box, Appointment Only, Lock Box Electronic, ShowingTime | Special Listing Conditions: | None | |
| Standard Status: | Active | State Or Province: | FL | |
| Utilities: | Cable Available, Electricity Connected, Public, Sprinkler Well, Underground Utilities | Vegetation: | Trees/Landscaped | |
| Water Source: | Public | |||
| Rooms | Rooms | |||
|---|---|---|---|---|
| Dining Room: | 12x10 ft | Living Room: | 12x14 ft | |
| Kitchen: | 14x11 ft | Family Room: | 15x18 ft | |
| Primary Bedroom: | 15x12 ft | Primary Bathroom: | 10x8 ft | |
| Bedroom 2: | 11x11 ft | Bedroom 3: | 11x11 ft | |
| Bathroom 2: | 8x5 ft | |||
We love to hear from you