


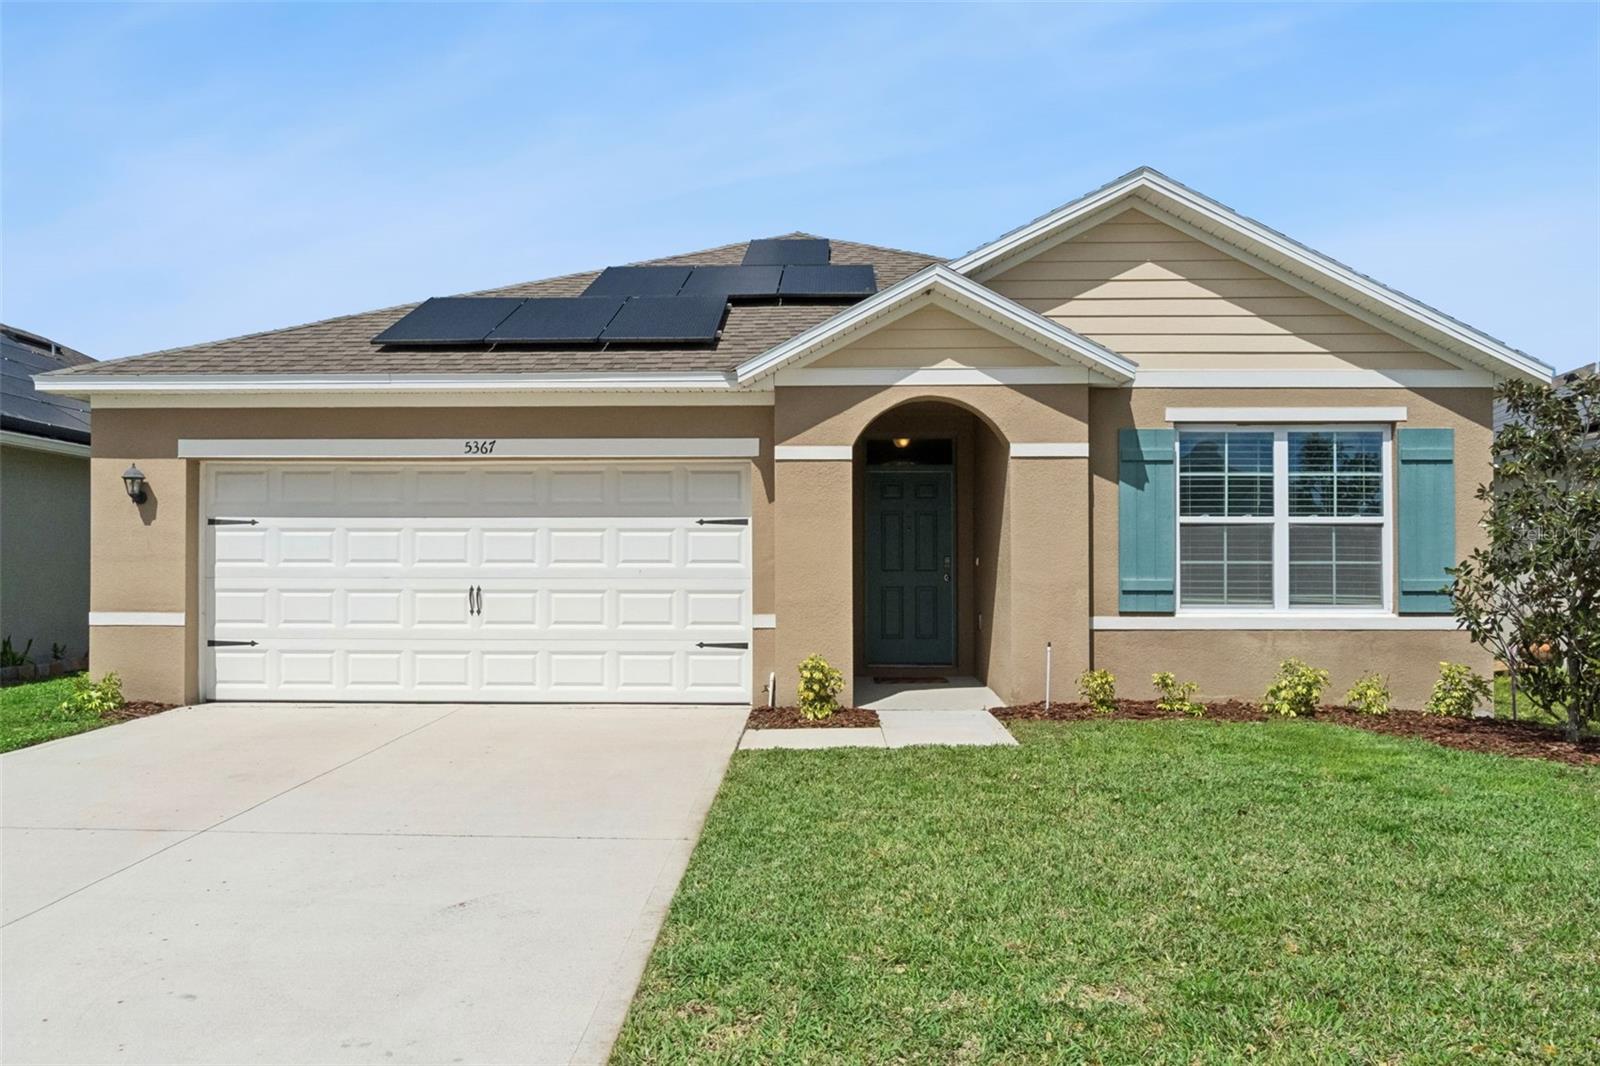
5367 DOUGLAS FIR DR, ST CLOUD, FL, 34771
$325,000
Residential
|
Bedrooms
3
|
Bathrooms
2
|
Living Area
1,672 Sqft
|
Lot Size
5,663 Sqft
|
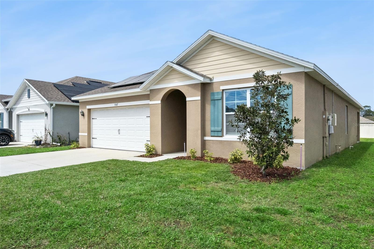
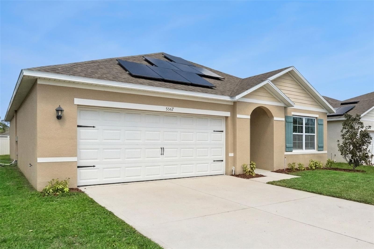
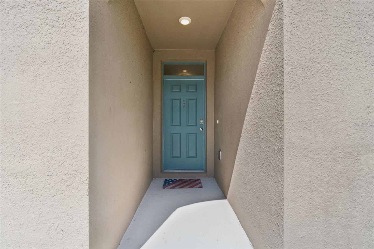
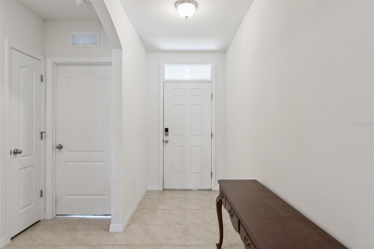
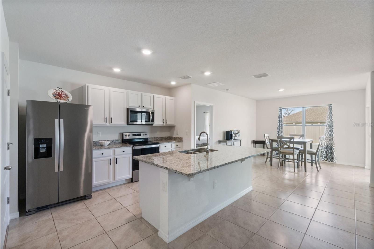
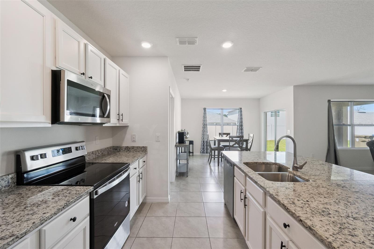
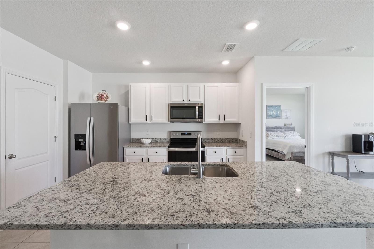
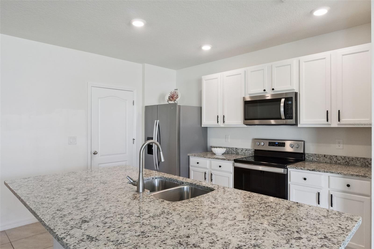
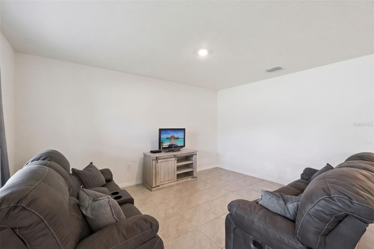
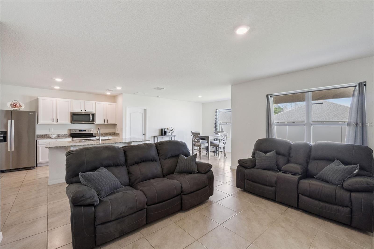
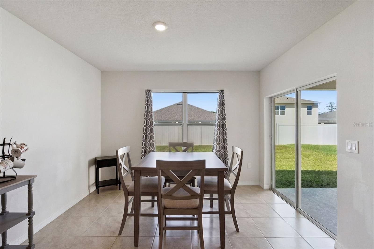
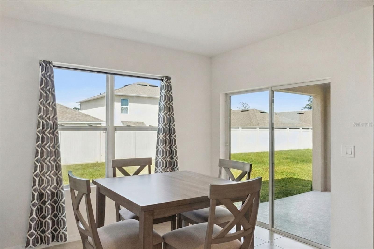
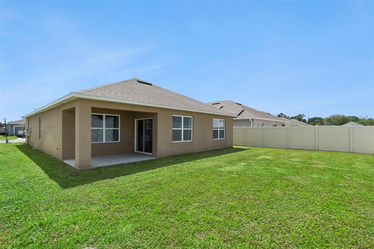
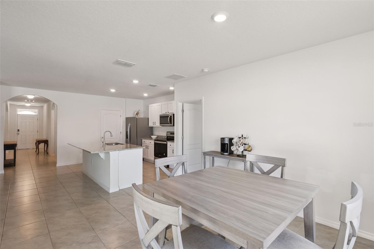
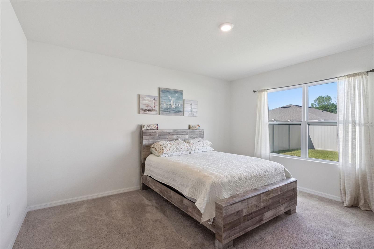
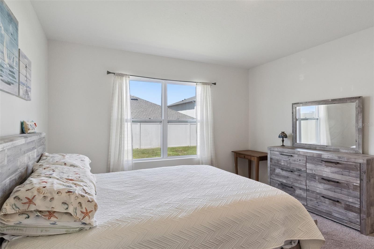
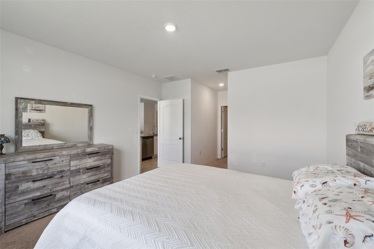
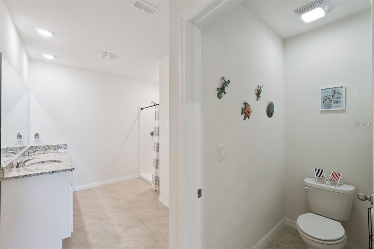
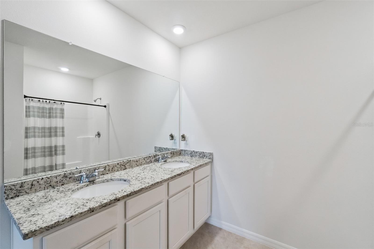
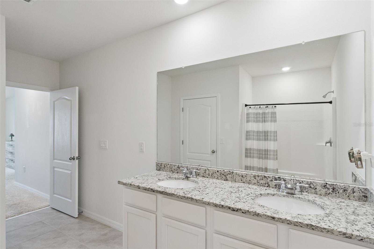
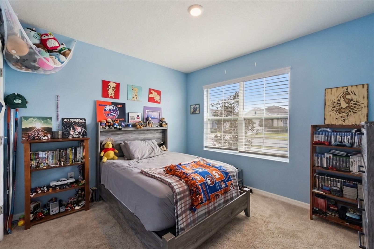
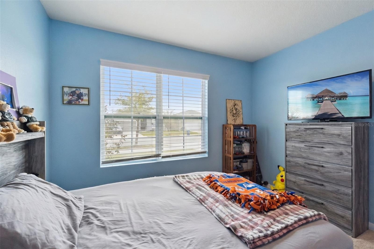
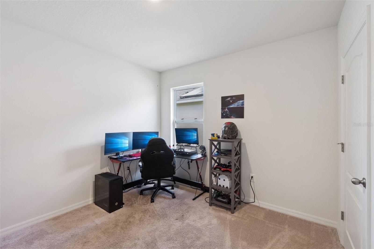
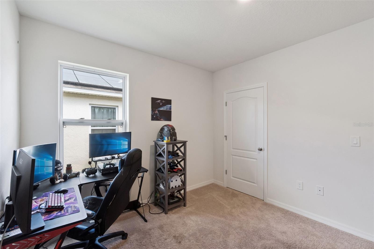
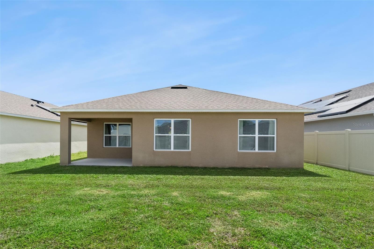
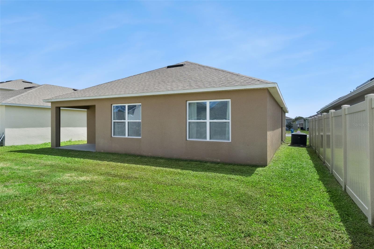
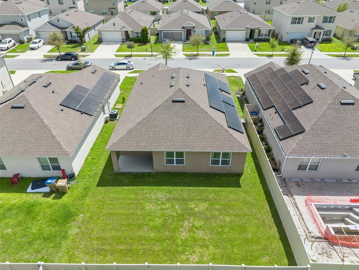
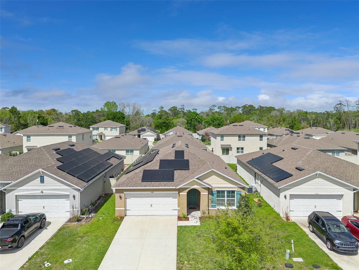
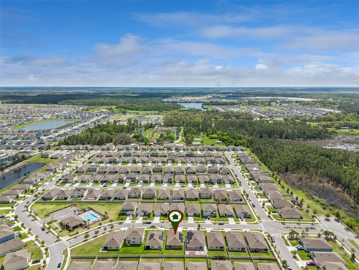
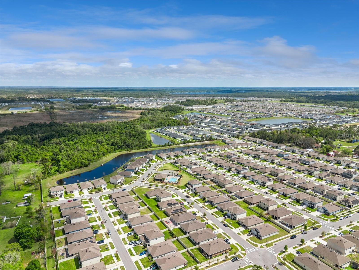
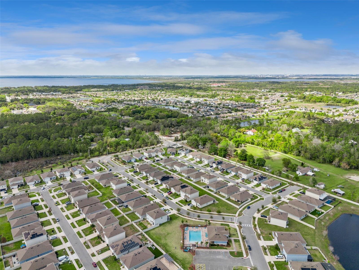
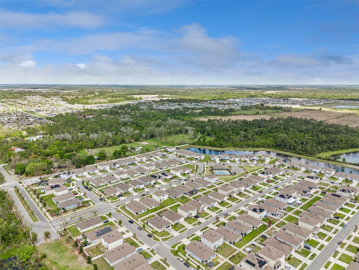
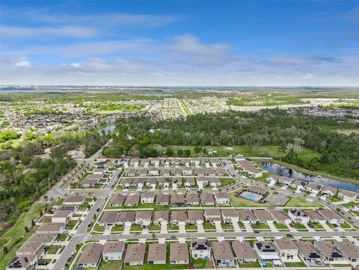
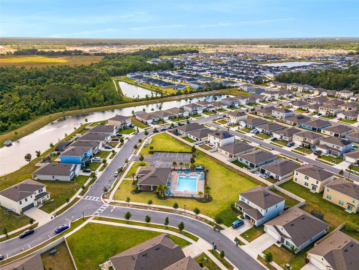
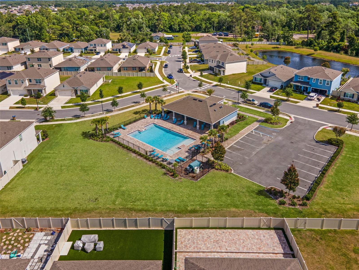
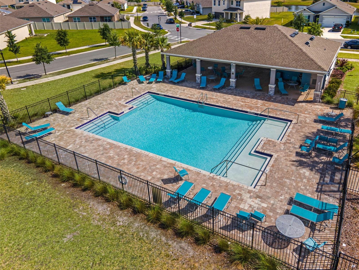
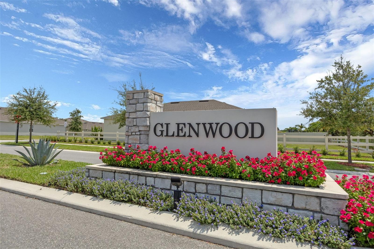
Welcome to this 3 bedroom 2 bathroom home built in 2021, where modern design meets effortless living. Step inside to an open-concept floor plan where natural light flows throughout, enhanced by large windows that create a bright and inviting atmosphere from the moment you enter. The spacious kitchen serves as the heart of the home, featuring stunning granite countertops, a large center island with breakfast bar, stainless steel appliances, and a walk-in pantry, offering both style and functionality. The adjoining dining and living areas flow seamlessly to the covered lanai, creating the ideal indoor-outdoor setup for entertaining or relaxing. A thoughtfully designed split-bedroom layout provides both privacy and flexibility for homeowners and guests alike. The spacious primary suite offers a true sense of retreat, complete with dual vanities, a large walk-in closet, and plenty of room to unwind, blending comfort and practicality in a space designed for everyday living. Built with durable block construction and enhanced by energy efficient features including dual-pane low-E windows and a solar energy system, this home is designed for long-term savings and sustainability, keeping utility costs low while maintaining year-round comfort. A water softener helps reduce mineral buildup while also providing noticeable everyday benefits, including softer skin and hair, brighter laundry, cleaner dishes, and extended appliance lifespan. Located within the peaceful Glenwood community, residents can cool off in the community pool. Beyond the community, the home is ideally positioned near Medical City, Lake Nona, and major roadways, providing easy access to top employers, shopping, dining, and everyday essentials. Homes offering this combination of layout, efficiency, and location are becoming increasingly harder to find at this price point, making this an exceptional opportunity for both homeowners and those looking for long-term value.
Property Details
| Property Features | Property Features | |||
|---|---|---|---|---|
| MLS ID: | MFRO6393768 | Year Built: | 2021 | |
| Appliances: | Dishwasher, Disposal, Dryer, Electric Water Heater, Microwave, Range, Refrigerator, Washer, Water Softener | Architectural Style: | Ranch | |
| Association Amenities: | Pool | Association Fee Includes: | Pool | |
| Community Features: | Pool, Sidewalks | Construction Materials: | Block, Concrete, Stucco | |
| Cooling: | Central Air | Country: | US | |
| County Or Parish: | Osceola | Direction Faces: | South | |
| Exterior Features: | Sidewalk, Sliding Doors | Flooring: | Carpet, Tile | |
| Foundation Details: | Slab | Furnished: | Negotiable | |
| Green Energy Efficient: | Windows | Green Energy Generation: | Solar | |
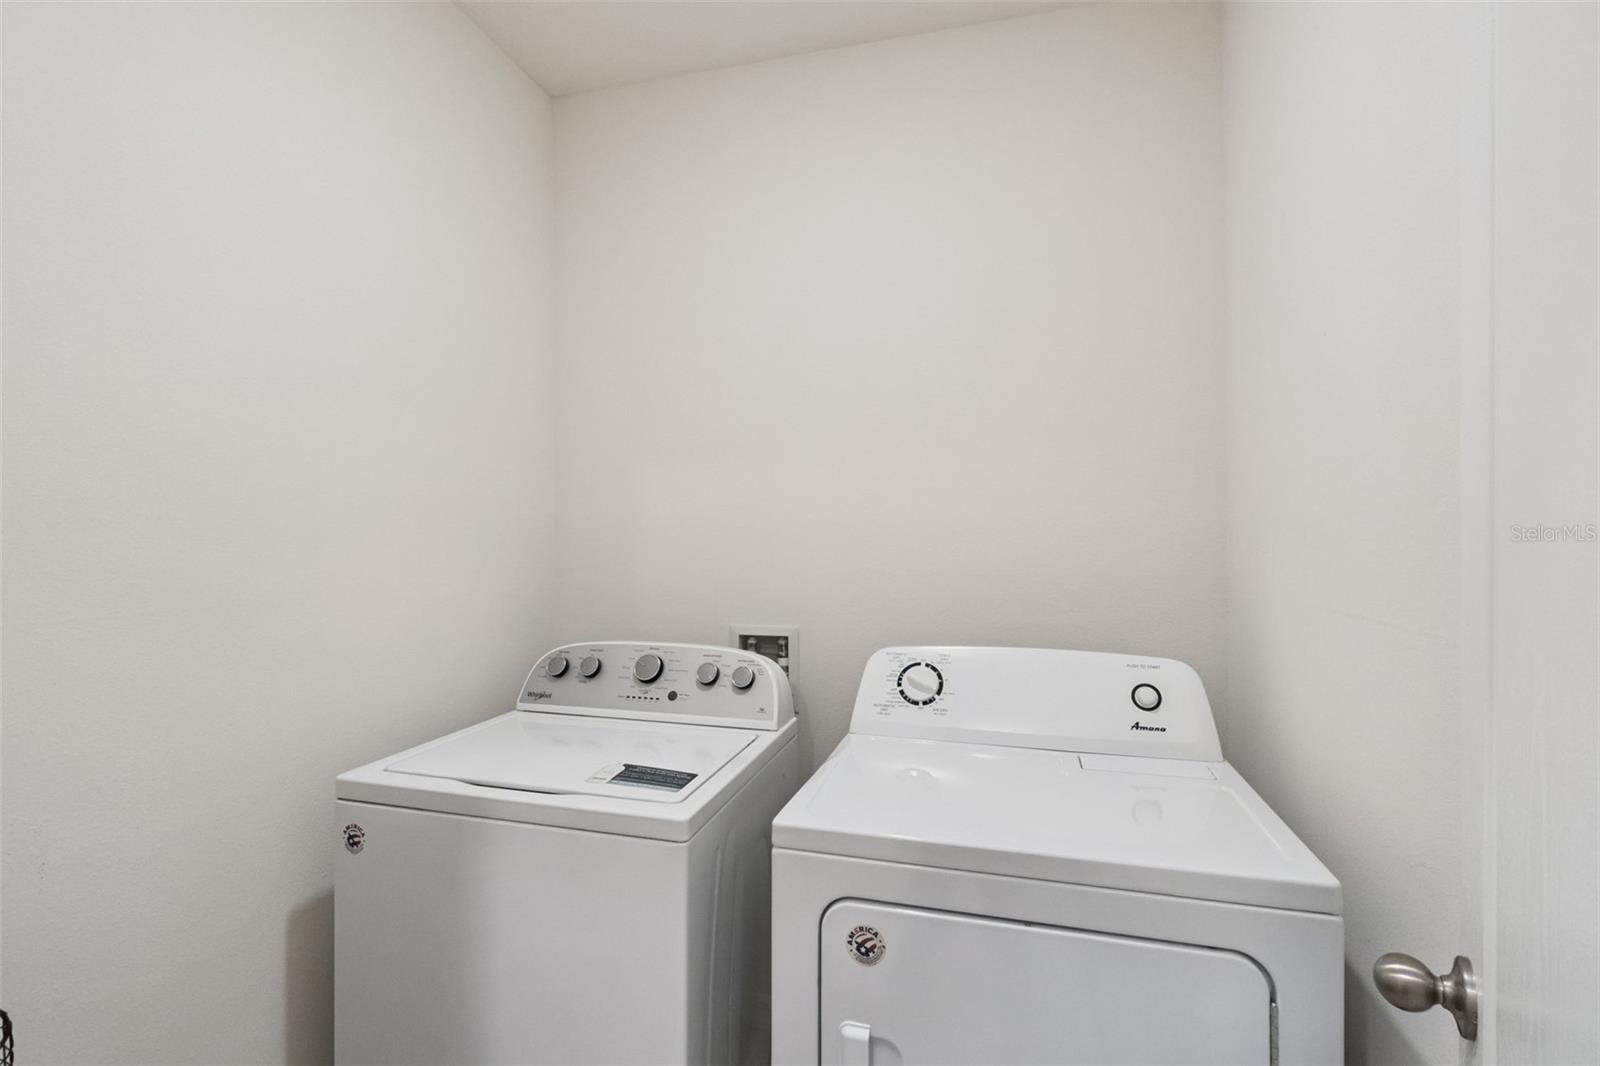
| Heating: | Central | Laundry Features: | Inside, Laundry Room | |
| Levels: | One | Listing Agreement: | Exclusive Right To Sell | |
| Listing Terms: | Cash, Conventional, FHA, VA Loan | Lot Features: | In County, Sidewalk, Paved | |
| Occupant Type: | Owner | Other Equipment: | Irrigation Equipment | |
| Patio And Porch Features: | Rear Porch | Pets Allowed: | Yes | |
| Possession: | Close Of Escrow | Property Sub Type: | Single Family Residence | |
| Property Type: | Residential | Road Surface Type: | Paved | |
| Roof: | Shingle | Sewer: | Public Sewer | |
| Showing Requirements: | Combination Lock Box, ShowingTime | Special Listing Conditions: | None | |
| Standard Status: | Active | State Or Province: | FL | |
| Utilities: | Cable Available, Electricity Connected, Sewer Connected, Water Connected | Water Source: | Public | |
| Window Features: | Blinds, Double Pane Windows, Low-Emissivity Windows | |||
| Rooms | Rooms | |||
|---|---|---|---|---|
| Foyer: | 5x5 ft | Kitchen: | 12x9 ft | |
| Living Room: | 19x18 ft | Dining Room: | 15x12 ft | |
| Primary Bedroom: | 22x13 ft | Primary Bathroom: | 14x10 ft | |
| Bedroom 2: | 12x11 ft | Bedroom 3: | 12x11 ft | |
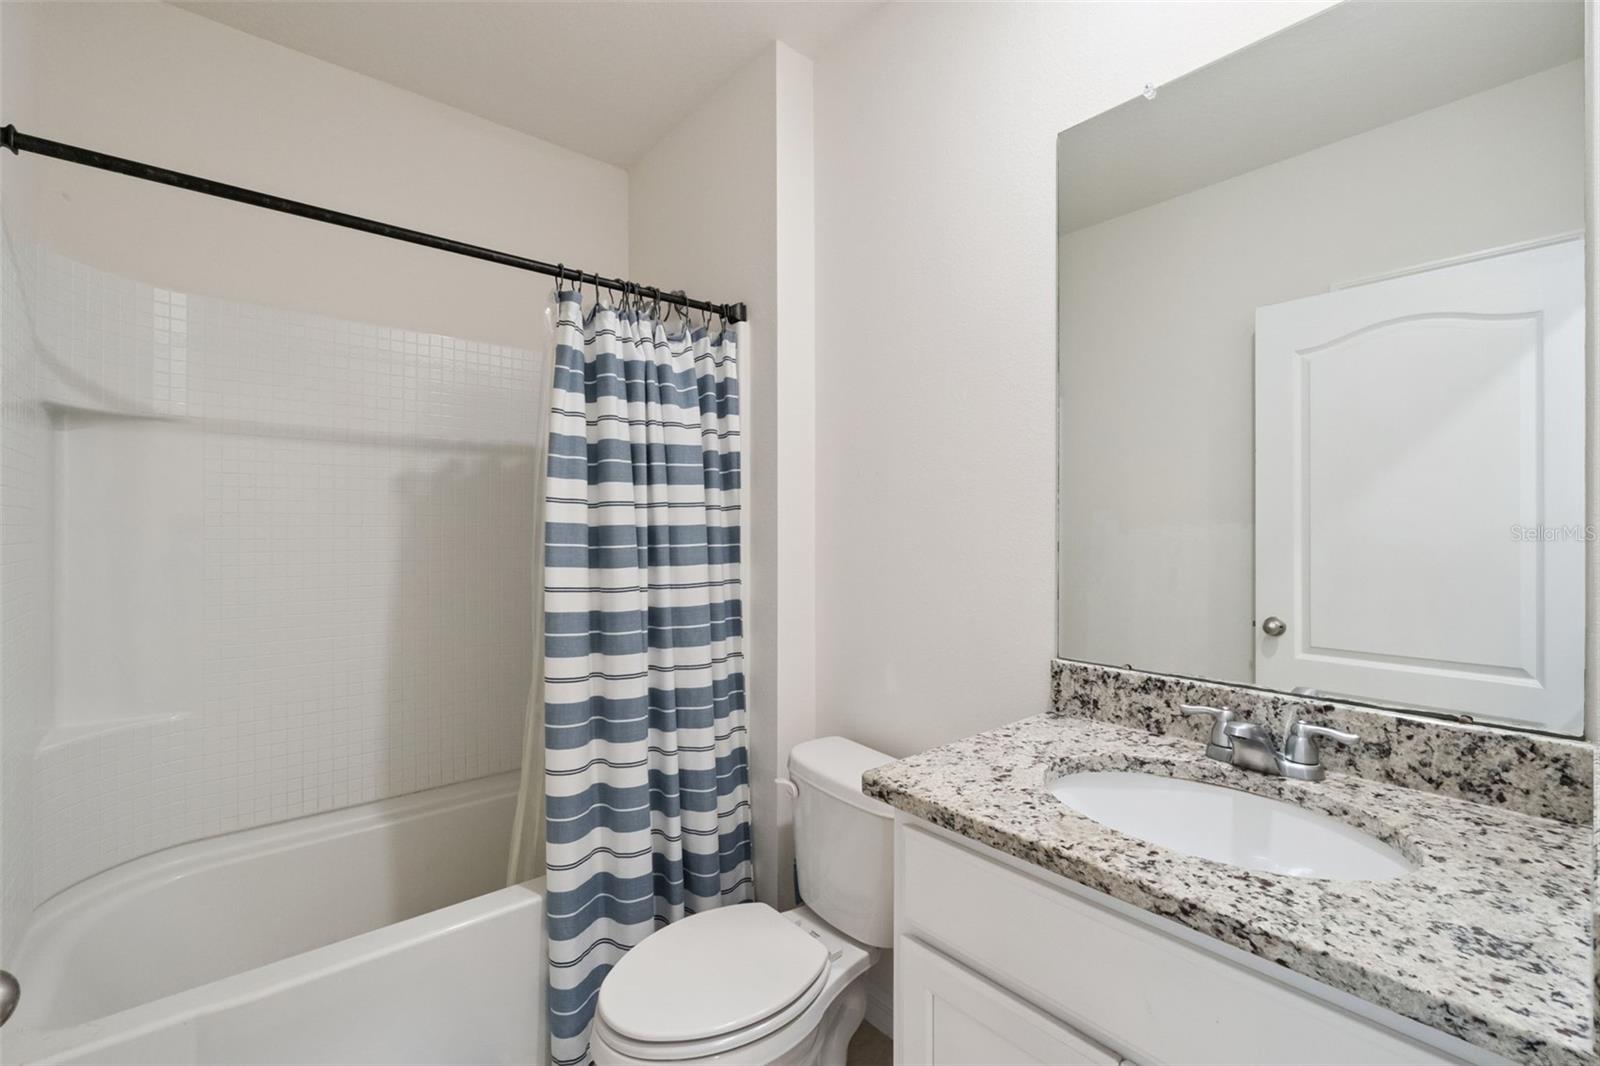
| Bathroom 2: | 8x5 ft | Laundry: | 6x6 ft | |
| Balcony/Porch/Lanai: | 12x8 ft | |||
We love to hear from you