


1300 MAYFIELD AVE, WINTER PARK, FL, 32789
$2,850,000
Residential
|
Bedrooms
5
|
Bathrooms
6
|
Living Area
4,389 Sqft
|
Lot Size
19,500 Sqft
|
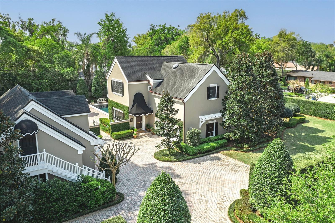
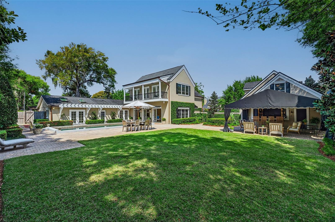
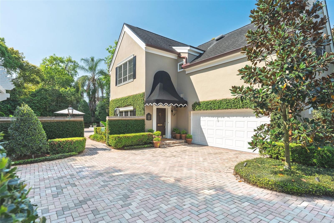
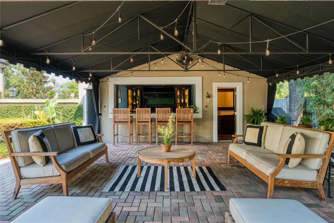
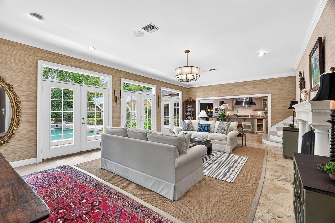
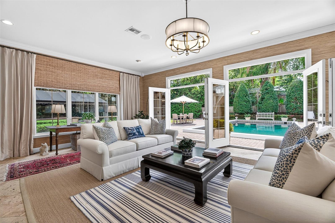
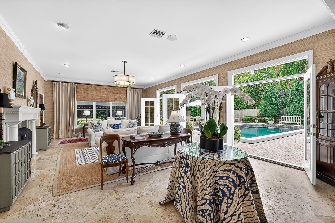
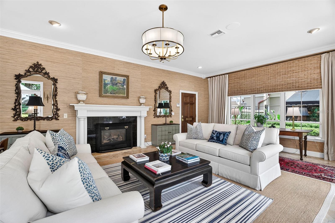
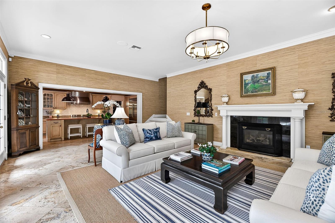
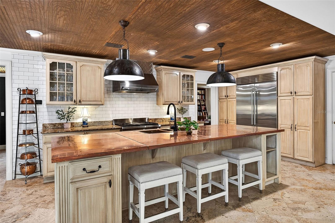
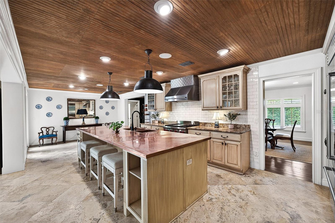
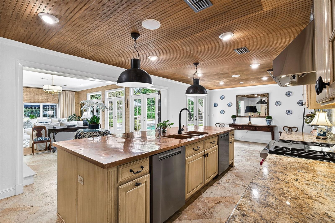
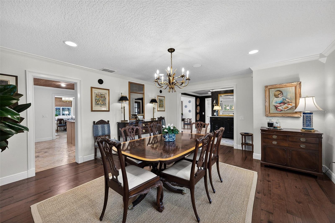
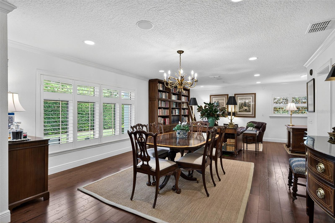
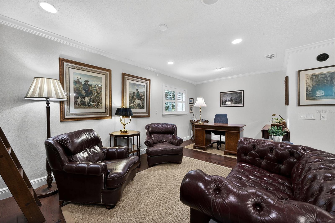
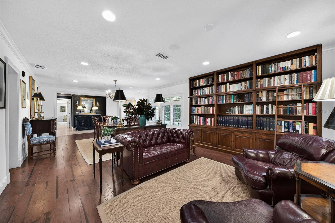
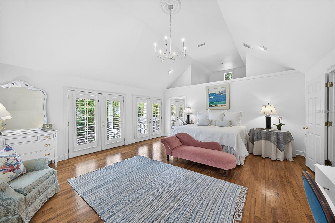
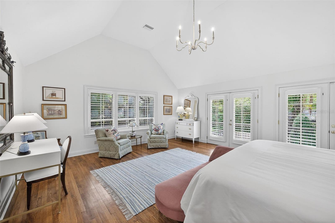
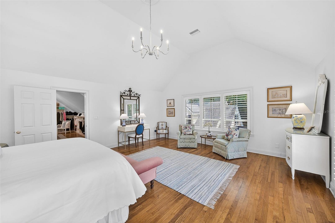
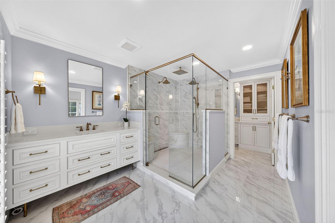
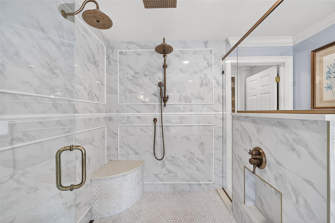
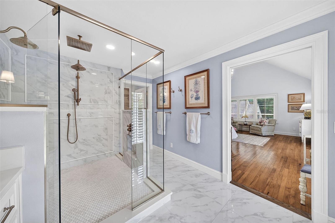
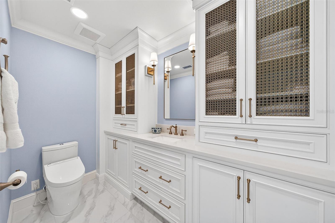
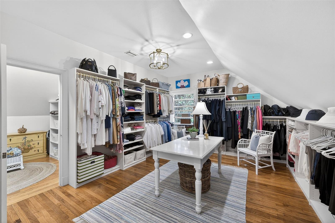
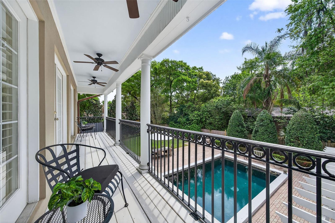
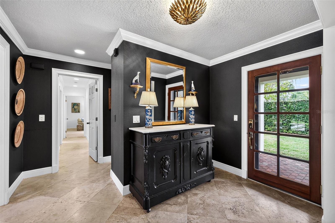
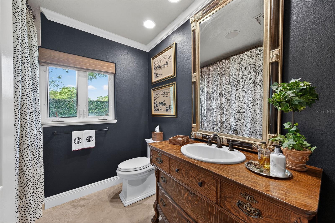
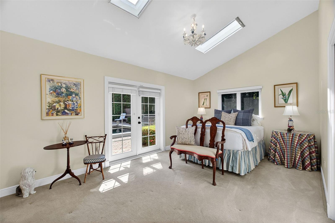
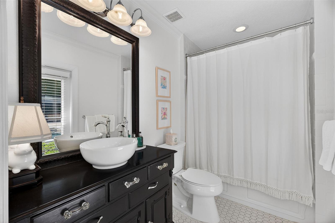
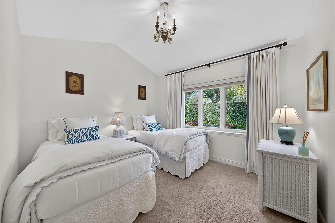
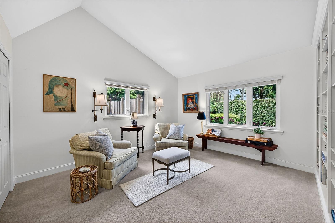
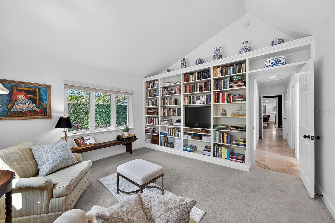
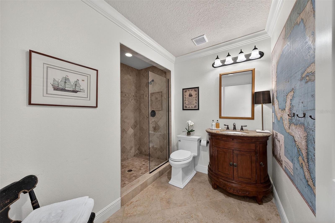
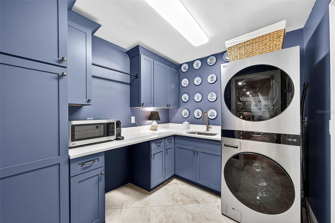
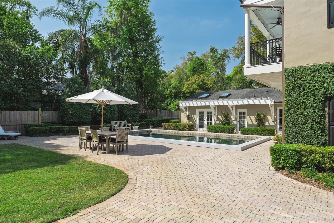
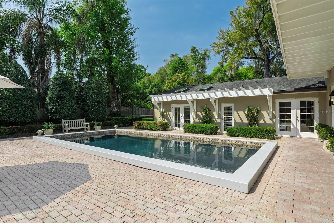
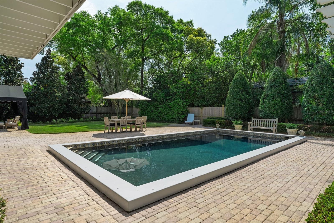
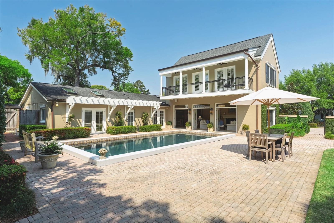
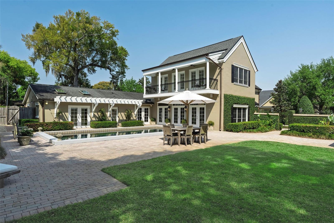
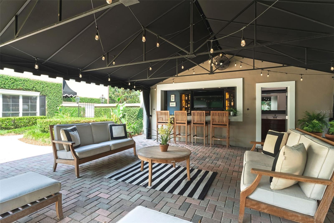
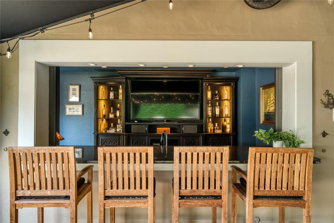
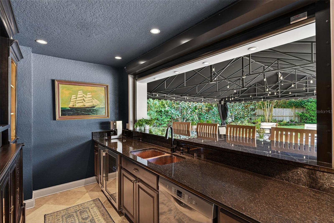
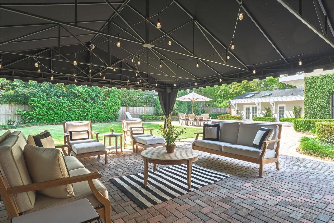
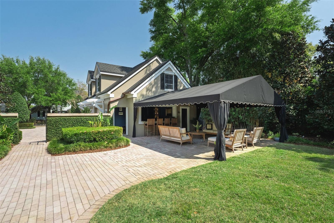
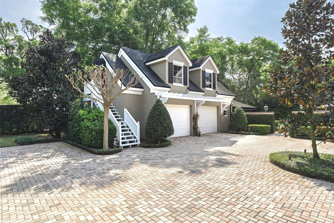
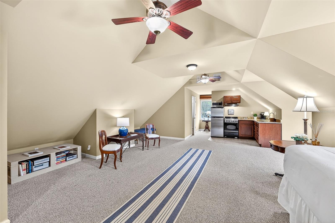
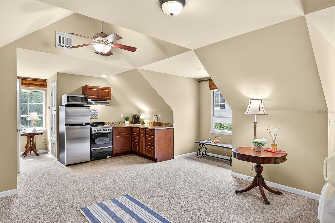
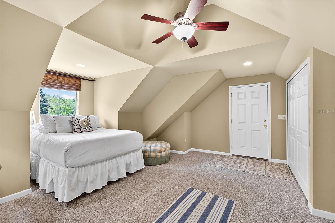
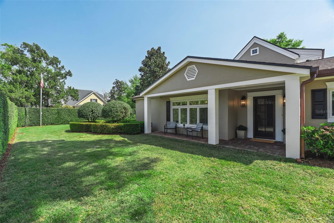
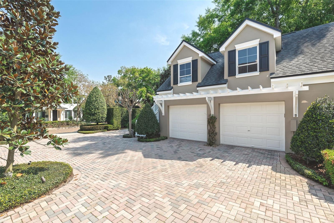
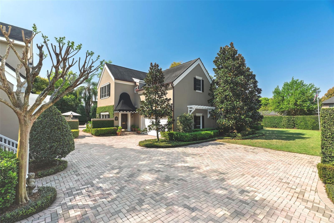
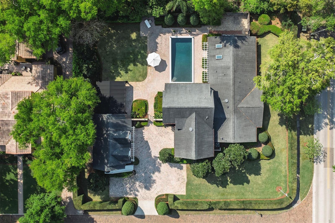
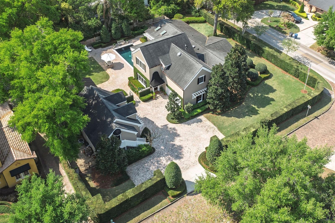
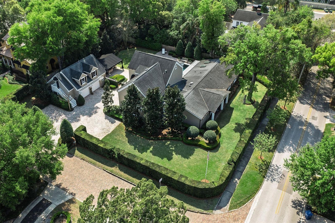
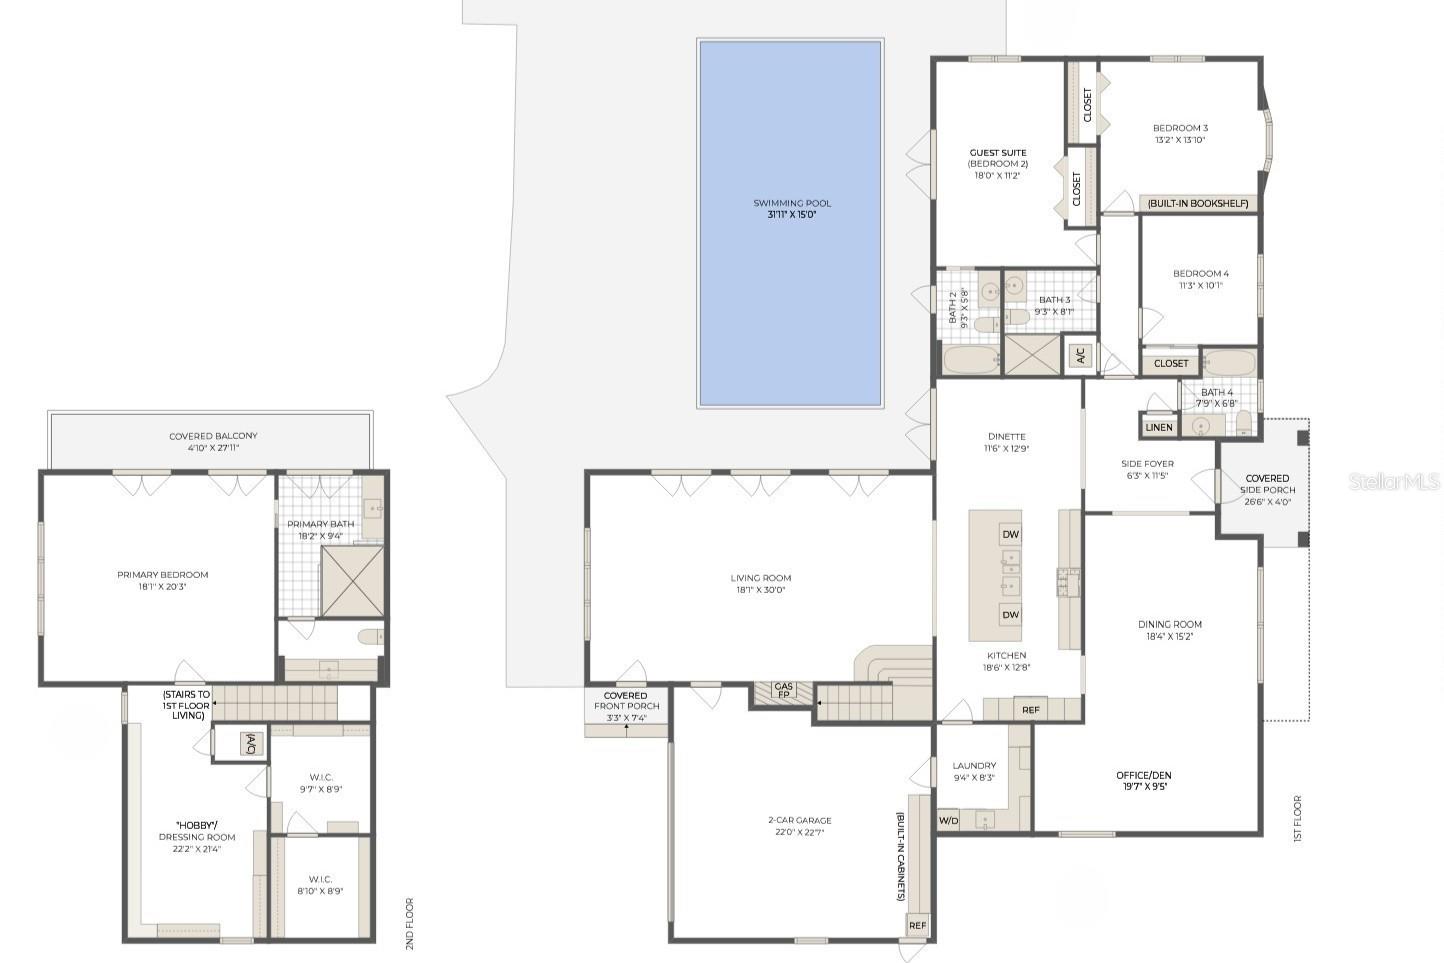
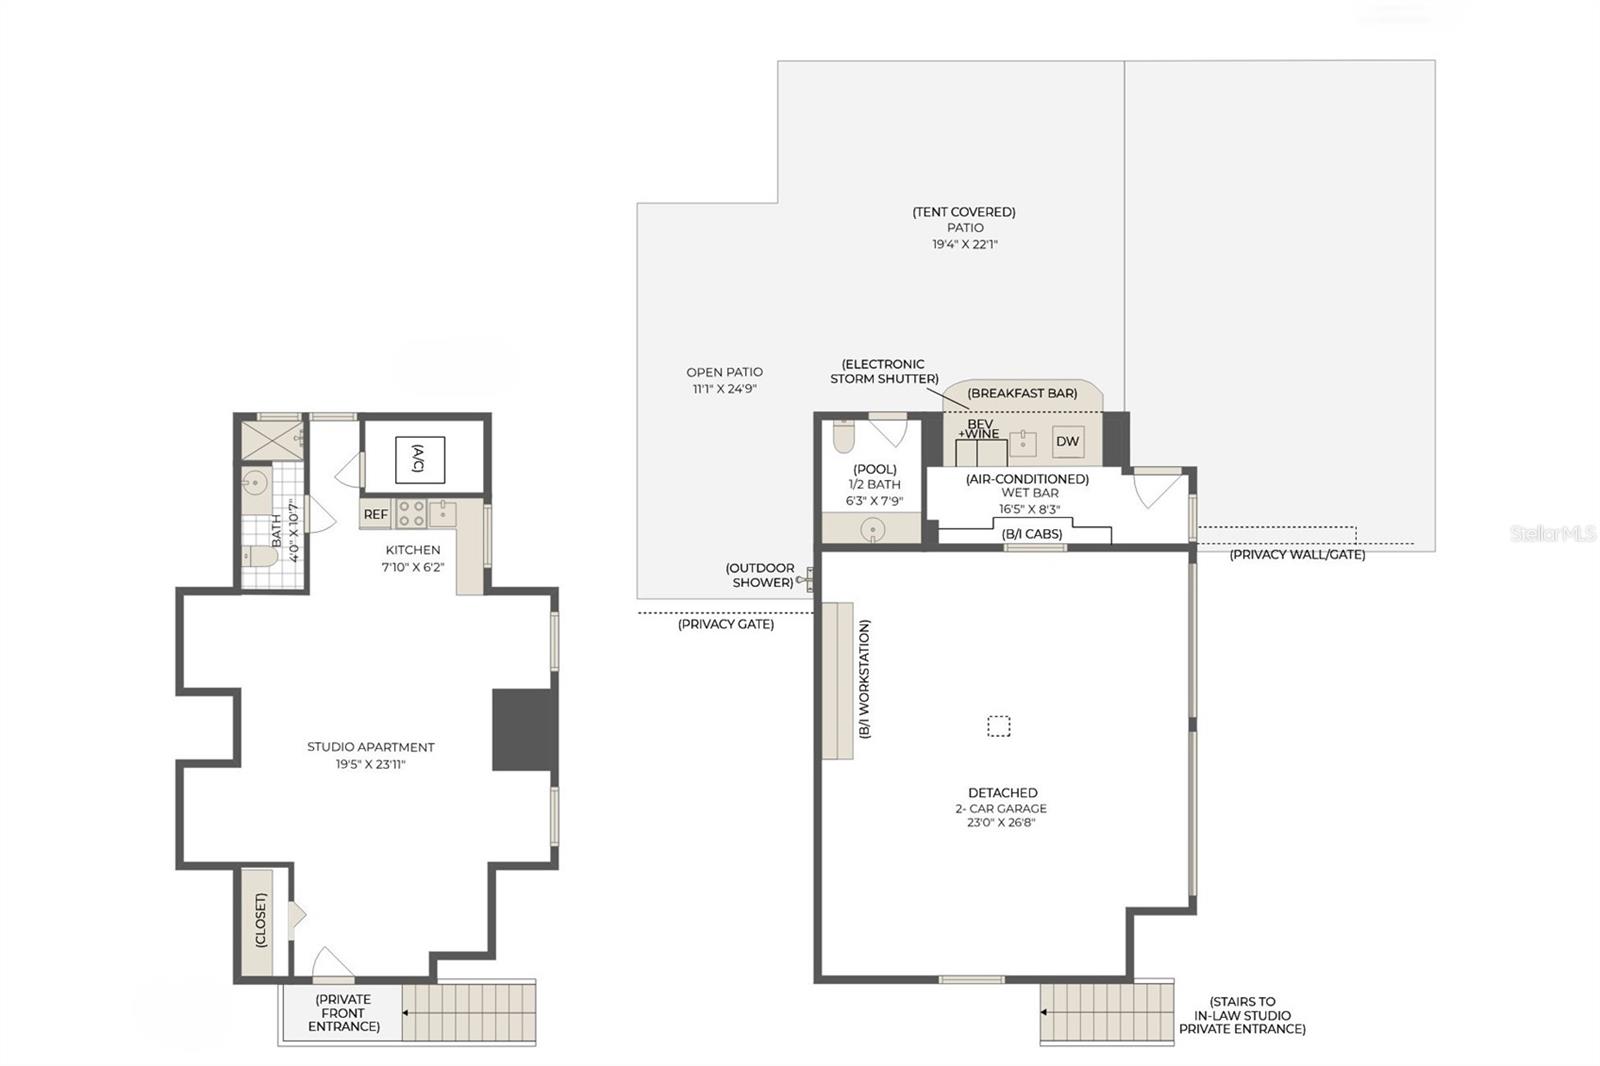
Tucked behind towering hedges on a coveted brick-lined street, this estate sits on an approximately ½-acre corner lot and has been enhanced with thoughtful improvements, delivering a rare combination of modern functionality, Old World charm, and a fabulous lifestyle. Notable updates include newer HVAC systems (2020 and 2025), a tankless gas water heater, a fully renovated laundry room with new LG stackable washer and dryer, newer kitchen appliances, new copper gutters and downspouts, fresh exterior paint (2025), a newly designed primary bathroom, and much more. The main residence spans over 3,600+ SF with an attached 2-car garage and is complemented by a detached, fully equipped 700+ SF studio apartment located above an additional 2-car garage, as well as an air-conditioned outdoor bar. With two dwellings, a four-car garage, expansive outdoor entertaining space on ½ acre, and surrounded by tall podocarpus hedges, this home is a true private compound. This is not just a home—it’s a destination! Enter the main residence into a dramatic living space featuring 12-foot ceilings, a 30-foot span, a gas fireplace, and walls of windows and doors. With a rear southern exposure, natural light pours in through five sets of French doors, offering views of the brick-paver pool deck and lush, fenced grounds beyond. The family room flows seamlessly into the open kitchen, elevated by newer luxury appliances including a Sub-Zero refrigerator, Wolf gas range, and dual Miele dishwashers. At the center, a copper-topped island anchors the space, complemented by a wood-stained beadboard ceiling and a spacious dinette for casual dining. Just beyond the kitchen, a large dining room and adjacent den (currently used as a library & office) offers flexible living options. A side entrance opens to a covered porch overlooking a generous side yard framed by tall privacy hedges—ideal for a dog run or discreet boat storage. Downstairs, three additional bedrooms feature vaulted ceilings and access to three well-appointed full baths, creating a functional layout for family and guests. Privately positioned upstairs, the expansive primary suite offers a quiet retreat, highlighted by a recent full-scale luxury bathroom renovation with elegant custom finishes. Features include a large glass shower with three showerheads, dual vanities, a Toto washlet, designer mood lighting, and custom cabinetry with linen storage. French doors from both the bedroom and bath open to a covered balcony overlooking the backyard and pool, while three custom walk-in closets create a true dressing room experience with additional flexible space for an office or hobby room. Designed for entertaining, the outdoor living is equally impressive. A sprawling lawn surrounds the large saltwater pool and expansive paver patio for lounging and dining. A covered, air-conditioned bar is outfitted with custom cabinetry, exquisite lighting, a copper sink, dishwasher, wine fridge, and beverage fridge—all secured by an electronic storm shutter. The extended bar seamlessly serves the adjacent tent-covered lounge area, complete with a pool bath and outdoor shower. The detached studio apartment, positioned above the second 2-car garage, features a private entry along with a full kitchen and bath, making it ideal for extended stays or flexible living arrangements. Located just minutes from vibrant Park Avenue, this distinctive Winter Park compound blends curated finishes, meaningful upgrades, and exceptional privacy.
Property Details
| Property Features | Property Features | |||
|---|---|---|---|---|
| MLS ID: | MFRO6393777 | Year Built: | 1958 | |
| Appliances: | Bar Fridge, Dishwasher, Disposal, Dryer, Gas Water Heater, Range, Range Hood, Refrigerator, Tankless Water Heater, Washer, Wine Refrigerator | Architectural Style: | Traditional | |
| Construction Materials: | Block, Stucco, Frame | Cooling: | Central Air | |
| Country: | US | County Or Parish: | Orange | |
| Direction Faces: | North | Exterior Features: | Balcony, French Doors, Lighting, Outdoor Shower, Rain Gutters | |
| Fencing: | Fenced, Wood | Fireplace Features: | Gas, Living Room | |
| Flooring: | Carpet, Tile, Travertine, Wood | Foundation Details: | Slab | |
| Furnished: | Unfurnished | Heating: | Central, Natural Gas | |
| Laundry Features: | Inside | Levels: | Two | |
| Listing Agreement: | Exclusive Right To Sell | Listing Terms: | Cash, Conventional | |
| Lot Features: | Corner Lot, City Limits, Oversized Lot, Street Brick | Occupant Type: | Owner | |
| Other Equipment: | Irrigation Equipment | Other Structures: | Guest House | |
| Parking Features: | Driveway, Garage Door Opener, Garage Faces Side, Parking Pad, Garage | Patio And Porch Features: | Covered, Patio, Side Porch | |
| Pets Allowed: | Yes | Pool Features: | Gunite, In Ground, Outside Bath Access, Salt Water | |
| Possession: | Negotiable | Property Sub Type: | Single Family Residence | |
| Property Type: | Residential | Road Responsibility: | Public Maintained Road | |
| Road Surface Type: | Asphalt, Brick | Roof: | Shingle | |
| Security Features: | Smoke Detector(s) | Sewer: | Public Sewer | |
| Showing Requirements: | Appointment Only, Call Listing Agent, See Remarks, ShowingTime | Special Listing Conditions: | None | |
| Standard Status: | Active | State Or Province: | FL | |
| Utilities: | BB/HS Internet Available, Cable Available, Electricity Connected, Natural Gas Connected, Public, Sewer Connected, Sprinkler Well, Underground Utilities, Water Connected | Vegetation: | Mature Landscaping, Trees/Landscaped | |
| Water Source: | Public | Window Features: | Skylight(s), Blinds, Drapes, Shades, Shutters | |
| Rooms | Rooms | |||
|---|---|---|---|---|
| Kitchen: | 18.5x12.5 ft | Dinette: | 11.5x13 ft | |
| Living Room: | 30x18 ft | Den: | 19.5x9.5 ft | |
| Dining Room: | 18.5x15 ft | Bedroom 2: | 18x11 ft | |
| Bedroom 3: | 13x14 ft | Bedroom 4: | 11x10 ft | |
| Primary Bedroom: | 18x20 ft | Primary Bathroom: | 19x13 ft | |
| Den: | 9x8 ft | Laundry: | 9x8 ft | |
| Bonus Room: | 16.5x8 ft | Balcony/Porch/Lanai: | 19.5x22 ft | |
| Balcony/Porch/Lanai: | 28x5 ft | |||
We love to hear from you