


132 LAKE DR, OVIEDO, FL, 32765
$875,000
Residential
|
Bedrooms
4
|
Bathrooms
4
|
Living Area
3,035 Sqft
|
Lot Size
26,136 Sqft
|
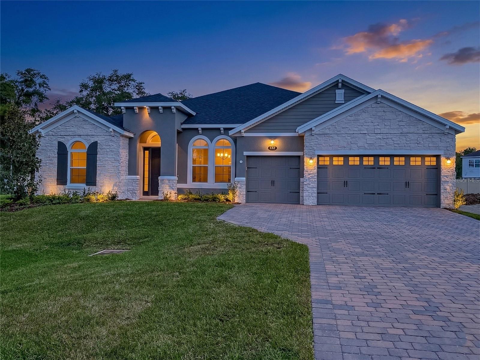
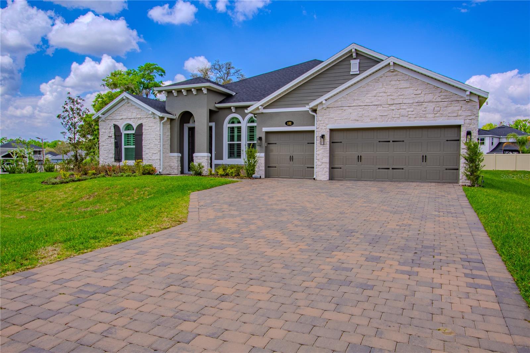
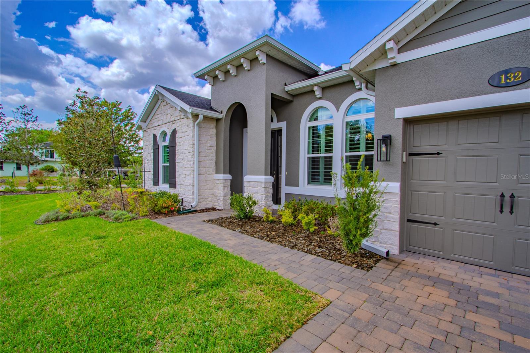
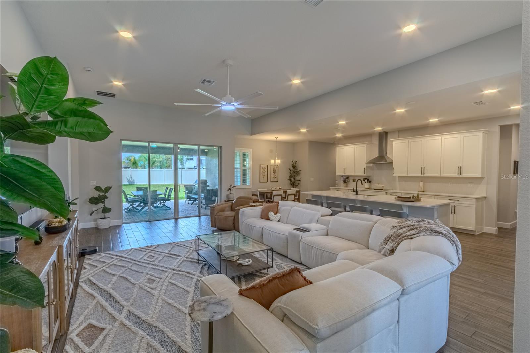
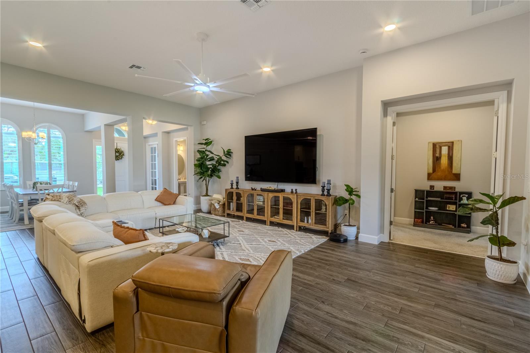
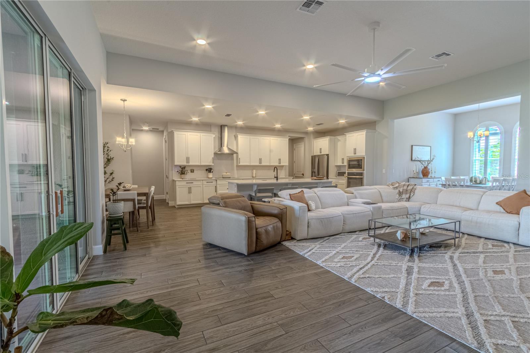
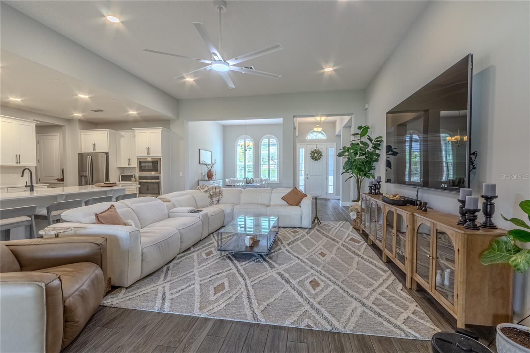
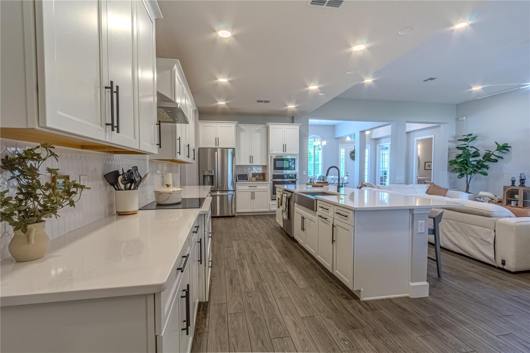
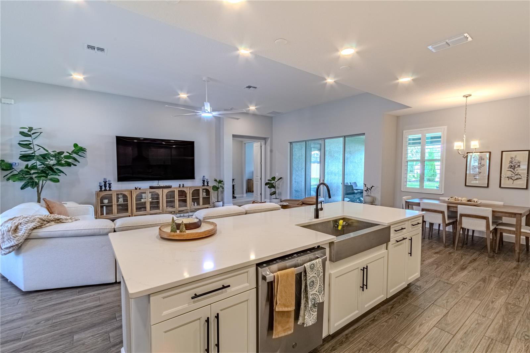
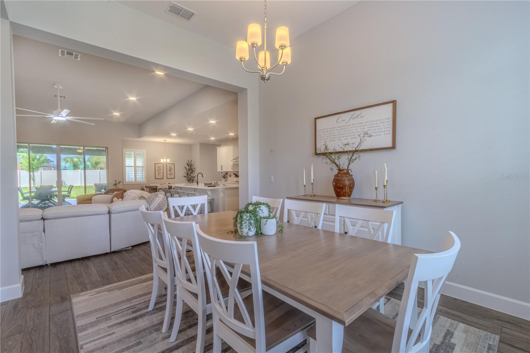
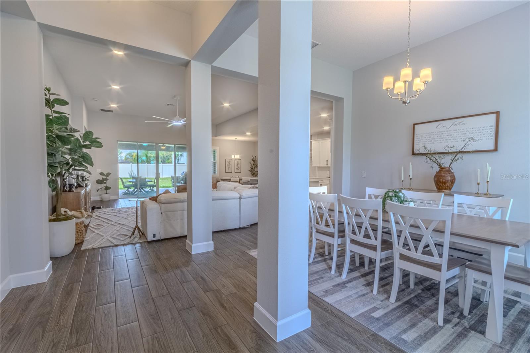
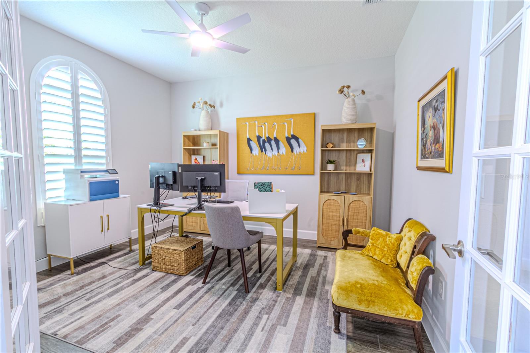
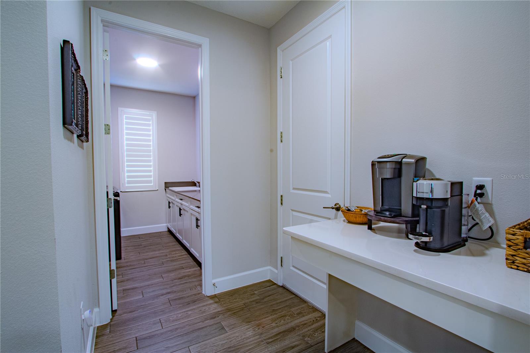
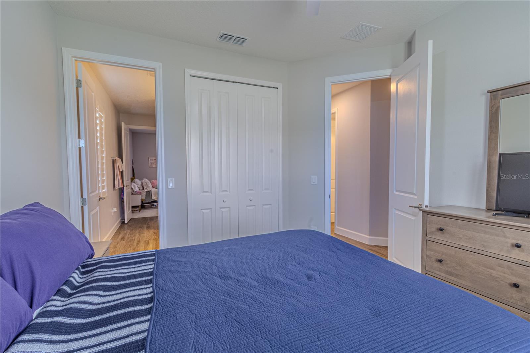
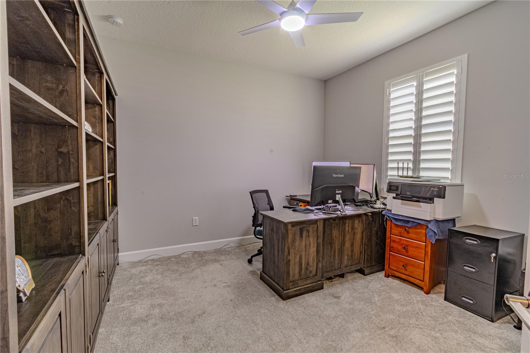
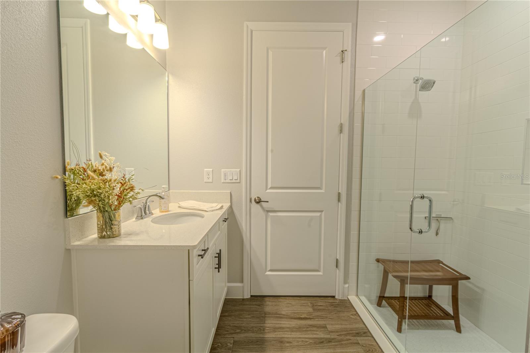
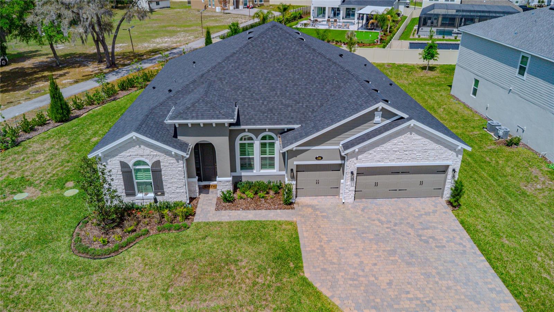
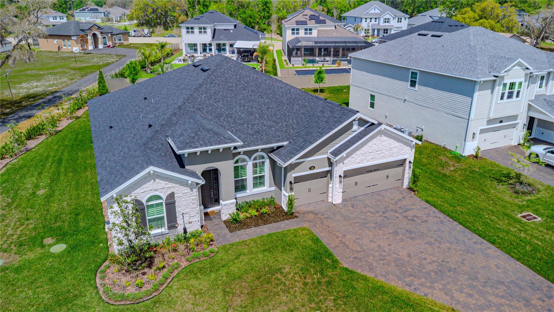
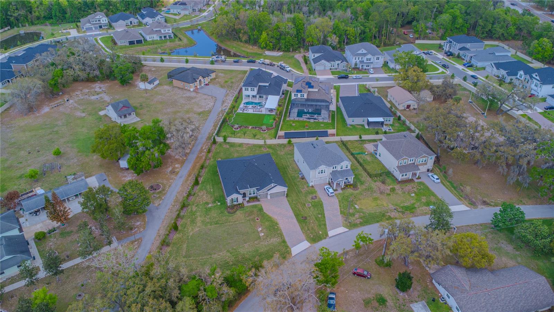
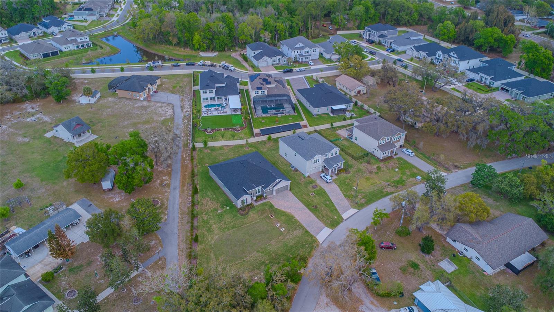
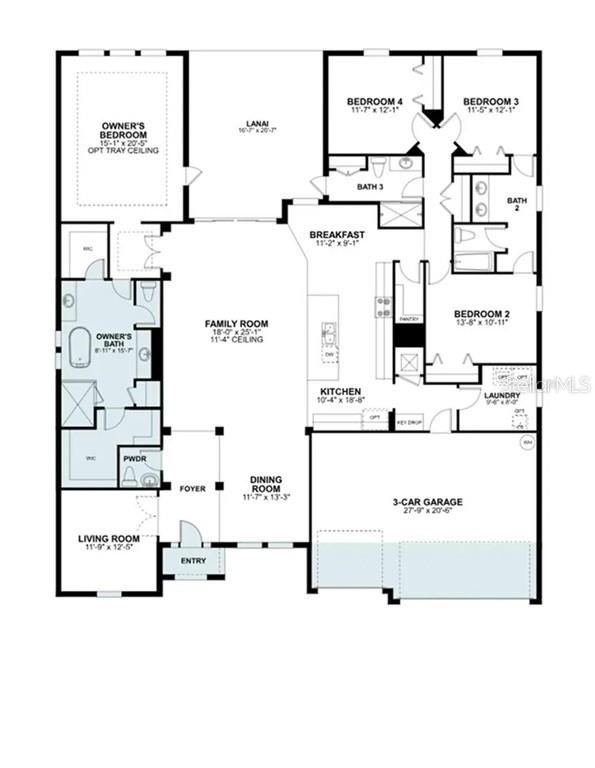
One or more photo(s) has been virtually staged. Welcome to 132 Lake Drive in sought-after Oviedo, where stylish new construction, thoughtful upgrades, and everyday comfort come together in one impressive single-story home. Built by M/I Homes, this 4-bedroom, 3.5-bath residence also features a flexible fifth room ideal for a den, office, or bonus space, offering 3,035 square feet of beautifully designed living space on an oversized homesite with a 3-car garage.
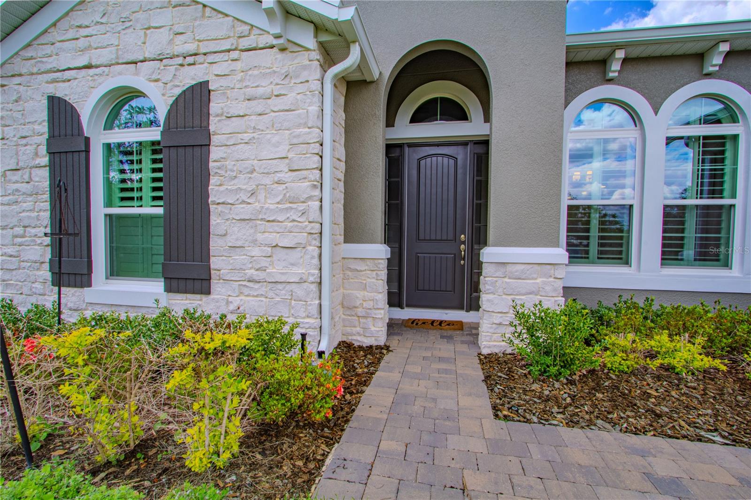
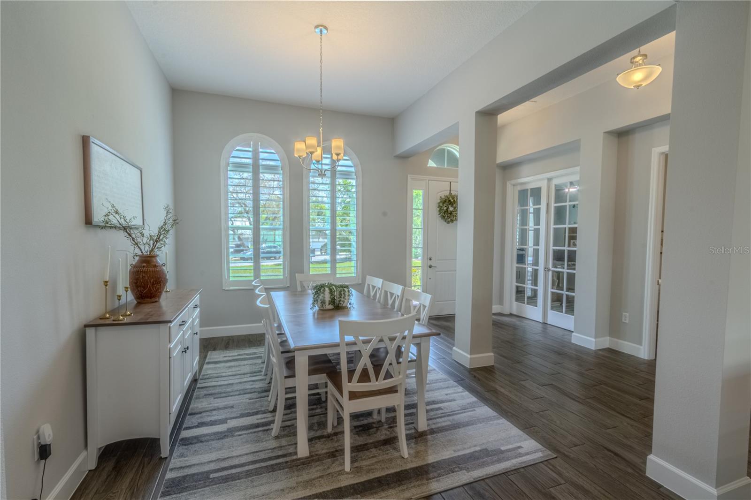
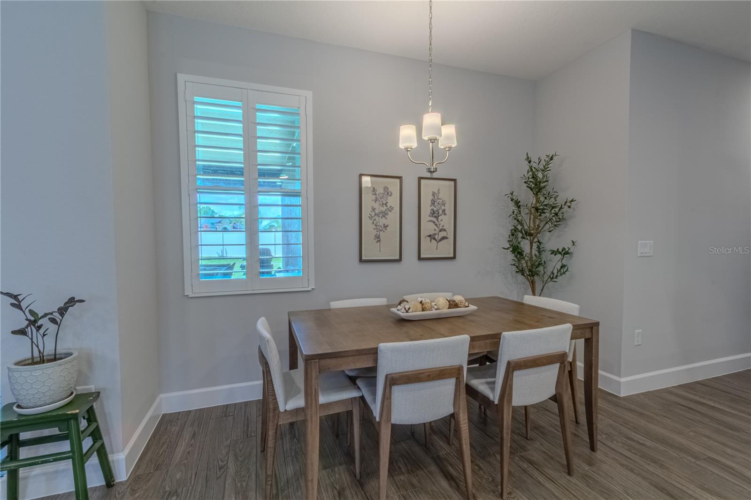
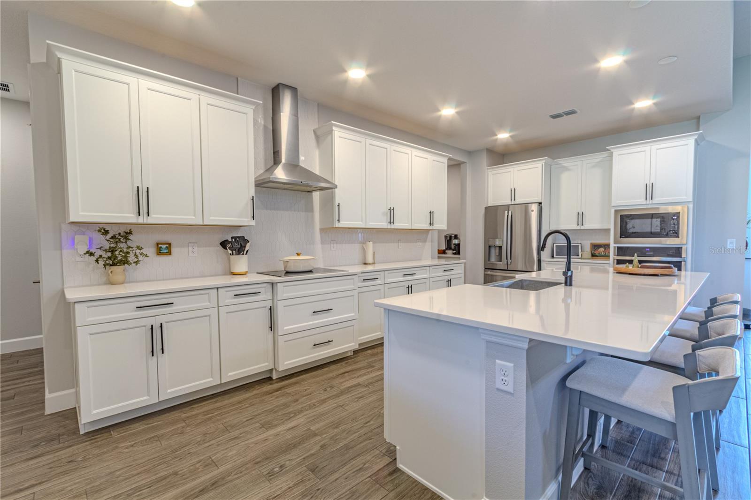
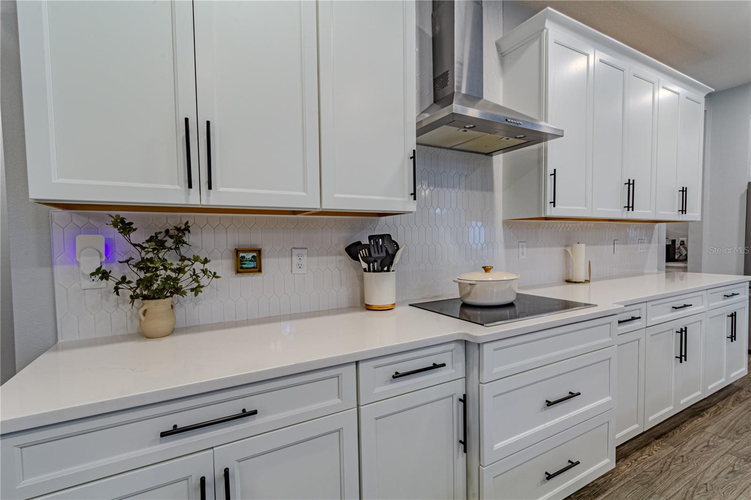
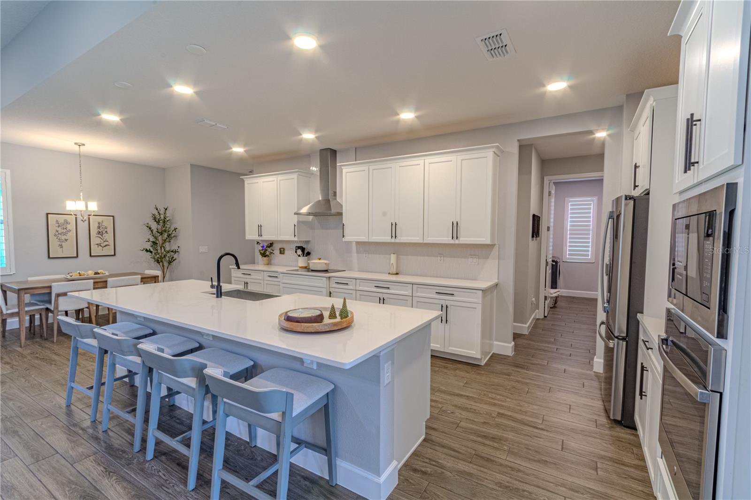
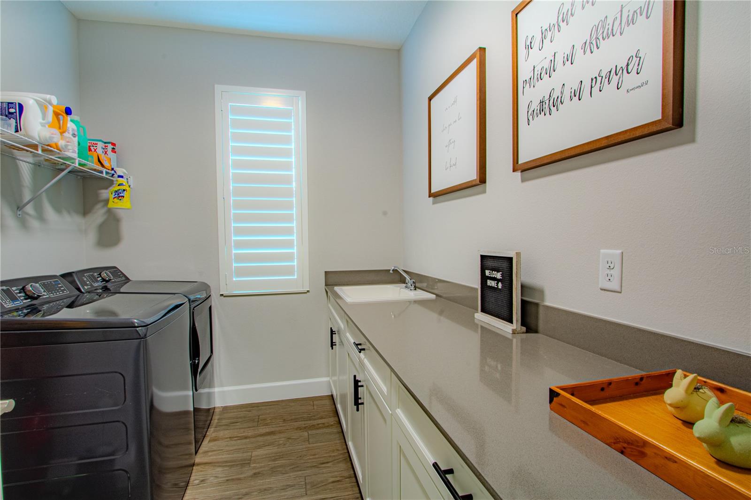
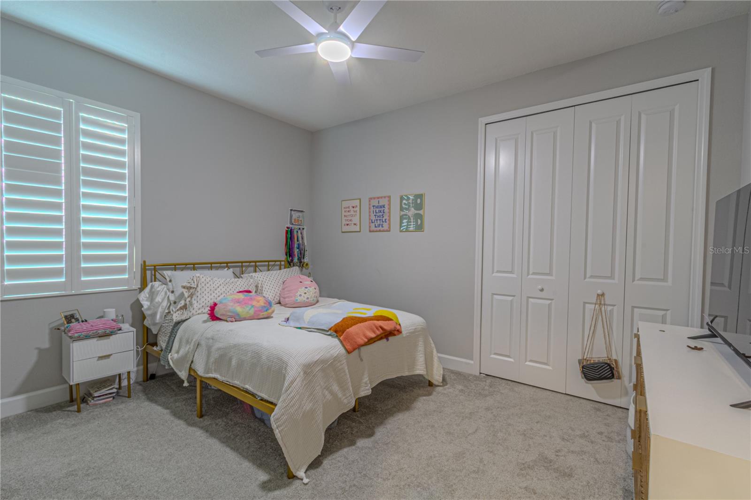
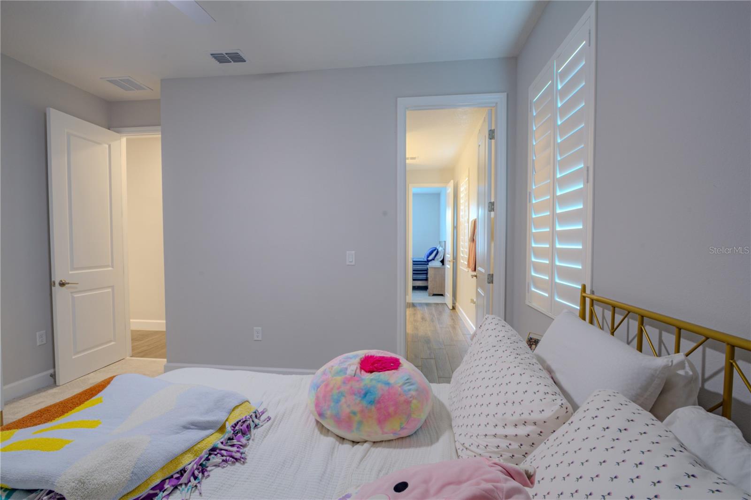
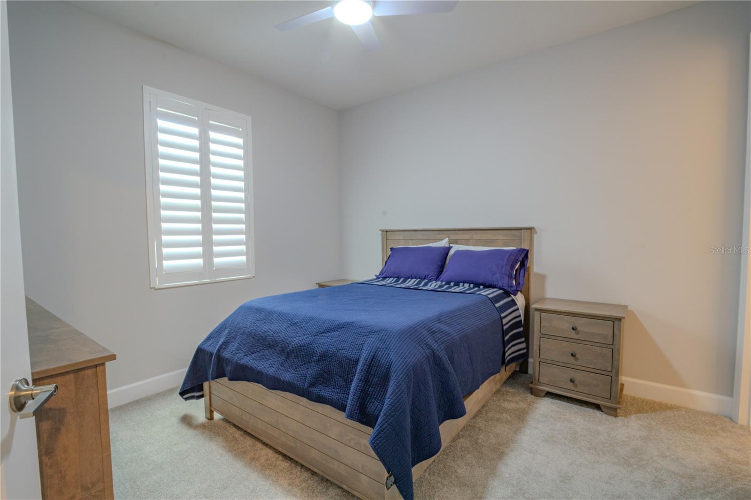
Step inside to a bright, open layout with a seamless flow that is perfect for both daily living and entertaining. The spacious main living areas connect effortlessly to a chef-inspired kitchen featuring modern appliances, a striking vent hood over the cooktop, and abundant storage in crisp white shaker cabinetry. Top-end Sunburst Shutters have been installed throughout the entire home, adding timeless style, privacy, and quality craftsmanship. Remote-control ceiling fans throughout the home further enhance comfort and convenience.
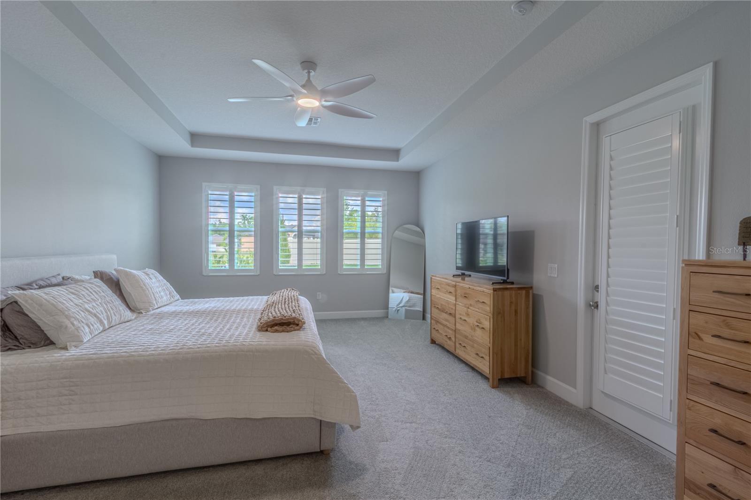
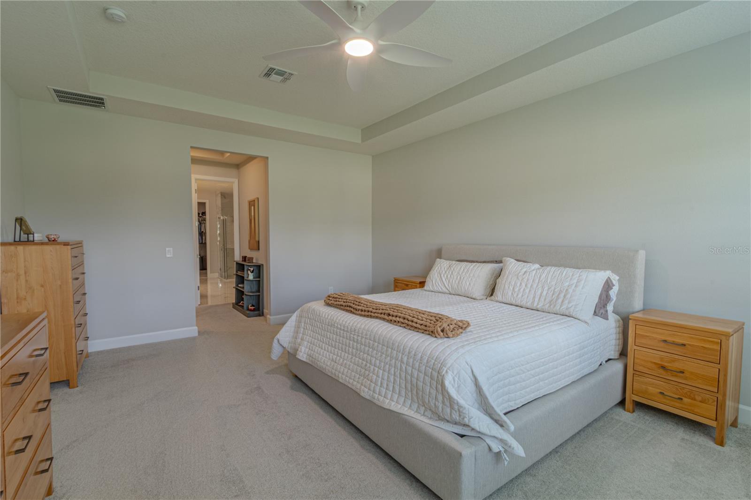
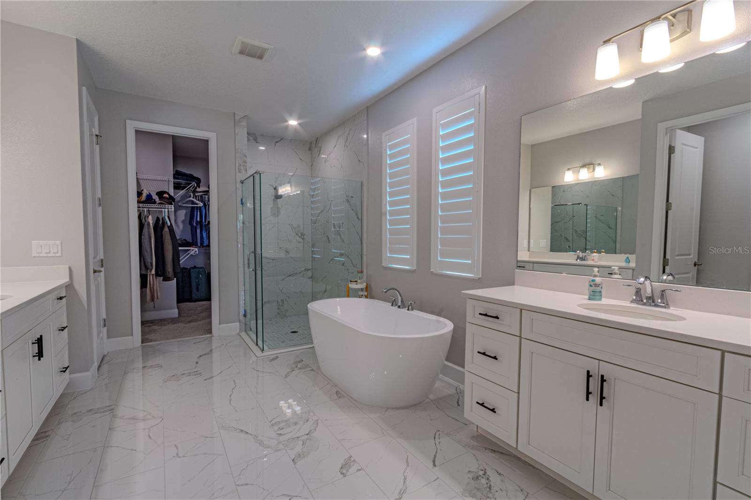
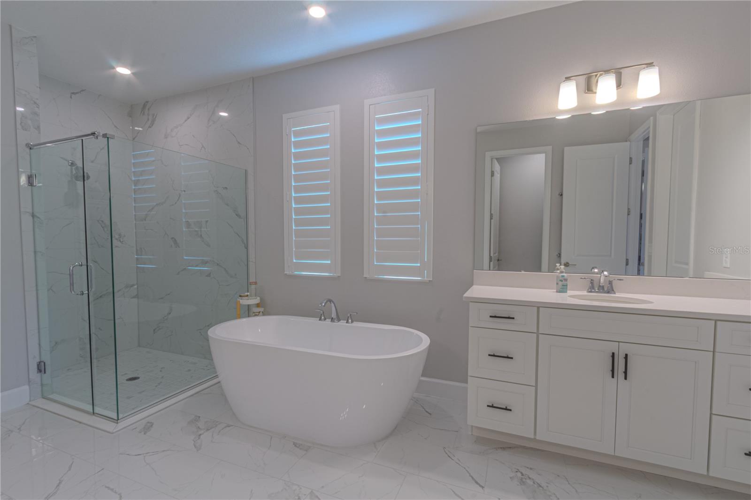
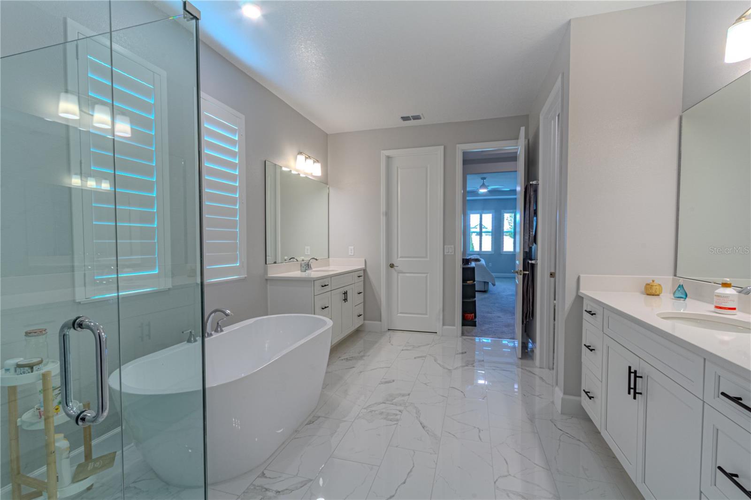
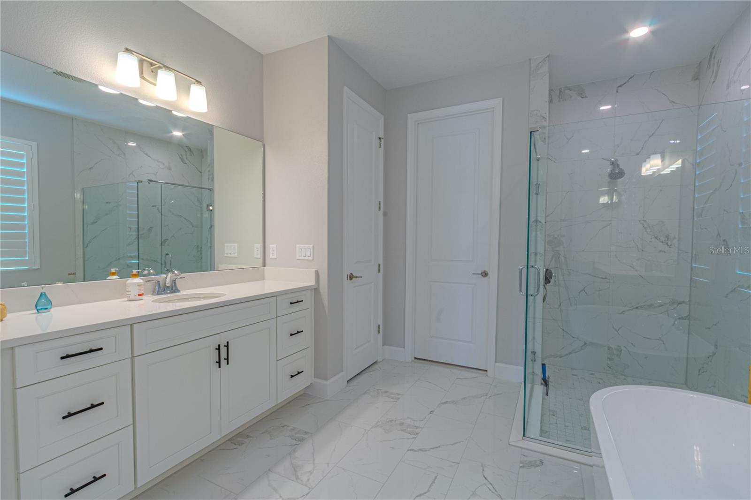
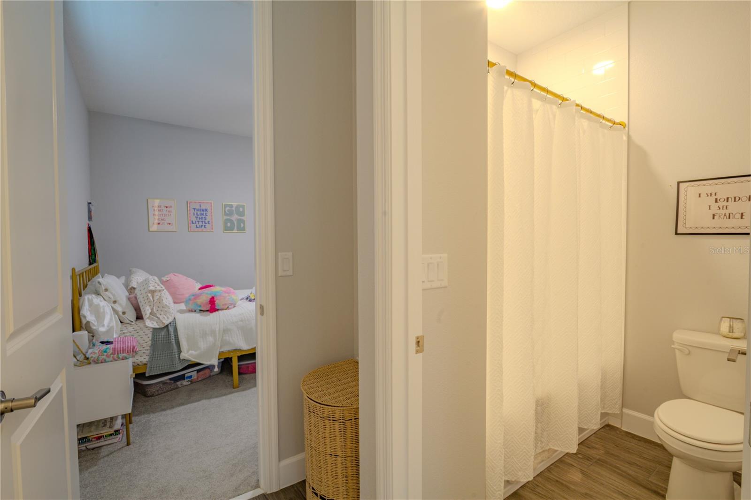
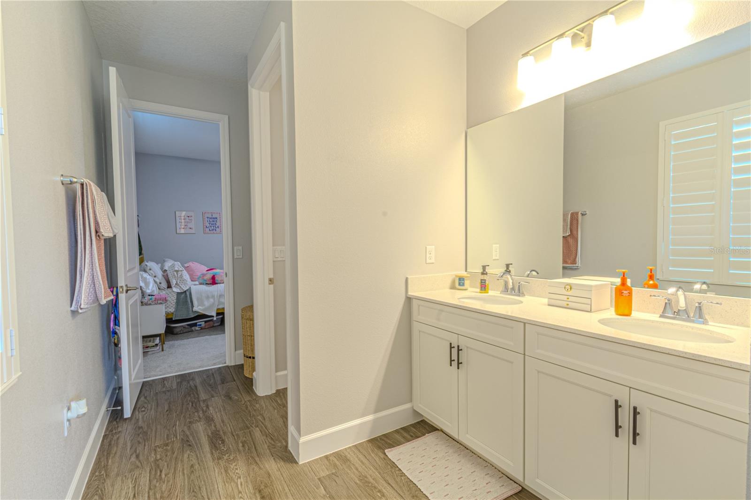
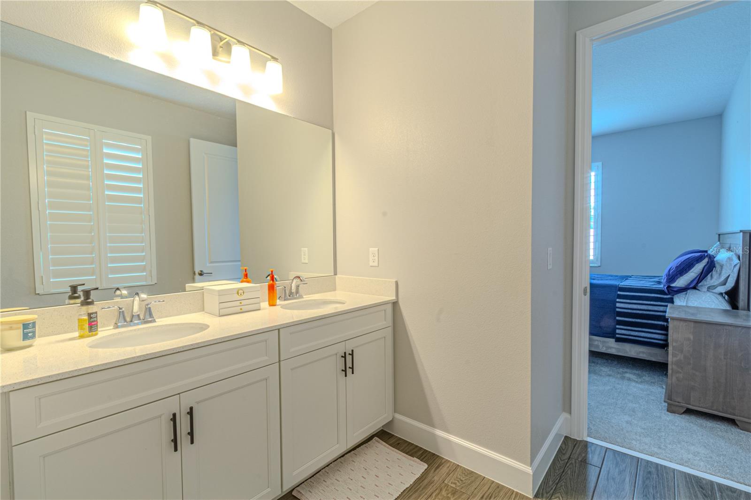
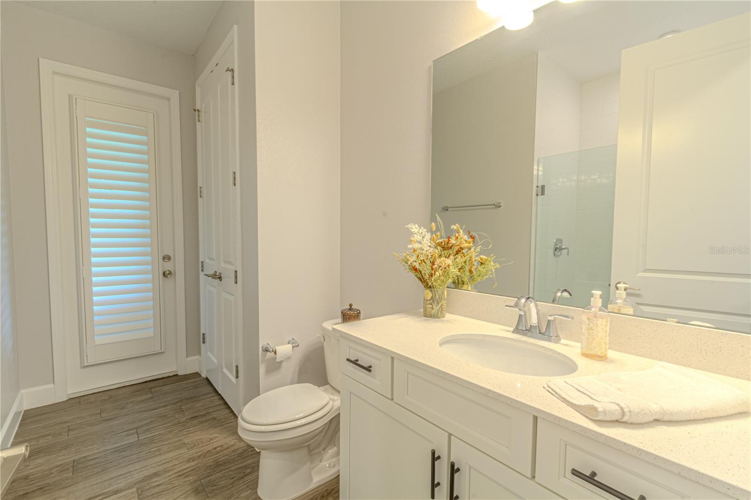
The owner’s suite is a true retreat, complete with a tray ceiling, two oversized closets, and direct access to the lanai. The spa-like bath is designed to impress with marble-look tile, separate vanities, a freestanding vessel tub, and a beautifully finished walk-in shower. The additional bedrooms are generously sized, offering comfort and privacy for family members or guests, while the well-appointed full baths and convenient powder room feature contemporary finishes throughout.
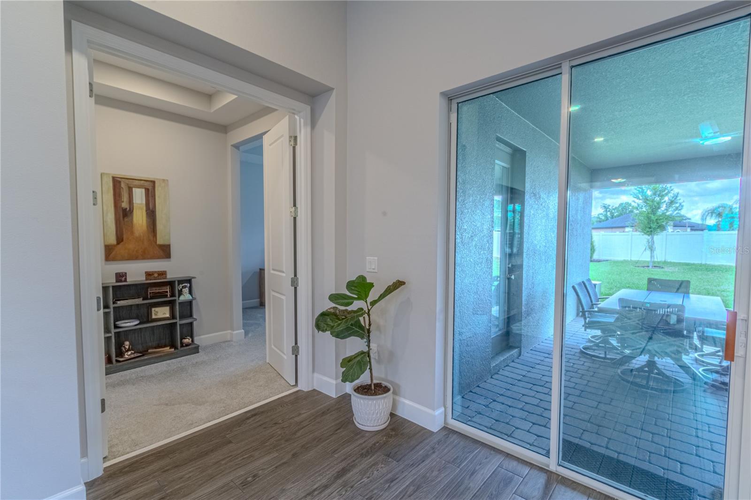
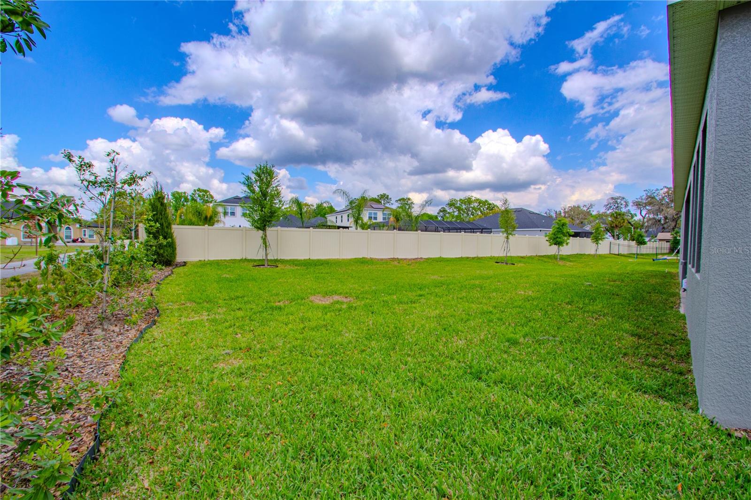
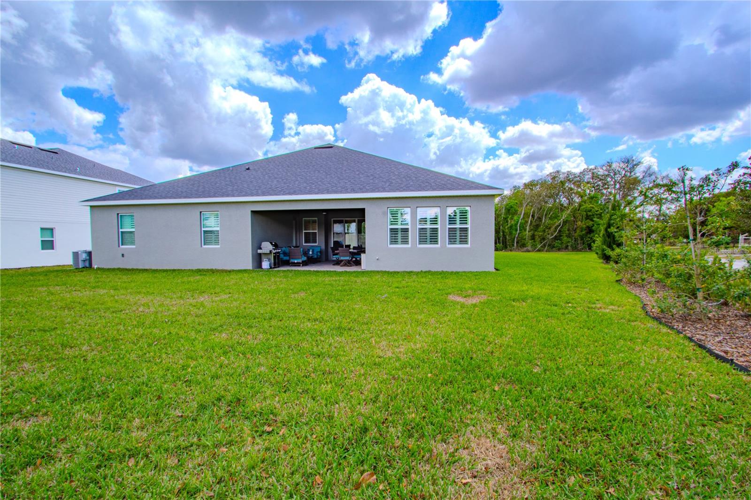
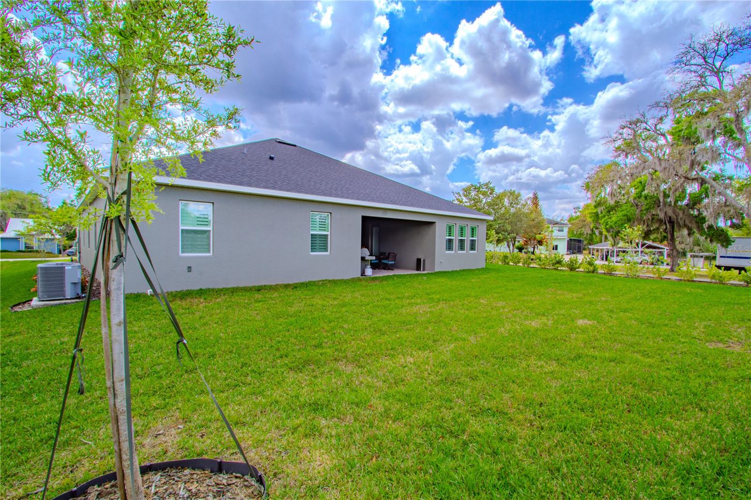
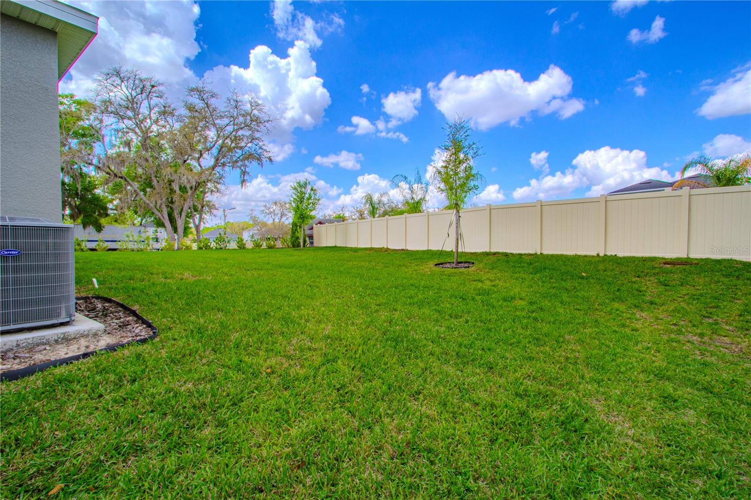
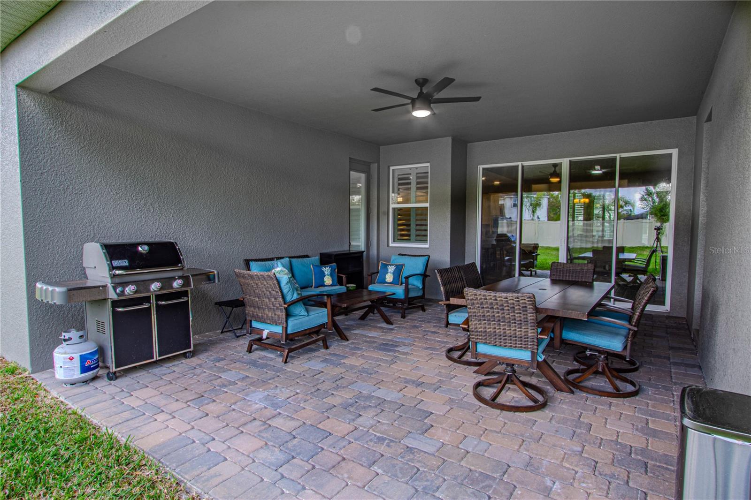
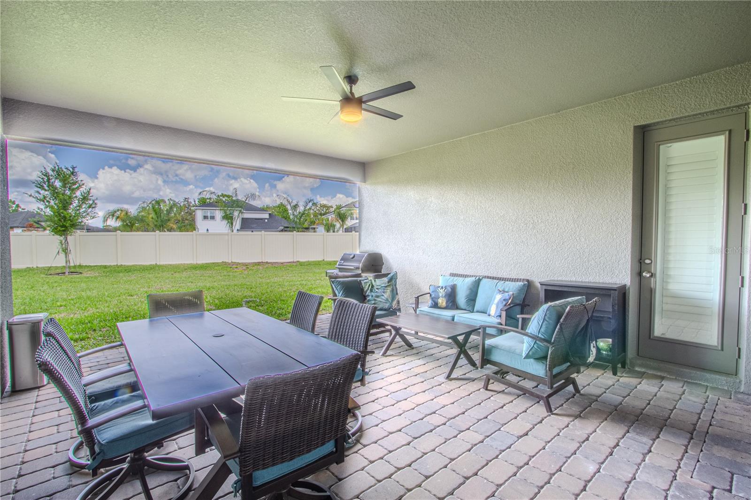
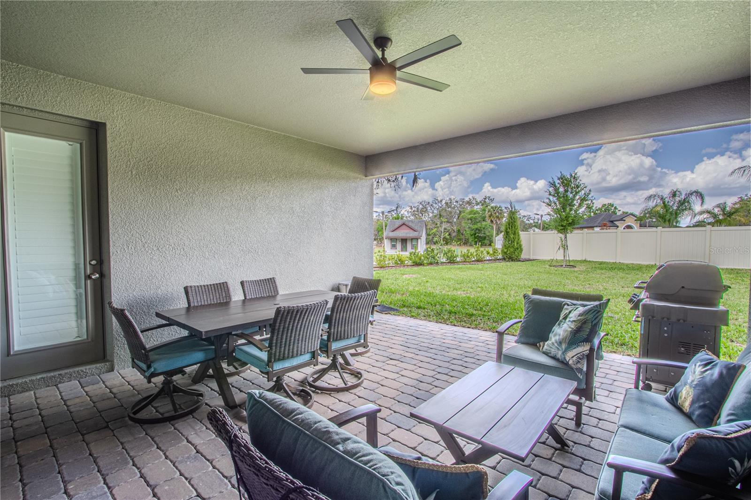
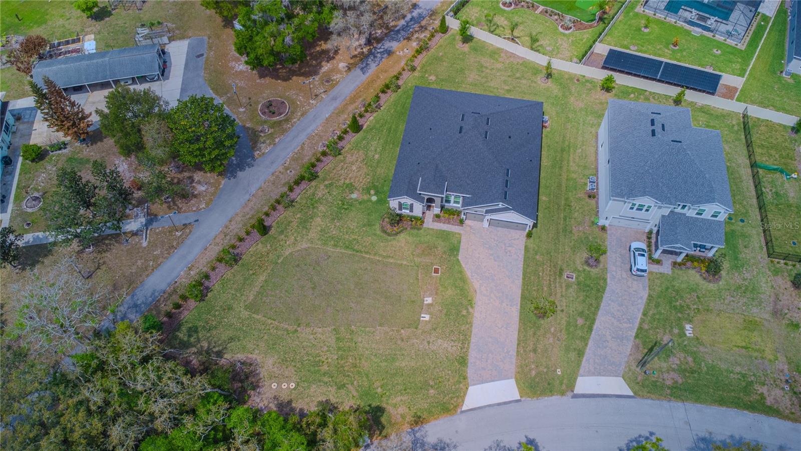
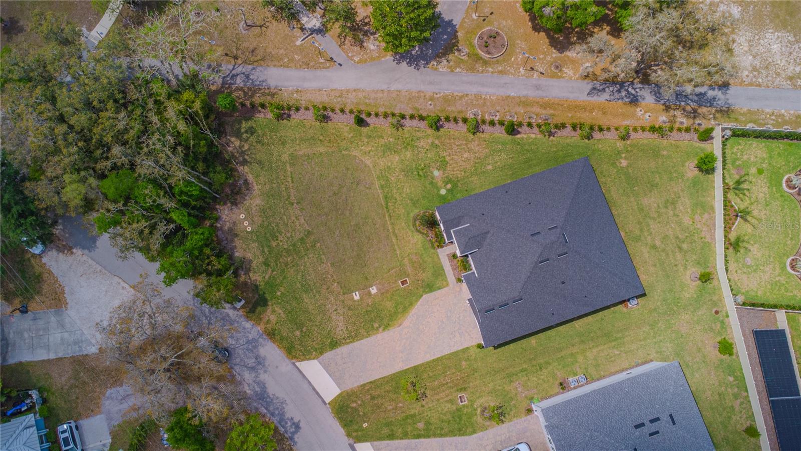
Outdoor living is just as inviting, with a large 16'7" x 20'7" covered lanai that creates the perfect space for morning coffee, evening relaxation, or weekend gatherings. The oversized lot provides a broader streetscape presence and a sizable backyard with plenty of room to enjoy the Florida sunshine.
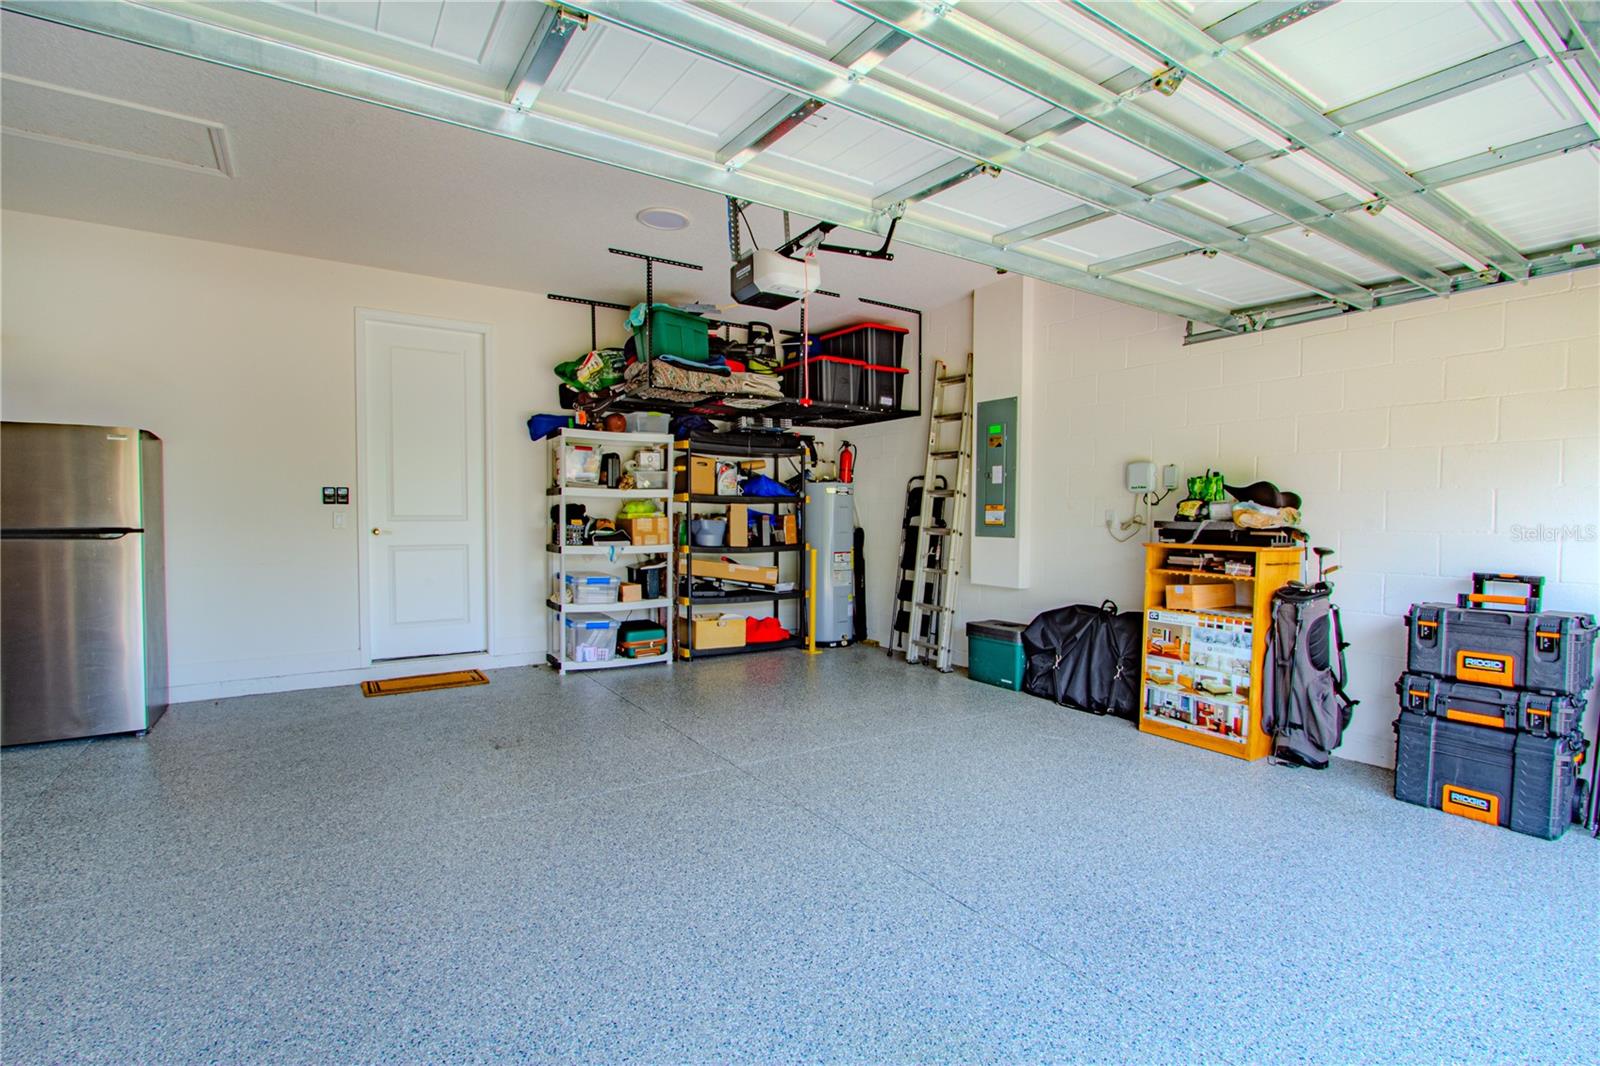
The garage has also been upgraded with a premium three-layer floor coating system featuring a polyurea base and polyaspartic topcoat, designed to resist chipping, scratching, and scuffing. This finish is four times more durable than epoxy and built for long-lasting performance.
Ideally located near top-rated schools, parks, shopping, dining, and major roadways, this home offers the best of Oviedo living in a vibrant and convenient setting. This is your opportunity to own a beautifully upgraded new home with space, style, and exceptional features throughout.
Property Details
| Property Features | Property Features | |||
|---|---|---|---|---|
| MLS ID: | MFRO6393797 | Year Built: | 2024 | |
| Appliances: | Built-In Oven, Cooktop, Dishwasher, Disposal, Electric Water Heater, Exhaust Fan, Microwave, Range Hood | Architectural Style: | Florida | |
| Community Features: | Community Mailbox | Construction Materials: | Block, Stucco | |
| Cooling: | Central Air | Country: | US | |
| County Or Parish: | Seminole | Direction Faces: | Northwest | |
| Exterior Features: | Sliding Doors | Flooring: | Carpet, Ceramic Tile | |
| Foundation Details: | Slab | Furnished: | Unfurnished | |
| Heating: | Electric, Heat Pump | Laundry Features: | Inside | |
| Levels: | One | Listing Agreement: | Exclusive Right To Sell | |
| Listing Terms: | Cash, Conventional, FHA, VA Loan | Lot Features: | In County, Oversized Lot, Paved | |
| Occupant Type: | Owner | Other Equipment: | Irrigation Equipment | |
| Parking Features: | Driveway, Garage Door Opener | Patio And Porch Features: | Covered, Porch, Rear Porch | |
| Pets Allowed: | Yes | Possession: | Close Of Escrow | |
| Property Condition: | Completed | Property Sub Type: | Single Family Residence | |
| Property Type: | Residential | Road Surface Type: | Asphalt, Paved | |
| Roof: | Shingle | Sewer: | Septic Tank | |
| Showing Requirements: | Appointment Only, ShowingTime | Special Listing Conditions: | None | |
| Standard Status: | Active | State Or Province: | FL | |
| Utilities: | Electricity Connected, Public, Underground Utilities | Vegetation: | Trees/Landscaped | |
| Water Source: | Public | Window Features: | Double Pane Windows, ENERGY STAR Qualified Windows, Low-Emissivity Windows | |
| Rooms | Rooms | |||
|---|---|---|---|---|
| Kitchen: | 10x19 ft | Living Room: | 18x25 ft | |
| Primary Bedroom: | 15x20 ft | Bedroom 2: | 14x11 ft | |
| Bedroom 3: | 11x12 ft | Bedroom 4: | 12x12 ft | |
| Den: | 12x13 ft | Dining Room: | 12x13 ft | |
| Primary Bathroom: | 9x16 ft | Bathroom 2: | 11x13 ft | |
| Bathroom 3: | 11x7 ft | |||
We love to hear from you