


3580 S OCEAN SHORE BLVD #102, FLAGLER BEACH, FL, 32136
$369,000
Residential
|
Bedrooms
3
|
Bathrooms
2
|
Living Area
1,545 Sqft
|
Lot Size
1,545 Sqft
|
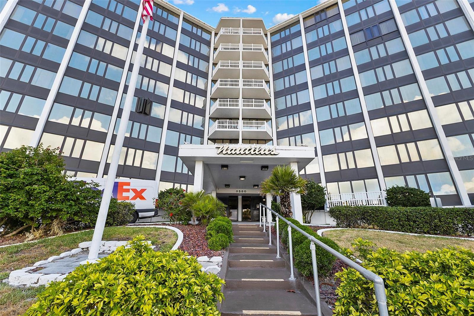
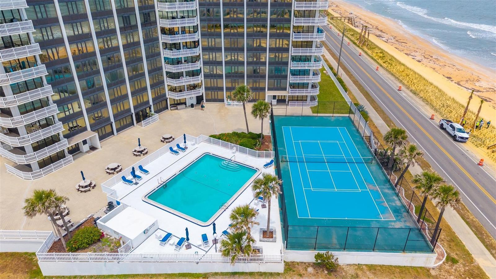
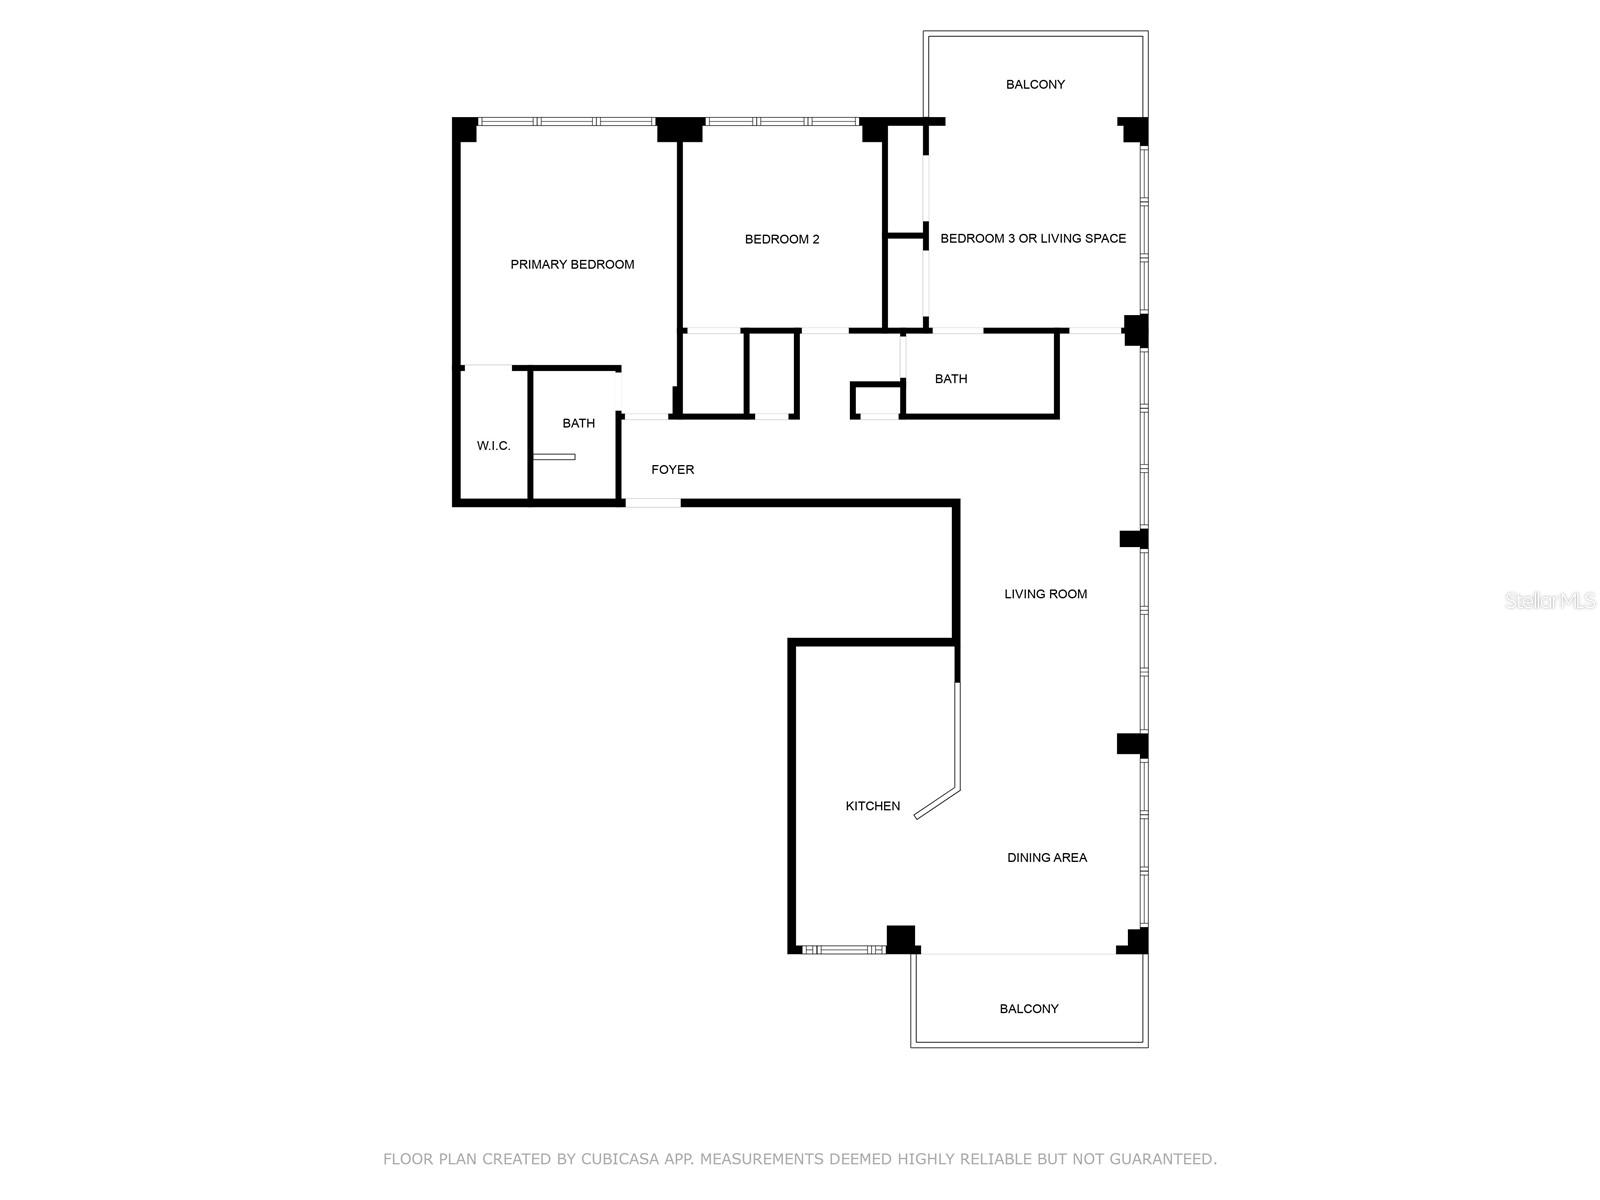
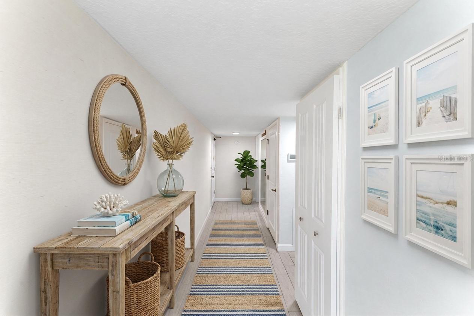
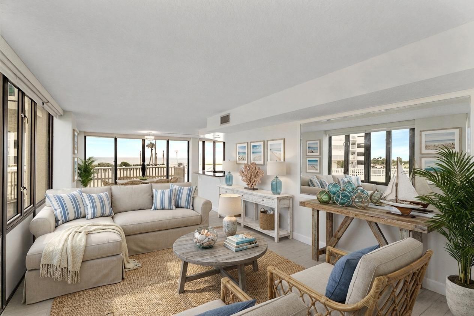
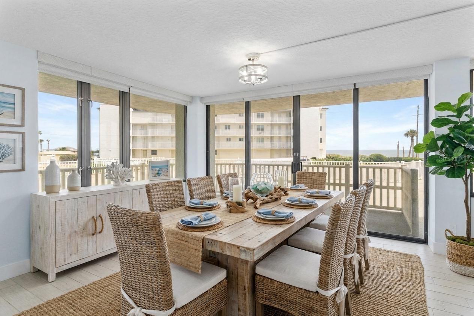
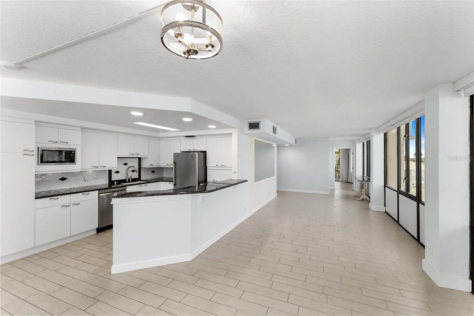
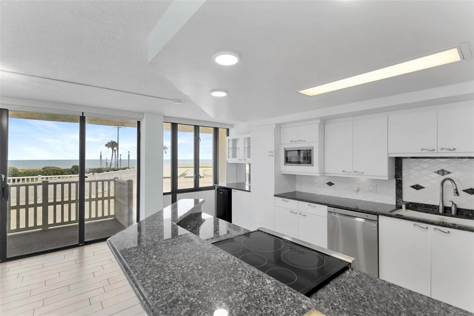
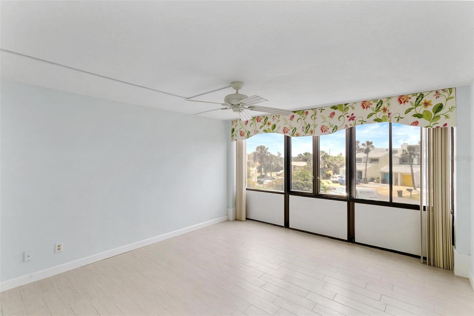
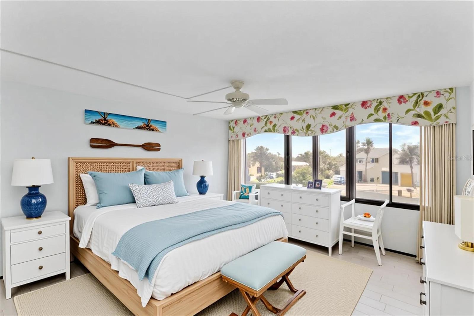
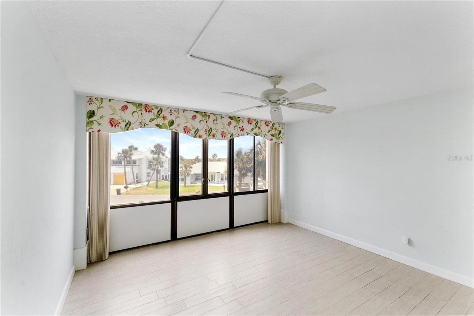
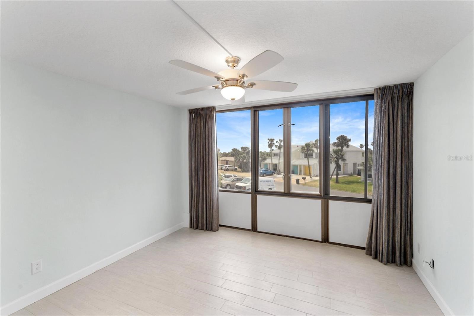
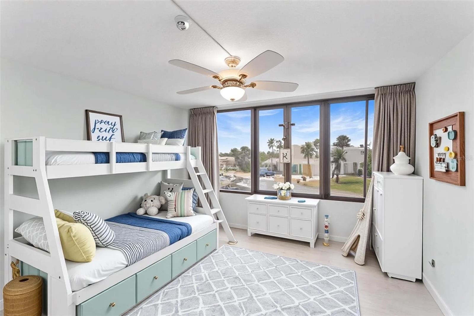
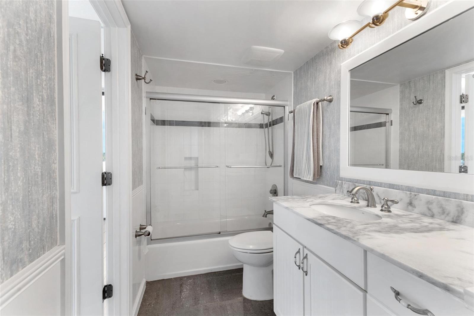
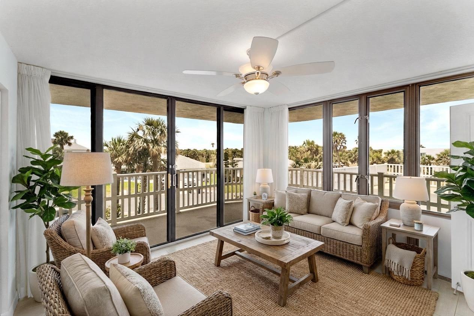
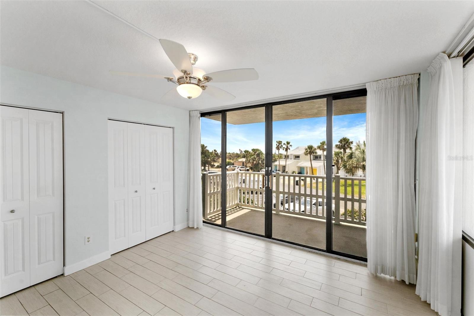
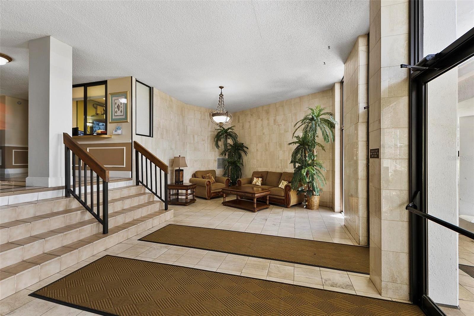
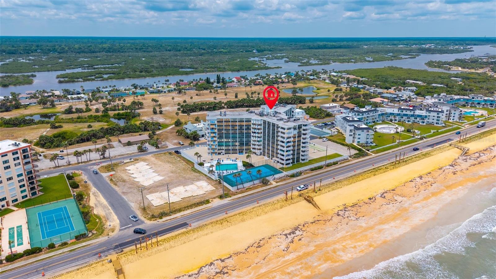
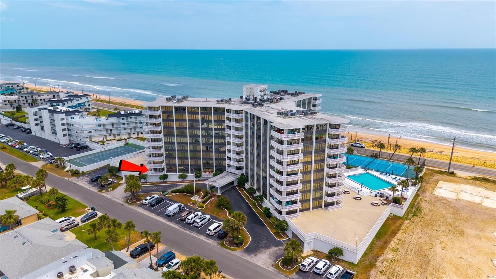
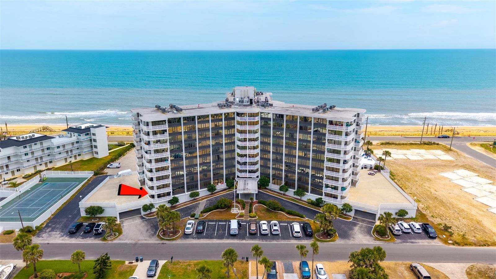
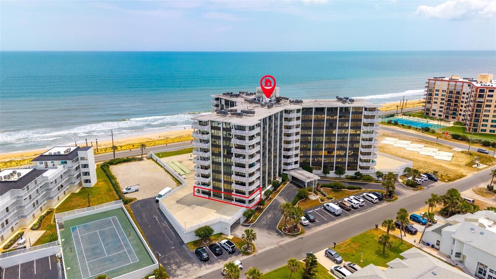
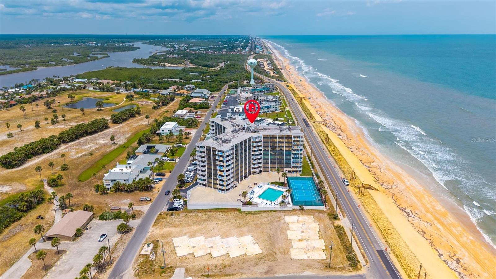
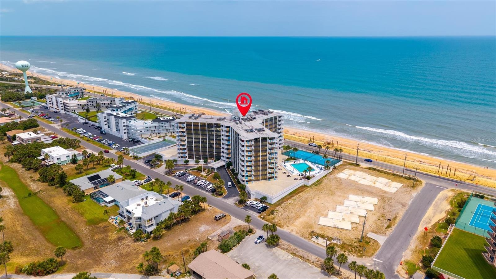
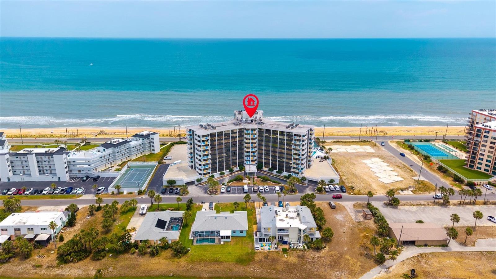
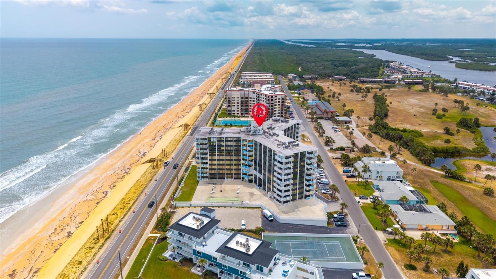
One or more photo(s) has been virtually staged. Welcome to your slice of paradise at the sought-after Nautilus Condominium—where the rhythm of the ocean sets the tone for everyday life. This beautifully updated 3-bedroom, 2-bathroom oceanfront condo blends relaxed coastal charm with thoughtful modern upgrades, creating a space that instantly feels like home.
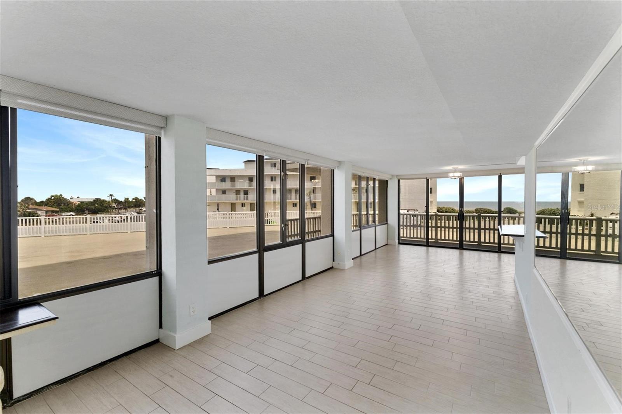
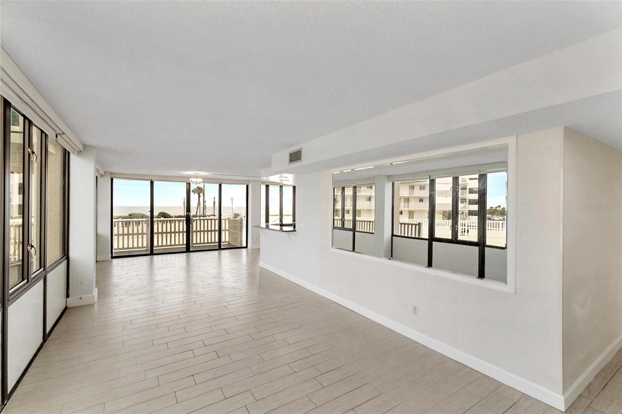
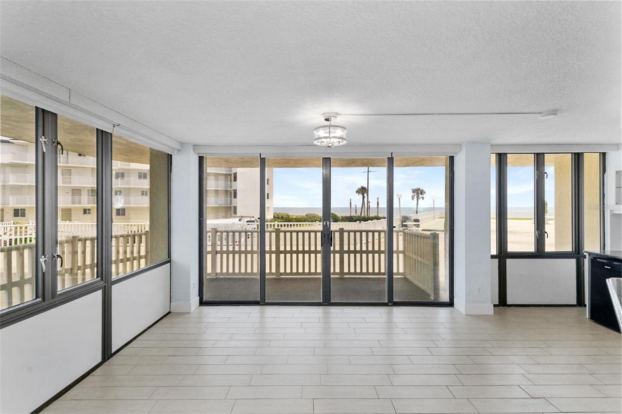
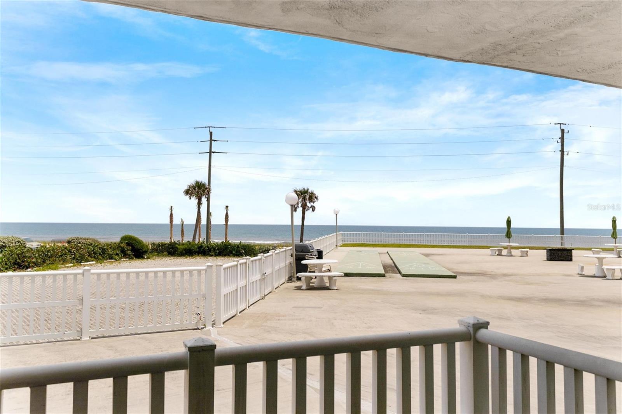
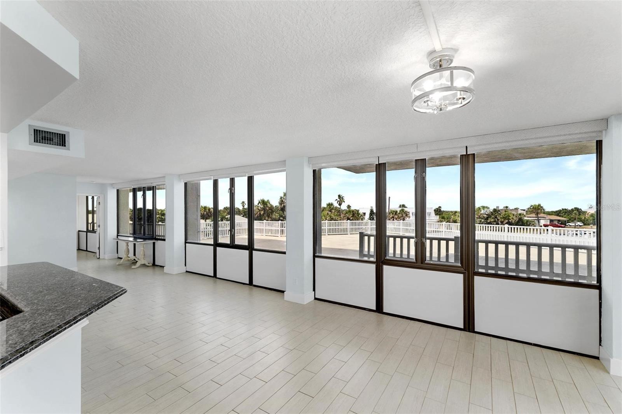
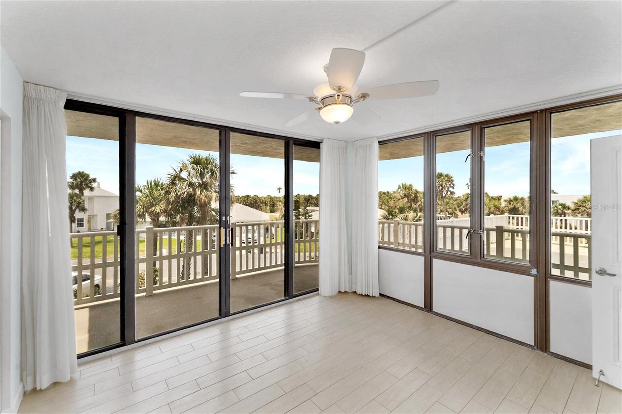
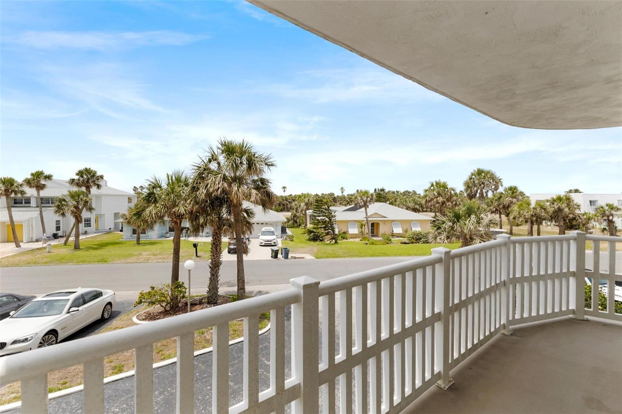
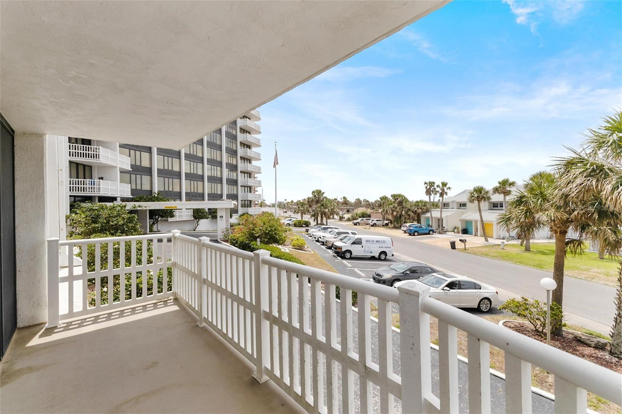
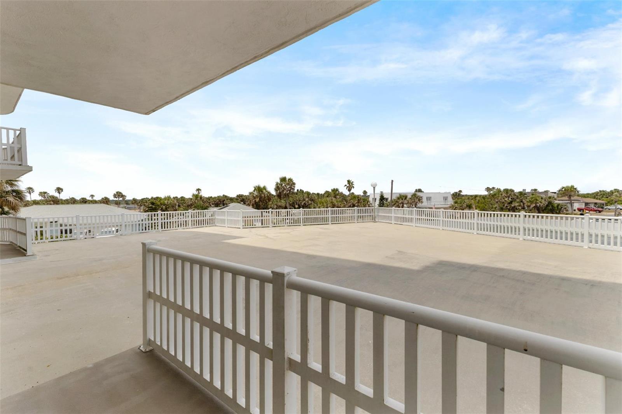
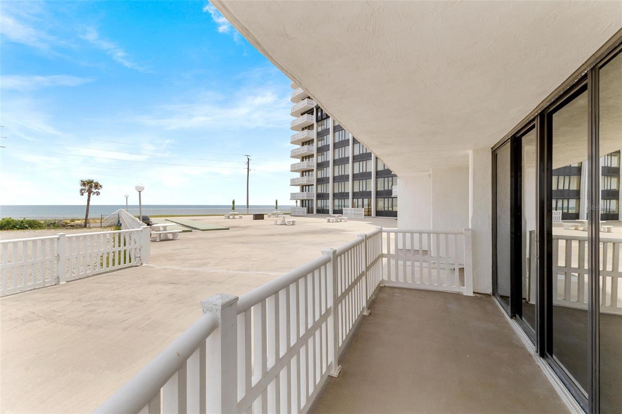
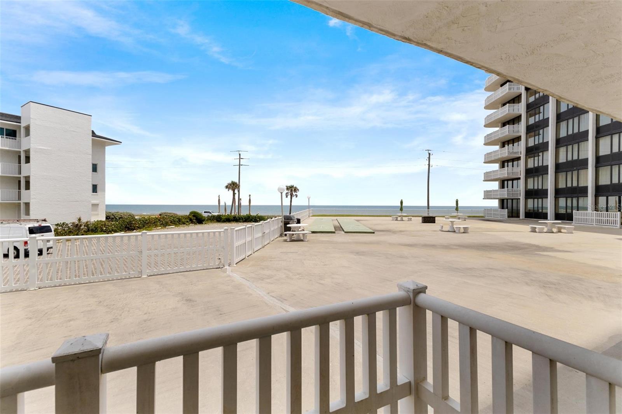
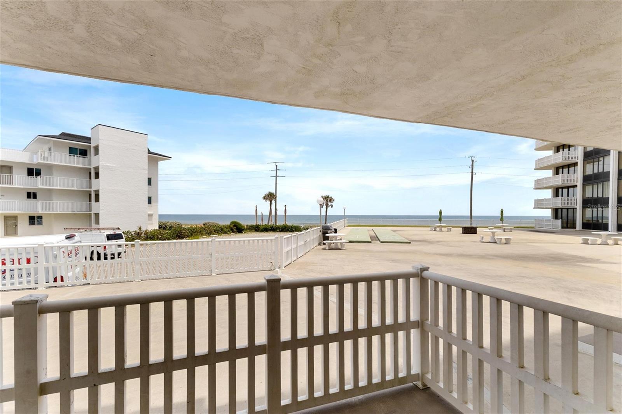
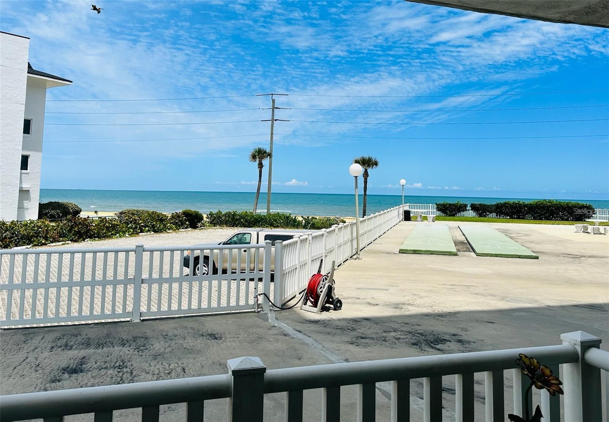
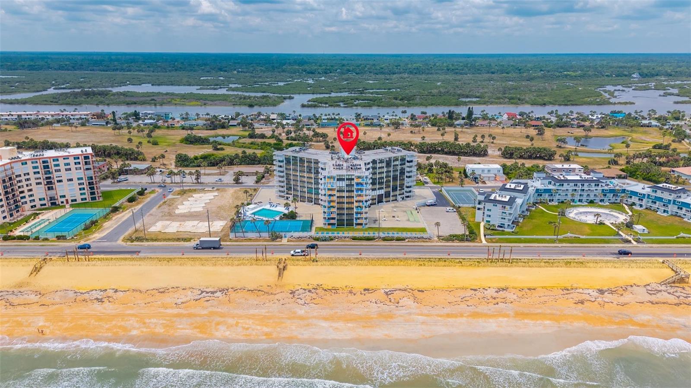
Wake up to the soft glow of SUNRISE over the Atlantic from your private OCEANFRONT BALCONY, coffee in hand and salty breeze in the air. In the evenings, unwind on your WESTERN-FACING TERRACE as the sky lights up with stunning SUNSET colors over the golf course. With double-wide sliding glass doors on both sides, the natural light and ocean air flow effortlessly through the home.
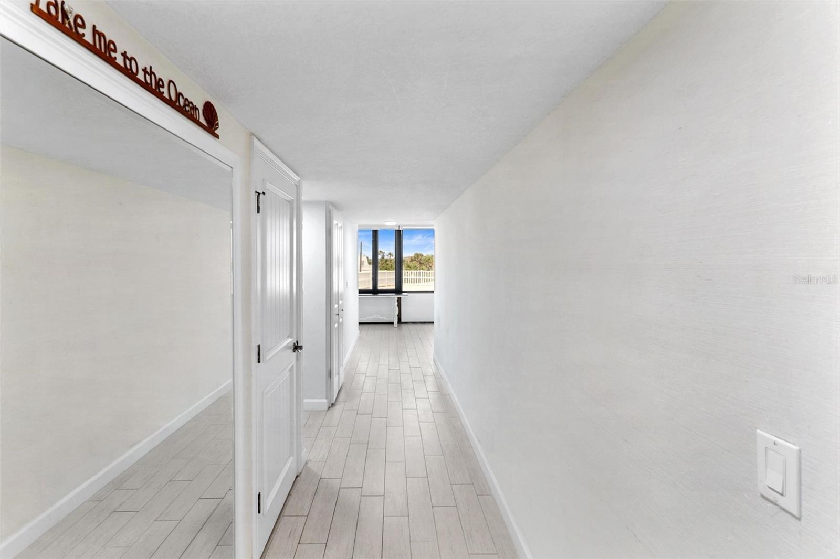
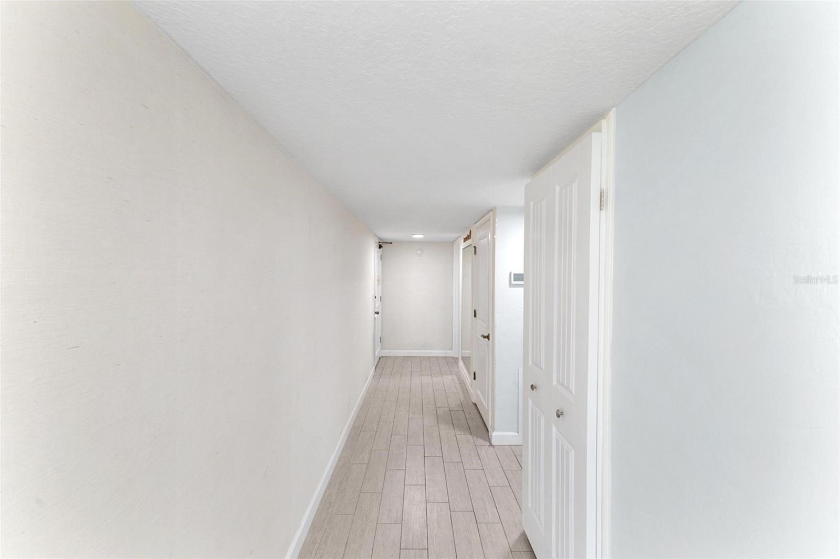
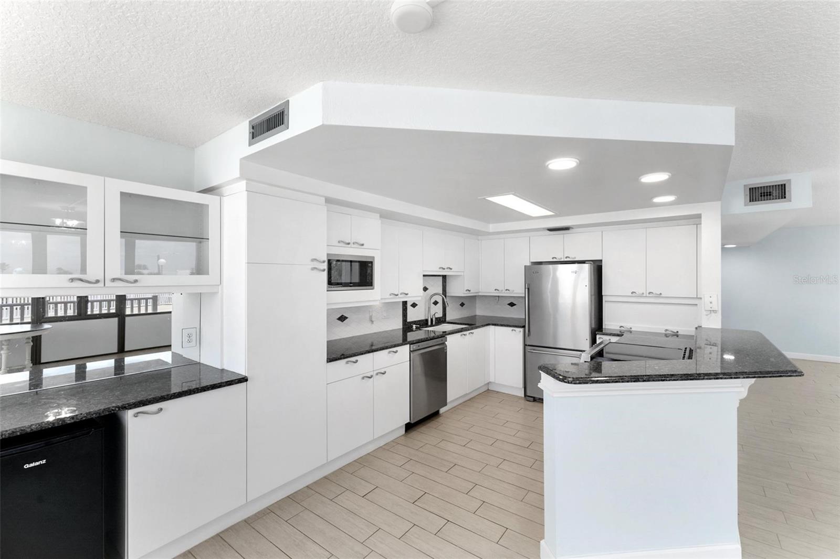
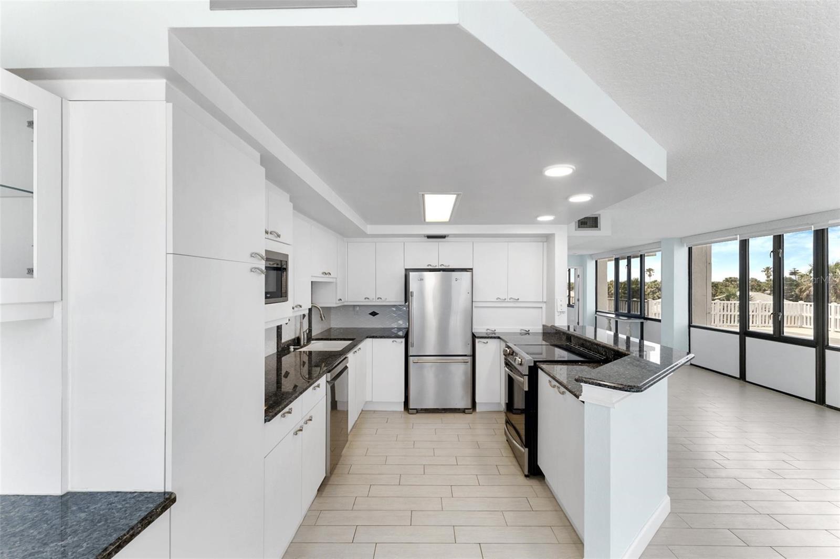
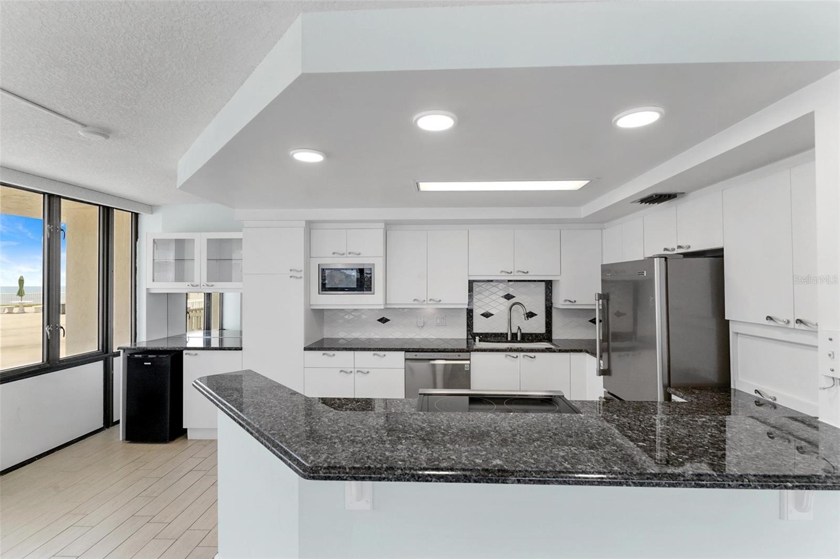
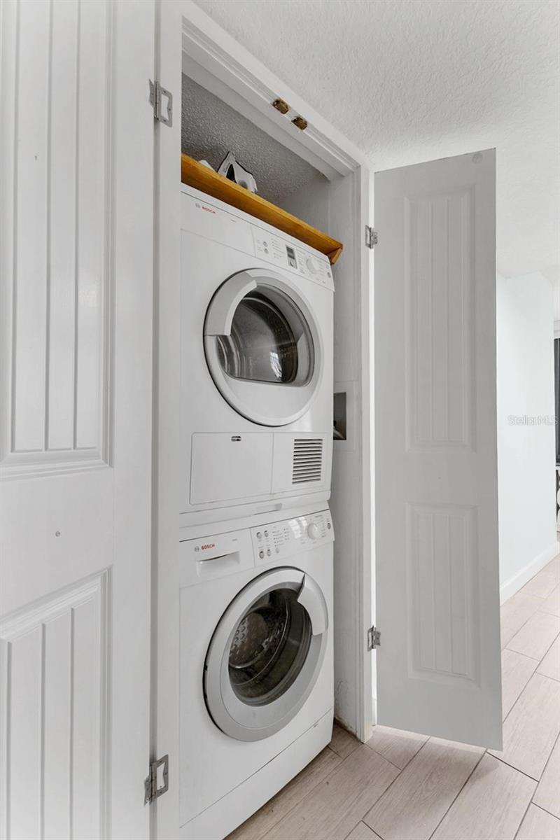
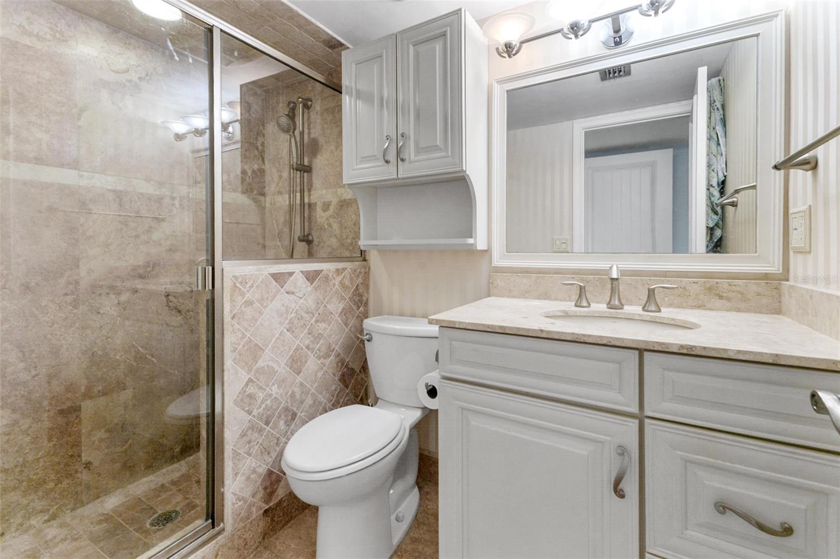
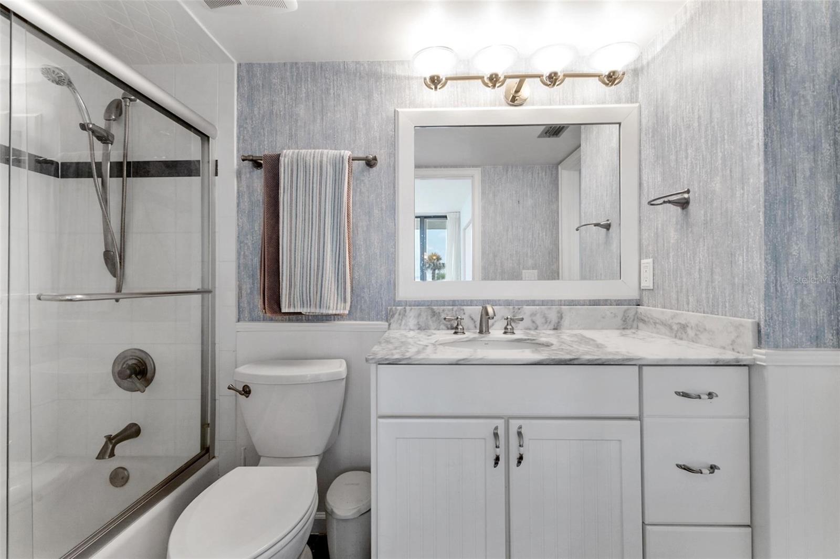
Inside, you’ll find a bright, open layout designed for comfort and connection—featuring WOOD PLANK TILE FLOORING, a beautifully updated kitchen with GRANITE COUNTERTOPS and SS APPLIANCES, and stylish coastal finishes throughout. The spa-inspired bathrooms, complete with travertine and tile finishes, offer the perfect place to relax after a day at the beach. And with your own IN-UNIT WASHER and DRYER, convenience comes standard.
Located on the first floor, this 1,545 sq ft condo offers easy access to everything you love—making daily living feel effortless and inviting.
Step outside and enjoy the lifestyle that makes this property so special:
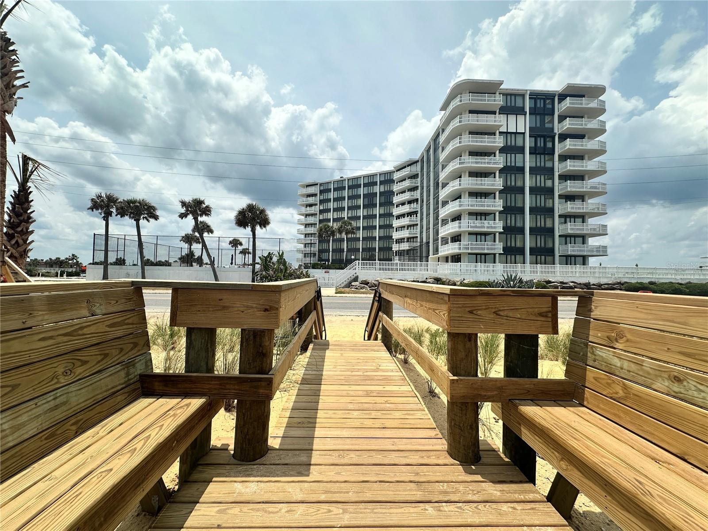
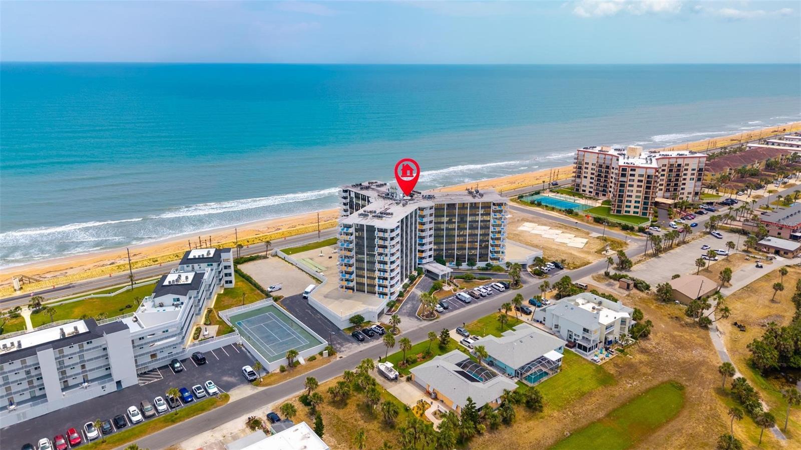
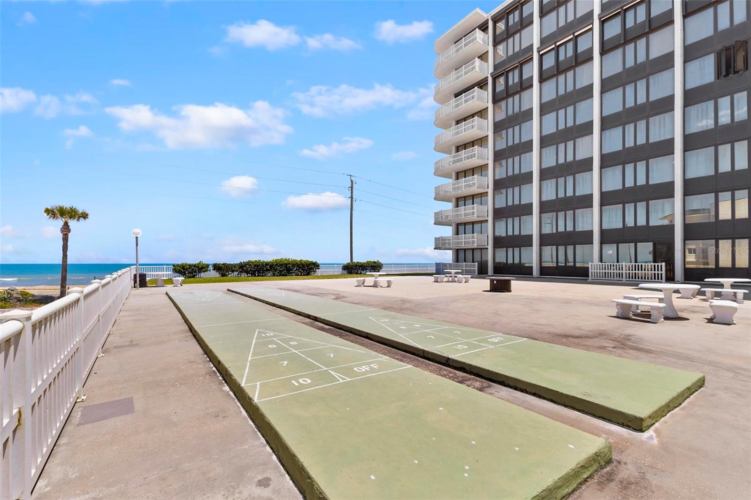
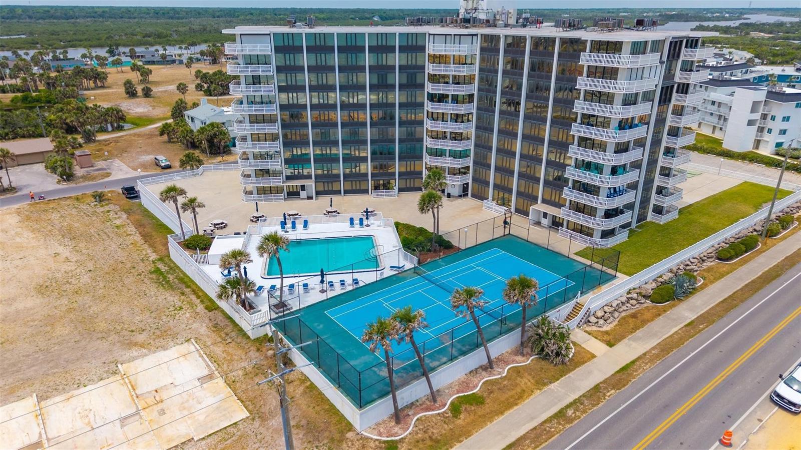
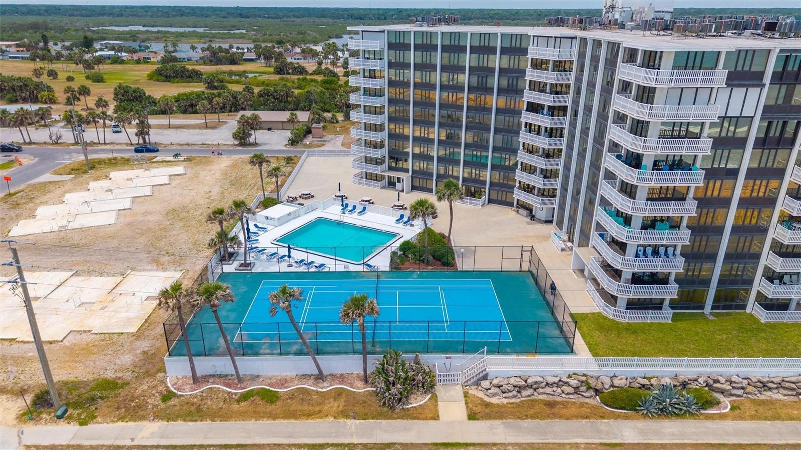
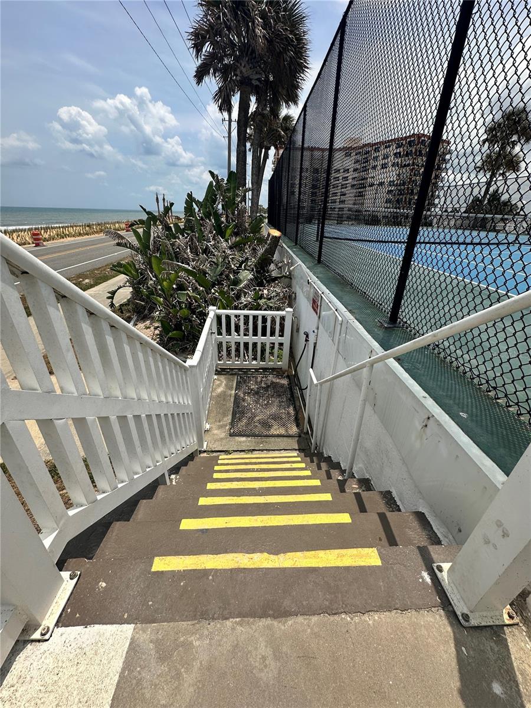
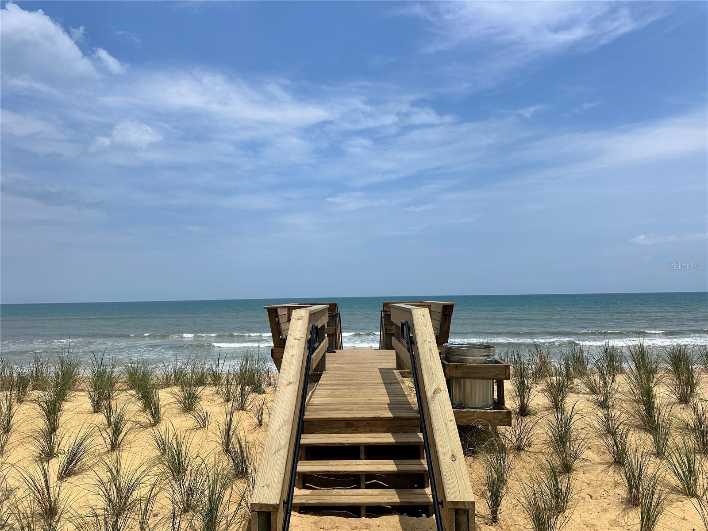
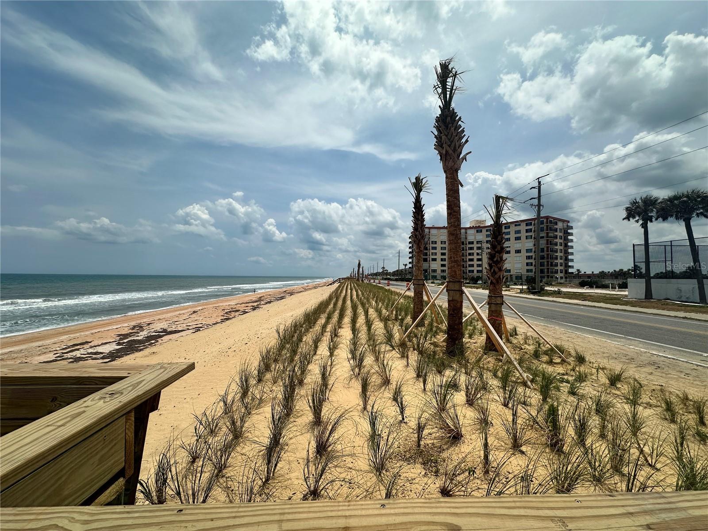
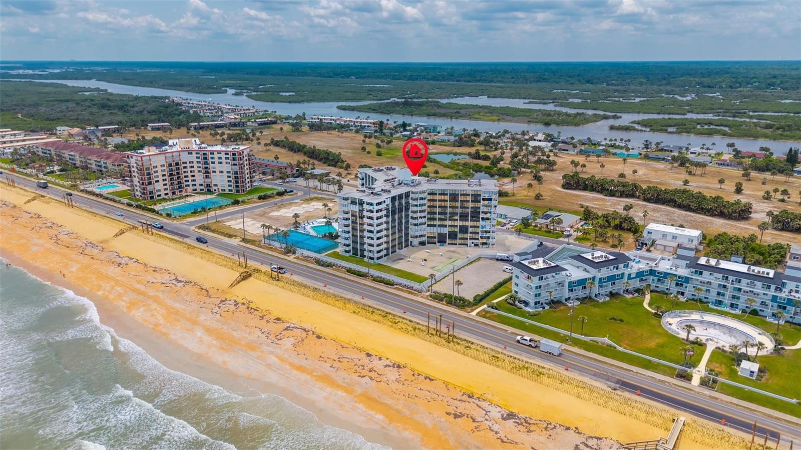
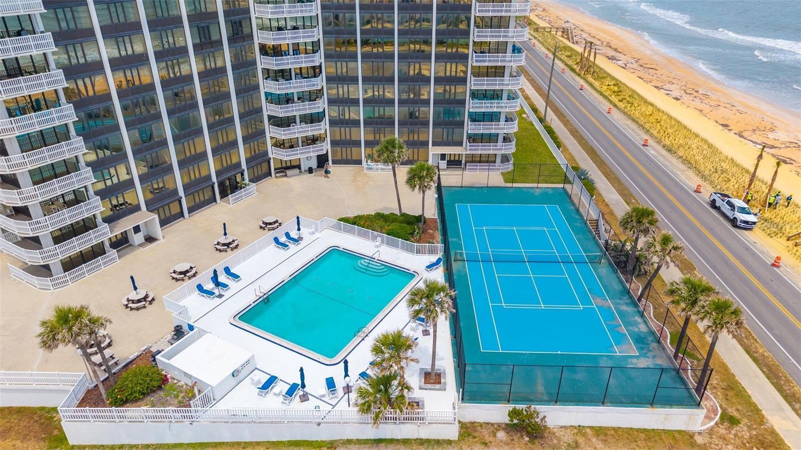
* Private beach access with a brand-new dune and seawall restoration
* A scenic boardwalk leading you straight to the sand
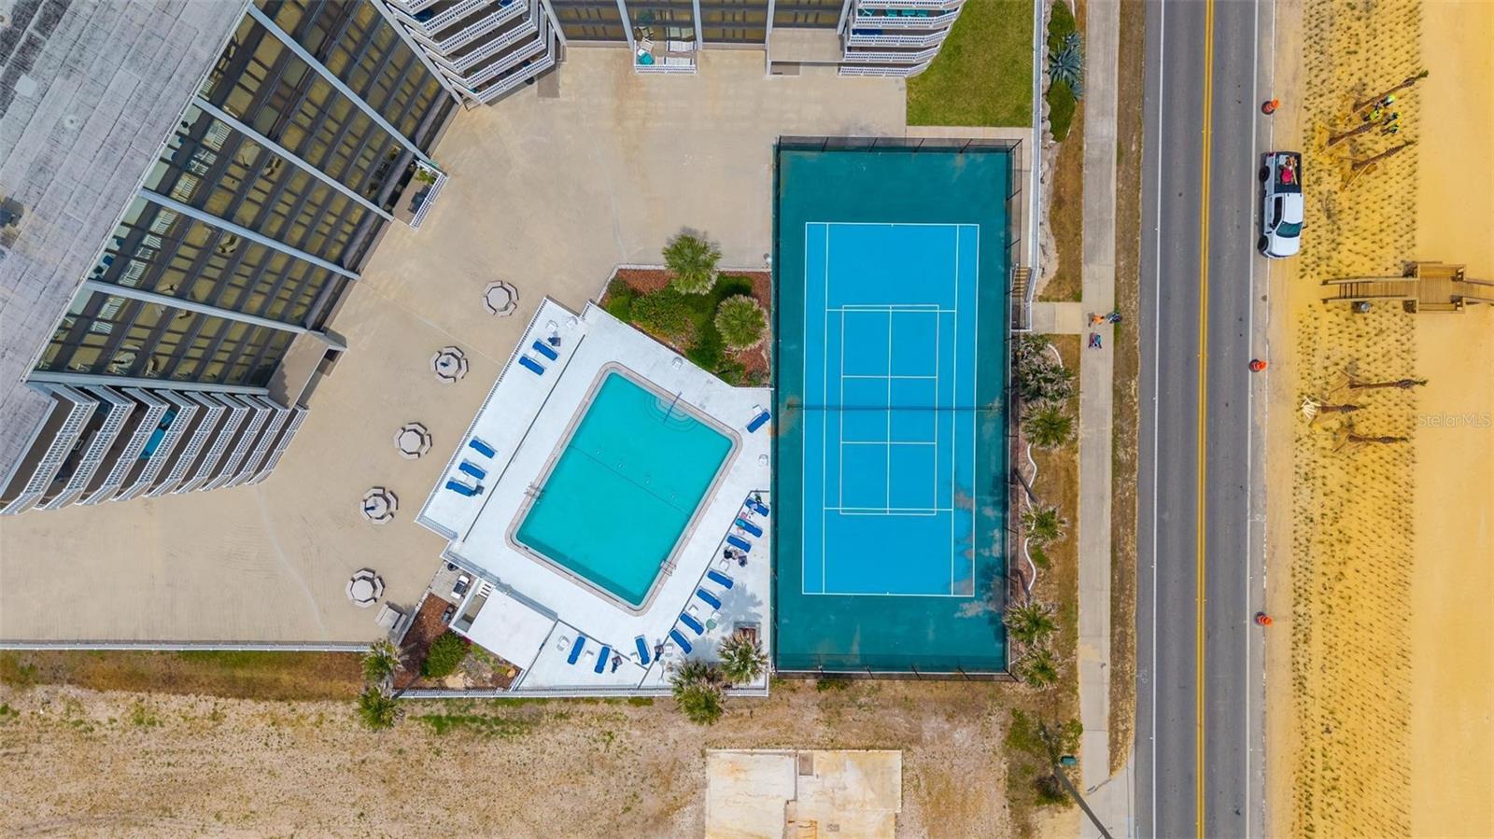
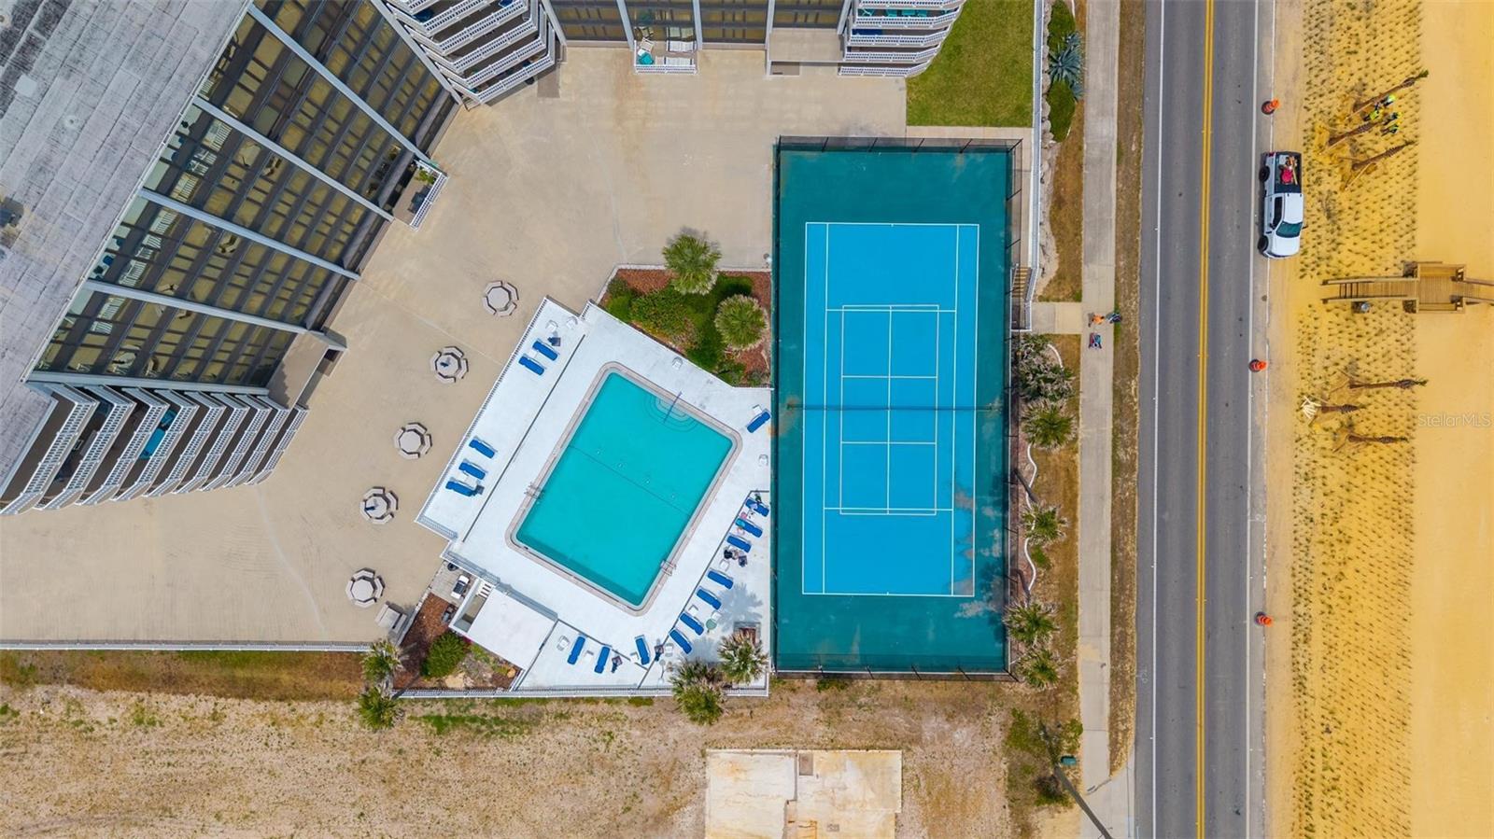
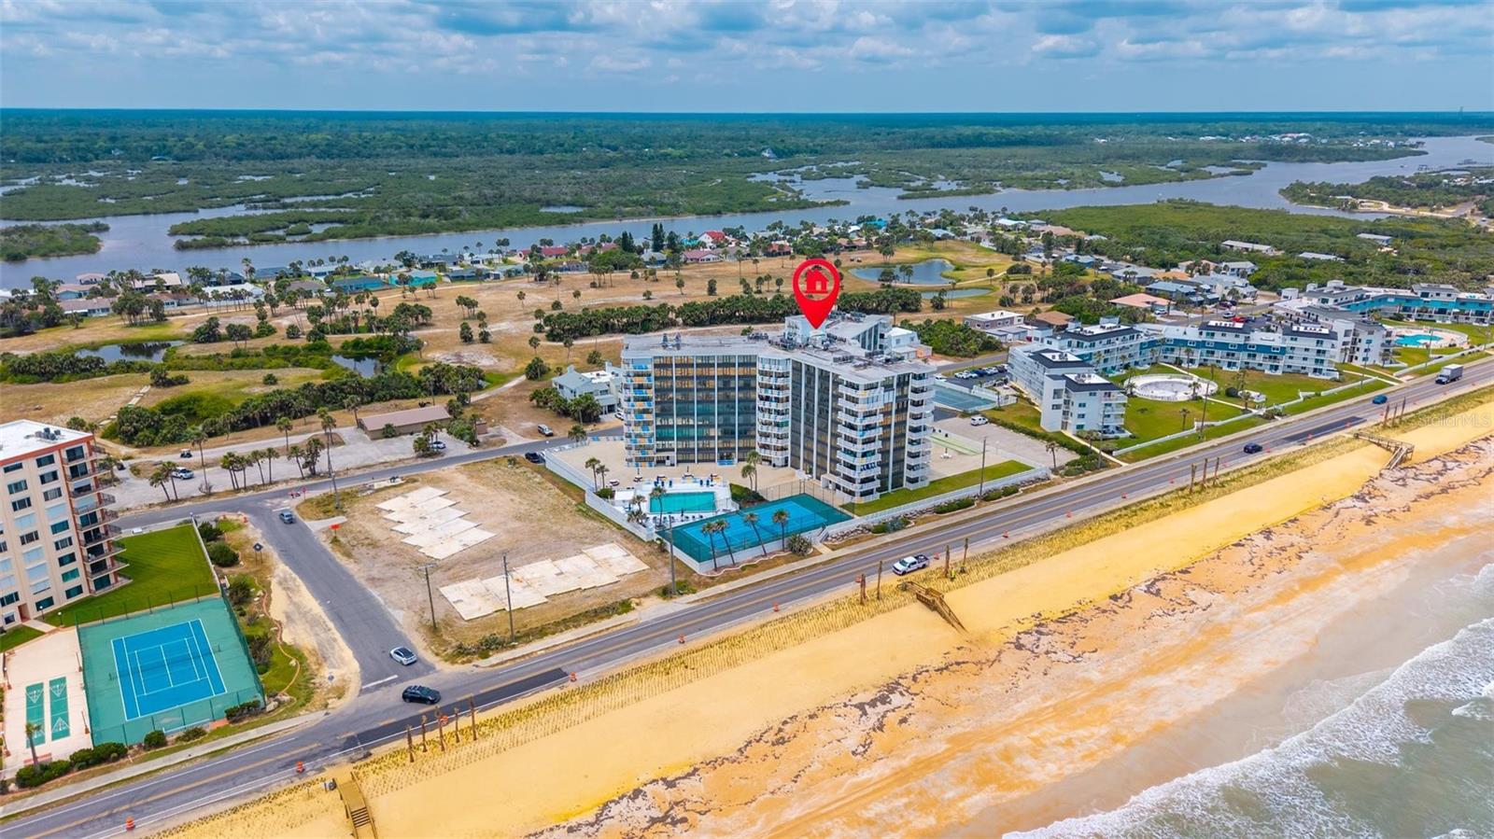
* Newly resurfaced pool
* Tennis & pickleball courts
* BBQ and picnic areas for gathering with friends and family
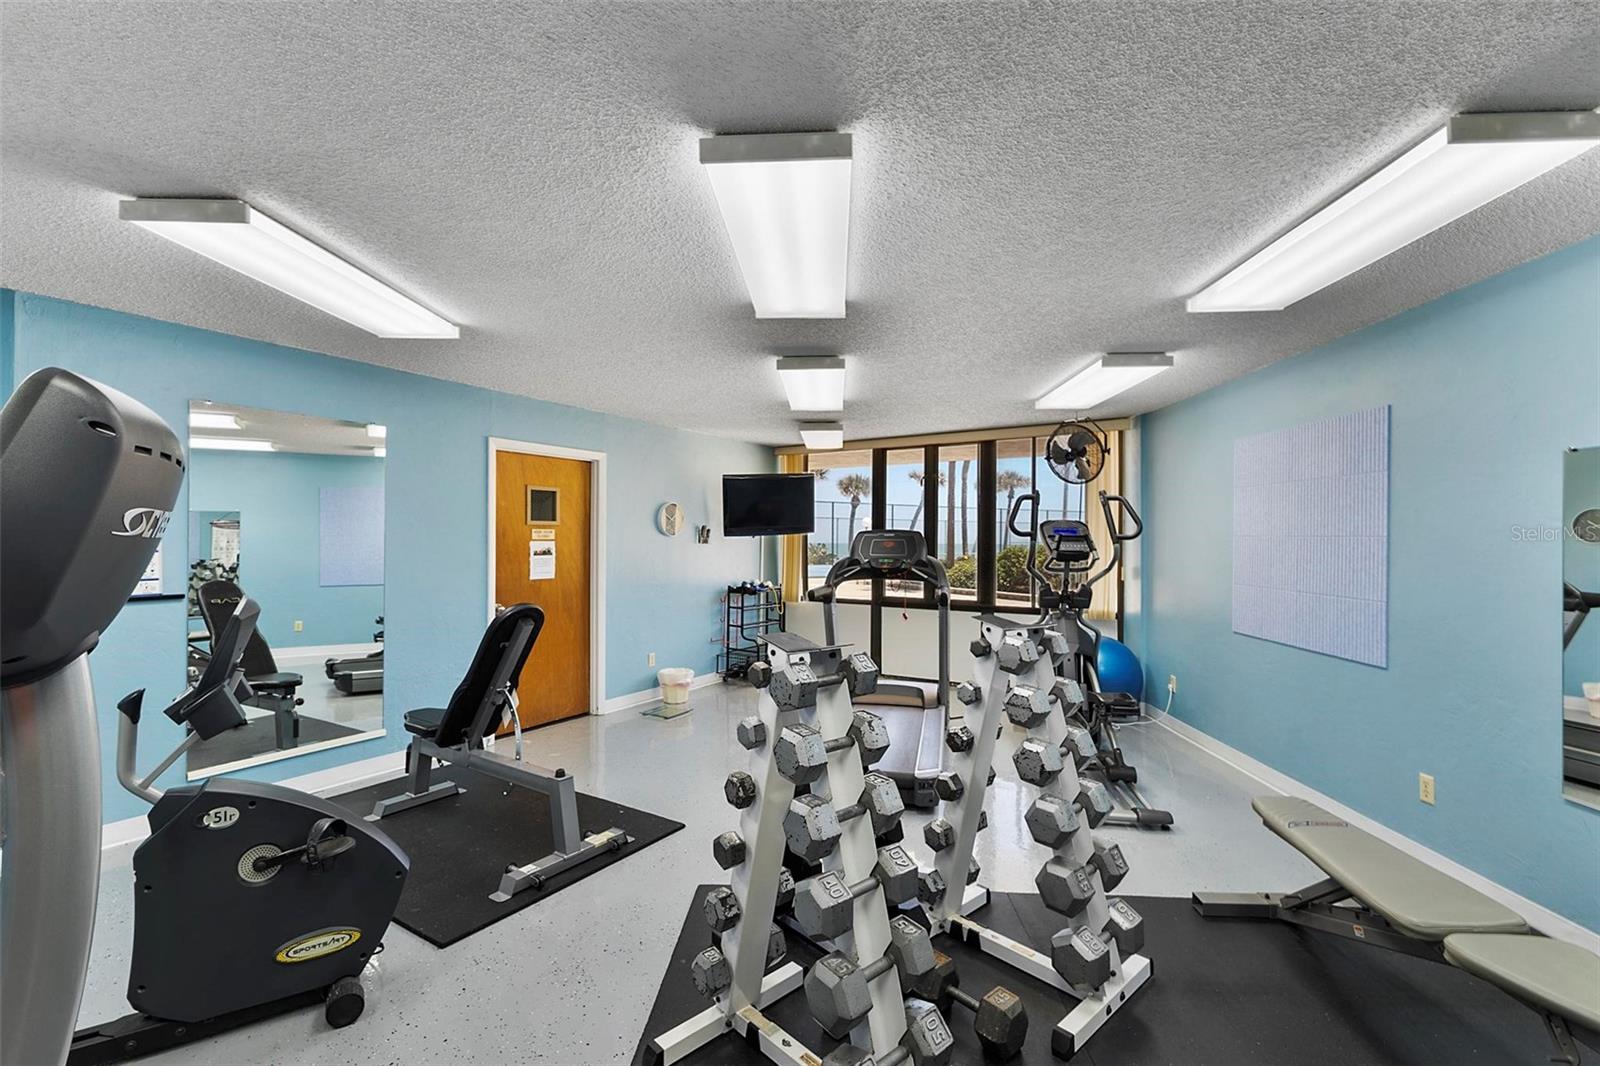
* Exercise room
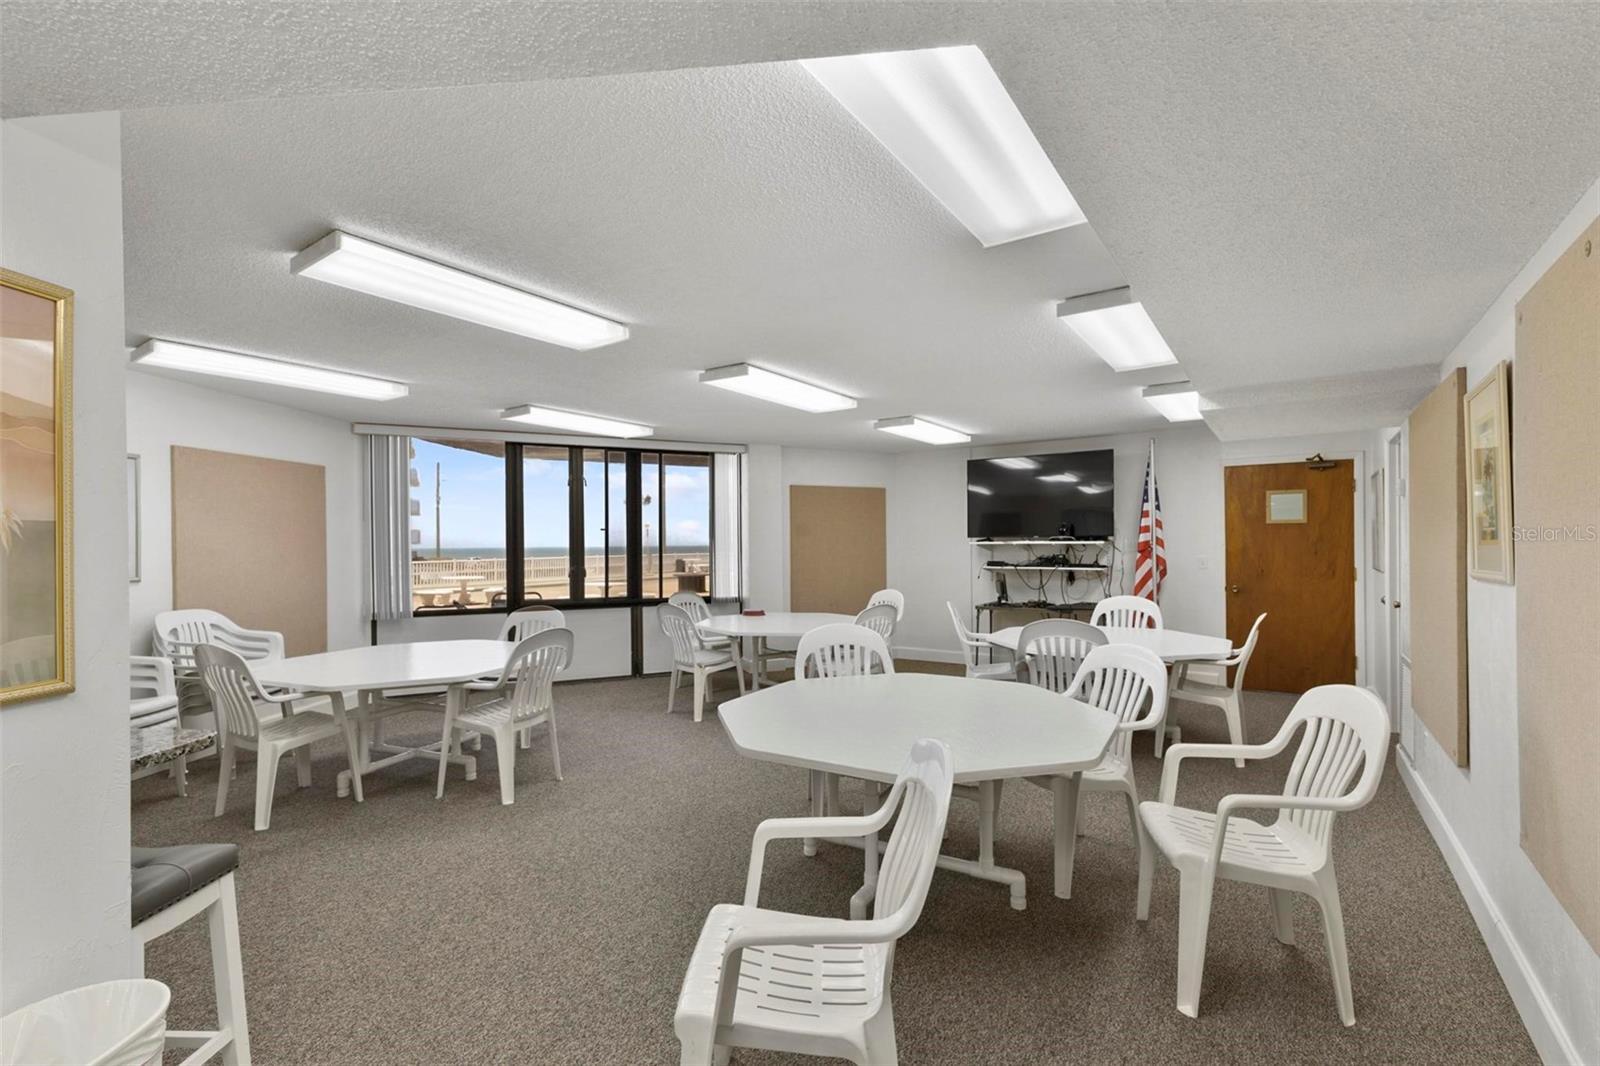
* Clubhouse room
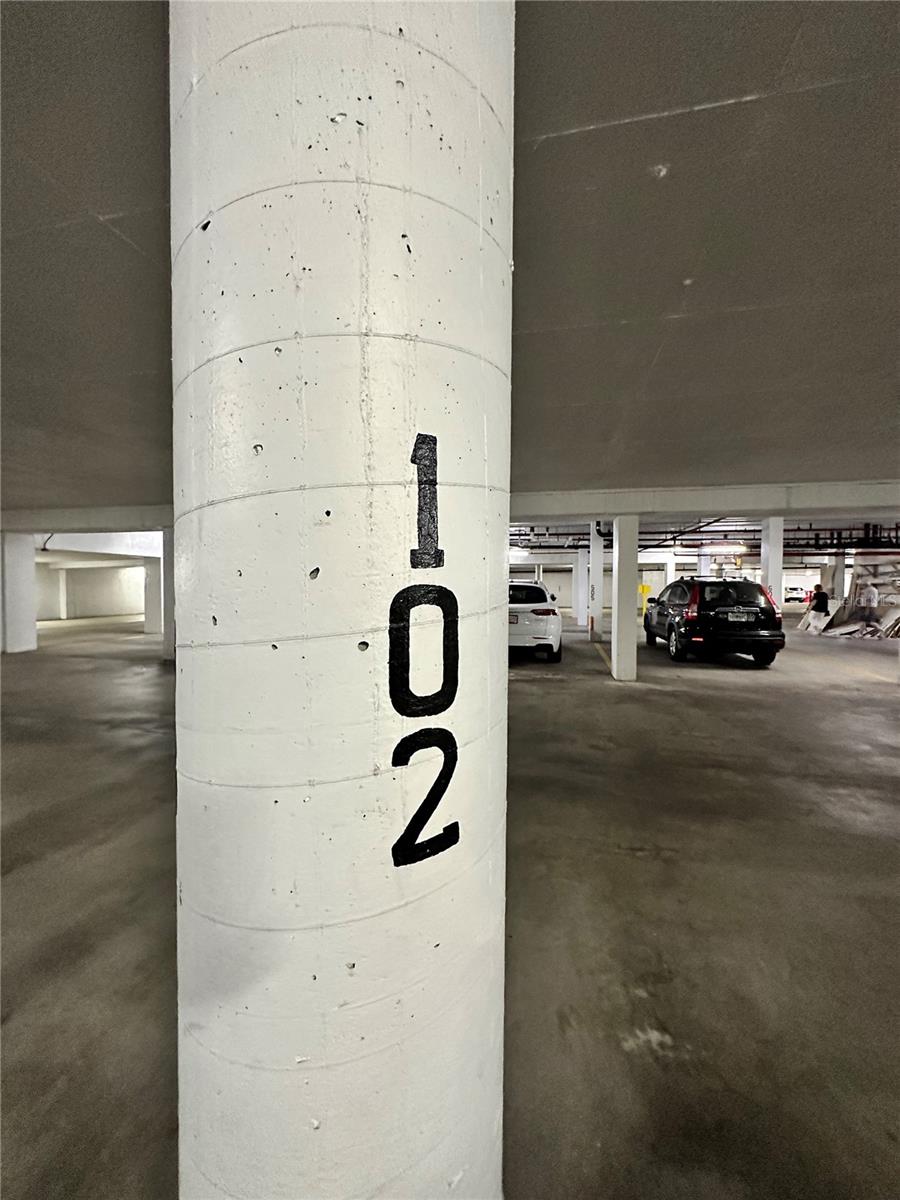
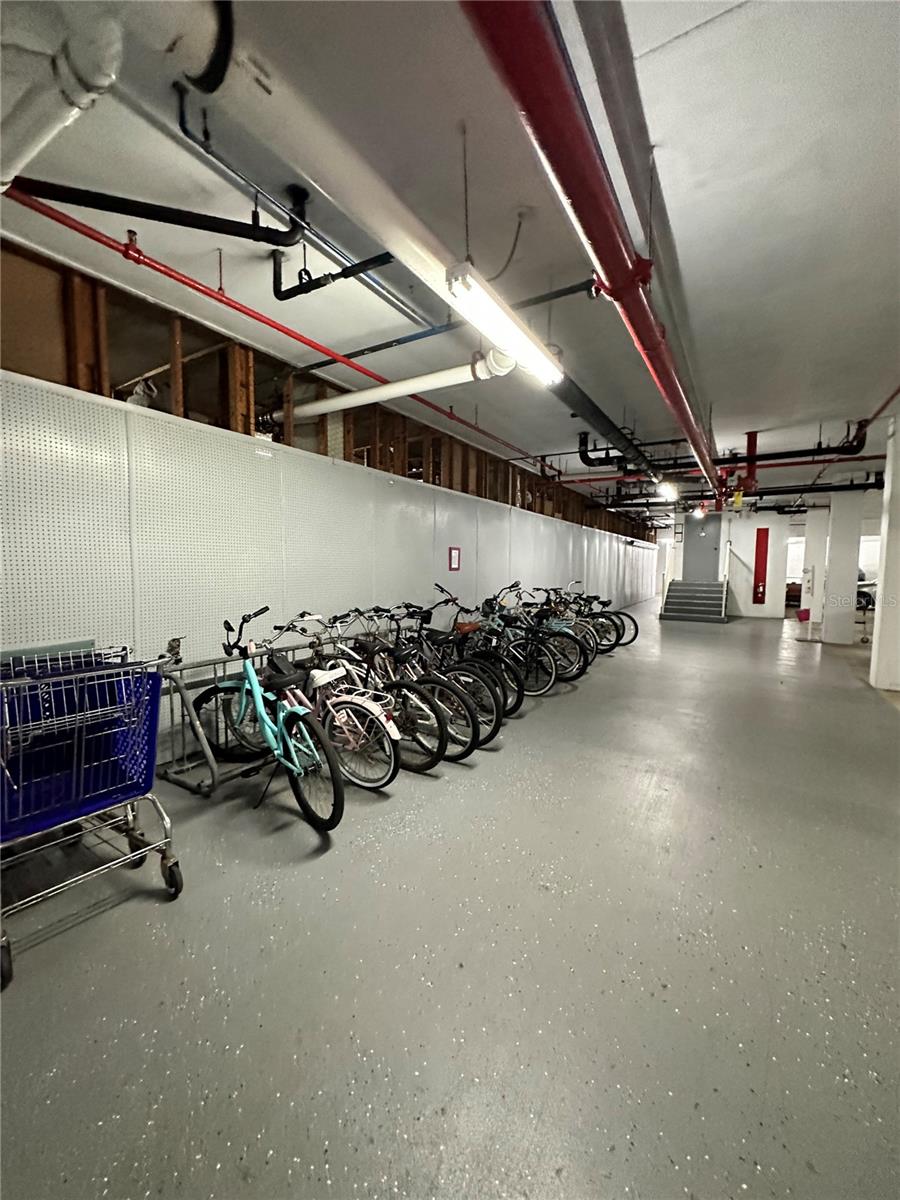
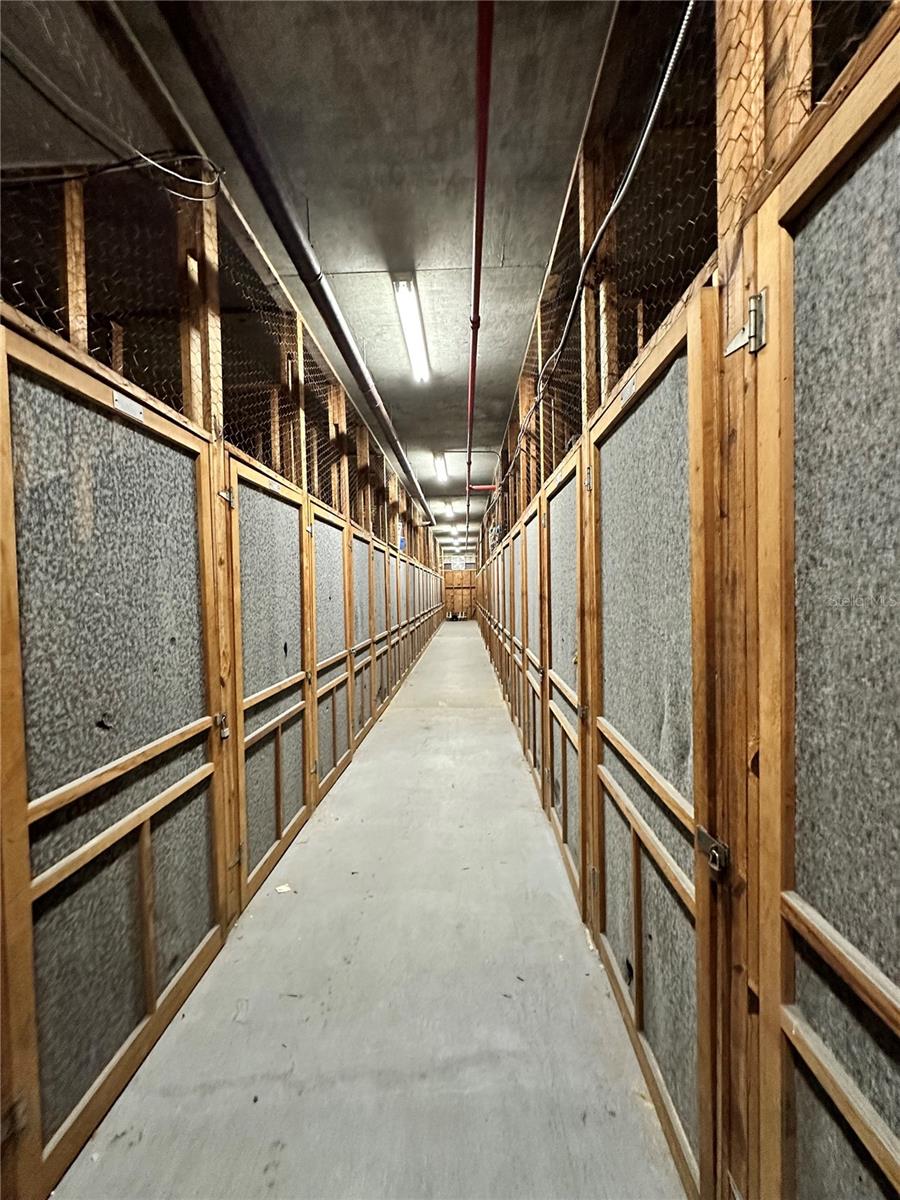
You’ll also enjoy a dedicated parking space and extra storage, in the underground parking area. giving you room for all your beach essentials.
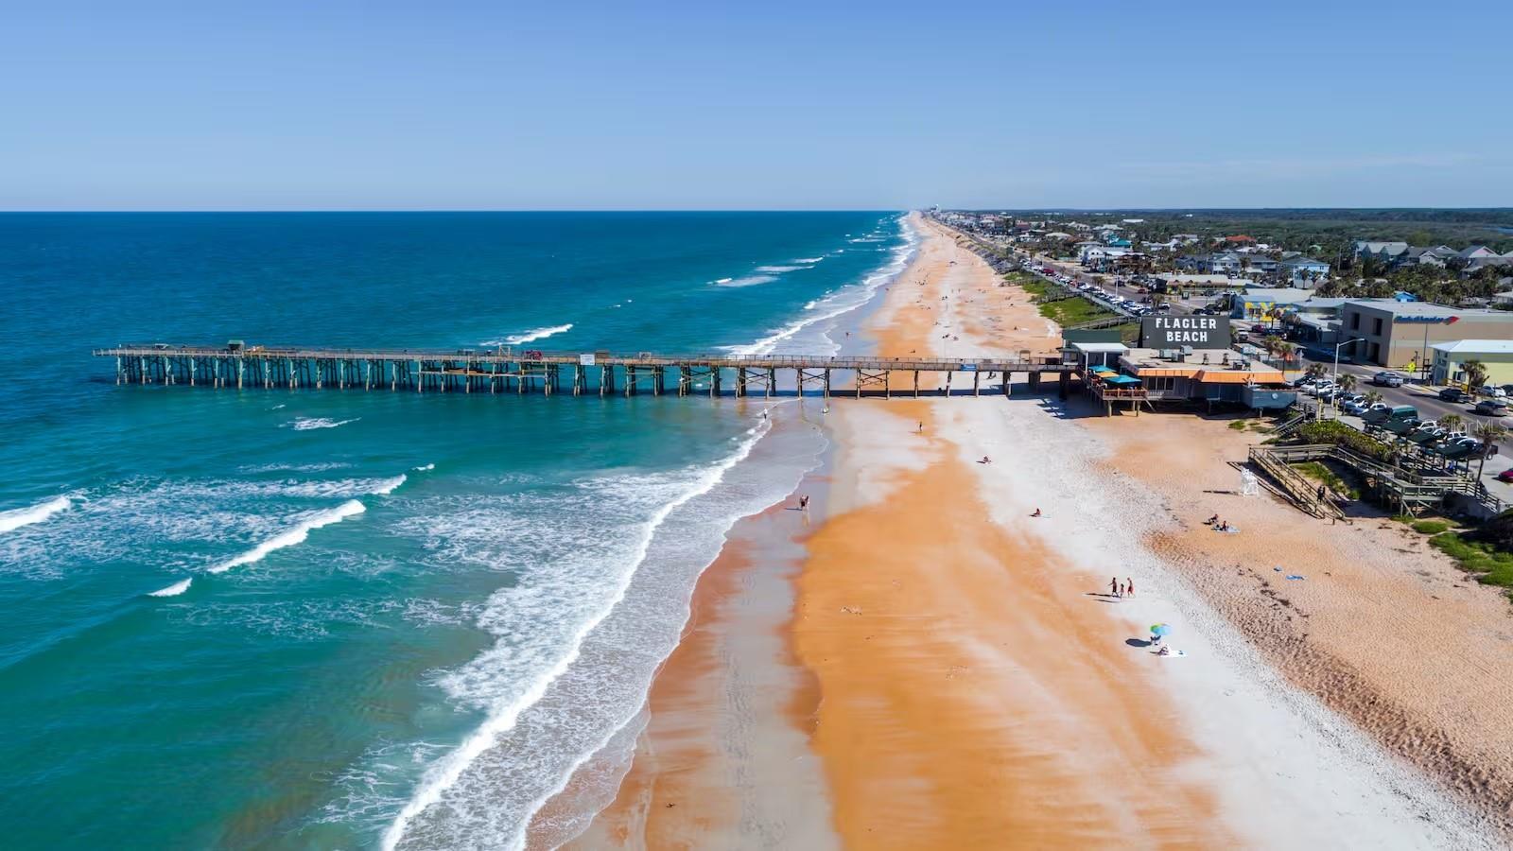
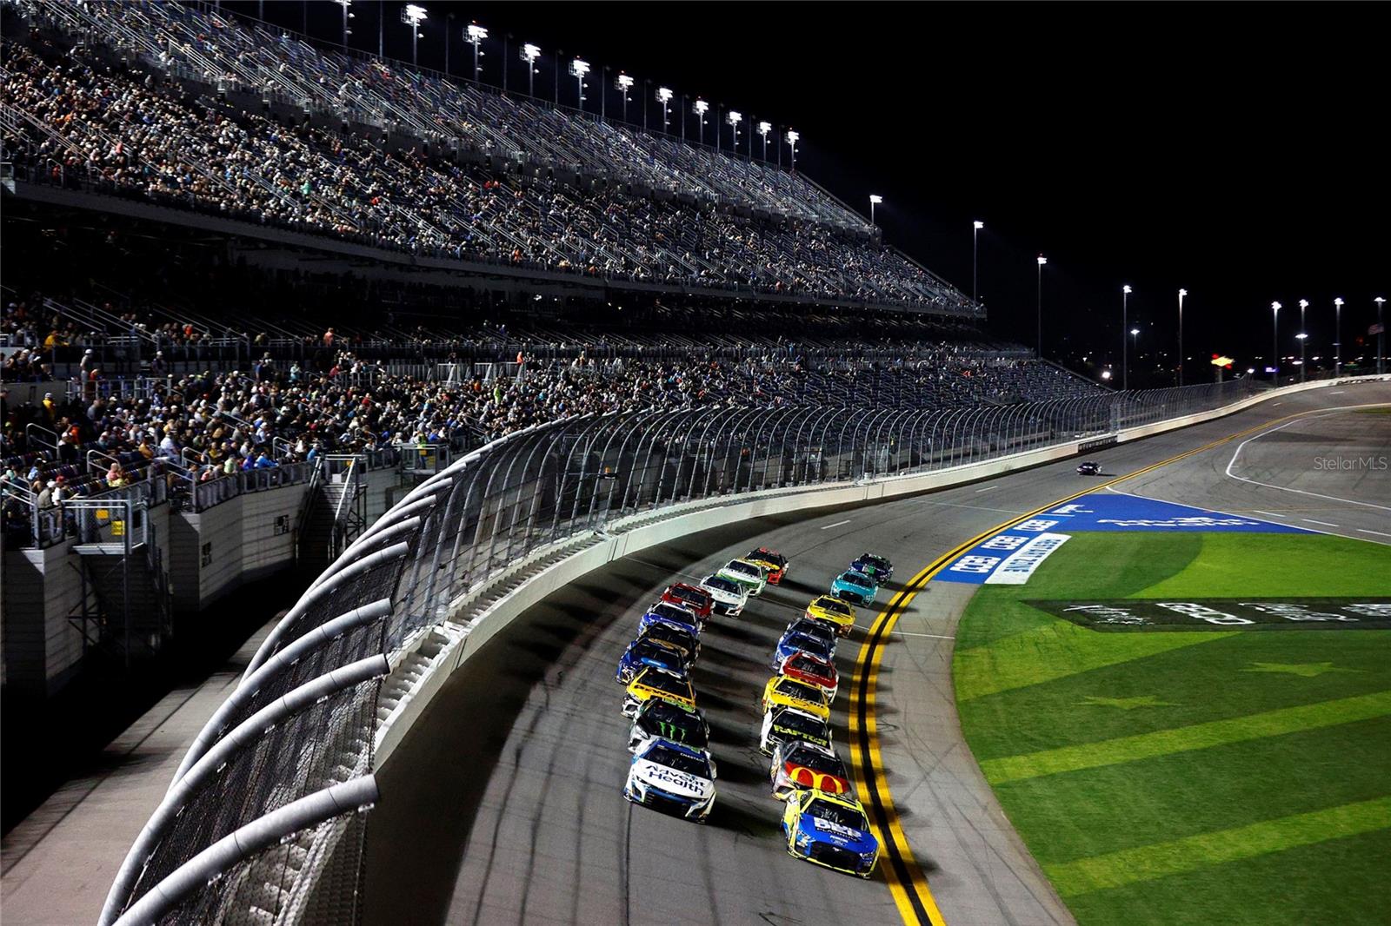
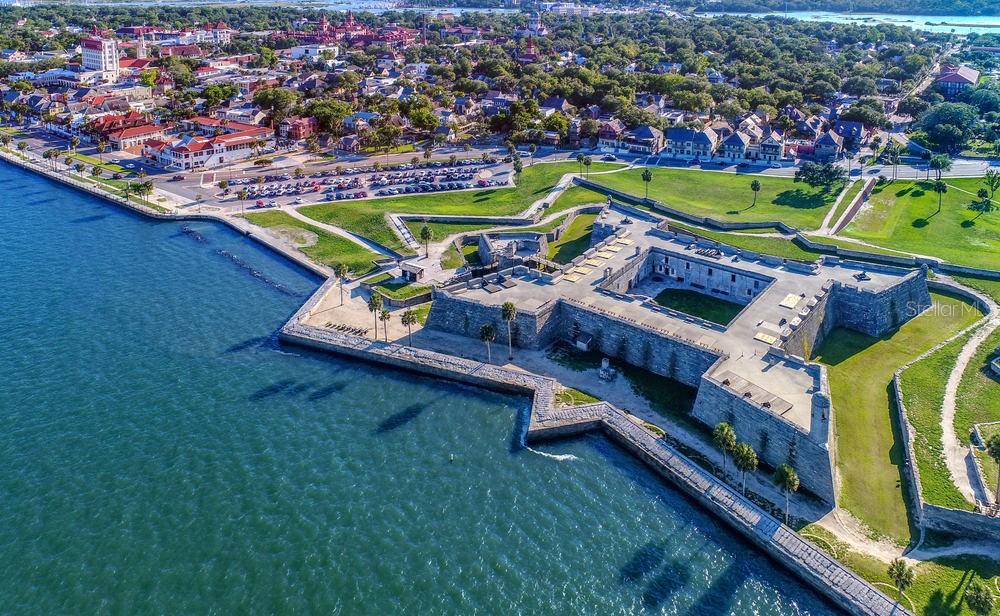
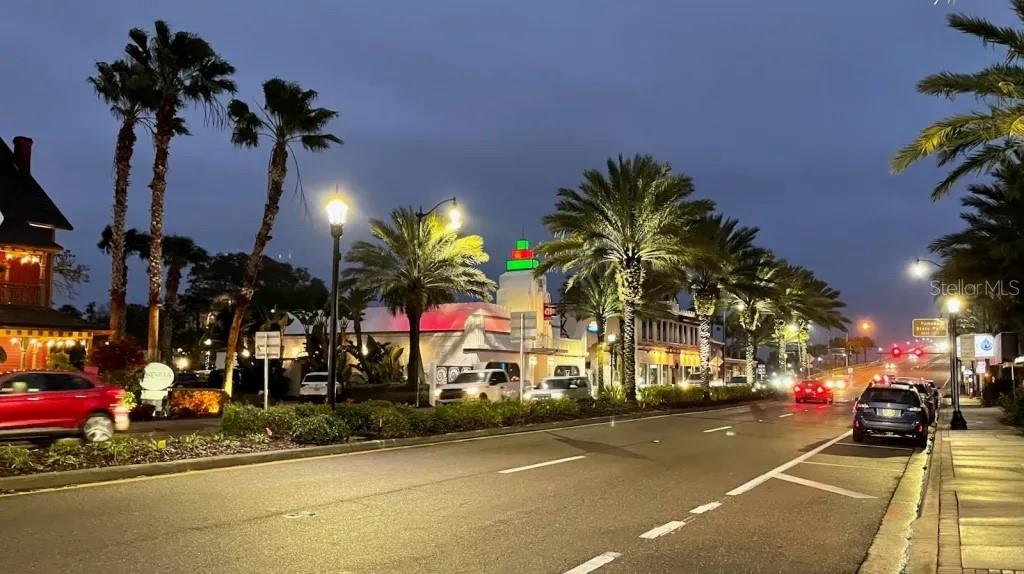
Perfectly positioned between St. Augustine, Ormond Beach, and Daytona Beach, you’re never far from incredible dining, entertainment, and coastal adventures.
Whether you're looking for a peaceful retreat, a weekend escape, or a full-time coastal lifestyle… this home offers that feeling so many are searching for.
This isn’t just a condo—it’s your next chapter by the ocean.
(All information intended to be accurate, but not gauranteed. Some photos virtually staged.)
Property Details
| Property Features | Property Features | |||
|---|---|---|---|---|
| MLS ID: | MFRO6393847 | Year Built: | 1982 | |
| Appliances: | Bar Fridge, Dishwasher, Disposal, Dryer, Electric Water Heater, Microwave, Range, Refrigerator, Washer | Association Fee Includes: | Pool, Escrow Reserves Fund, Insurance, Maintenance Structure, Maintenance Grounds, Management, Pest Control, Security, Sewer, Trash, Water | |
| Community Features: | Clubhouse, Community Mailbox, Fitness Center, Pool, Tennis Court(s) | Construction Materials: | Concrete | |
| Cooling: | Central Air | Country: | US | |
| County Or Parish: | Flagler | Direction Faces: | East | |
| Exterior Features: | Balcony, Outdoor Grill, Outdoor Shower, Private Entrance, Sliding Doors, Tennis Court(s) | Flooring: | Ceramic Tile | |
| Foundation Details: | Slab, Stem Wall | Furnished: | Unfurnished | |
| Heating: | Central | Laundry Features: | Inside, Laundry Closet | |
| Levels: | One | Listing Agreement: | Exclusive Right To Sell | |
| Listing Terms: | Cash, Conventional, FHA, VA Loan | Occupant Type: | Vacant | |
| Other Equipment: | Private Entrance | Patio And Porch Features: | Front Porch, Rear Porch, Wrap Around | |
| Pets Allowed: | Cats OK, Dogs OK, Yes | Pool Features: | Gunite, In Ground | |
| Possession: | Close Of Escrow | Property Sub Type: | Condominium | |
| Property Type: | Residential | Road Surface Type: | Asphalt | |
| Roof: | Membrane | Sewer: | Public Sewer | |
| Showing Requirements: | Appointment Only, Combination Lock Box, See Remarks | Special Listing Conditions: | None | |
| Standard Status: | Active | State Or Province: | FL | |
| Utilities: | BB/HS Internet Available, Cable Available, Electricity Available, Electricity Connected, Phone Available, Public, Sewer Available, Sewer Connected, Water Available, Water Connected | View: | Water | |
| Water Source: | Public | Waterfront Features: | Beach Front | |
| Rooms | Rooms | |||
|---|---|---|---|---|
| Living Room: | 17x10 ft | Dining Room: | 12x10 ft | |
| Kitchen: | 18x10 ft | Primary Bedroom: | 14x13 ft | |
| Bedroom 2: | 12x12 ft | Bedroom 3: | 12x12 ft | |
We love to hear from you