


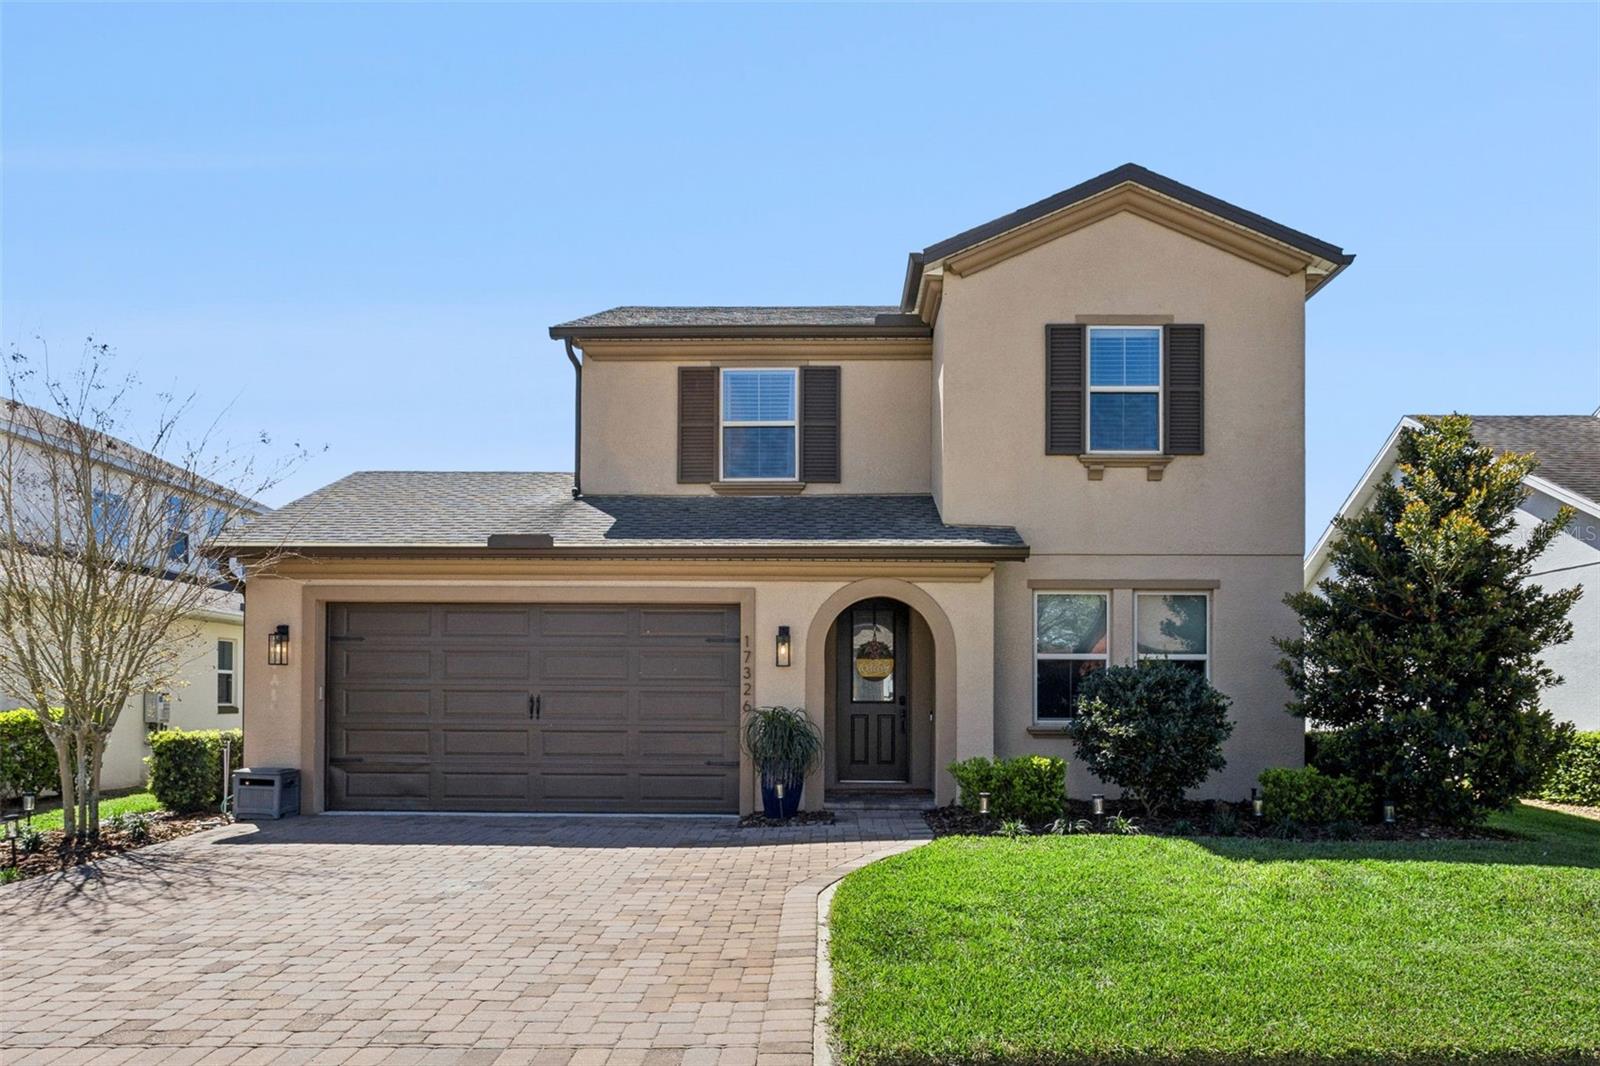
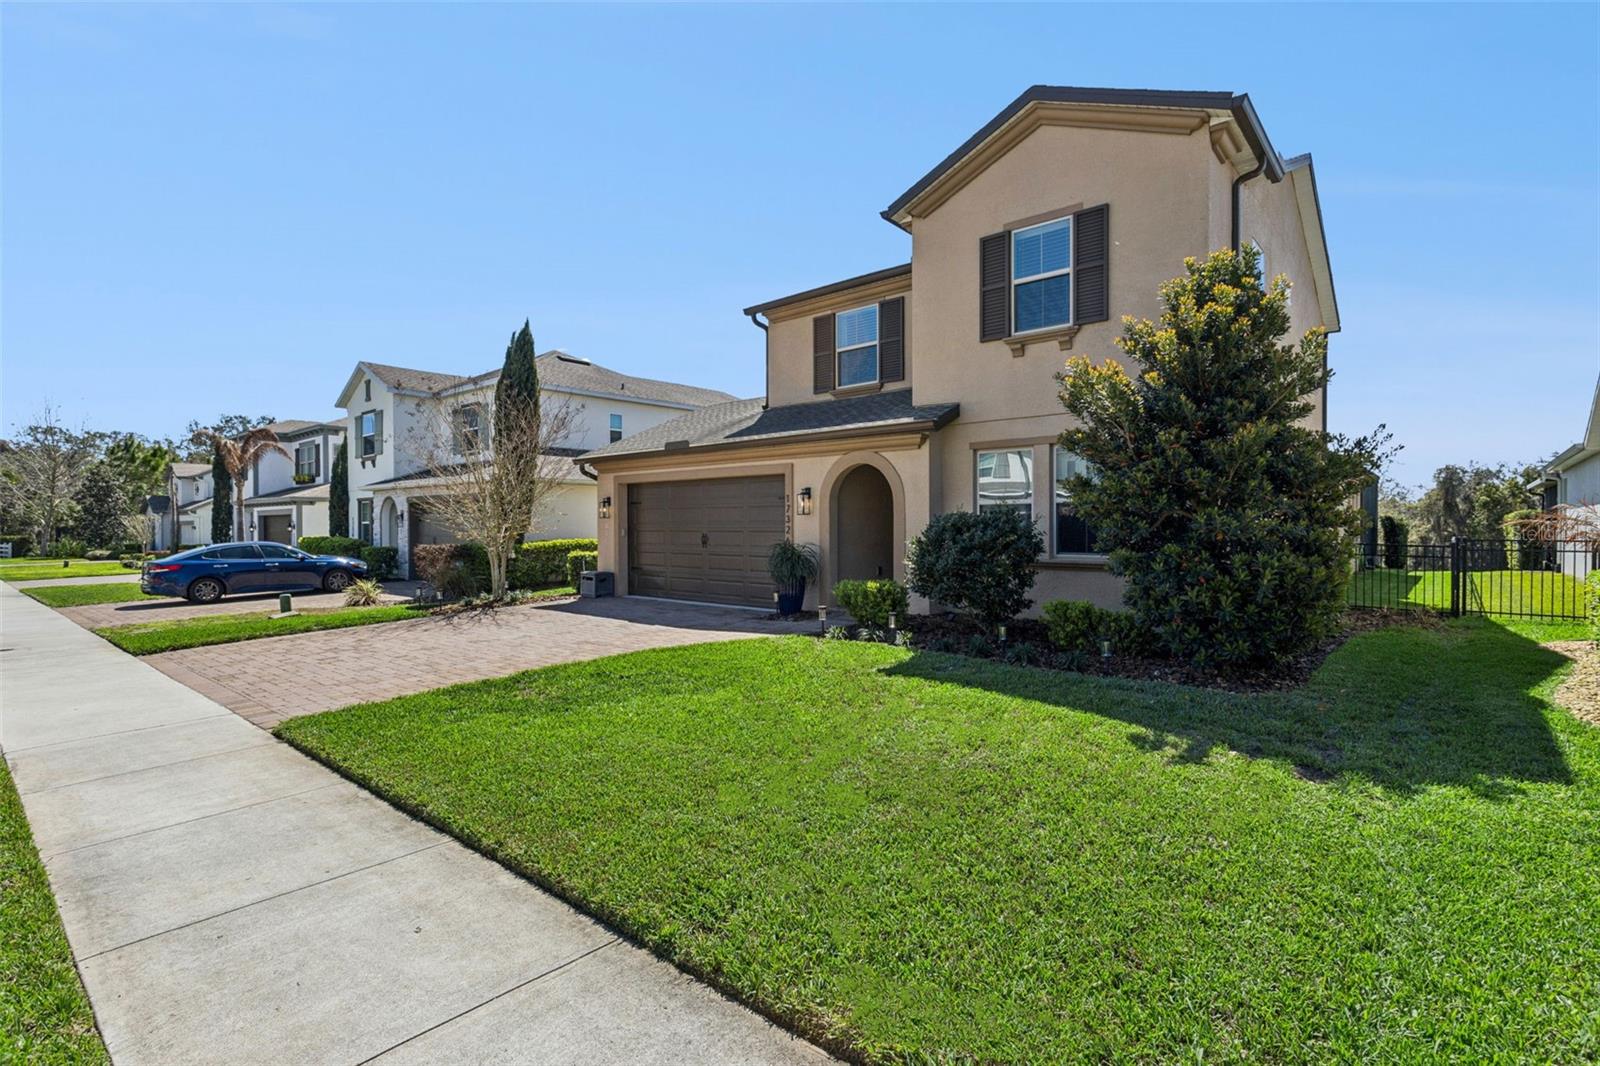
17326 BAL HARBOUR DR, WINTER GARDEN, FL, 34787
$769,000
Residential
|
Bedrooms
5
|
Bathrooms
3
|
Living Area
3,196 Sqft
|
Lot Size
6,874 Sqft
|
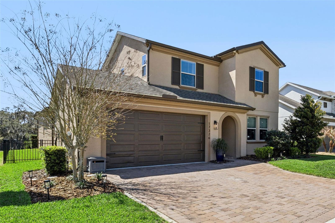
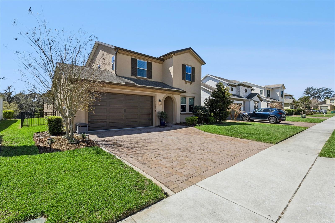
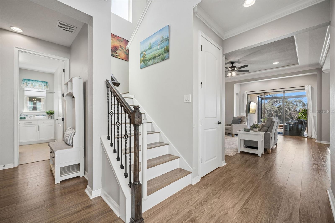
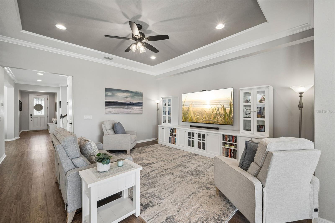
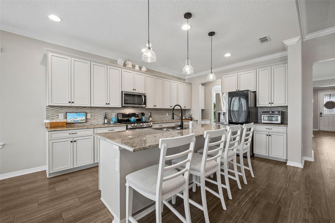
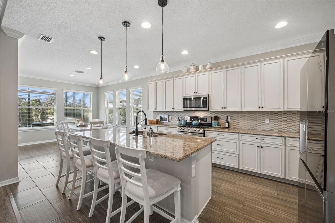
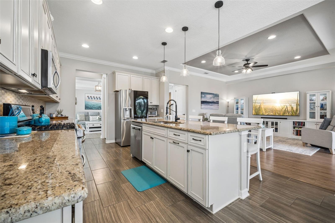
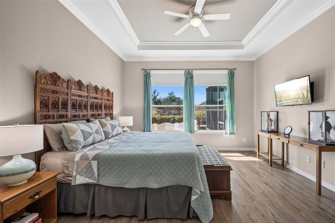
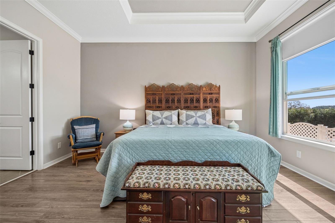
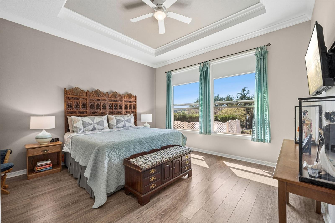
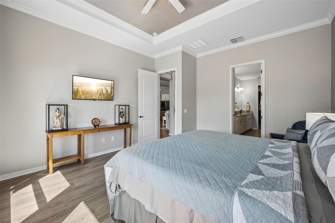
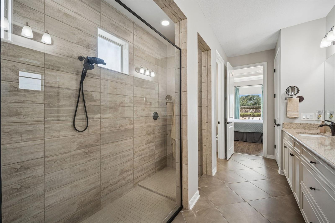
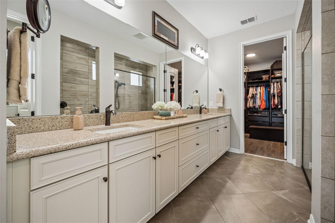
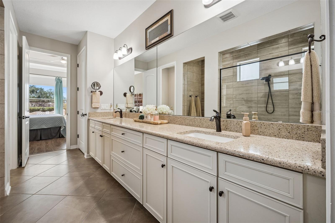
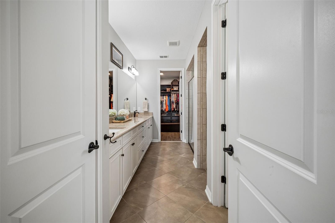
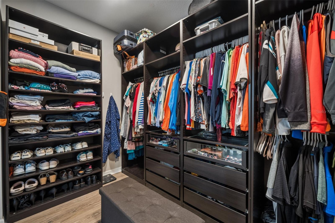
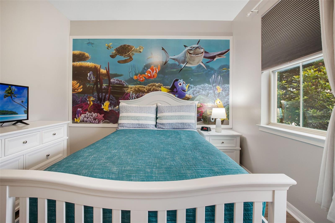
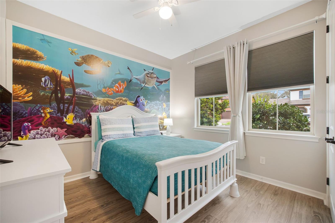
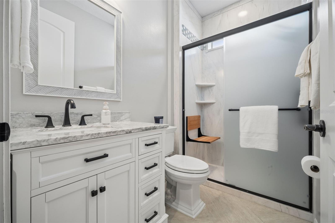
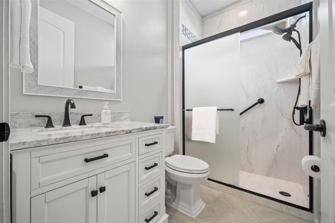
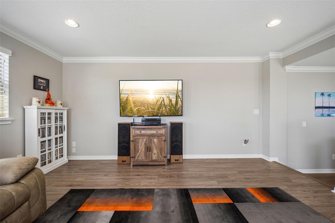
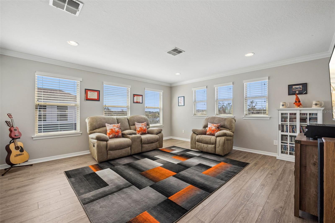
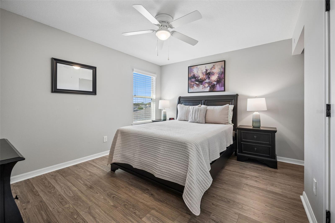
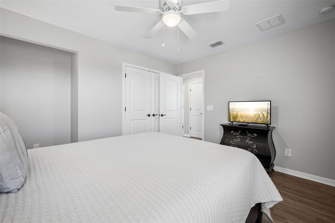
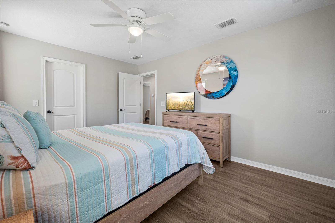
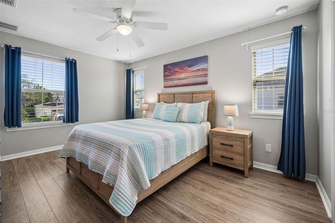
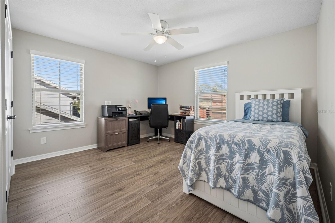
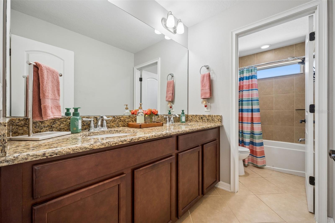
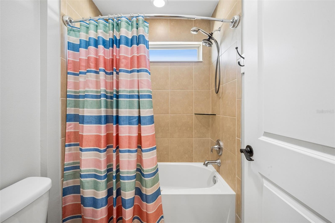
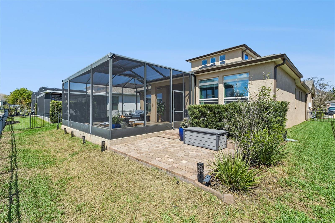
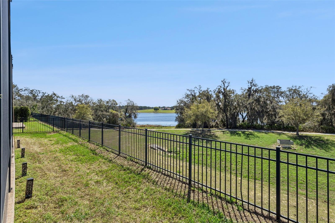
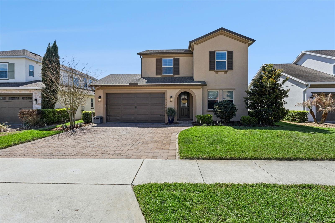
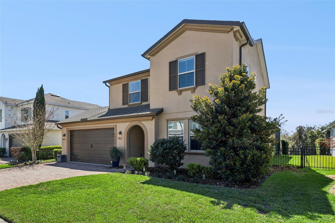
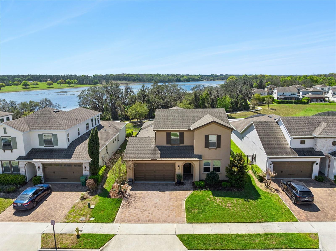
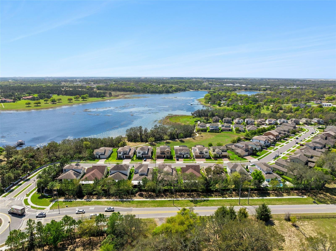
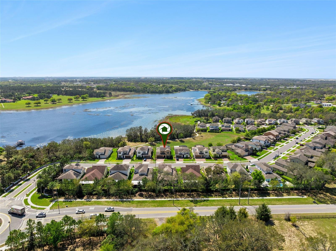
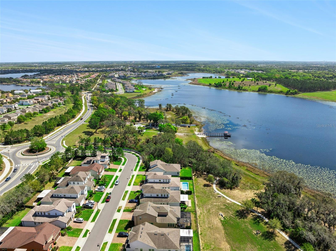
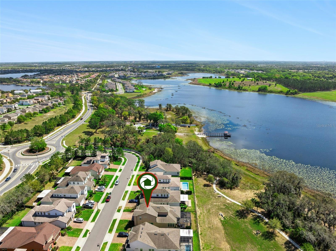
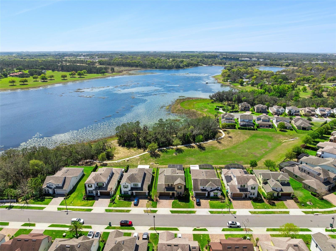
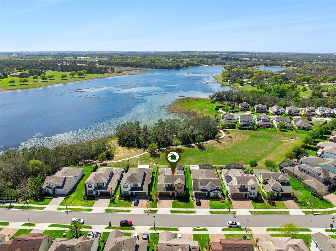
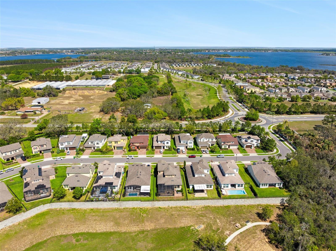
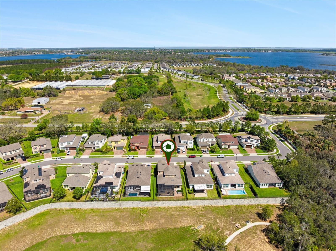
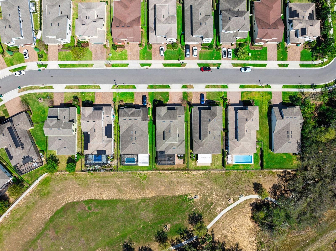
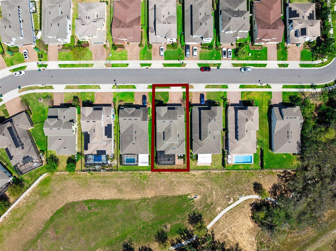
Stunning lake-view home in Waterside at Johns Lake, overlooking Lake Avalon in Winter Garden! This spacious 5-bedroom, 3-bath residence offers 3,196 sq ft of open-concept living with a desirable downstairs primary suite featuring a spacious, well-appointed bathroom along with a customized walk-in closet. A second downstairs bedroom is paired with a beautifully RECENTLY renovated full bath showcasing a newly upgraded walk-in shower—ideal for guests or multi-generational living.
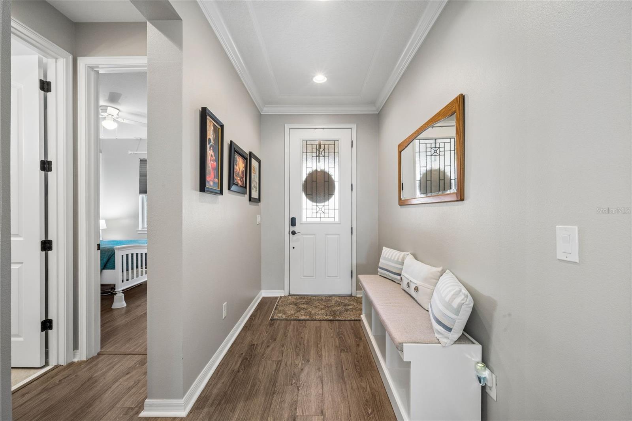
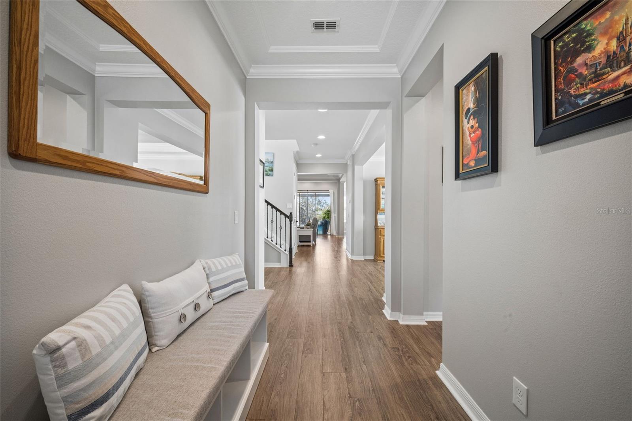
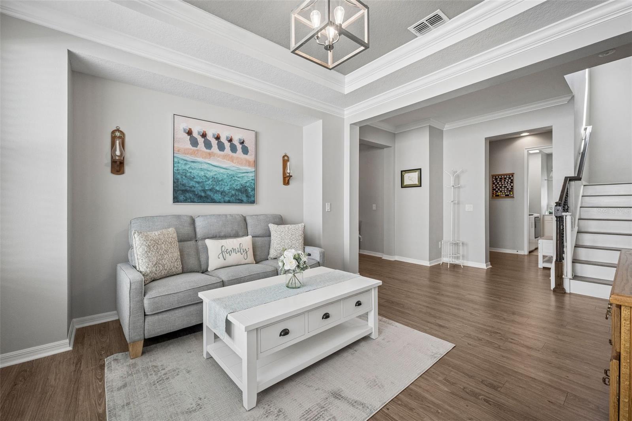
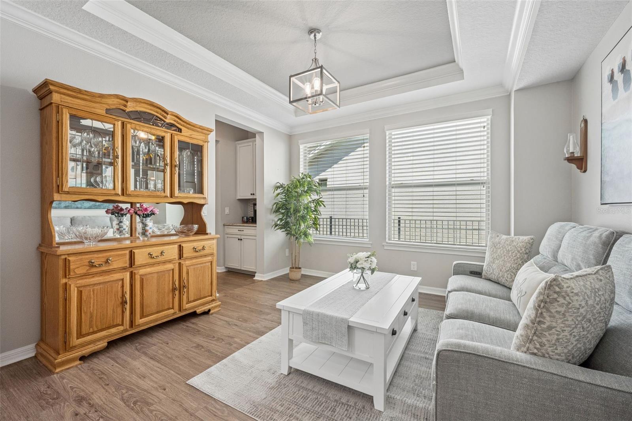
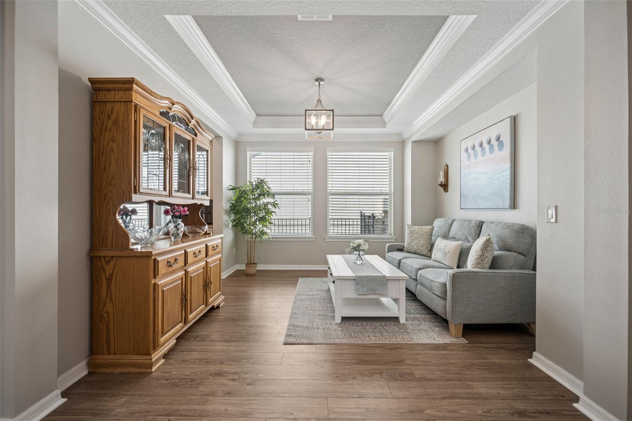
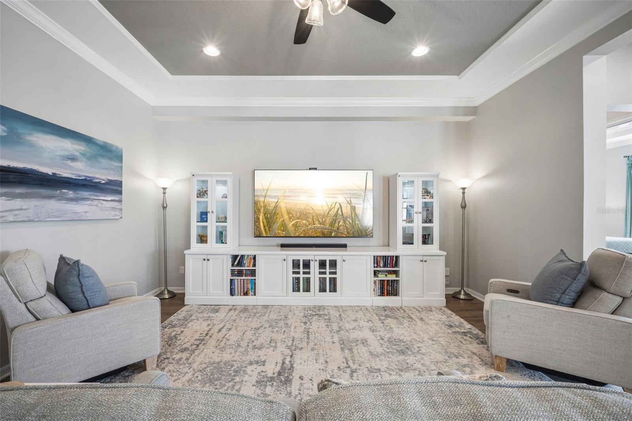
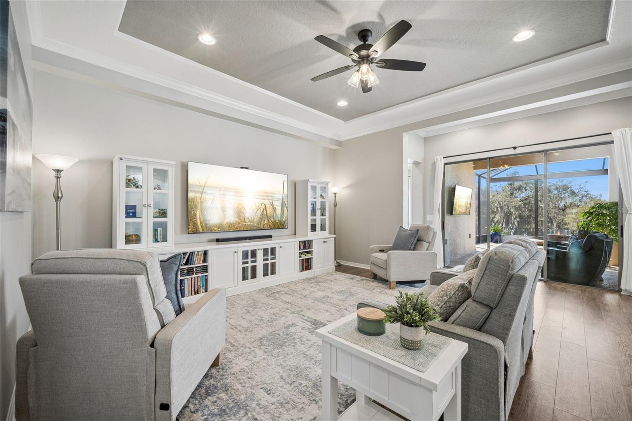
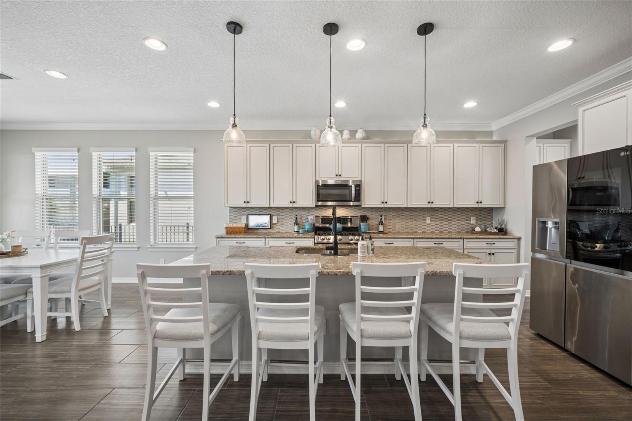
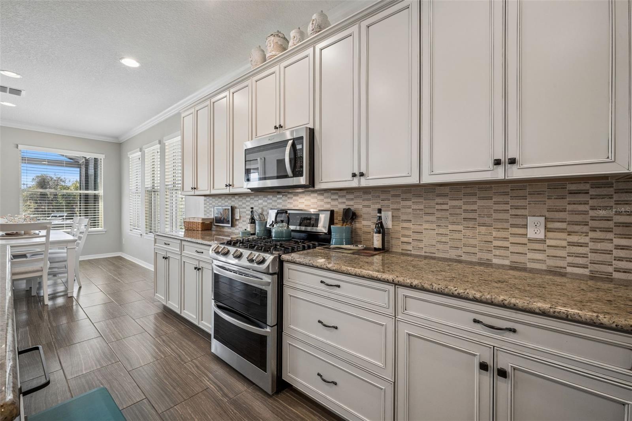
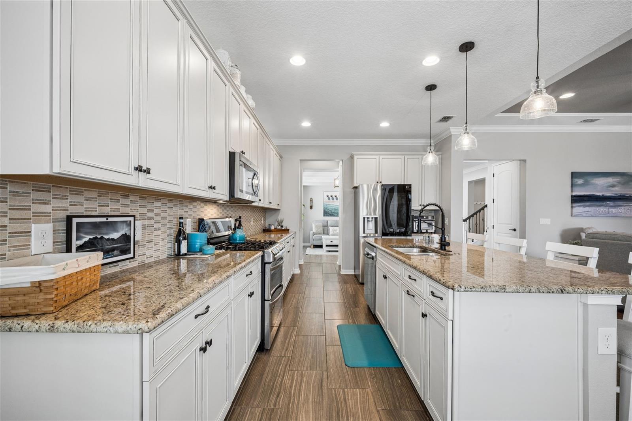
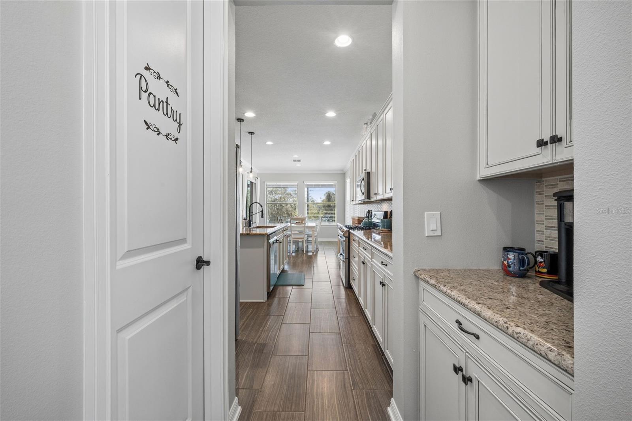
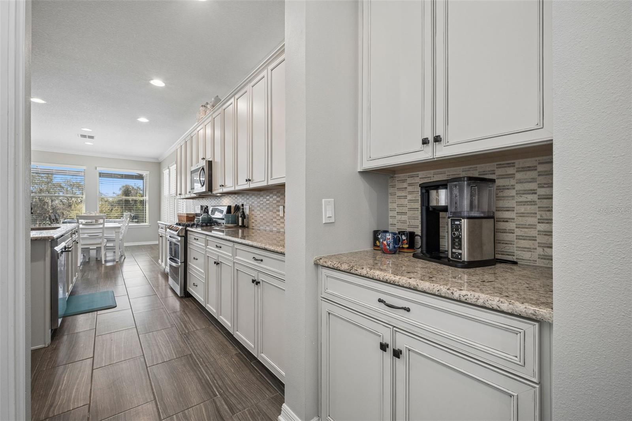
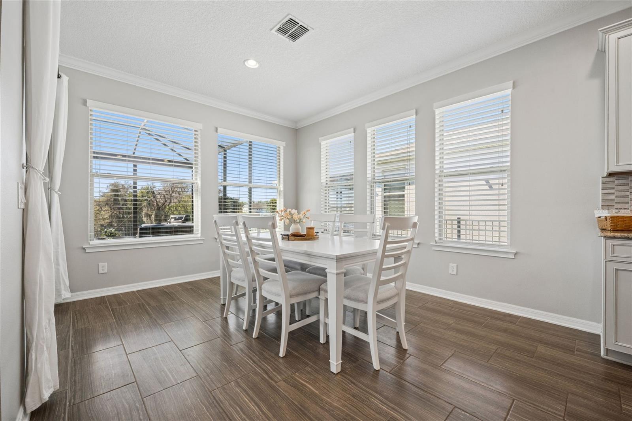
Step inside to a welcoming entry that opens to a versatile sitting area—perfect for a home office or library—leading into a large family room, dining area, and well-appointed kitchen with natural gas range—perfect for entertaining. Enjoy the clean, modern feel of a completely carpet-free interior with durable vinyl flooring throughout the main living areas.
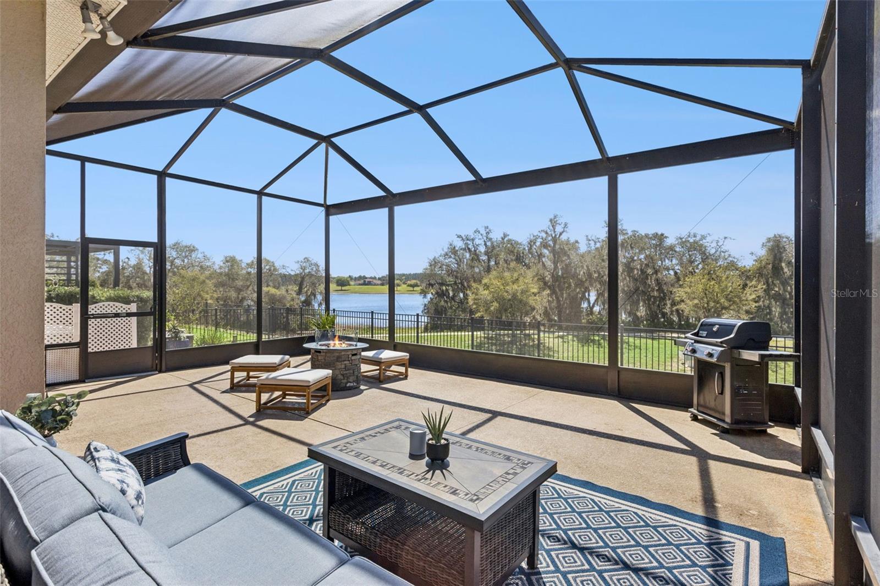
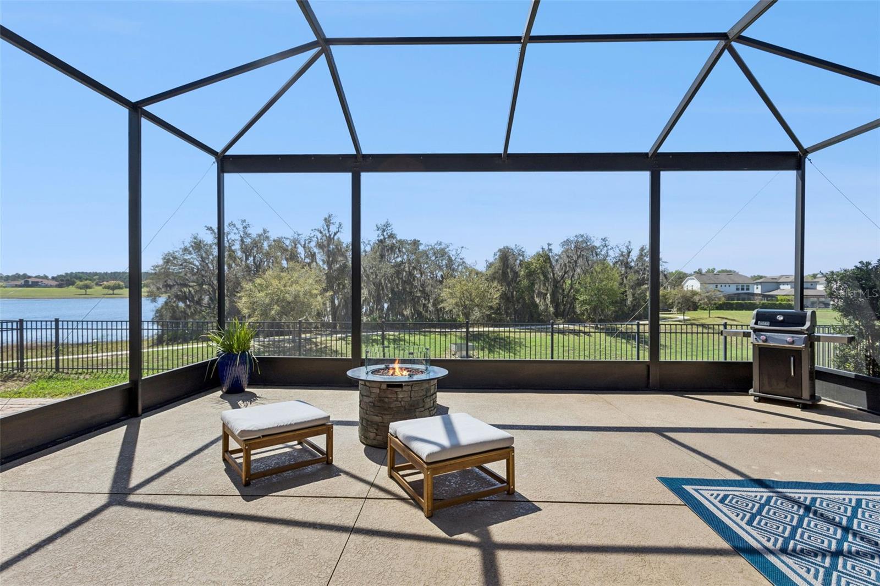
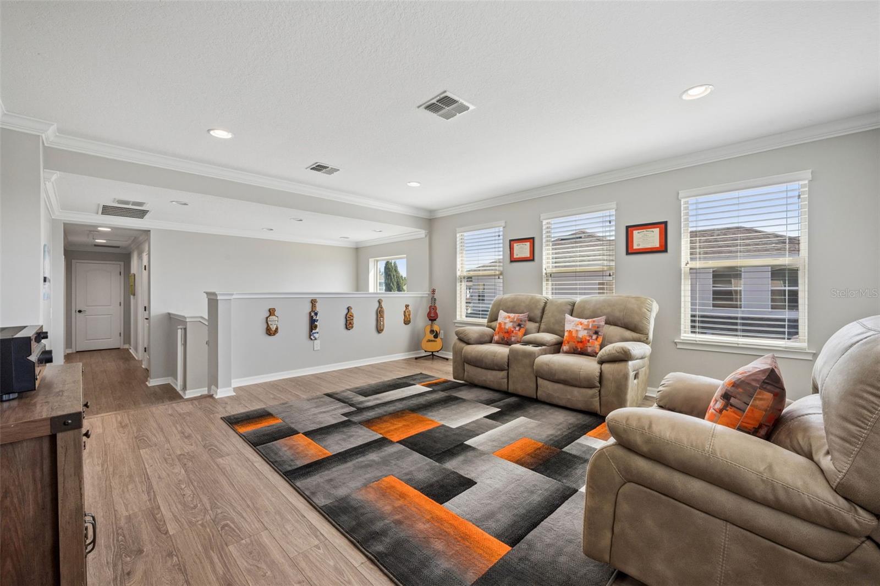
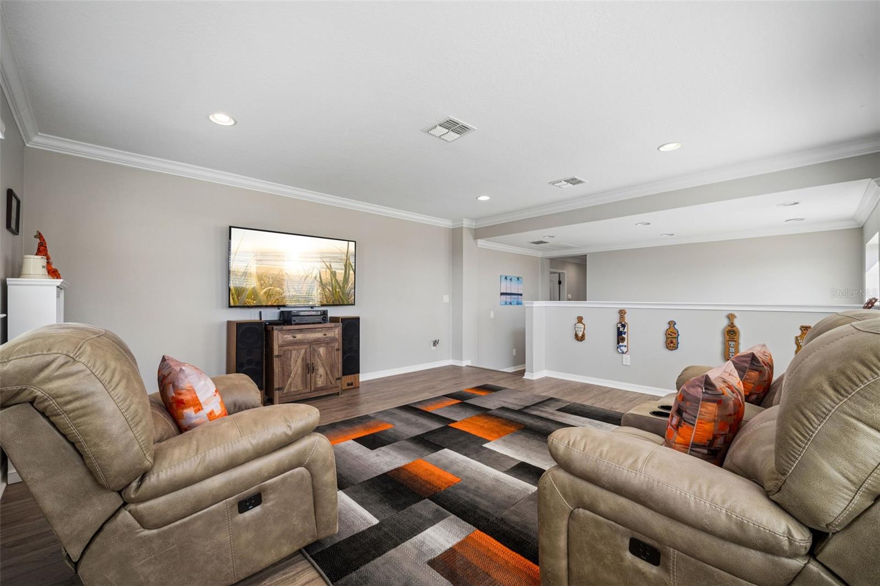
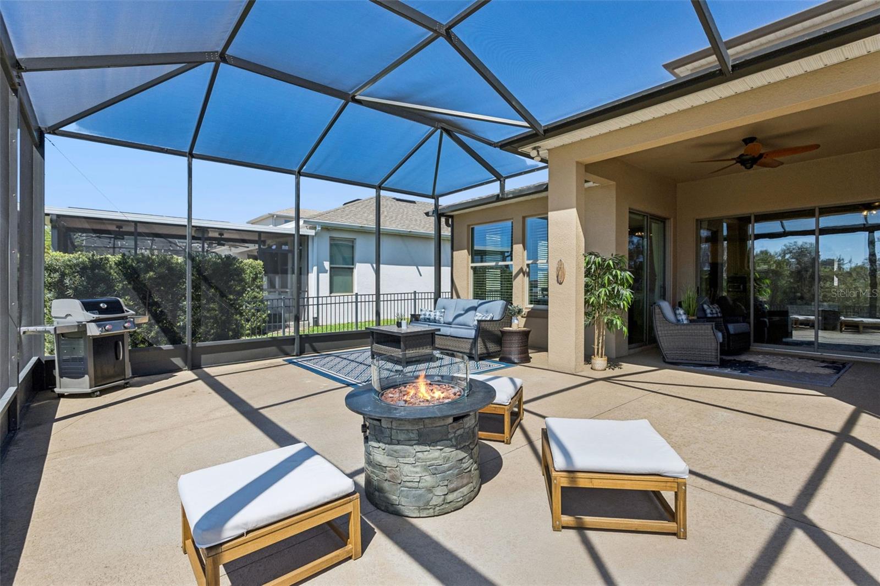
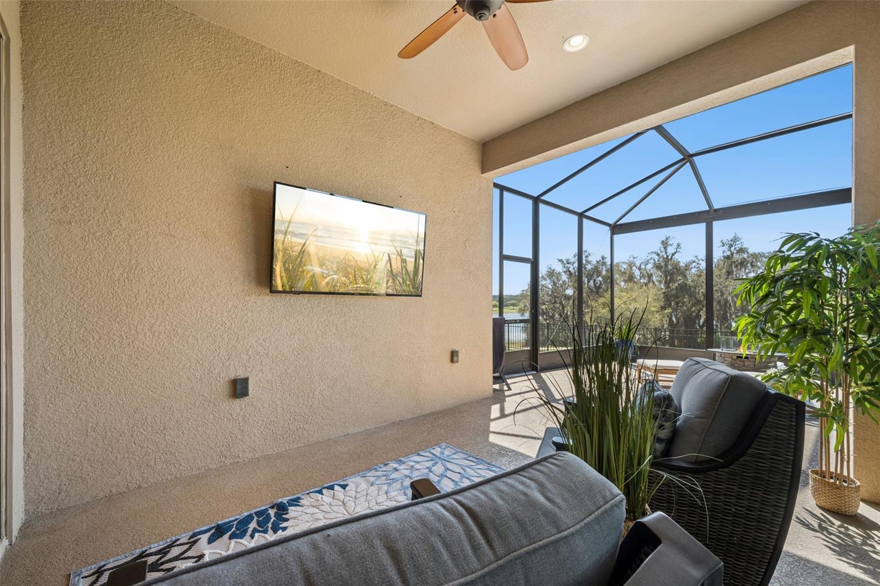
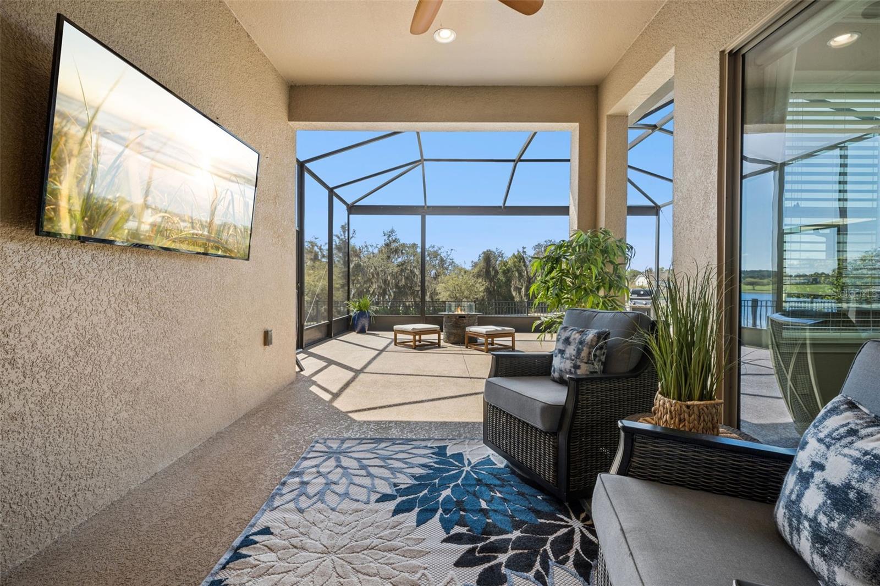
The highlight of this home is the oversized screened lanai, perfectly positioned to capture serene Lake Avalon views—an ideal space for morning coffee, outdoor dining, or relaxing sunset evenings. Upstairs features a versatile loft, three additional bedrooms, and a full bath.
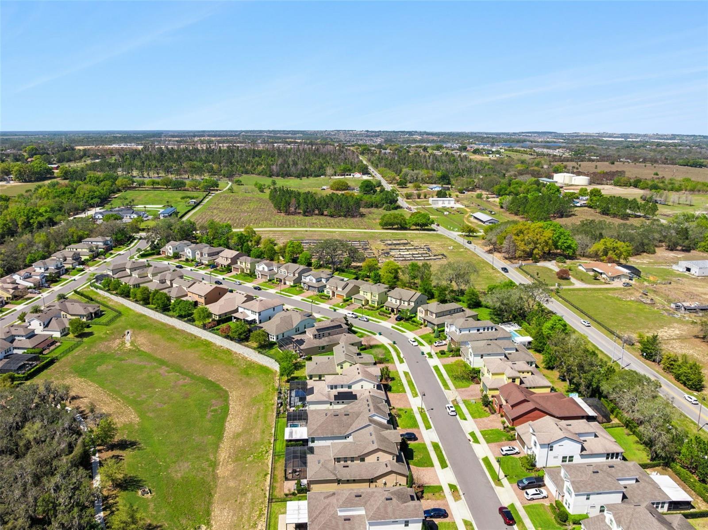
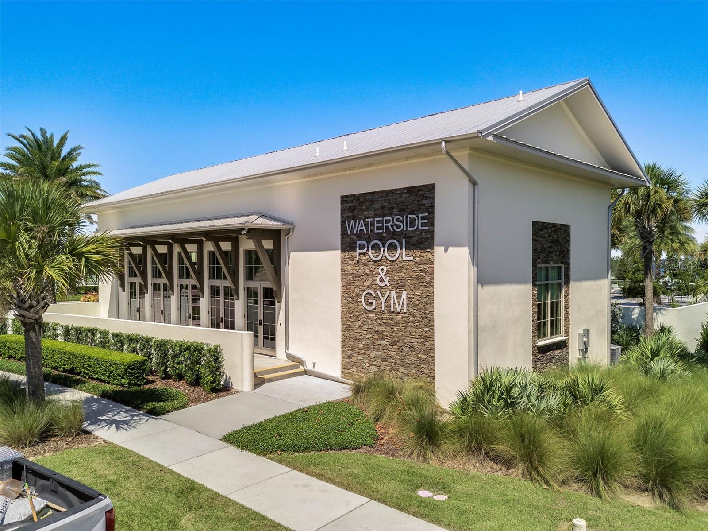
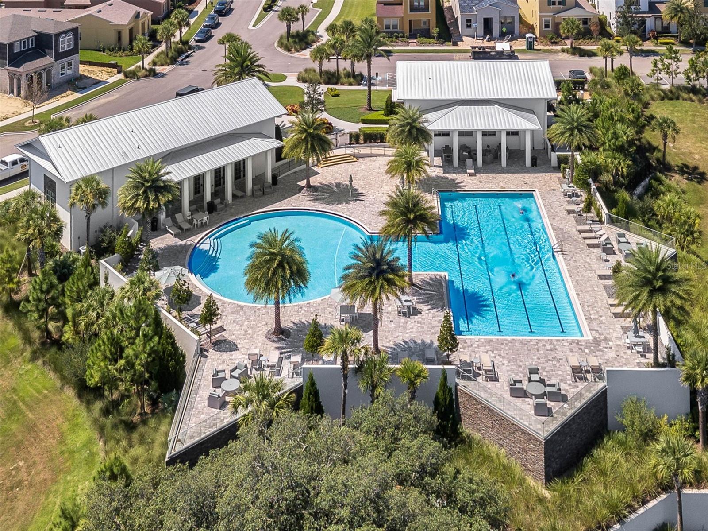
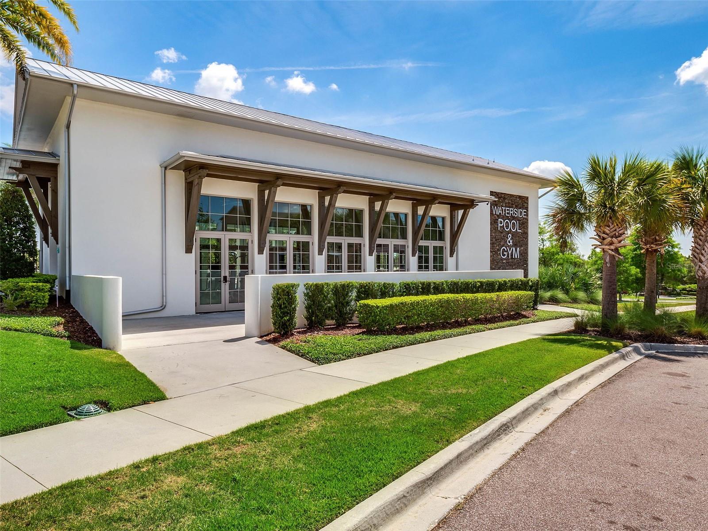
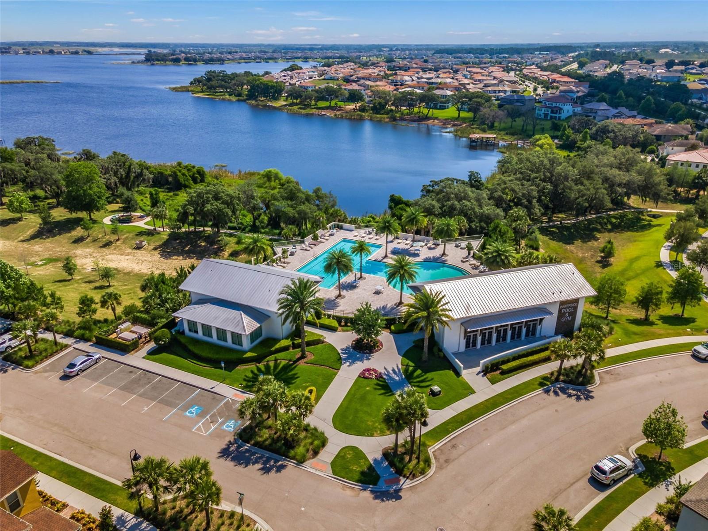
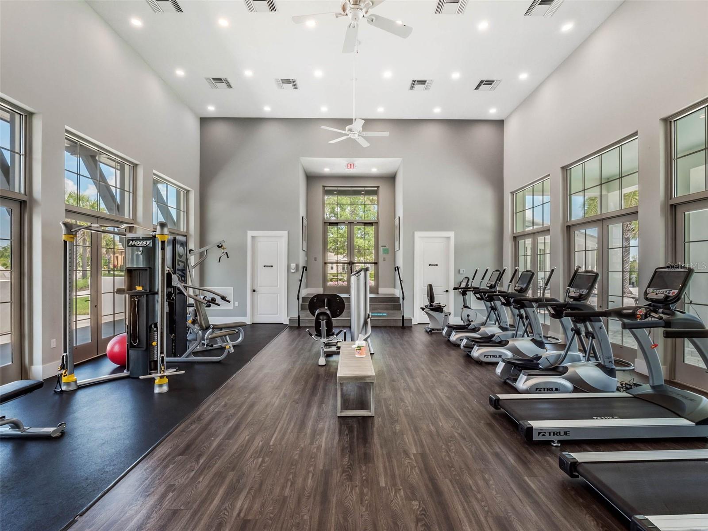
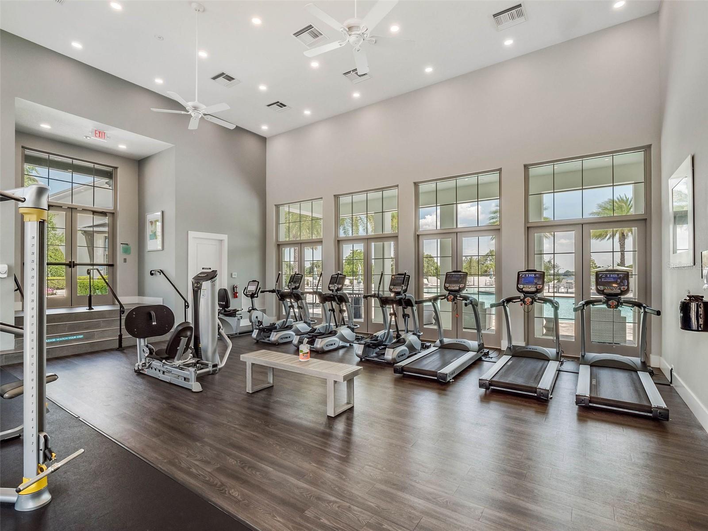
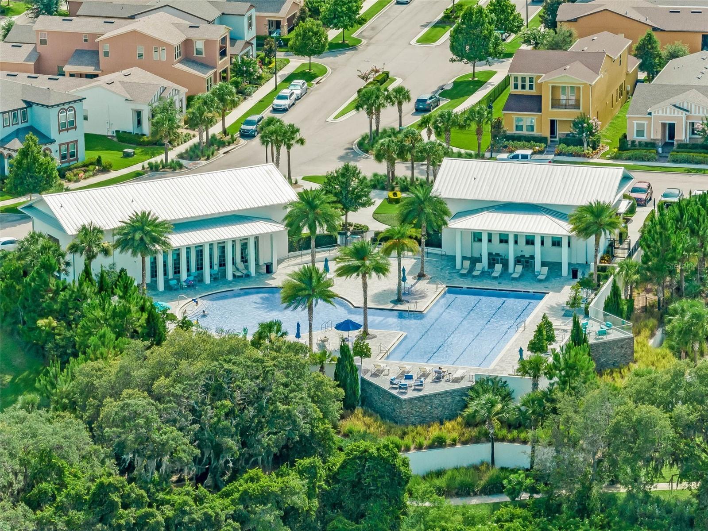
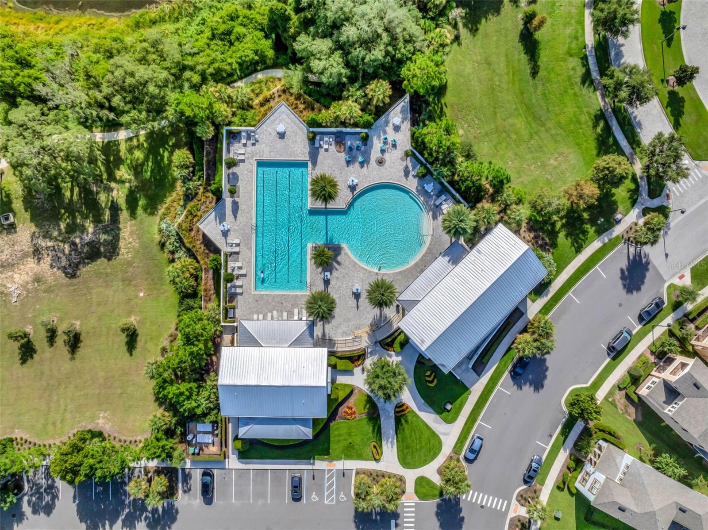
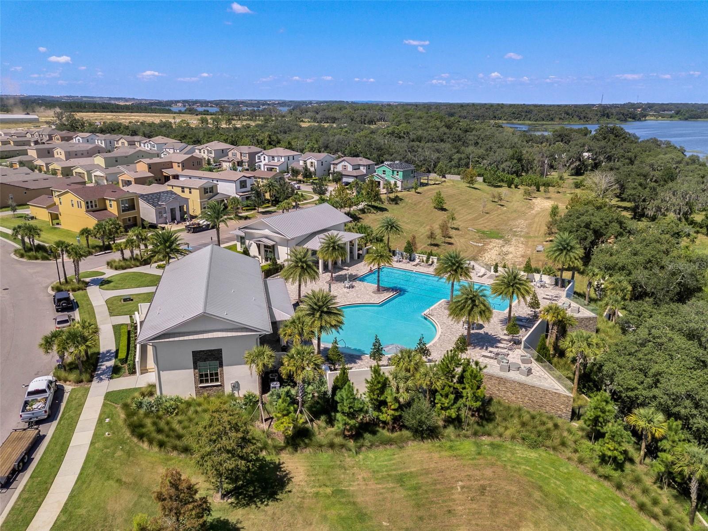
Residents of Waterside at Johns Lake enjoy resort-style amenities including a lakeside pool, clubhouse, fitness center, scenic walking trails, playground, and community dock. Conveniently located just minutes from Winter Garden Village with easy access to 429, Florida’s Turnpike, downtown Orlando, theme parks, and Orlando International Airport.
Property Details
| Property Features | Property Features | |||
|---|---|---|---|---|
| MLS ID: | MFRO6393857 | Year Built: | 2018 | |
| Appliances: | Dishwasher, Disposal, Dryer, Microwave, Range, Refrigerator, Tankless Water Heater, Washer | Association Amenities: | Trail(s) | |
| Association Fee Includes: | Pool | Community Features: | Clubhouse, Fitness Center, Park, Playground, Pool, Sidewalks | |
| Construction Materials: | Block | Cooling: | Central Air | |
| Country: | US | County Or Parish: | Orange | |
| Direction Faces: | North | Exterior Features: | Sidewalk, Sliding Doors | |
| Flooring: | Luxury Vinyl, Tile | Foundation Details: | Slab | |
| Furnished: | Unfurnished | Heating: | Central, Electric | |
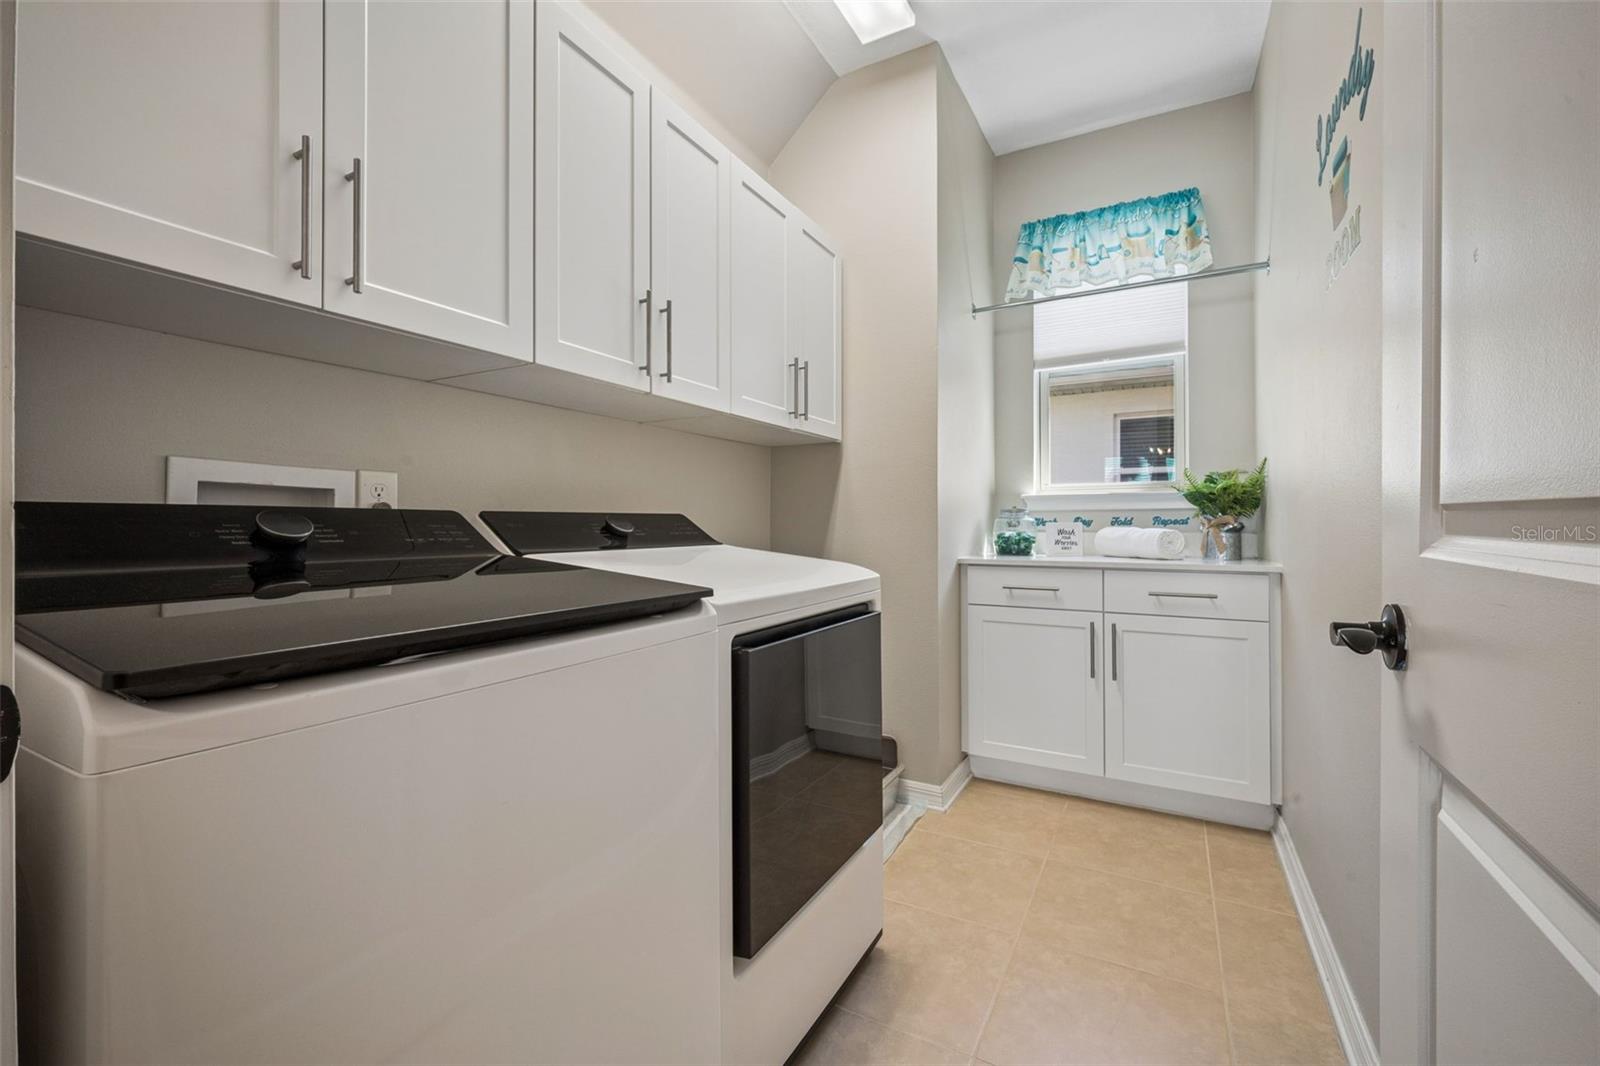
| Laundry Features: | Laundry Room | Levels: | Two | |
| Listing Agreement: | Exclusive Right To Sell | Listing Terms: | Cash, Conventional, FHA, VA Loan | |
| Occupant Type: | Owner | Other Equipment: | Irrigation Equipment | |
| Patio And Porch Features: | Covered, Patio, Screened | Pets Allowed: | Yes | |
| Possession: | Close Of Escrow | Property Sub Type: | Single Family Residence | |
| Property Type: | Residential | Road Responsibility: | Public Maintained Road | |
| Road Surface Type: | Paved | Roof: | Shingle | |
| Sewer: | Public Sewer | Showing Requirements: | Appointment Only, Call Listing Agent | |
| Special Listing Conditions: | None | Standard Status: | Active | |
| State Or Province: | FL | Utilities: | Cable Connected, Electricity Connected, Natural Gas Connected, Public, Sewer Connected, Underground Utilities, Water Connected | |
| Vegetation: | Trees/Landscaped | View: | Trees/Woods, Water | |
| Water Source: | Public | |||
| Rooms | Rooms | |||
|---|---|---|---|---|
| Primary Bedroom: | 16x14.4 ft | Bedroom 2: | 10x10 ft | |
| Living Room: | 12.4x13 ft | Family Room: | 17x17 ft | |
| Kitchen: | 12.7x15.7 ft | Dining Room: | 11.7x13 ft | |
| Foyer: | 5.8x12 ft | Loft: | ||
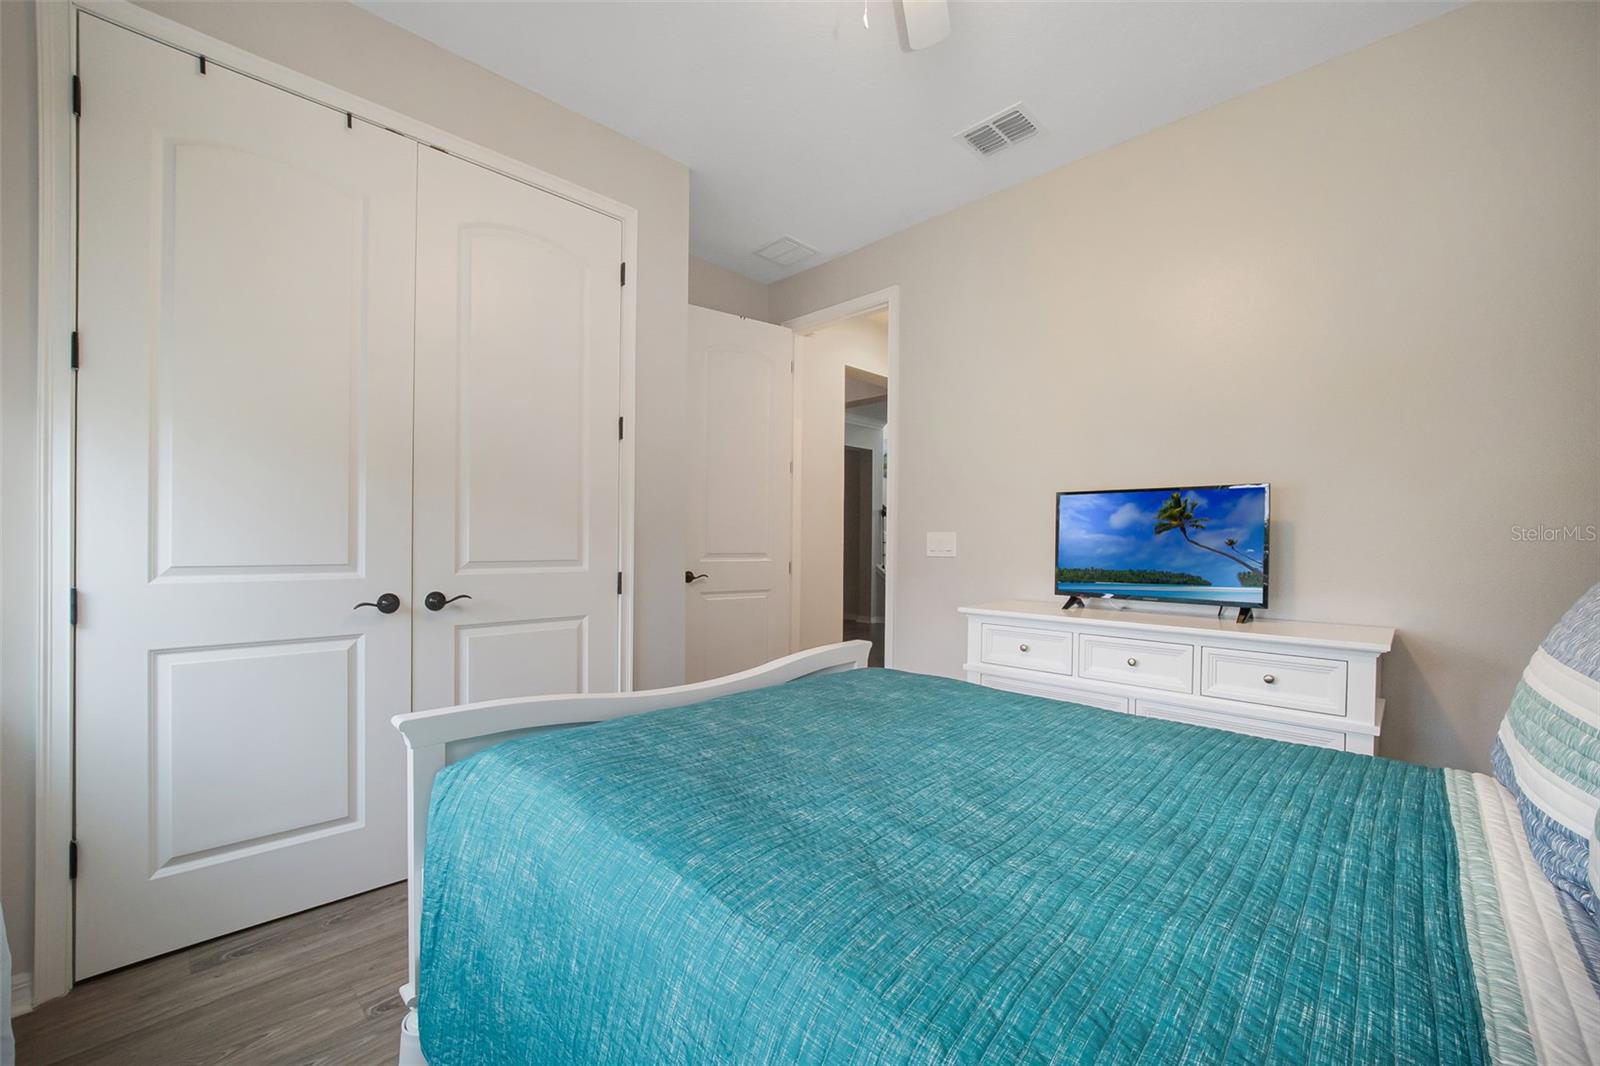
| Bedroom 3: | 11x12.9 ft | Bedroom 4: | 14.8x11 ft | |
| Bedroom 5: | 11.7x12.9 ft | |||
We love to hear from you