


344 ZELDA BLVD, DAYTONA BEACH, FL, 32118
$465,000
Residential
|
Bedrooms
2
|
Bathrooms
2
|
Living Area
1,490 Sqft
|
Lot Size
7,000 Sqft
|
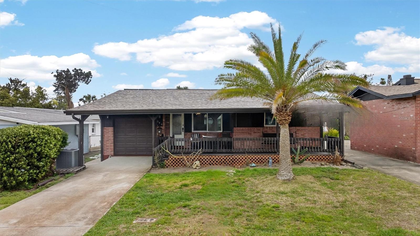
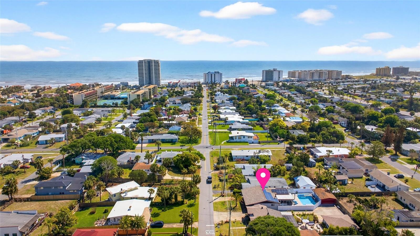
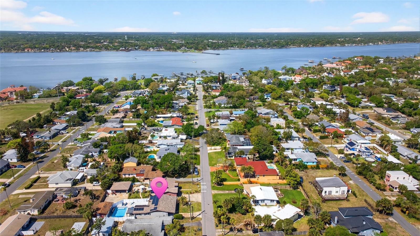
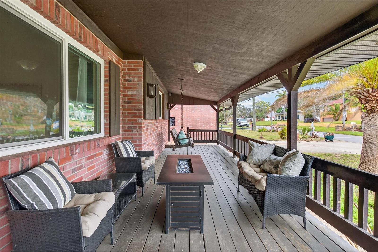
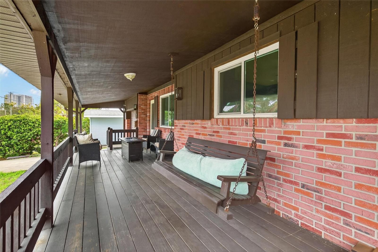
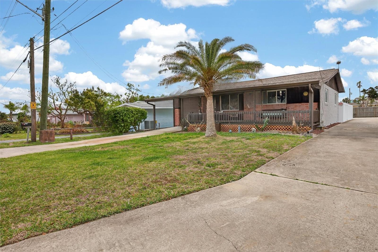
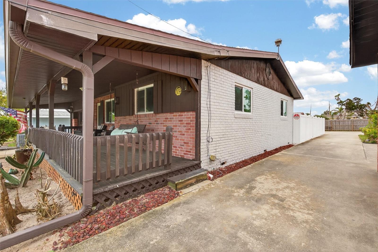
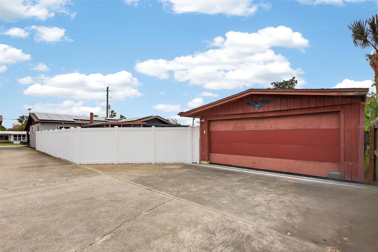
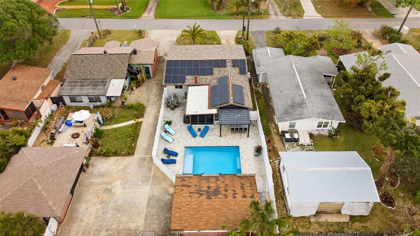
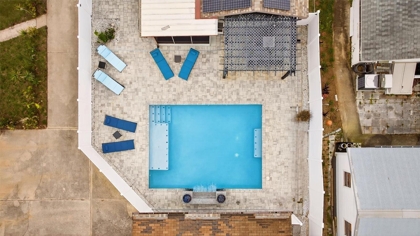
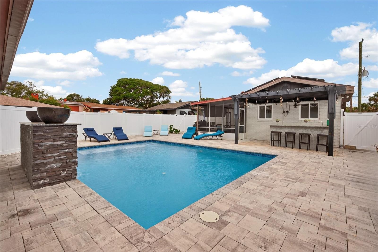
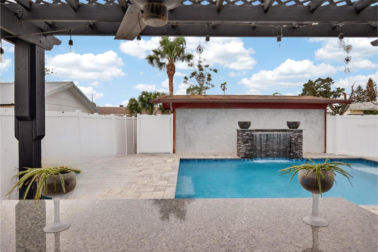
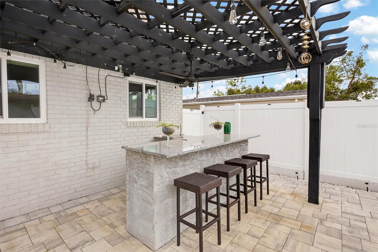
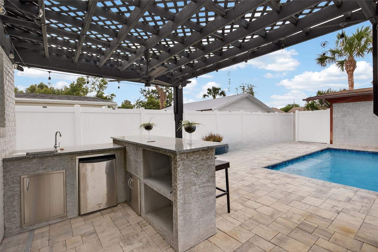
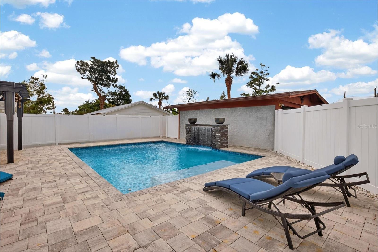
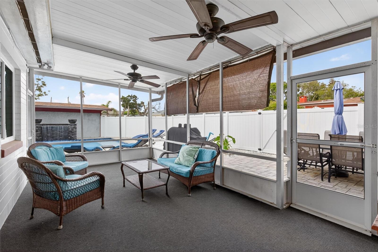
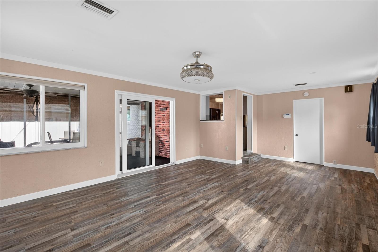
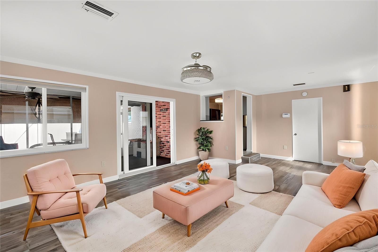
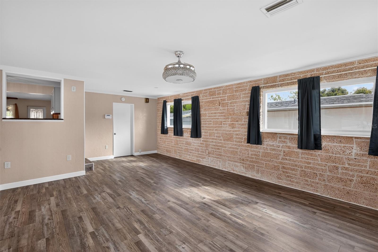
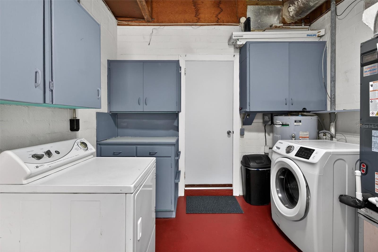
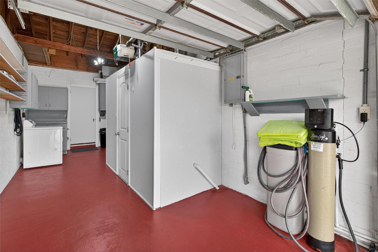
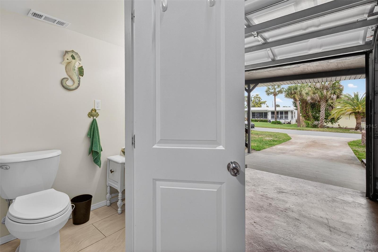
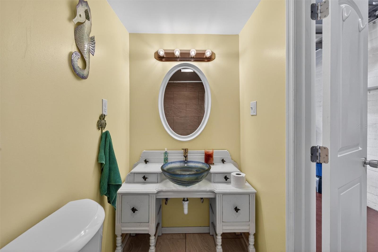
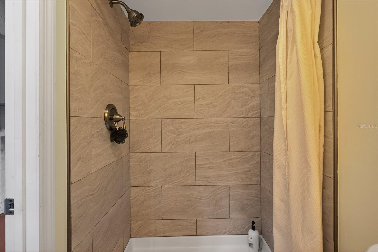
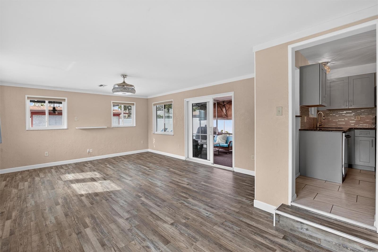
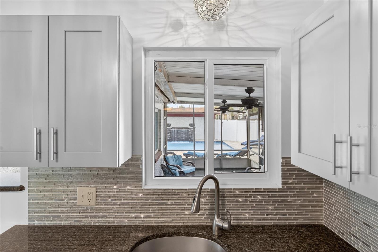
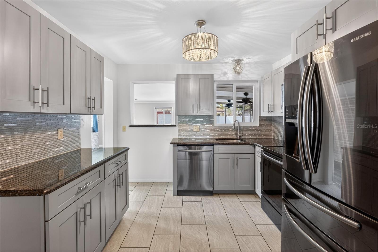
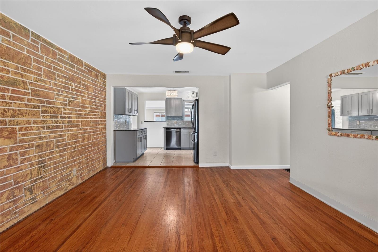
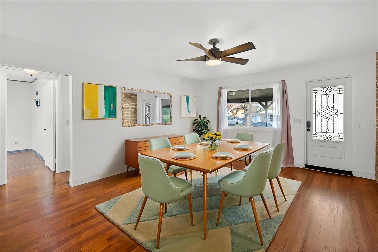
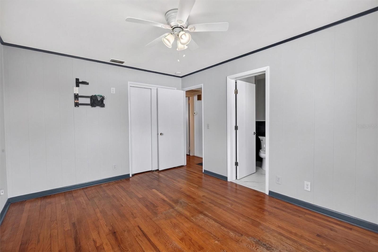
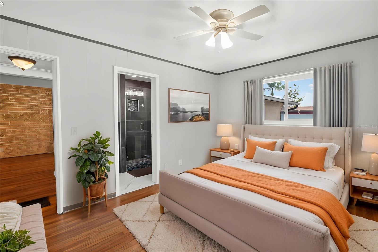
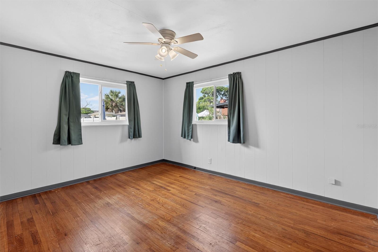
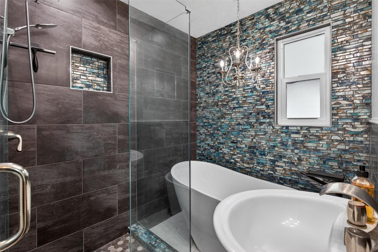
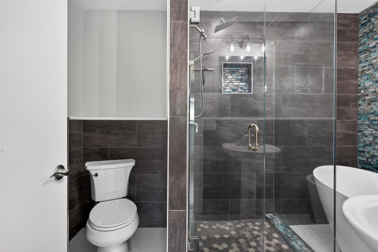
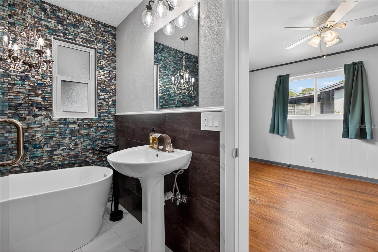
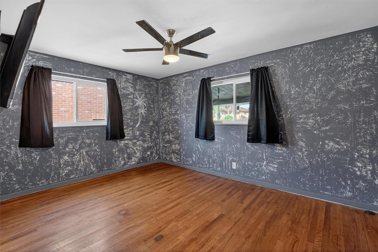
One or more photo(s) has been virtually staged. Step into timeless coastal living with this beautifully upgraded 1952 concrete block ranch, perfectly positioned between the Intracoastal Waterway and the Atlantic Ocean. Inside, a designer kitchen shines with custom cabinetry and stainless steel appliances, while the 2021 spa-inspired bath invites relaxation with a Roman tub and sleek walk-in shower. Designed for both function and lifestyle, the converted garage offers generous storage, laundry, and a second full bath perfect for rinsing off after relaxing by the ocean. Outside, your private retreat awaits. A resort-style pool with waterfall and fire bowls, expansive paver deck, and covered pool bar. A newly screened-in porch, perfect for year-round entertaining. Major updates provide peace of mind, including a 2019 roof, gutters, and solar system powering the home, plus a brand-new 2025 AC and blown-in insulation. A rare beachside opportunity blending character, efficiency, and elevated outdoor living. Also available for rent.
Property Details
| Property Features | Property Features | |||
|---|---|---|---|---|
| MLS ID: | MFRO6394026 | Year Built: | 1952 | |
| Appliances: | Bar Fridge, Dishwasher, Dryer, Electric Water Heater, Range Hood, Refrigerator, Washer | Construction Materials: | Block, Concrete, Stucco | |
| Cooling: | Central Air | Country: | US | |
| County Or Parish: | Volusia | Direction Faces: | North | |
| Exterior Features: | Private Yard, Rain Gutters, Sliding Doors, Storage | Fencing: | Fenced, Vinyl | |
| Flooring: | Luxury Vinyl, Tile, Wood | Foundation Details: | Block, Concrete Perimeter | |
| Furnished: | Unfurnished | Green Energy Efficient: | Insulation | |
| Green Energy Generation: | Solar | Heating: | Central | |
| Laundry Features: | Electric Dryer Hookup, In Garage, Inside, Laundry Room, Washer Hookup | Levels: | One | |
| Listing Agreement: | Exclusive Right To Sell | Listing Terms: | Cash, Conventional, FHA, VA Loan | |
| Lot Features: | Paved | Occupant Type: | Vacant | |
| Other Equipment: | Private Yard | Other Structures: | Storage, Workshop | |
| Parking Features: | Bath In Garage, Converted Garage, Driveway, Garage Faces Side | Patio And Porch Features: | Covered, Deck, Front Porch, Patio, Screened | |
| Pool Features: | Deck, In Ground, Solar Cover | Property Condition: | Completed | |
| Property Sub Type: | Single Family Residence | Property Type: | Residential | |
| Road Surface Type: | Asphalt | Roof: | Shingle | |
| Sewer: | Public Sewer | Showing Requirements: | Appointment Only, Combination Lock Box, ShowingTime | |
| Spa Features: | In Ground | Special Listing Conditions: | None | |
| Standard Status: | Active | State Or Province: | FL | |
| Utilities: | Electricity Connected | Vegetation: | Trees/Landscaped | |
| Water Source: | None | |||
| Rooms | Rooms | |||
|---|---|---|---|---|
| Balcony/Porch/Lanai: | 352x102 ft | Dining Room: | 168x203 ft | |
| Primary Bedroom: | 136x173 ft | Primary Bathroom: | 71x131 ft | |
| Bedroom 2: | 175x137 ft | Kitchen: | 130x120 ft | |
| Living Room: | 181x274 ft | Bathroom 2: | 45x98 ft | |
| Laundry: | 120x267 ft | Balcony/Porch/Lanai: | 145x264 ft | |
| Workshop: | 280x230 ft | |||
We love to hear from you