


987 KERWOOD CIR, OVIEDO, FL, 32765
$539,900
Residential
|
Bedrooms
4
|
Bathrooms
3
|
Living Area
2,447 Sqft
|
Lot Size
10,778 Sqft
|
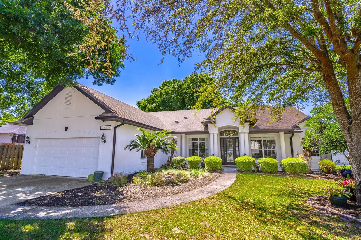
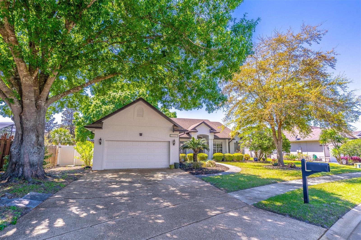
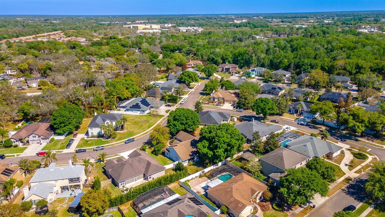
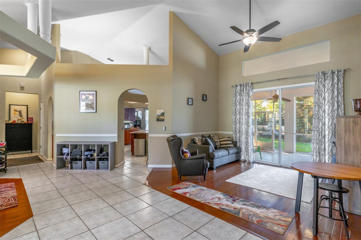
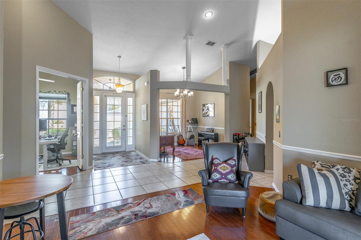
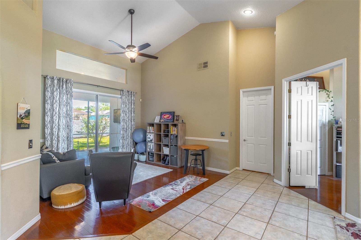
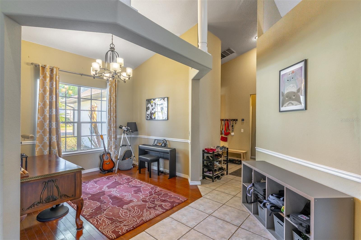
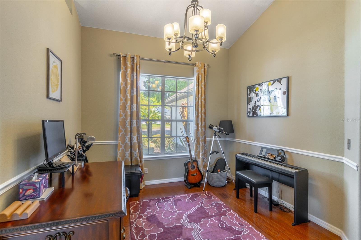
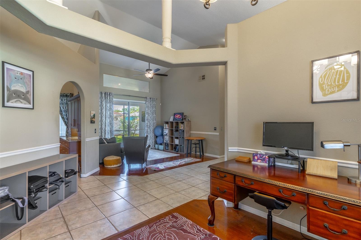
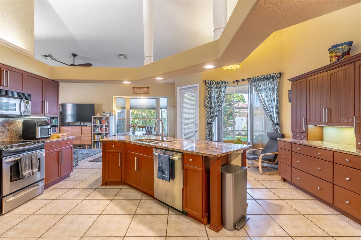
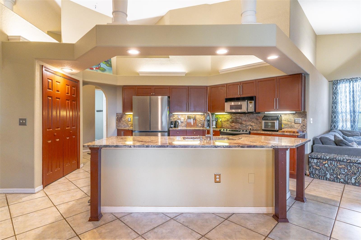
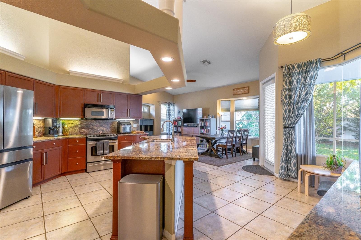
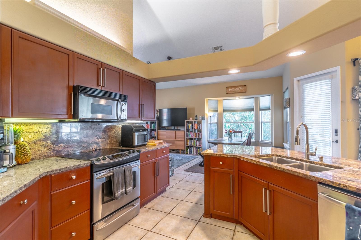
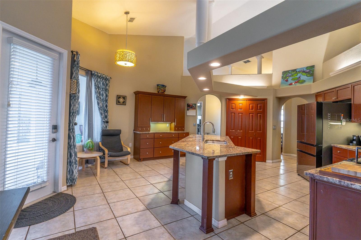
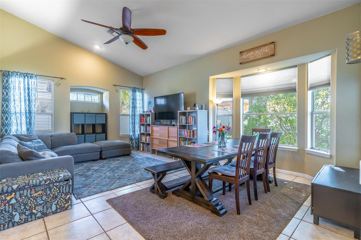
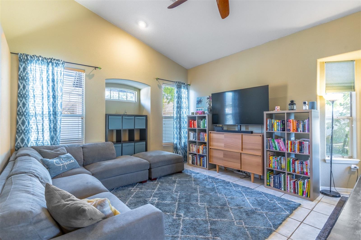
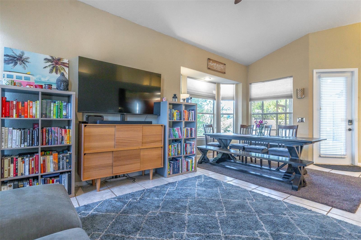
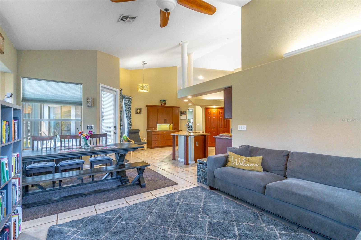
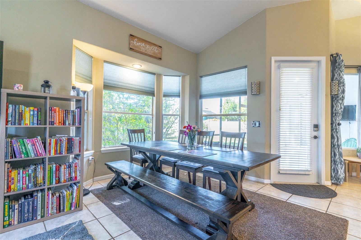
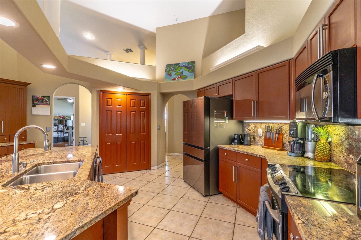
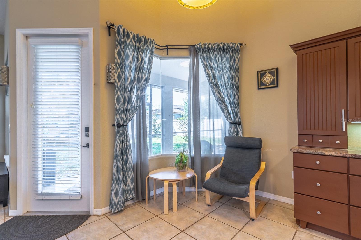
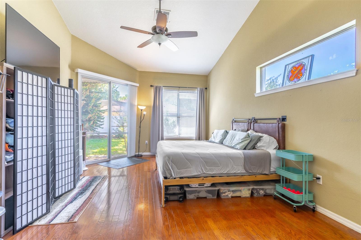
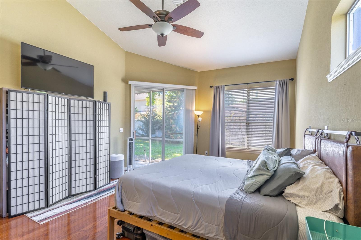
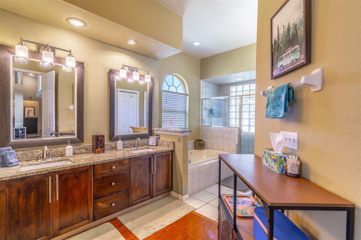
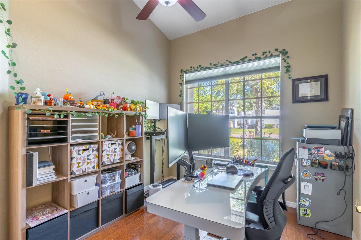
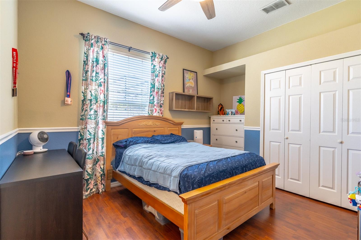
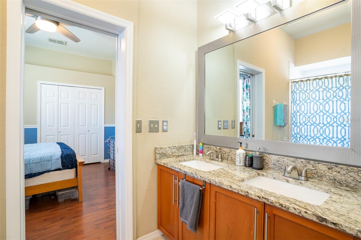
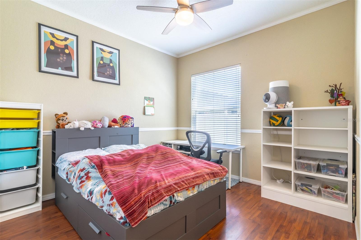
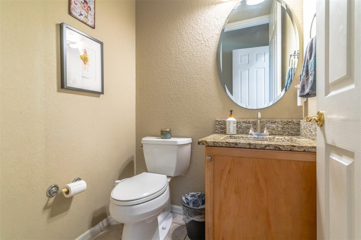
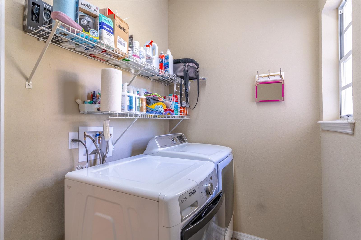
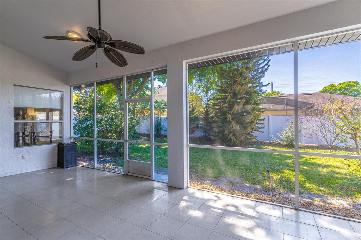
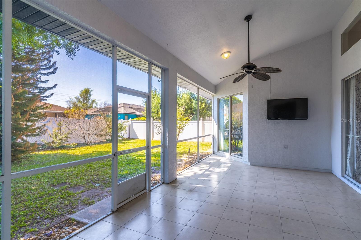
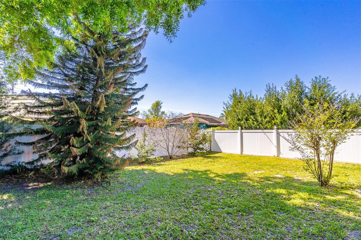
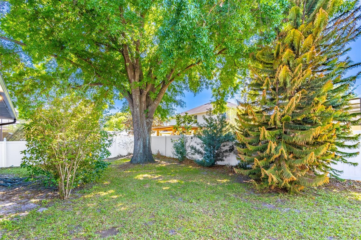
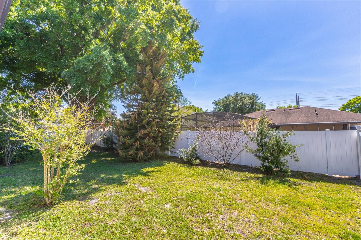
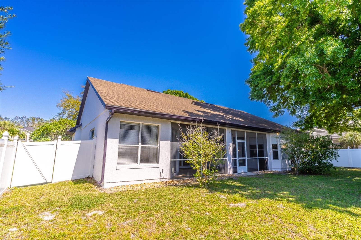
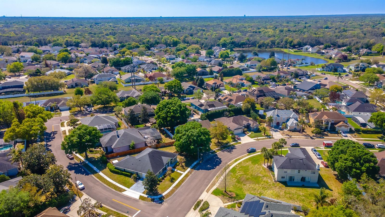
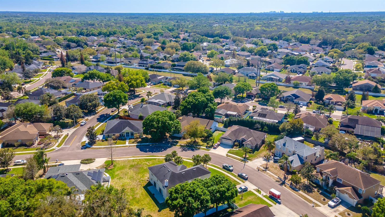
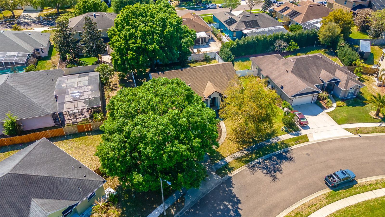
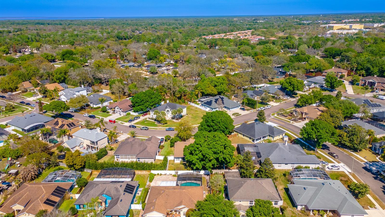
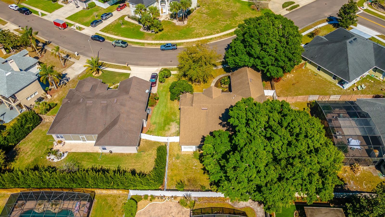
***PRICE IMPROVEMENT***Welcome to this beautifully maintained home in the highly sought-after Tuska Ridge community in Oviedo. Known for its prime location, this neighborhood offers convenient access to shopping, dining, major highways, and is zoned for top-rated schools. Situated on a spacious ¼-acre lot with mature trees providing natural shade, this home offers both comfort and functionality. A welcoming front porch creates the perfect spot to enjoy a morning coffee. Inside, you’re greeted by soaring vaulted ceilings and an abundance of natural light. The formal living and dining areas feature wood flooring and a sliding glass door that opens to the covered lanai, creating a seamless indoor-outdoor flow. A flexible fourth room at the front of the home is ideal for a home office or additional living space. The primary suite occupies the right side of the home, offering privacy and generous space. It features wood flooring, large windows and a sliding glass door for natural light, along with an en-suite bathroom complete with dual sinks, a soaking tub, separate shower, and two closets. At the center of the home, the kitchen serves as a true focal point with wrap-around granite countertops, 42” cabinetry, stainless steel appliances, and ample lighting. It opens to the spacious family room and an additional dining area overlooking the backyard—perfect for everyday living and entertaining. Two additional bedrooms are located on the opposite side of the home and share a Jack-and-Jill bathroom. The indoor laundry room is conveniently located just before the entrance to the oversized two-car garage. Step outside to enjoy a large screened-in covered lanai and a fully fenced backyard, offering privacy and plenty of space to relax or entertain. Recent updates include a brand new exterior paint job, re-plumbed with PEX, HVAC replaced in 2023, and a new refrigerator—providing peace of mind for the next owner.
Property Details
| Property Features | Property Features | |||
|---|---|---|---|---|
| MLS ID: | MFRO6394038 | Year Built: | 1997 | |
| Appliances: | Dishwasher, Range, Refrigerator | Construction Materials: | Block, Frame | |
| Cooling: | Central Air | Country: | US | |
| County Or Parish: | Seminole | Direction Faces: | Northeast | |
| Exterior Features: | Sidewalk, Sliding Doors | Fencing: | Vinyl | |
| Flooring: | Ceramic Tile, Wood | Foundation Details: | Slab | |
| Furnished: | Unfurnished | Heating: | Central | |
| Laundry Features: | Inside | Levels: | One | |
| Listing Agreement: | Exclusive Right To Sell | Listing Terms: | Cash, Conventional, FHA, VA Loan | |
| Occupant Type: | Owner | Other Equipment: | Irrigation Equipment | |
| Patio And Porch Features: | Front Porch | Pets Allowed: | Yes | |
| Property Sub Type: | Single Family Residence | Property Type: | Residential | |
| Road Surface Type: | Concrete, Paved | Roof: | Shingle | |
| Sewer: | Public Sewer | Showing Requirements: | Sentri Lock Box, 24 Hour Notice, Appointment Only, Lock Box Electronic, See Remarks, ShowingTime | |
| Special Listing Conditions: | None | Standard Status: | Active | |
| State Or Province: | FL | Utilities: | Public | |
| Water Source: | Public | |||
| Rooms | Rooms | |||
|---|---|---|---|---|
| Primary Bedroom: | 14x20 ft | Bathroom 2: | 11x12 ft | |
| Bathroom 3: | 11x12 ft | Bedroom 4: | 10x12 ft | |
| Living Room: | 10x11 ft | Family Room: | 16x20 ft | |
| Kitchen: | ||||
We love to hear from you