


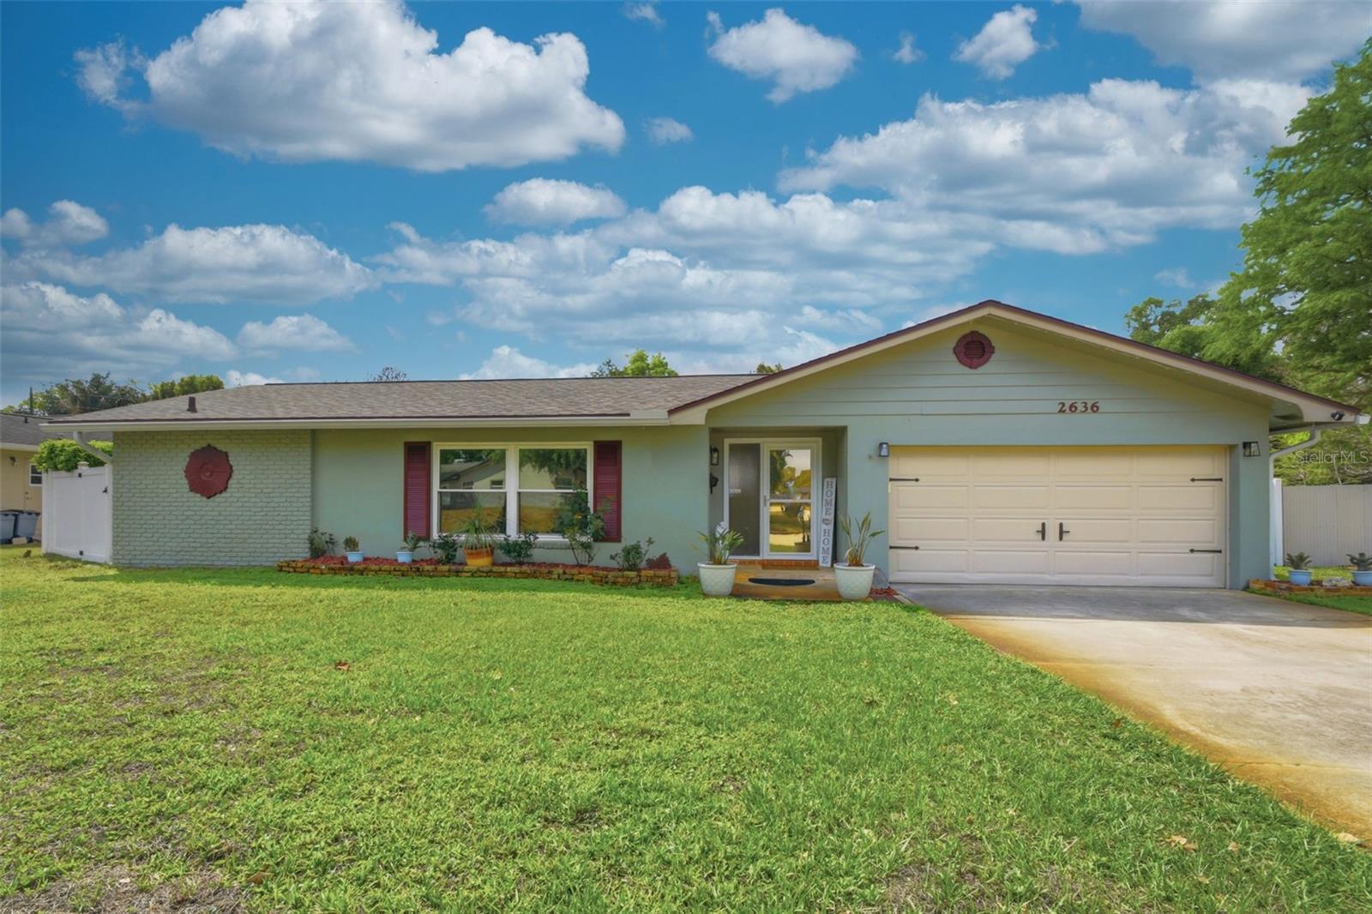
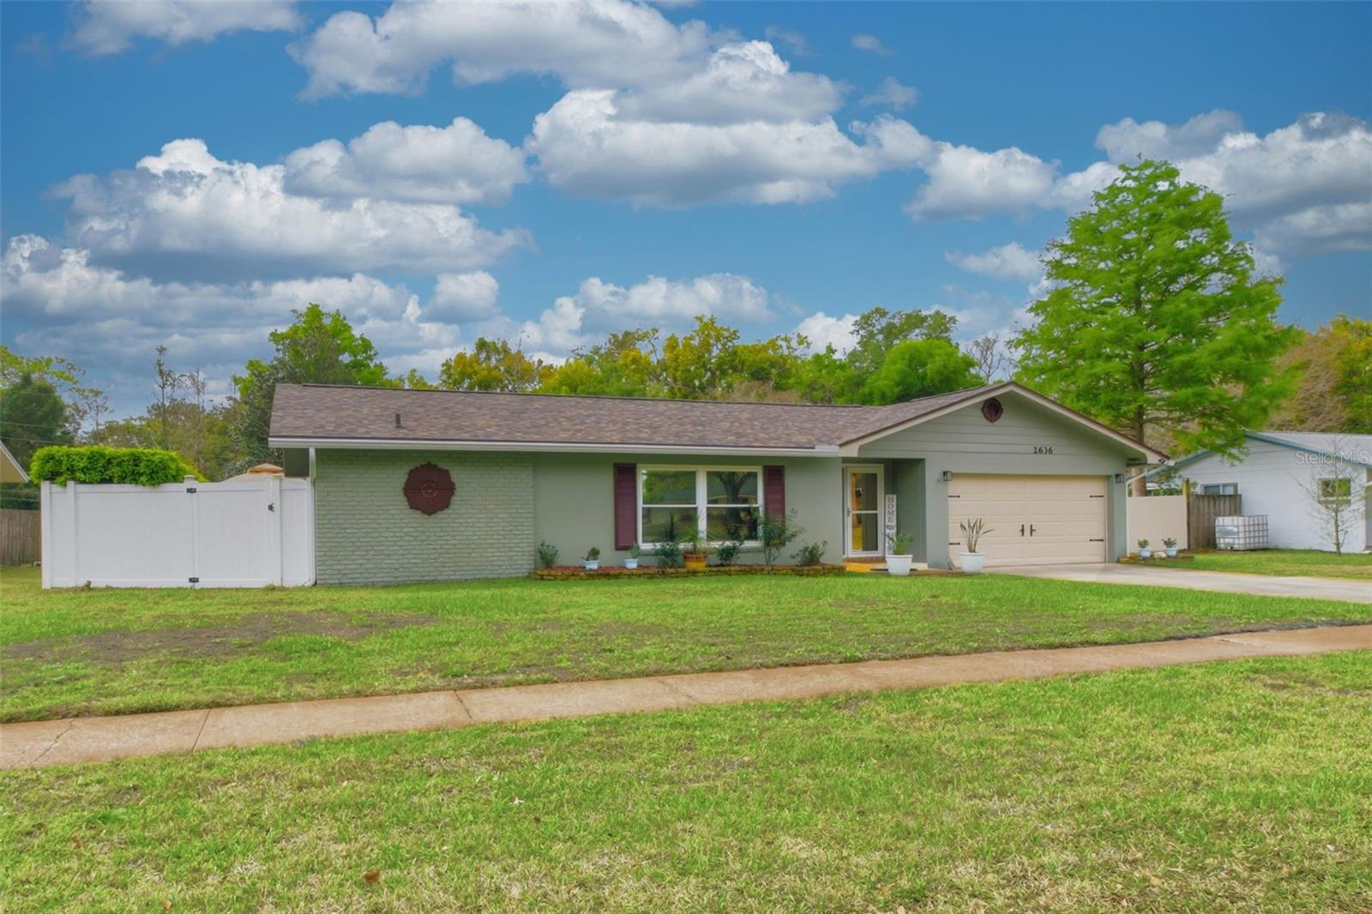
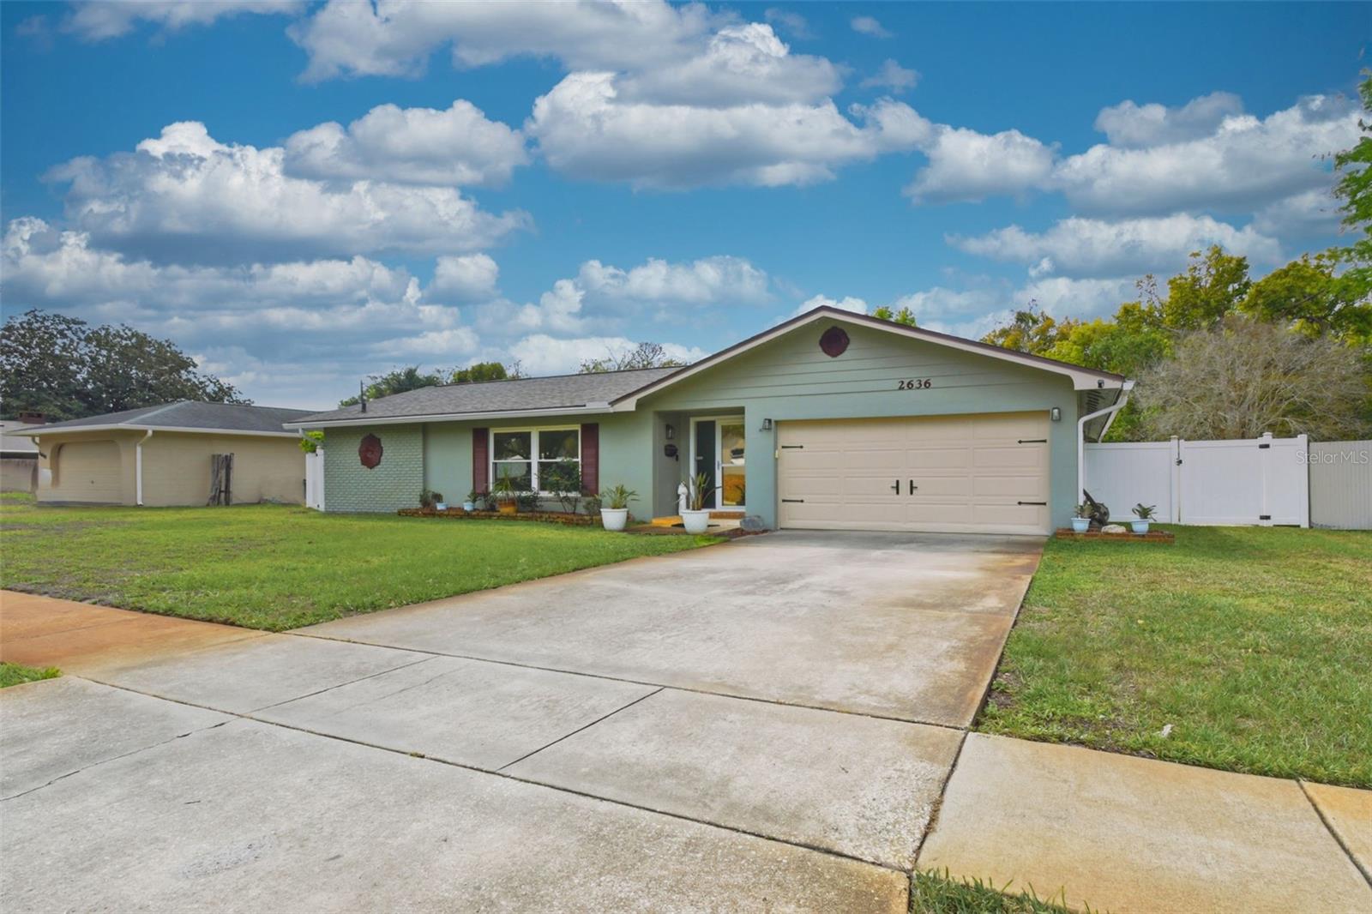
2636 TALBOT RD, FERN PARK, FL, 32730
$495,000
Residential
|
Bedrooms
4
|
Bathrooms
2
|
Living Area
1,750 Sqft
|
Lot Size
13,500 Sqft
|
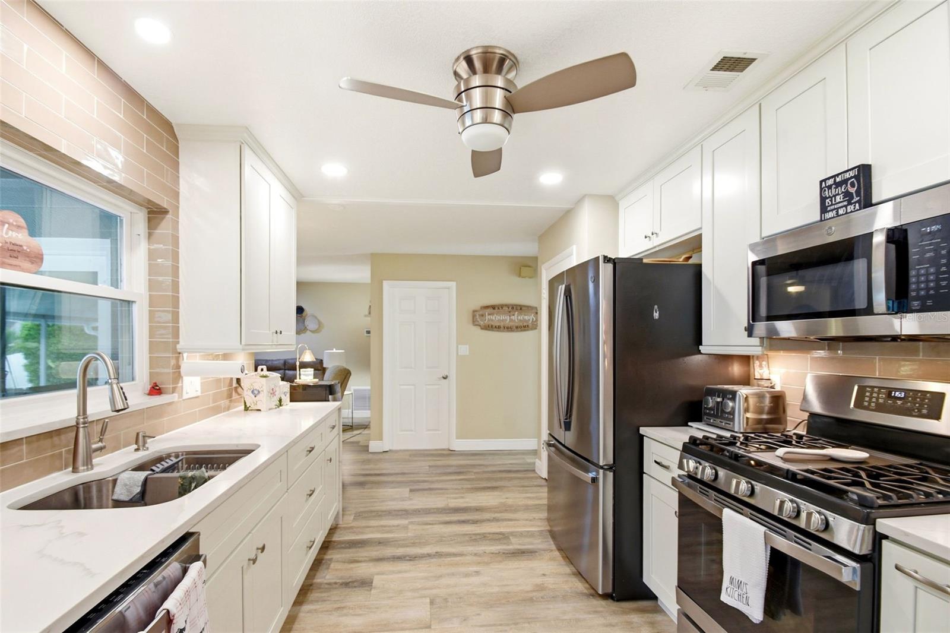
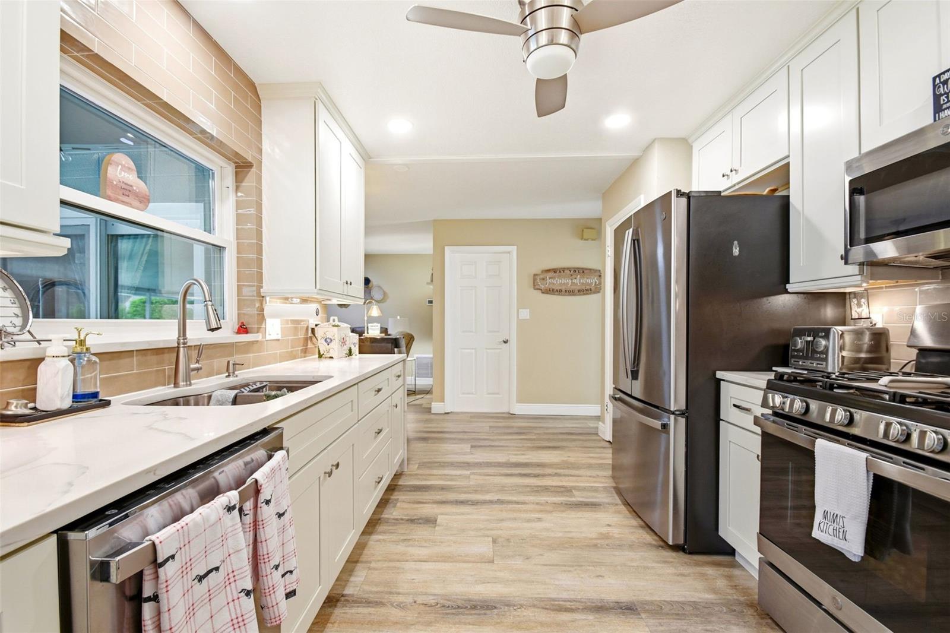
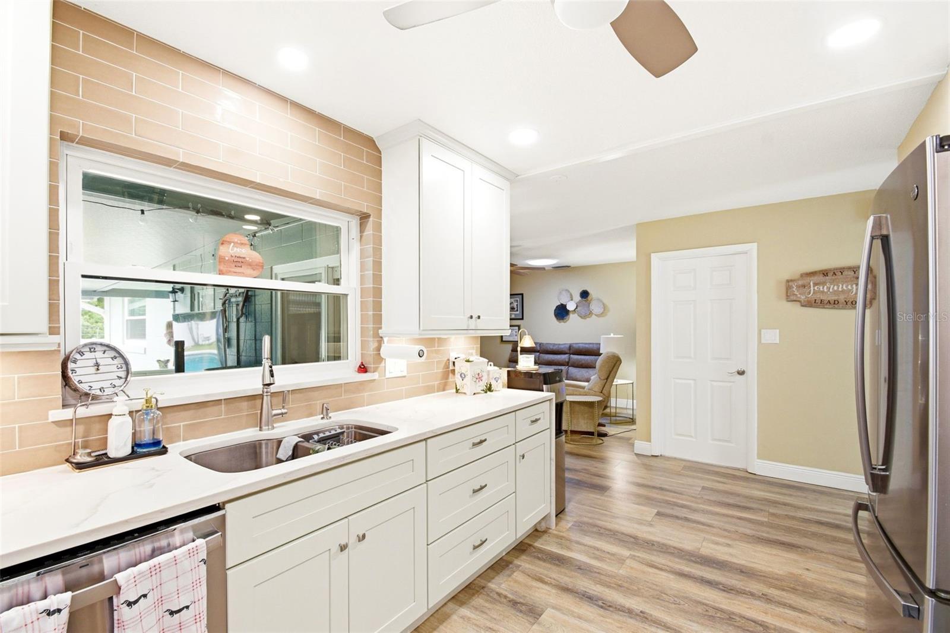
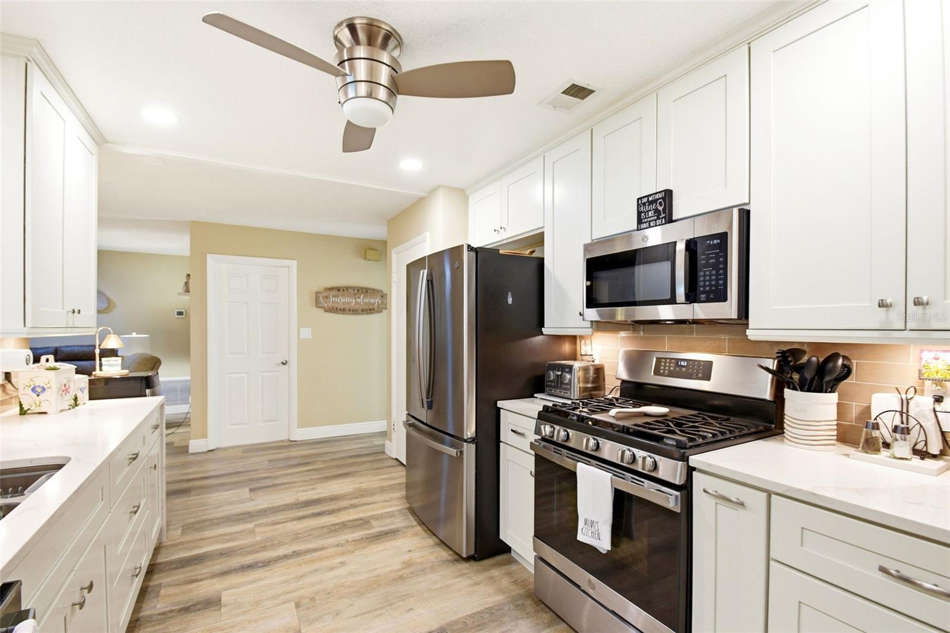
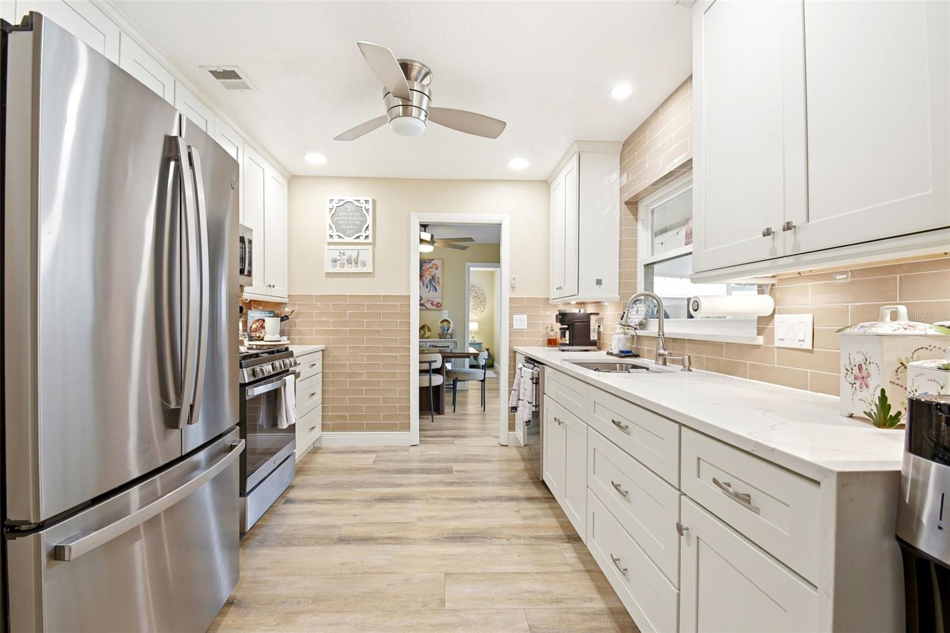
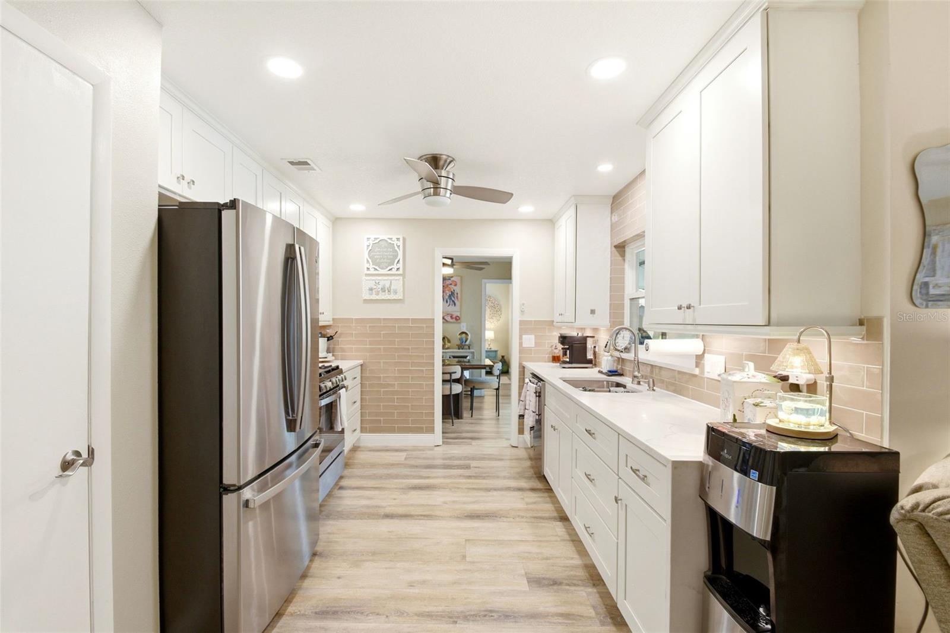
Completely Renovated Pool Home-Move In Ready!
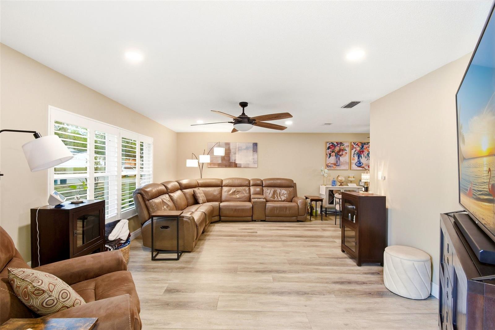
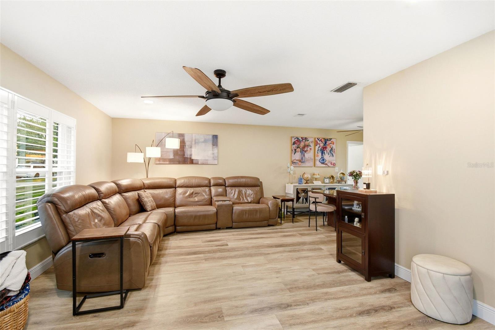
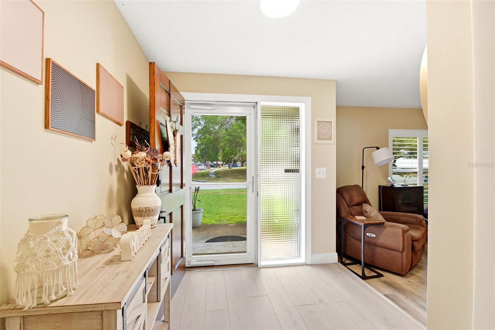
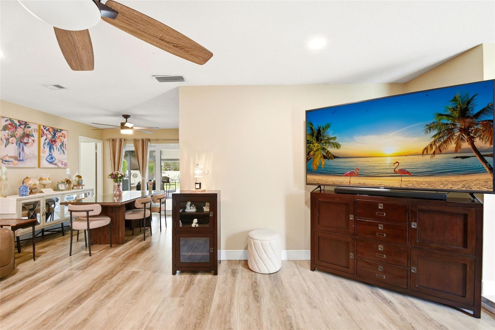
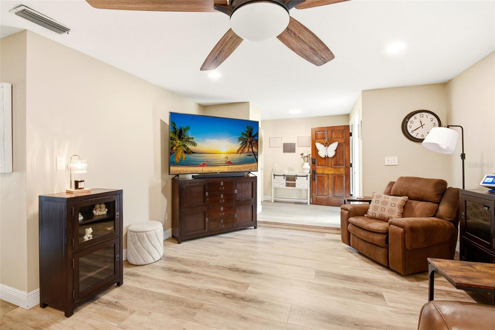
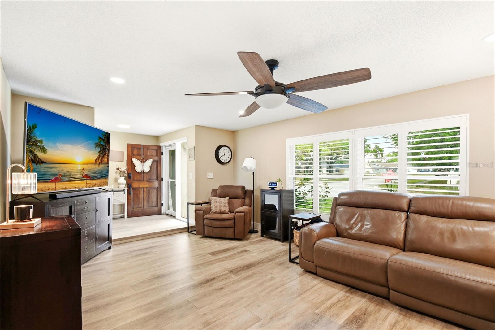
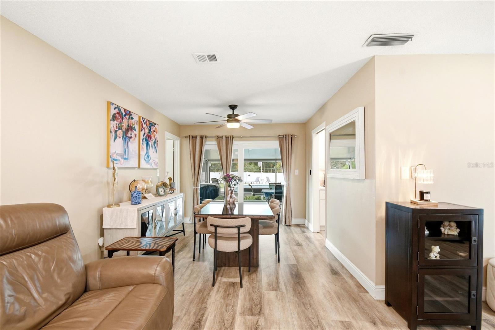
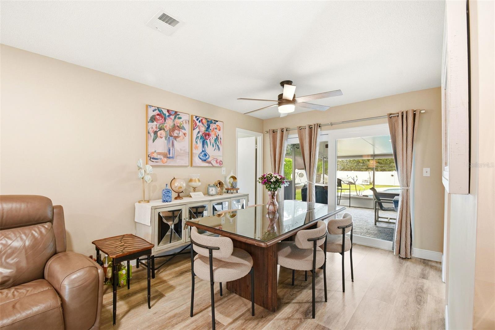
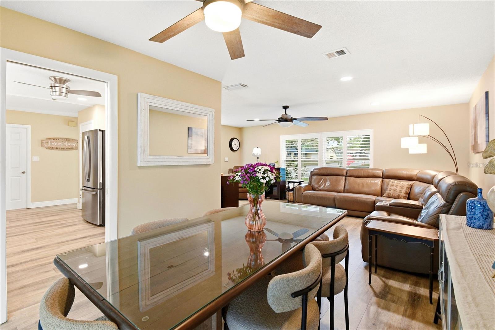
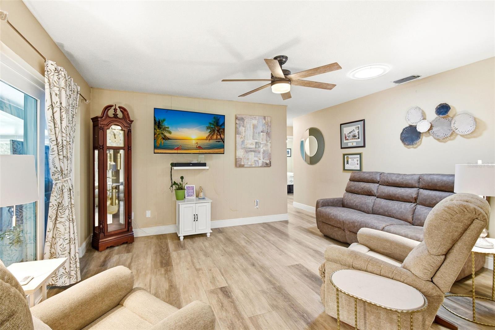
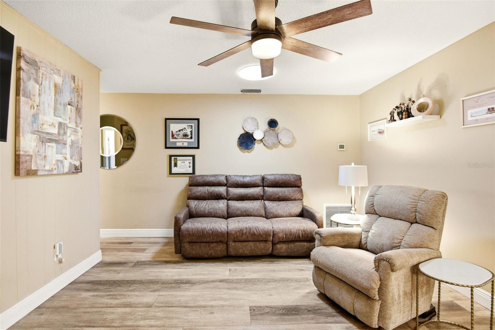
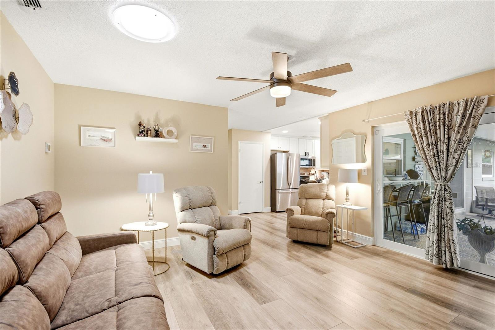
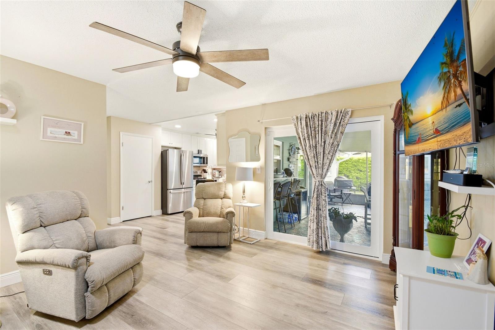
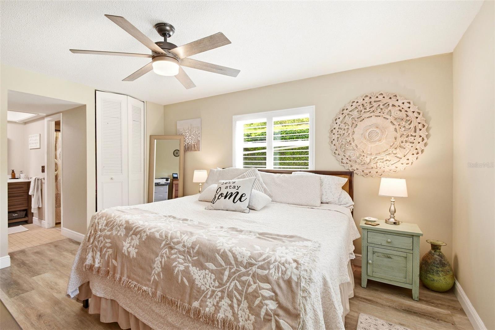
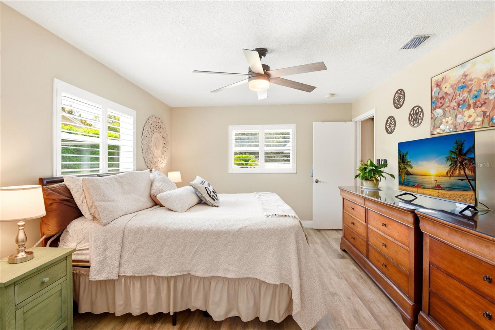
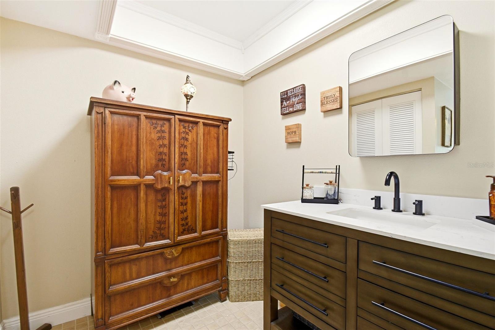
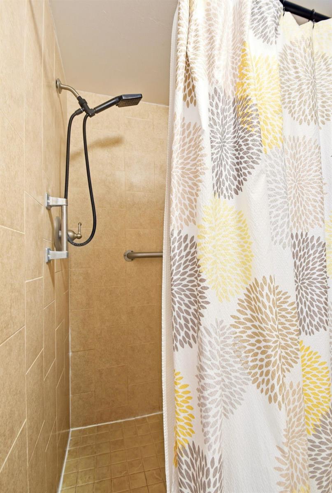
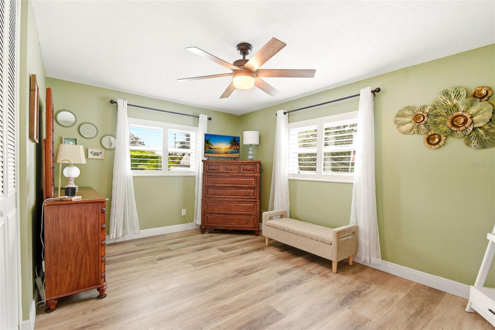
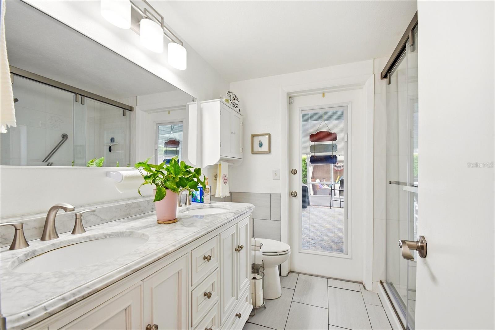
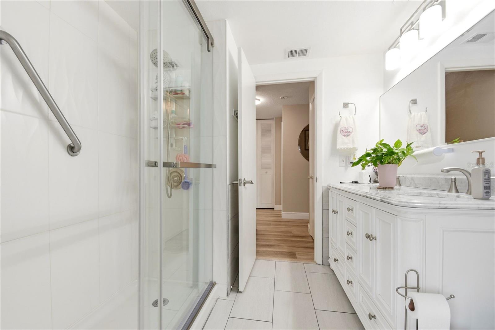
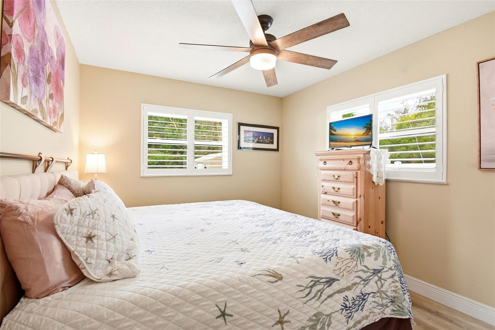
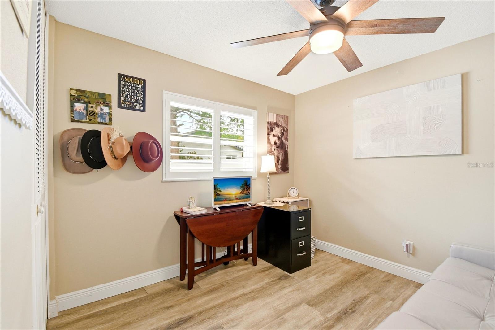
Welcome to this tastefully updated family home offering the perfect blend of warm tones and comfortable living space! From the moment you arrive, you will notice the attention to detail and pride of ownership through out! Step inside to an inviting floor plan that offers lots of brand new features!! 2022- Luxury Vinyl Plank Flooring and ALL windows and patio doors installed. 2023- Fence and Hot Water Heater were replaced. 2024- Interior and Exterior were painted, The roof was replaced (with clips and blown insulation in attic) and Gutters with leaf guards were installed. 2025- Plumbing was updated, Hall Bath was remodeled and Plantation shutters were installed on all windows.
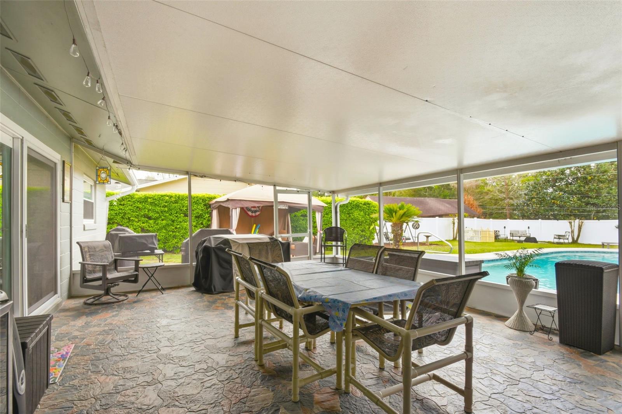
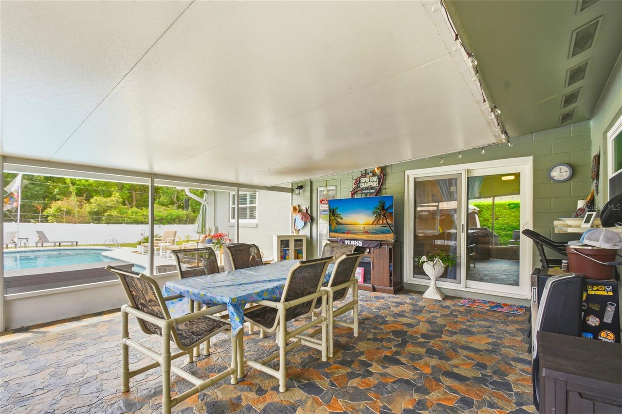
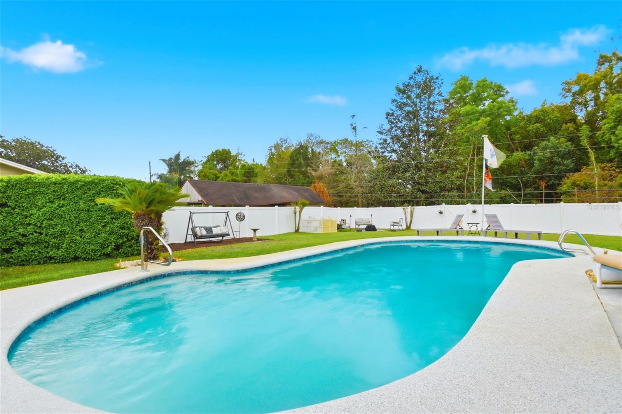
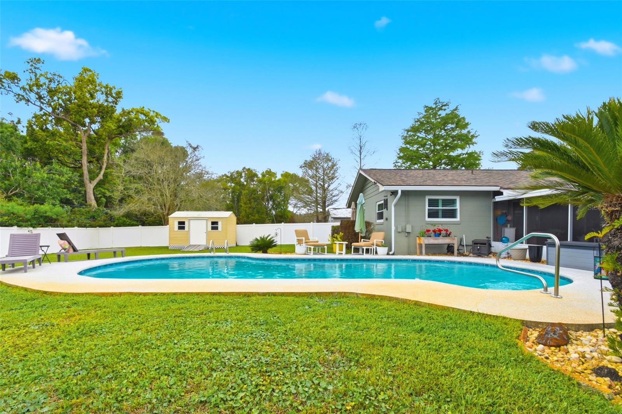
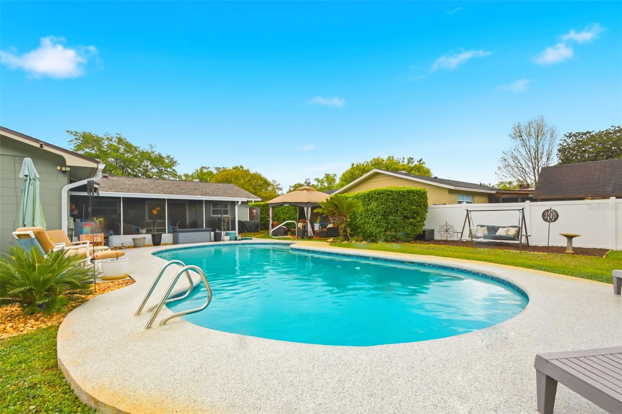
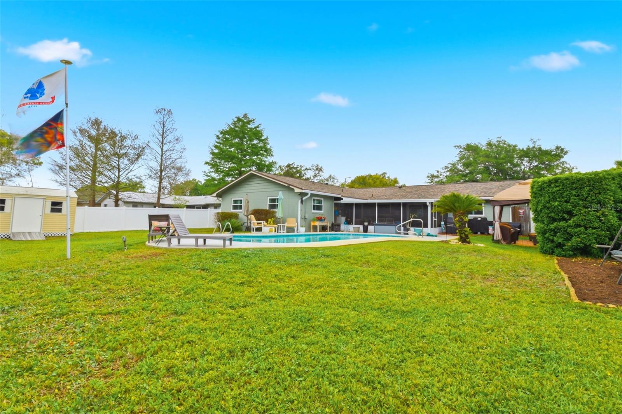
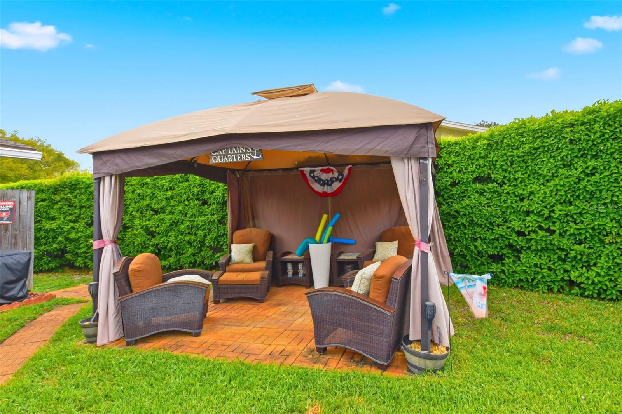
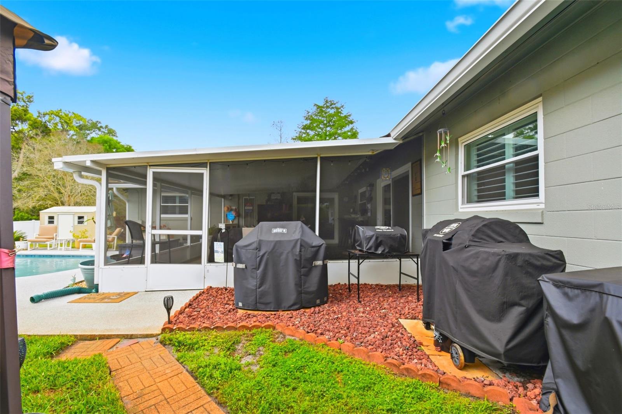
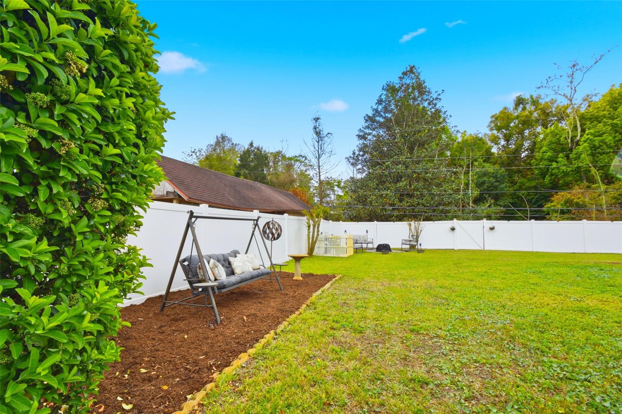
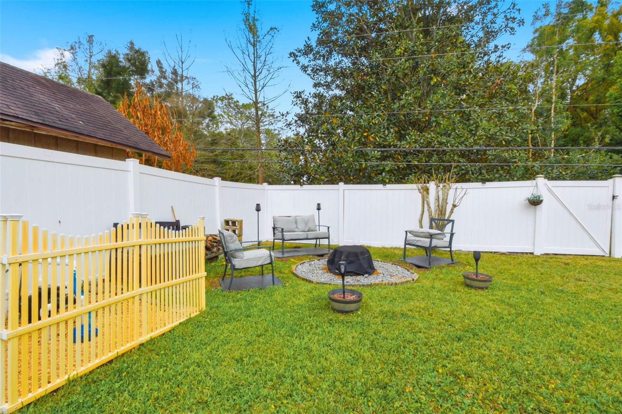
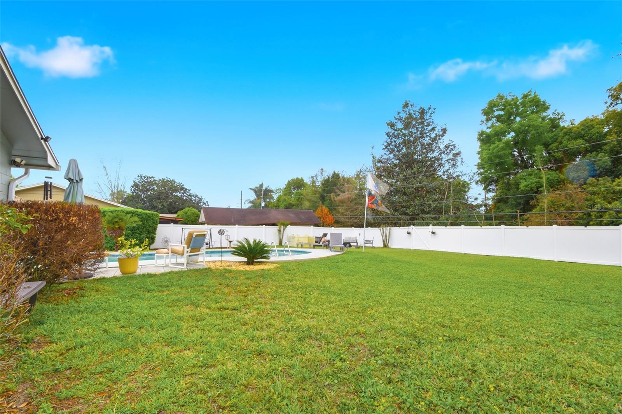
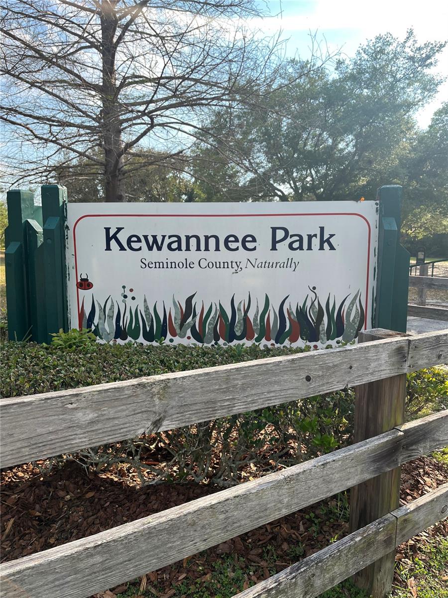
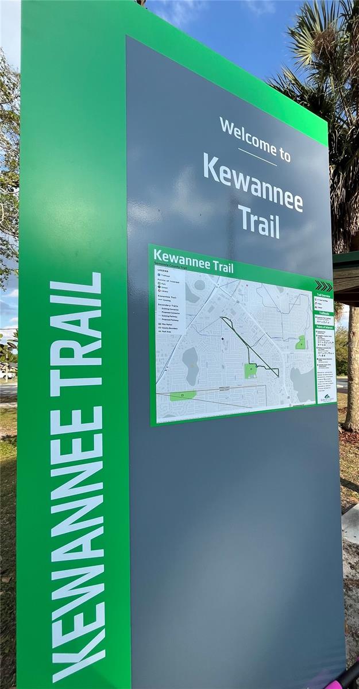
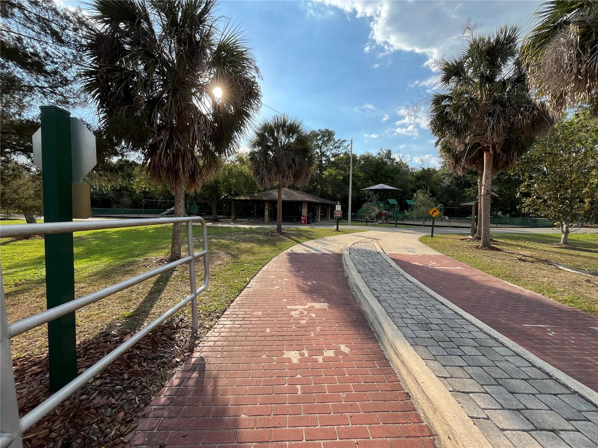
Step outside to your private backyard oasis! Complete with a sparkling pool and plenty of space for outdoor gatherings, barbecues, and making lasting memories with family and friends! This home is a short walk to Kewannee Park! Along the backside of the house is the bike/walk trail that runs from Kewanne Trail to Oxford Rd. A great source for exercise!
Don't miss your opportunity to call this gem your home!!
Property Details
| Property Features | Property Features | |||
|---|---|---|---|---|
| MLS ID: | MFRO6394079 | Year Built: | 1967 | |
| Appliances: | Cooktop, Dishwasher, Disposal, Dryer, Gas Water Heater, Microwave, Range Hood, Refrigerator, Washer | Community Features: | Street Lights | |
| Construction Materials: | Block | Cooling: | Central Air | |
| Country: | US | County Or Parish: | Seminole | |
| Direction Faces: | North | Exterior Features: | Sliding Doors | |
| Fencing: | Fenced, Vinyl | Flooring: | Ceramic Tile, Laminate | |
| Foundation Details: | Slab | Furnished: | Negotiable | |
| Heating: | Central, Natural Gas | Laundry Features: | In Garage | |
| Levels: | One | Listing Agreement: | Exclusive Right To Sell | |
| Listing Terms: | Cash, Conventional, FHA, VA Loan | Lot Features: | Greenbelt, In County, Oversized Lot, Sidewalk, Paved, Unincorporated | |
| Occupant Type: | Owner | Other Equipment: | Irrigation Equipment | |
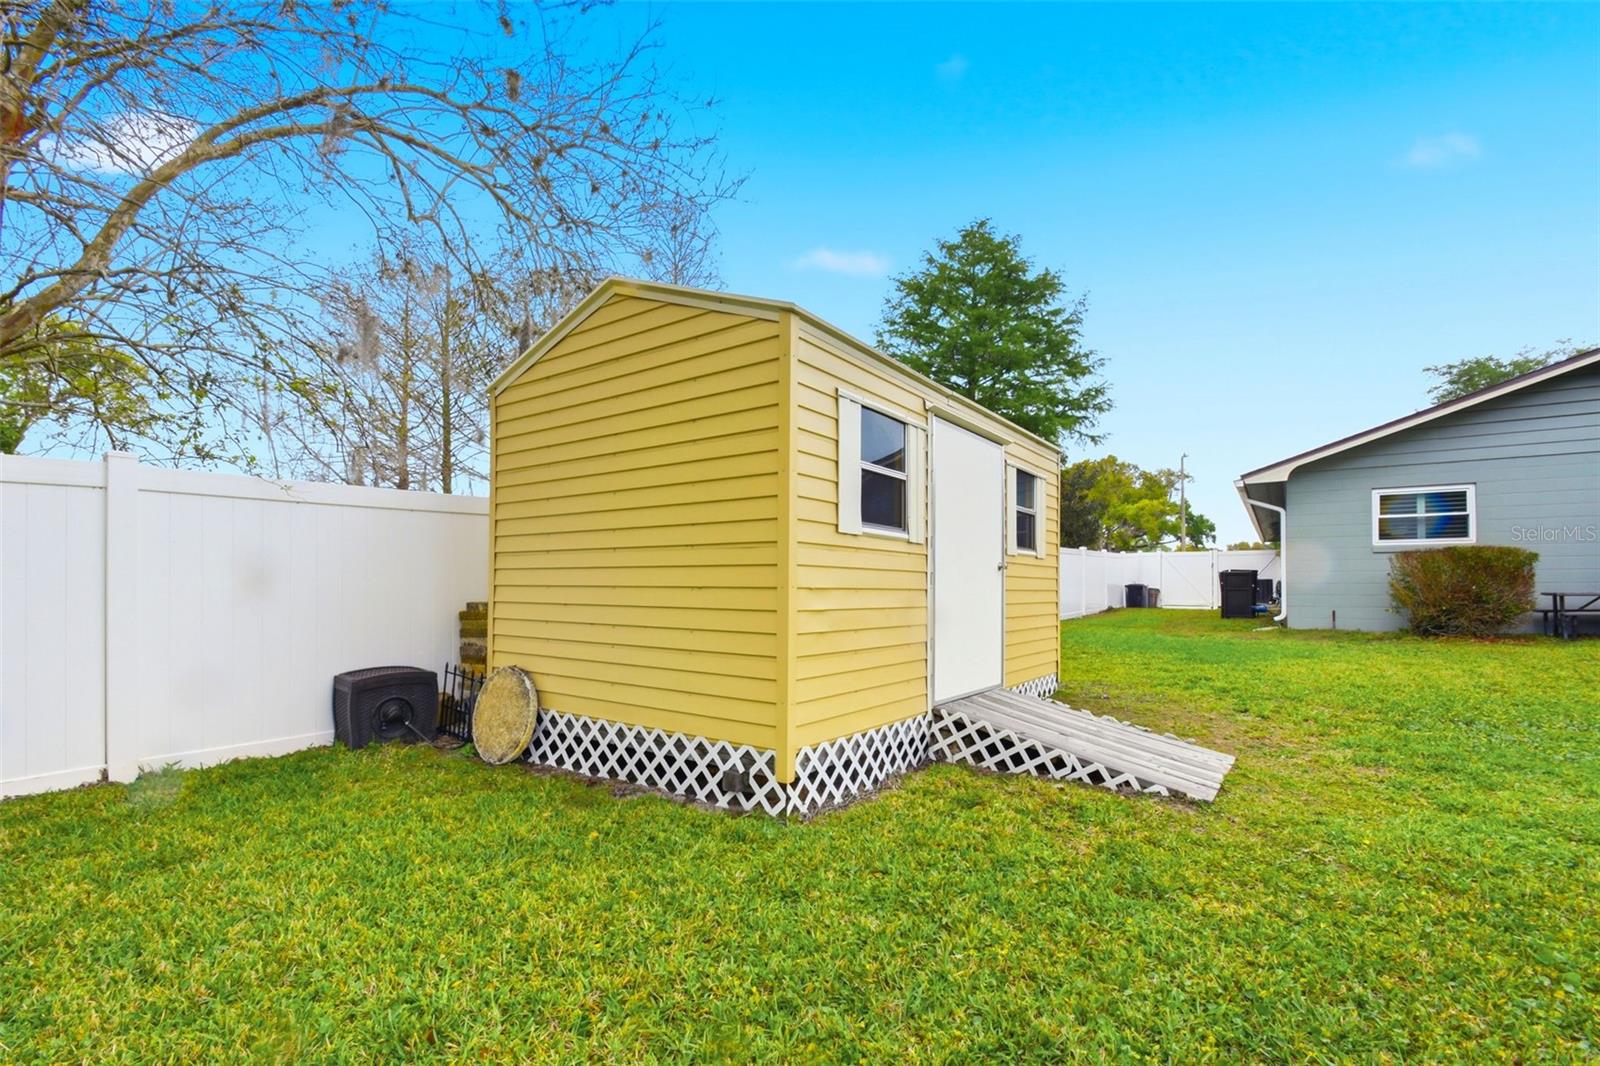
| Other Structures: | Shed(s) | Parking Features: | Driveway, Garage Door Opener | |
| Pets Allowed: | Yes | Pool Features: | Gunite, In Ground | |
| Property Condition: | Completed | Property Sub Type: | Single Family Residence | |
| Property Type: | Residential | Road Responsibility: | Public Maintained Road | |
| Road Surface Type: | Paved | Roof: | Shingle | |
| Sewer: | Public Sewer | Showing Requirements: | Combination Lock Box, ShowingTime | |
| Special Listing Conditions: | None | Standard Status: | Active | |
| State Or Province: | FL | Utilities: | BB/HS Internet Available, Electricity Available, Electricity Connected, Natural Gas Available, Natural Gas Connected, Public, Sewer Available, Sewer Connected, Water Available, Water Connected | |
| Water Source: | Public, Well | Window Features: | Shutters | |
| Rooms | Rooms | |||
|---|---|---|---|---|
| Living Room: | 13.3x20 ft | Dining Room: | 9.7x10 ft | |
| Family Room: | 14.5x12.4 ft | Kitchen: | 11x9.5 ft | |
| Primary Bedroom: | 14.3x11.4 ft | Bedroom 1: | 10.4x14.6 ft | |
| Bedroom 2: | 10.5x9.5 ft | Bedroom 3: | 9.7x9.5 ft | |
We love to hear from you