


5415 AVEBURY LN, ST CLOUD, FL, 34771
$470,000
Residential
|
Bedrooms
4
|
Bathrooms
4
|
Living Area
2,932 Sqft
|
Lot Size
8,276 Sqft
|
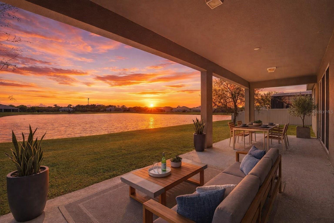
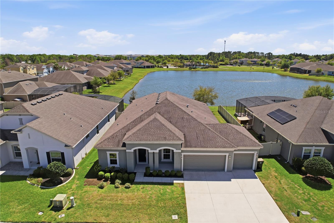
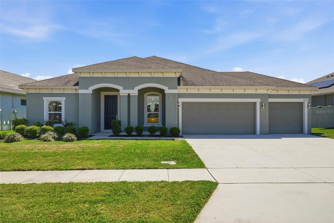
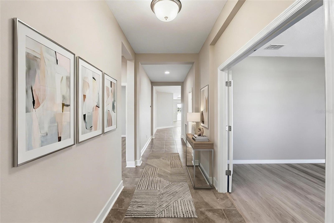
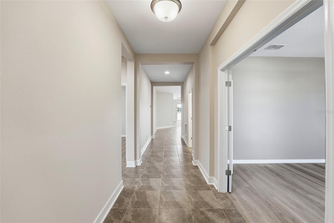
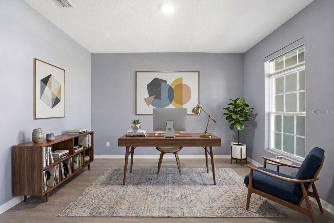
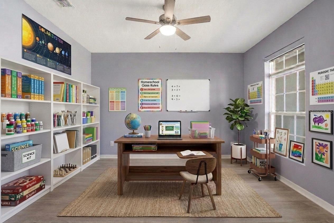
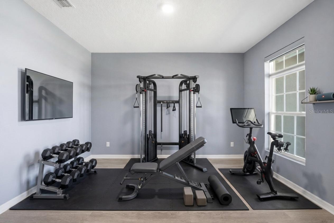
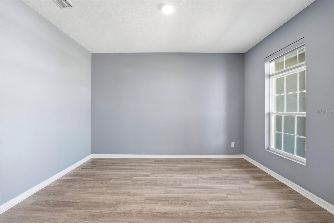
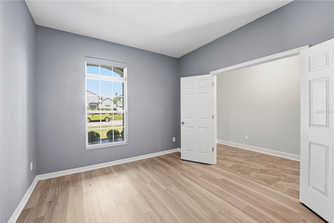
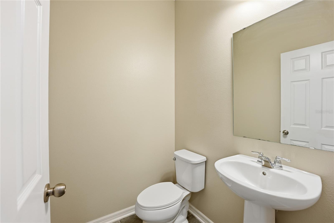
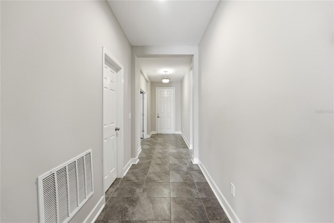
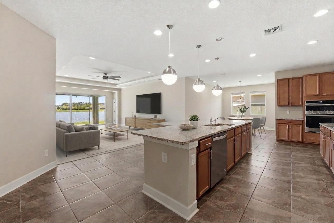
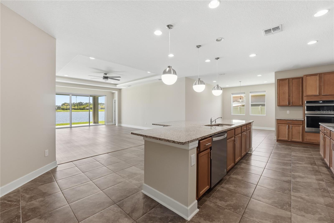
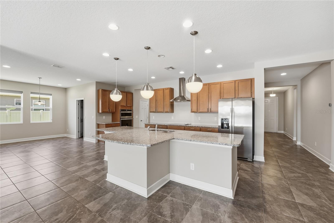
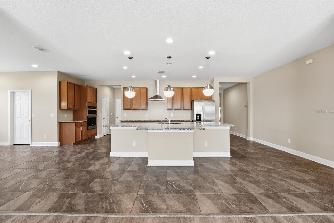
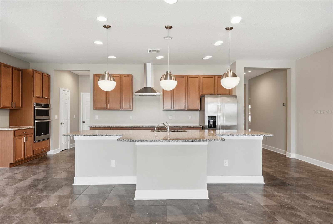
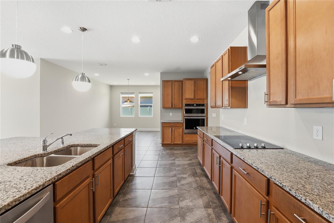
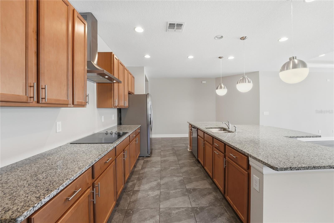
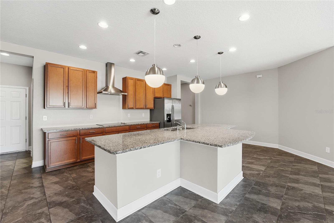
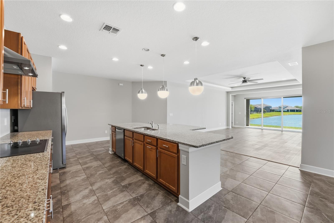
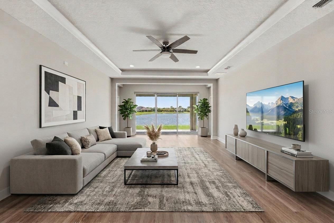
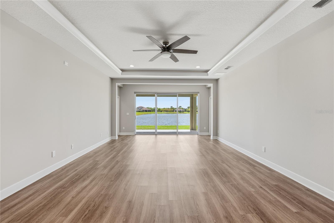
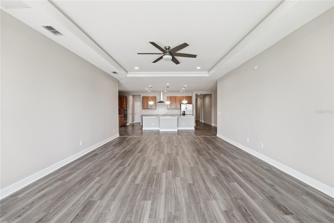
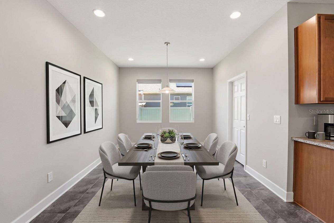
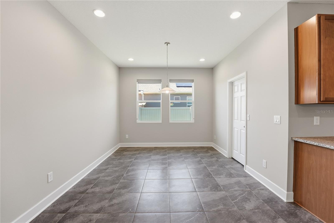
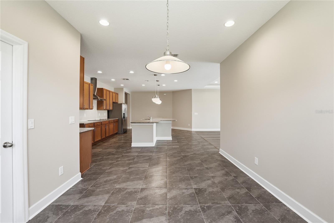
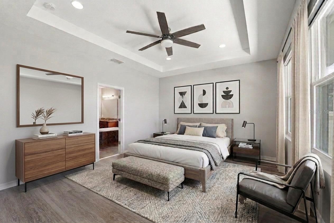
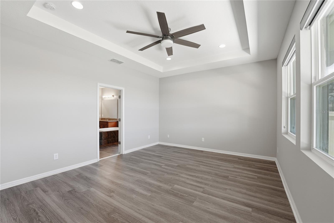
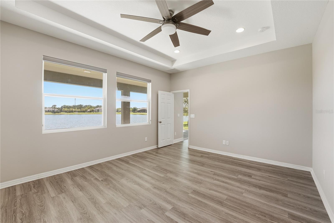
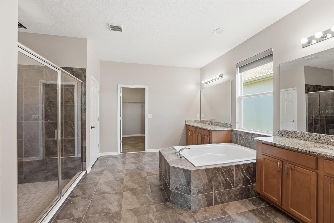
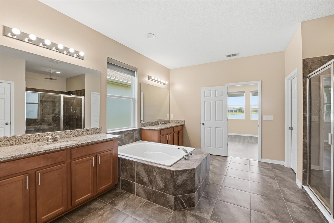
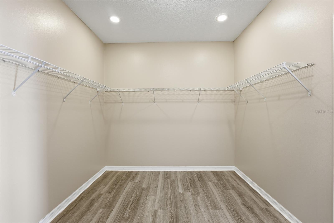
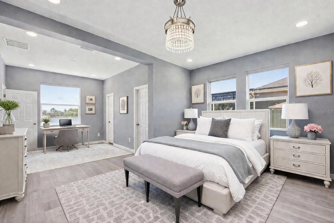
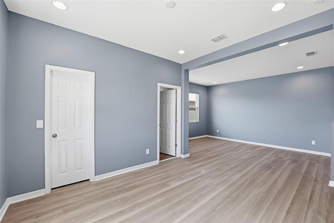
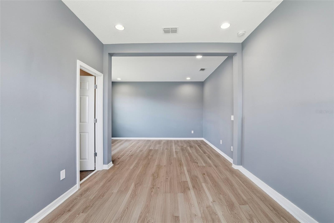
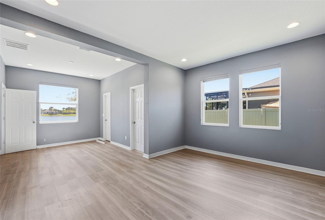
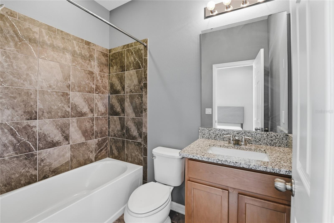
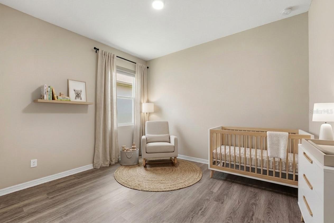
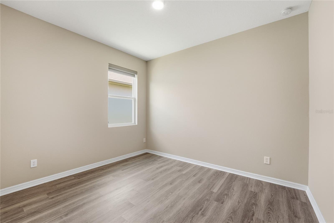
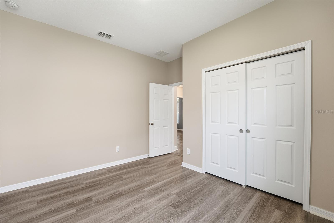
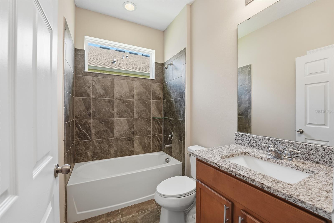
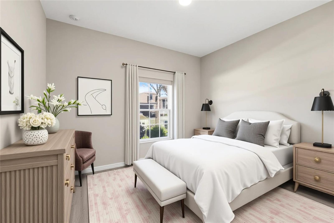
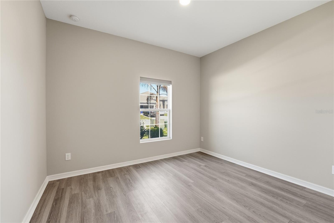
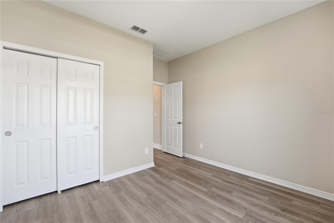
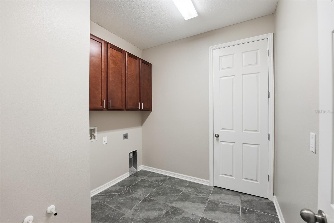
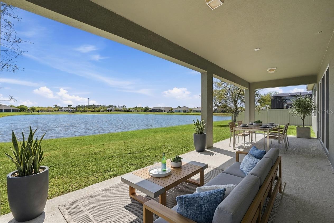
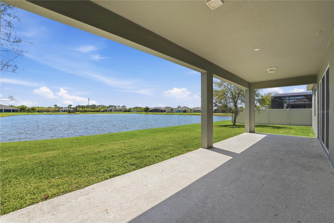
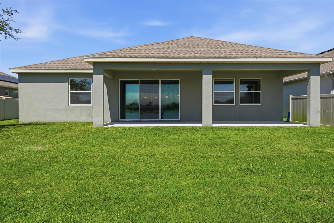
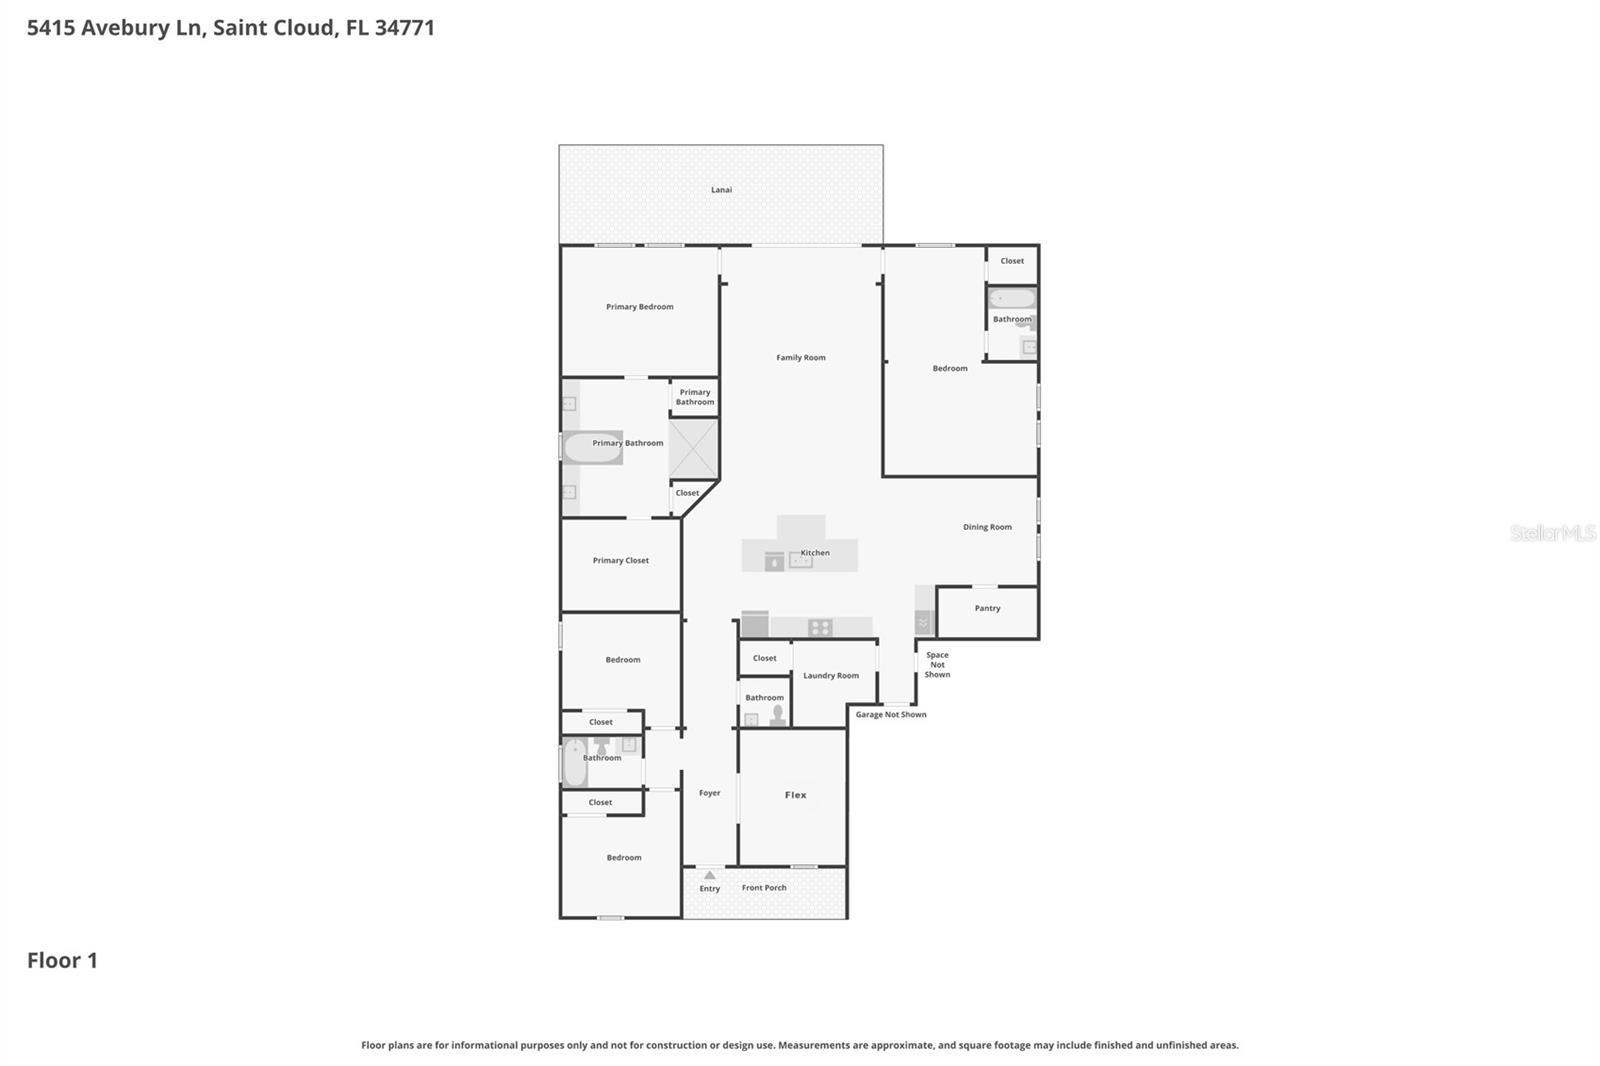
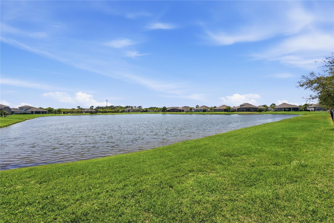
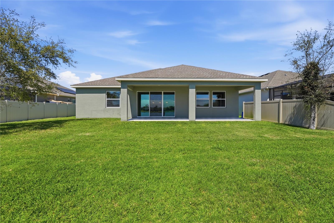
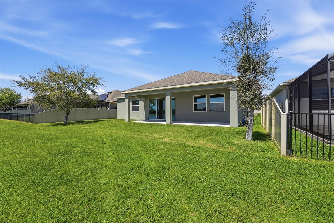
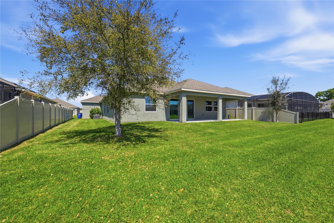
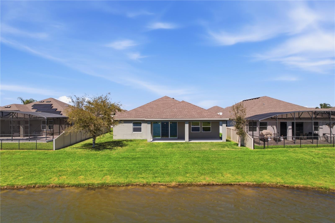
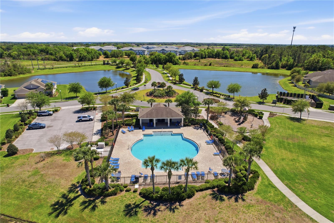
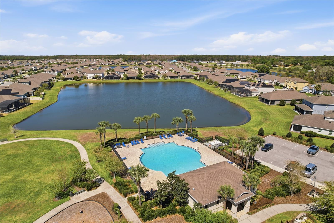
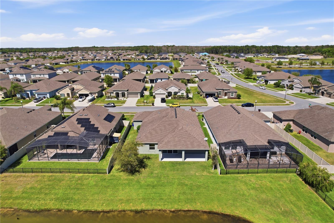
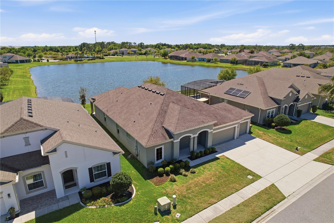
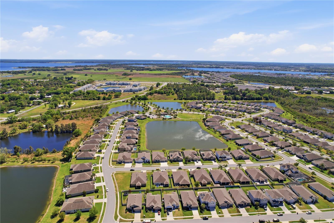
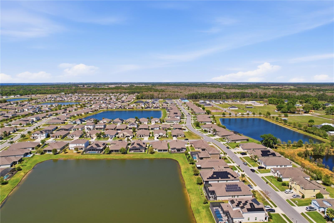
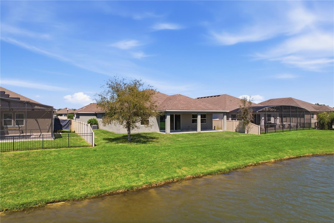
One or more photo(s) has been virtually staged. Nearly 3,000 square feet four bedrooms, a flex room, a mother-in-law suite, and an oversized three-car garage, and somehow it all feels intentional rather than just big. On paper, the numbers are easy to appreciate. In person, it's how the layout actually works that sets this one apart. The front of the home earns its square footage. A flex room right off the entry, home gym, office, homeschool space, take your pick, sits alongside two spacious guest bedrooms, a full guest bath, and a half bath that handles the traffic before it ever reaches the main living area. The home filters you toward the back, and that's where it opens up. The kitchen anchors everything, centered on an oversized island that's equally at home with a cutting board or a crowd. Living, dining, cooking, it all connects here the way it should. The back of the home is where the layout really earns it. The primary suite occupies its own private wing, quiet and removed from the main living area. Across from it, a well-appointed mother-in-law suite with its own living area and full bath gives the home a second private retreat entirely. Two generations, a live-in nanny, a private retreat for whoever needs it most. Whatever the situation calls for, the layout already has the answer. Outside, a covered lanai overlooks a serene water view, the kind of backdrop that makes the outdoor space feel like a destination rather than an afterthought. The community holds up its end too. Lancaster Park East comes with a pool, cabana, community parks, and tot lots, the kind of amenities that make the neighborhood feel like more than just a collection of houses. US-192 and Florida's Turnpike are both minutes away, putting Orlando International about 30 minutes out, the theme park corridor well within reach, and Downtown St. Cloud's lakefront, dining, and weekend energy close enough to actually use. Flex space up front. Entertainment space in the middle. Private retreats in the back. Three-car garage to close it out. This floor plan has a strategy, and it shows.
Property Details
| Property Features | Property Features | |||
|---|---|---|---|---|
| MLS ID: | MFRO6394110 | Year Built: | 2018 | |
| Appliances: | Dishwasher, Electric Water Heater, Microwave, Range, Water Softener | Association Amenities: | Playground, Pool | |
| Association Fee Includes: | Common Area Taxes, Maintenance Grounds, Management, Pool, Recreational Facilities | Community Features: | Association Recreation - Owned, Community Mailbox, Deed Restrictions, Irrigation-Reclaimed Water, Playground, Pool, Sidewalks, Street Lights | |
| Construction Materials: | Block, Concrete, Stucco | Cooling: | Central Air | |
| Country: | US | County Or Parish: | Osceola | |
| Direction Faces: | North | Exterior Features: | Lighting, Sidewalk, Sliding Doors | |
| Flooring: | Tile | Foundation Details: | Slab | |
| Furnished: | Unfurnished | Heating: | Central, Electric | |
| Laundry Features: | Electric Dryer Hookup, Inside, Laundry Room, Washer Hookup | Levels: | One | |
| Listing Agreement: | Exclusive Right To Sell | Listing Terms: | Cash, Conventional, FHA, VA Loan | |
| Lock Box Type: | SentriLock | Lot Features: | Landscaped, Sidewalk, Paved | |
| Occupant Type: | Vacant | Other Equipment: | Irrigation Equipment | |
| Parking Features: | Driveway, Garage Door Opener, Ground Level | Patio And Porch Features: | Covered, Front Porch, Rear Porch | |
| Pets Allowed: | Yes | Possession: | Close Of Escrow | |
| Property Sub Type: | Single Family Residence | Property Type: | Residential | |
| Road Responsibility: | Public Maintained Road | Road Surface Type: | Asphalt | |
| Roof: | Shingle | Security Features: | Smoke Detector(s) | |
| Sewer: | Public Sewer | Showing Requirements: | Sentri Lock Box, Appointment Only, ShowingTime | |
| Special Listing Conditions: | None | Standard Status: | Active | |
| State Or Province: | FL | Utilities: | BB/HS Internet Available, Electricity Connected, Public, Sewer Connected, Water Connected | |
| Vegetation: | Mature Landscaping, Trees/Landscaped | View: | Water | |
| Water Source: | Public | Waterfront Features: | Pond | |
| Rooms | Rooms | |||
|---|---|---|---|---|
| Living Room: | Media Room: | |||
| Kitchen: | Primary Bedroom: | |||
| Primary Bathroom: | Bedroom 2: | |||
| Bathroom 2: | Bedroom 3: | |||
| Bathroom 3: | Bedroom 4: | |||
We love to hear from you